Goodbye to the formal dining room: what more and more new homes are building instead


The table seats eight. It gets used maybe three times a year, and the rest of the time it holds the mail, a laptop and a basket of laundry nobody has folded yet. Every holiday the leaf comes out, the good chairs get wiped down, and then the room goes quiet again until next year.
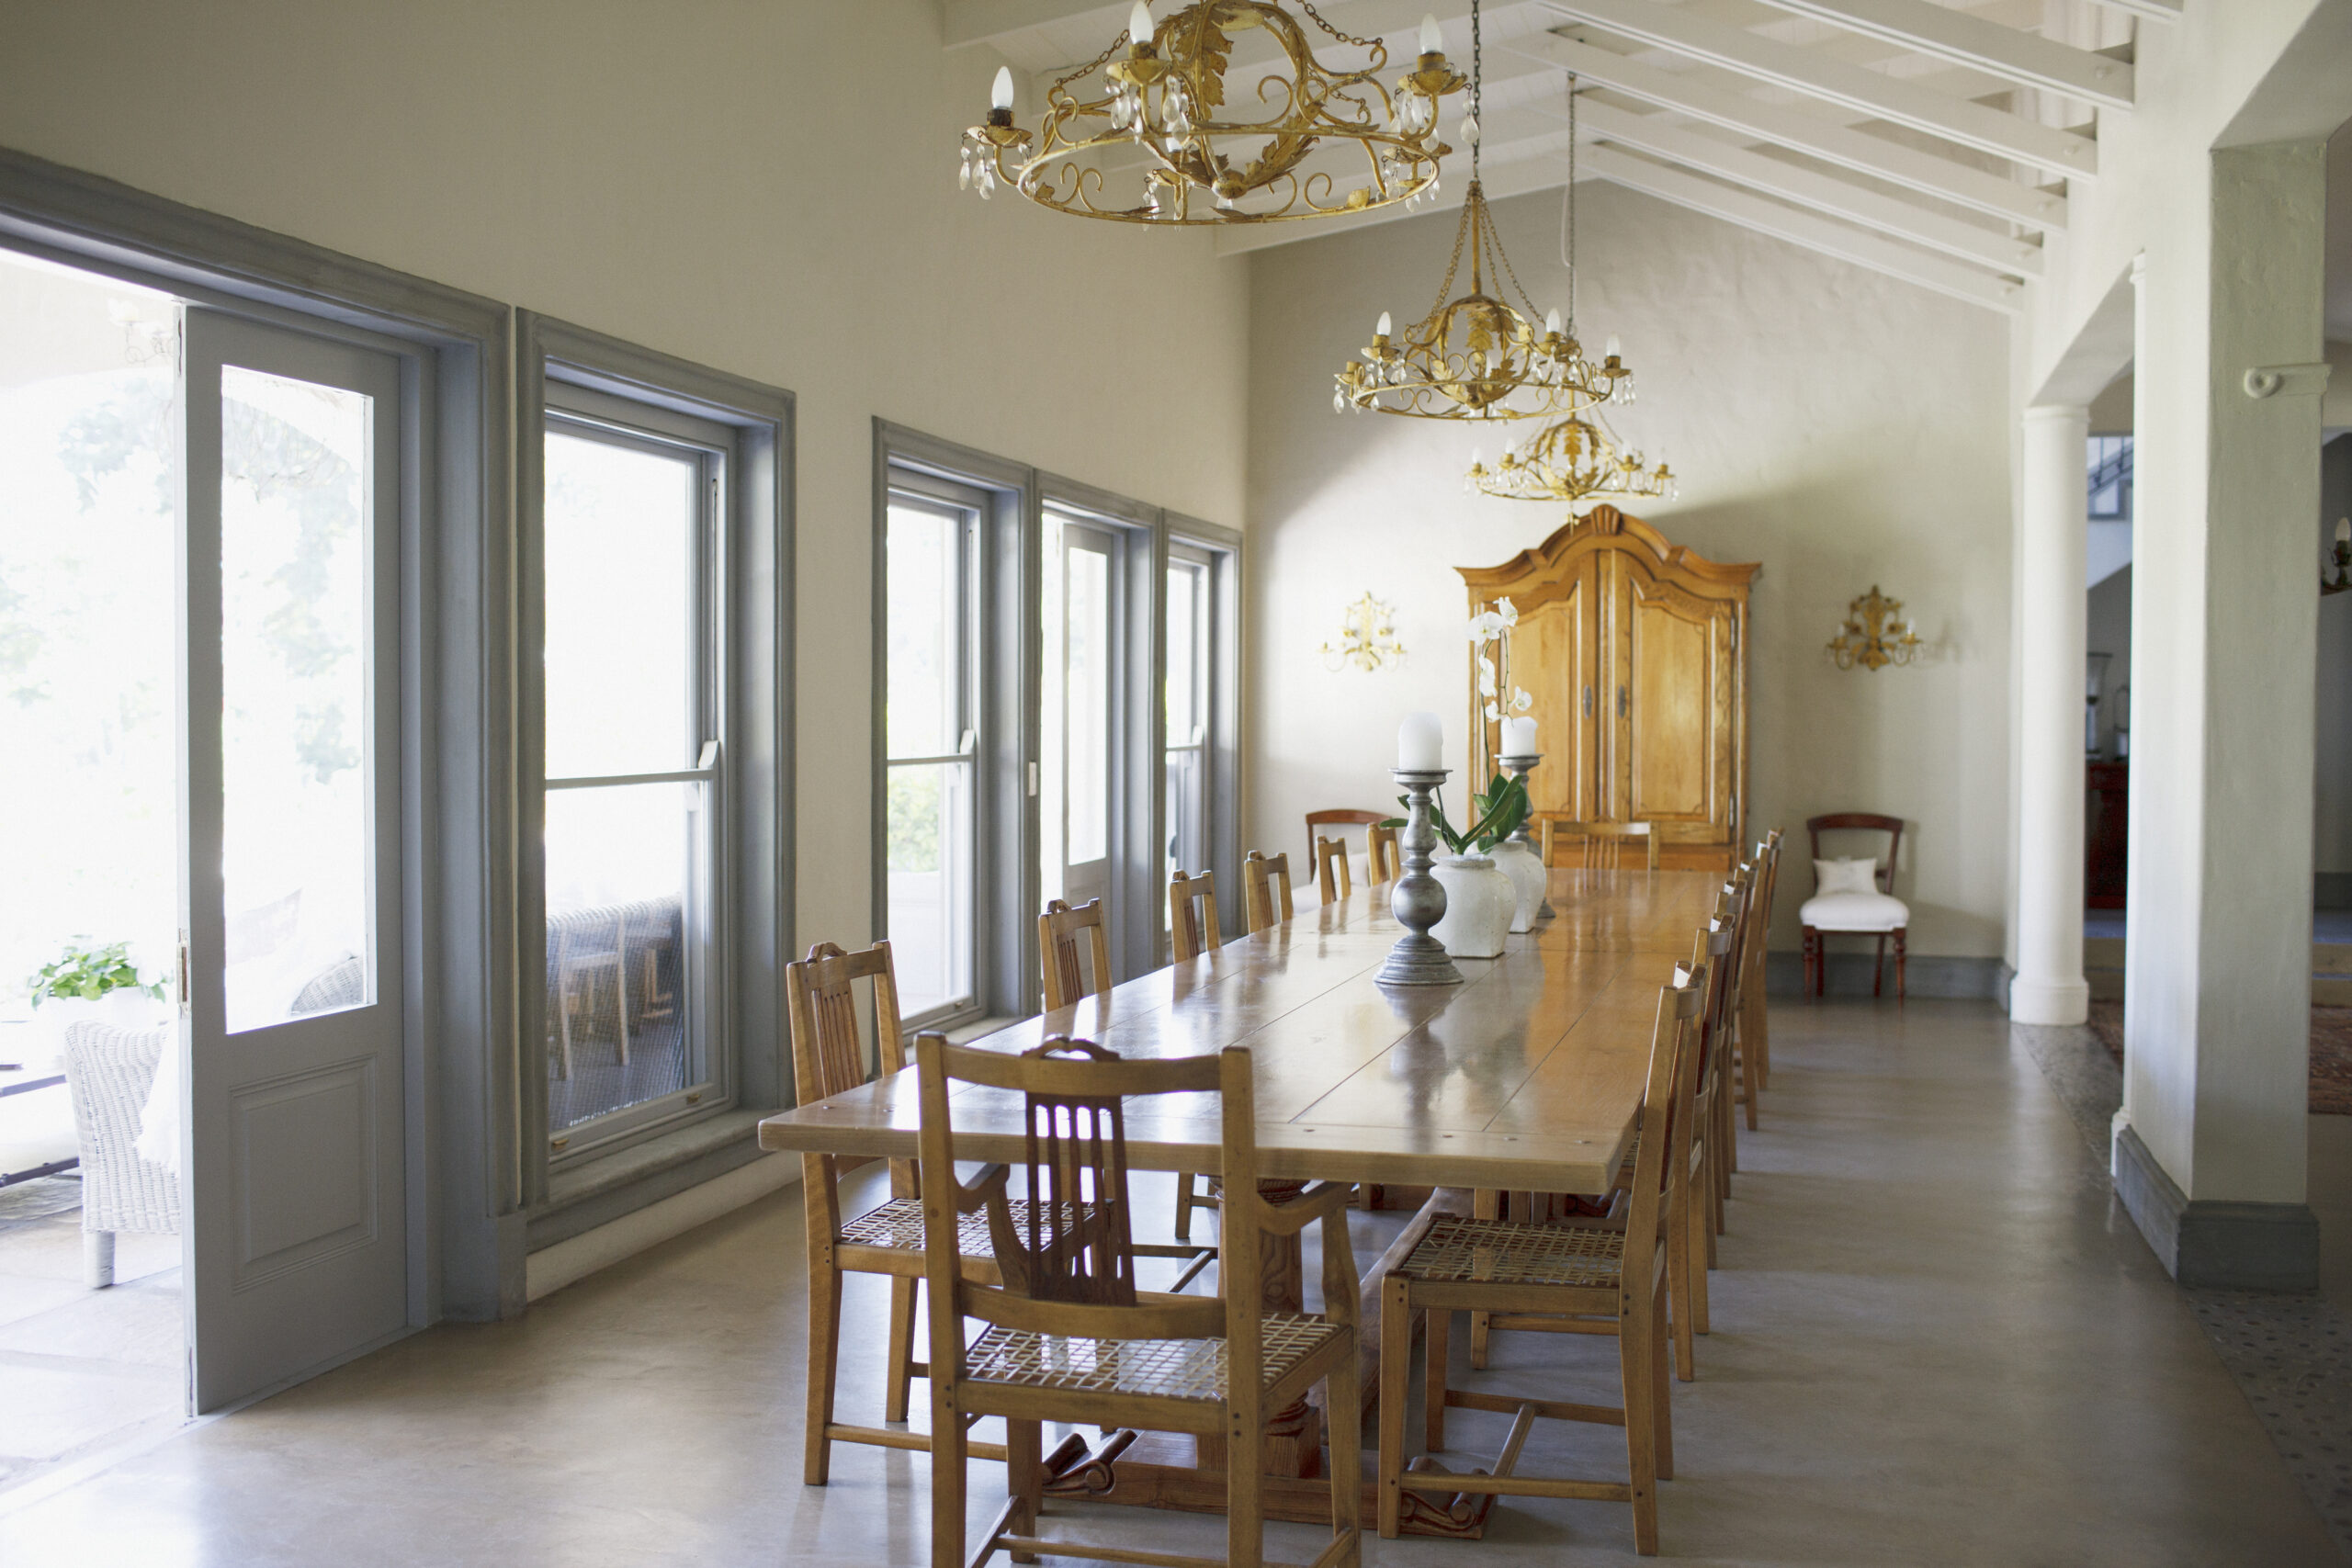
If that sounds like your house, you’re not doing anything wrong, and new homes are starting to reflect it. In a 2025 survey by John Burns Research and Consulting and Pro Builder, nearly 80% of designers working on new home communities said dining rooms became less important over the past year. “Formal dining rooms have almost been eliminated from our design vocabulary,” said Kelly A. Scibona of Stanley Martin Homes.
Why builders are cutting this room first
The main reason is money. A median-priced new home, at $459,826, is out of reach for roughly 75% of U.S. households, according to a February 2025 analysis from the National Association of Home Builders. Builders have answered by going smaller: the median new single-family home completed in 2025 measured 2,142 square feet, according to the Census Bureau’s latest data, and home size has generally fallen since 2015 as affordability worsened.
When every square foot has to earn its place, a room that sits empty most of the week is the easiest one to cut. “Designers are trying to figure out how to fit the same amount of function into a smaller footprint,” said Maegan Sherlock of John Burns’ New Home Trends Institute.
What new floor plans are adding instead
The dining room isn’t disappearing so much as being absorbed into the rest of the house. Here is where that space is going:
- Flex rooms. Instead of a room reserved for meals, builders are adding one room that can serve as a home office or a guest bedroom, depending on what the household needs.
- Bigger kitchen islands. Kitchens may gain a bit more space or a larger island, so everyday meals happen where the cooking already does.
- Dining built into the kitchen. In an earlier survey of home designers by the same institute, designers described merging dining spaces into the kitchen, and in smaller homes the island may be the only dining option.
Older homes can borrow the idea without knocking anything down. A formal dining room with good windows and trim is often the easiest room in the house to rethink. The owner of a 100-year-old condo turned hers into a guest room by hiding a queen Murphy bed inside a wall of built-in cabinets, and the room still works as a dining room when the bed is folded away.
Before you give up your own dining room
The shift isn’t happening everywhere at the same speed. Dining rooms may stick around in some regions, like the Southeast, where buyers “still value formal dining where it fits,” according to Brian D. Miller of the architecture firm Danielian Associates.
Think about how you actually host, too. With Thanksgiving on November 26, the question is simple: where would everyone sit? If the honest answer is a folding table that lives in the garage the rest of the year, giving up the formal room may cost you very little. If you host big dinners several times a year, a flex room with a table that expands may serve you better than a full-time office.
If the plan involves taking out a wall to open the dining room to the kitchen, have a pro confirm whether that wall is load-bearing before anything comes down, and ask your local building department whether you need a permit.
Keep the table, and let the room earn its keep the rest of the year.