He Replaced the Weeds Outside His Shed With Pavers, but Made the Walkway Wider at One End


Most shed entrances have a narrow path leading straight to the doors. This backyard shed had a wooden ramp surrounded by grass, weeds, and exposed soil. Instead of replacing the ramp, the homeowner built a paver walkway that spreads outward as it approaches the lawn.
The unusual shape required more than placing bricks in rows. He excavated several inches of soil, prepared a compacted stone base, and used scrap wood to establish the slope between the ramp and the grass.
Imgur user dougie94yj documented the project from the first excavation to the finished entrance. The new paving extends beyond the width of the shed doors, ending with an angled border that connects the walkway to the yard.
Shed Entrance Had a Wooden Ramp but No Walkway
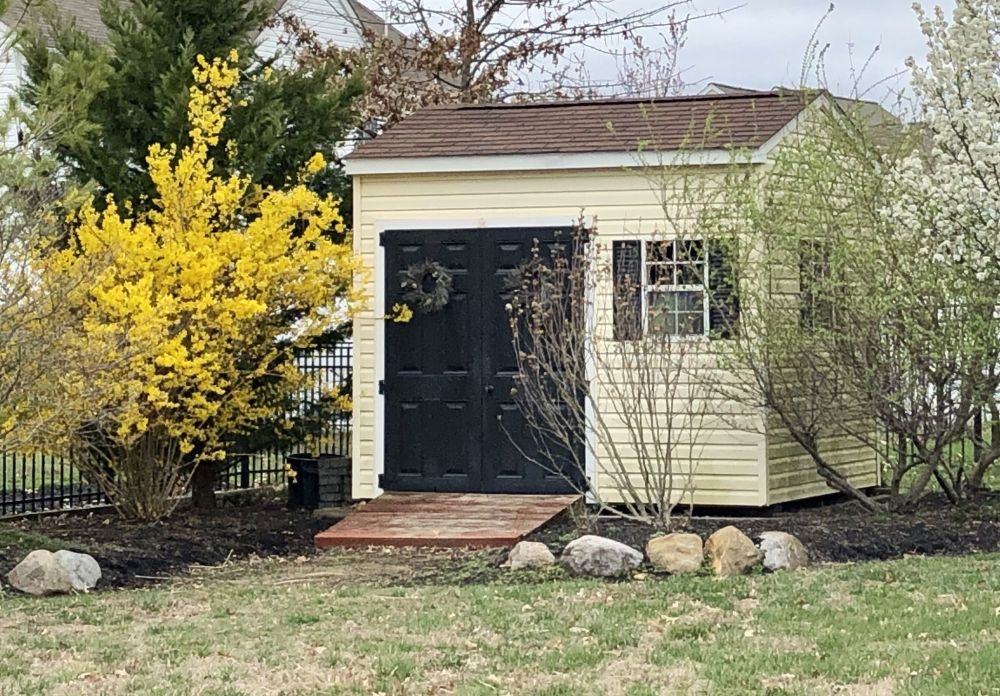
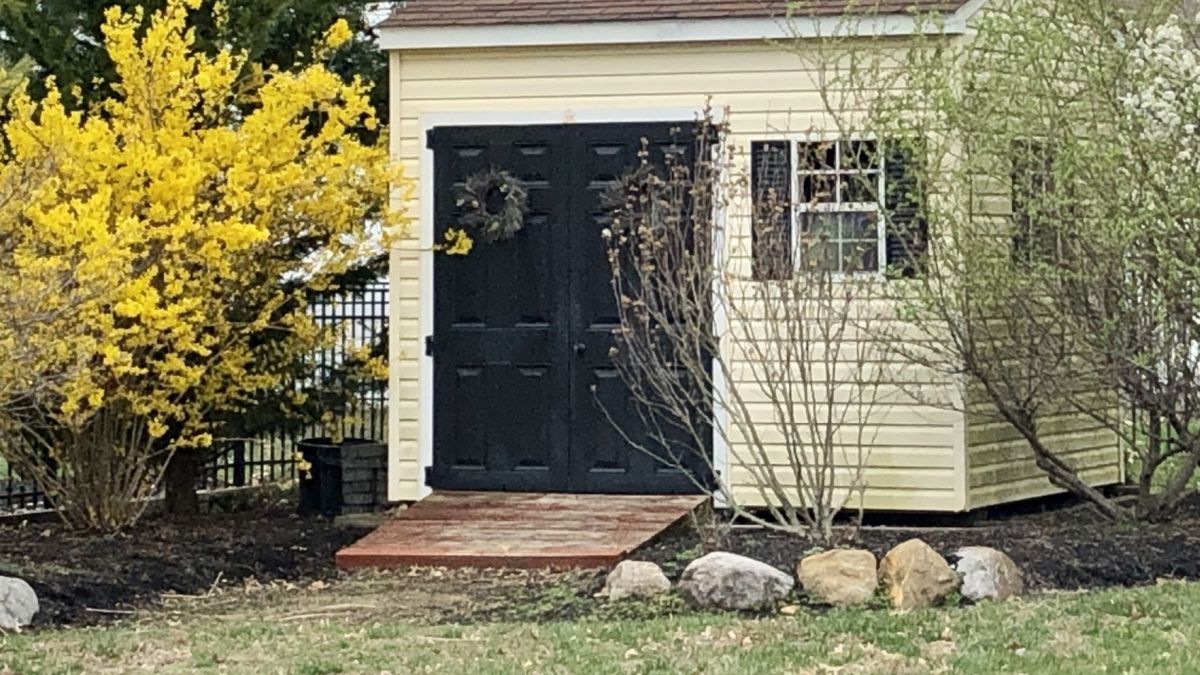
Cream siding, black double doors, and a small wooden ramp formed the original shed entrance. Grass reached the bottom of the ramp, while shrubs and large rocks occupied the surrounding planting beds.
Without a paved approach, anyone moving equipment in or out of the shed had to cross the lawn.
Three to Four Inches of Soil Made Room for the Paver Base
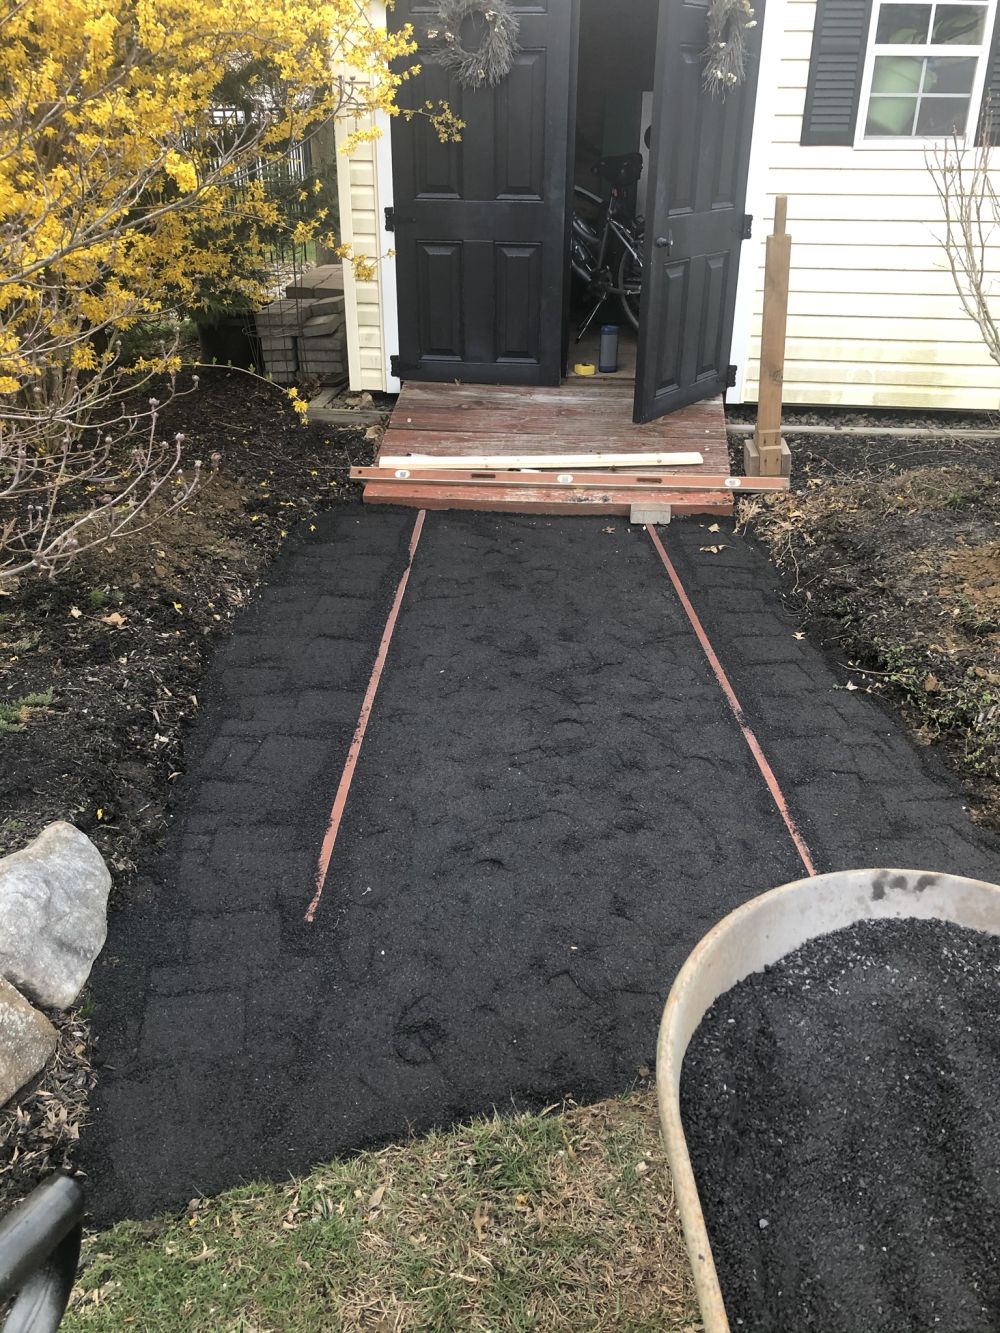
The homeowner excavated approximately three to four inches of soil across the planned entrance. Stone base material replaced the removed dirt and was compacted before the bedding layer went down.
Two narrow wooden rails established the working area between the shed ramp and the grass. A long level rested across the ramp to check the elevation.
Scrap Wood Helped Set the Walkway’s Slope
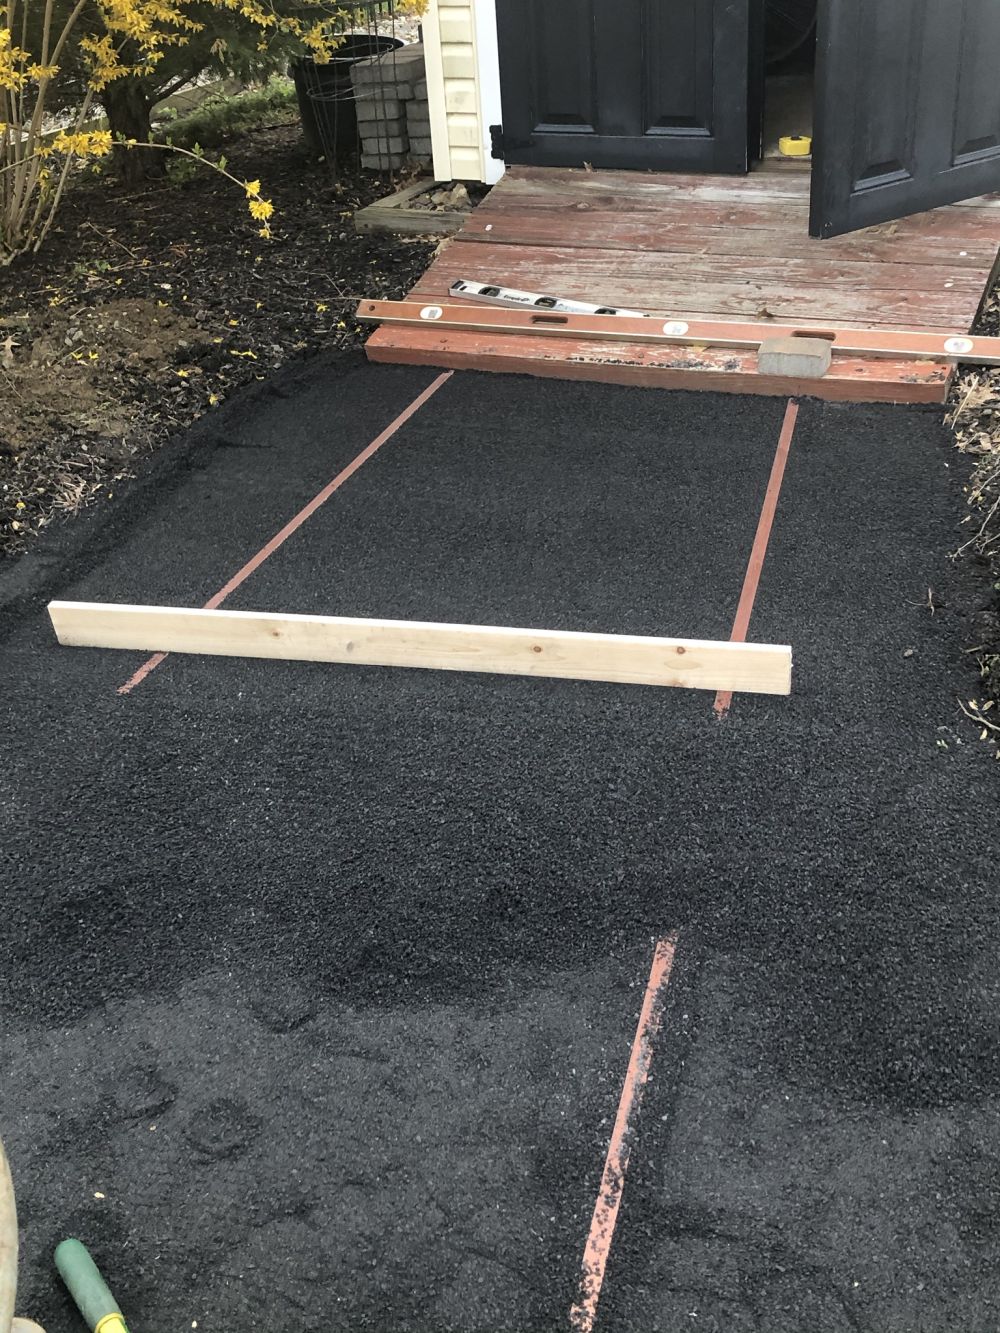
Instead of using metal screed rails, the builder ripped scrap wood into strips approximately one inch high.
The rails served as guides for a straight board, which he pulled across the stone dust to establish the finished grade. Their height accounted for the thickness of the pavers, allowing the new surface to meet the existing ramp.
Stone Dust Created a Flat Surface for the Pavers
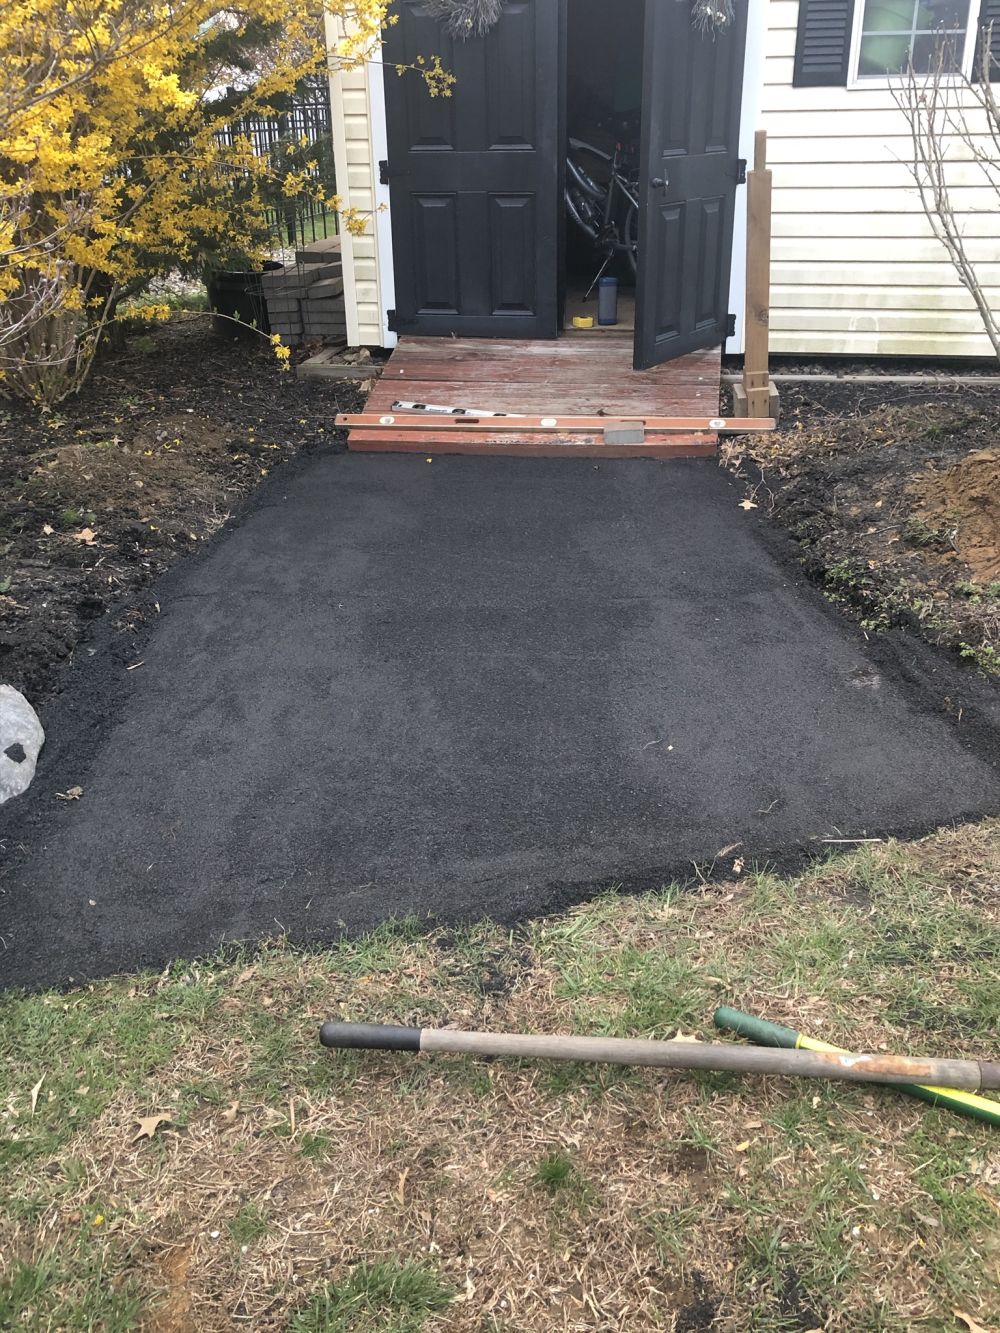
A dark layer of stone dust covered the prepared base after screeding. The homeowner noted that some sections required more than one inch of bedding material, so he hand-tamped the dust before the final pass.
The surface extended beyond the ramp’s width, leaving space for the flared entrance rather than a rectangular walkway.
Pavers Went Down in Straight Rows
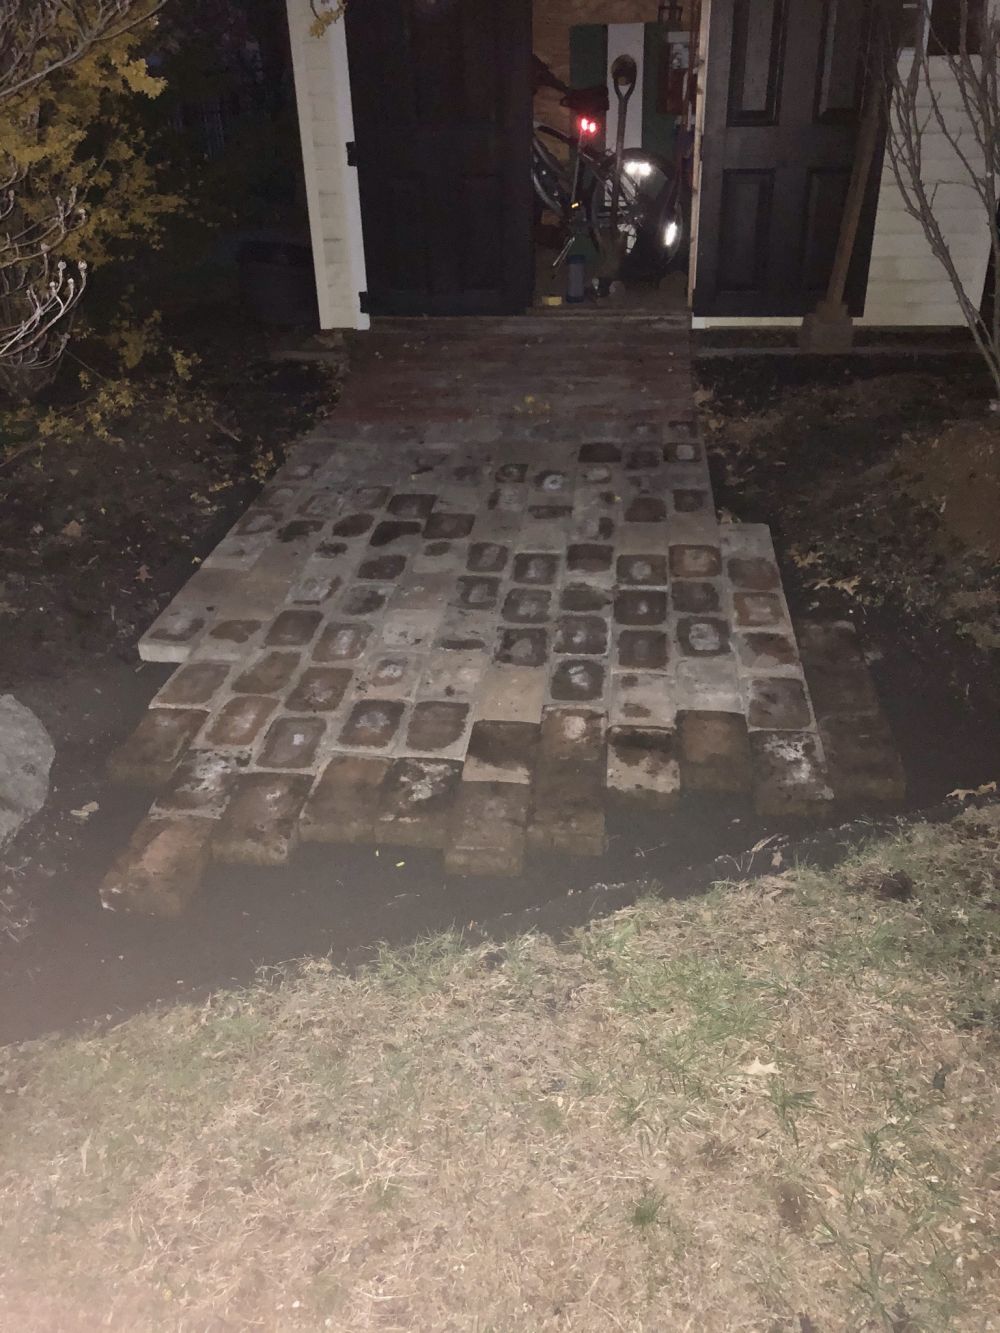
Installation continued into the evening, with rectangular pavers arranged in running rows across the prepared surface.
The first courses began near the wooden ramp. Farther from the doors, individual rows extended different distances toward the lawn, establishing the wider end of the path.
Wider Rows Created the Flared Entrance
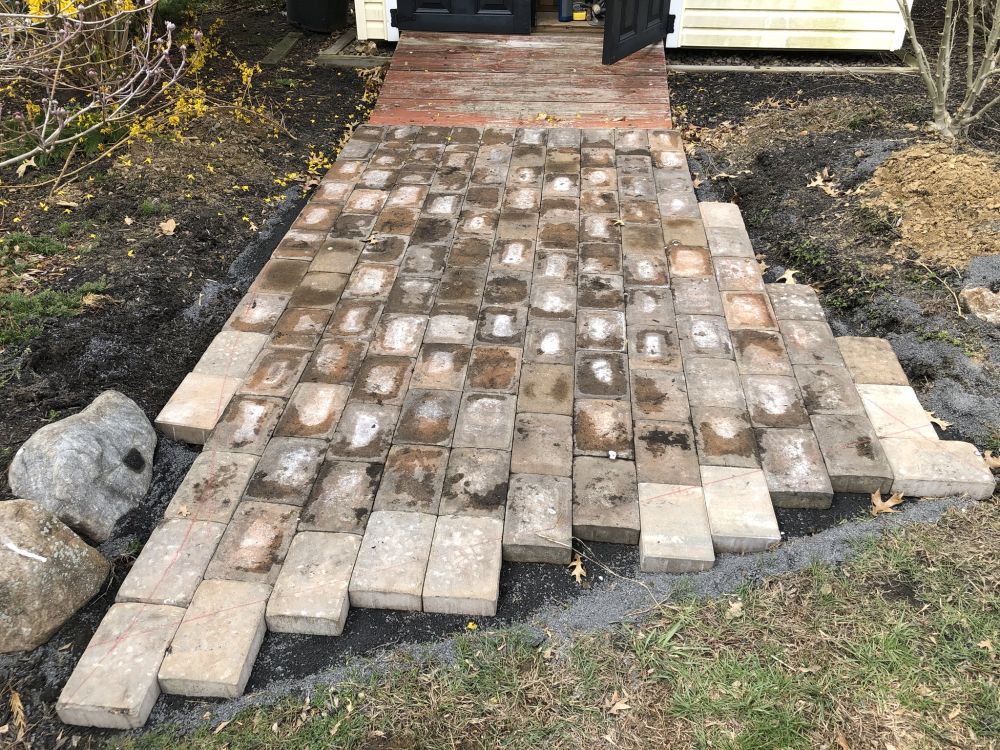
Daylight revealed the staggered layout and the transition from the narrow ramp to the wider paved section.
Gray, tan, and brown pavers filled the center, with longer border pieces along the sides. The angled rows near the lawn still needed their finishing pieces.
Unlike a straight walkway with parallel edges, this layout expands on both sides as it moves away from the shed.
Angled Border Completed the Walkway
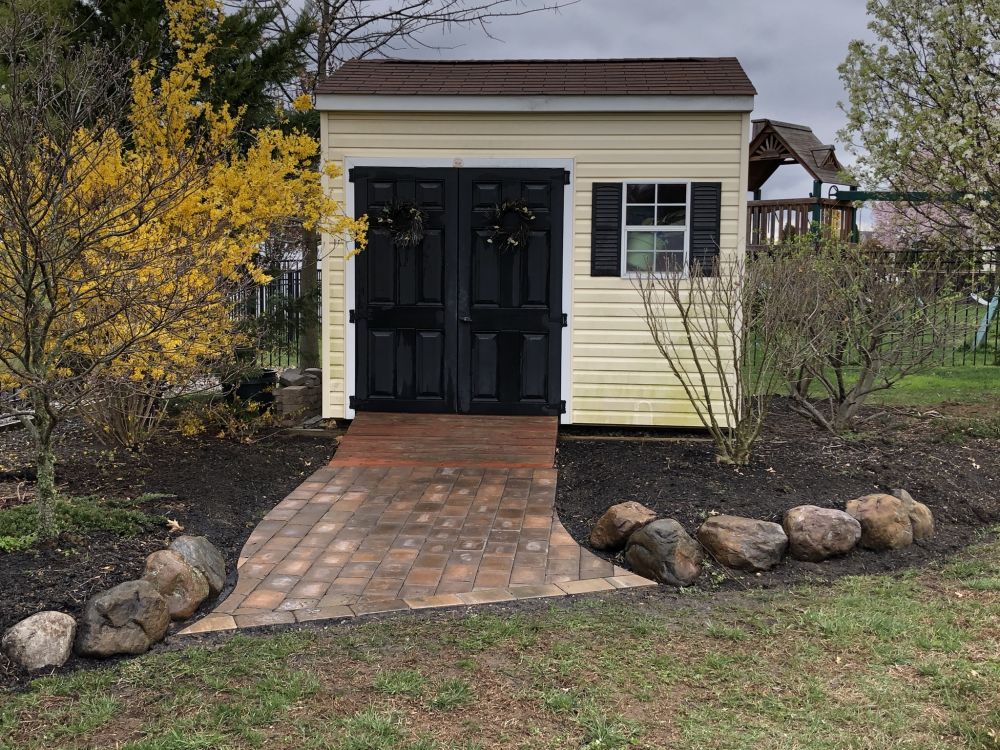
Cut border pieces closed the staggered ends of the paver rows, forming a sloped edge where the walkway meets the grass.
The builder also stained the existing wooden ramp, reset the large boulders, and pruned the shrubs beside the entrance.
The pavers meet the ramp without covering it, preserving the original wooden threshold.
Finished Shed Entrance Connects the Doors to the Lawn
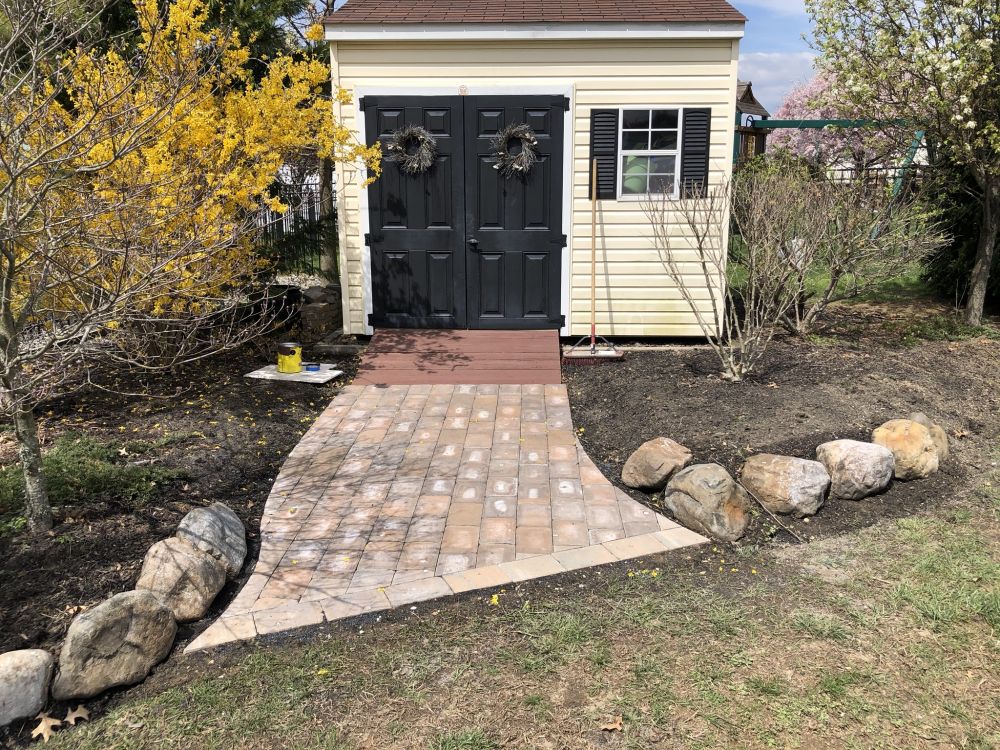
Completed walkway sits between dark planting beds and repositioned landscape rocks. The angled front edge creates a broader approach to the shed without extending the paving farther into the lawn.
Black doors, cream siding, and the stained ramp remain, while the new surface fills the space that once held weeds and patchy grass.
Before and After the Shed Walkway
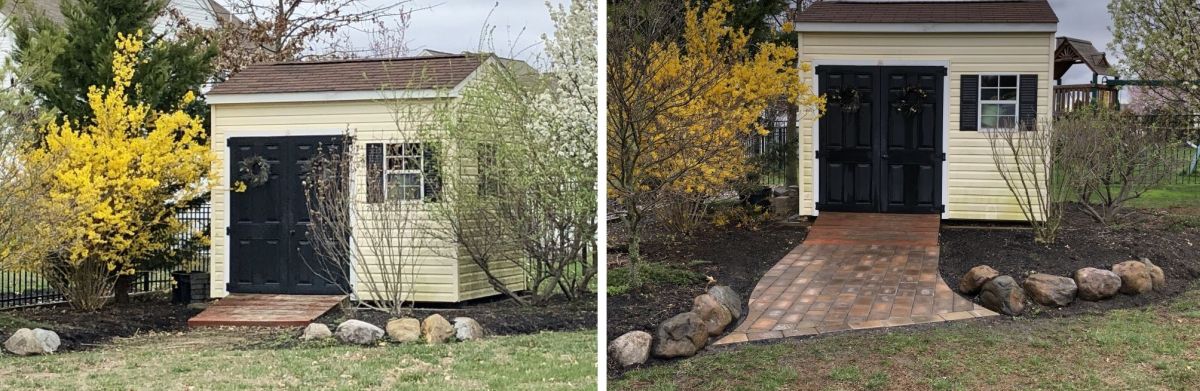
The comparison shows the change from an isolated wooden ramp to a paved entrance extending into the yard.
Excavation, a compacted stone base, screeded stone dust, and individual pavers created the new approach. The widened end distinguishes the project from a standard straight path.
Would you choose a flared paver entrance for a backyard shed or keep the walkway the same width from end to end?
All image credits: Original Imgur project.