Instead of Tiling the Bathroom Walls, She Added Box Molding and Made the Room Look Custom-Built


Beige walls, a white pedestal sink, and square floor tiles gave this bathroom a basic appearance. A narrow wall beside the door had no decoration, while an oval mirror, chrome faucet, and three-light fixture occupied the sink area.
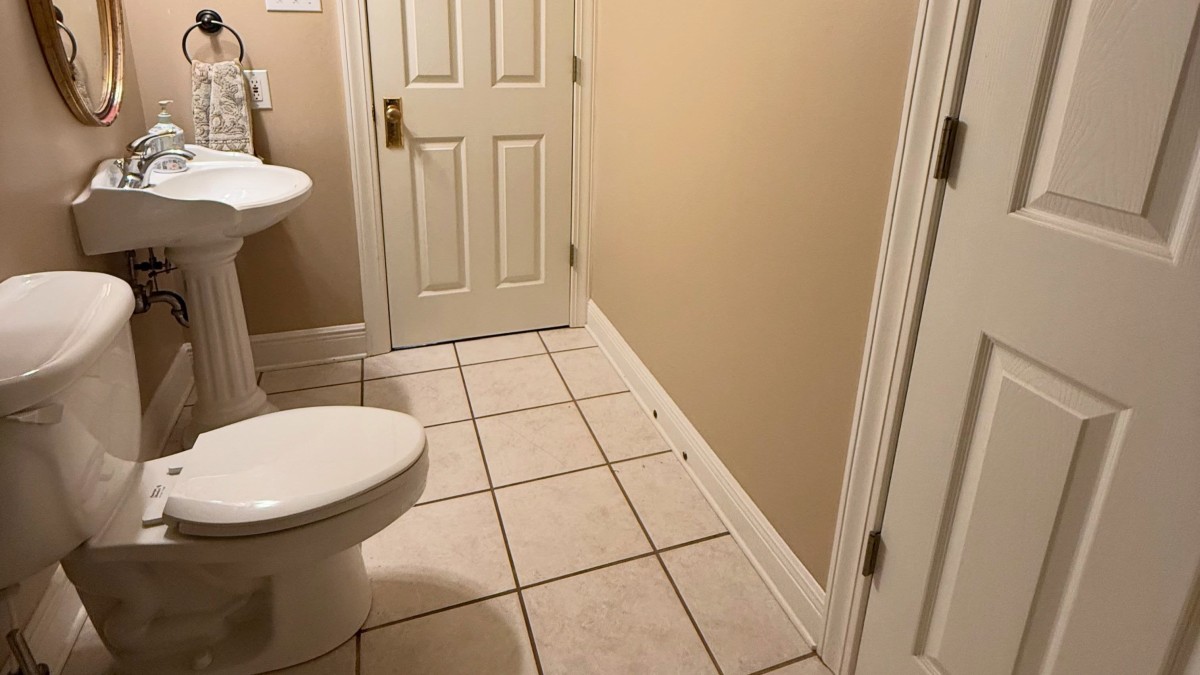
Instead of covering the walls with tile, Instagram creator @theginghamcottage added picture-frame box molding across the lower walls as part of a bathroom makeover. The project also included a wood vanity, brass fixtures, new flooring, and a change from beige to off-white paint.
The finished bathroom retains its original layout, toilet, and overhead storage cabinet. The new molding follows the walls around the room, while the replacement vanity gives the former pedestal sink area a different appearance.
Beige Walls and a Pedestal Sink Filled the Original Bathroom
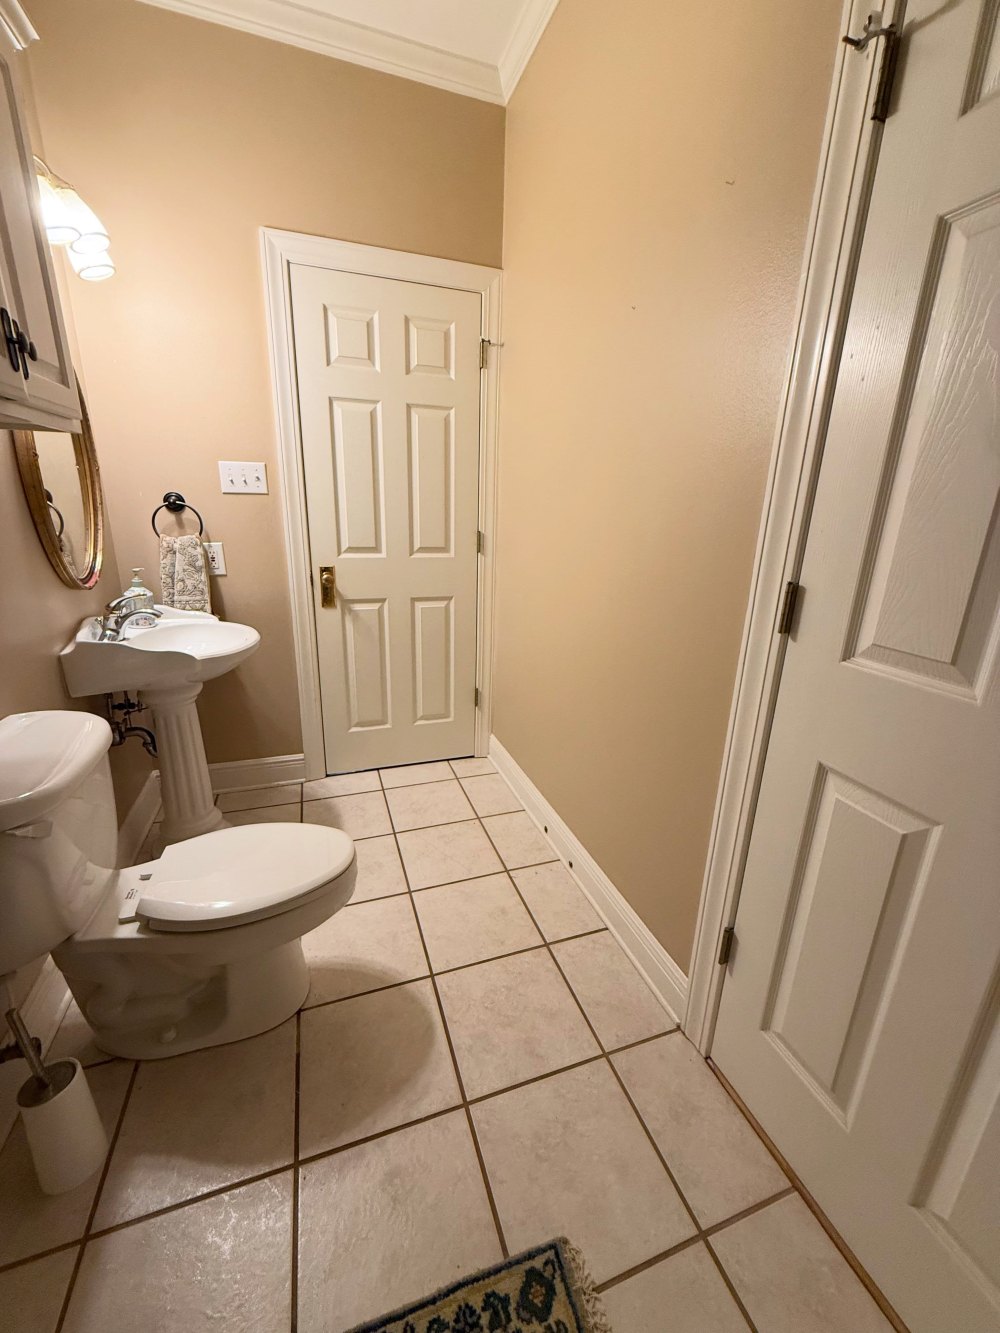
The original bathroom had beige-painted walls, white trim, and large square floor tiles with dark grout lines. A pedestal sink stood beside the toilet, with an enclosed cabinet above and a paneled door at the far end.
The wall opposite the fixtures had no paneling or other treatment. Crown molding ran along the ceiling, while white baseboards bordered the tiled floor.
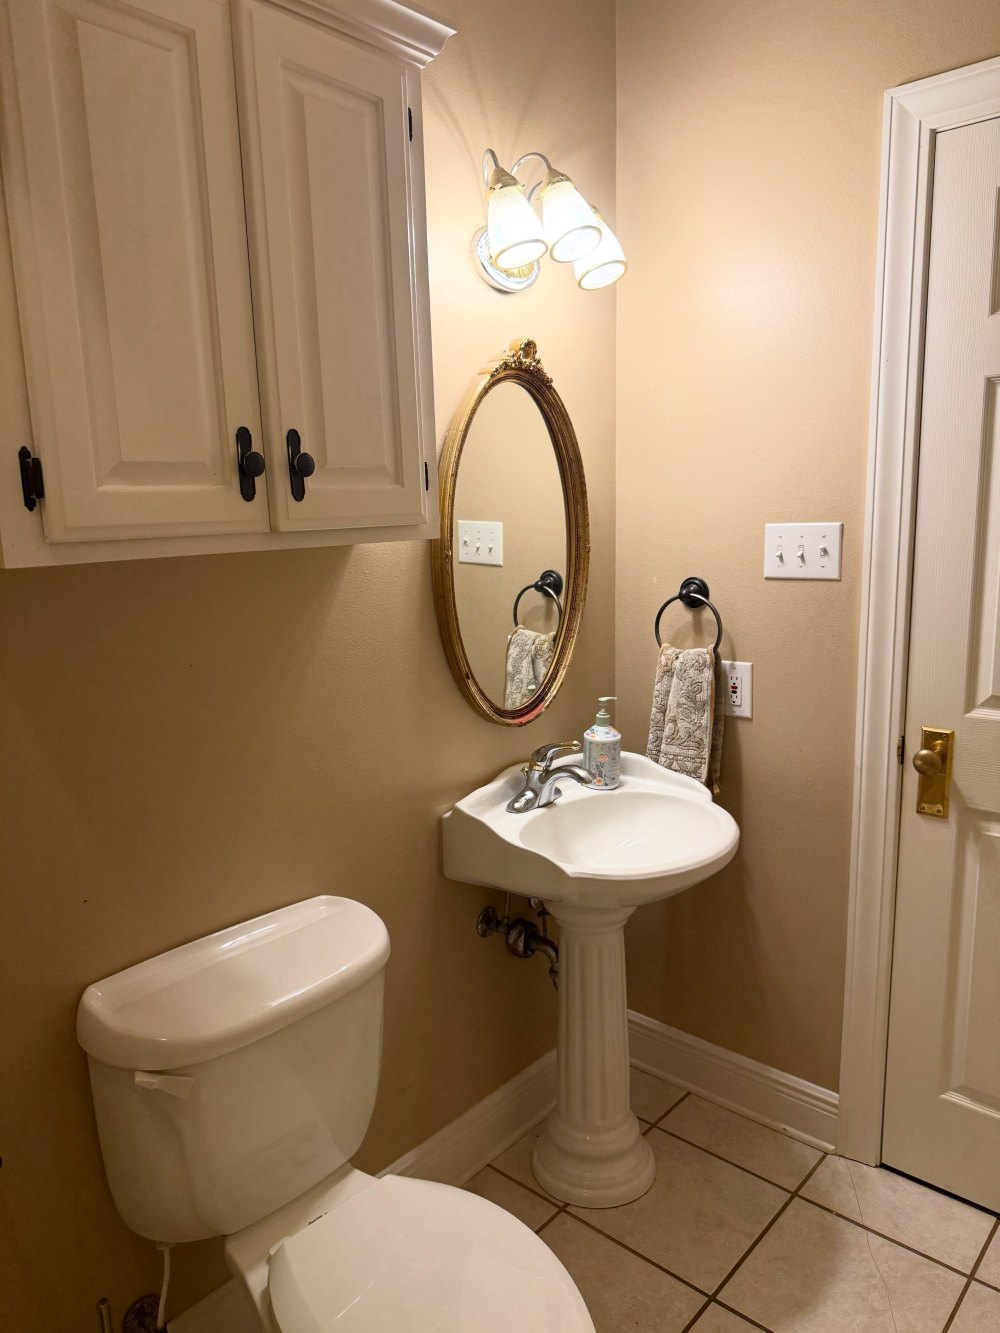
An oval gold-framed mirror hung above the sink beneath a three-light fixture. The chrome faucet, black towel ring, and dark cabinet handles introduced several metal finishes around the small vanity area.
The pedestal supported the sink without offering enclosed storage below it, leaving the overhead cabinet as the main built-in storage feature.
A Cinnamon Oak Vanity Replaced the Pedestal Sink
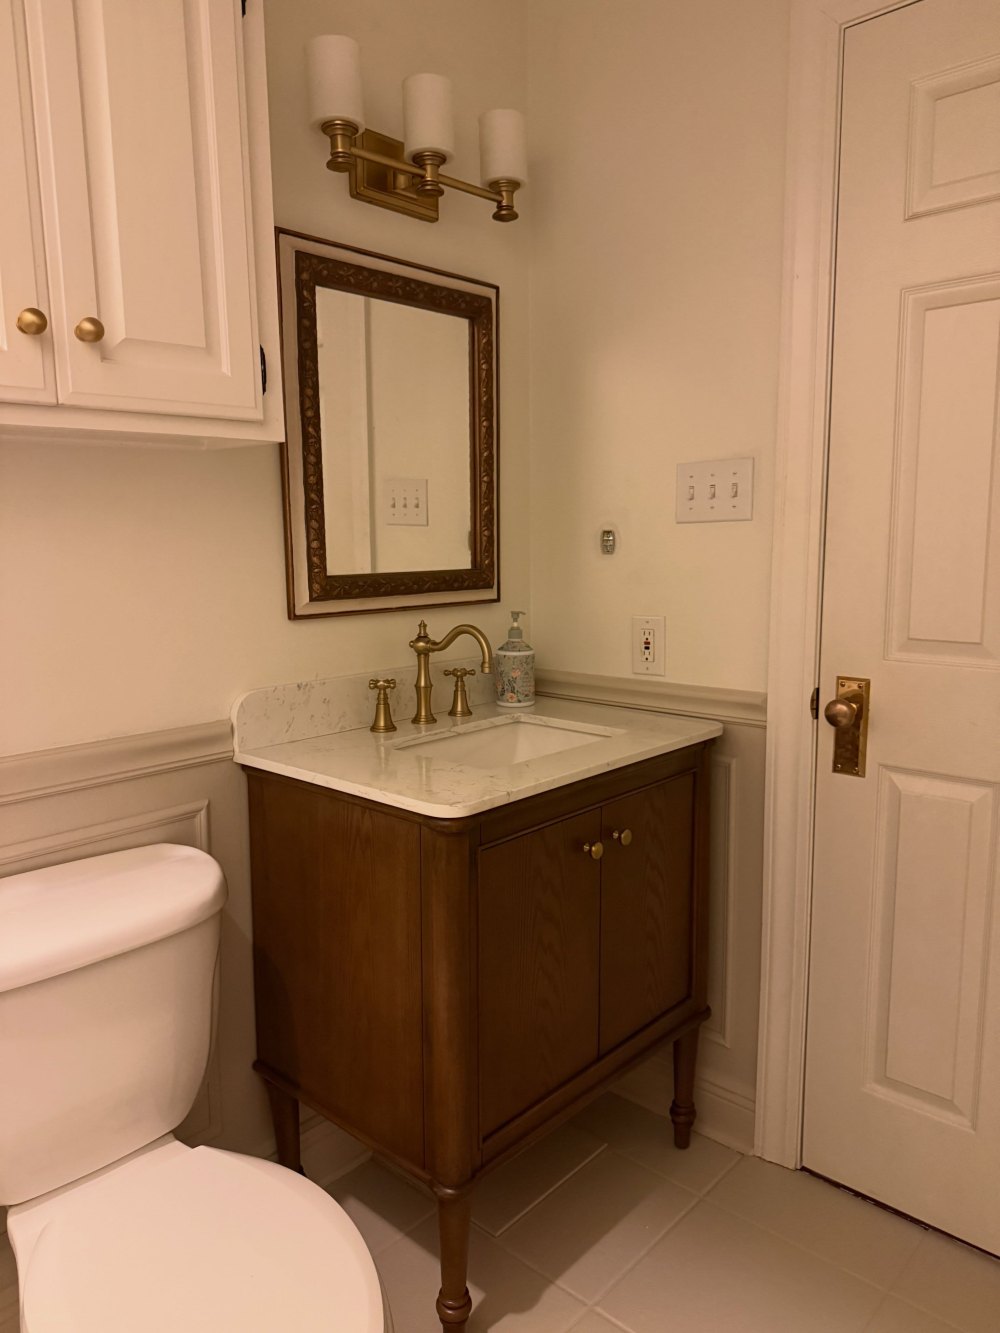
The pedestal sink was replaced with an Eclife Premier Verve vanity in Cinnamon Oak. Its wood cabinet stands on four legs, with two paneled doors and small brass knobs beneath a white stone-look countertop.
A brass faucet with separate cross handles replaces the chrome fixture, while a rectangular mirror with an ornate brown frame hangs above the sink. The new three-light brass fixture has cylindrical white shades.
The overhead cabinet remains in place, with brass-colored knobs replacing the former dark hardware.
Box Molding Changed the Bathroom Walls Without Adding Tile
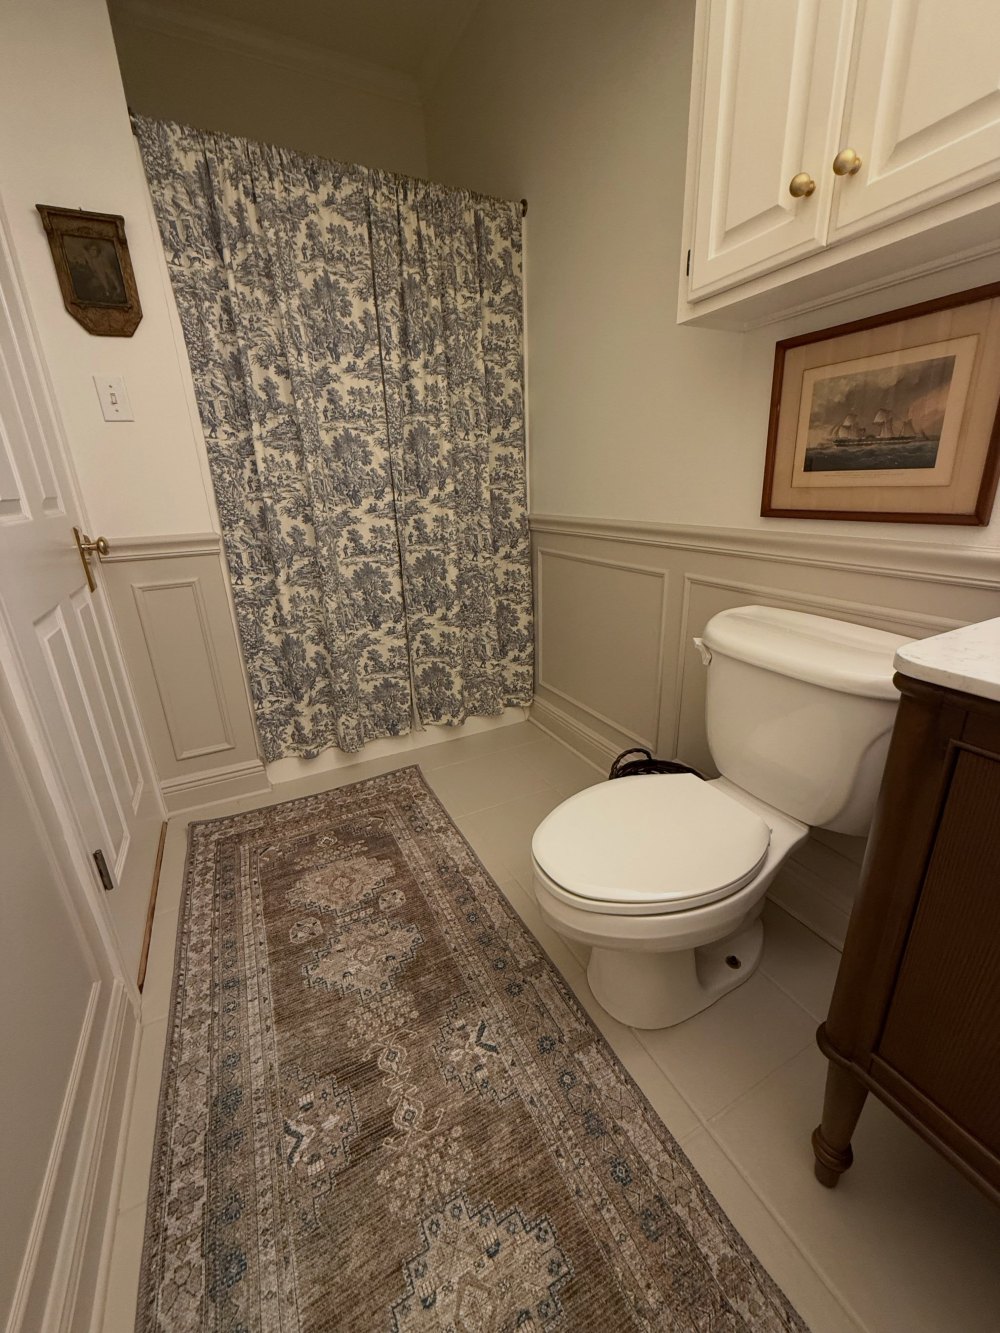
The lower walls now have rectangular picture-frame molding beneath a horizontal chair rail. The trim creates framed sections along the wall beside the toilet and continues toward the shower.
Jamie described this as her second project installing box molding. The frames sit against the existing wall surface, with their raised profiles giving the lower half a paneled appearance.
A blue-and-white toile shower curtain covers the bathing area, while a patterned runner extends across the floor toward it.
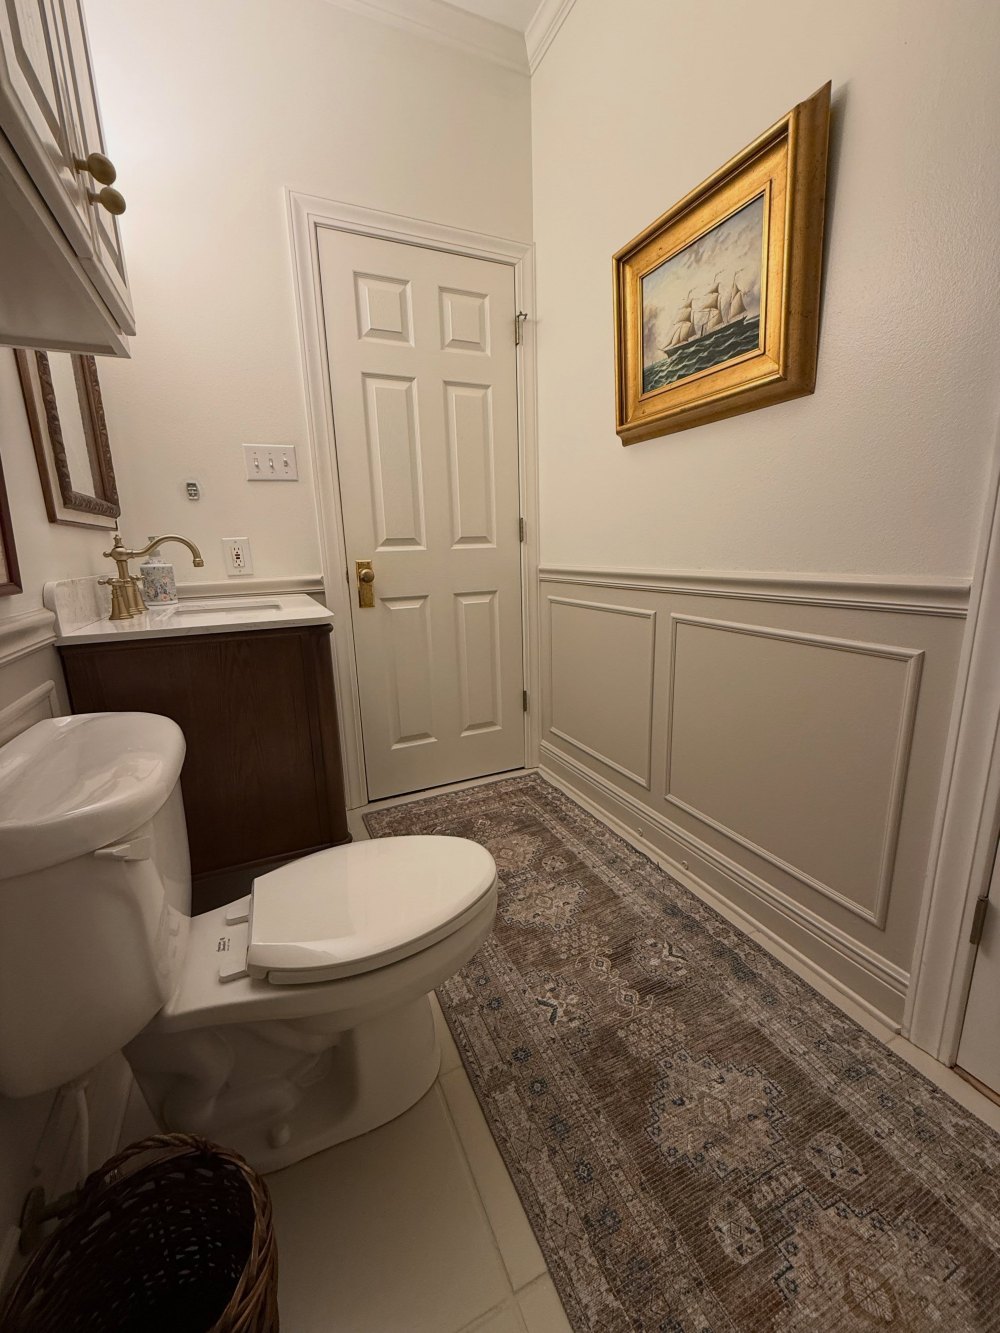
The former beige walls now have an off-white finish, with the molding painted to match. The original doorway and crown molding remain, while a framed sailing-ship picture occupies the wall that had no decoration before.
Pale square floor tiles replace the earlier beige tiles with dark grout, changing another surface without altering the bathroom’s arrangement.
Traditional Details Completed the Bathroom Makeover
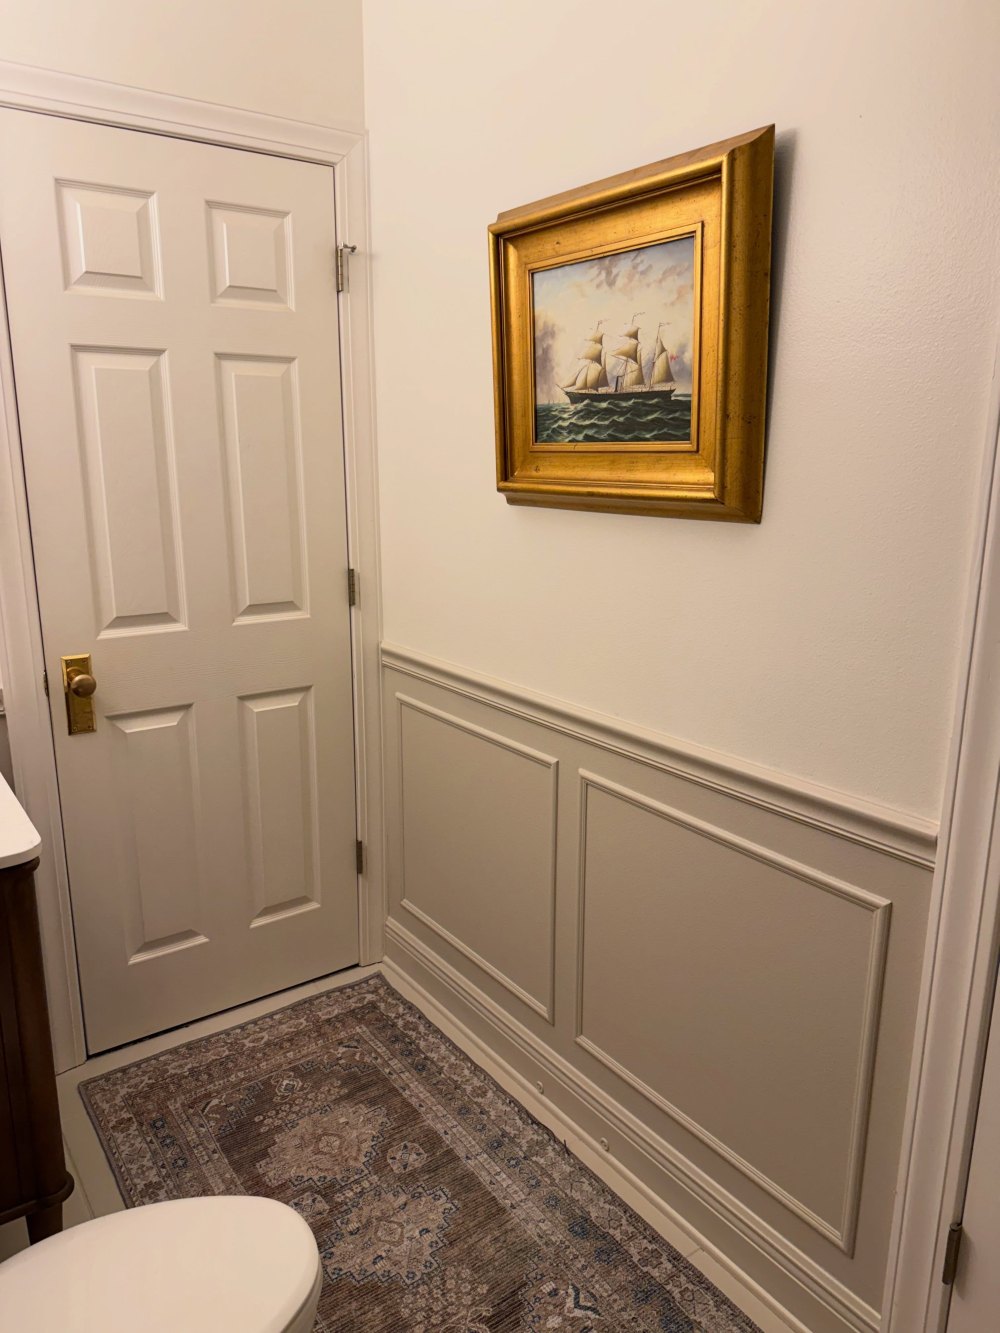
The rectangular molding panels are spaced along the lower wall beneath the ship painting. A chair rail separates them from the plain upper wall, with additional trim running above the baseboard.
The gold picture frame repeats the brass finish used on the faucet, light fixture, and cabinet knobs.
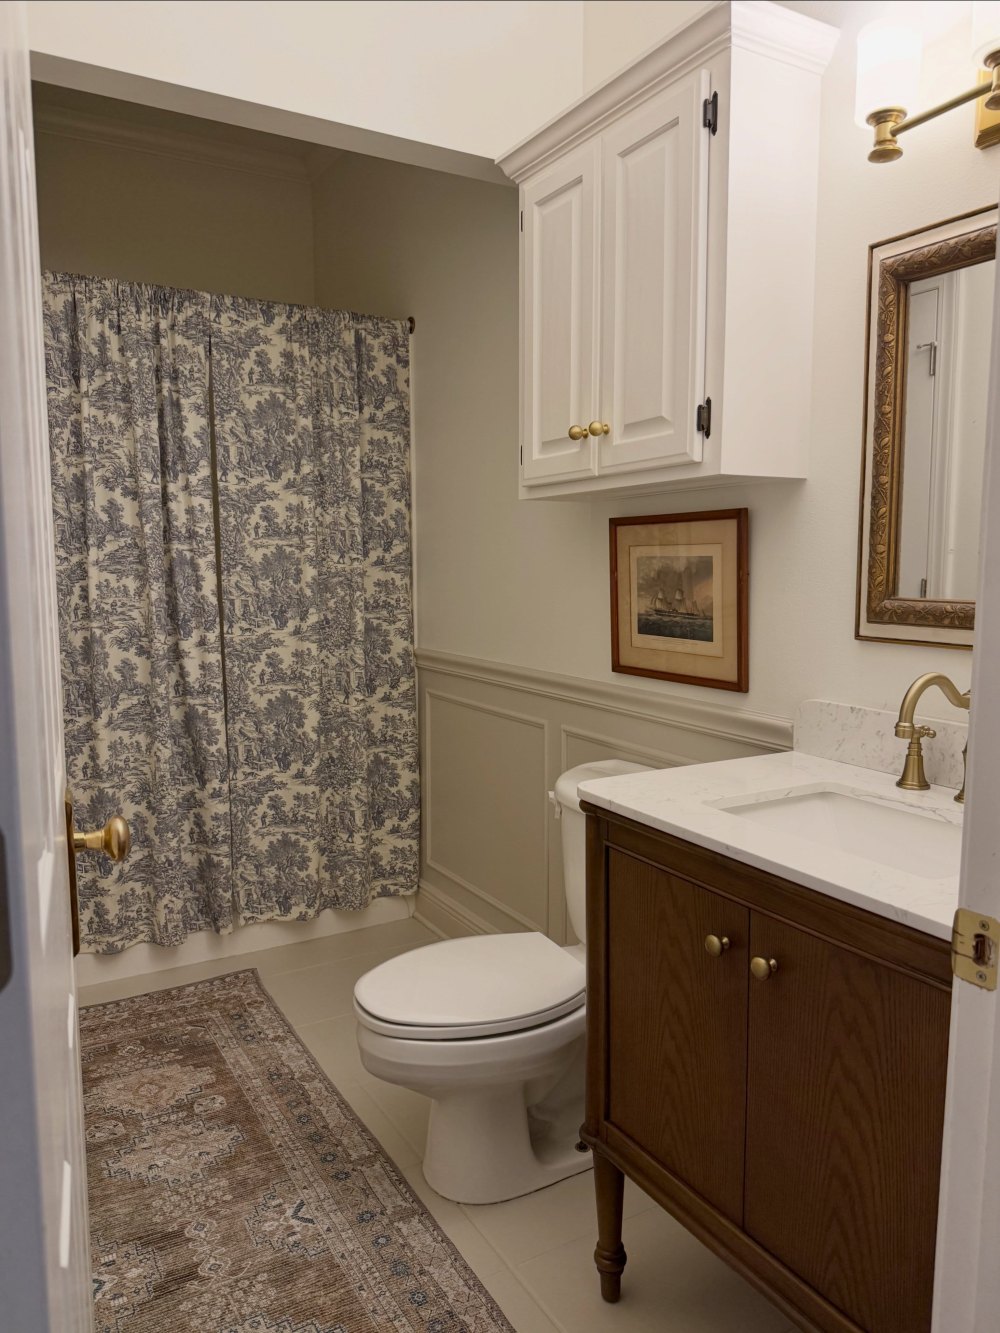
From the doorway, the blue-and-white toile curtain covers the shower, while a second framed ship picture hangs beneath the existing overhead cabinet.
The Cinnamon Oak vanity introduces a wood finish among the off-white walls, pale floor tiles, and patterned textiles. The toilet and overhead cabinet occupy their original positions.
Before and After Shows What Changed
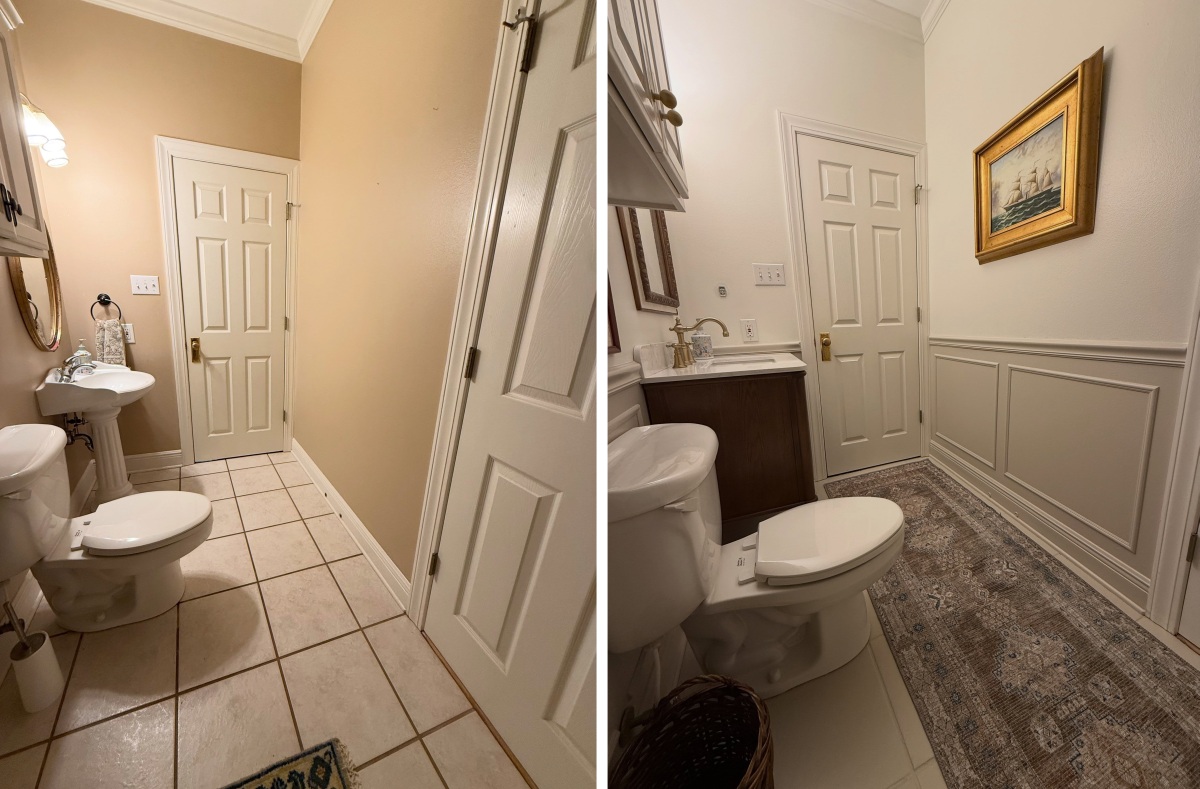
The comparison shows the original pedestal sink and beige walls replaced by a wood vanity, off-white paint, and picture-frame molding. The bathroom keeps its original layout, while the new fixtures, trim, and flooring account for much of the change.
The blue-and-white toile shower curtain adds a traditional pattern to the bathroom, although some homeowners may prefer a glass shower enclosure for a more modern look. Shower curtains also need maintenance, as the U.S. Department of Energy’s guidance on mold identifies them among bathroom surfaces where mold can form and recommends cleaning affected areas and controlling moisture.
For another bathroom makeover that kept an existing fixture, see how homeowners saved their old cast-iron bathtub while renovating the rest of the bathroom.
Would you choose box molding and a patterned shower curtain for your bathroom, or would you prefer tiled walls and glass?
Image credits go to @theginghamcottage