They Kept Their Old Cast-Iron Bathtub to Avoid Spending Thousands, but Gutted the Rest of the Bathroom


Broken tiles, mold, and years of grime had left this bathroom in need of a complete renovation. Almost everything had to go, but replacing one original fixture would have added thousands to the cost.
Reddit user u/Intelligent-Deal2449 decided to keep the cast-iron bathtub because finding another small enough for the space was too expensive. The original toilet also stayed, while the vanity, walls, floor, and other finishes were removed.
The homeowner rebuilt the narrow bathroom with white subway tile, a patterned hexagon floor, pink walls, and a secondhand sink. One addition solved the storage problem created by removing the vanity.
Broken Tiles and Mold Led to a Complete Gut Renovation
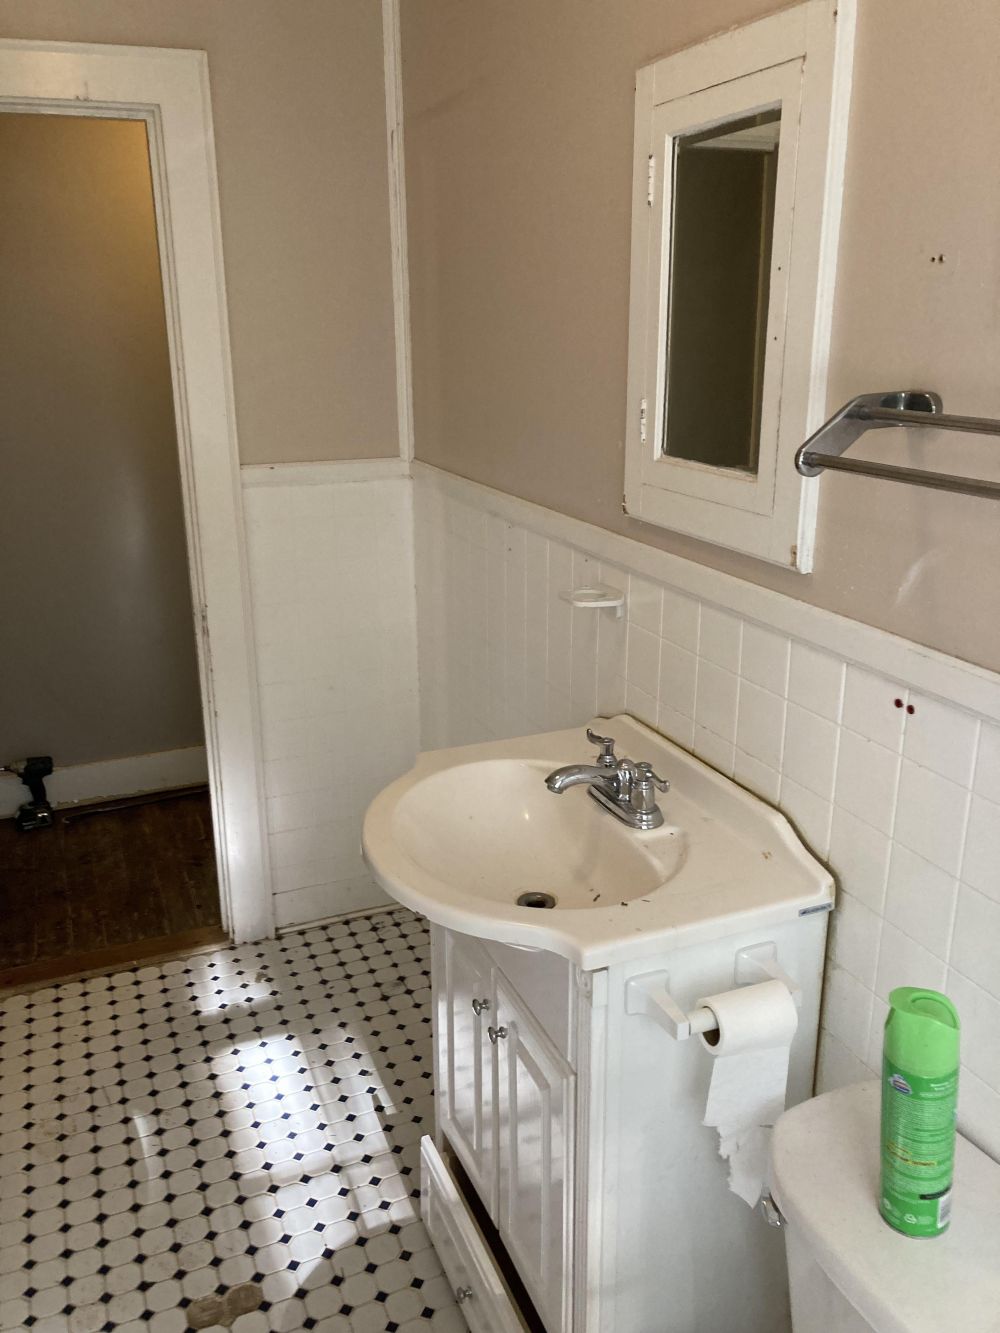
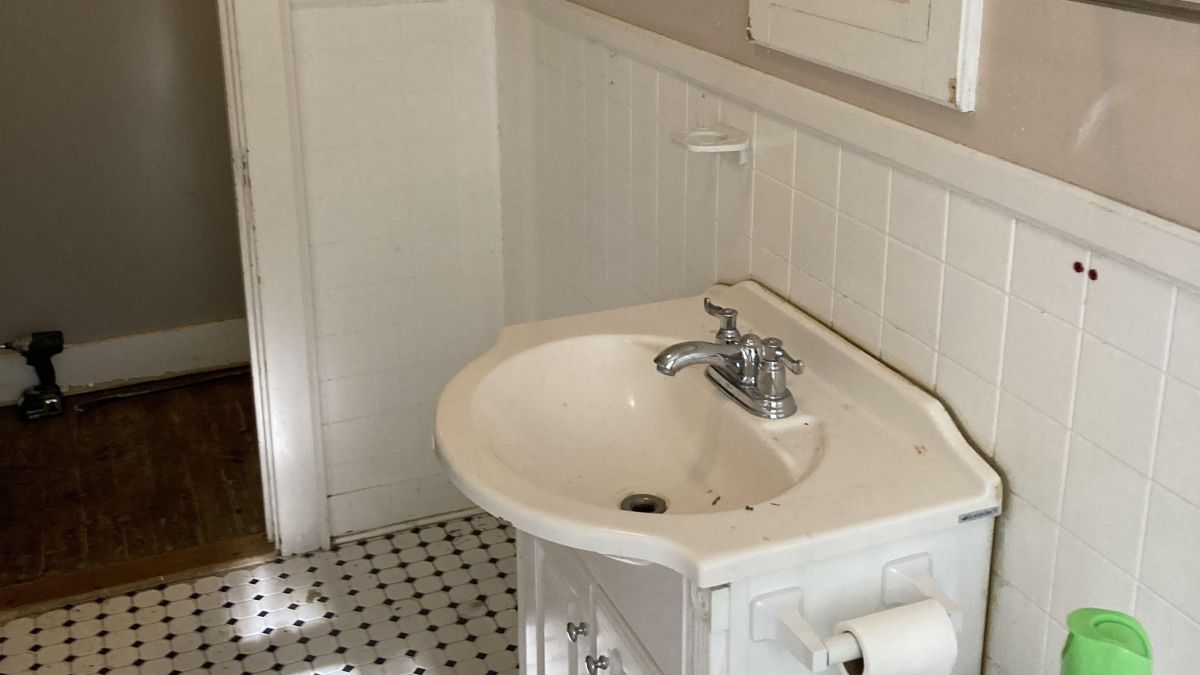
The original bathroom had beige walls, white square tiles, a cabinet vanity, and black-and-white hexagon flooring. A recessed medicine cabinet hung above the sink, while the vanity’s lower drawer stood open.
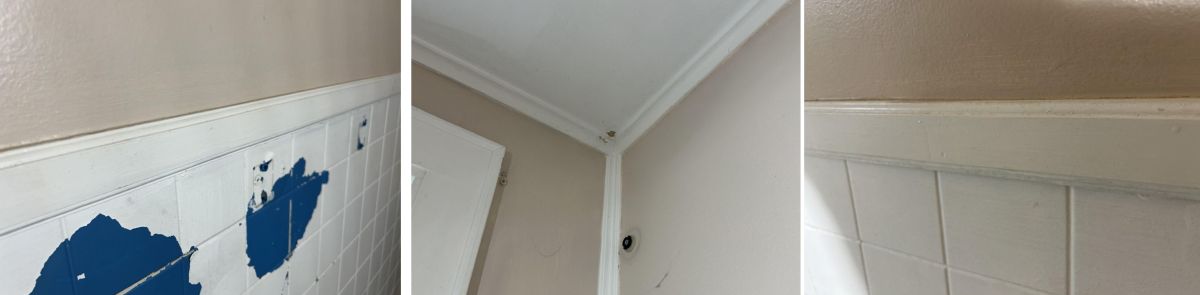
Damaged areas included peeling white paint that exposed blue beneath it, cracks near the ceiling, and worn trim above the wall tiles. Mold and accumulated grime added to the problems.
The Old Bathtub Stayed While the Bathroom Was Rebuilt
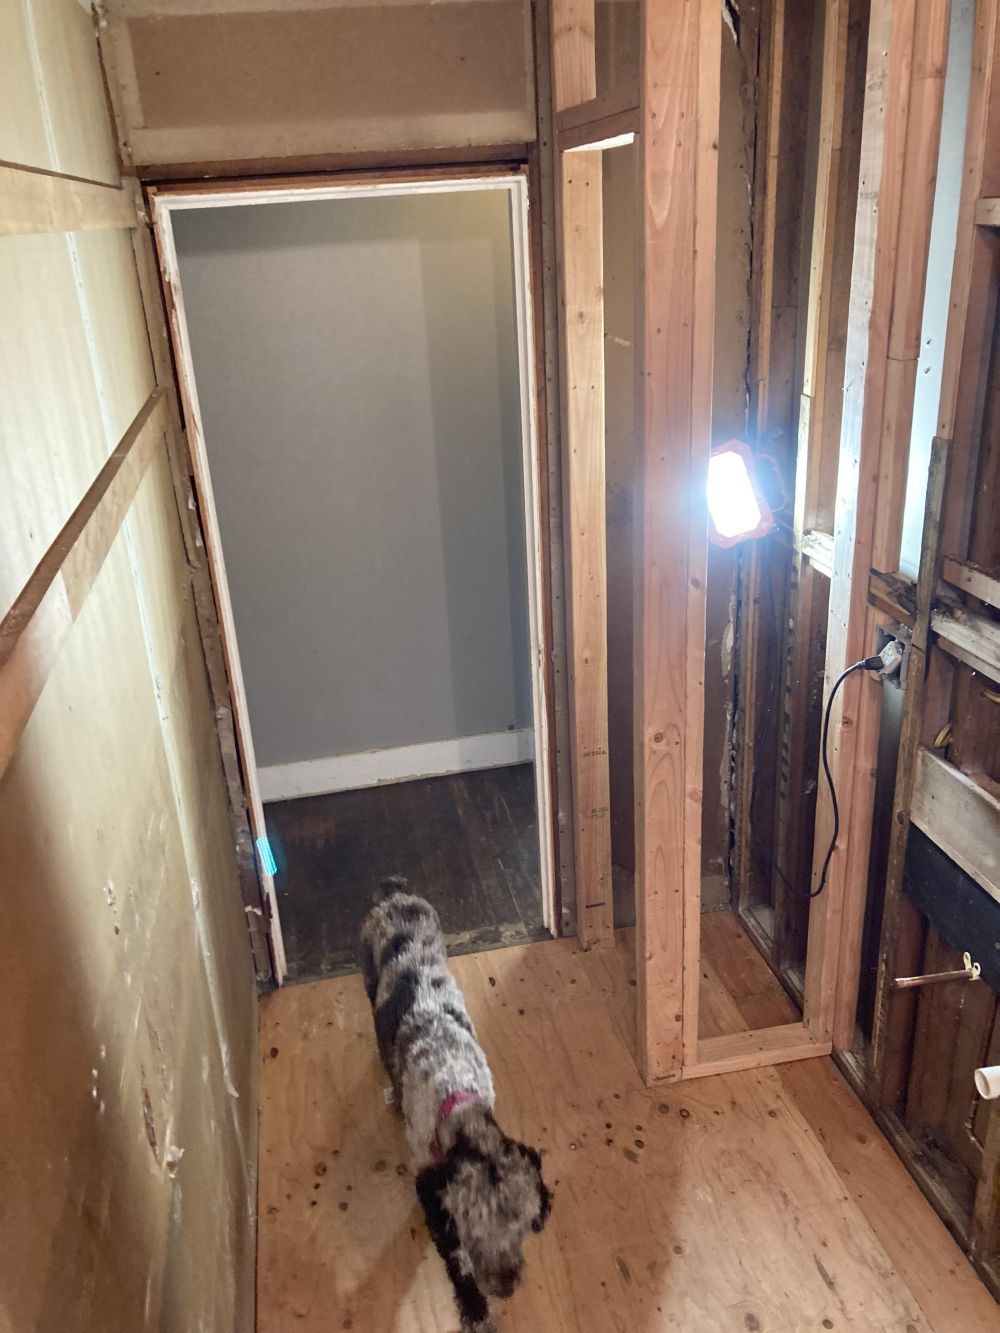
Demolition exposed wooden studs and removed the original bathroom finishes.
The cast-iron bathtub remained because a replacement with the required dimensions would have cost thousands. It still needed reglazing when the homeowner shared the project.
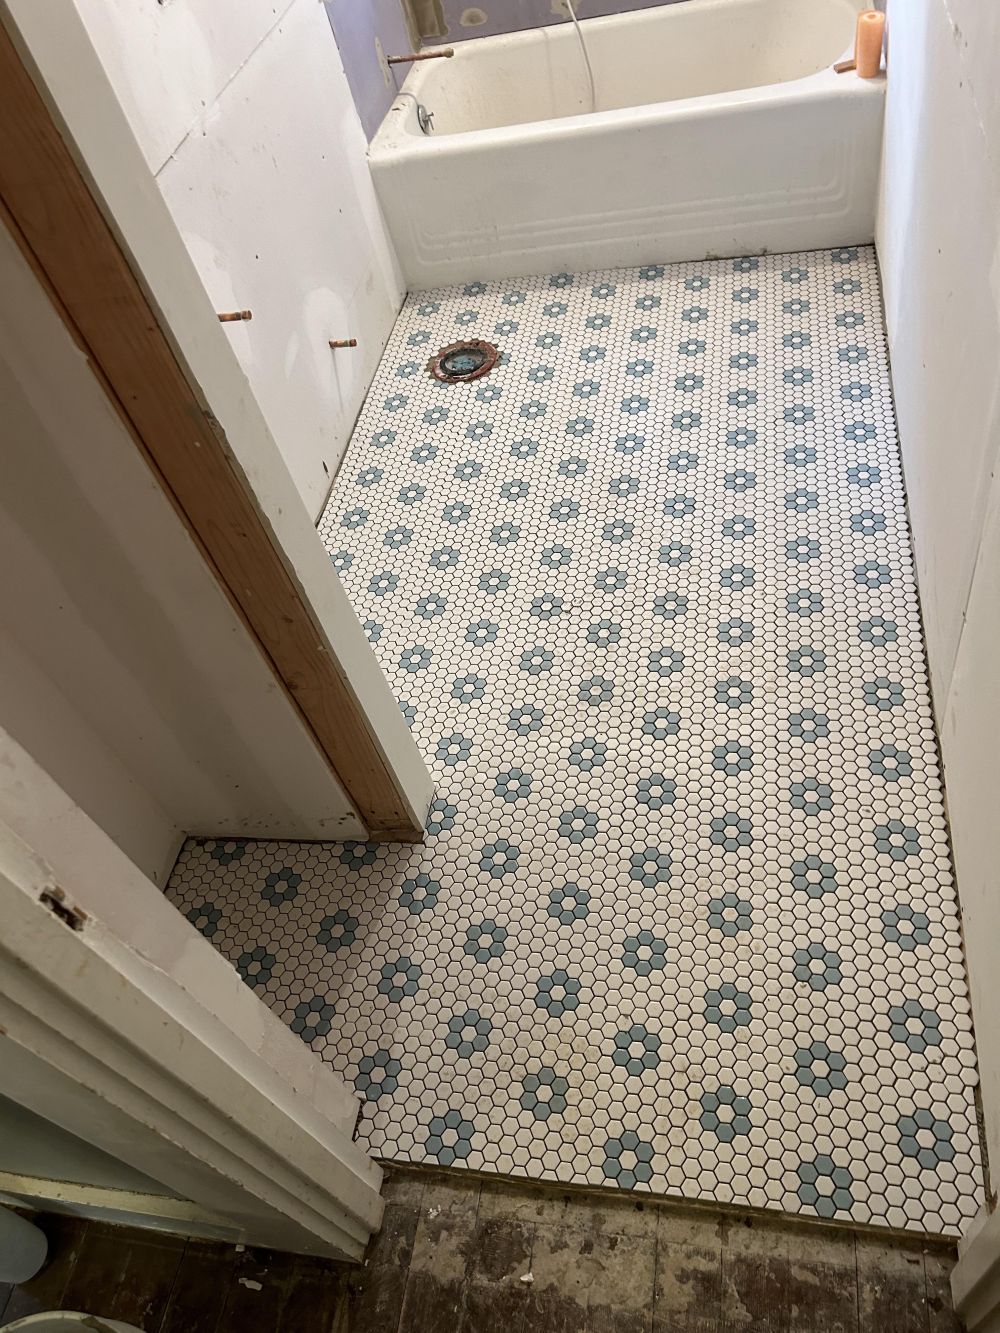
Small white hexagonal floor tiles were installed with repeating blue-gray flower patterns. The original bathtub remained at the far end, while the surrounding walls were still unfinished.
White Subway Tile Replaced the Old Bathroom Walls
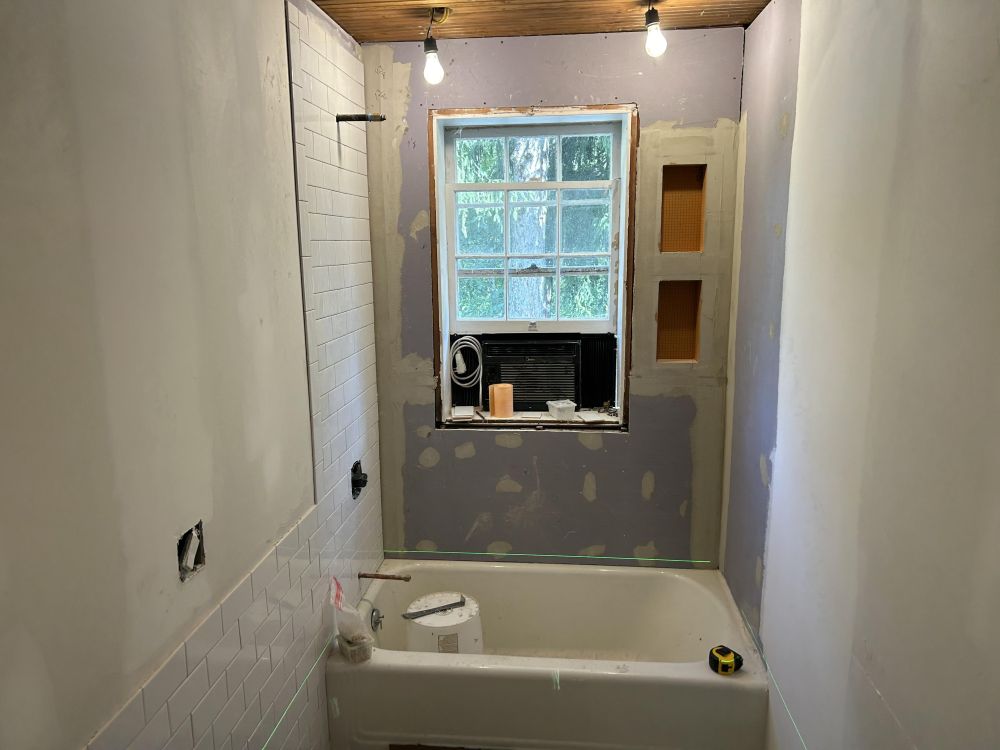
The bathtub surround took shape with white subway tile on one wall. Drywall repairs remained visible around the original window, and two recessed storage niches had been formed beside it.
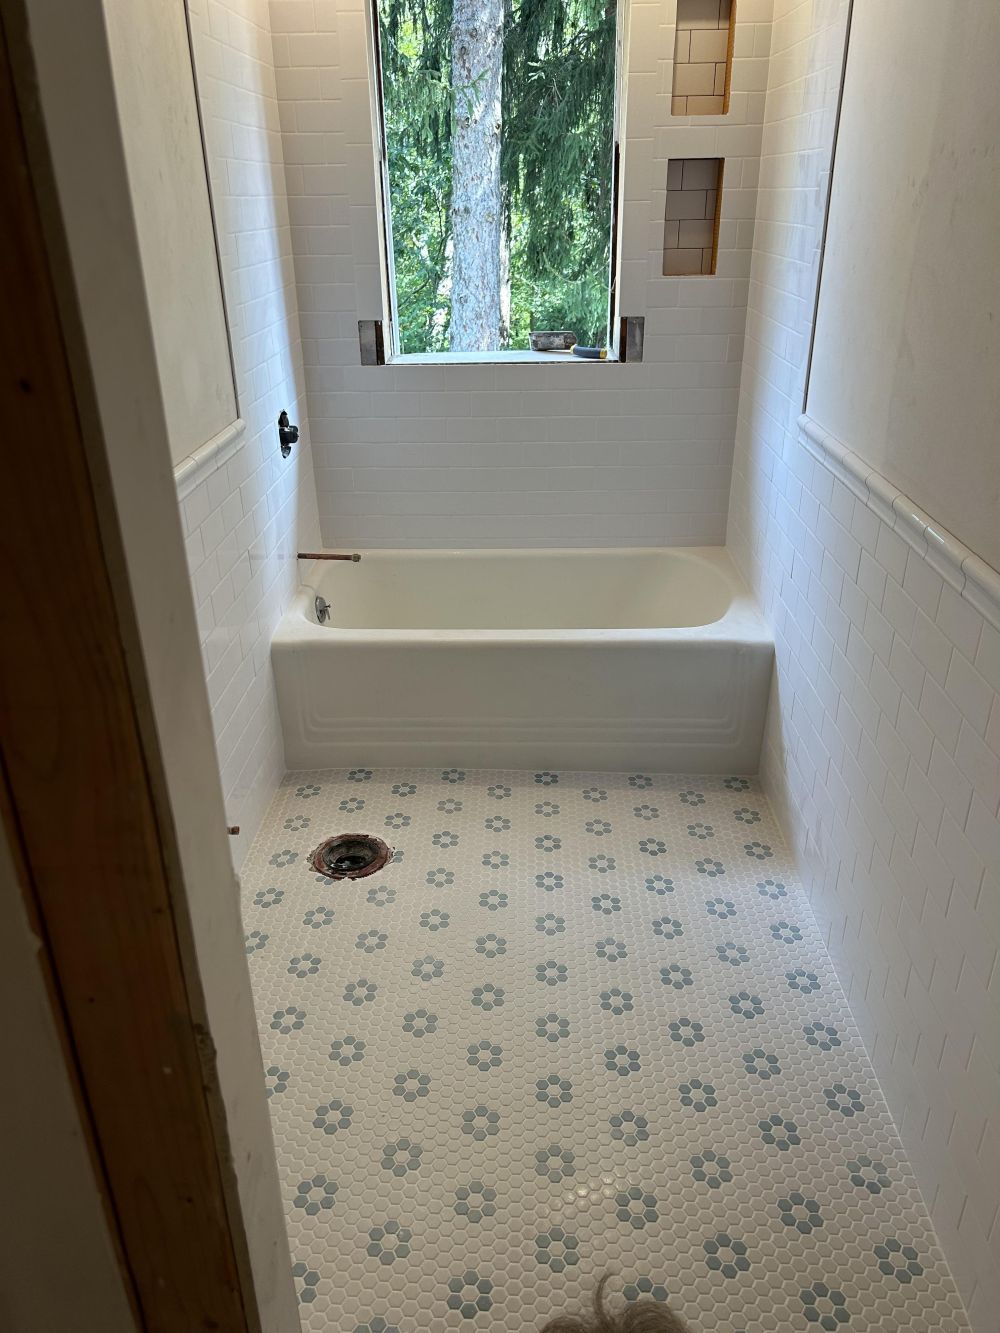
Tile continued across the back wall beneath the window. The window sash was absent during this stage, leaving the opening exposed while work continued.
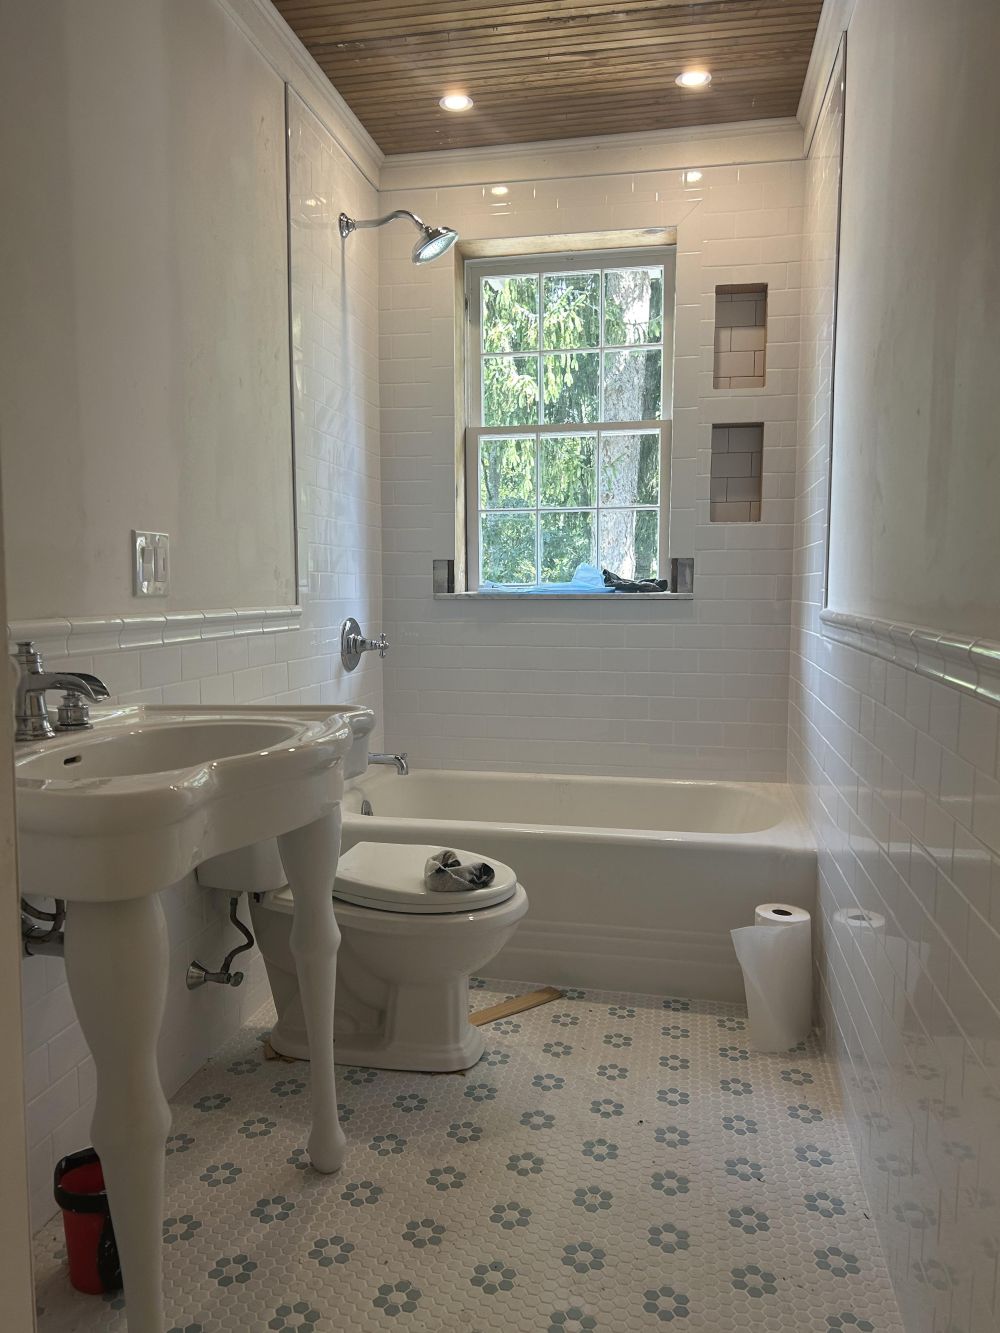
The homeowner added a wood-plank ceiling with recessed lights. With the toilet and secondhand console sink installed, the renovated space began to resemble a finished bathroom.
Pink Walls, a Secondhand Sink, and a New Storage Closet
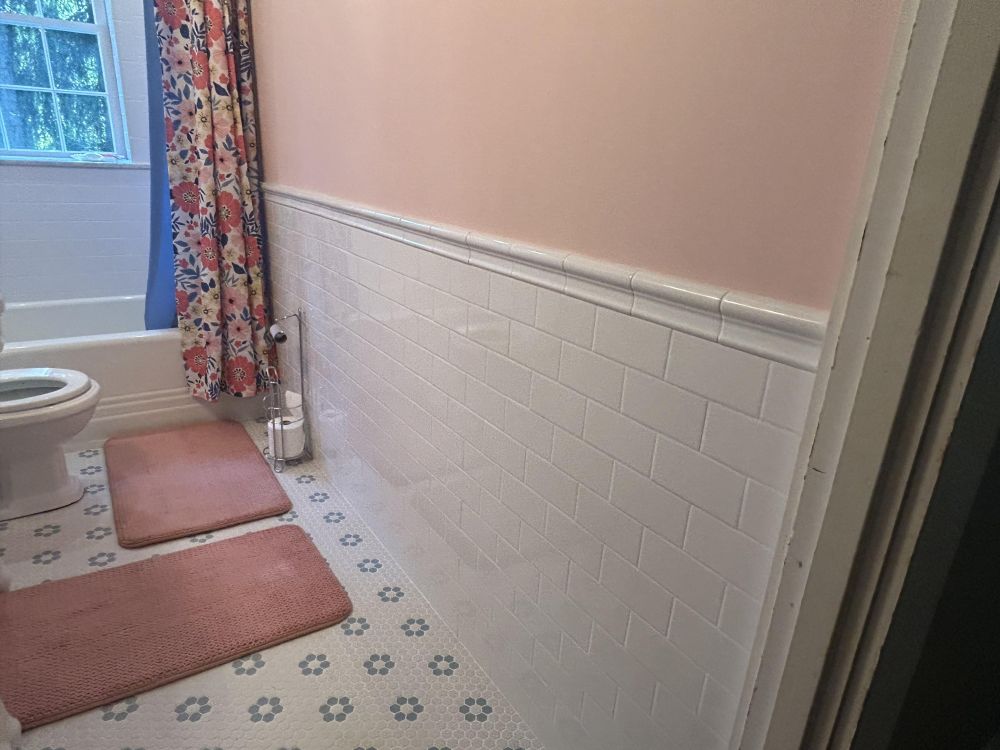
Pink paint replaced the beige wall color, while white tile covered the lower walls. Rose-colored bath mats and a floral curtain brought more color to the narrow room.
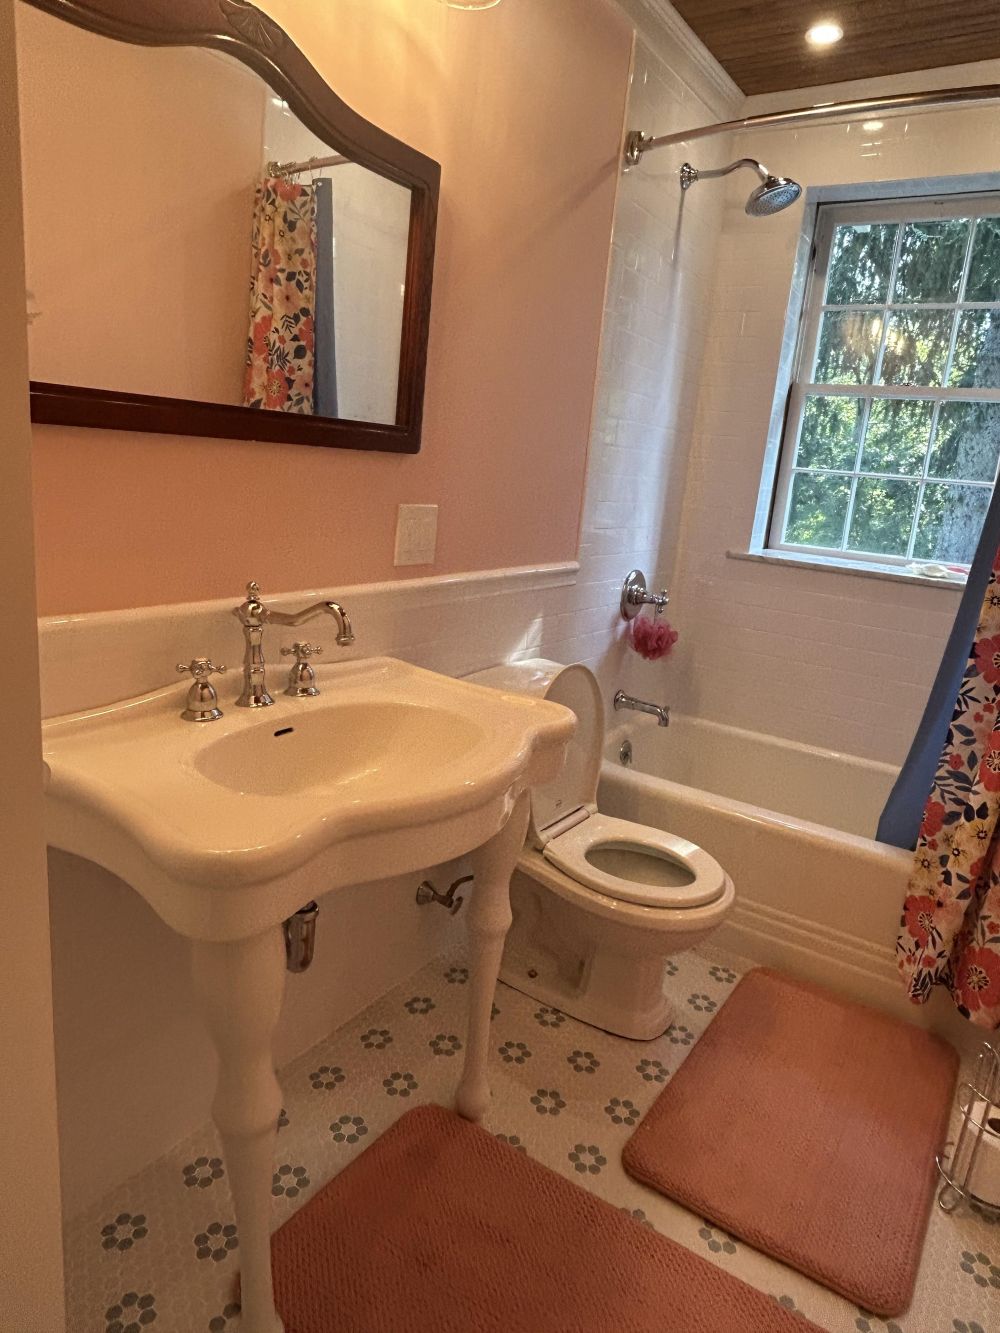
The console sink came from Facebook Marketplace. Its curved basin rests on four slender legs, with chrome plumbing exposed beneath.
Removing the old vanity meant losing enclosed storage, so the homeowner built a small closet beside the sink. The new closet provided more storage than the previous cabinet.
The Original Window Remained Above the Tub
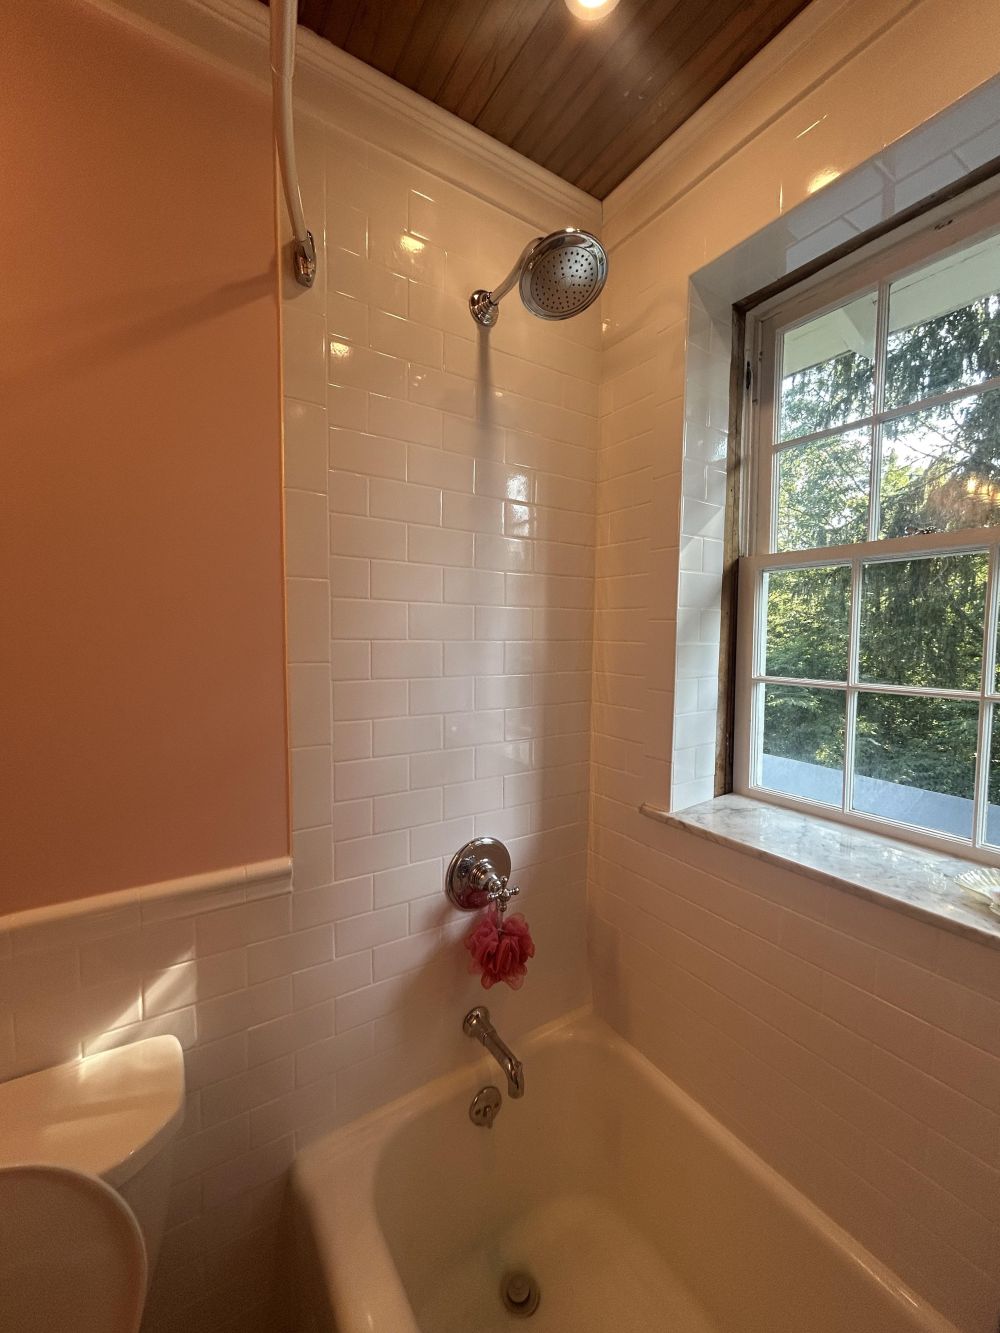
White tile surrounds the bathtub, with a chrome showerhead mounted near the wood ceiling. The original window remains above the tub.
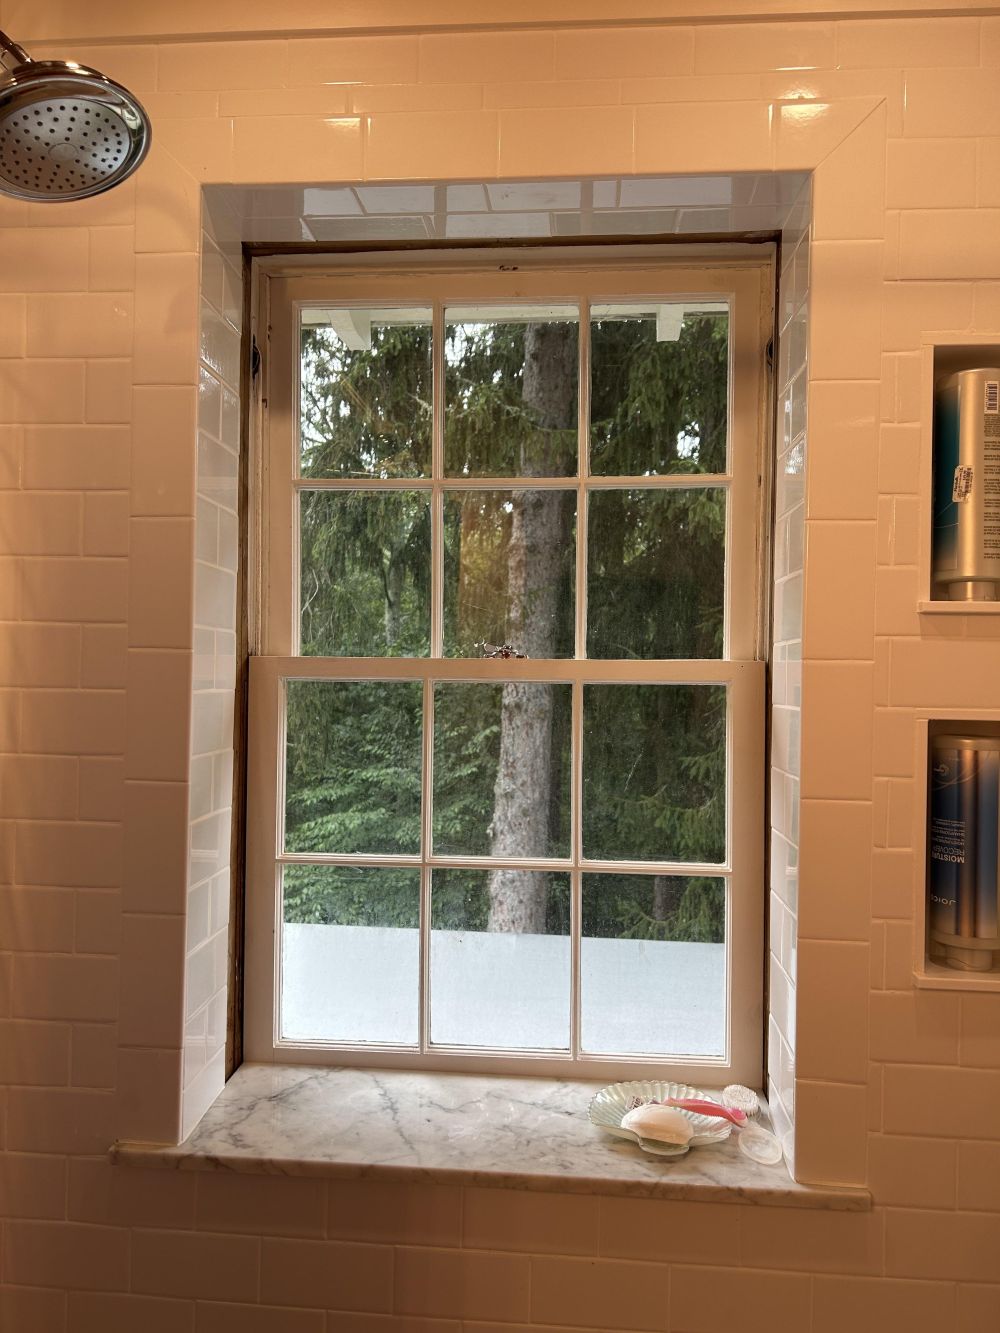
The homeowner said a stone windowsill was installed with a slope toward the bathtub to direct water away from the window. PVC trim was also planned for the exposed wood.
The homeowner reported using DensShield behind the shower tile, although the photographs don’t establish how every waterproofing joint was completed.
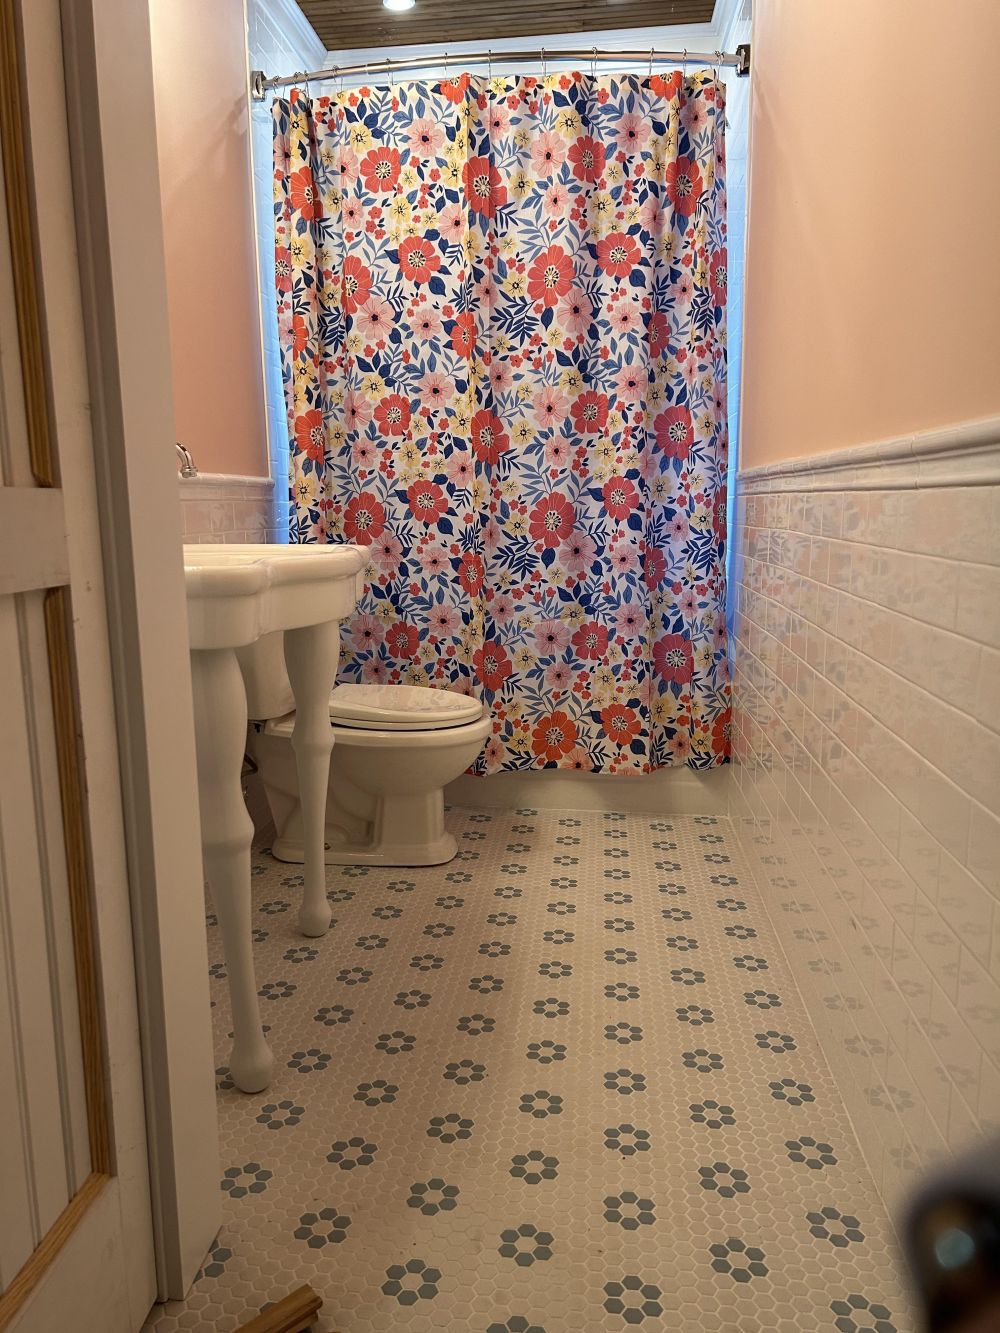
The finished shower curtain features orange, pink, yellow, and blue flowers against a white background. It conceals the bathtub when closed, leaving the patterned floor visible from the doorway.
The bathroom was almost complete when the project was shared. The closet door still needed paint and hinges, and the cast-iron bathtub was awaiting reglazing.
Would you have kept the original cast-iron tub or spent thousands replacing it? I think keeping it made sense, especially with the new tile and sink.
Project and photographs: u/Intelligent-Deal2449.