They Built a Kitchen Island Over a Hole in the Floor, Then Hid the Stairs Behind Cabinet Doors


Kitchen islands usually contain drawers, shelves, or storage for cookware. This one has something else beneath its countertop: a staircase leading to the level below. From the kitchen, the dark green structure looks like a standard island with paneled cabinet doors and a wooden worktop.
Pull open the doors, however, and a stairwell appears where kitchen storage should be. The countertop remains above the opening, while the doors swing outward to provide access to the stairs beneath the floor. When the entrance is closed, nothing about the island reveals what is underneath.
The hidden staircase was shared by Alexis, creator of Naked Earth Botanicals, on Instagram. Her video attracted 58,000 likes and shows the project from the open floor during construction to the finished island and its concealed entrance.
The Kitchen Floor Had a Large Opening for the Stairs
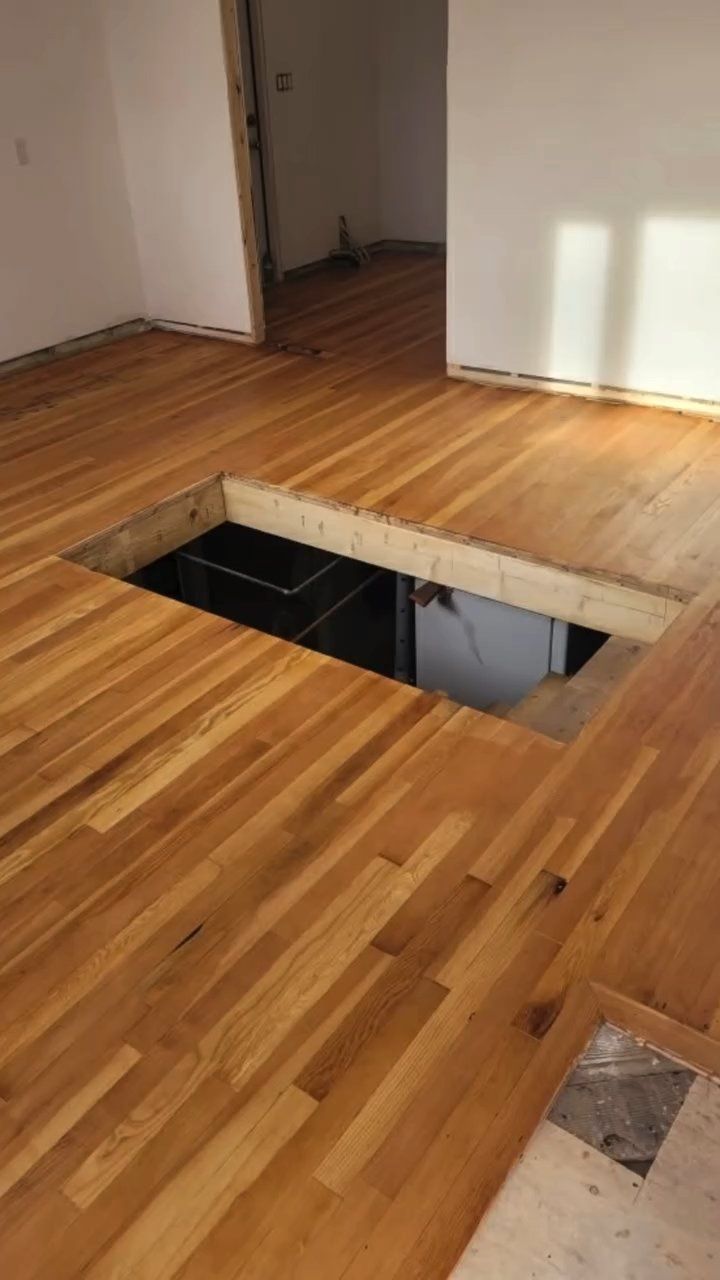
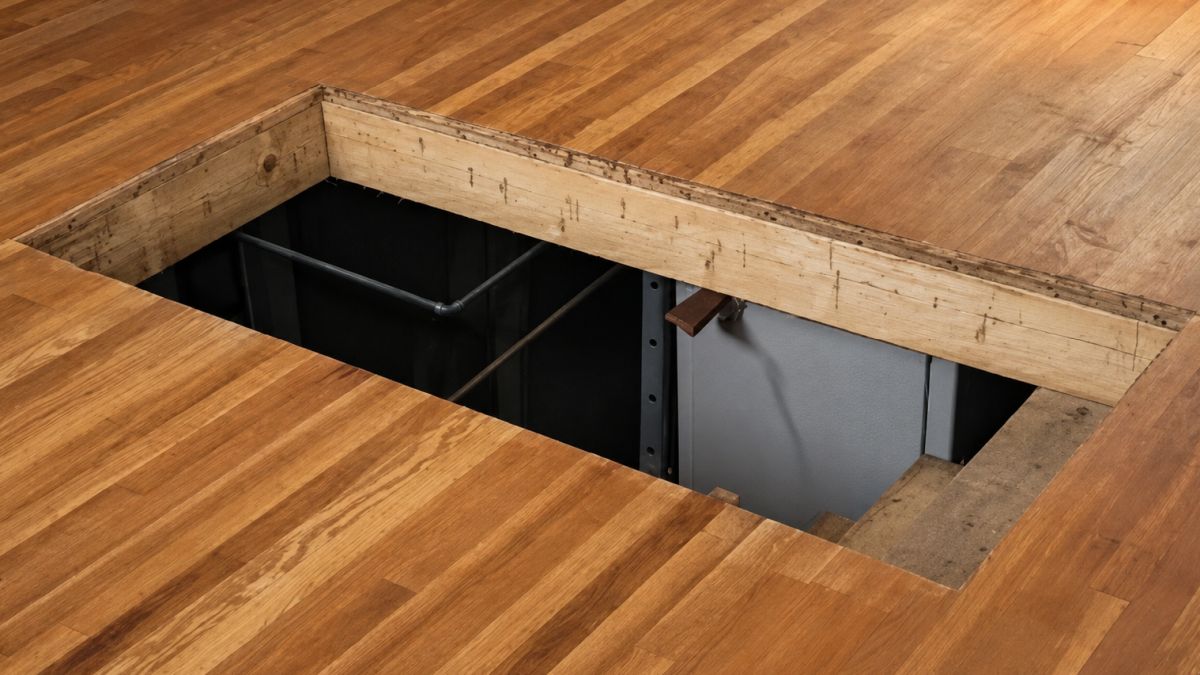
The first photograph shows a rectangular opening cut into the hardwood floor. Exposed timber frames its edges, with the lower level visible beneath it. The surrounding flooring remains in place, leaving an opening large enough for a staircase rather than a standard floor hatch.
They Built a Wooden Structure Around the Opening
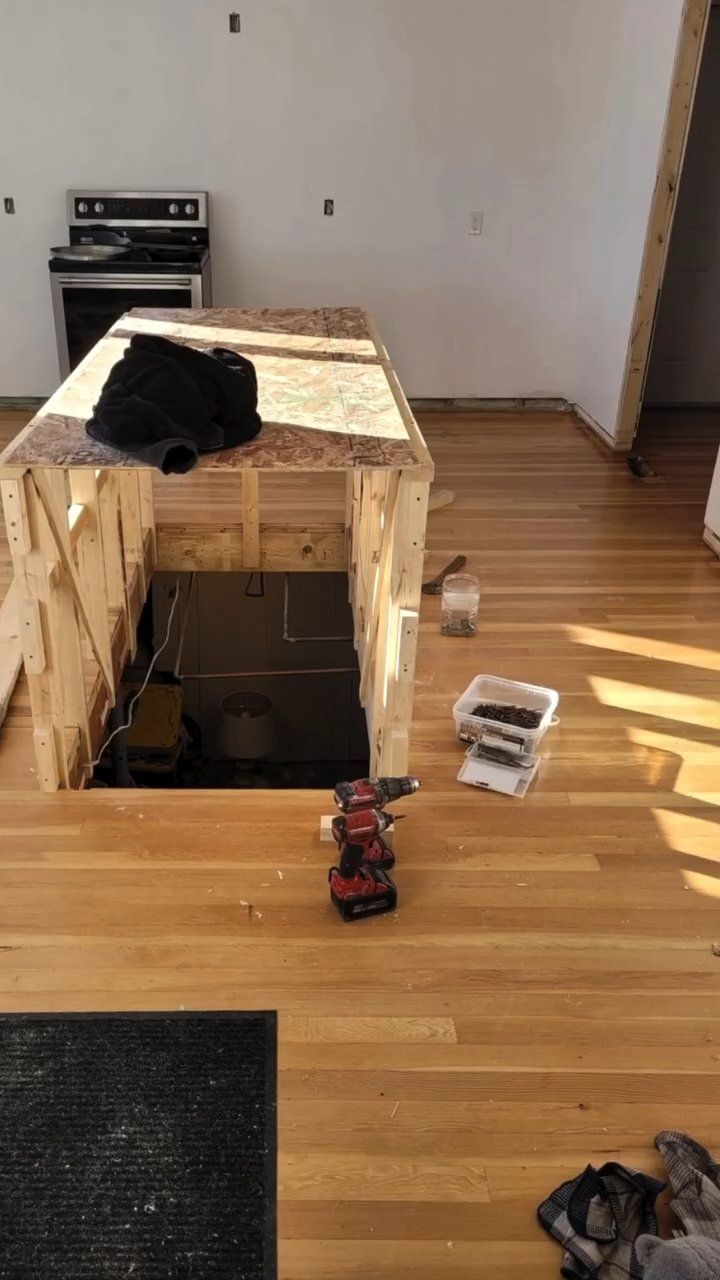
Timber framing forms the sides of the new island, with a sheet of construction board covering the top. The front remains open, exposing the stairwell beneath the structure. This arrangement allows the island to occupy the floor opening while leaving access from the kitchen.
The Finished Island Looks Like Regular Kitchen Cabinetry
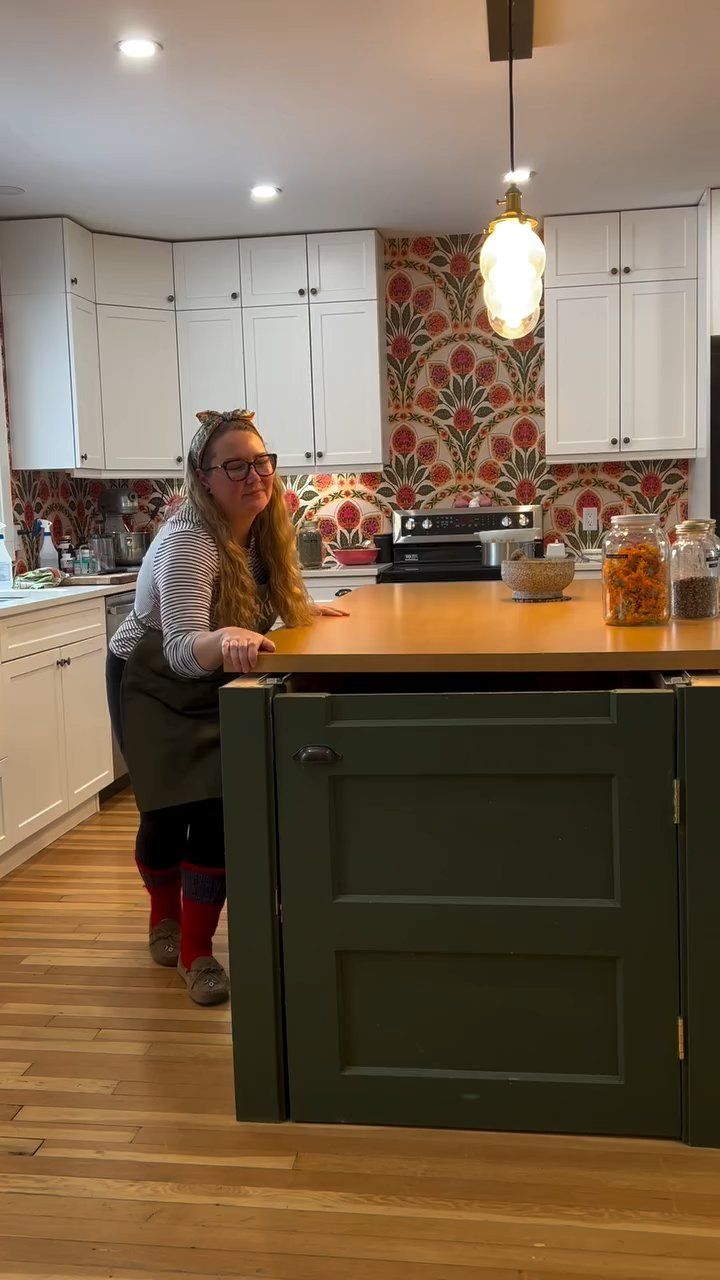
The finished island has a dark green exterior, recessed panels, metal hardware, and a wood countertop. White Shaker-style cabinets surround it, while a floral backsplash with red and green motifs covers the wall behind the stove.
The island’s appearance gives no indication that a staircase sits beneath it.
The Cabinet Doors Open to Reveal the Staircase
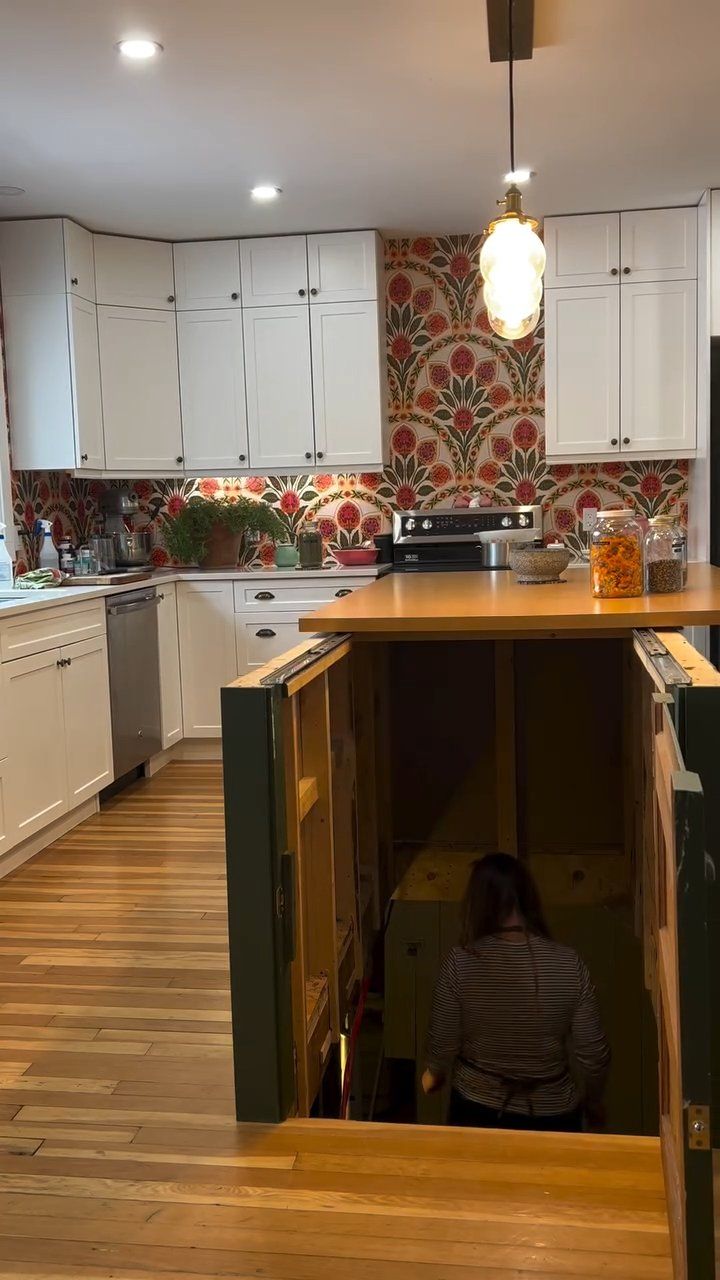
The front panels swing outward, exposing the entrance beneath the countertop. Stairs descend into the lower level, with the island’s interior framing visible around the opening.
Unlike a floor hatch that must be lifted, this entrance is accessed through the cabinet-style doors. The countertop stays in place above the stairwell.
The Hidden Entrance Provides Access Beneath the Kitchen
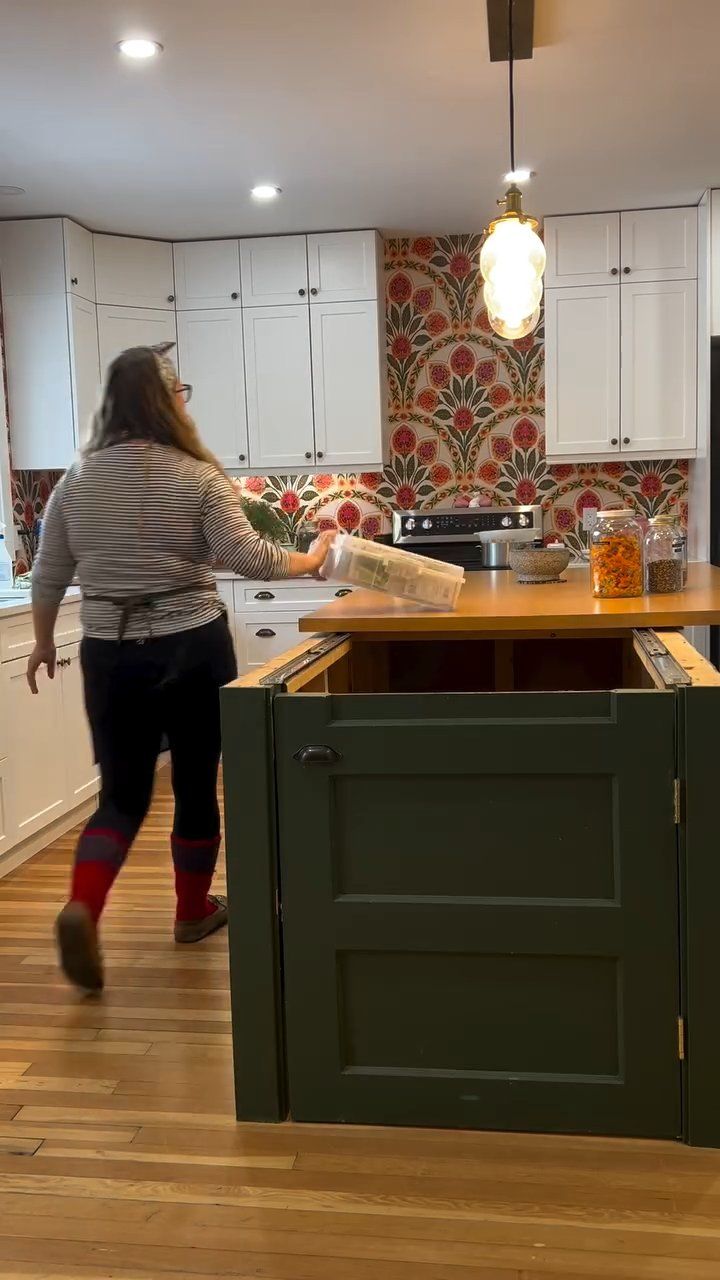
The video shows Alexis using the staircase and returning to the kitchen with a storage container. She places it on the wooden countertop while the doors remain open, demonstrating how the passage connects the kitchen with the space below.
The footage does not establish the full purpose or layout of that lower level, but it confirms that the concealed entrance is used rather than serving as a decorative feature.
Closing the Doors Conceals the Opening
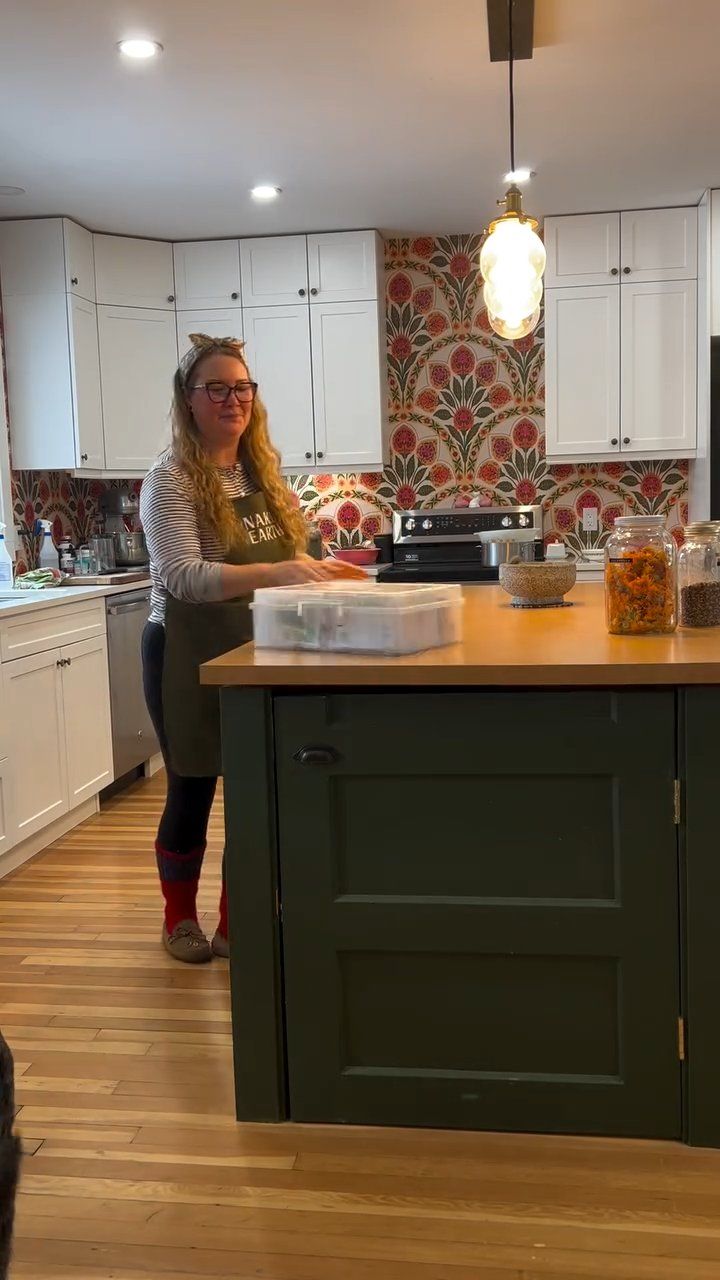
With the panels closed, the island returns to the appearance of fitted kitchen cabinetry. Its wood countertop can hold jars, kitchen supplies, and other items, while the entrance remains concealed behind the green doors.
The project combines two uses in one structure: a work surface above and access to another level below. The staircase remains available without leaving an exposed opening in the kitchen floor when the entrance is closed.
View this post on Instagram
Would you want a staircase hidden inside your kitchen island, or would you rather keep the space for cabinets and drawers?
Project and images shared by Alexis of Naked Earth Botanicals on Instagram.