He Convinced His Parents to Let Him Renovate Their Storage Room and Ended Up Finding Wood Floors Under the Green Flooring


Green flooring covered the main room of this house in Bavaria, Germany, where wooden stairs led to a mezzanine filled with books. Curtains divided part of the space, while chairs, shelves, and other belongings occupied the floor below. The room had become a storage area that the owners no longer used much.
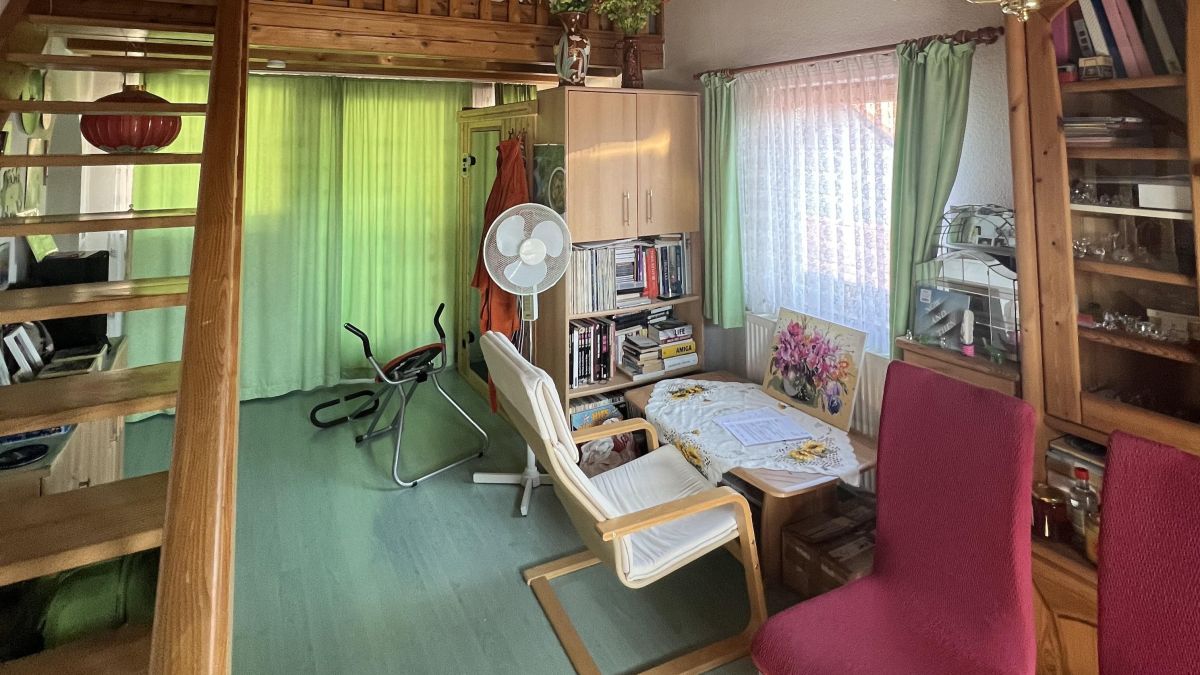
Their son wanted to renovate it, but one decision changed the project. He considered covering the green flooring with carpet before checking what was underneath. When he removed part of the surface, he found wooden floorboards that could be sanded and kept.
Reddit user u/zentem shared the renovation in r/interiordecorating, explaining that he convinced his parents to let him update the room. With a limited budget, he restored the wooden floor, kept the mezzanine and staircase, and furnished the space with IKEA pieces, creating a living area with a workstation and an upstairs reading spot.
The Storage Room Had Green Flooring and a Mezzanine Full of Books
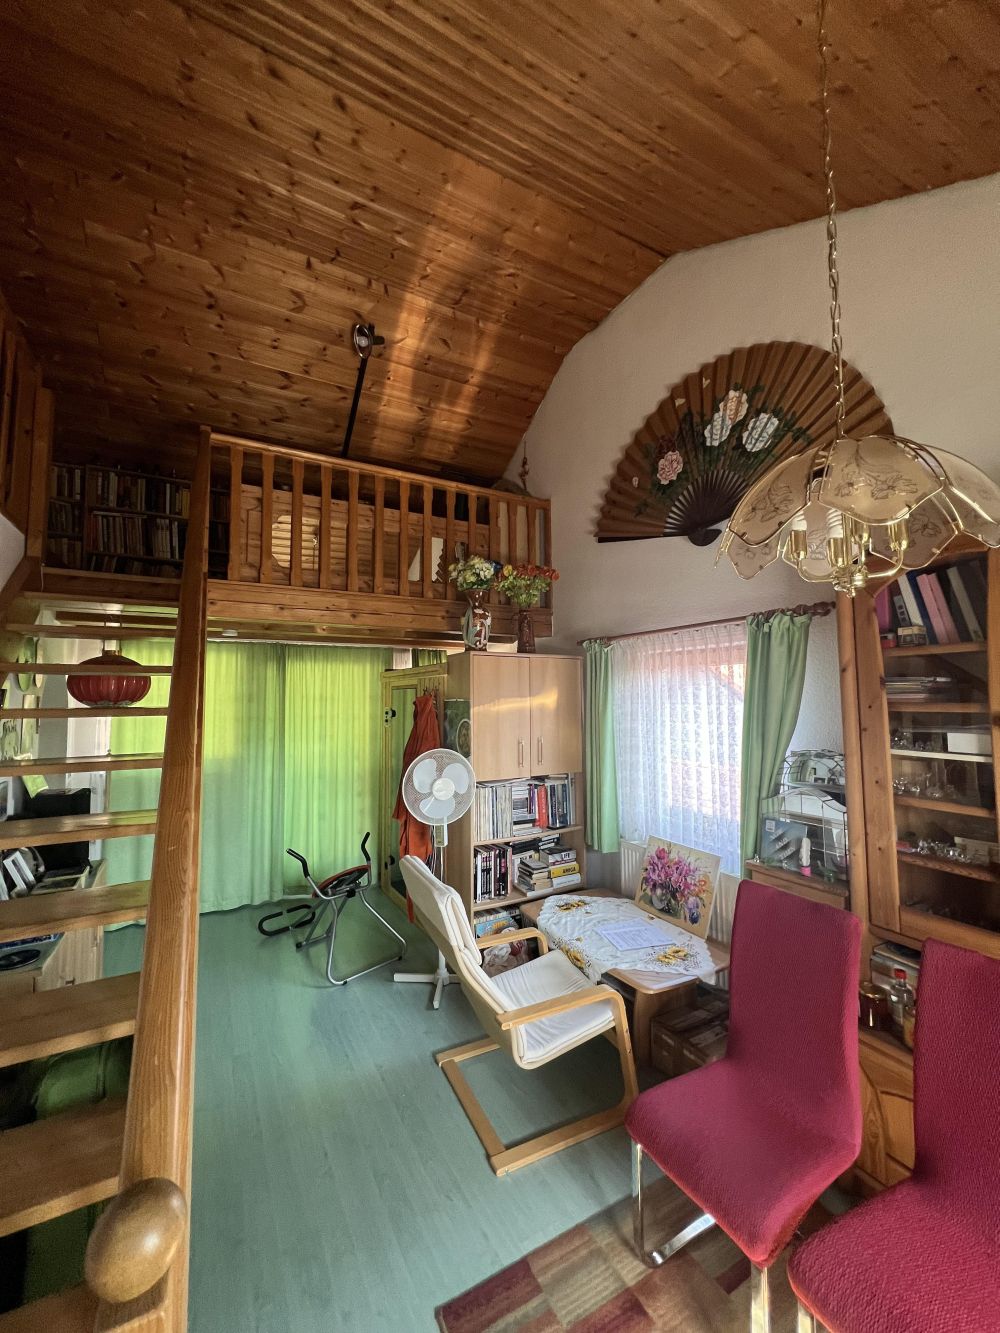
The original room had green floor covering, matching curtains, a timber ceiling, and a wooden staircase leading to a mezzanine lined with bookshelves. Furniture occupied the space below, including a dining table, upholstered chairs, and storage cabinets.
The staircase and upper level were worth keeping, but the flooring was the first part of the renovation that led to a change in plans.
Removing the Green Floor Revealed Wood Boards Underneath
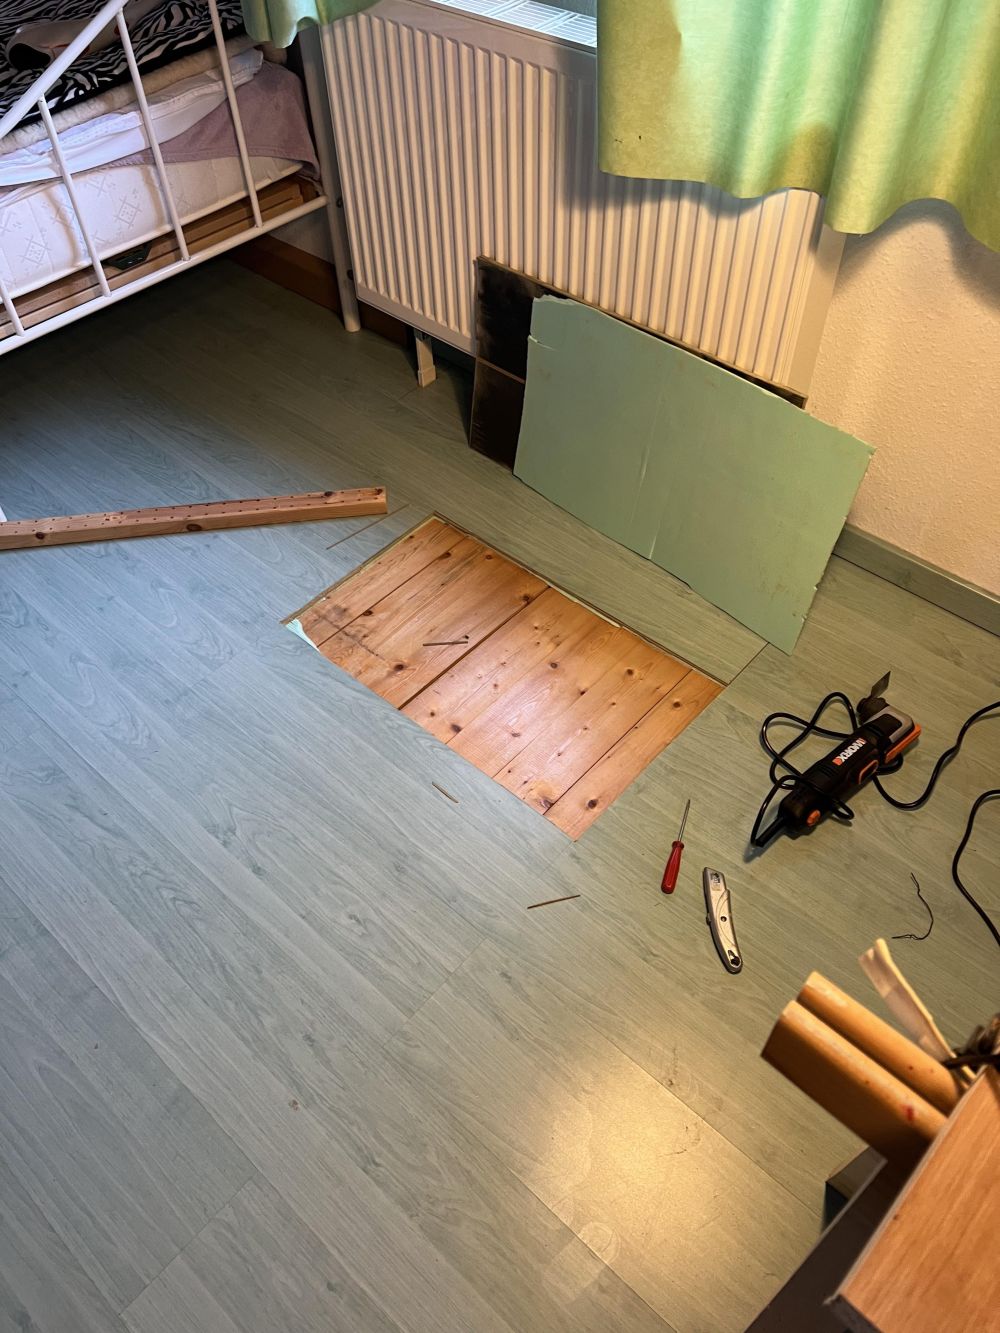
The first opening in the green flooring revealed pine-colored wooden boards beneath it. The exposed section showed a floor that could be restored rather than covered with another material.
The homeowner admitted in the Reddit comments:
“I was almost gonna put carpet over the green boards, but I’m really happy I decided to look at what’s underneath”
Instead of installing carpet, he removed the remaining green covering and sanded the boards.
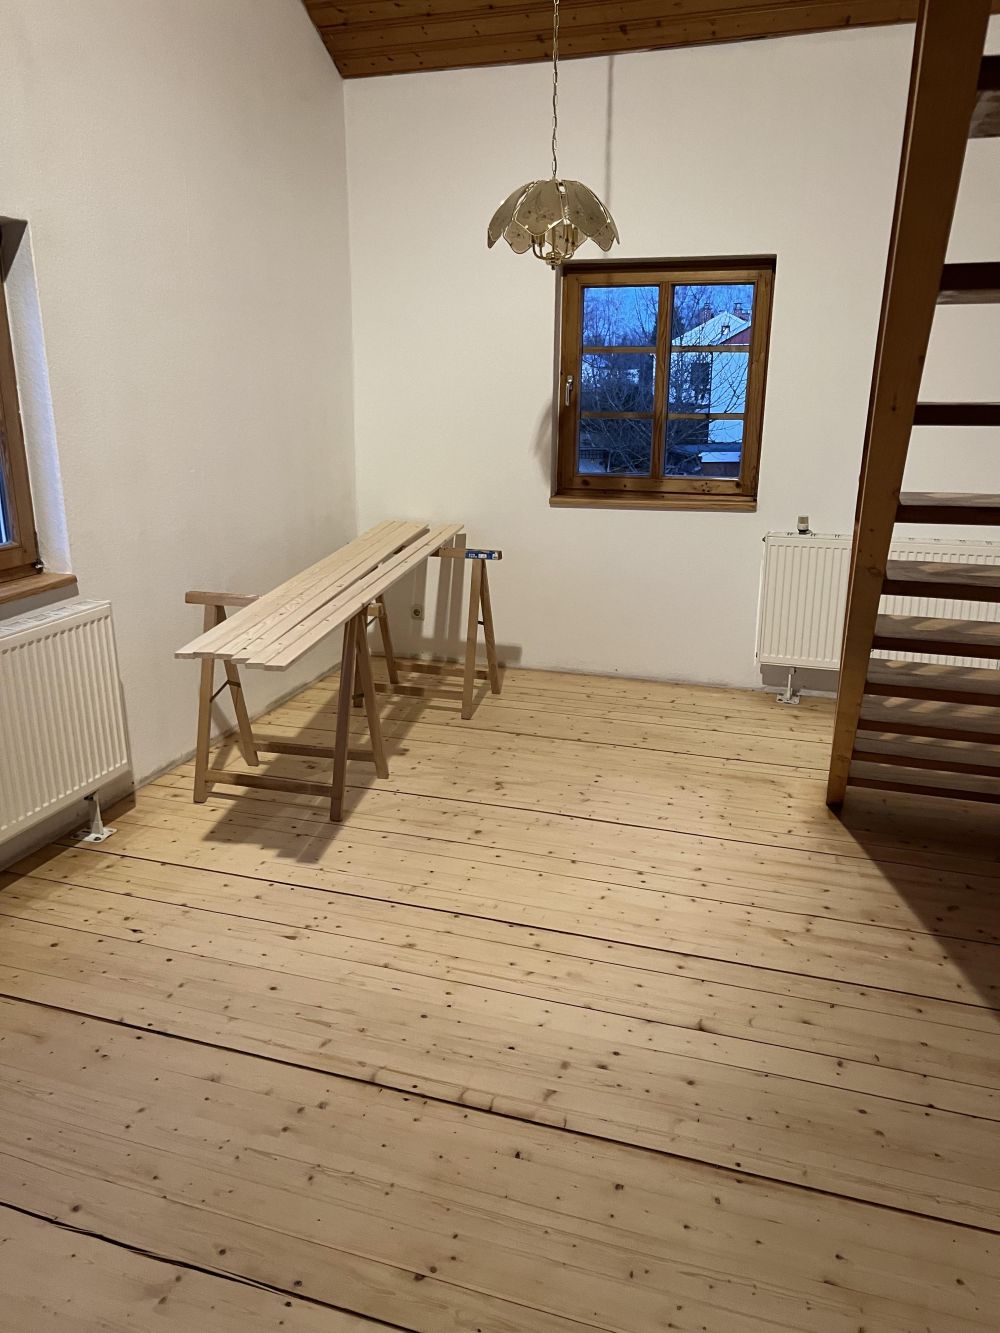
The entire room was cleared, exposing the wood floor from the windows to the staircase. Sanding removed the darker surface finish, revealing the boards and their knots.
The creator later confirmed that he applied a UV-protective finish because he wanted the wood to retain its pale appearance.
The Wooden Staircase and Mezzanine Stayed in Place
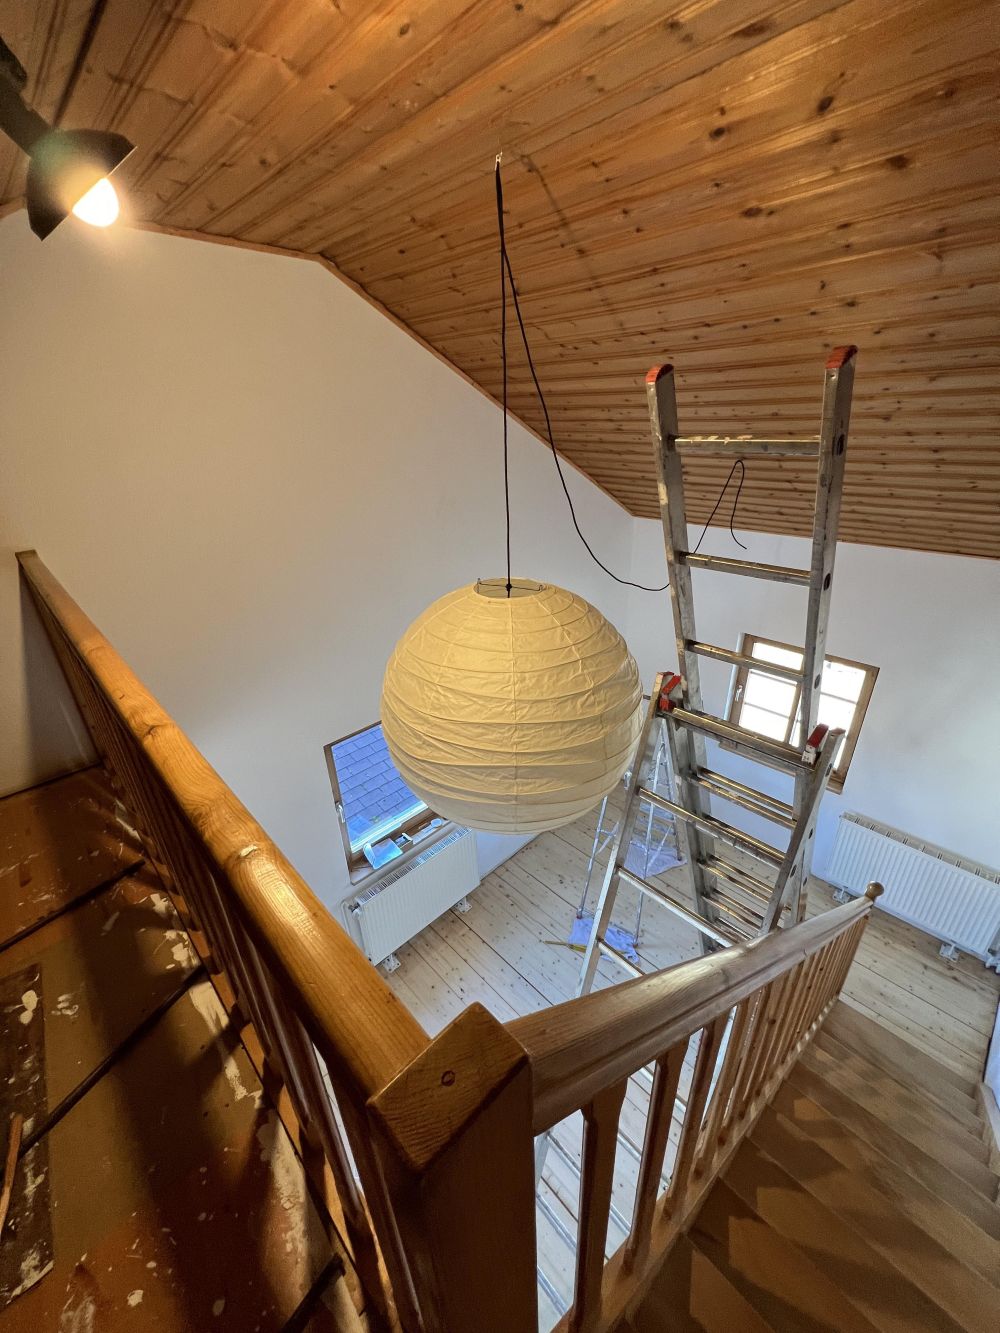
The upper level remained part of the room, with its timber railings and sloped wood ceiling. During the renovation, a large paper lantern was installed above the open space beside the stairs.
The original pendant was replaced with an Akari 100D paper lantern imported from Japan, which the creator described as the one item he chose to spend more on.
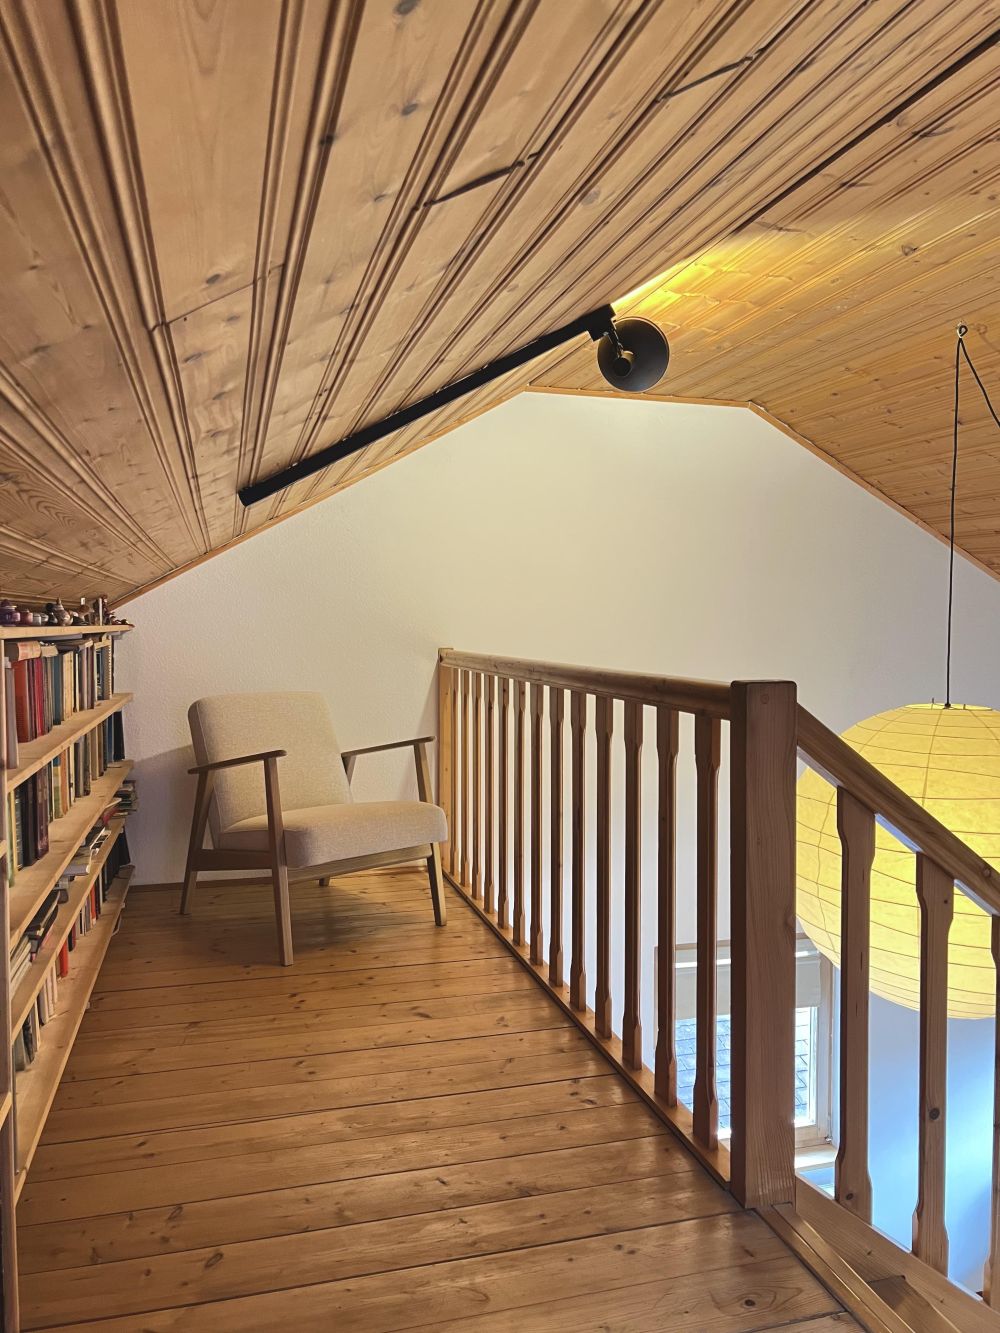
The mezzanine became a reading area with bookshelves along the low wall and an armchair beside the railing. The timber floor, ceiling, and stairs remained exposed, connecting the upper level with the room below.
An Office Fits Beneath the Stairs
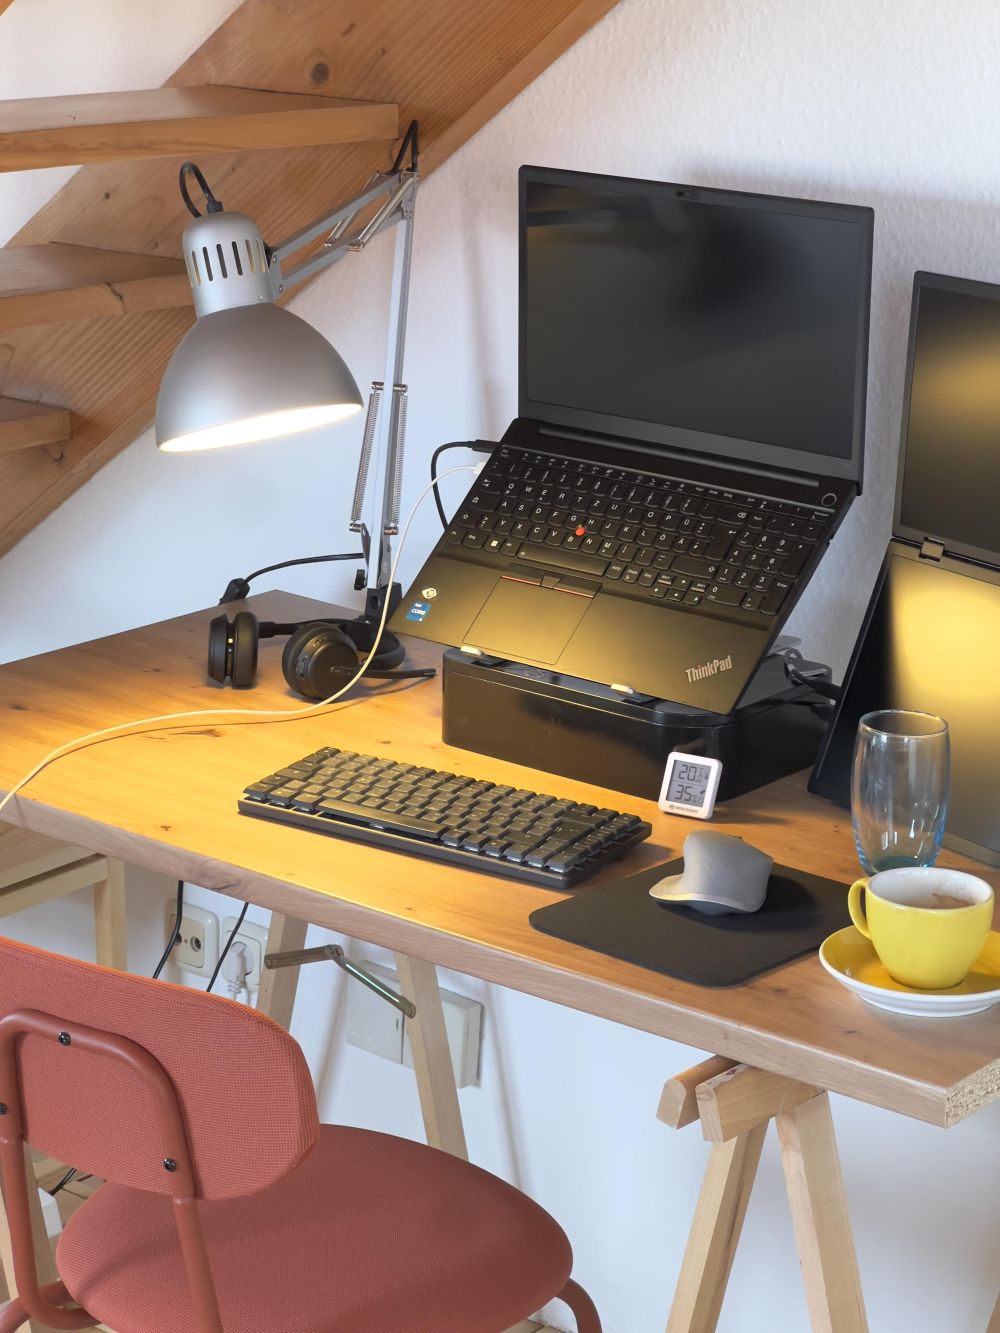
The space beneath the staircase now holds a desk supported by wooden trestles. A laptop, monitor, keyboard, and desk lamp occupy the surface, with a pink IKEA chair in front.
The creator used an IKEA ÖSTANÖ chair for the workstation but acknowledged in the discussion that it was not comfortable enough for long work sessions.
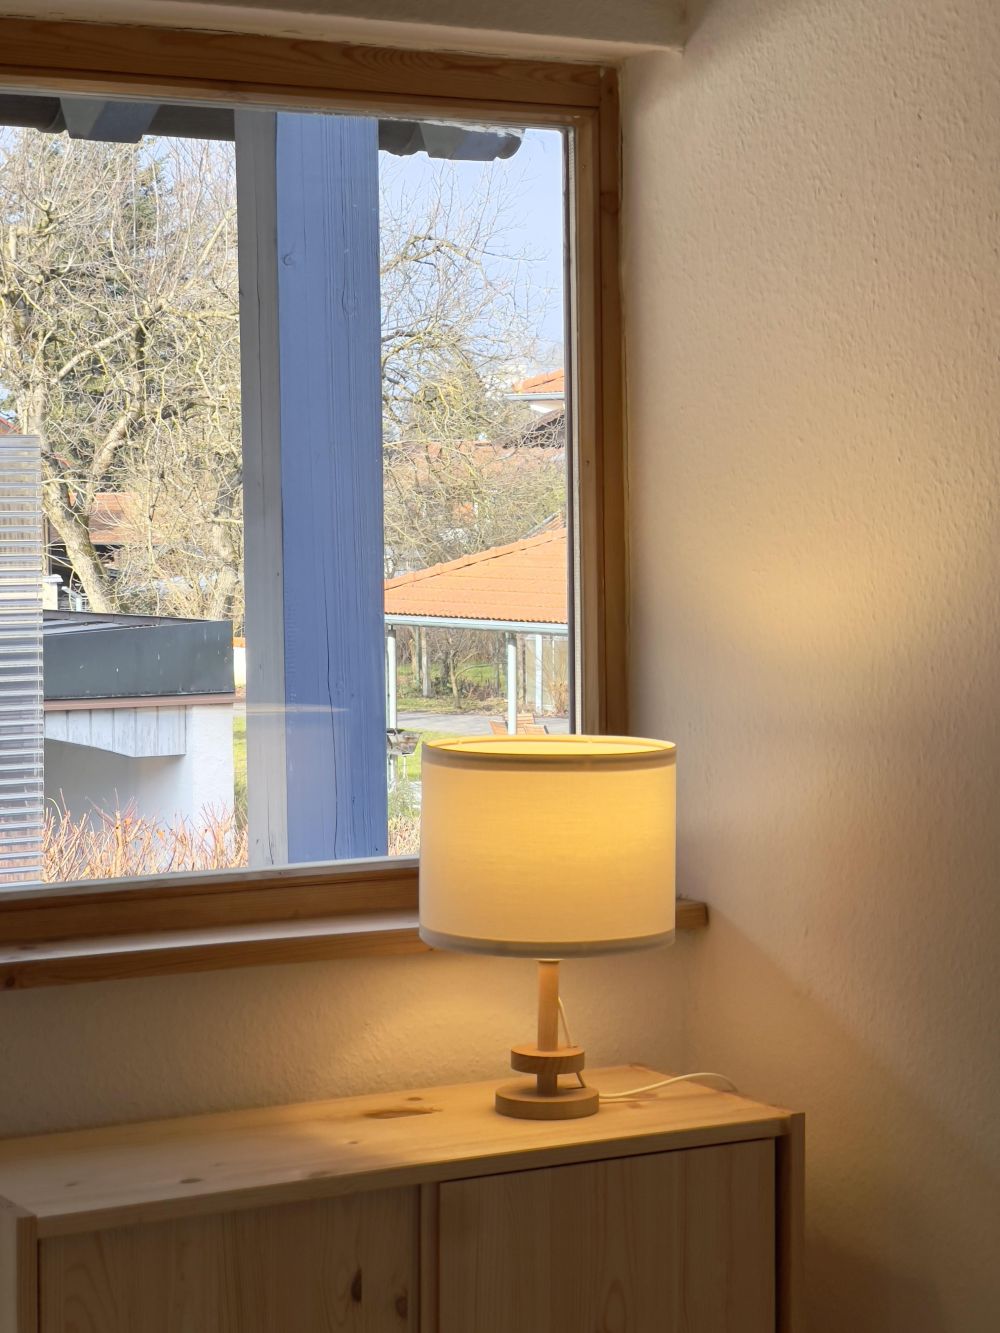
Across the room, a wooden cabinet stands beneath the window, providing enclosed storage without extending into the floor area. A lamp sits on top, leaving the walls and window unobstructed.
IKEA Furniture Turned the Former Storage Room Into a Living Area
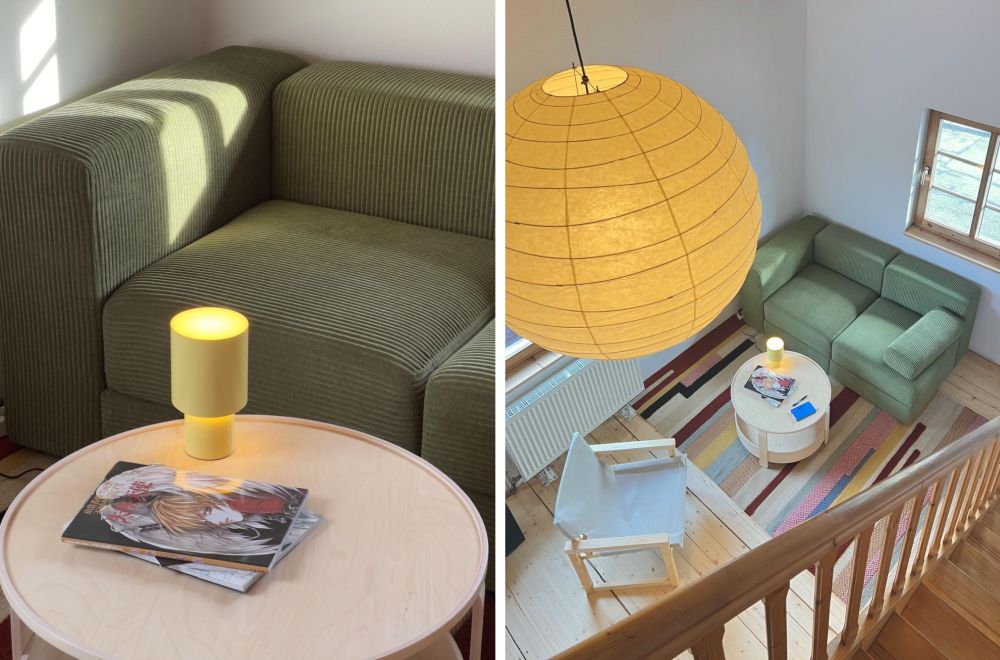
The seating area centers on a green IKEA JÄTTEBO sofa and a round wooden coffee table, with a striped rug covering part of the restored floor. A yellow IKEA SPETSBOJ lamp sits on the table.
The creator chose the sofa for its modular design and confirmed in the comments that it was comfortable to sit on.
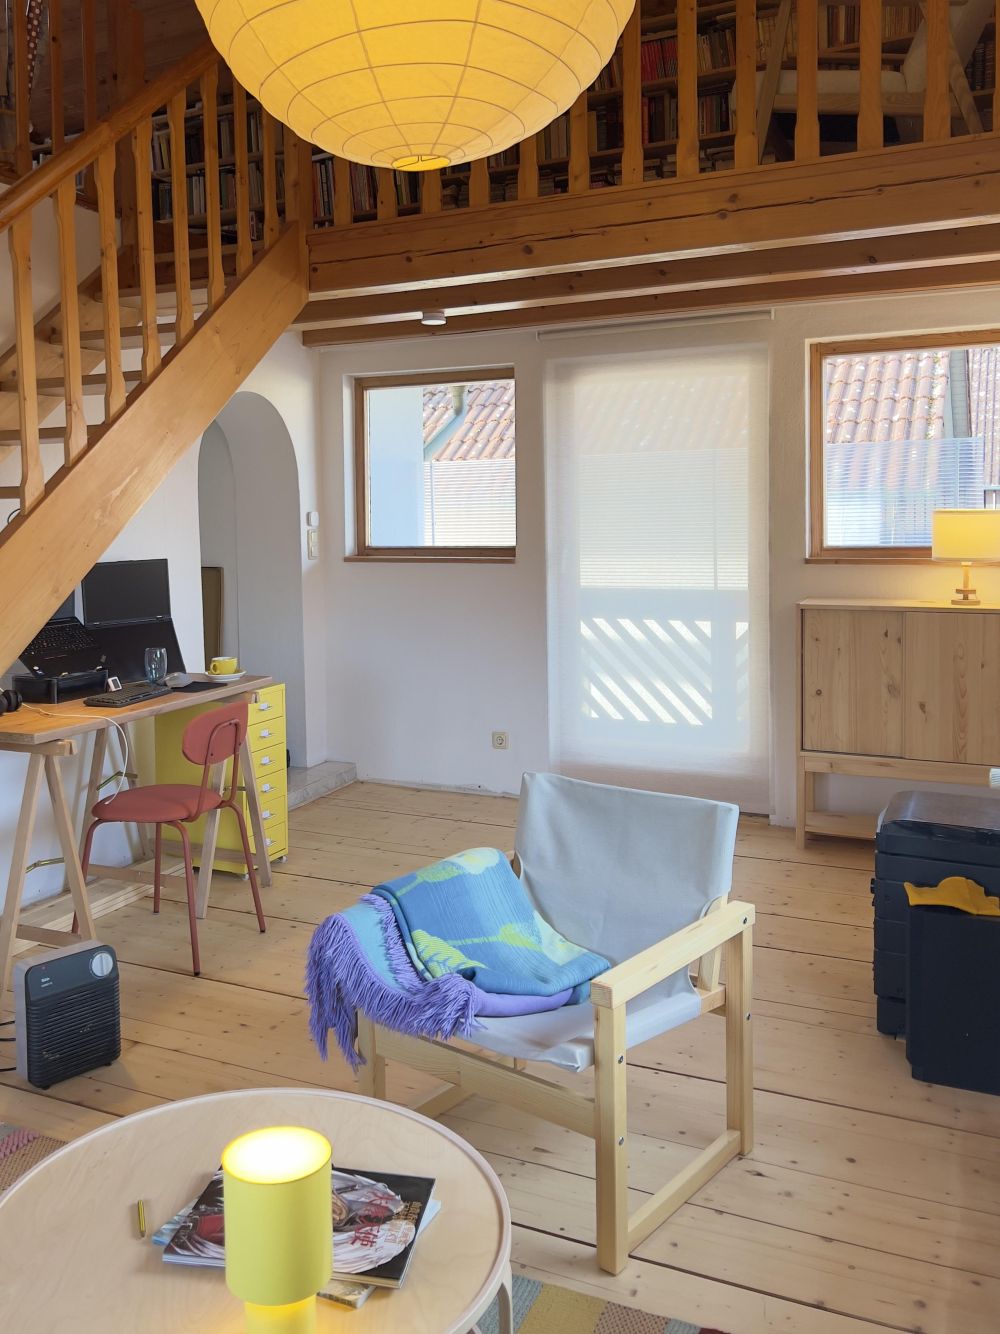
The workstation occupies the space beneath the stairs, while the armchair and storage cabinet sit on opposite sides of the room. The mezzanine remains accessible without changing the staircase or closing off the upper level.
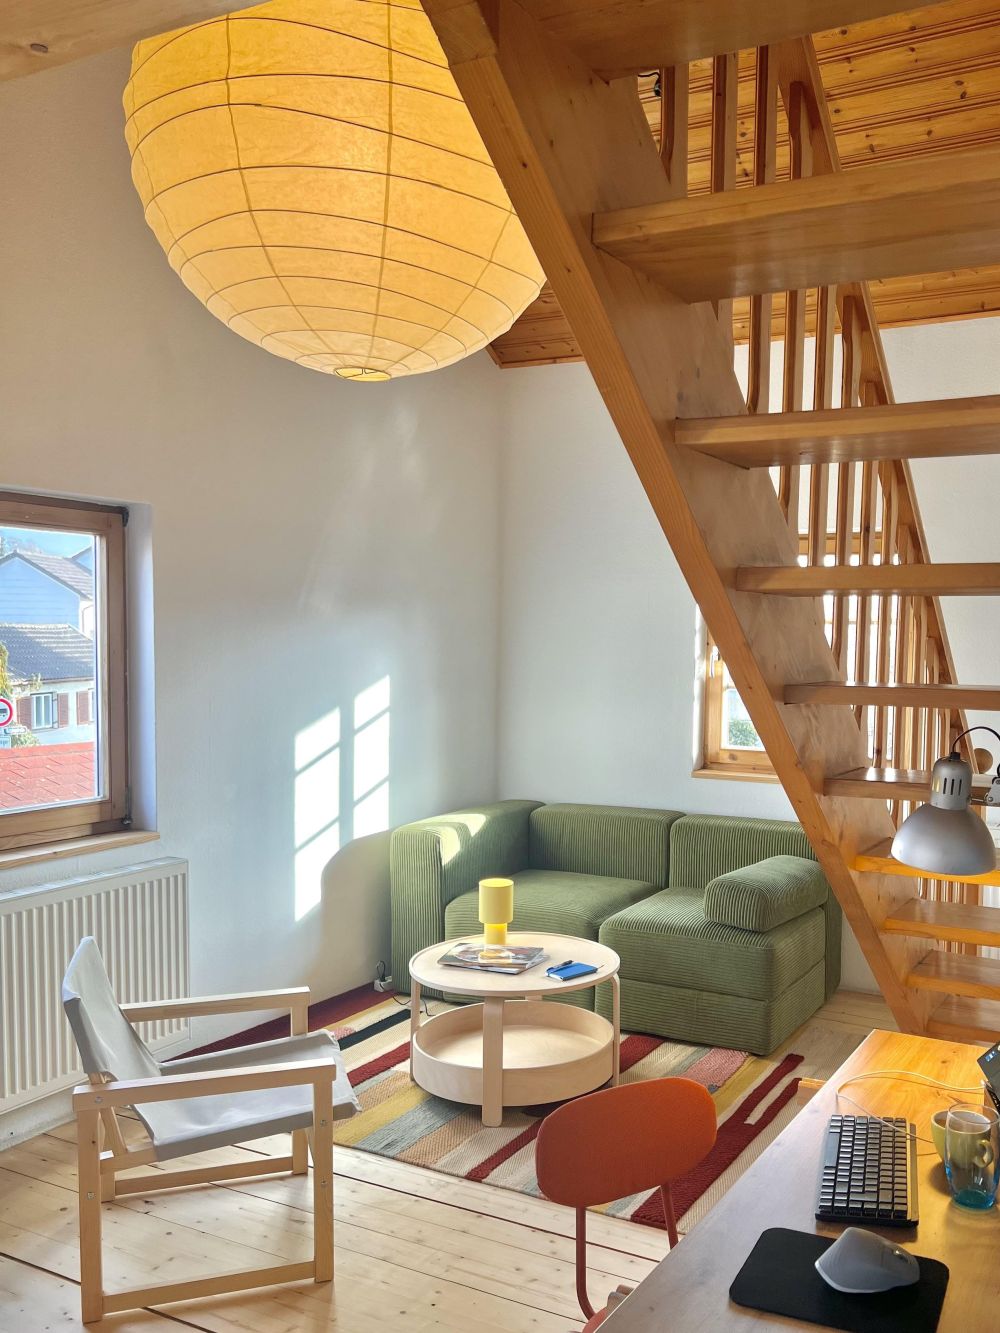
The completed room places the green sofa beneath the staircase, facing the armchair and coffee table. The restored wood floor extends across the space, replacing the green surface visible in the original photographs.
Most of the furniture came from IKEA, while the existing mezzanine, staircase, and wooden ceiling remained part of the room.
The project began as a plan to make better use of a storage room, but uncovering the floor changed what needed to be replaced. Instead of covering the green flooring with carpet, the homeowner removed it and restored the wood underneath.
When asked how his parents reacted to the renovation, he said they liked the result, although his mother seemed to miss the green floor.
Would you have removed the green flooring to restore the wood beneath it, or kept the original covering?
Project and photographs: Reddit user c, shared in r/interiordecorating.