He Removed the White Cabinets Hiding Their Washer and Dryer and Built a Sage Green Laundry Wall Instead


The washer and dryer in this laundry nook were hidden behind white kitchen-style cabinets, but opening the doors made doing laundry more difficult. Both machines sat beneath a gray countertop, forcing the homeowners to bend down to load clothes while the cabinet doors got in the way.

Instead of removing the doors and leaving the appliances beneath the counter, the husband stripped out the entire installation and rebuilt the space around a stacked washer-dryer unit. The new design combines sage green cabinets, six woven storage baskets, a wood countertop, and a marble mosaic floor with small flower patterns.
Reddit user u/CozyChiLife shared the renovation in r/interiordecorating, explaining that her husband completed the project over five months of weekend work. An electrician by trade, he handled the wiring and took on his first major cabinetry and tiling project.
White Cabinets Concealed the Original Washer and Dryer
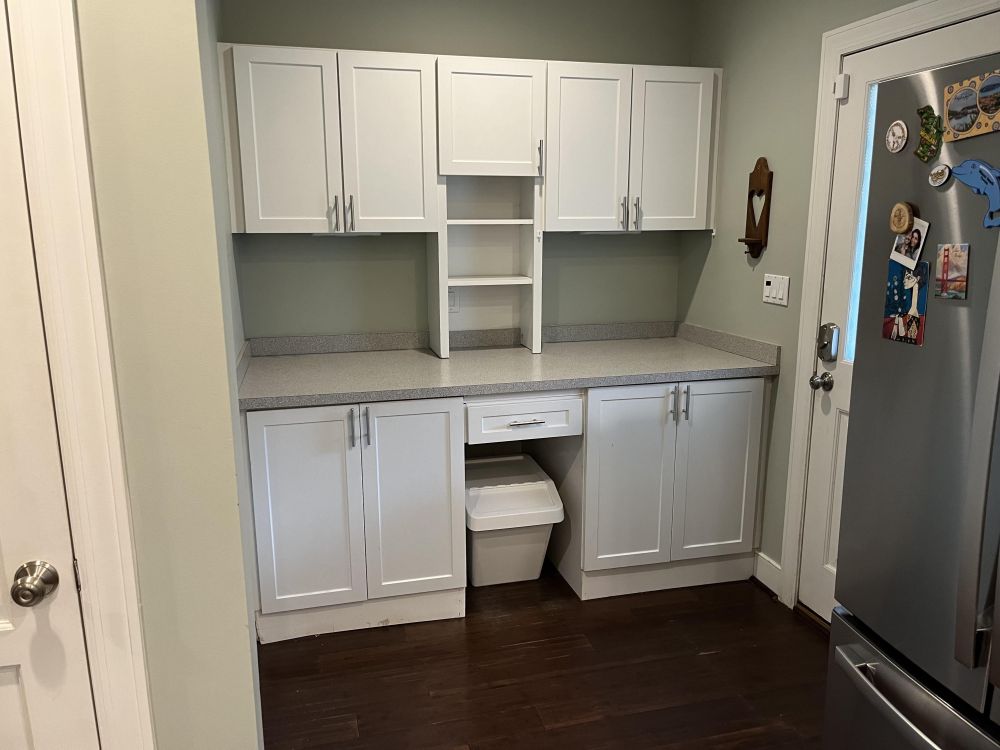
The original laundry area had white shaker-style cabinets above and below a gray laminate countertop. A narrow open shelf divided the upper cupboards, while a small drawer and an open space for a trash bin occupied the center of the lower section.
The washer was concealed behind the lower cabinets on the left, with the dryer behind matching doors on the right. Both appliances were small, and the arrangement required bending down to load and unload them.
Removing the Cabinets Exposed the Old Floor and Plumbing
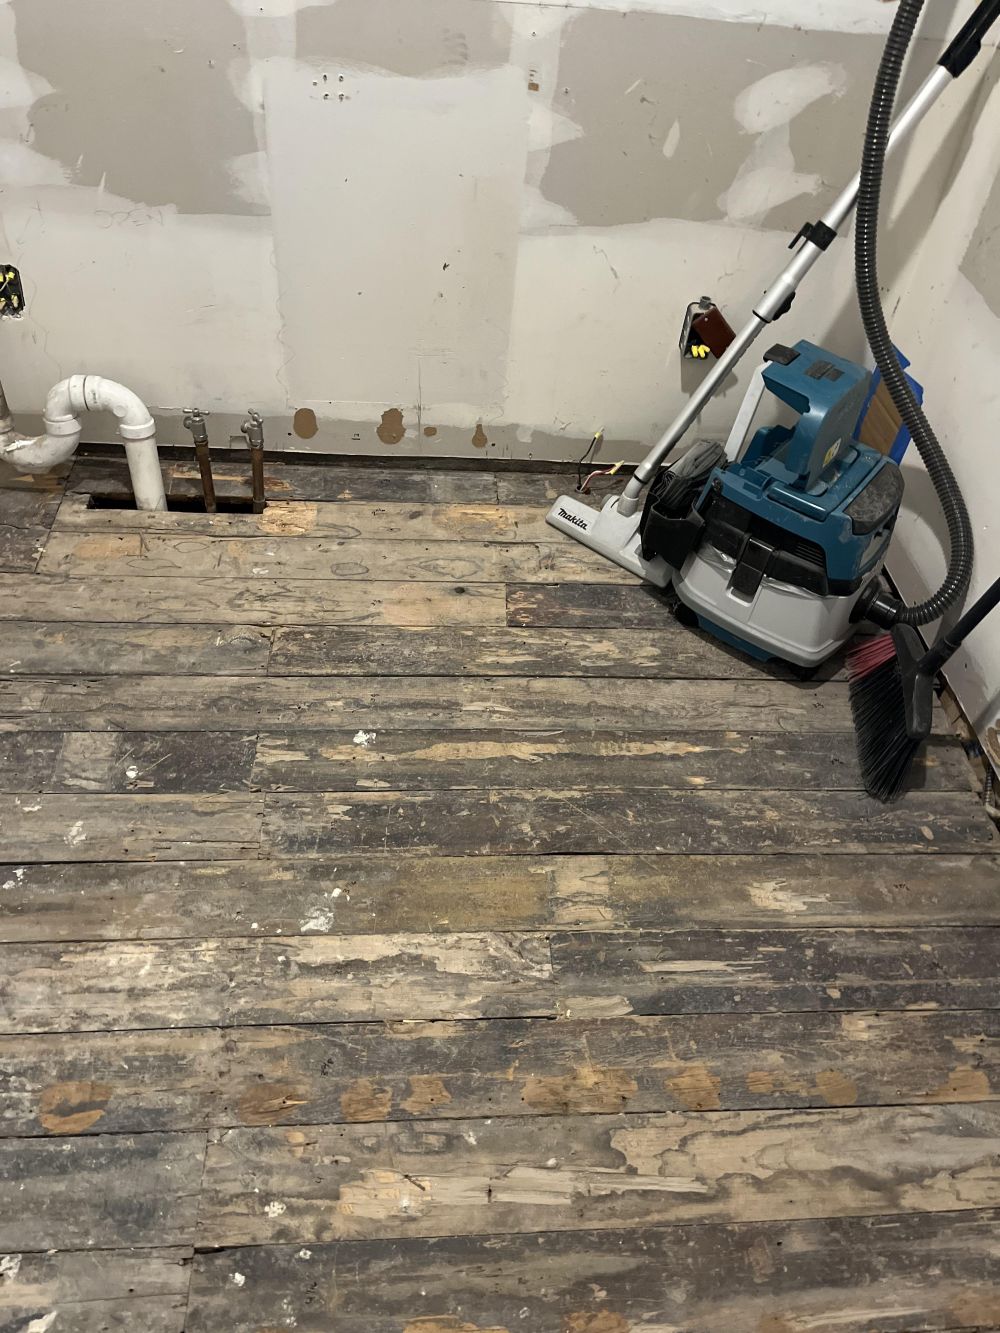
With the cabinets and countertop removed, the floor beneath the original installation became visible. The exposed boards showed patches of old finish and marks left by the previous arrangement.
Plumbing pipes and drain connections extended through openings near the back wall. Removing the cabinets provided access to the utilities before the new appliances and built-in storage were installed.
The Walls Were Opened for Plumbing and Electrical Work
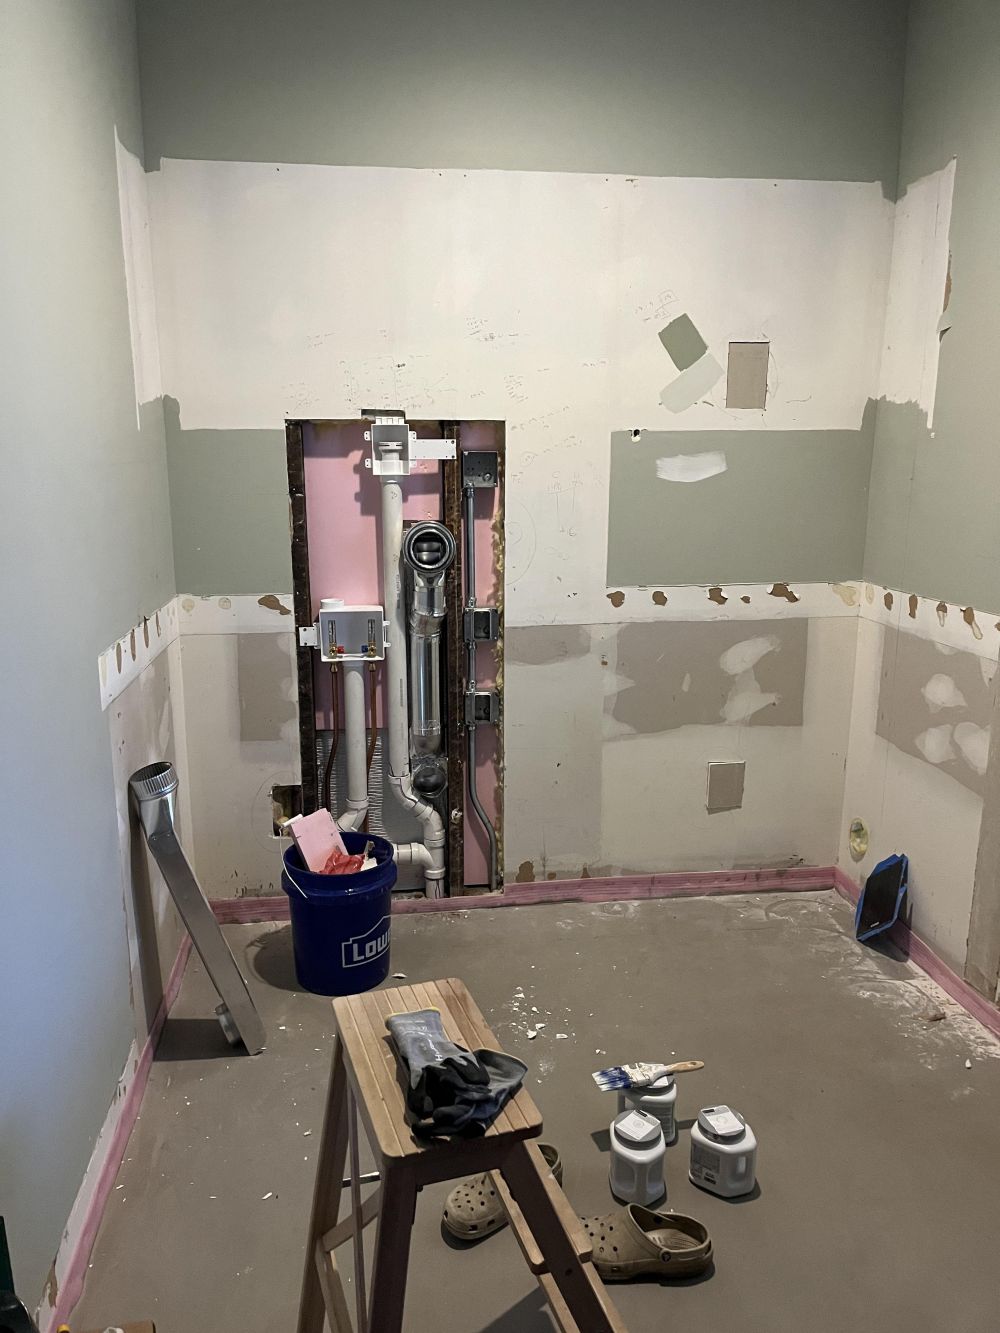
Sections of drywall were opened to accommodate the new plumbing and electrical connections. Drainpipes, supply lines, and electrical boxes were visible before the wall was repaired.
The work also required preparing the surrounding surfaces for new cabinets and tile. The original green-gray paint remained across the upper walls, while the areas behind the removed cabinetry needed patching.
Marble Hexagon Tiles Replaced the Dark Wood Floor
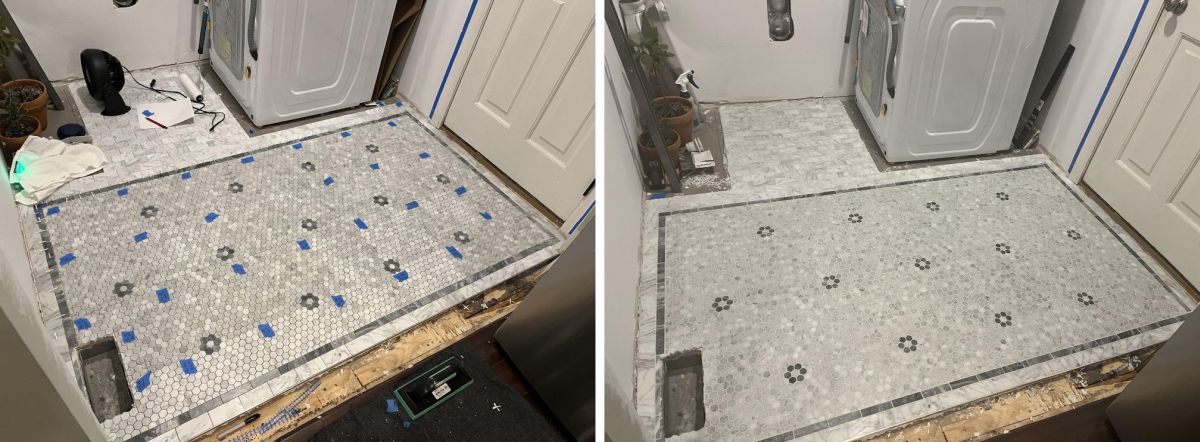
The new floor uses small white marble hexagon tiles arranged within a rectangular border of darker stone. Small black flower patterns appear across the surface, replacing the dark wood flooring seen before demolition.
The husband created the flower details by removing selected pieces from the lighter mosaic sheets and inserting darker marble tiles. The design was assembled during installation rather than purchased as a complete patterned floor.
Stacked Appliances Made Room for Cabinets and a Counter
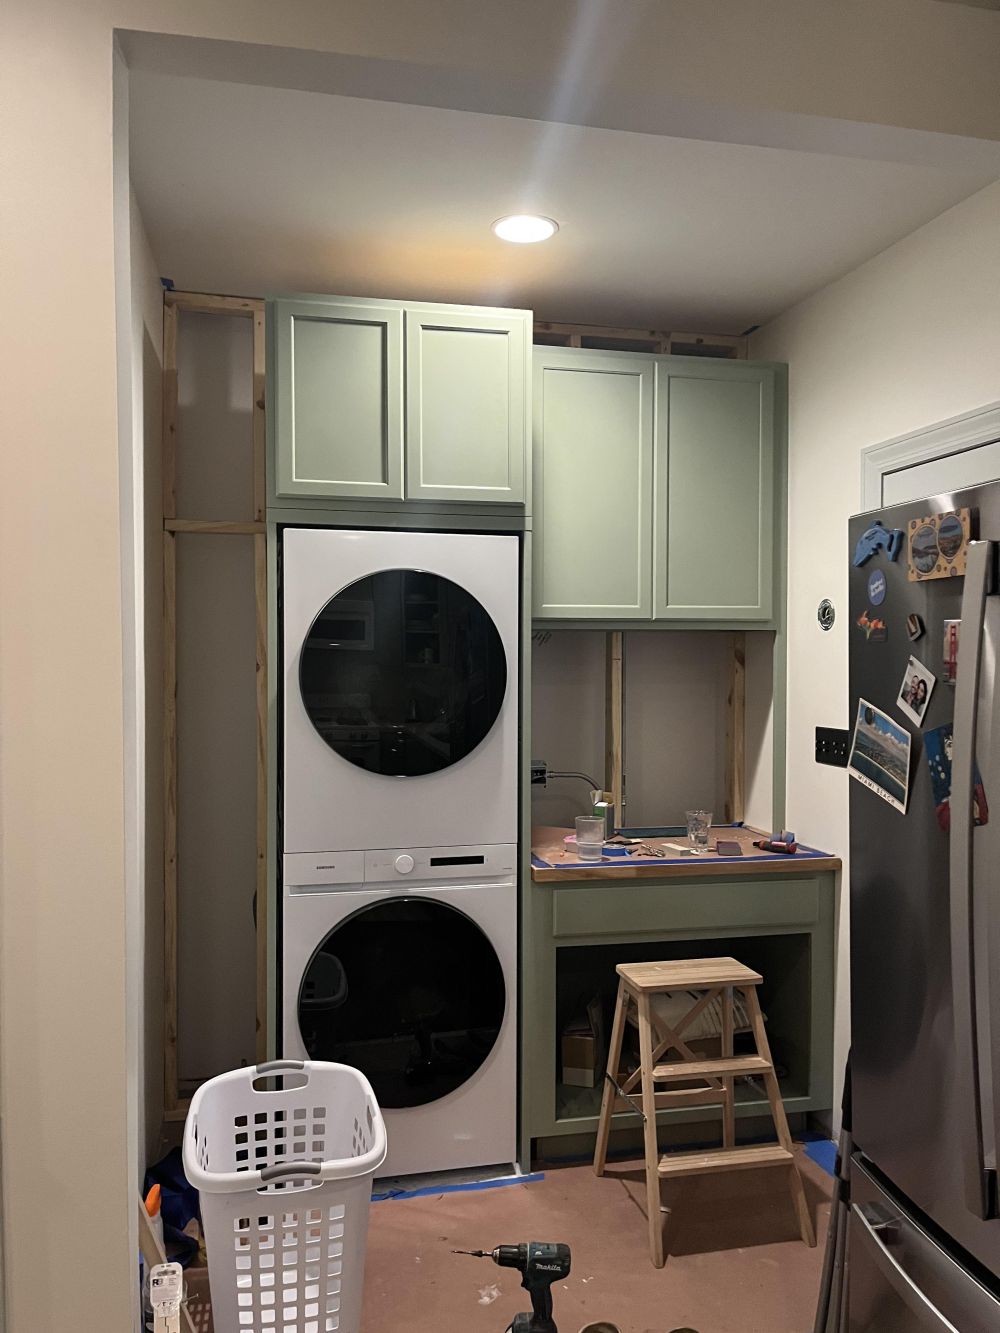
A white Samsung washer-dryer tower replaced the two small appliances that had occupied the lower cabinets. The machines now stand within a tall opening on the left side of the nook, with new cabinets fitted above them.
The surrounding framework was built to accommodate the appliances and the storage compartments beside them. On the right, a new counter provides a work surface beneath two upper cabinets, while the open space below was reserved for storage.
Sherwin-Williams Coastal Plain Covered the New Cabinets
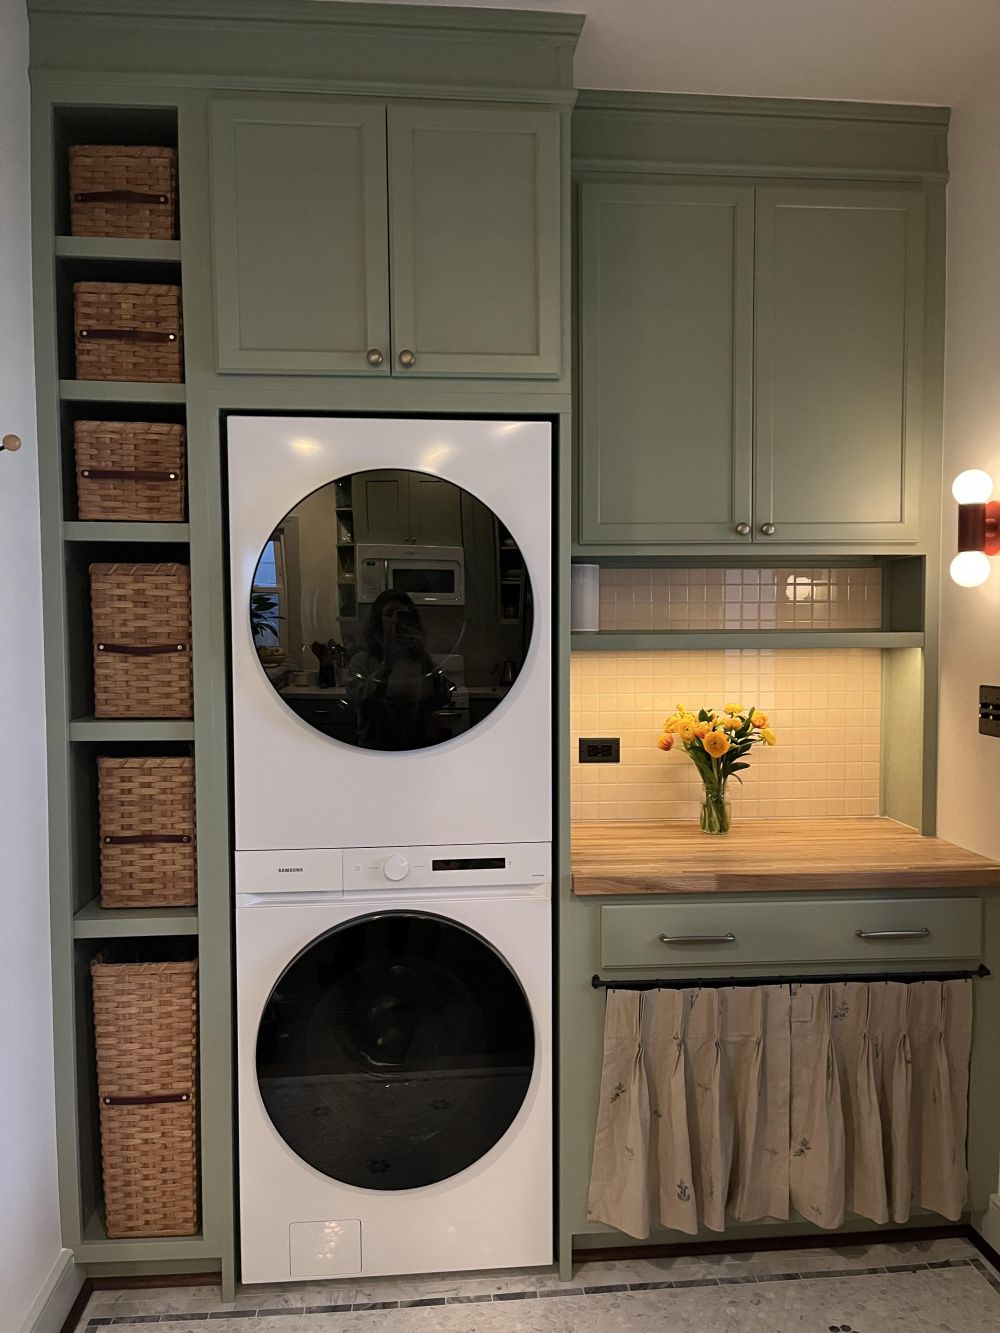
The finished cabinets are painted Sherwin-Williams Coastal Plain, a muted green that covers the doors, frames, shelves, and crown molding. The walls are Sherwin-Williams Greek Villa, while Sea Salt was used for the trim.
Two upper cabinets sit above the washer-dryer tower, with another pair installed over the counter on the right. Crown molding extends across the top, giving the separate sections a built-in appearance.
A narrow shelving column beside the appliances holds six woven baskets, each made to fit its compartment. The homeowner said her husband surprised her with the handmade Amish baskets, which provide storage without adding more cabinet doors.
Wood Countertop and Tile Backsplash Complete the Laundry Station
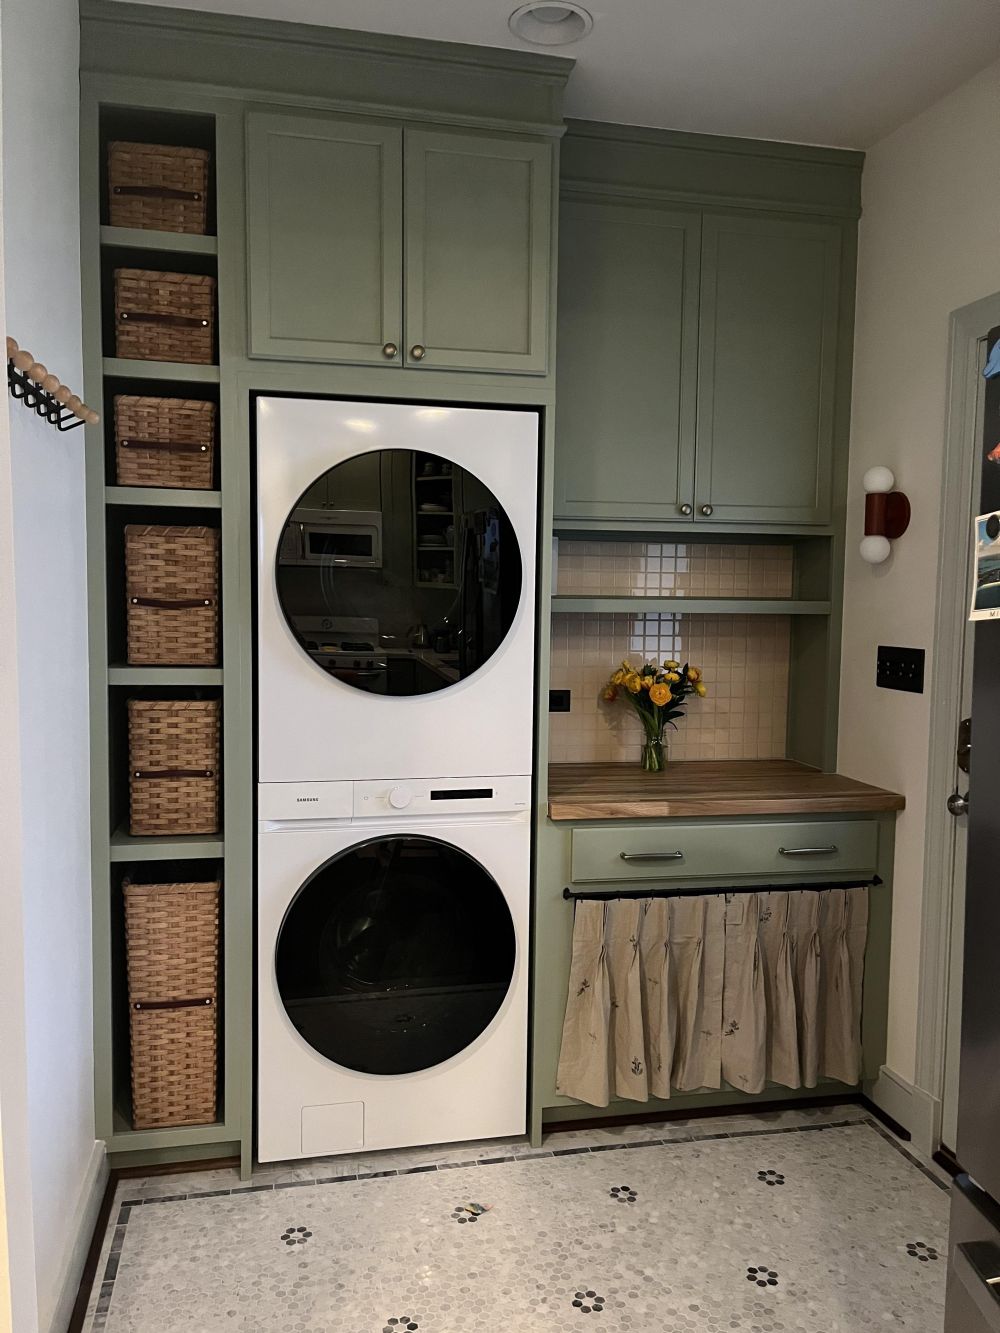
The worktop has a natural wood finish, contrasting with the sage green cabinetry. White square backsplash tiles cover the wall beneath the upper cabinets, with a narrow open shelf running across the tiled section.
A drawer with two metal handles sits beneath the countertop, while a fabric curtain hangs from a black rod across the lower opening.
The curtain conceals space for wet boots and items brought in from outdoors. Because the nearby door leads to the back patio, the homeowners wanted a place to leave shoes after coming inside during snowy weather.
The storage column beside the appliances can also be removed to access a small service opening behind the machines, allowing the plumbing and electrical connections to be reached if maintenance is required.
From Hidden Appliances to a Floor-to-Ceiling Laundry Station
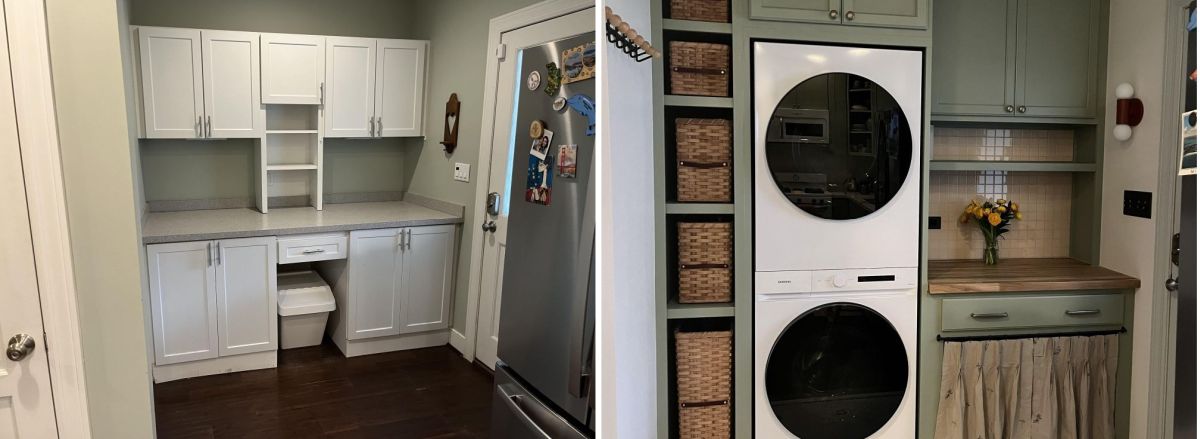
The renovation replaced two small appliances hidden beneath a countertop with a stacked washer-dryer tower, full-height cabinetry, custom woven baskets, and a separate work surface. The former dark wood floor became a white marble mosaic with black flower details, while the new cabinet arrangement uses the height of the alcove for storage.
The project took about five months because the husband completed most of the work on weekends. The homeowner said the washer-dryer unit was installed early in the renovation, allowing the family to continue doing laundry while the cabinets and finishing details were completed.
Would you replace under-counter laundry appliances with a stacked washer-dryer tower to gain storage and counter space?
Image credits: u/CozyChiLife / Reddit, r/interiordecorating.