She Replaced the Wallpaper Behind Her Bathroom Sink With Stone, and It Looks Like an Old Mediterranean Home


Small patterned wallpaper covered the walls of this New Jersey powder room, with an oak vanity and octagonal mirror occupying the narrow sink area. Instead of installing new wallpaper or conventional tile, the homeowner chose a material that would make the space resemble an old Mediterranean home.
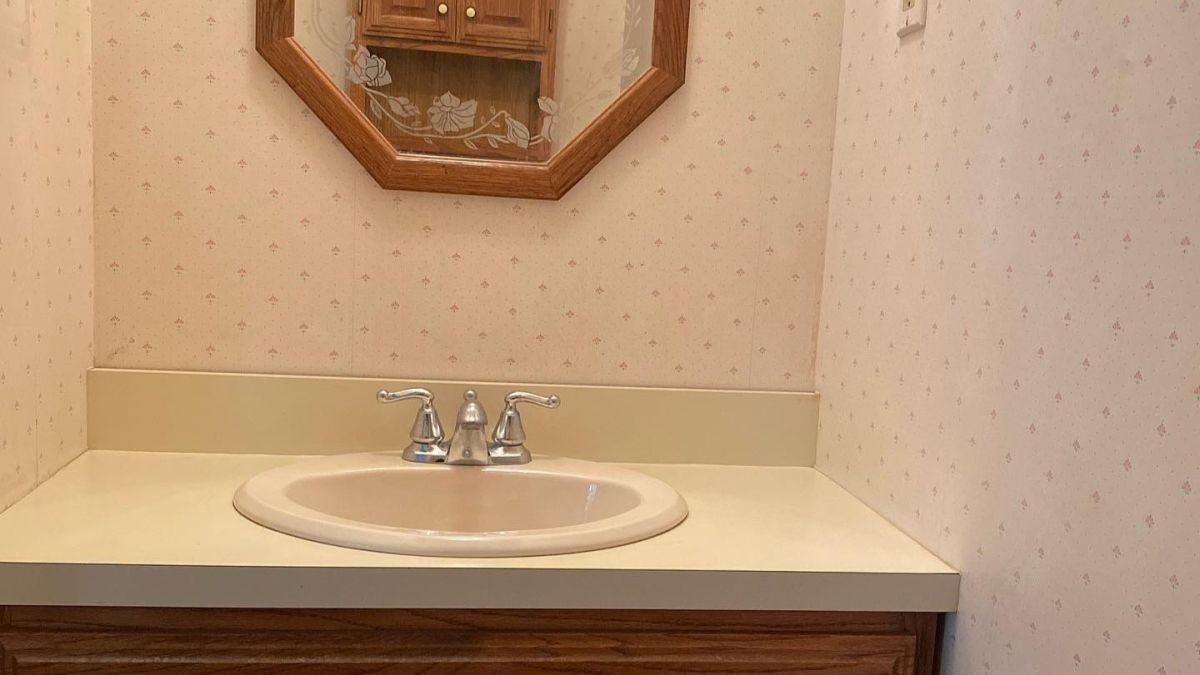
Instagram creator @woodtonesandneutrals documented the project, which involved removing the wallpaper, chiseling stone pieces by hand, and attaching them to the wall with mortar. The work required fitting different shapes together rather than following a standard tile pattern.
The renovation also included a stained wood vanity, dark metal fixtures, and a new mirror. The before-and-after photographs show how the small sink area changed without moving the plumbing or altering the room’s dimensions.
Patterned Wallpaper and Oak Cabinets Covered the Original Bathroom
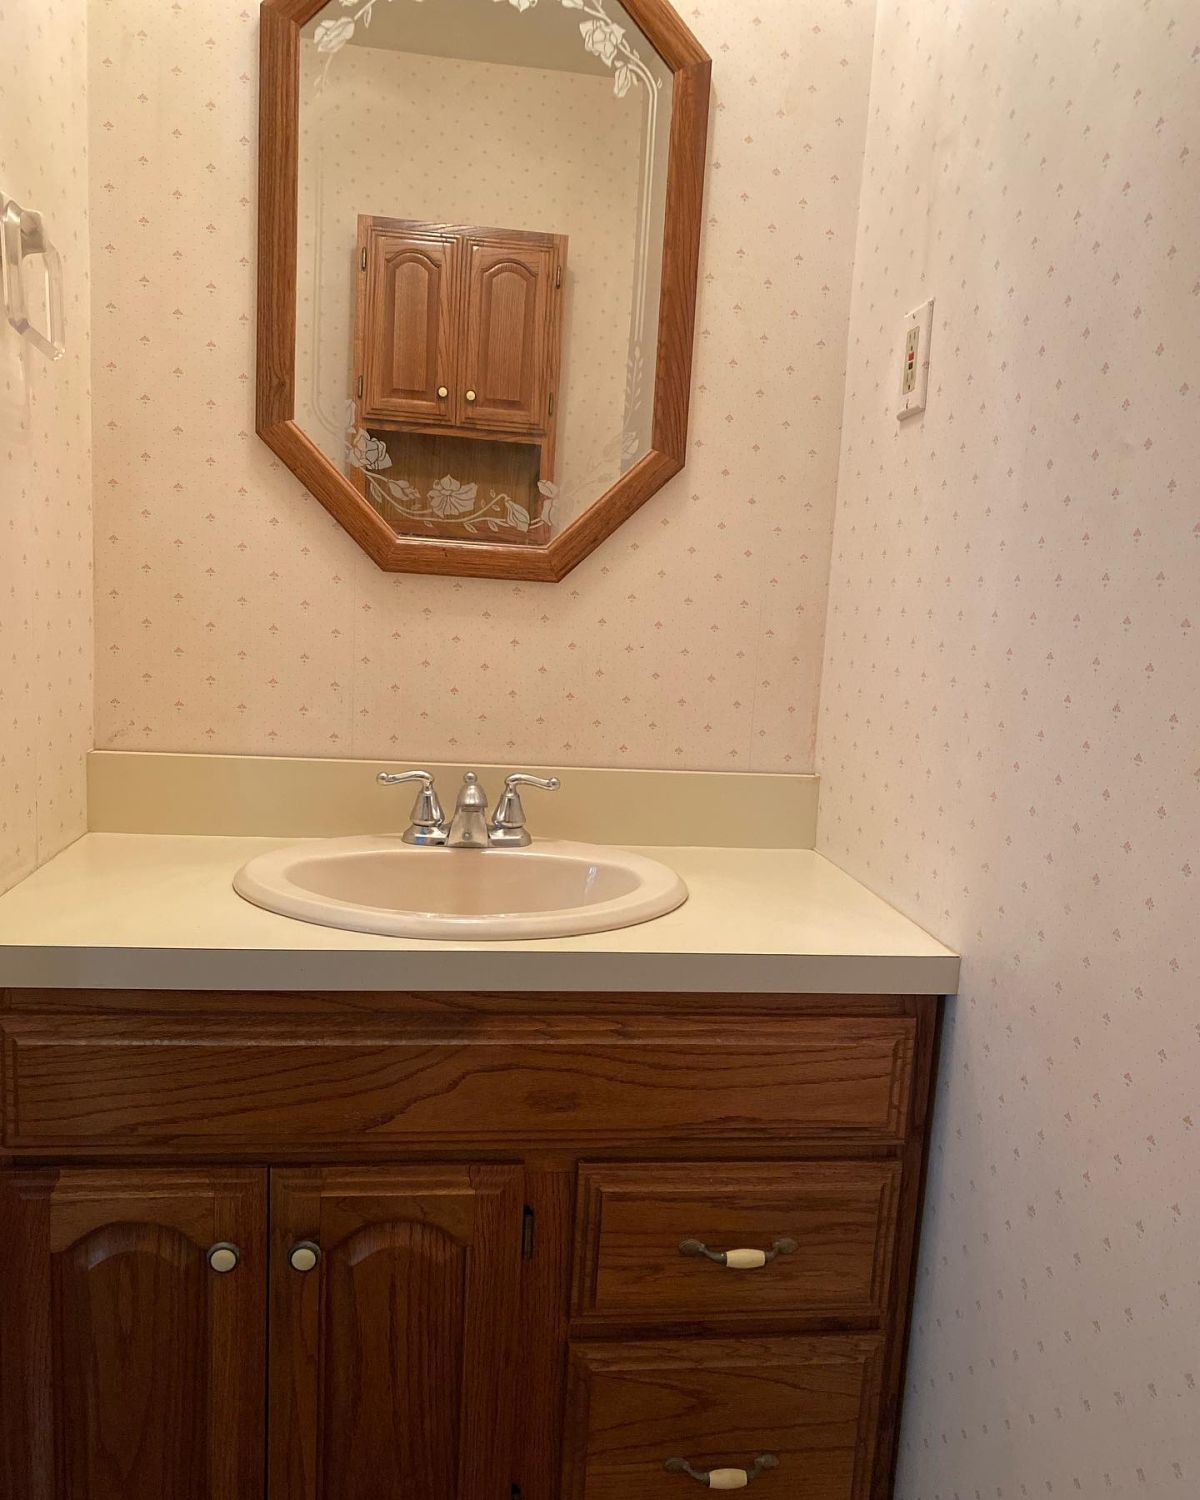
The original powder room had pale wallpaper with a repeating pink motif, a cream countertop, and an oval drop-in sink. Below it sat an oak vanity with raised-panel cabinet doors, two drawers, and brass-toned hardware.
An octagonal mirror with a thick wooden frame and etched floral decorations hung above the chrome faucet. A matching wall cabinet was reflected in the glass, adding another traditional wood element to the room.
She Removed the Wallpaper Before Starting the Stone Wall
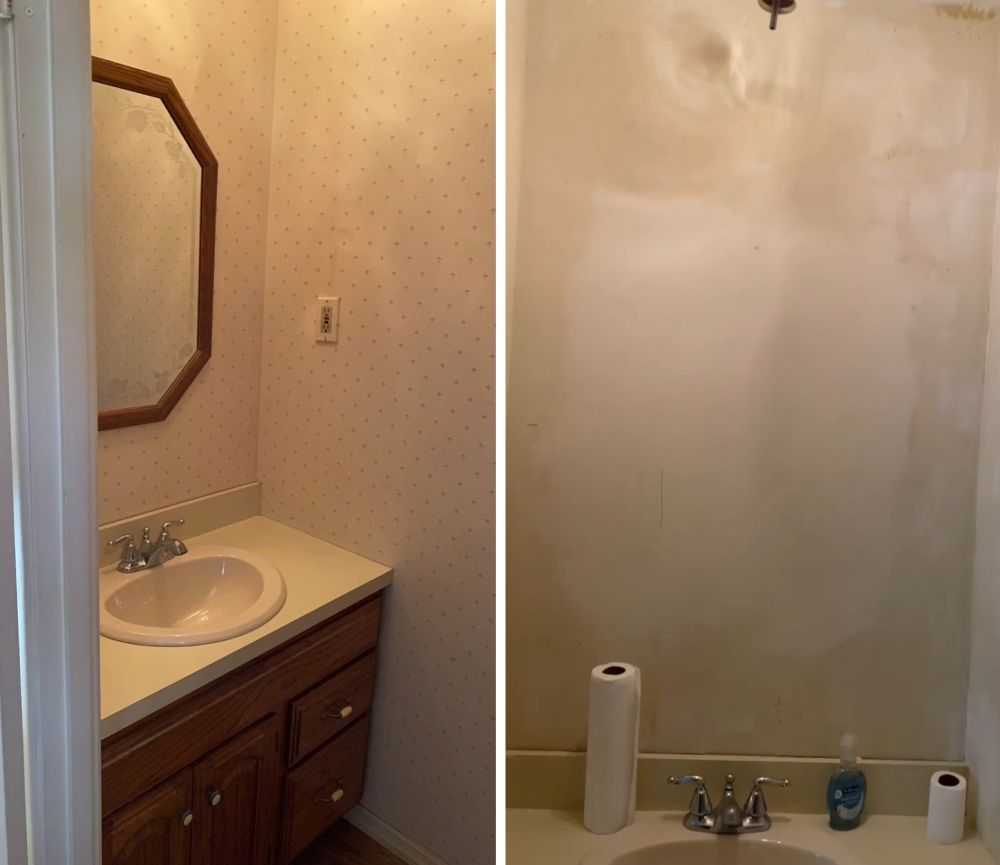
Stripping the wallpaper exposed the wall above the existing sink, leaving adhesive residue and discolored patches across the surface.
The creator sanded the area to remove loose material and prepare the substrate for the next stage. The project was confined to the recessed wall behind the basin, with the side walls left for a separate treatment.
She Chiseled the Edges of Each Stone
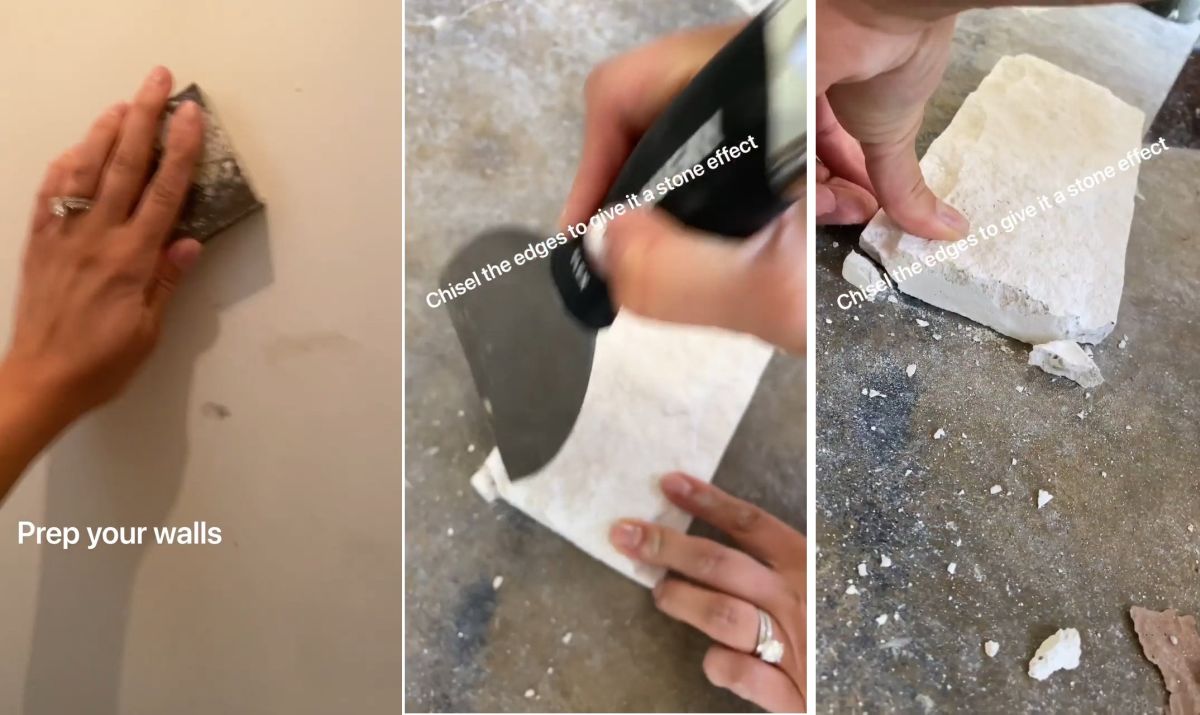
The creator worked with pale stone pieces that had to be shaped before installation. Using a chisel, she broke off sections along their edges, creating uneven outlines and rough faces.
The process produced smaller fragments alongside larger pieces, giving her several sizes to work with when arranging the wall.
She Attached the Stones One Piece at a Time
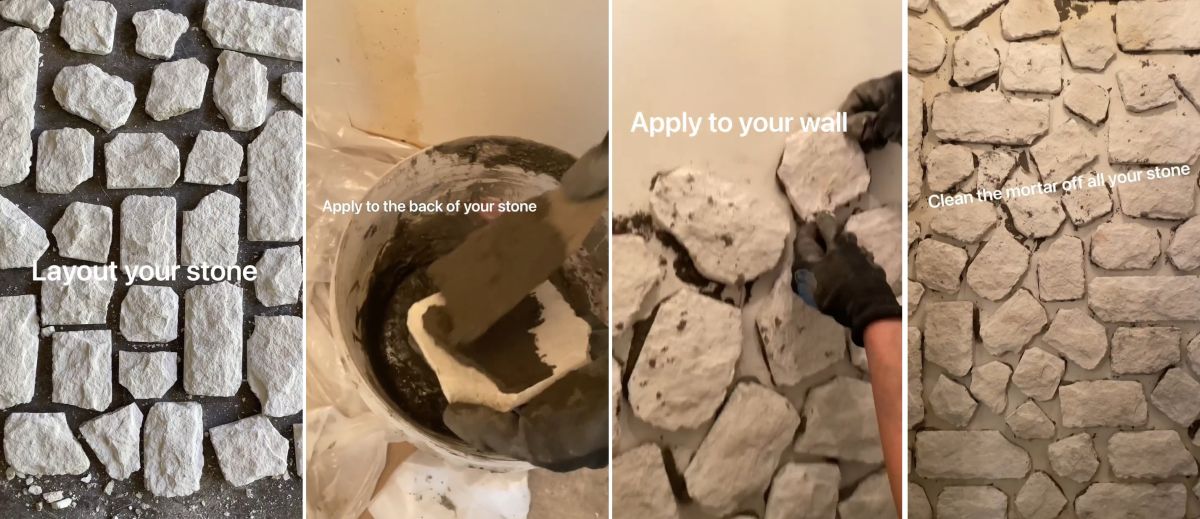
Before applying mortar, she spread the pieces across the floor to determine their placement. The layout mixed square, rectangular, and uneven shapes, leaving spaces between them for the joints.
Mortar was applied to the back of each piece before it was pressed onto the prepared surface. Smaller fragments filled gaps between larger stones, avoiding the straight horizontal and vertical lines associated with standard tile installations.
Once the wall was covered, excess mortar was removed from the exposed faces.
White Mortar Filled the Gaps and Changed the Stone Color
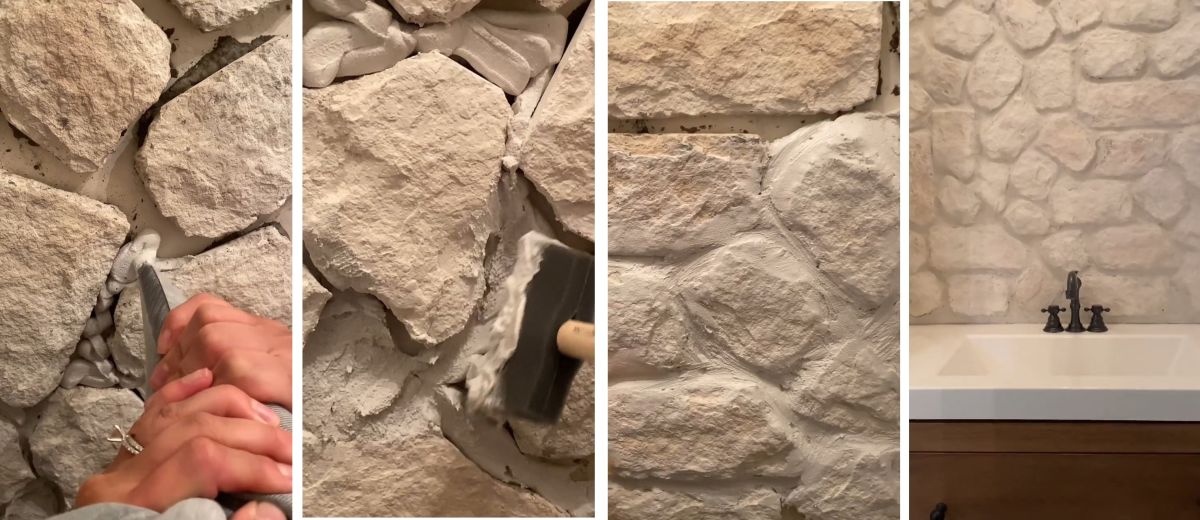
The spaces between the installed pieces were filled with white mortar, which the creator pressed into narrow joints and shaped with hand tools.
She worked across the gaps to cover exposed edges before applying a whitewash over the surface. The treatment reduced the contrast between the individual stones, leaving the raised faces and recessed joints visible beneath the pale coating.
She Stained a New Vanity Antique Walnut
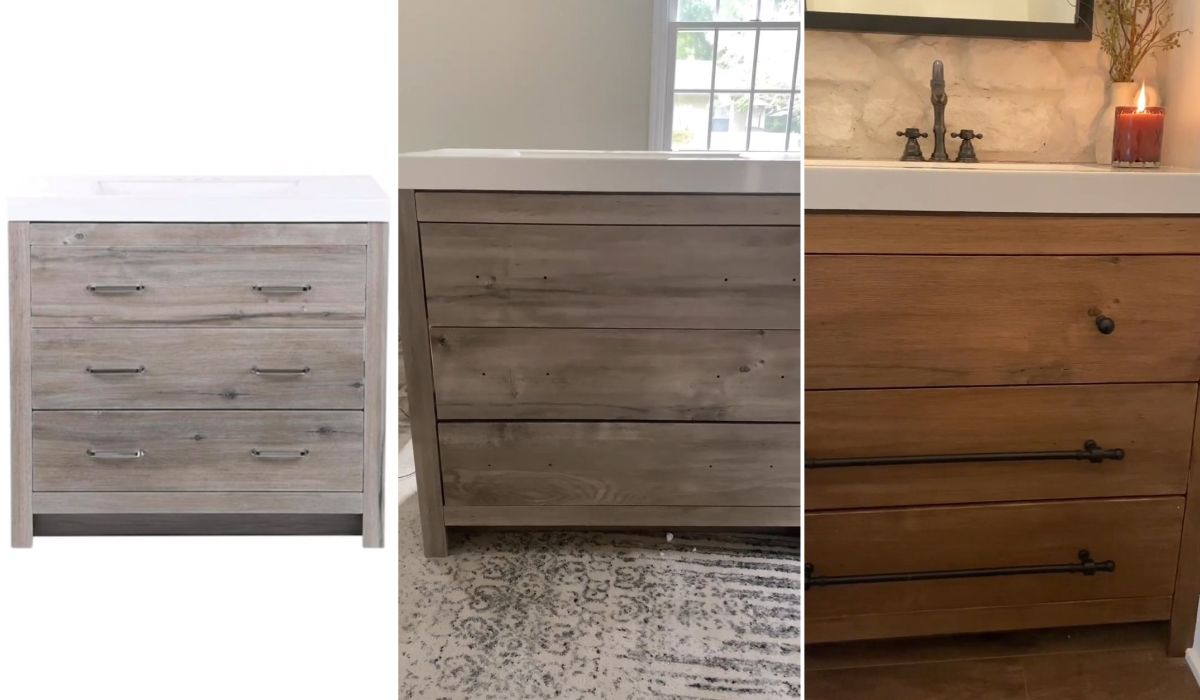
The homeowner also modified a vanity purchased from Home Depot, explaining that the powder room’s unusual dimensions had limited her options.
She filled the original hardware holes with wood filler, applied samaN wood stain in Antique Walnut, and installed replacement knobs and handles from Wayfair. According to her Instagram post, the stain cost $15.
The updated vanity features three broad drawer fronts, dark metal hardware, and a white countertop. Its simpler design replaced the original oak cabinet with arched doors and cream-colored handles.
A Black Arched Mirror Completed the Mediterranean-Style Bathroom
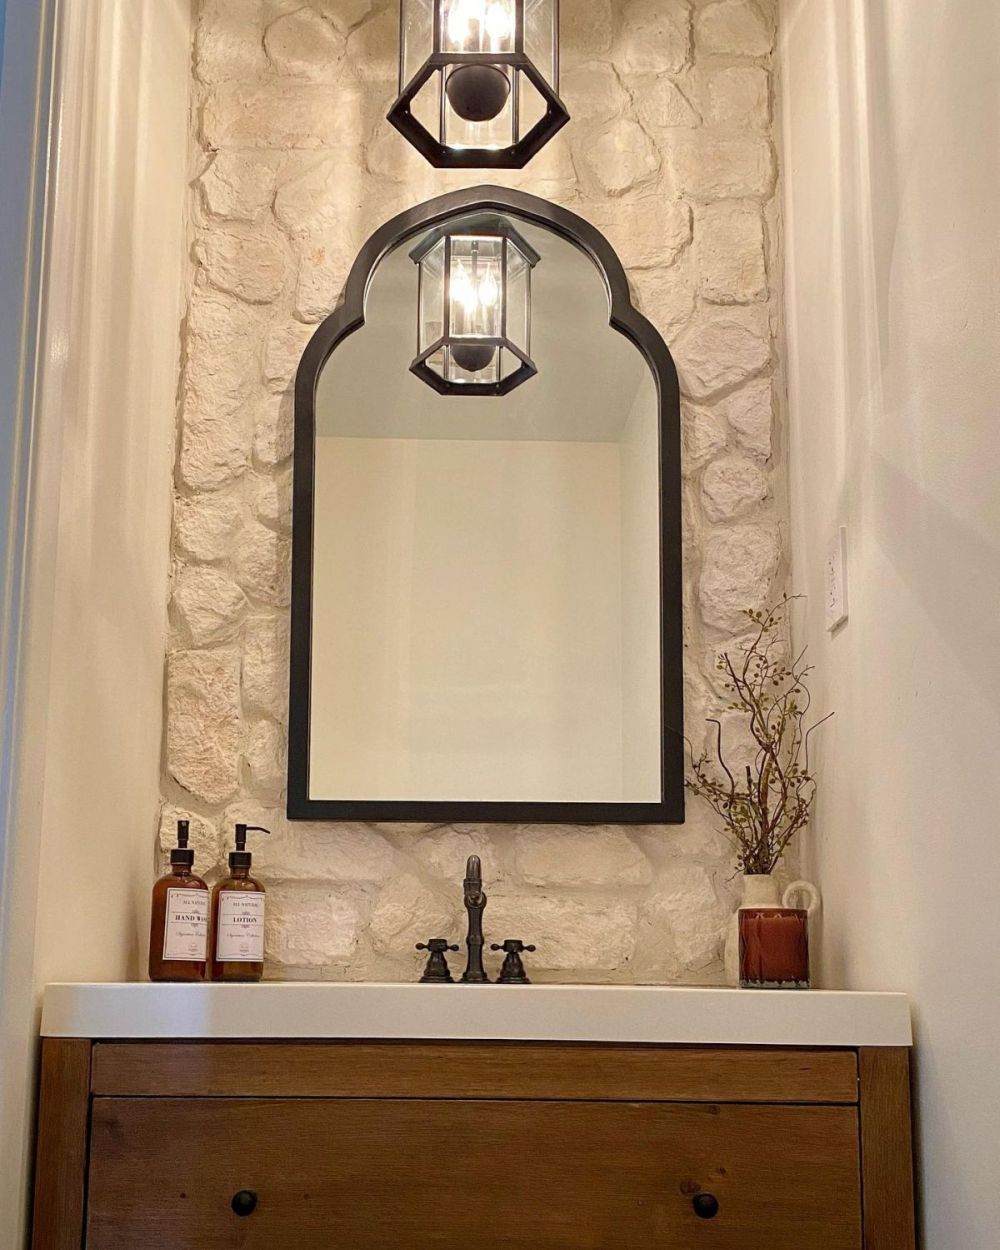
The finished powder room features a black arched mirror mounted against the stonework, with a geometric lantern-style light hanging above it.
A dark metal faucet with cross handles sits on the white sink, while amber soap dispensers occupy one side of the counter and a ceramic vase with branches stands on the other.
The natural-looking stone surface, walnut-toned drawers, and black fixtures give the narrow space a Mediterranean influence without introducing decorative tile or patterned wallpaper.
The Before and After Show the Full Change
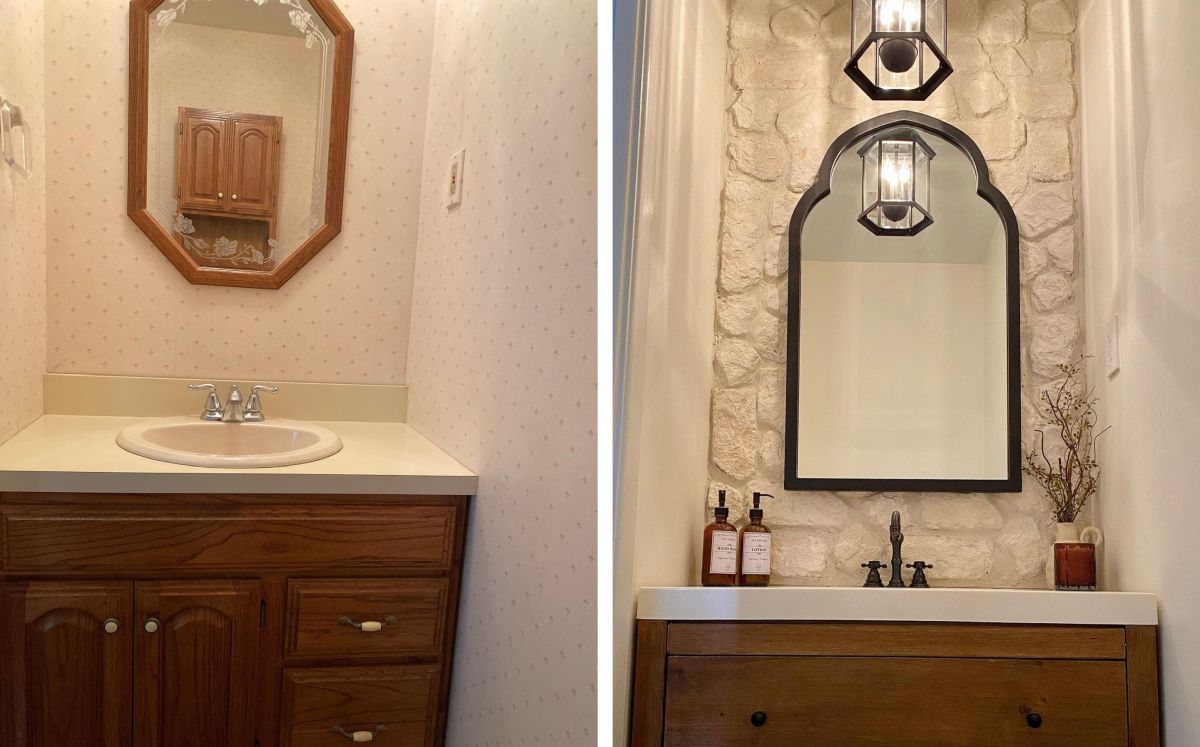
The comparison places the original oak vanity, beige sink, and floral mirror beside the renovated bathroom. Where the old wallpaper once covered the sink wall, pale stone now forms the backdrop for the arched black frame.
The new vanity has fewer decorative details than the previous cabinet, and the white counter extends across the same narrow alcove. The homeowner kept the sink location while changing the materials surrounding it.
For another project using stone to change an existing wall, see how one homeowner covered her wooden backyard shed with stone strips to give it the look of a Mediterranean villa.
Would you use stone behind a bathroom sink instead of tile, or would you prefer a smooth wall surface?
Images and project details courtesy of @woodtonesandneutrals.