10 Kitchen Island Mistakes Homeowners Don’t Notice Until After the Remodel


Kitchen islands can look perfect in a showroom, then become obstacles once the cooking starts. Oversized counters block walkways, barstools crowd cabinet doors, and built-in appliances consume the space intended for food preparation. Problems often surface after the island has been installed, when changing the layout means replacing countertops or moving plumbing.
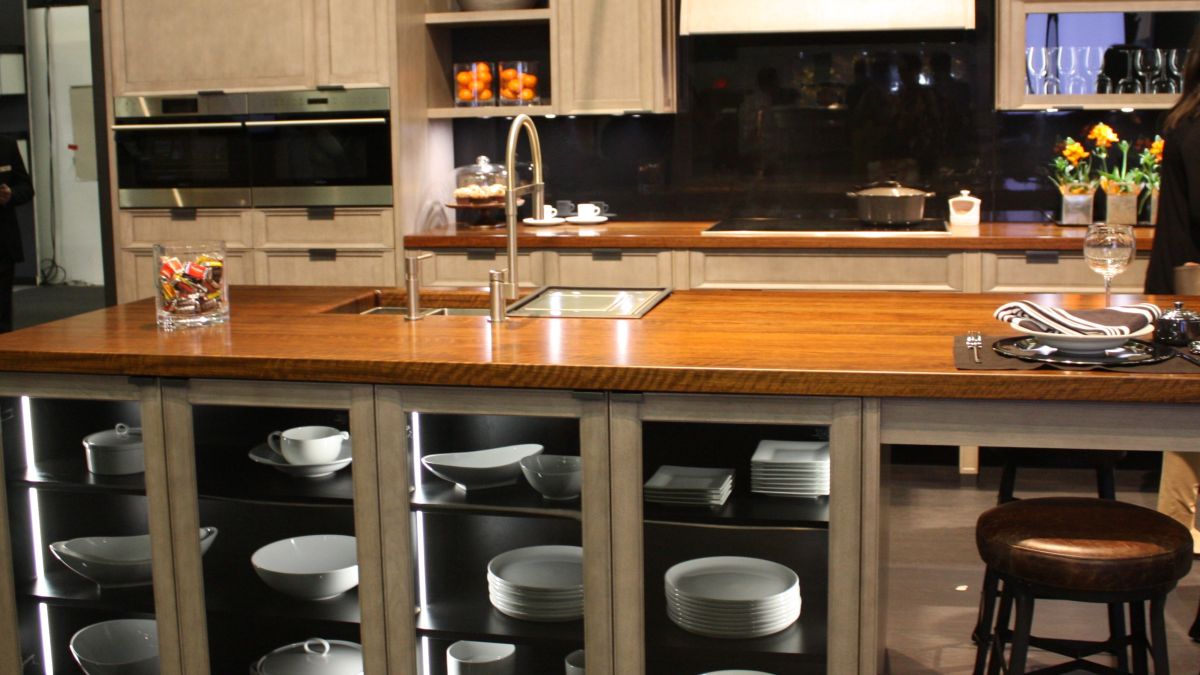
Choosing an island based on its appearance can leave too little room for opening a dishwasher, pulling out chairs, or reaching the opposite counter. Even storage features that look attractive in photographs can become inconvenient when they don’t fit the items kept in the kitchen.
Before choosing the dimensions, seating, or built-in appliances, these ten mistakes deserve attention.
1. Making the Island Too Big for the Kitchen
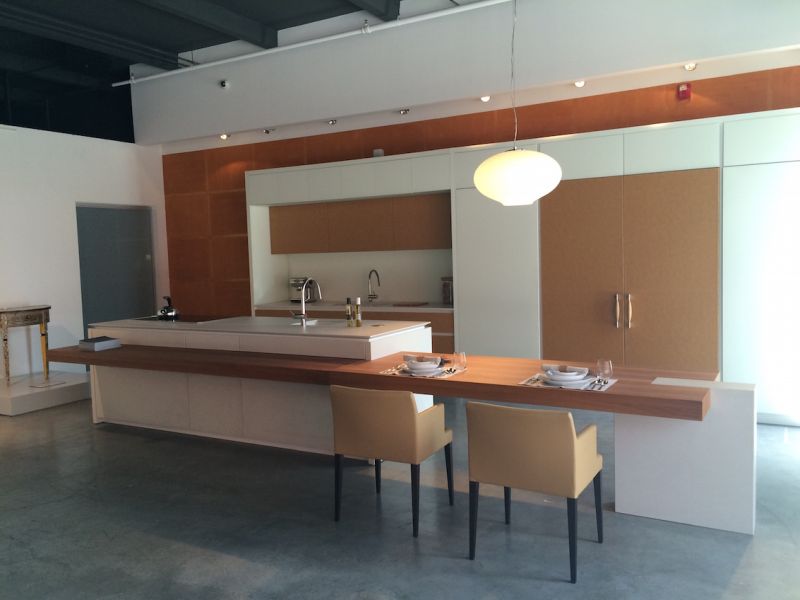
Long wood counters extend from the island in this kitchen, forming a breakfast bar with two upholstered chairs. The projecting section creates another place to sit, but it also occupies floor space that must accommodate people walking past the island.
Kitchen work aisles should provide at least 42 inches of clearance for one cook and 48 inches for multiple cooks, according to National Kitchen & Bath Association planning guidelines.
When an island extends too far into the room, reaching surrounding appliances can require walking around its ends. Check the distance to nearby counters, cabinet doors, and the refrigerator before choosing the island’s dimensions.
2. Installing a Cooktop Without Enough Counter Space
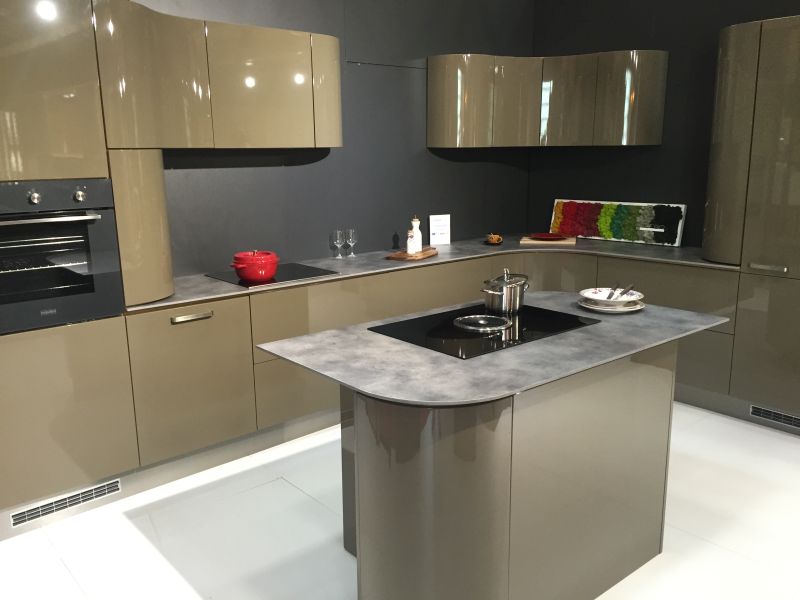
Black induction burners occupy the center of this gray stone-look island, separating the work surface into two sections. The cooking equipment leaves less room for chopping ingredients, placing utensils, and setting down cookware.
Cooktops need landing space on both sides, with kitchen planning guidelines recommending at least 12 inches on one side and 15 inches on the other.
Positioning the cooking surface near seating also requires attention to hot pans, handles, and ventilation. Choosing the cooktop location before planning these clearances can leave the island short of usable preparation space.
3. Crowding Cooking and Washing Into One Island
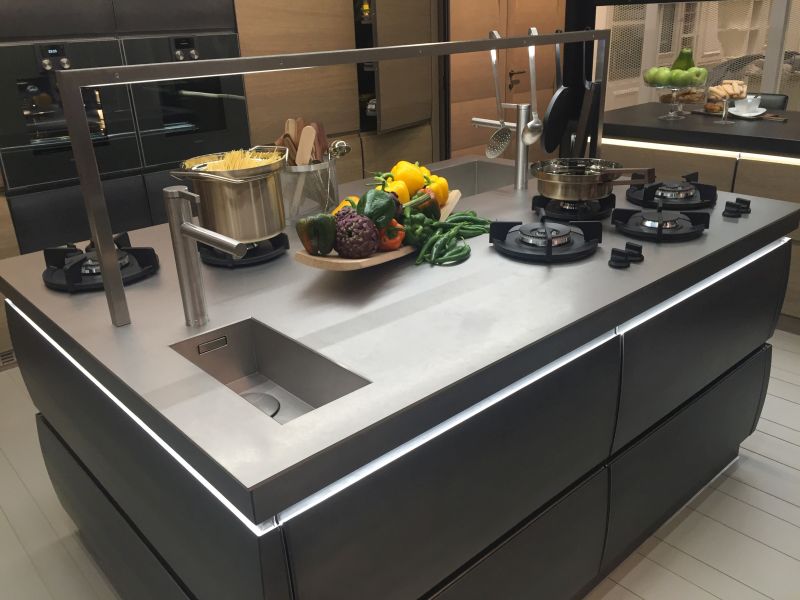
Multiple gas burners, a small stainless sink, and a tall faucet occupy the same metal island. The cooking area takes up much of the counter, while the sink sits close to the burner arrangement.
Combining both functions reduces the space for preparing ingredients and creates competing tasks around the same surface. Water from washing and hot cookware also require separation.
Keeping the main sink on a perimeter counter can preserve space around the cooktop, while moving the burners elsewhere can leave the island open for preparation and serving.
4. Adding More Barstools Than the Counter Can Accommodate
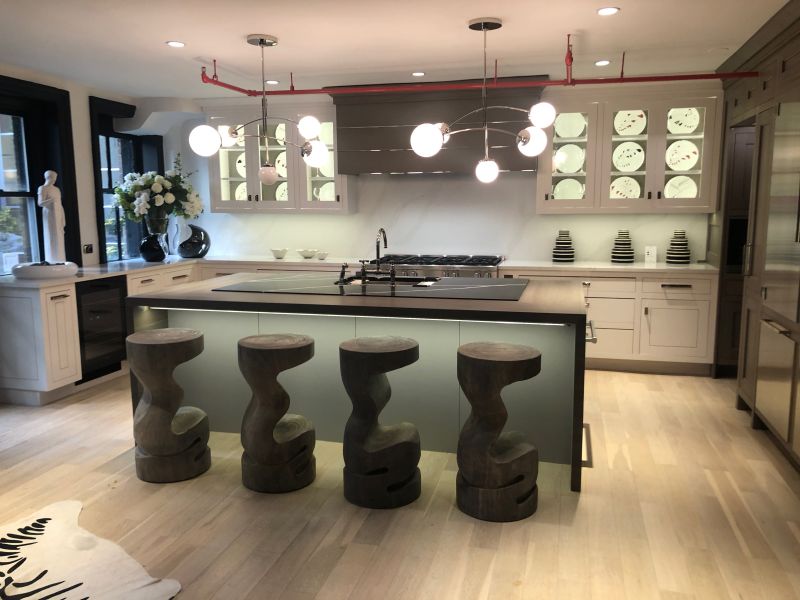
Four dark wood stools stand in a straight row beneath this island, with broad carved bases occupying much of the floor beneath the overhang. Each chair faces the same direction, leaving no seating around the island’s corners.
Kitchen planning guidelines recommend at least 24 inches of counter width per seated person, making 96 inches the minimum for four seats. Knee clearance and space behind occupied stools also affect comfort.
Where space permits, arranging seating along two adjoining sides allows people to face each other rather than sit shoulder to shoulder across one long counter.
5. Choosing Decorative Legs at the Expense of Storage
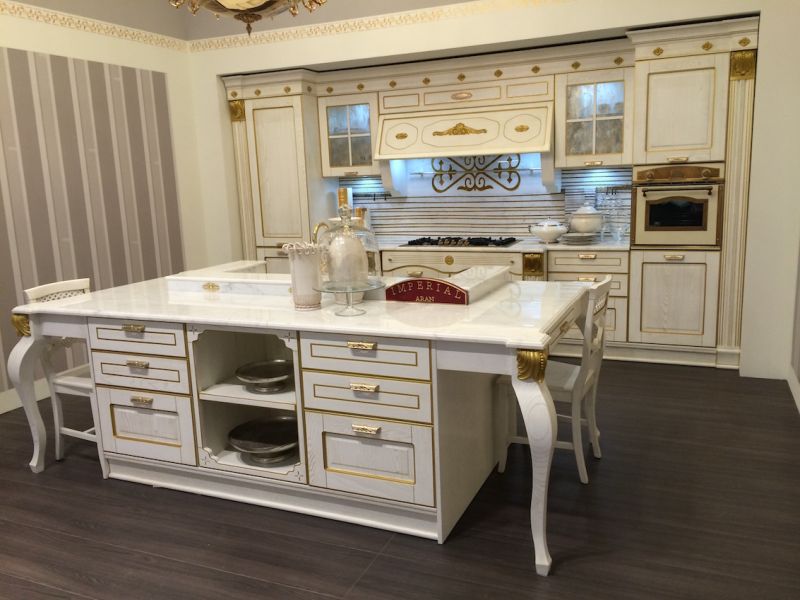
Curved white legs, carved brackets, gold accents, and open compartments give this island the appearance of traditional furniture. Drawers occupy the central section, while decorative details fill much of the space beneath the countertop.
Furniture-style legs can replace areas that would otherwise hold deep drawers or enclosed cupboards. Open sections also limit where large cookware and kitchen appliances can be stored.
Check the remaining cabinet dimensions before selecting decorative supports, since adding storage after the island has been built may require replacing the base.
6. Installing Appliances Where Doors Block Movement
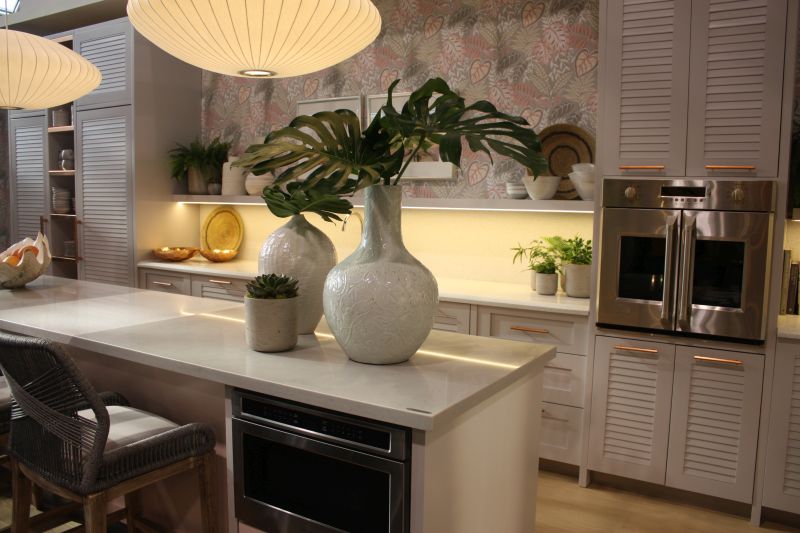
Built-in stainless equipment occupies one end of this pale island beneath a white countertop. The appliance faces the floor area beside the cabinetry, where access must remain clear when its door is open.
Dishwashers, ovens, and microwave drawers need space beyond their cabinet openings. Appliances positioned opposite other cabinets or close to barstools can block movement whenever someone loads, unloads, or opens them.
Measure the full door or drawer extension and leave room for someone to stand in front of the appliance without obstructing the main walkway.
7. Putting the Sink in the Main Preparation Area
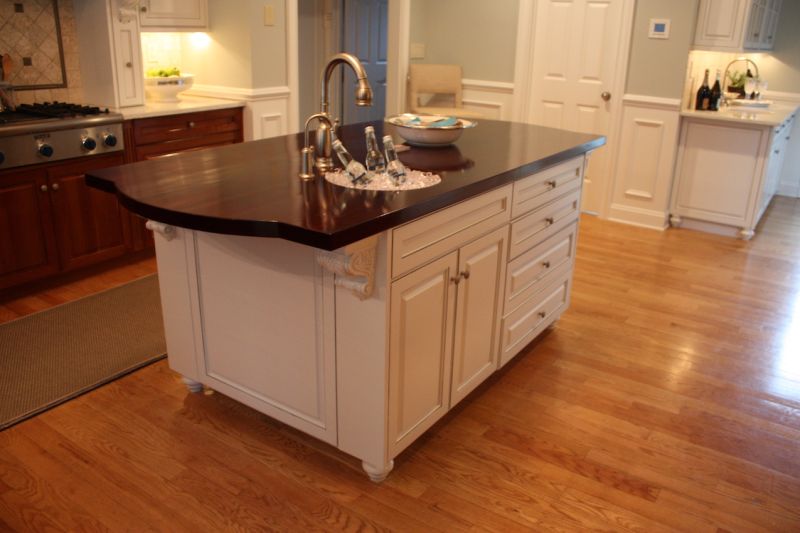
Dark wood countertops surround an inset basin containing bottles on ice, with a tall faucet positioned beside it. The basin occupies part of the surface that could otherwise hold ingredients, serving dishes, or preparation equipment.
Sinks also need space for washing and draining, which can leave dishware and cleaning supplies spread across the counter. When the island serves as the main gathering space, a wet area can interrupt food preparation and seating.
Placing the sink along the perimeter may preserve a larger uninterrupted island surface, depending on the kitchen’s plumbing and work zones.
8. Choosing Open Shelves Without Checking Their Dimensions
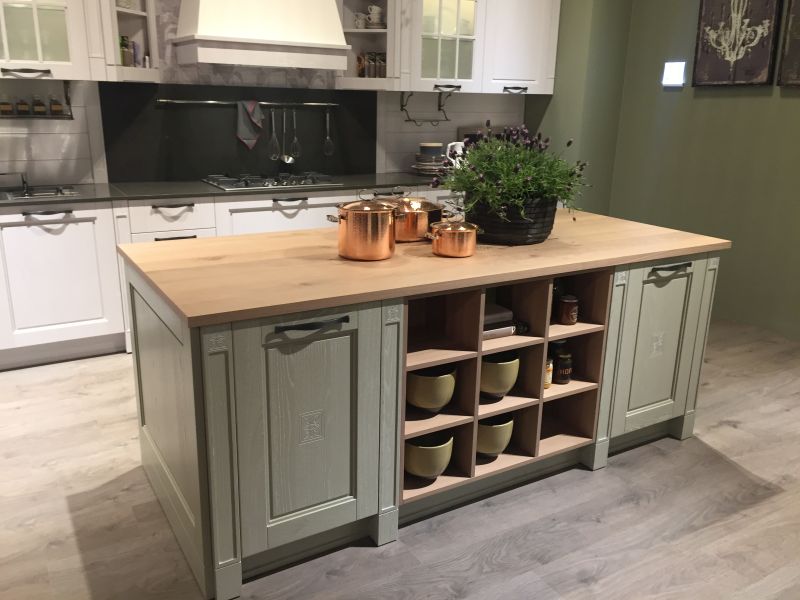
Sage-green cabinets surround a grid of open wood compartments beneath this island’s pale countertop. Bowls, books, and jars occupy the shelves, while enclosed storage sits on either side.
Fixed cubbies work for display items but may not accommodate wide serving platters, tall appliances, or large mixing bowls. Their contents also remain exposed to dust and cooking residue.
Measure the items intended for the island before choosing open compartments. Deep drawers and enclosed cabinets provide more options for storing cookware that does not fit standard shelf openings.
9. Choosing Pendant Lights Without Considering Counter Illumination
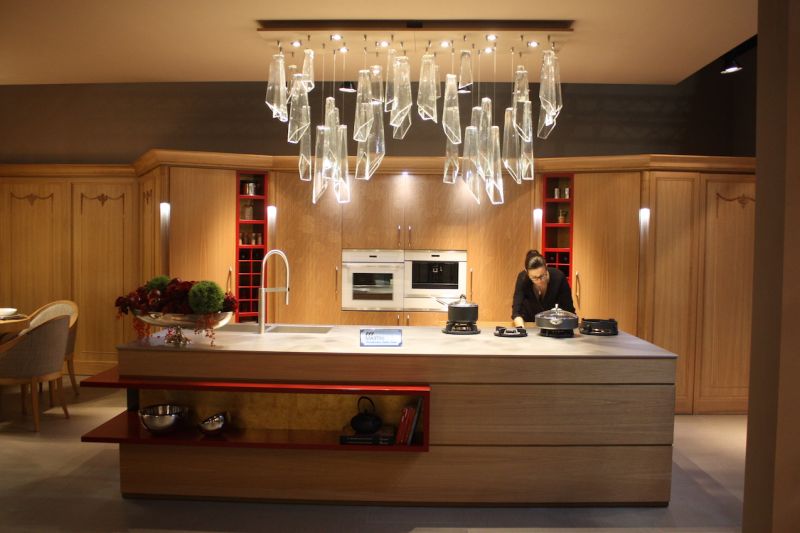
Clusters of narrow glass pendants hang above this broad wood-front island, forming a decorative feature over the kitchen’s central work area. The countertop beneath includes equipment used for cooking and washing.
Pendant lights can illuminate the room without directing enough light onto the areas where people cut ingredients or prepare meals. Poor spacing may also create shadows, while fixtures hung too low can interrupt views across the kitchen.
Plan the light placement around the island’s working areas before selecting the size, number, and hanging height of the fixtures.
10. Assuming Every Kitchen Needs a Built-In Cabinet Island
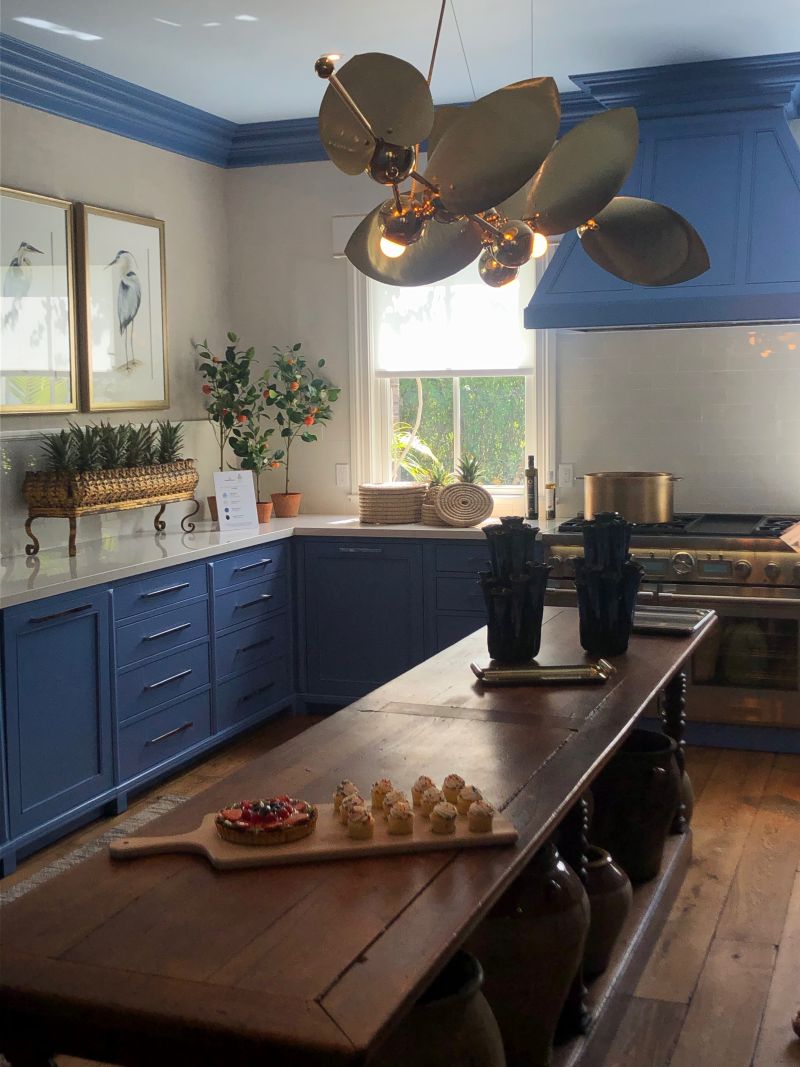
Dark wood forms a long furniture-style worktable between deep blue perimeter cabinets. Large ceramic vessels occupy its lower shelf, while the upper surface remains free of plumbing fixtures and built-in cooking equipment.
The table introduces storage and workspace without duplicating the surrounding cabinetry or interrupting the countertop with appliances.
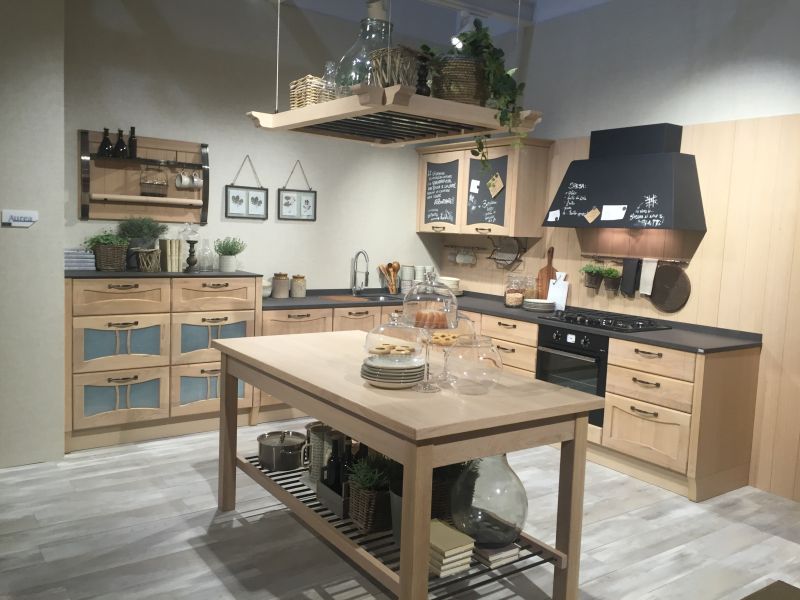
Pale wood gives this second island the appearance of a freestanding kitchen table, with an open lower shelf holding cookware, baskets, and other accessories. The broad worktop provides space for preparation without requiring permanent plumbing connections.
Freestanding tables can suit kitchens where another full bank of cabinets would crowd the floor. Their dimensions can also be adjusted to accommodate walkways and existing furniture before committing to a permanent installation.