Her 1931 Tudor Had a White Kitchen Until a Boiler Leak Forced Her to Start Over in Green


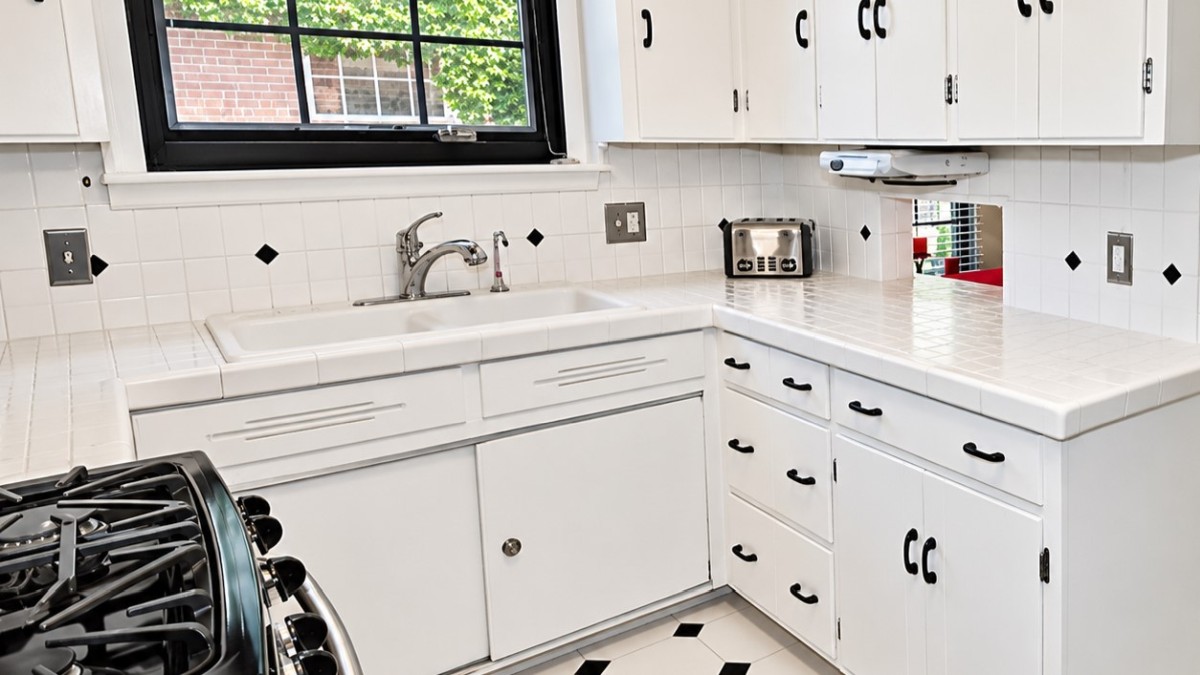
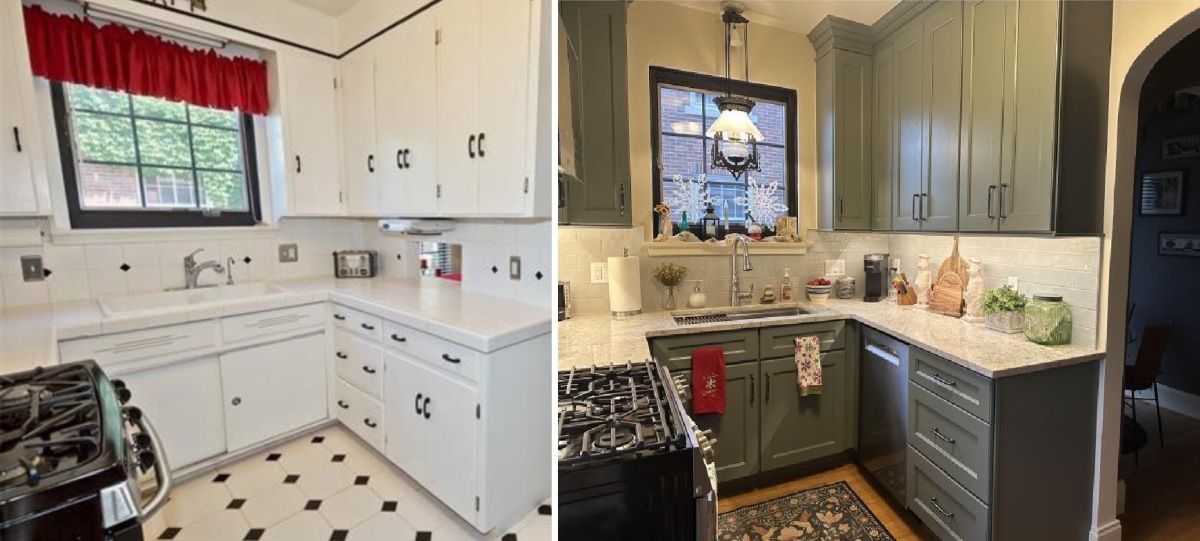
White cabinets, tiled countertops, black diamond accents, and a red window valance defined the kitchen in this 1931 Tudor home. The owners had no plans to replace it, despite disliking parts of the design and finding the tiled countertops difficult to clean.
Then a boiler from the 1960s cracked while the family was away. Water poured from beneath the cabinets, damaging the kitchen, breakfast nook, basement, and foyer ceiling. The kitchen had to be gutted.
The homeowner, posting as u/kat_happi on Reddit’s r/kitchenremodel, shared the renovation from demolition to completion. Her husband selected muted green cabinets, Colonial White granite, and a new backsplash while she was out of town. They kept the kitchen’s original size rather than expanding into the breakfast nook.
White Cabinets, Tiled Counters, and Black Diamond Accents
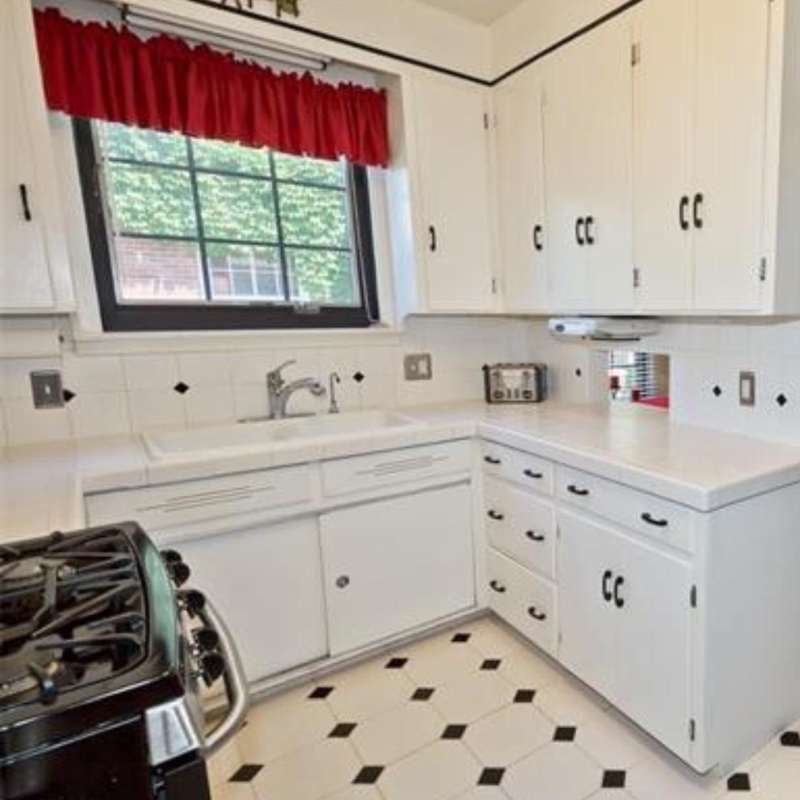
White cabinet doors with black curved handles surrounded the sink beneath a black-framed window. Square white tiles covered the counters and backsplash, with small black diamonds repeated across the walls and floor.
A red valance hung above the window, and a stainless steel gas range occupied the opposite side of the kitchen.
The Original Kitchen Had a Separate Microwave and Gas Range
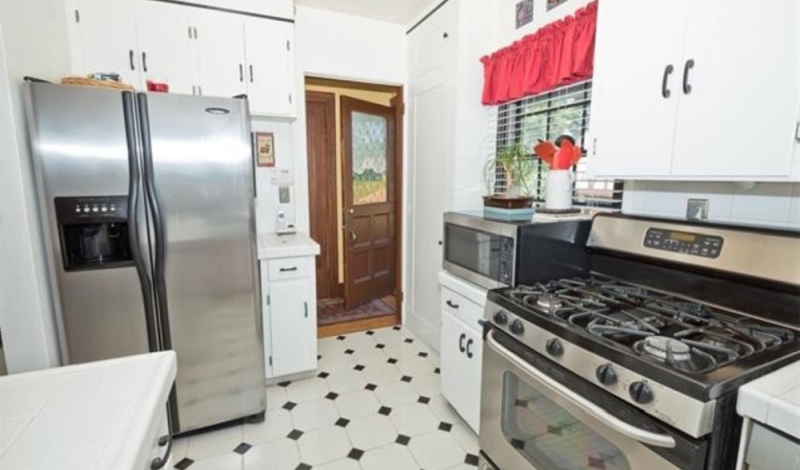
A stainless steel refrigerator stood beside the entry, while a countertop microwave occupied space near the gas range. White upper cabinets extended toward the ceiling, with the same black hardware used throughout.
The original white floor tiles had black diamond inserts, continuing the pattern from the backsplash.
A Pass-Through Opening Connected the Next Room
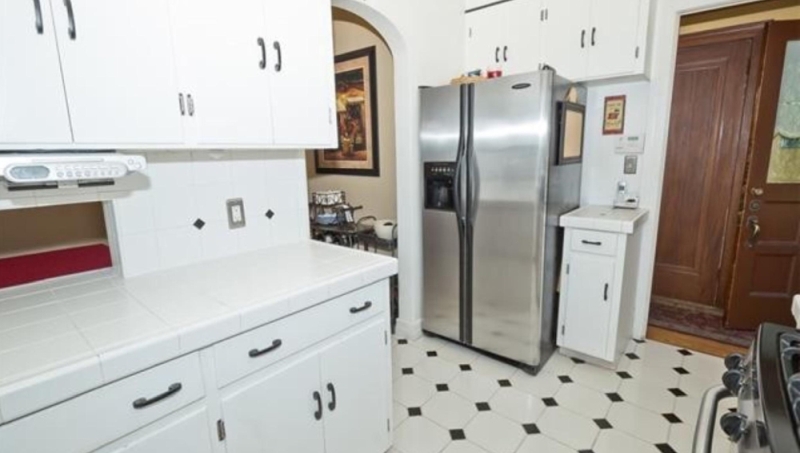
The counter beside the refrigerator had a rectangular opening into the adjoining room. White tiled counters extended beneath it, with drawers and cabinets providing storage below.
The homeowner wanted more wall space and decided to close the opening during the renovation. She said it served little purpose and that removing it also improved the adjoining breakfast nook wall.
The Boiler Leak Forced the Kitchen Down to Its Subfloor
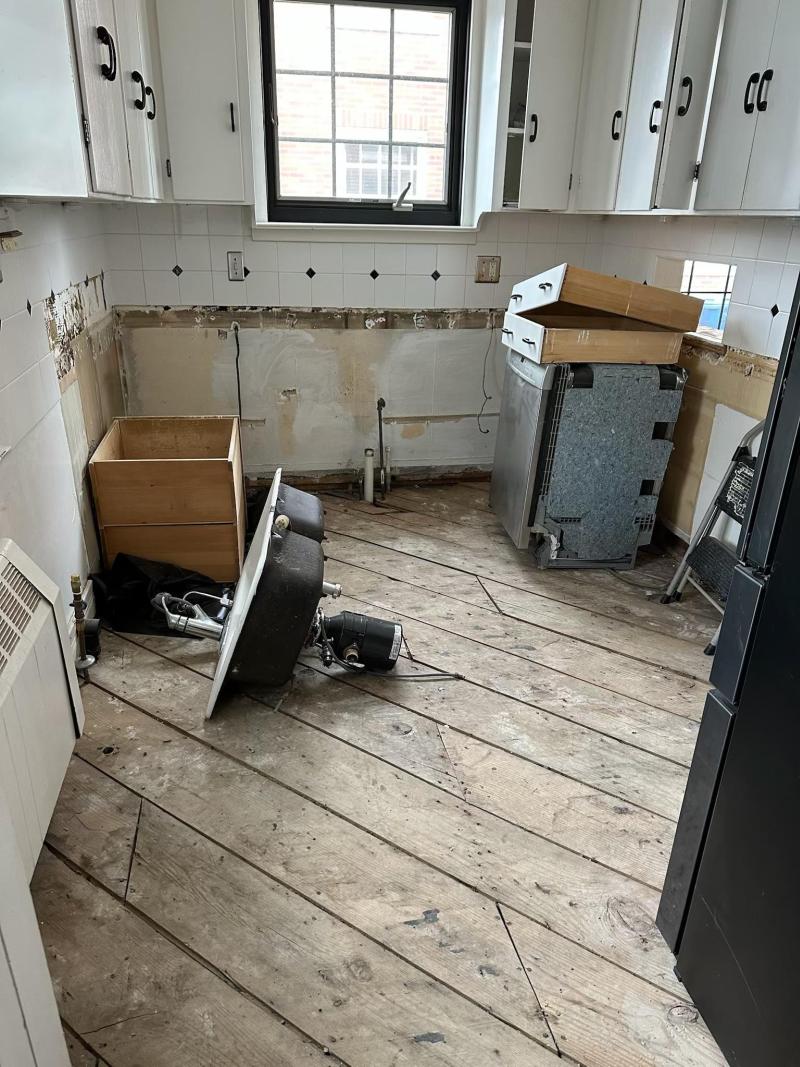
Demolition removed the lower cabinets, sink, countertops, and floor tiles. Exposed wood floorboards, plumbing connections, and detached fixtures filled the room, while some upper cabinets remained on the walls.
The homeowner said insurance covered much of the damage, although some upgrades required additional spending.
Removing the Cabinets Exposed Old Wall Surfaces
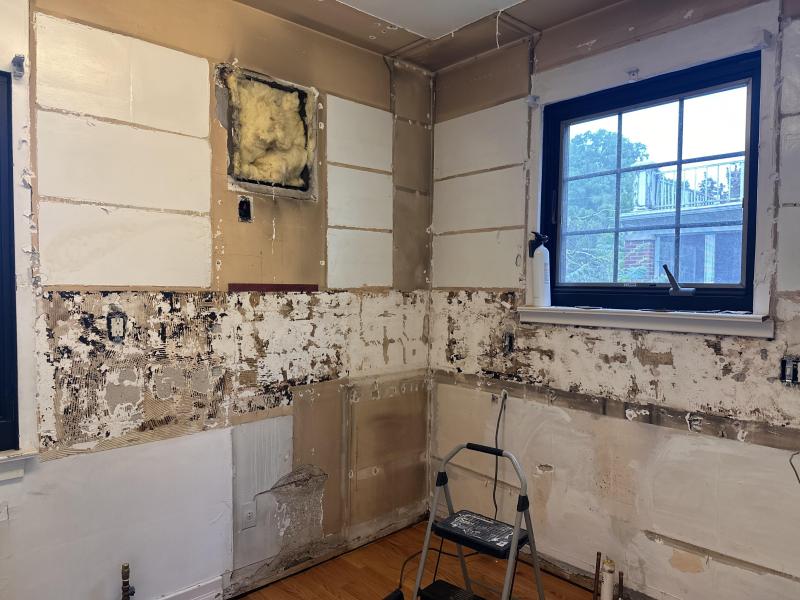
With the cabinets gone, adhesive residue and patches of previous wall finishes remained around the original backsplash area. An opening above the former counter exposed insulation, while the black-framed window remained in place.
The Pass-Through Was Closed During the Rebuild
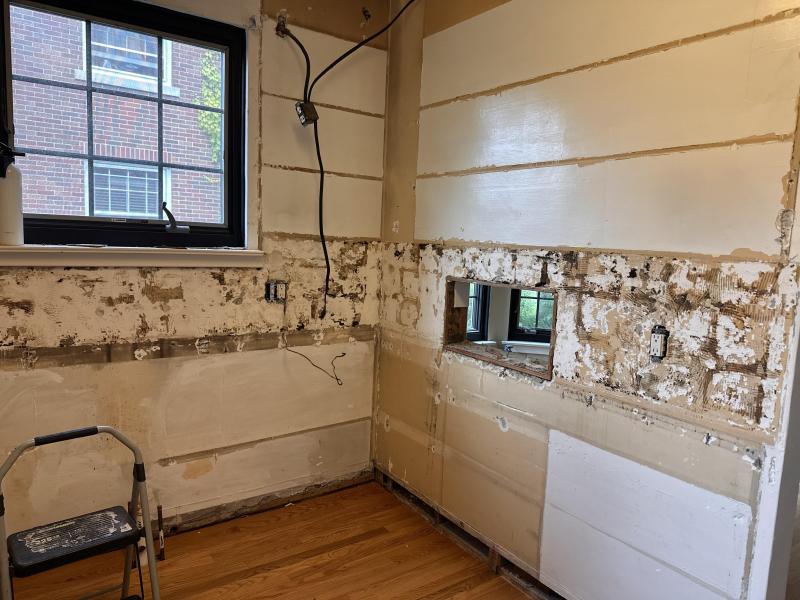
The rectangular opening remained visible after demolition, surrounded by stripped wall surfaces and exposed electrical wiring.
The homeowners chose not to enlarge the kitchen because they wanted to keep the separate breakfast nook. Closing the opening provided additional wall space without changing the room’s footprint.
Haven/Retreat Green Cabinets Replaced the White Kitchen
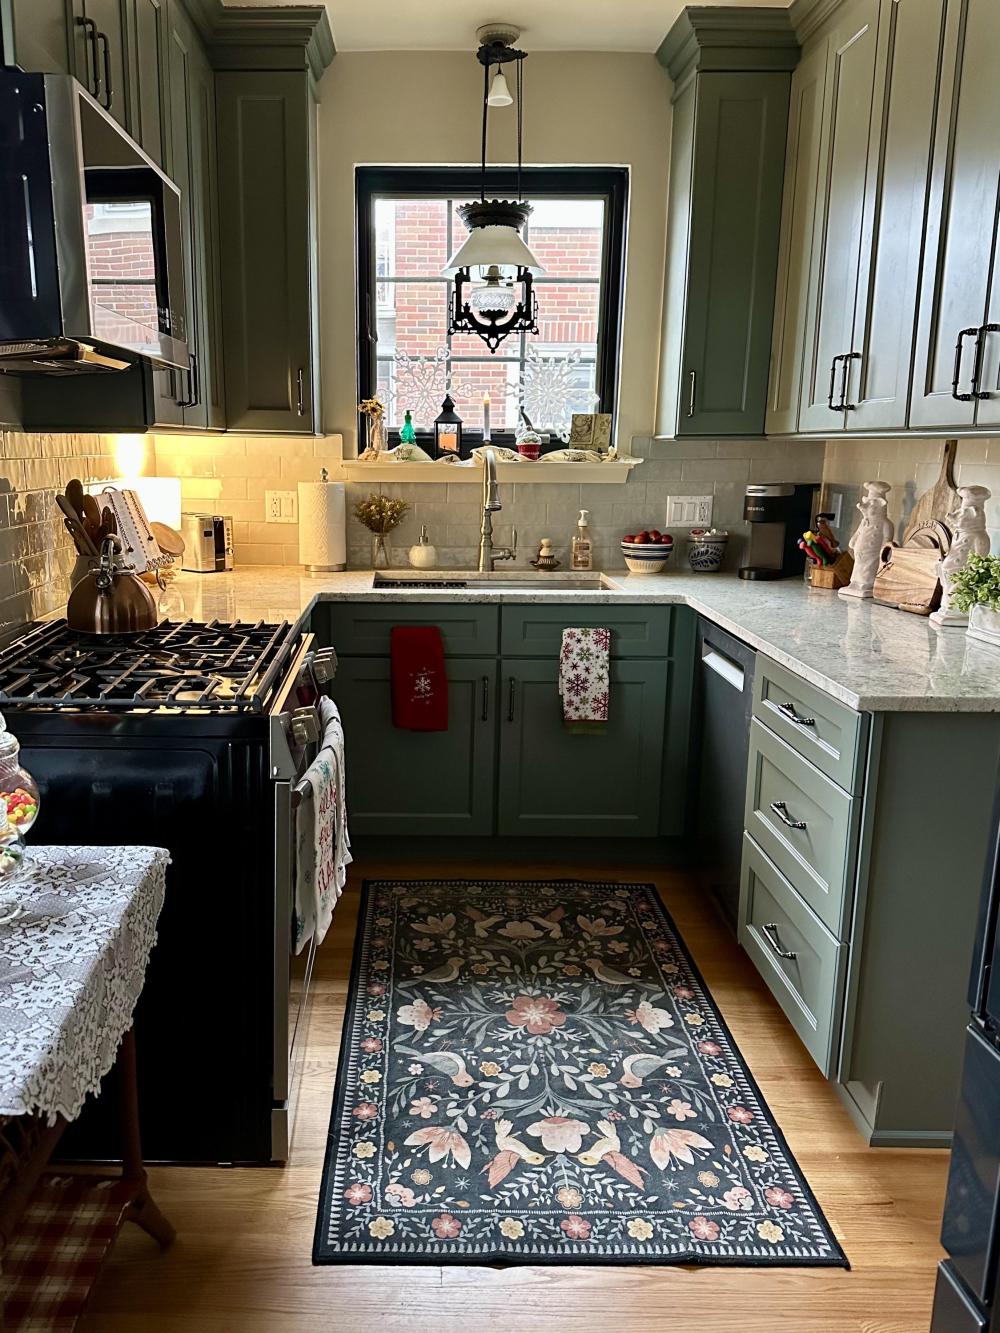
Muted gray-green shaker cabinets now extend to the ceiling, finished with substantial crown molding and dark metal pulls. Colonial White granite replaces the tiled countertops, while a pale glossy subway backsplash runs beneath the upper cabinets.
The homeowner identified the cabinet finish as Haven/Retreat, based on a touch-up pen supplied by the cabinet company. She couldn’t find a matching retail listing for the color.
Above the sink hangs a light fixture dating to the late 1800s that once belonged to her parents. The black-framed window remains, while a floral rug with birds and flowers covers part of the new wood floor.
The New Granite Countertops Have No Grout Joints
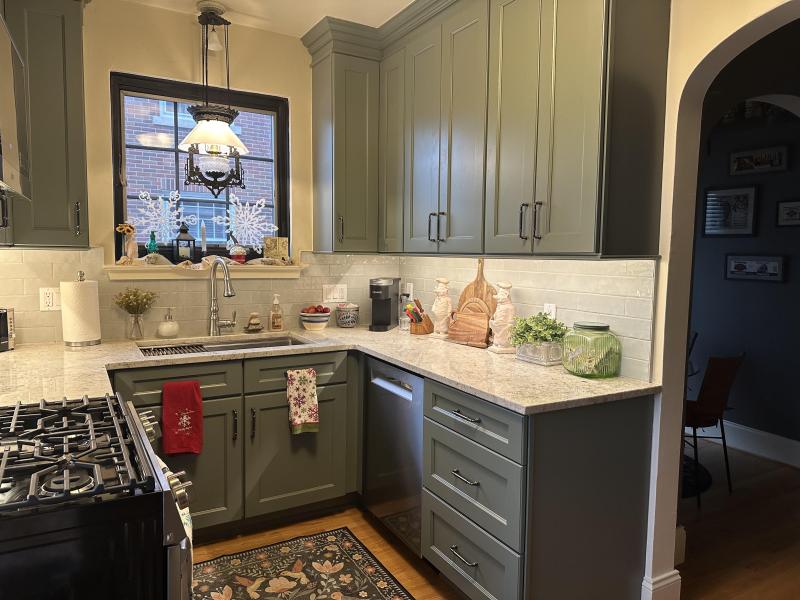
Colonial White granite extends across the sink wall and right-hand counter, replacing the original square tiles and their grout lines.
The dishwasher moved during the renovation, and a pull-out trash bin took its former place. The homeowners lost some lower cabinet storage but gained space in the upper cabinets.
The glossy rectangular backsplash tiles have a pale gray-green tint, with slight variations across their surfaces.
Green Cabinetry Now Surrounds the Refrigerator
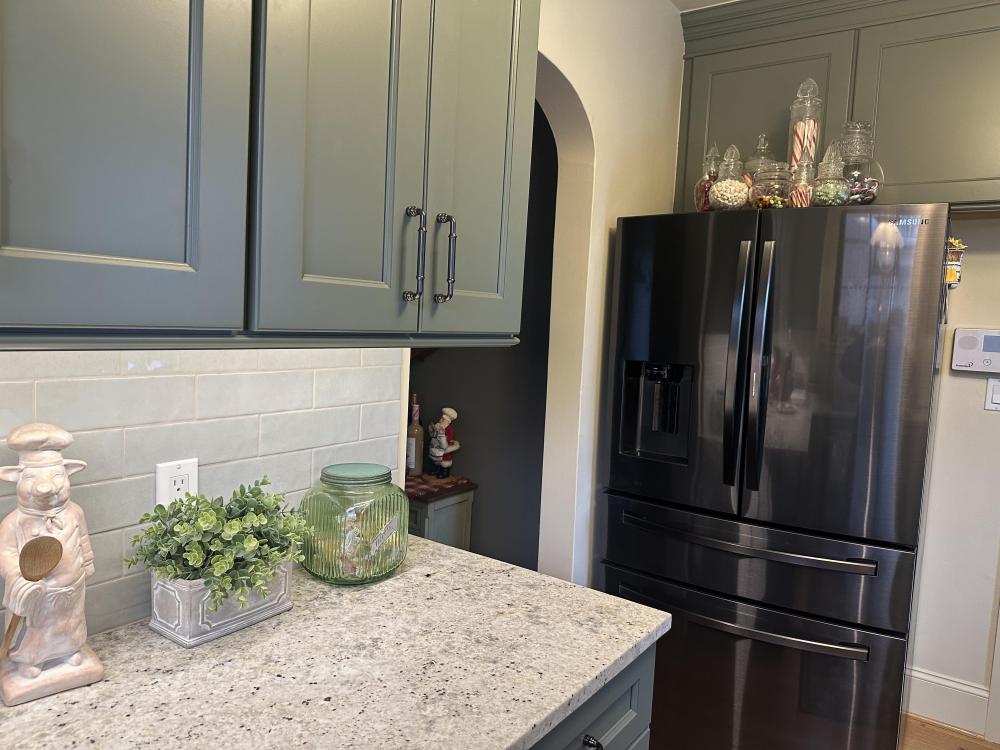
The original refrigerator remains, framed by new green cabinets above and beside it. A tall pantry occupies the opposite side of the doorway, replacing the white storage units.
The homeowners had planned to add finished panels beside the refrigerator and range but left them out because of the budget.
The New Gas Range Sits Against a Glossy Tile Backsplash
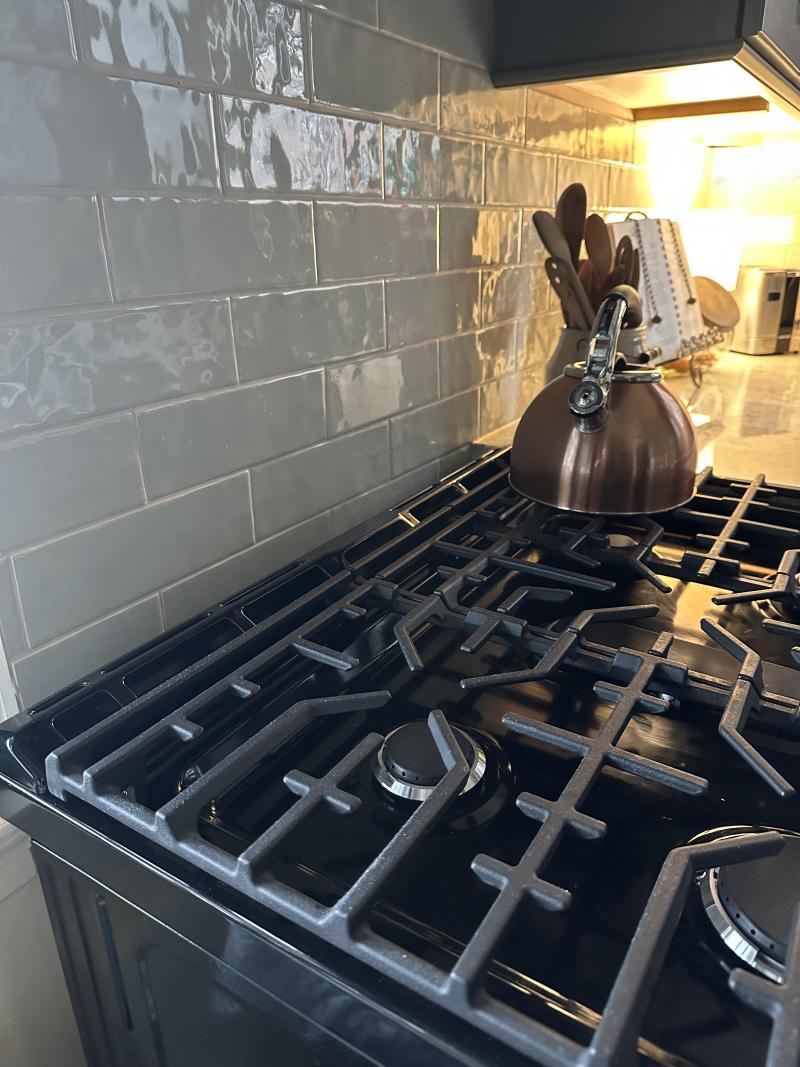
A black gas range with heavy cast-iron grates replaces the previous stove. Elongated backsplash tiles run behind it, with their uneven glazed surfaces reflecting light from beneath the cabinets.
An over-the-range microwave was selected to preserve counter space in the small kitchen.
The Kitchen Kept Its 1931 Footprint
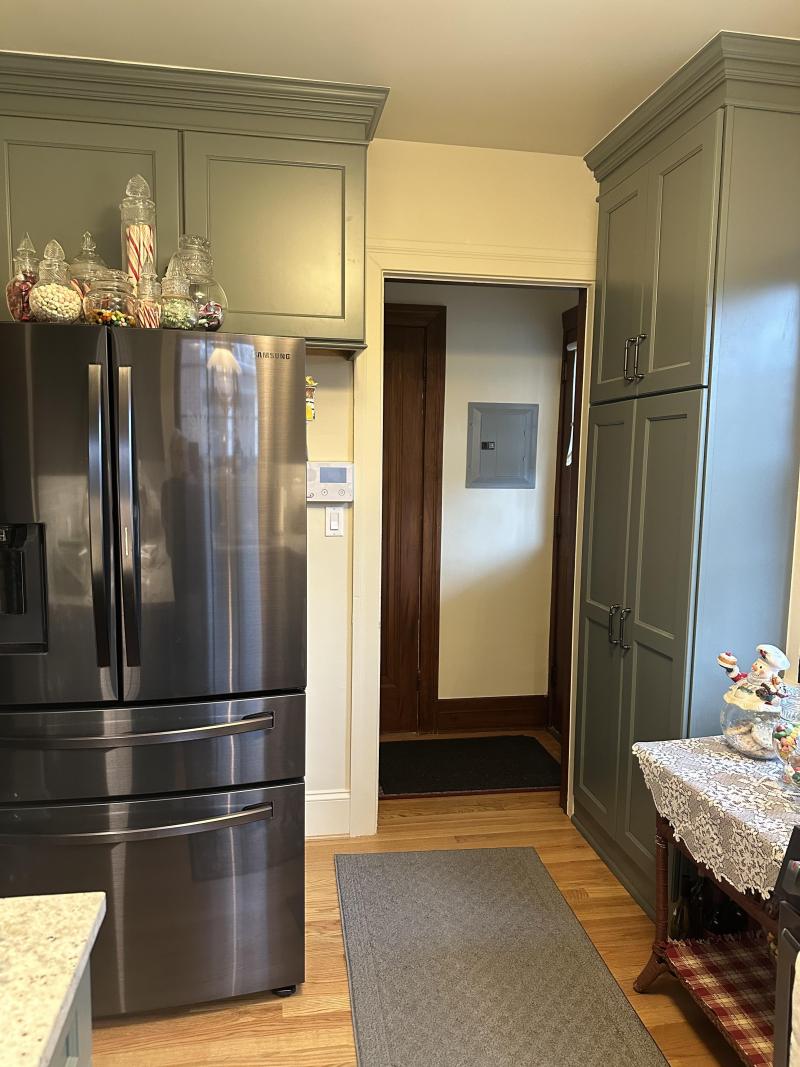
The finished refrigerator wall shows the tall green pantry, new wood floor, and doorway leading toward the adjoining rooms.
Some Reddit commenters thought the renovated kitchen appeared smaller, but the homeowner confirmed that its dimensions hadn’t changed. The original listing photographs had used a wide-angle lens.
Green Wasn’t the Only Choice the Homeowners Made
The couple considered black cabinet pulls but rejected them after comparing the hardware against a cabinet sample. They chose dark metal handles with less contrast against the gray-green doors.
The homeowner also explained that the antique light above the sink had been in the family for years but hadn’t suited the previous kitchen. The new cabinet color gave her a reason to install it.
Even the old pass-through sparked debate among Reddit readers. Some preferred the opening, but the homeowner valued the additional wall space more than the connection between rooms.
Would you choose Haven/Retreat green for a 1931 Tudor kitchen, or keep the original white cabinets and black diamond tiles?
Image credits go to u/kat_happi.