They Added Wall Paneling to Their 1905 Hallway, but the Curved Staircase Was the Hardest Part


Plain cream walls and a brown horizontal border ran through the narrow hallway of a house built in 1905. The staircase had an awkward curved section where the wall met the steps, making it difficult to install the same rectangular panels used along the straight walls.
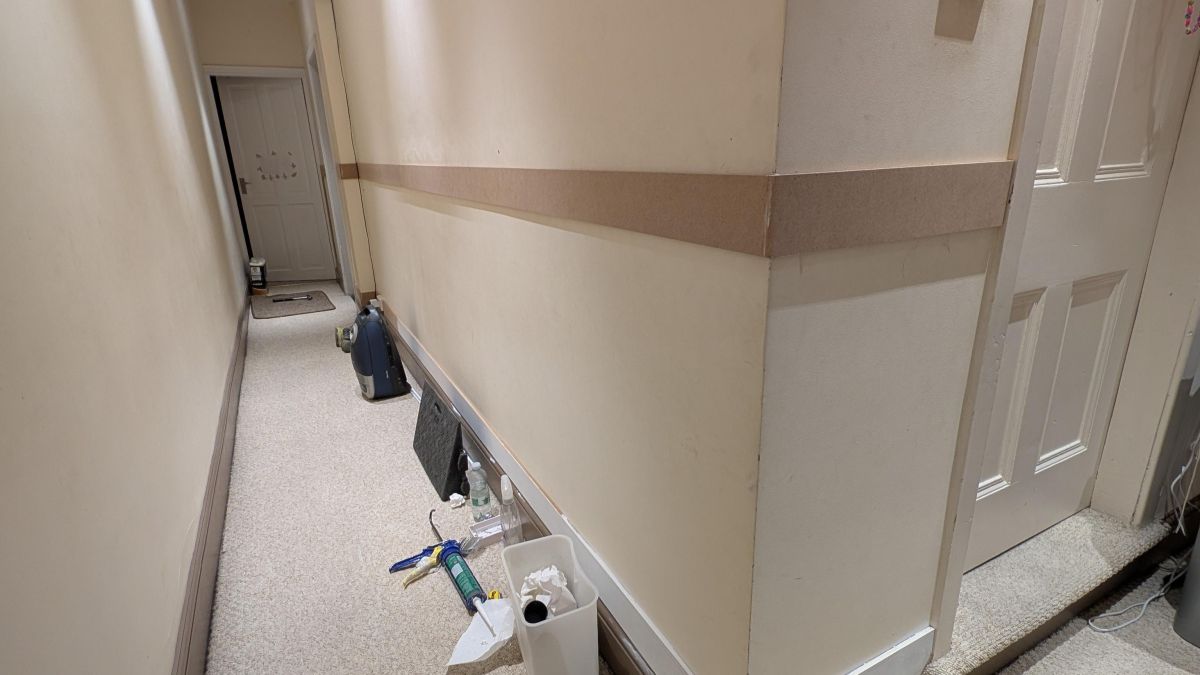
In a renovation shared by Reddit user u/bruzzar on r/DIYUK, the homeowner replaced the old wall treatment with MDF paneling that continued through the corridor and up the staircase. The straight sections were one part of the project, but following the existing curve required cutting smaller pieces and joining them together.
The finished hallway has light gray wall panels, white upper walls, and the house’s original patterned floor tiles near the entrance. The homeowner completed the decorating work but confirmed that the carpet was installed by someone else.
Plain Walls and a Brown Border Covered the Original Hallway
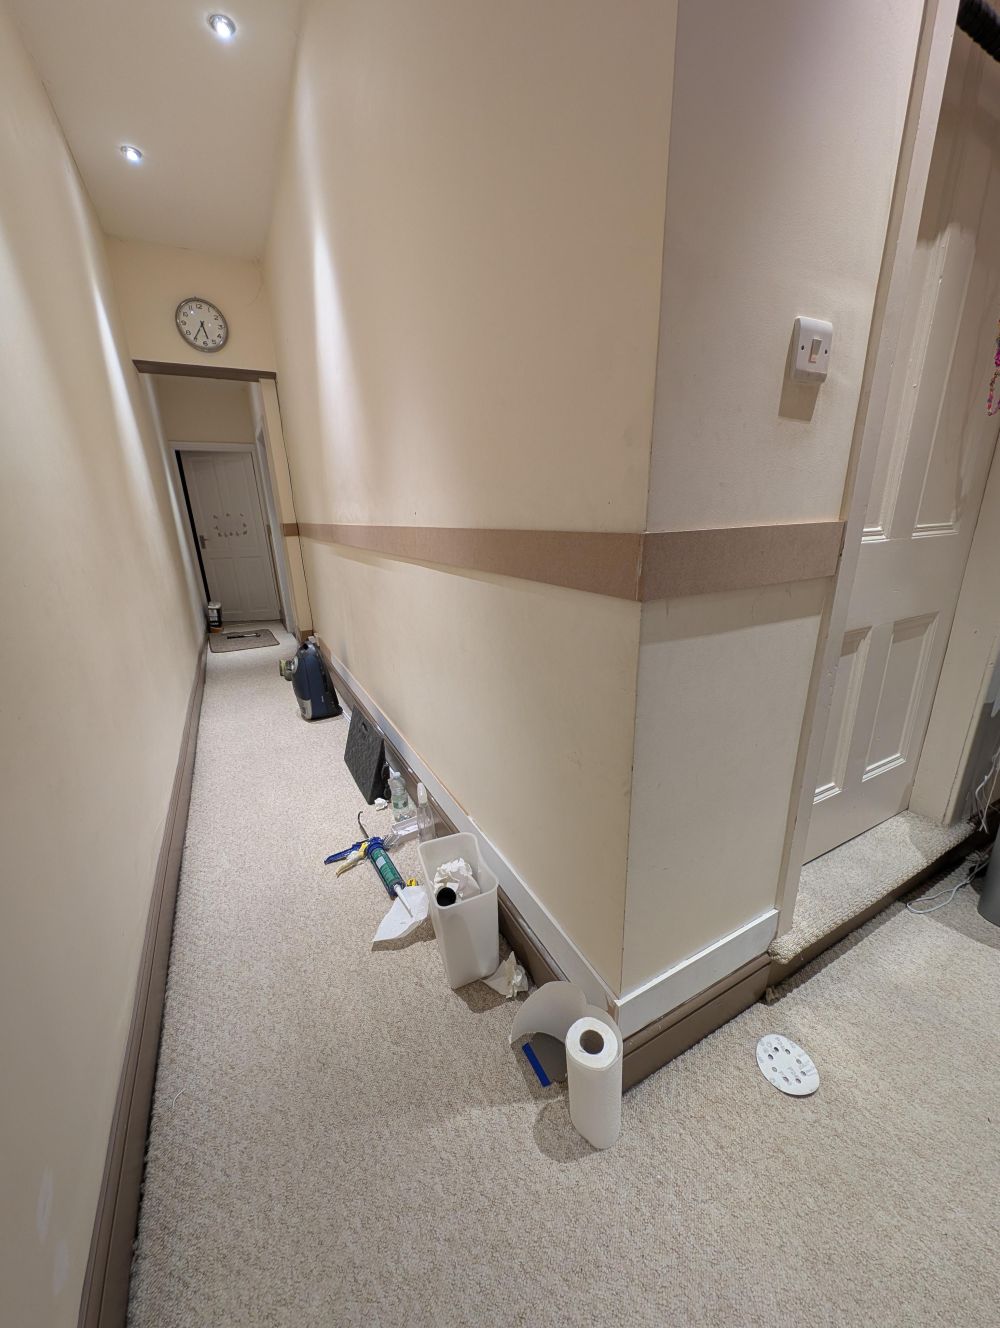
The original corridor had cream-painted walls, a brown horizontal strip running along one side, and beige carpet extending toward a door at the far end. White recessed ceiling lights provided illumination, while the narrow passage left little room for furniture or decoration.
The border continued around a projecting wall beside the staircase, following the same height as the trim throughout the corridor.
The Curved Staircase Required More Than Straight MDF Boards
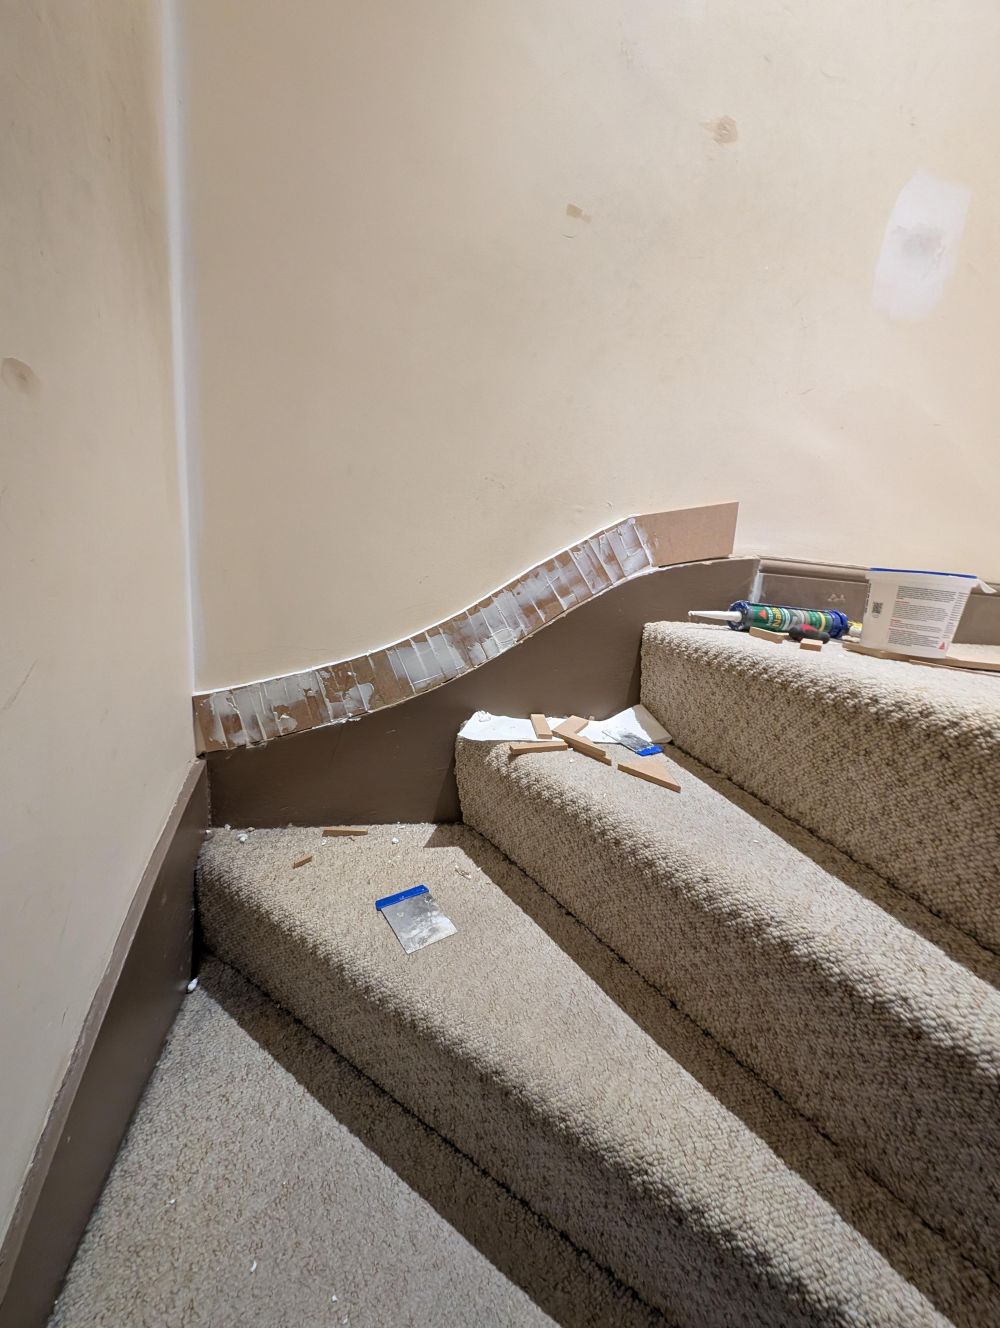
The homeowner explained on Reddit that the staircase stringer already had a curve, making it difficult to fit straight MDF boards against it. Instead of using one continuous piece, he cut several short sections to follow the bend, then filled the joints and sanded them through multiple passes to conceal the cuts beneath the paint.
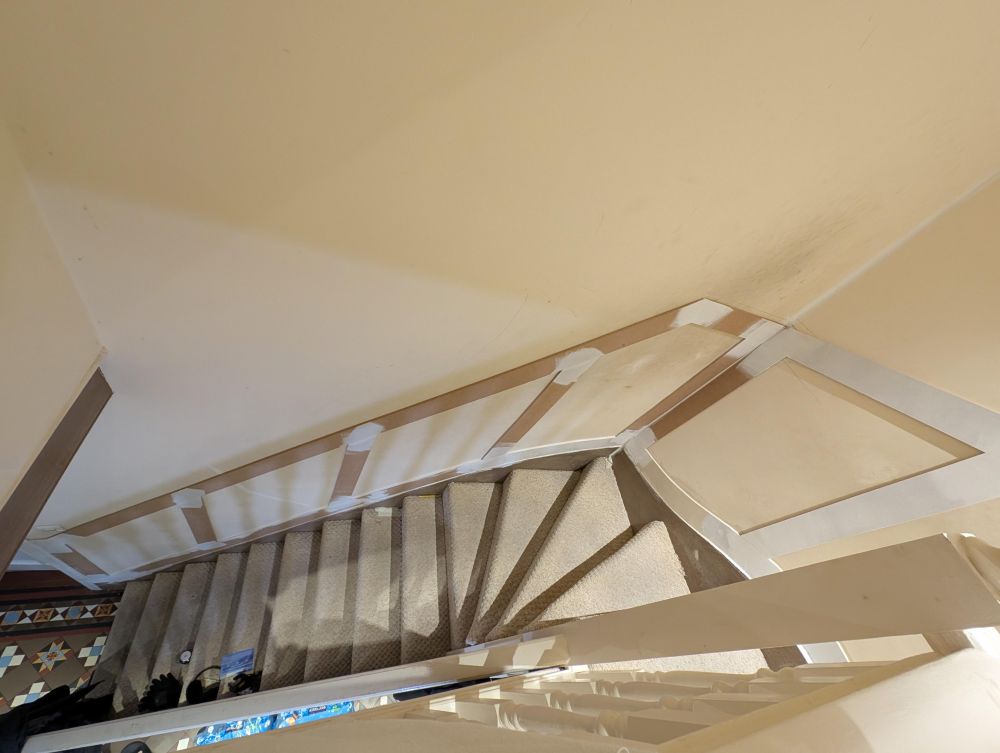
Progress photographs show the molding positioned along the staircase, with tape holding sections in place while the wall treatment was being fitted.
The rectangular panels had to change size as the stairs turned, while the upper border followed the slope of the staircase.
The New Panels Followed the Shape of the Steps
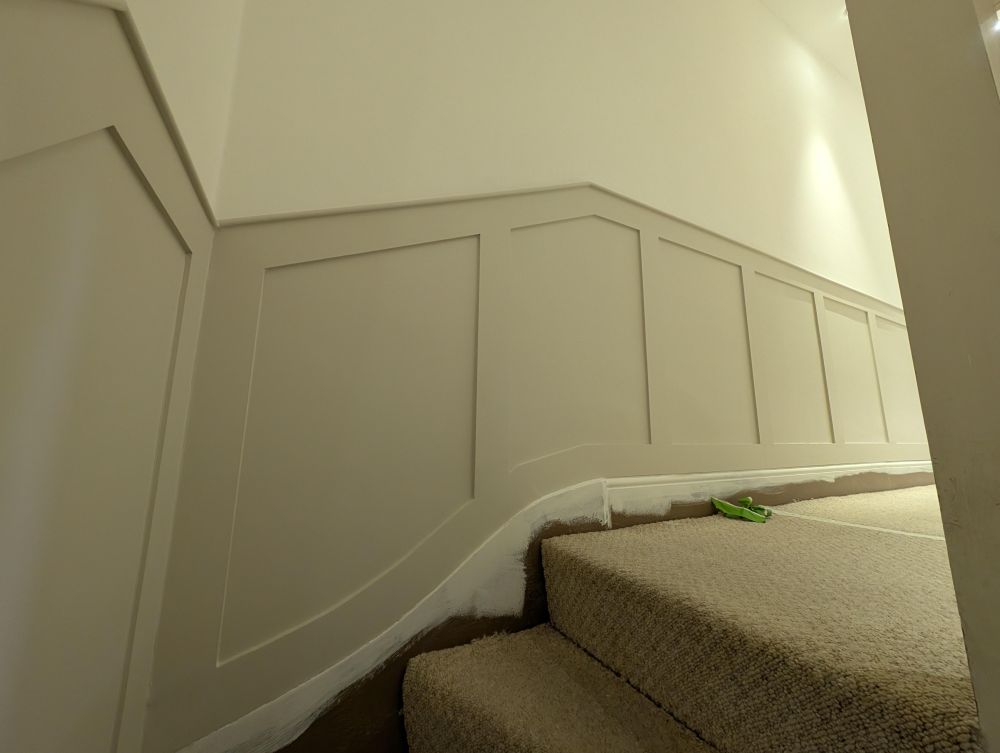
After the MDF was installed and painted, the staircase wall featured large rectangular panels with narrow raised borders. The upper trim followed the angle of the stairs before changing direction around the curved section.
The smaller pieces used along the bend became difficult to distinguish from the longer boards once the joints were filled and sanded.
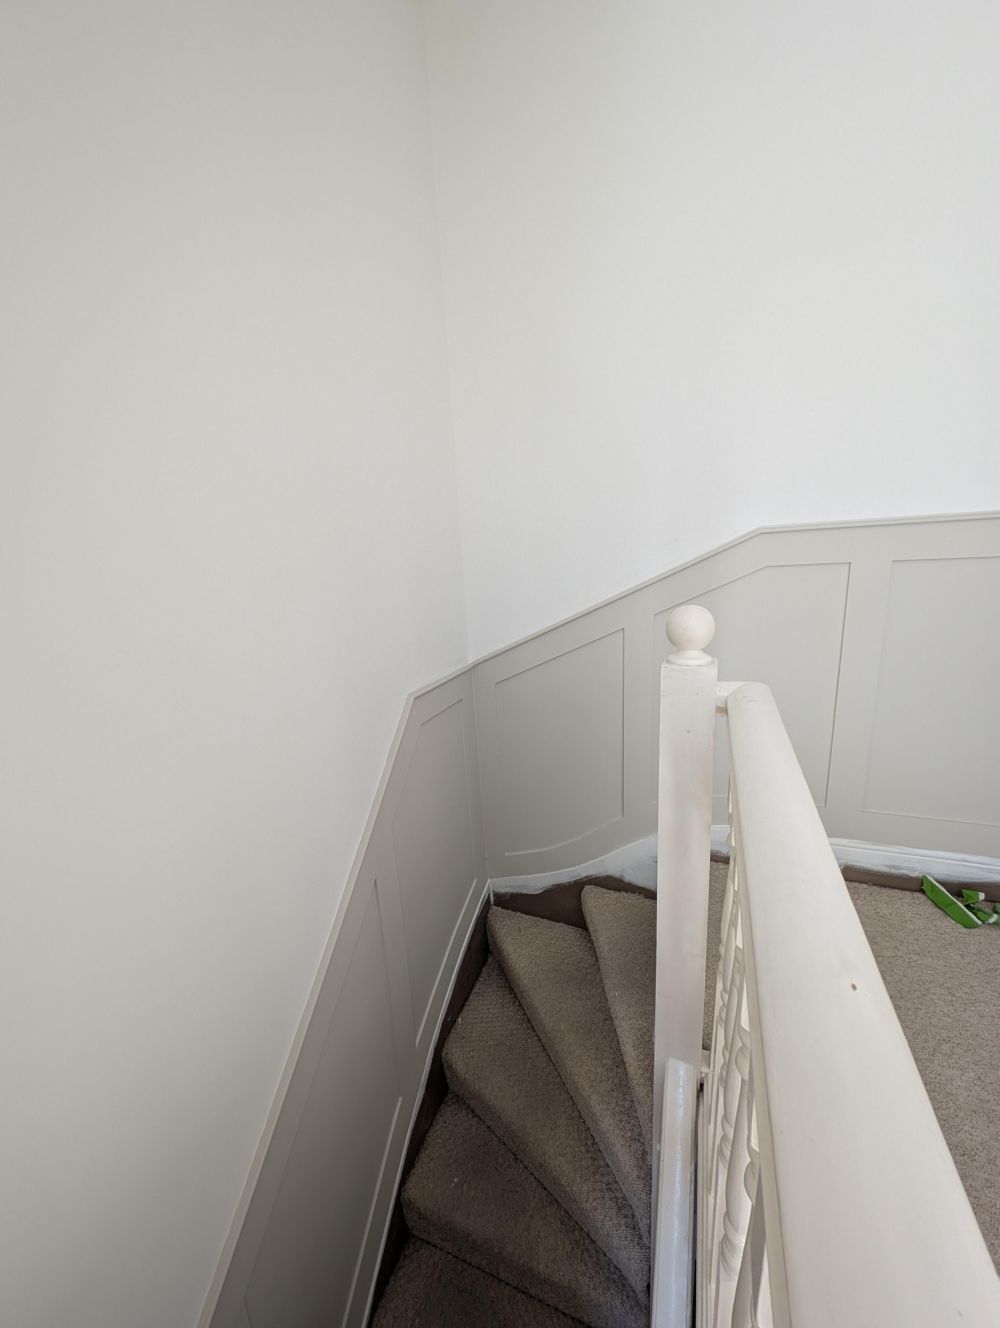
From above, the wall treatment continues around the turning steps, with shorter panels fitted where the staircase changes direction. The existing white banister and beige carpet remain beside the new woodwork.
The Entrance Still Has Its 1905 Floor Tiles
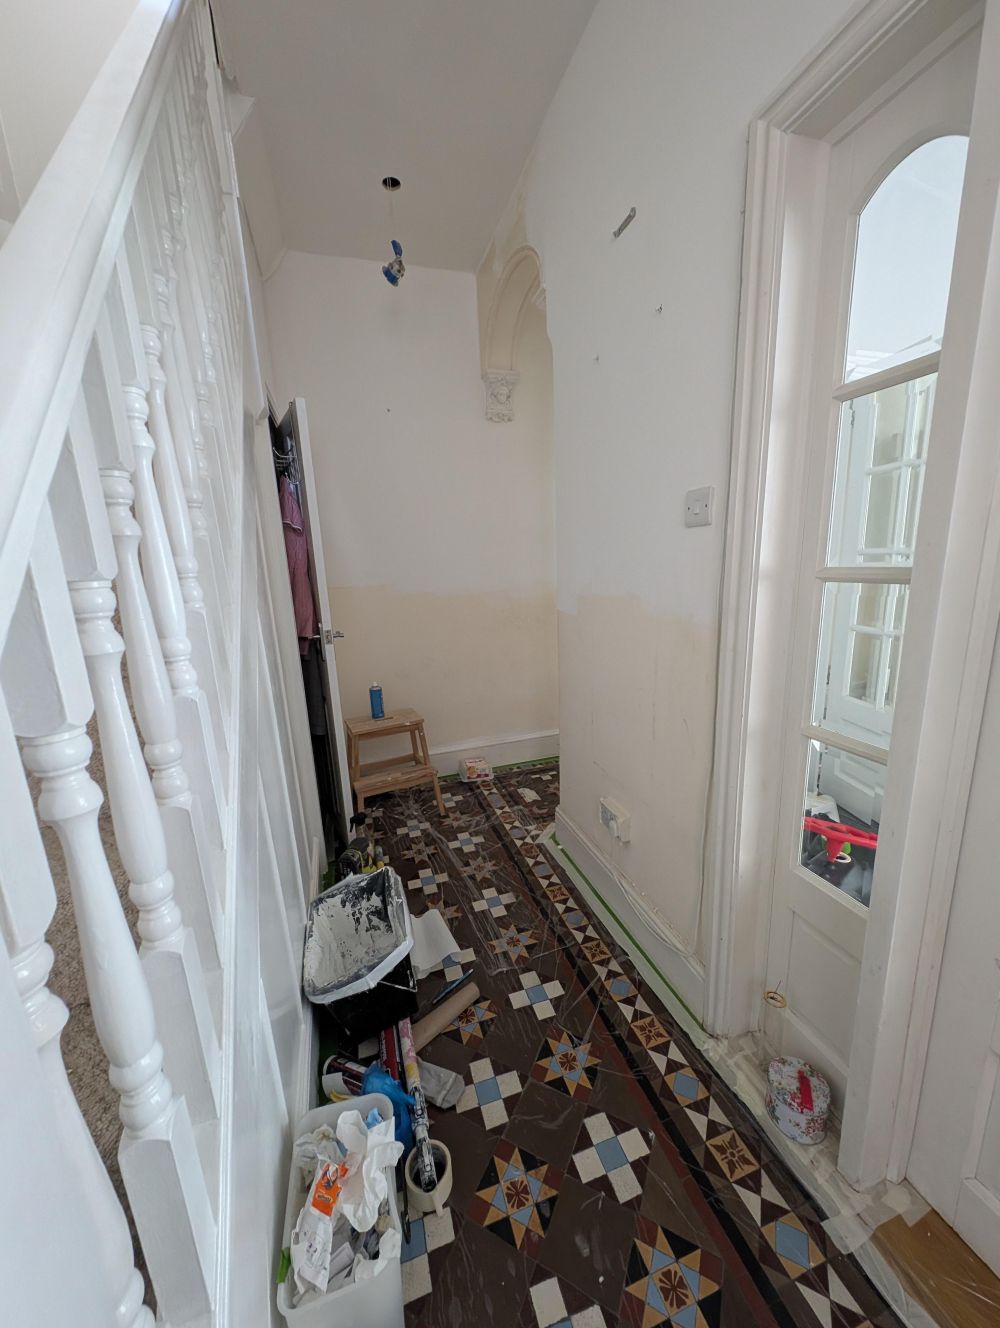
The entrance area features geometric floor tiles with brown, cream, blue, and terracotta patterns arranged in squares, stars, and decorative borders.
In the Reddit discussion, the homeowner confirmed that the tiles were original to the house, which was built in 1905.
The patterned flooring was retained during the renovation, while the surrounding walls received new paint and trim.
Wall Paneling Now Runs Through the Hallway
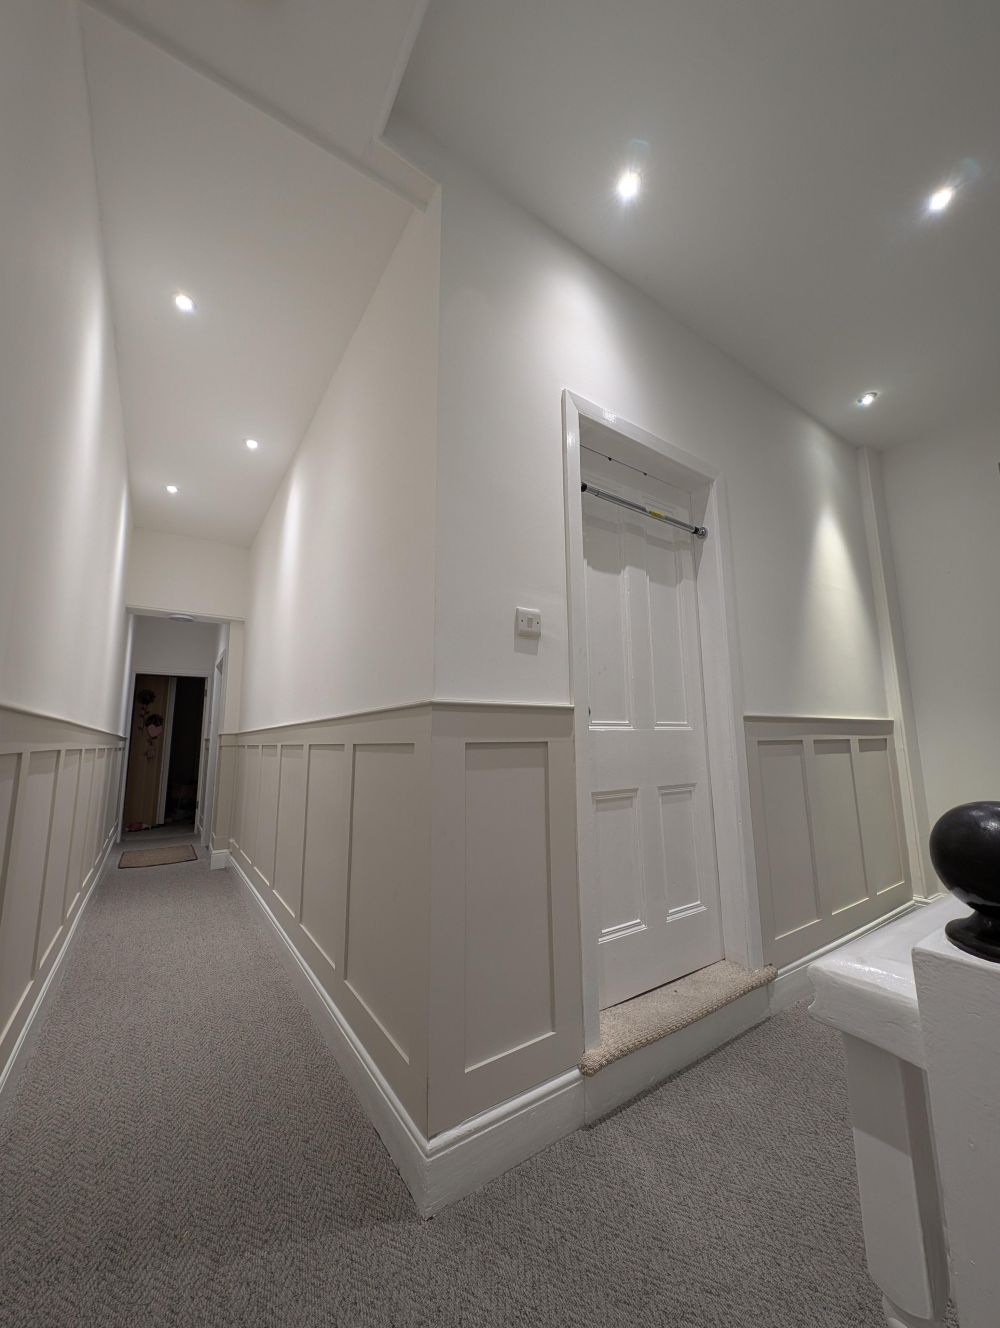
The completed corridor has rectangular panels extending from the baseboards to a horizontal rail, with light gray paint covering the lower wall sections. White paint continues above the rail and across the ceiling.
The paneling wraps around the projecting corner near the stairs, with the borders meeting at the same height on both sides.
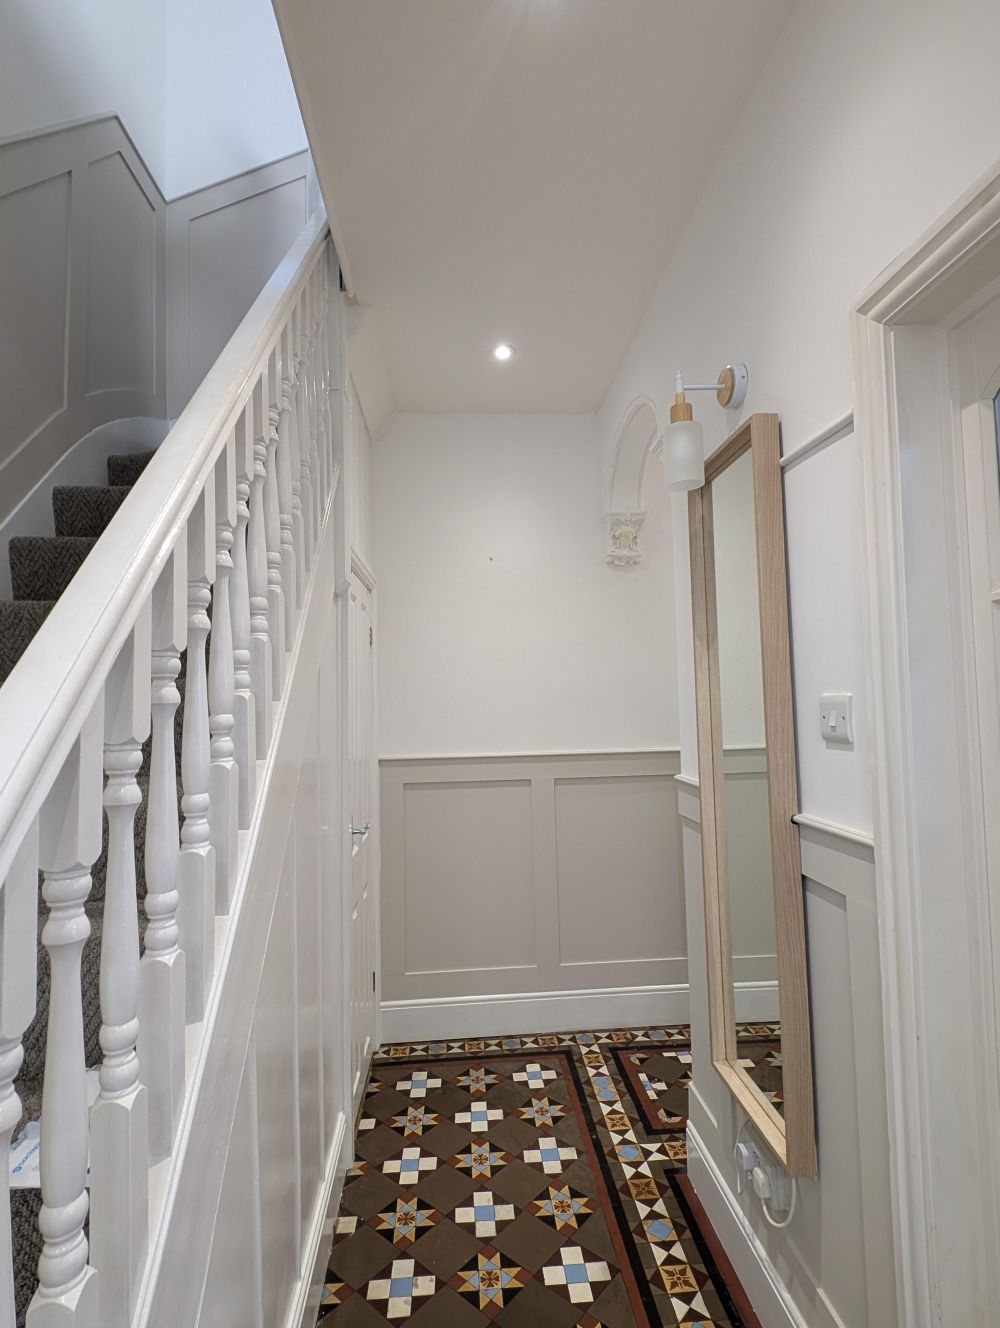
At the entrance, the new trim follows the wall beside the staircase and continues behind a wood-framed mirror. The patterned floor remains exposed beneath the white banister, with the gray panels replacing the previous plain wall treatment.
Before and After Show the Hallway Transformation
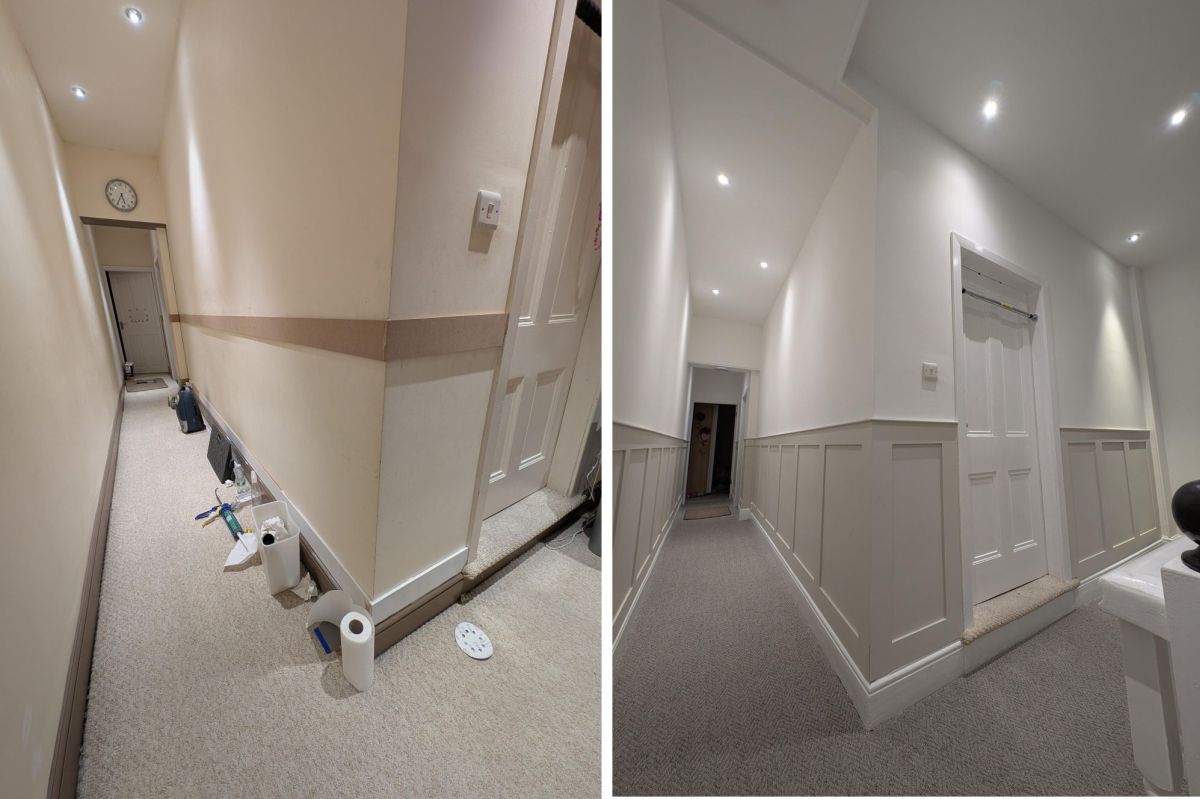
The comparison shows the old brown wall border replaced by rectangular MDF panels across the corridor and around the staircase corner. The beige carpet remains, while the new paint and raised trim change the look of the narrow passage.
The renovation received mixed reactions on Reddit. Several commenters praised the work around the curved staircase, while others questioned the choice of gray beside the house’s original floor tiles.
Would you have painted the new panels light gray, or chosen a color from the 1905 patterned tiles?
Image credits go to u/bruzzar.