This 721-Square-Foot Apartment Has a Red Kitchen, a Charcoal Bedroom, and Room for Four


A family of four needed more space in a Moscow apartment measuring just 721 square feet. The original layout had two rooms, but the renovation needed to accommodate a separate bedroom for the parents, a shared bedroom for two daughters, and a living area with a kitchen and dining space. All three had to fit within the existing footprint.
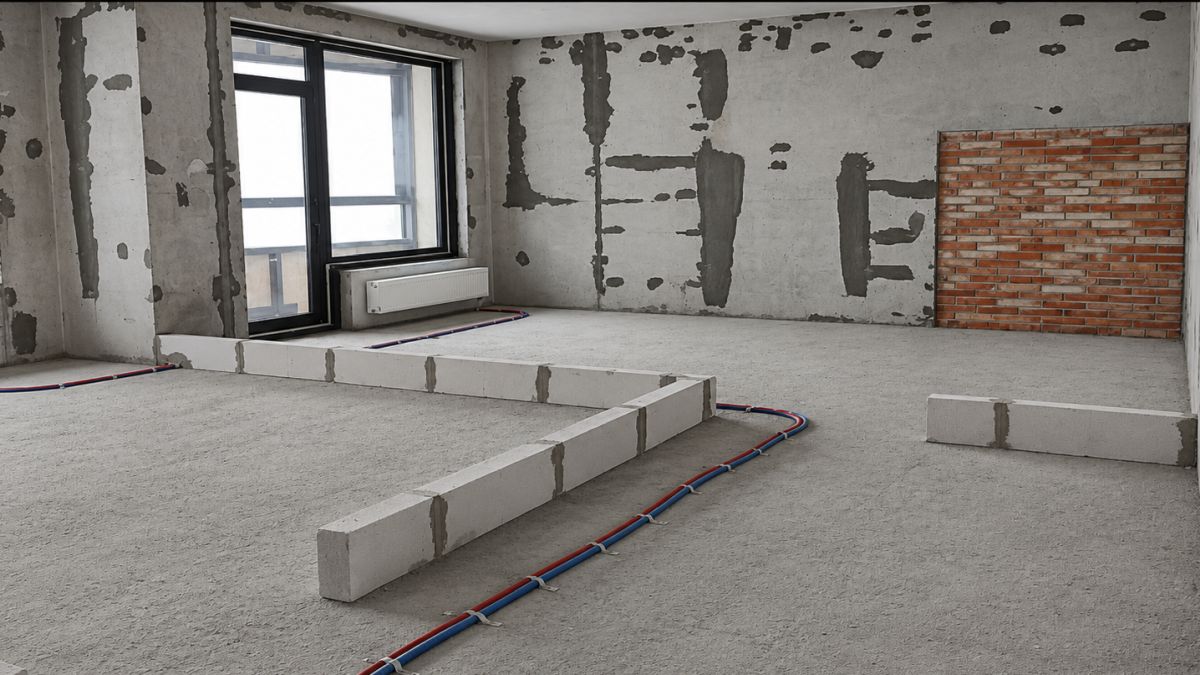
The renovation began with bare concrete walls, exposed pipes, and unfinished floors. The completed home has a terracotta-red kitchen, a charcoal bedroom with stained-glass wardrobe doors, and a pink children’s room fitted with bunk beds, desks, and storage. The apartment gained a third room without adding square footage.
Interior designer Alina Smitienko shared the completed project, Symphony of Amalfi, with Homedit through our Submit Your Work platform. Inspired by the family’s memories of Italy’s Amalfi Coast, the design uses contrasting colors and custom furniture to give each part of the 67-square-meter apartment its own identity.
The Apartment Before the Renovation
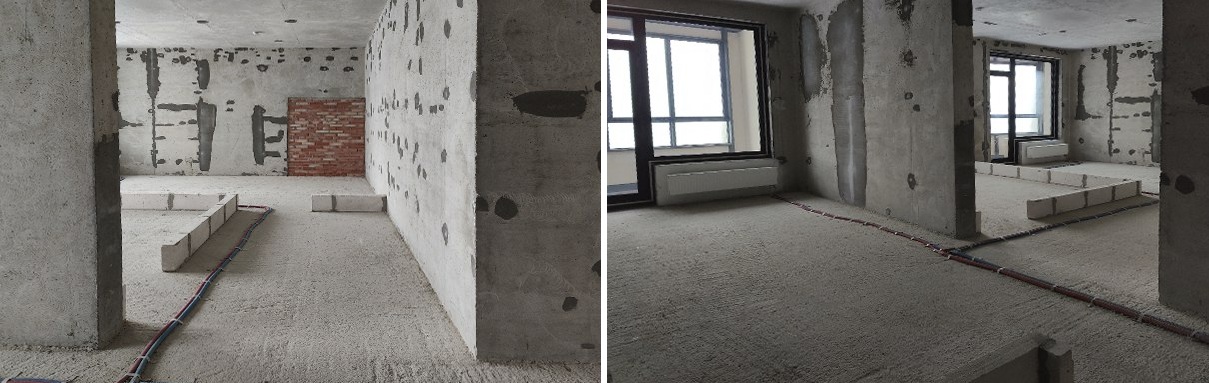
The original interior had bare concrete surfaces, exposed plumbing, and block partitions separating sections of the floor plan. No finished cabinetry, wall coverings, or built-in furniture occupied the rooms.
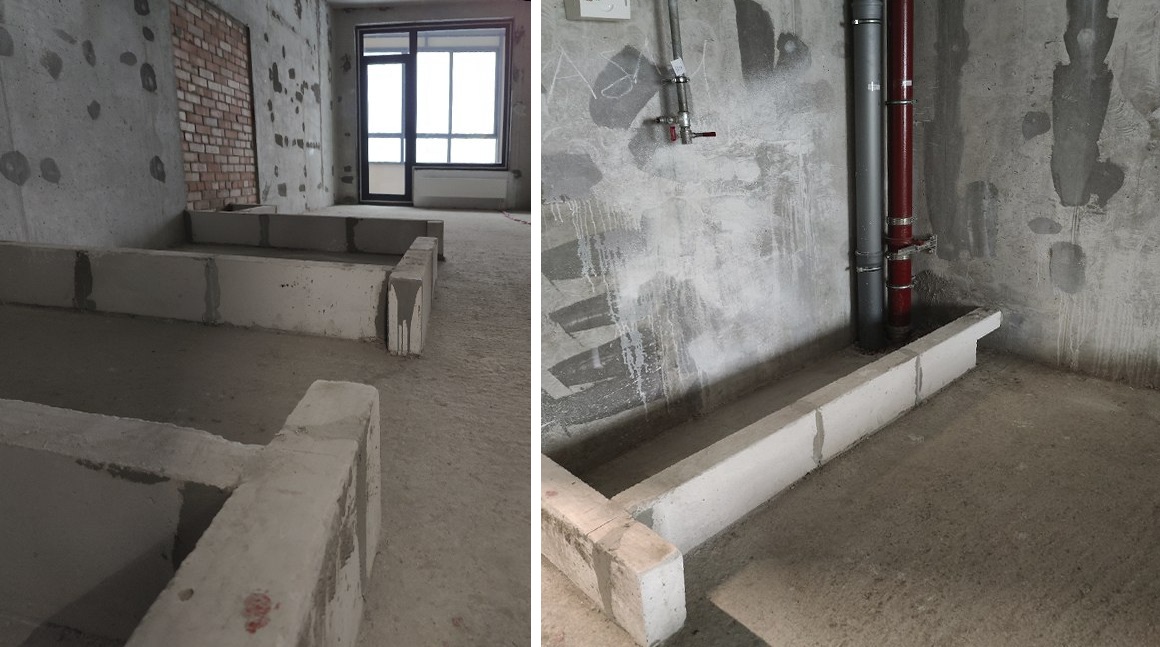
The redesign converted the two-room apartment into a three-room home. The photographs show the unfinished interior but do not establish which partitions were removed or repositioned during construction.
A Terracotta-Red Kitchen Shares Space With Dining
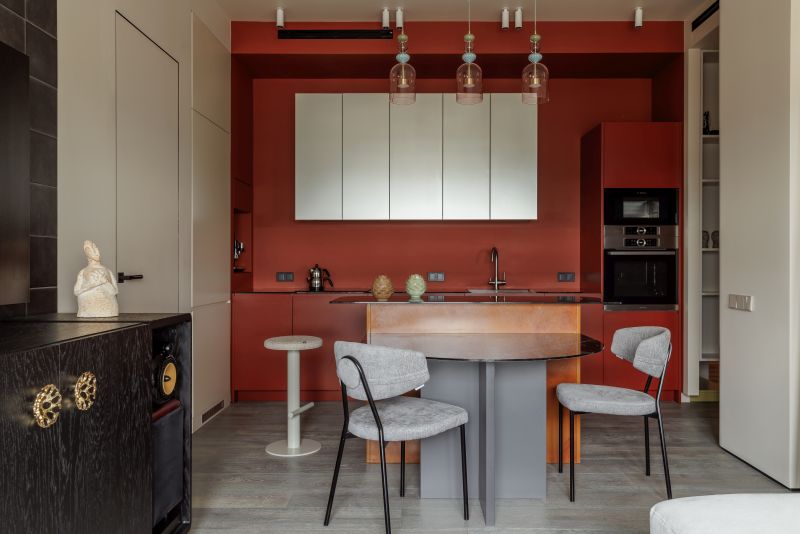
Terracotta-red cabinets and walls define the kitchen, while white upper cupboards and pale countertops contrast with the darker surfaces. The built-in oven and other appliances occupy one wall, leaving the center open for a custom island.
The island combines a worktop with a curved dining surface supported by a gray pedestal. Three glass pendant lights hang above it, giving the family a place for meals without a separate dining room.
Charcoal Tiles Cover the Living Room TV Wall
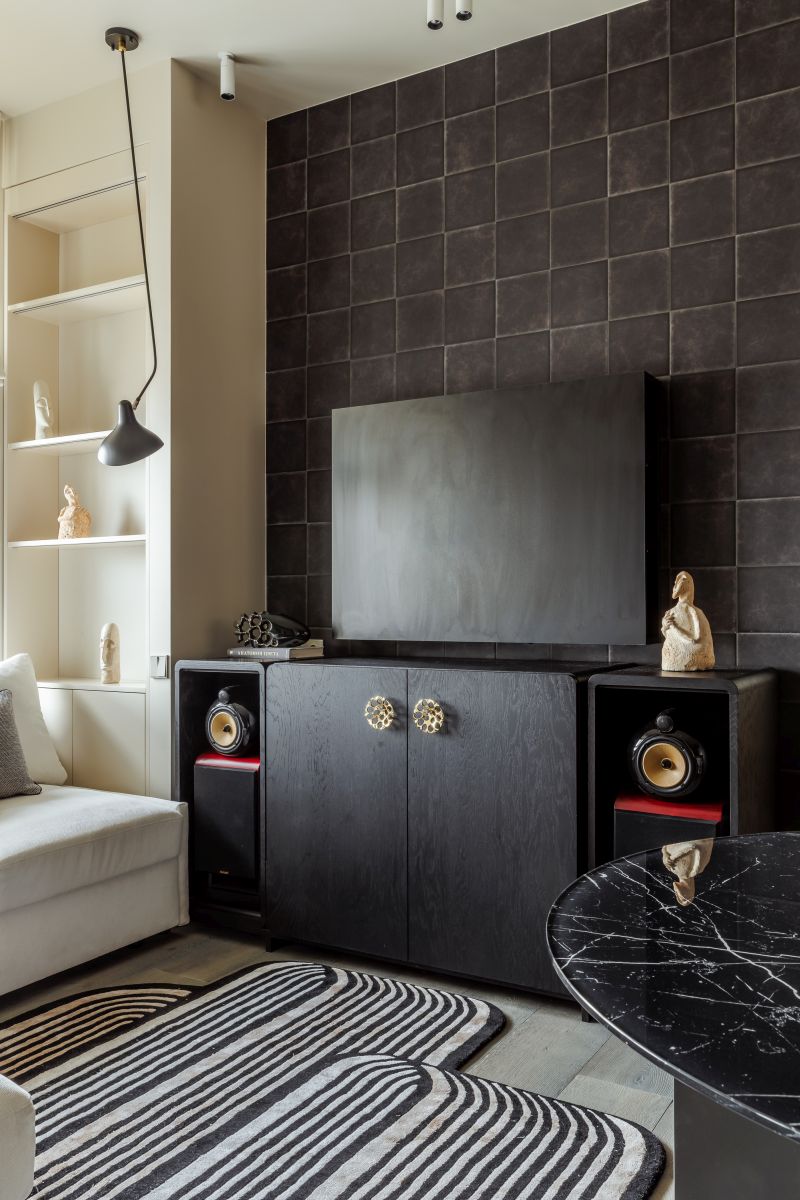
Square charcoal tiles extend behind the television, covering the wall above a long black media cabinet. Speakers occupy compartments on both sides of the screen, while brass-toned handles run across the cabinet fronts.
The arrangement keeps entertainment equipment along one wall, with open shelving built into the adjoining section.
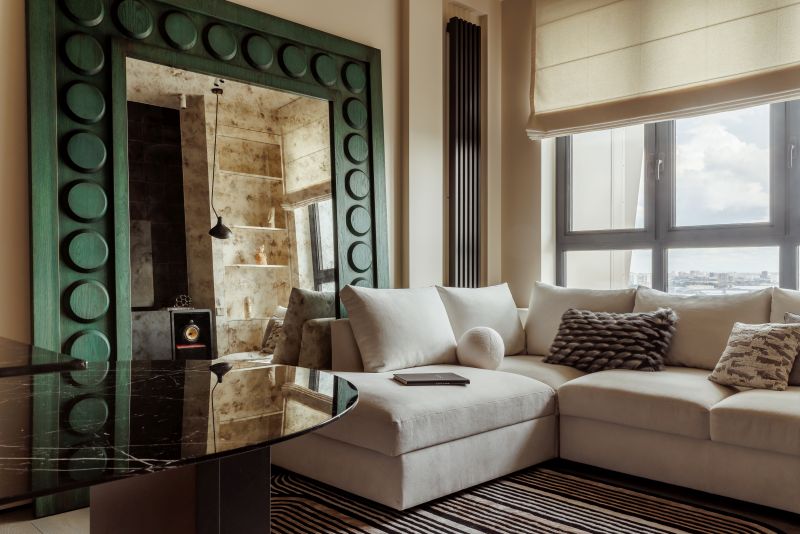
A white sectional occupies the seating area beside the window. Across from it, a large custom mirror has a green frame decorated with circular details.
The mirror reflects parts of the room, while the adjoining dining furniture and kitchen share the same floor area.
The Main Bedroom Has Charcoal Walls and Stained-Glass Wardrobe Doors
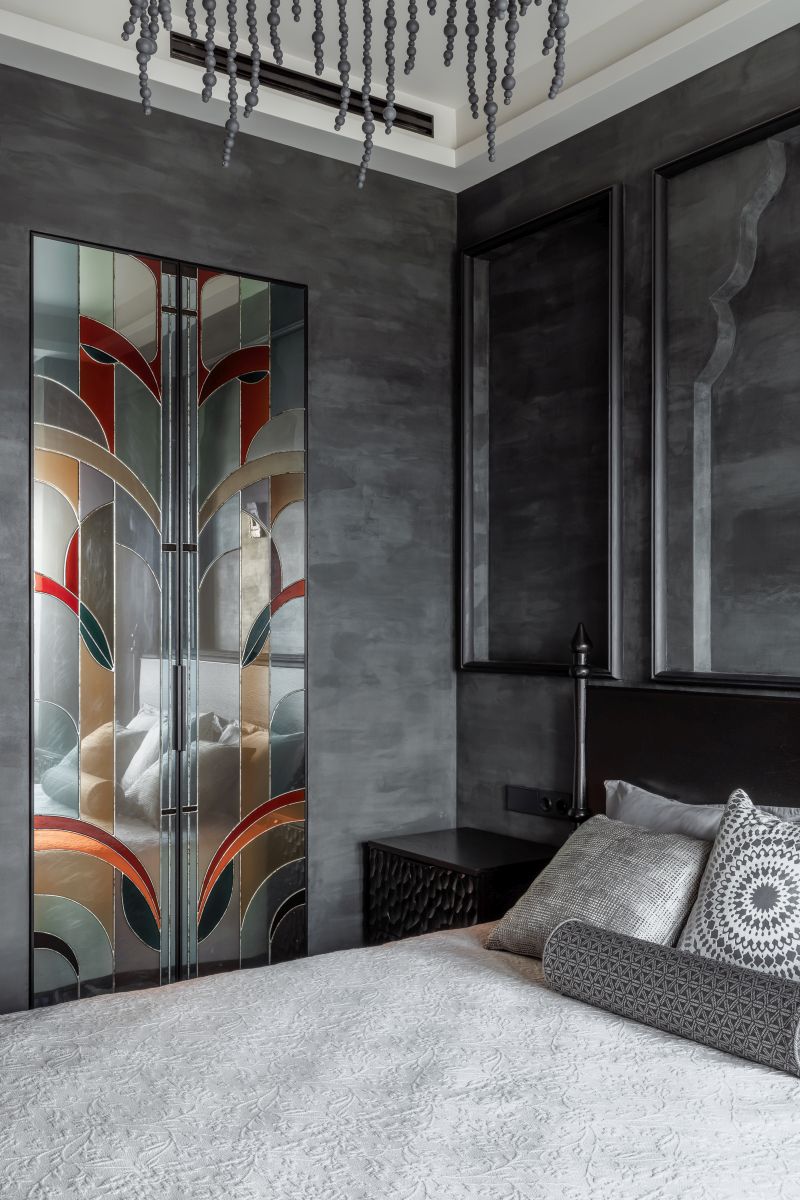
Dark gray walls surround the main bedroom, with rectangular molding panels extending behind the bed. Wardrobe doors feature geometric glass sections in burgundy, green, cream, and muted gold.
The colored panels provide a contrast to the charcoal surfaces and connect the bedroom to the palette used elsewhere in the apartment.
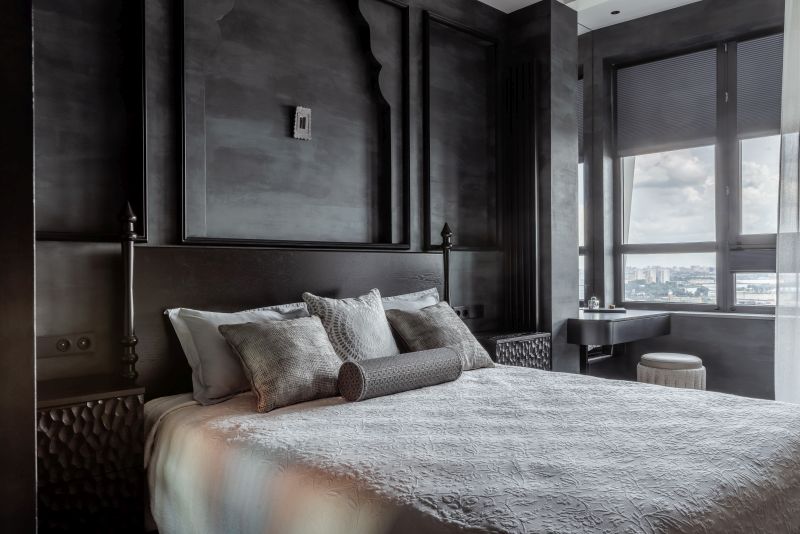
An upholstered bed sits between two dark bedside cabinets, with wall-mounted lights providing illumination on each side. A small work surface occupies the window area, keeping another piece of furniture from taking up floor space beside the bed.
Built-In Bunk Beds Give Both Daughters a Place to Sleep
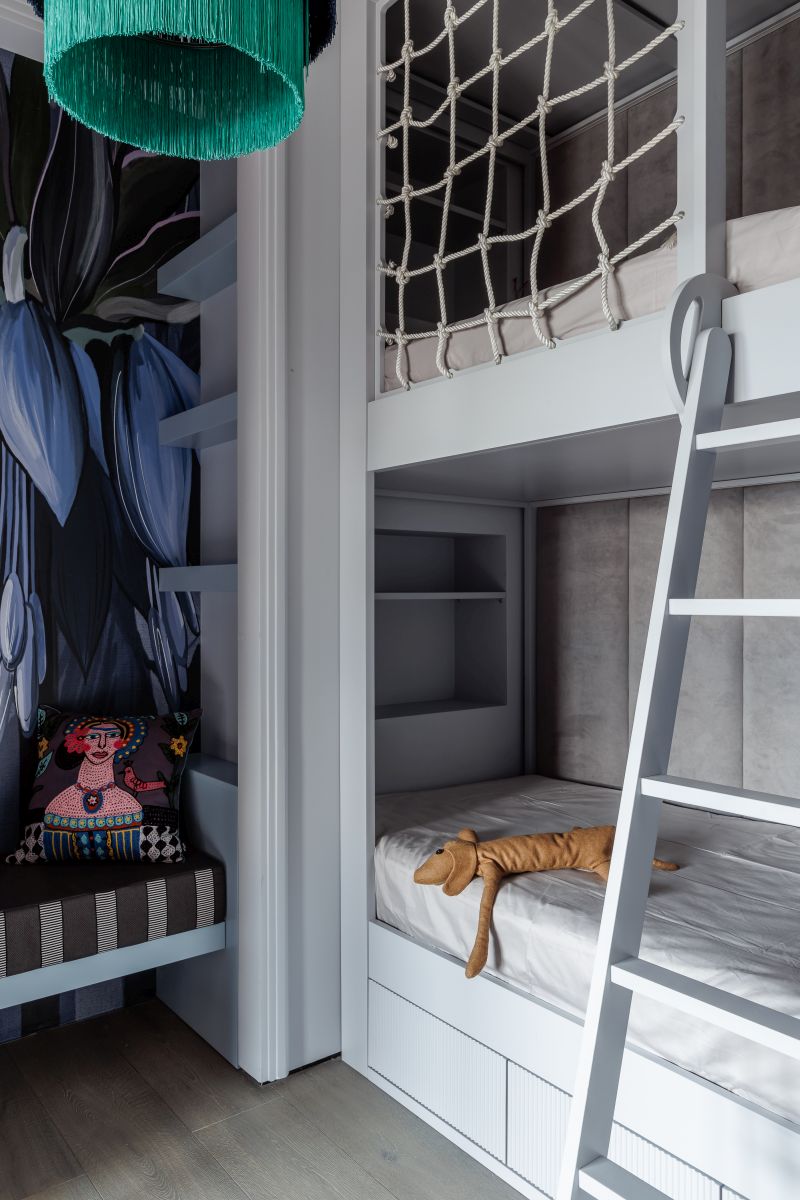
The children’s bedroom uses a white built-in bunk bed rather than two separate beds. A ladder leads to the upper sleeping area, where a rope-net barrier runs across the opening.
Drawers beneath the lower bed provide storage, and shelves beside the sleeping spaces hold books and personal items.
Pink Wardrobes, Two Desks, and a Window Bench Complete the Children’s Room
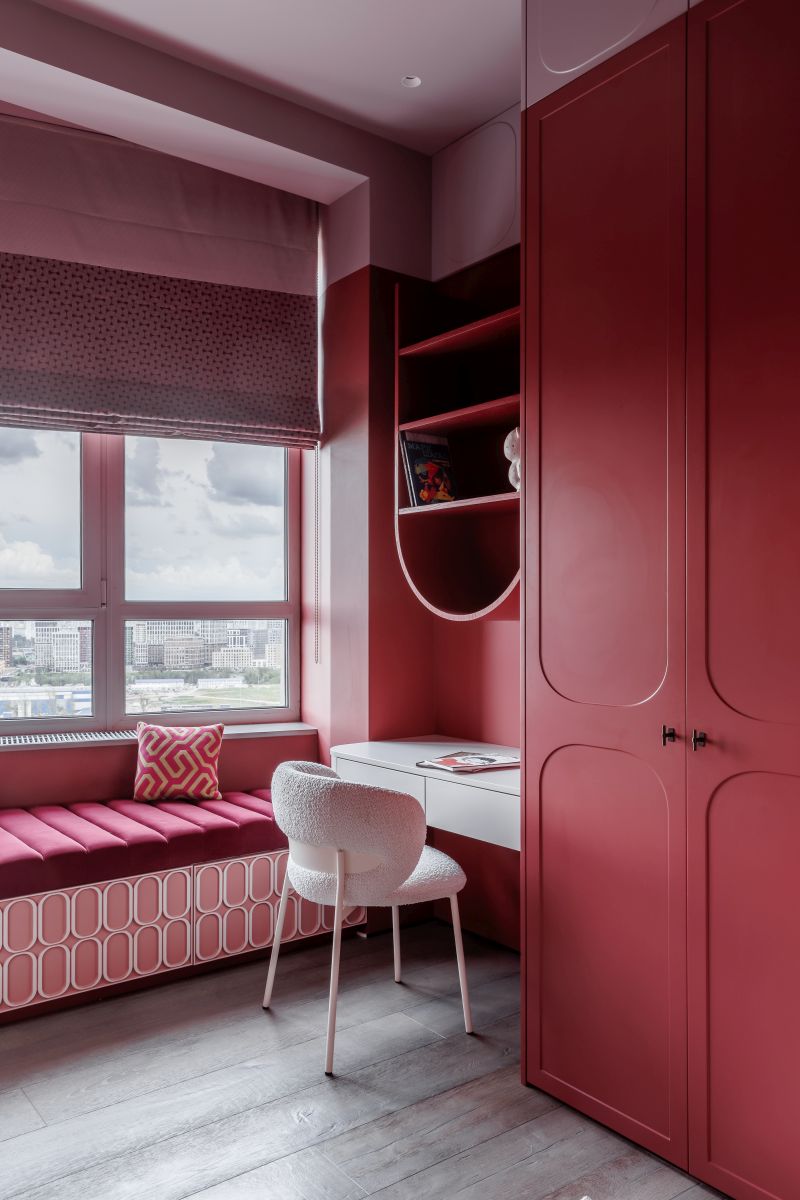
Tall pink wardrobe doors line one wall, while a desk fits between the cabinets and the window. Open shelves above the work surface provide room for books and school supplies.
The wardrobes extend toward the ceiling, using vertical space for storage without adding freestanding cabinets.
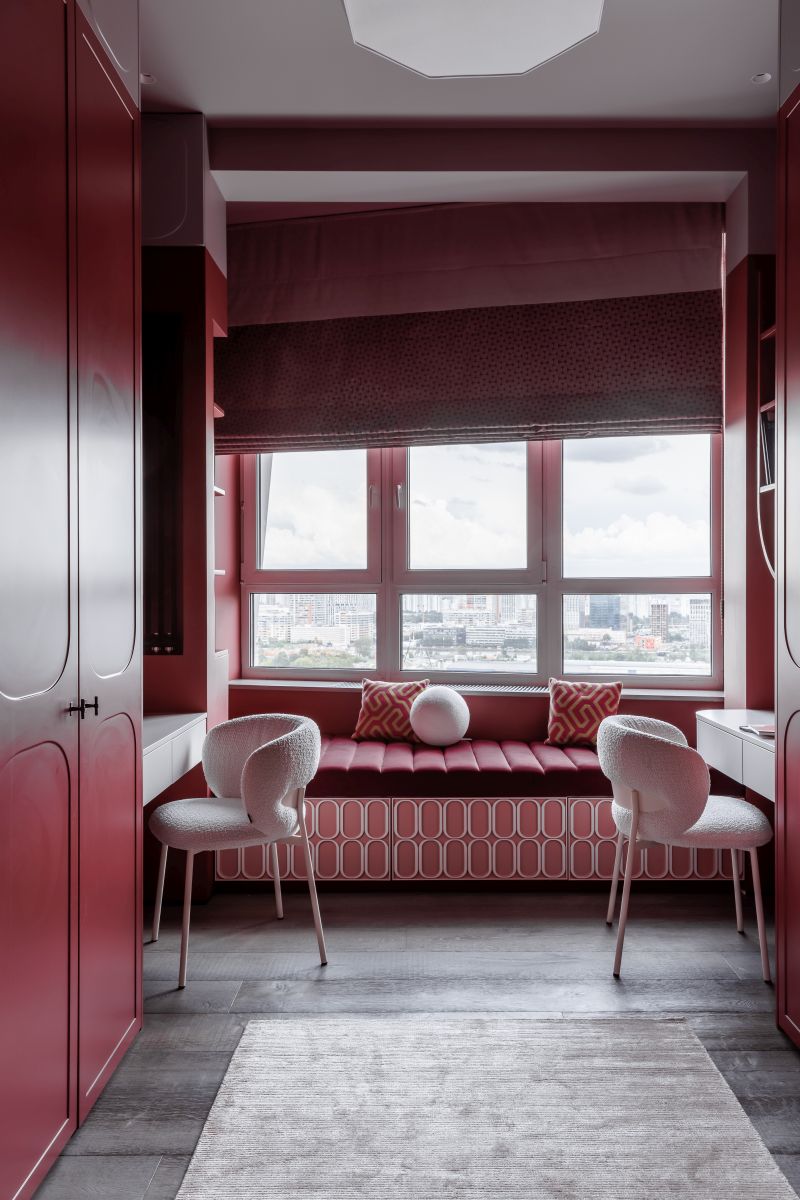
A second desk occupies the opposite side of the window. Between the workstations, a cushioned bench creates a reading seat beneath the glass.
The arrangement gives both daughters their own work surfaces while sharing the room’s storage and seating areas.
Marble and Dark Cabinetry Define One Bathroom
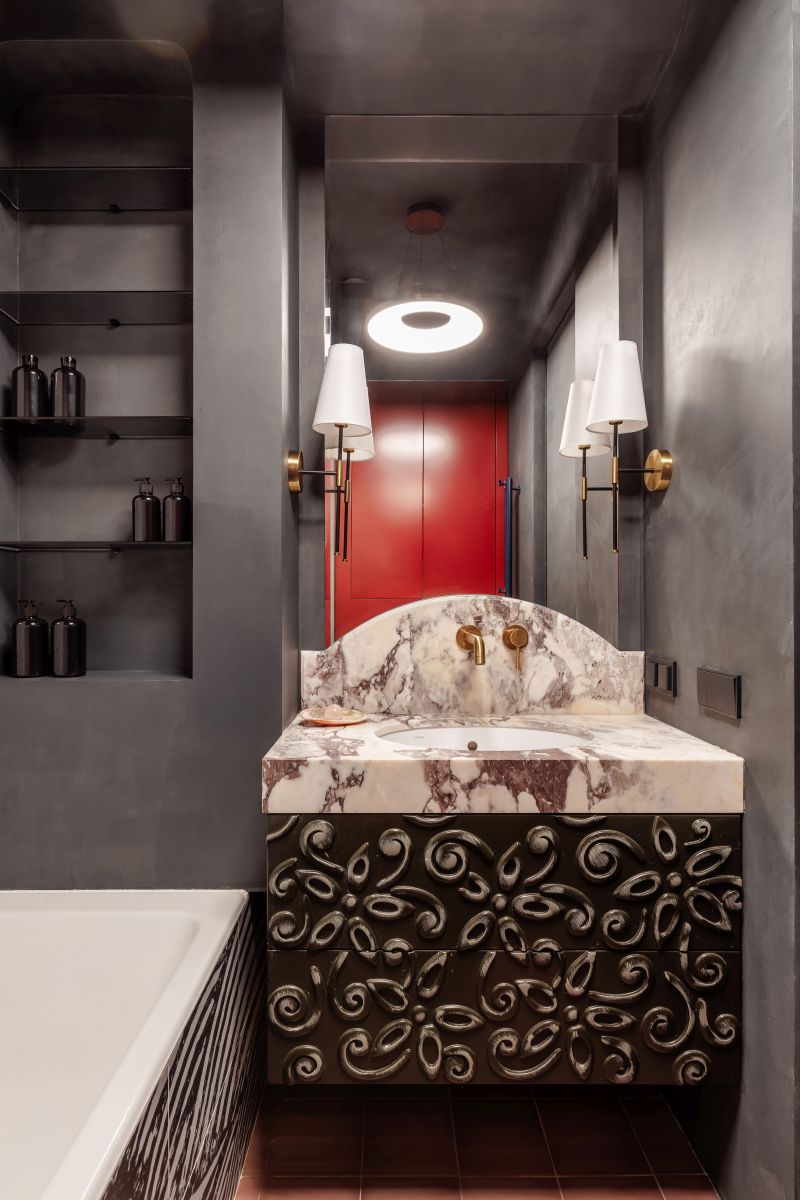
A marble basin and matching backsplash sit above a black vanity with curved raised patterns on its cabinet fronts. Brass fixtures and wall lights contrast with the gray walls.
The patterned cabinetry provides concealed storage beneath the sink without adding separate shelves.
A Second Bathroom Combines Red Patterns With Gray Stone
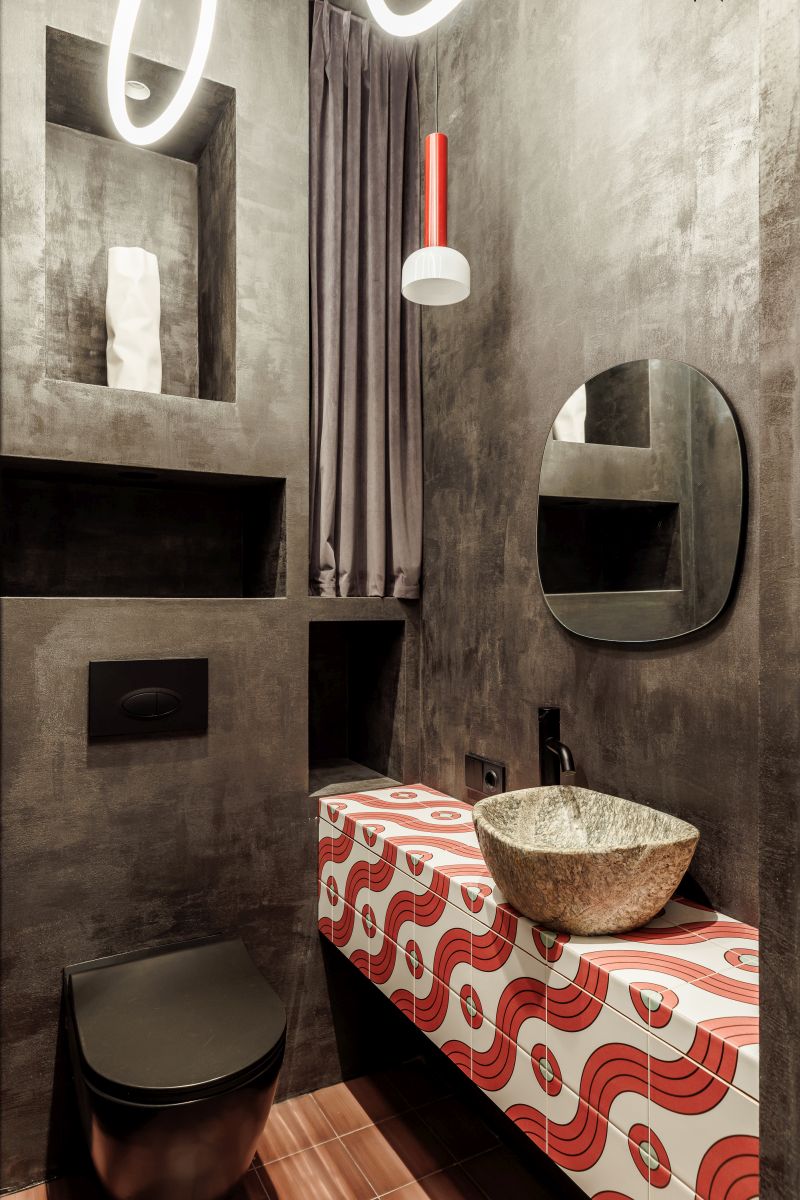
A stone vessel sink rests on a counter faced with red-and-cream geometric tiles. Dark gray wall finishes surround the vanity, with recessed shelves beside the mirror.
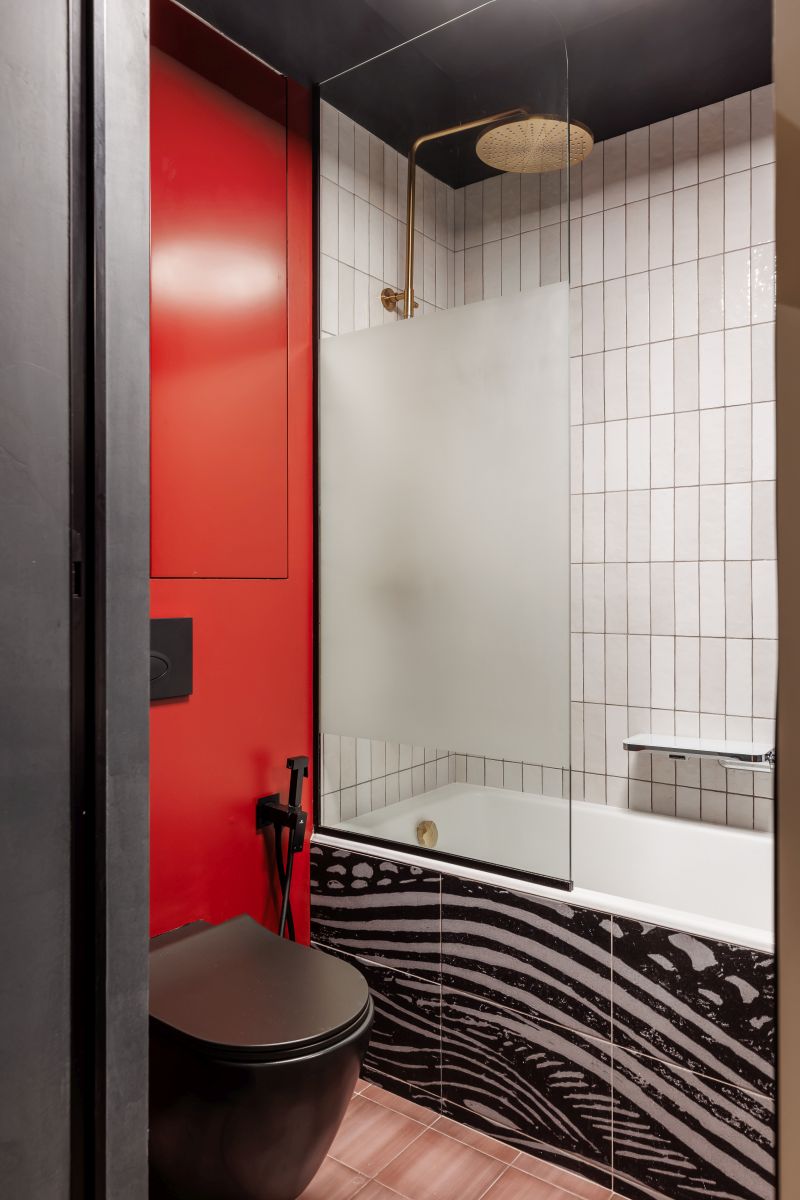
The bath area combines white vertical tiles, a red wall, and a black ceiling. A patterned black-and-white panel covers the outside of the bathtub, with a glass screen separating the shower from the rest of the room.
A Family Home Within 721 Square Feet
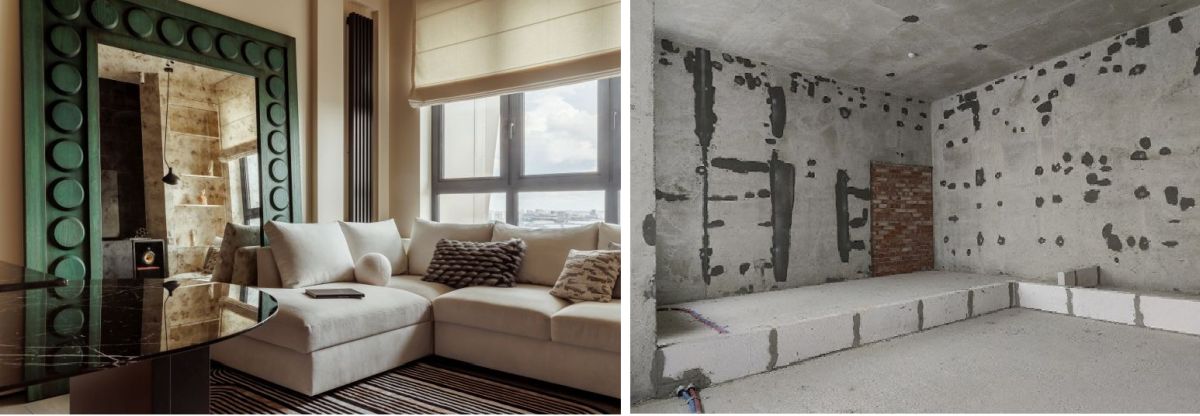
The finished apartment contains a shared kitchen-living area, a main bedroom, and a children’s room fitted for two daughters. Custom furniture accounts for much of the space planning, from the kitchen island that doubles as a dining table to the bunk beds, desks, and wardrobes built into the children’s bedroom.
The red kitchen, charcoal bedroom, and pink children’s room establish separate identities without requiring additional floor area.
Would you choose strong colors and custom furniture for a 721-square-foot family apartment, or keep the design more neutral?
Interior design and photographs: Alina Smitienko | @alinasmitienko_design. Project: Symphony of Amalfi, Moscow.