Goodbye to Pedestal Sinks: The Bathroom Designs Taking Their Place Don’t Touch the Floor


For years, bathroom sinks came with two familiar choices: a pedestal that left the plumbing exposed or a large vanity cabinet that sat on the floor. But a different approach is changing how sinks and storage fit into the room, with cabinets suspended from the wall and basins that appear to float without support.
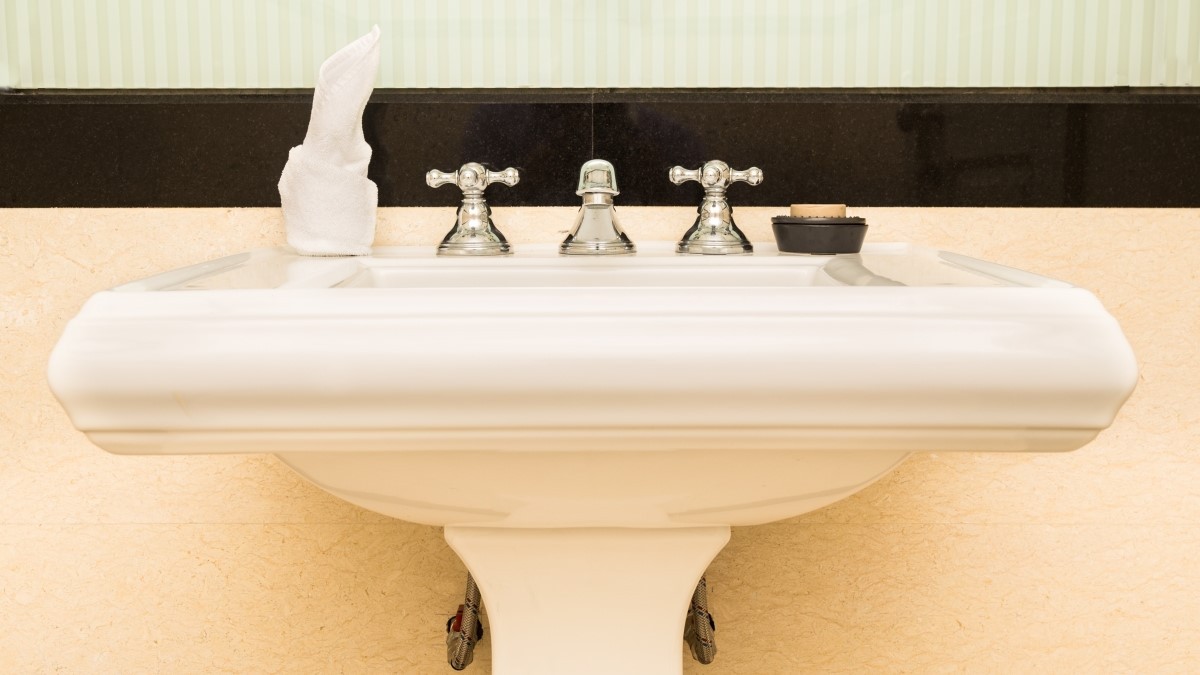
The difference goes beyond appearance. Stone sinks can hang above separate wood cabinets, double basins can sit on individual wall-mounted counters, and open shelves can replace the drawers found beneath traditional vanities. The floor stays exposed, and storage no longer has to sit beneath the sink.
These bathroom designs photographed by Homedit show what homeowners can consider for 2027, from floating stone basins and glass-front cabinets to wall-mounted double sinks that need no vanity beneath them.
Stone Sink and Storage Don’t Have to Be One Unit
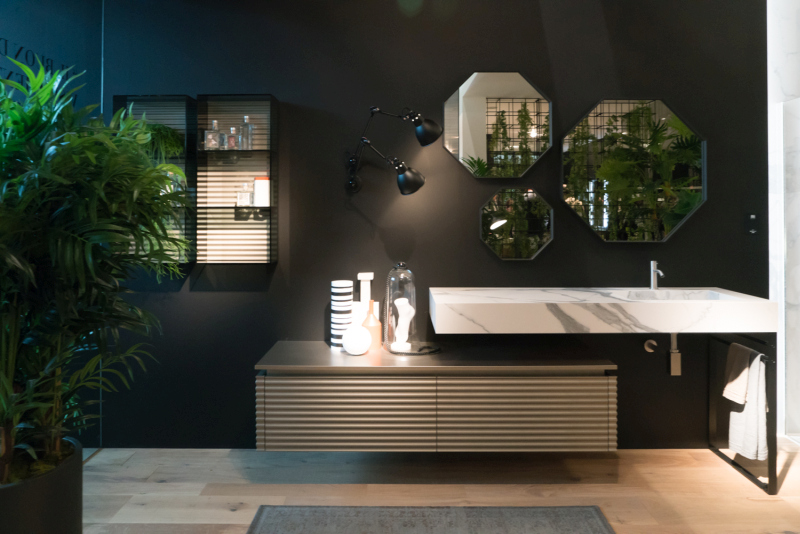
Most bathroom vanities combine the sink and cabinet into one piece, but this arrangement keeps them separate. A thick rectangular stone basin extends from the wall beside a suspended cabinet with horizontal ribbed fronts, allowing the two fixtures to occupy different positions.
Three polygonal mirrors hang above the sink, replacing the usual rectangular mirror with a grouped arrangement that reflects the greenery across the room.
Floating Green Vanity Meets a Floor-to-Ceiling Plant Wall
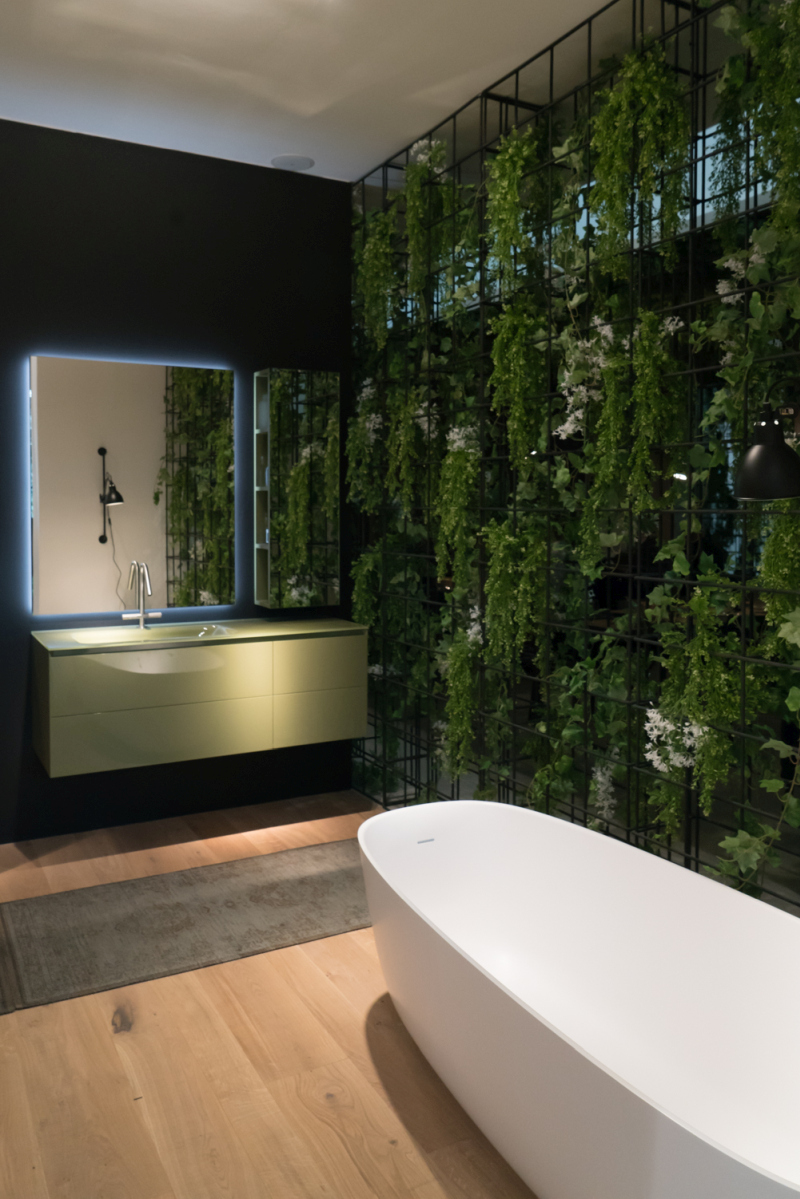
The plant-covered wall is the main feature of this bathroom, with climbing greenery and hanging stems supported by a black metal grid behind the freestanding bathtub. Across from it, a muted green vanity hangs against a black wall beneath an illuminated mirror.
The floating cabinet keeps the wood flooring visible beneath the sink, while the greenery replaces the appearance of a conventional tiled accent wall.
Two Round Sinks Without a Double Vanity
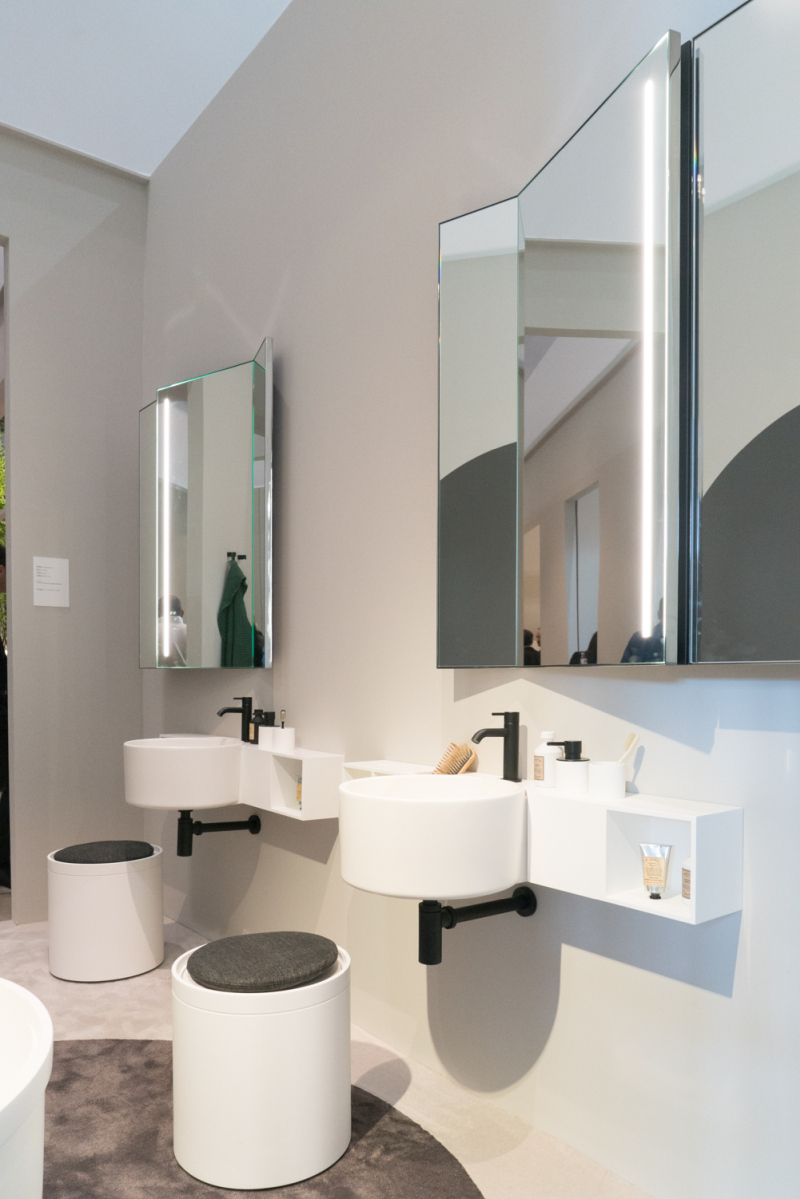
Double sinks often require one long countertop and a cabinet beneath it, but this bathroom uses two independent cylindrical basins. Each sink projects from the wall with a black faucet, an exposed drainpipe, and a narrow storage shelf for soap and toiletries.
Tall mirrored cabinets with integrated lighting provide storage above the washing areas, leaving the wall below the basins open.
Separate Countertops Replace One Long Bathroom Vanity
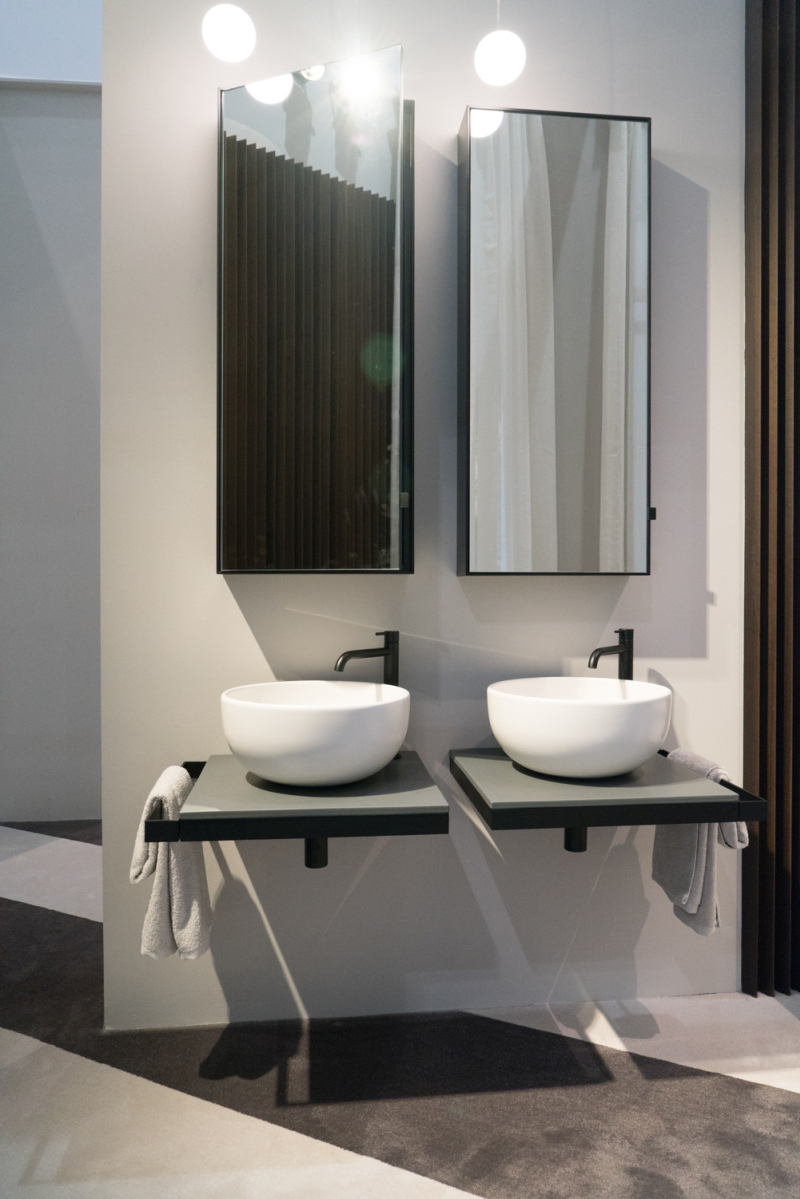
Two individual gray platforms support white vessel sinks rather than sharing a continuous countertop. Black faucets rise behind the bowls, while towel rails extend from the outer edges of the supports.
The arrangement gives each sink its own surface and keeps the space between the fixtures open, offering an alternative to a full-width double vanity.
Open Green Shelves Take the Place of Vanity Drawers
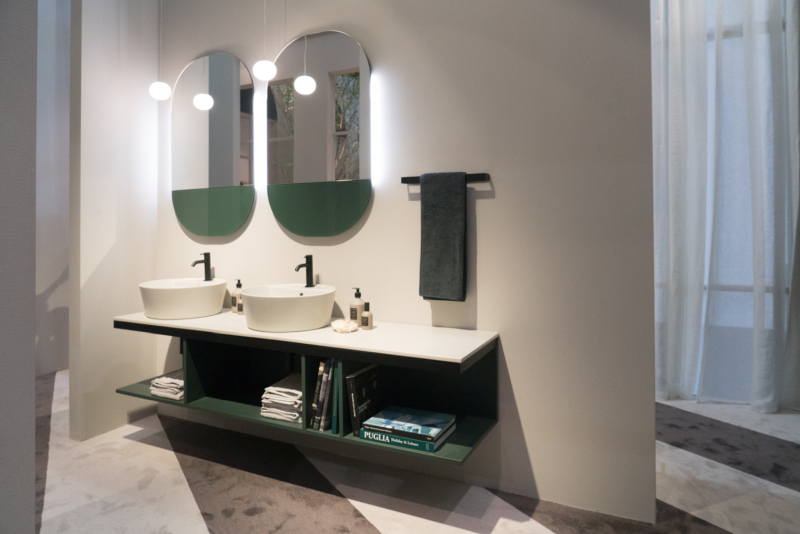
Closed cabinets aren’t the only option for storing bathroom towels. Green compartments sit beneath a long white counter, providing open sections for folded linens and books without using conventional vanity doors.
Two vessel sinks share the countertop, while oval mirrors with green lower sections and hanging globe lights repeat the color used in the storage below.
Thick Stone Basin Floats Above a Walnut Cabinet
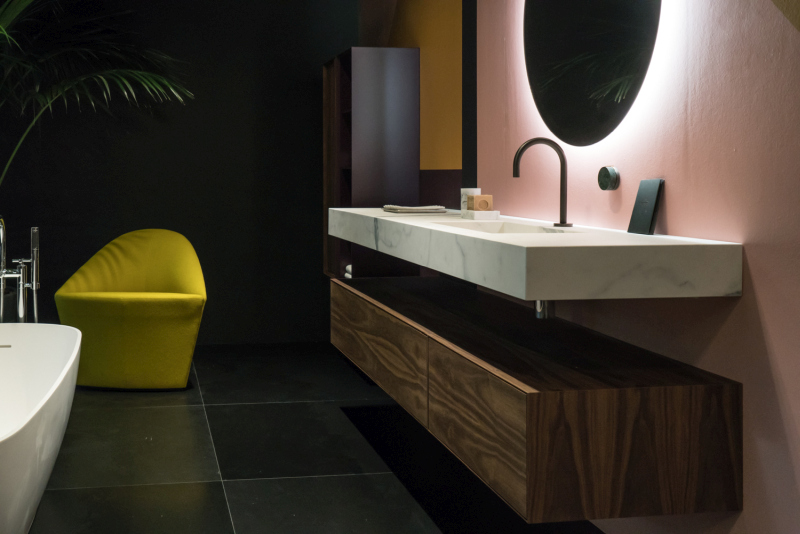
Why build a cabinet around a sink when the two can sit at different heights? Here, a thick marble-look basin extends from a pink wall, with a walnut cabinet suspended below it and a visible gap between the surfaces.
The wood grain continues across the long storage unit, while a black faucet and round backlit mirror complete the washing area without enclosing the basin inside cabinetry.
Closed Cabinets and Open Shelves Share One Floating Unit
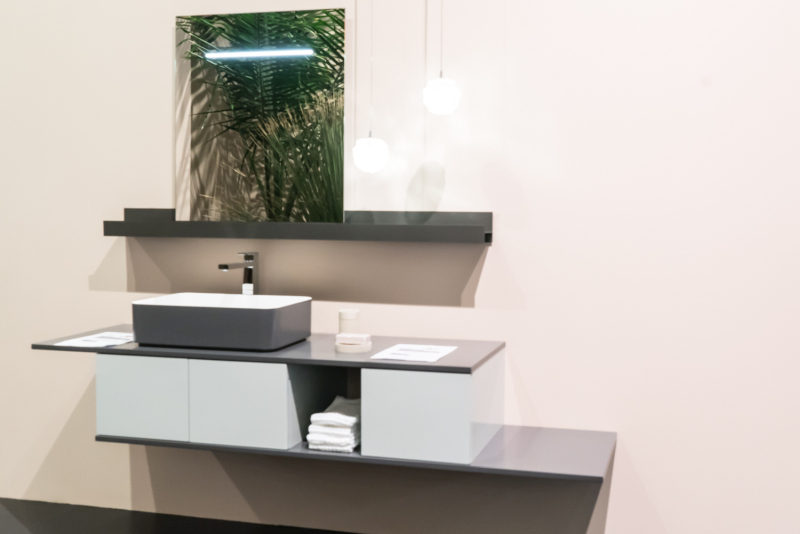
The storage beneath this rectangular vessel sink combines pale cabinet doors with an exposed compartment for folded towels. A dark countertop extends beyond the sink, providing a separate area for toiletries.
Above it, a wide mirror stands behind a horizontal shelf, replacing the usual wall-mounted medicine cabinet with a display surface that spans much of the vanity.
Dark Stone Vanity Hangs Beneath an Illuminated Mirror
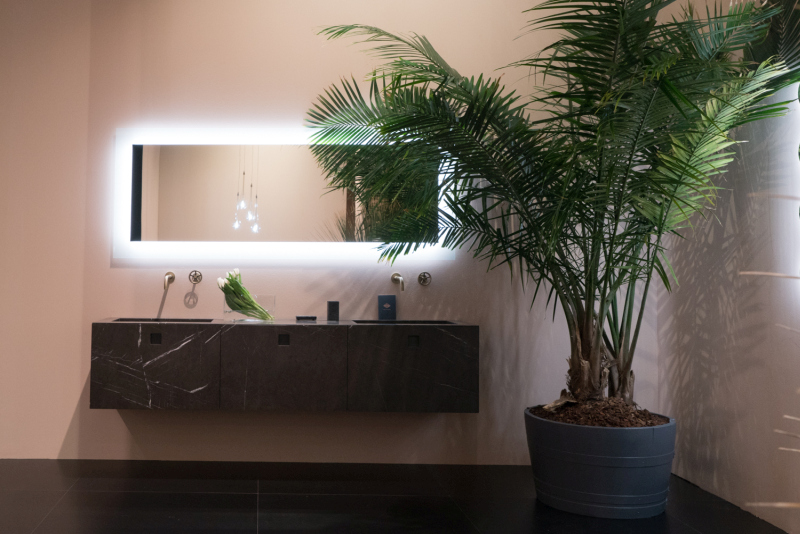
Stone-look finishes don’t have to stop at the countertop. This long vanity carries the dark veined material across the cabinet fronts, creating a continuous surface beneath two integrated sinks.
Wall-mounted faucets leave the counter free of tap bases, while a horizontal backlit mirror stretches above the washing area. The cabinet ends before reaching the floor, with a large potted palm occupying the space beside it.
Glass-Front Storage Sits Beneath a Separate Wood Counter
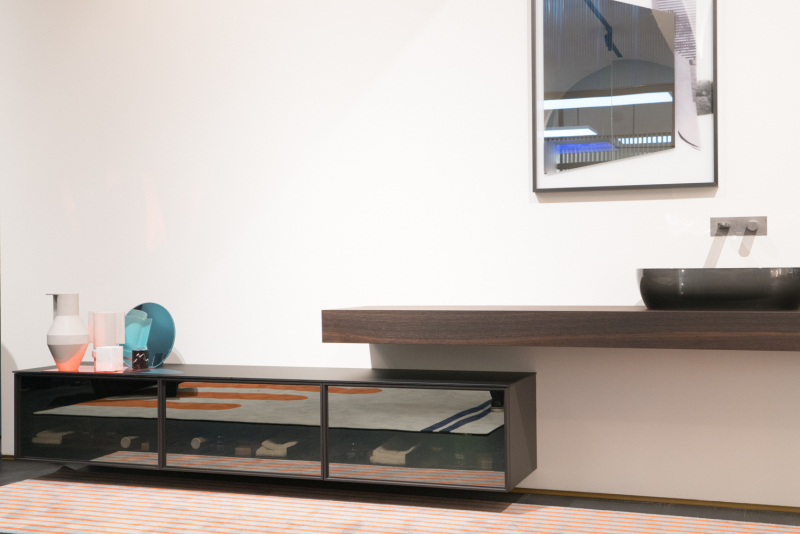
Smoked glass gives this low storage cabinet a different appearance from a traditional wood vanity. The dark doors reveal a partial view of the contents, while the entire cabinet hangs beneath a thick wood countertop.
The black vessel sink sits on the upper surface, with a wall-mounted faucet above it. The two horizontal sections remain separate, allowing the counter and storage to use different materials without forming one enclosed unit.
Wall-mounted bathroom fixtures need suitable structural support, especially when carrying heavy stone basins or long cabinets. The wall construction, plumbing positions, and mounting hardware determine whether these designs can be installed in an existing bathroom.
Black Wall Molding Frames a Floating White Vanity
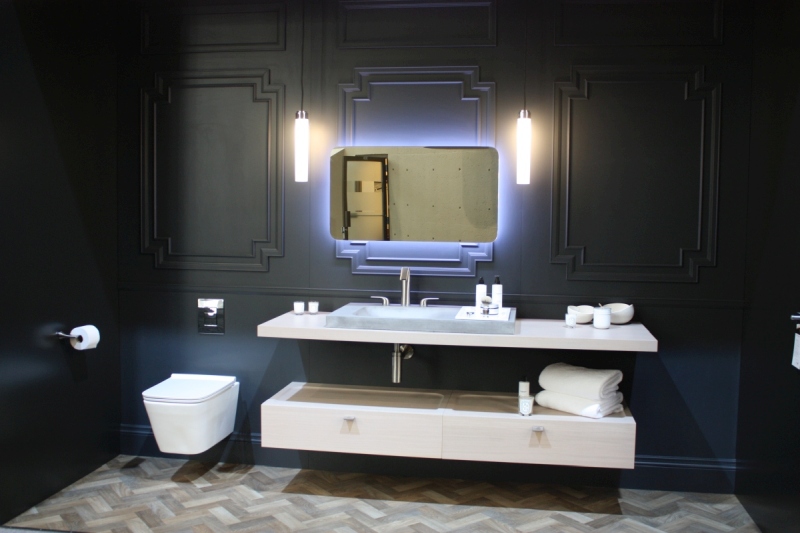
Dark paneled walls give this bathroom a different approach to floating fixtures. Decorative molding surrounds the backlit mirror, while two vertical lights frame the washing area above a broad white countertop with a rectangular vessel sink.
Beneath the counter, a separate floating wood cabinet combines closed drawers with an open shelf for towels. The wall-mounted toilet also leaves the herringbone floor exposed, removing the floor-standing bases found in traditional bathroom fixtures.
The 2026 Bathroom Design Trends Report from Fixr, based on a survey of 101 interior design professionals, found that 26% identified floating vanities as a leading bathroom cabinetry trend. Natural wood finishes, curved forms, and integrated features also emerged as popular design choices.
Would you replace a pedestal sink or floor-standing vanity with a floating design, or keep a traditional cabinet beneath the basin?
Image credits: Homedit.