Instead of Painting One Accent Wall, They Added Box Molding and Painted the Entire Nursery Deep Green


Gray walls, white crown molding, and hardwood floors formed the starting point for a bedroom being converted into a baby boy’s nursery. Two windows provided natural light, while a large patterned rug covered most of the floor. The room had no decorative wall trim beyond the crown molding, leaving broad sections of gray paint between the windows, door, and corners.
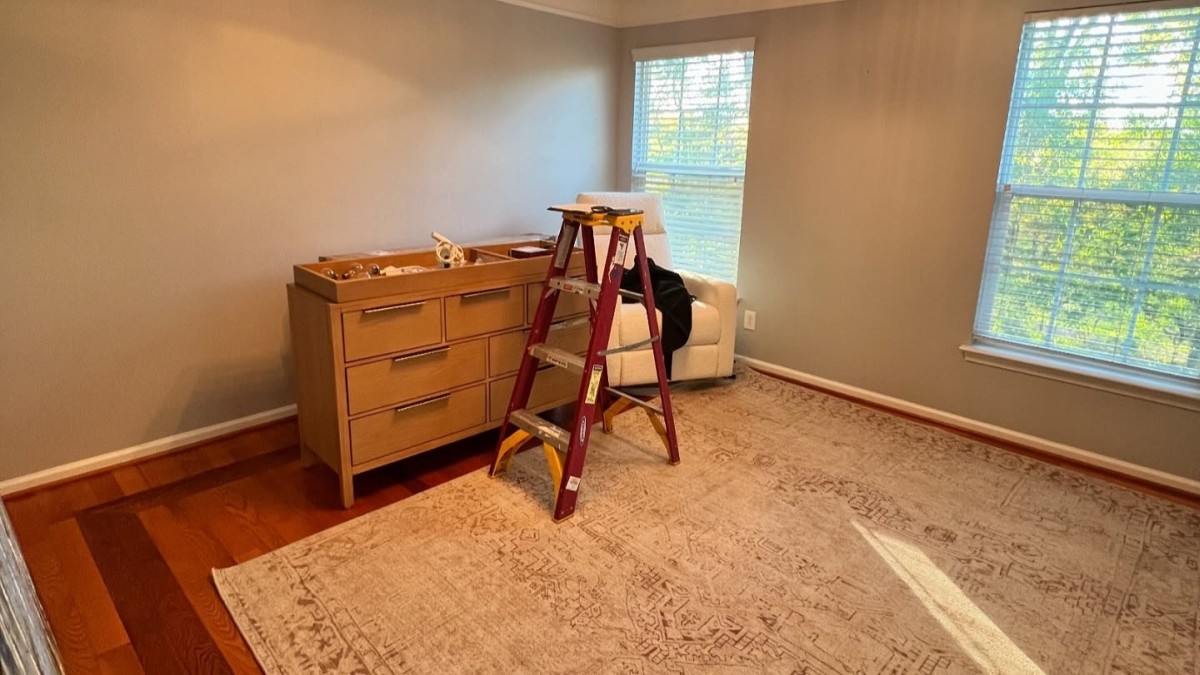
Charlotte-based DIY creator @what.bb.built worked with a friend who wanted a nursery that would suit her son beyond his early childhood years. Instead of choosing one accent wall, they added two rows of rectangular box molding throughout the room and painted the walls Sherwin-Williams Basil green. The existing white crown molding, doors, and hardwood floors remained.
Gray Walls Filled the Original Bedroom
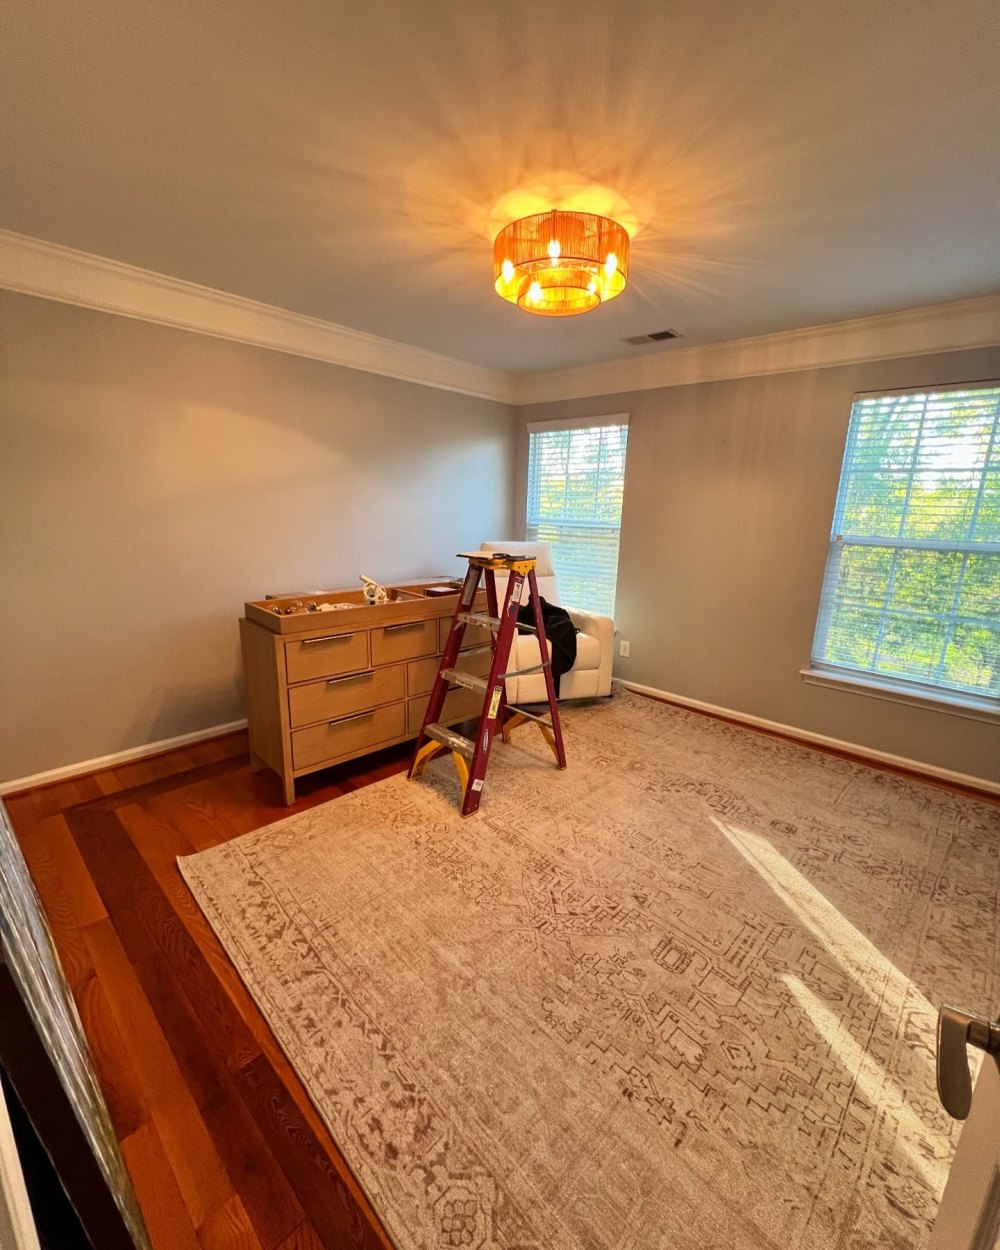
The bedroom had gray walls, wide white crown molding, two windows with blinds, and a ceiling fixture with a gold-toned shade. A pale patterned rug covered much of the reddish-brown hardwood floor.
A wooden dresser stood against one wall, with a chair near the window and a ladder positioned in front of the furniture as work began.
The Wall Around the Door Had No Decorative Molding
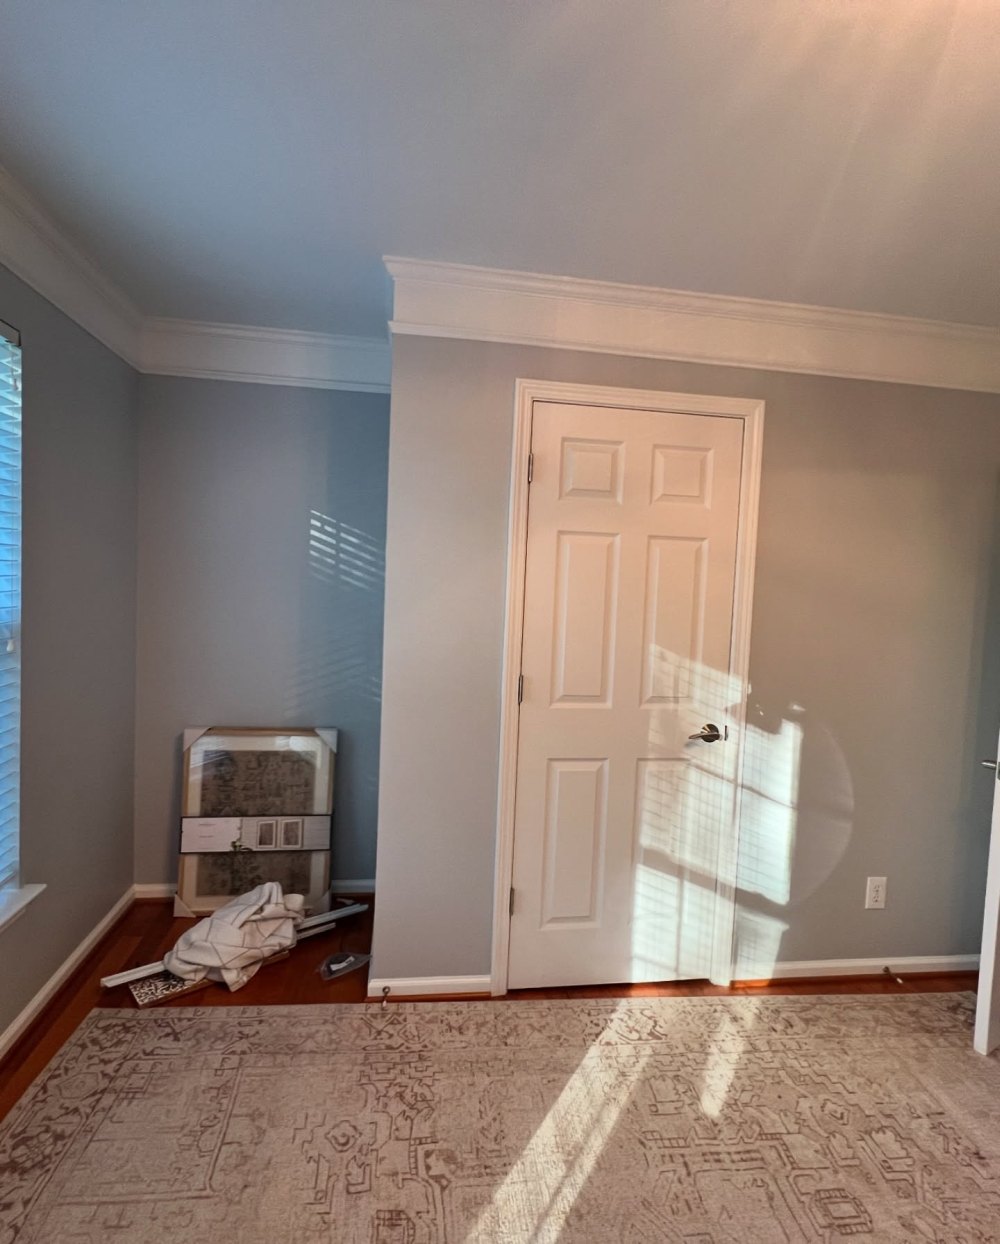
The opposite side of the room had a white six-panel door set within a projecting wall section, with a recessed corner to its left.
Sunlight from the windows reached across the door and floor, highlighting the uninterrupted gray surfaces. The crown molding followed the wall projections, providing a reference for the new trim arrangement.
Two Rows of Box Molding Were Added to the Walls
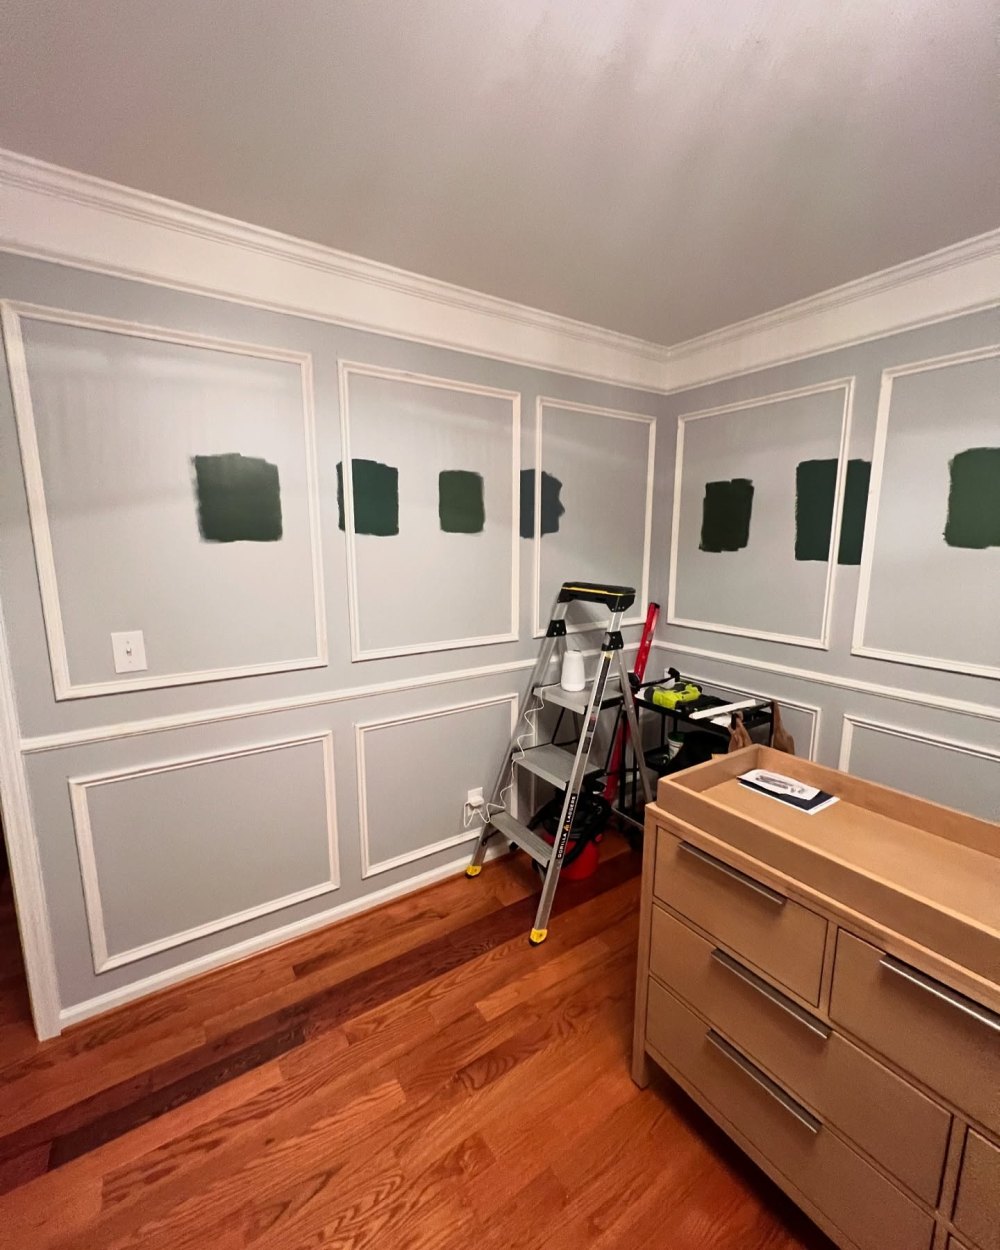
Narrow white molding formed large rectangular frames across the upper walls, with smaller panels beneath a horizontal chair rail. The arrangement continued around the corner rather than stopping at one accent wall.
The creator used 163 primed pine base cap for the rectangular frames and 3474 primed pine chair rail. Both profiles introduced raised edges without covering the existing drywall.
Deep Green Paint Samples Were Tested Inside the Panels
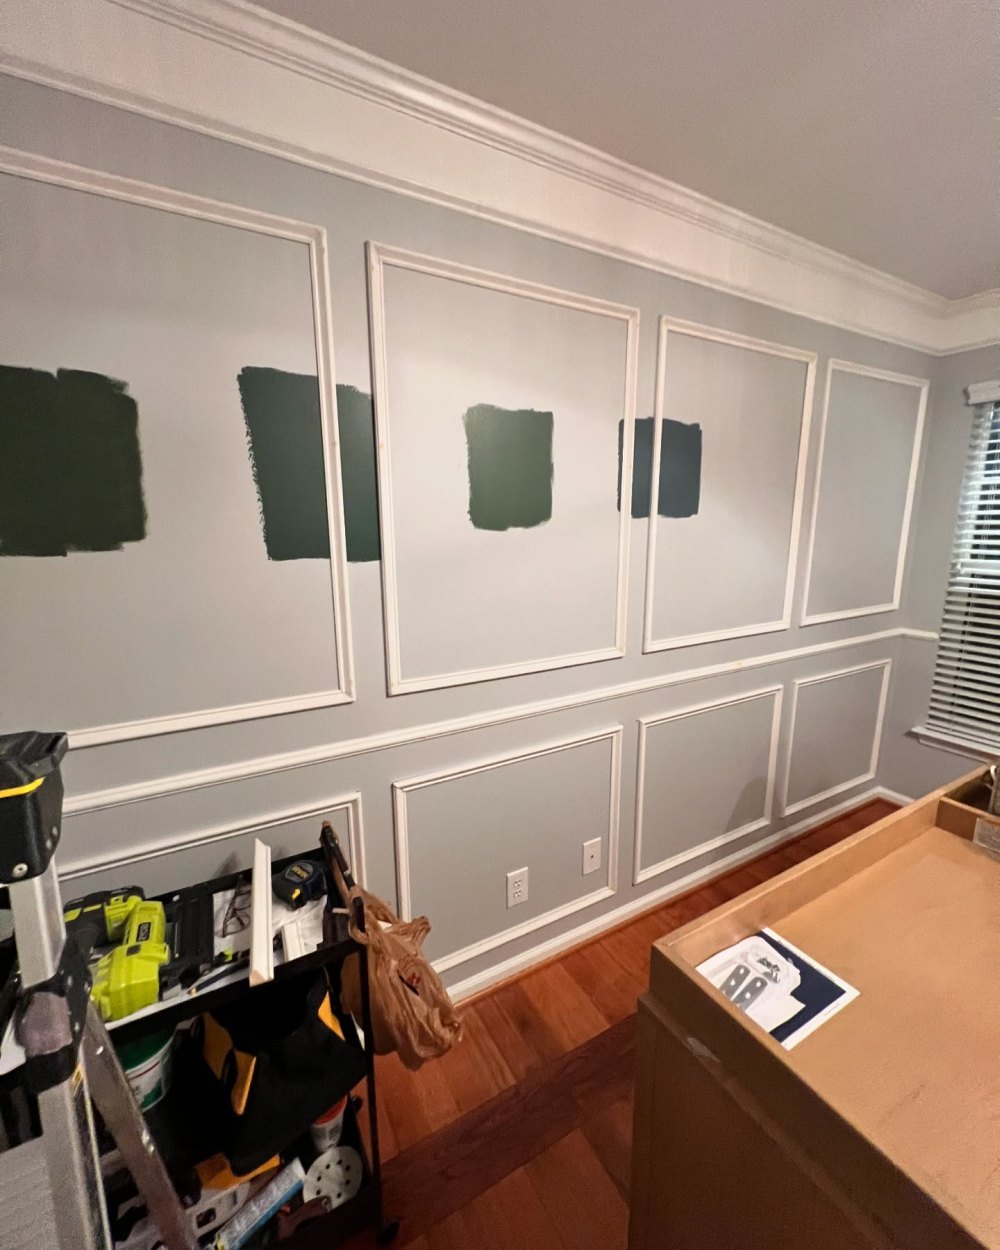
Several dark green paint patches appeared across the gray walls before the final color was applied. Some occupied the centers of upper rectangles, while others extended across the space between frames.
The selected shade was Sherwin-Williams Basil, SW 6194. The creator used Valspar Signature paint in an eggshell finish for the project.
Sherwin-Williams Basil Covered the Walls and Molding
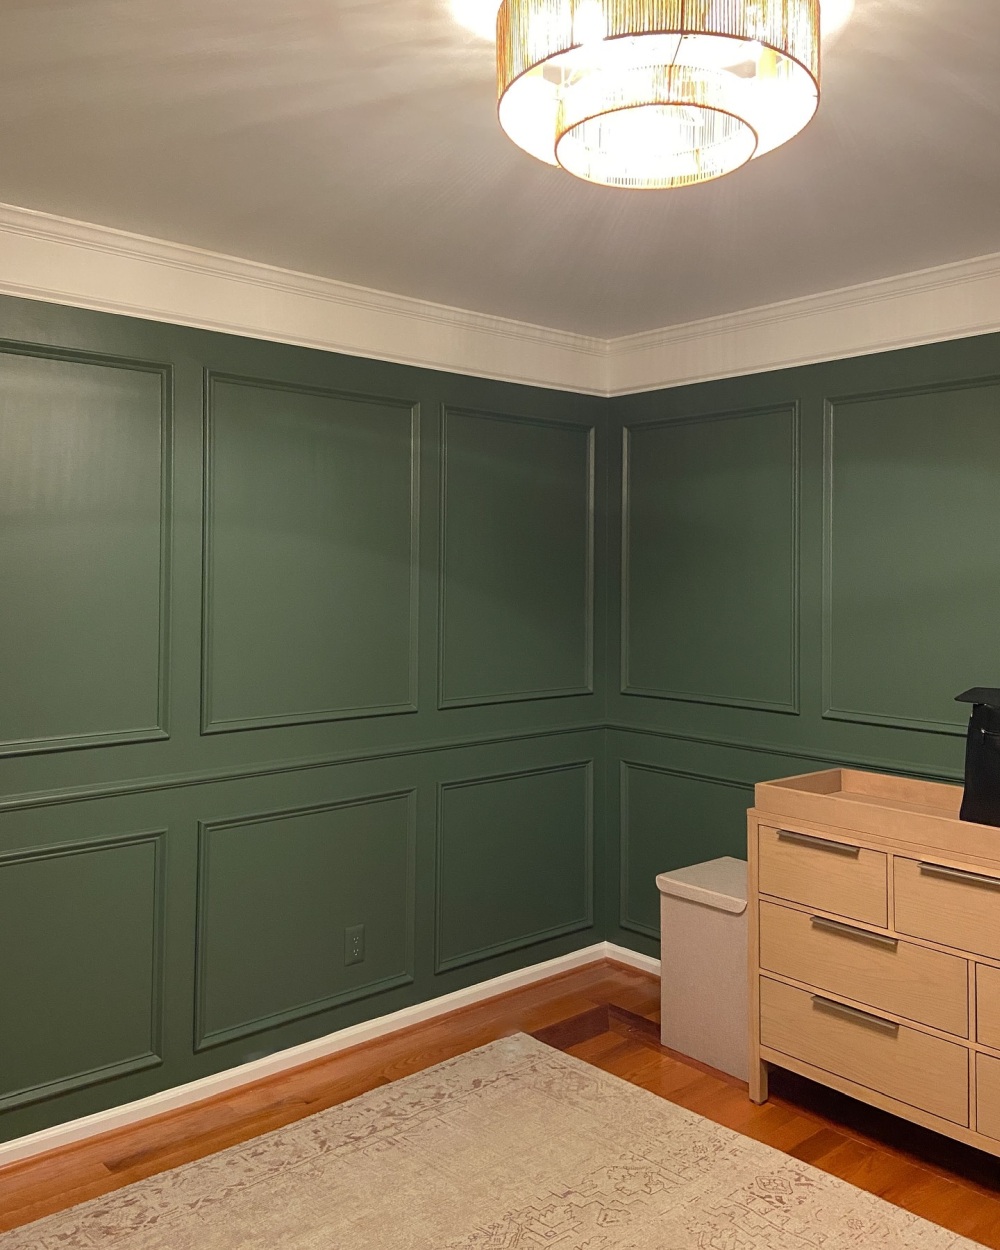
Green paint covered both rows of panels, the chair rail, and the surrounding wall surfaces. Painting the trim and drywall the same shade made the rectangular profiles visible through their raised edges.
White crown molding and baseboards framed the finished walls, while the wood flooring and patterned rug remained in place. The original dresser also stayed in the room.
The Painted Trim Created Rectangular Wall Panels
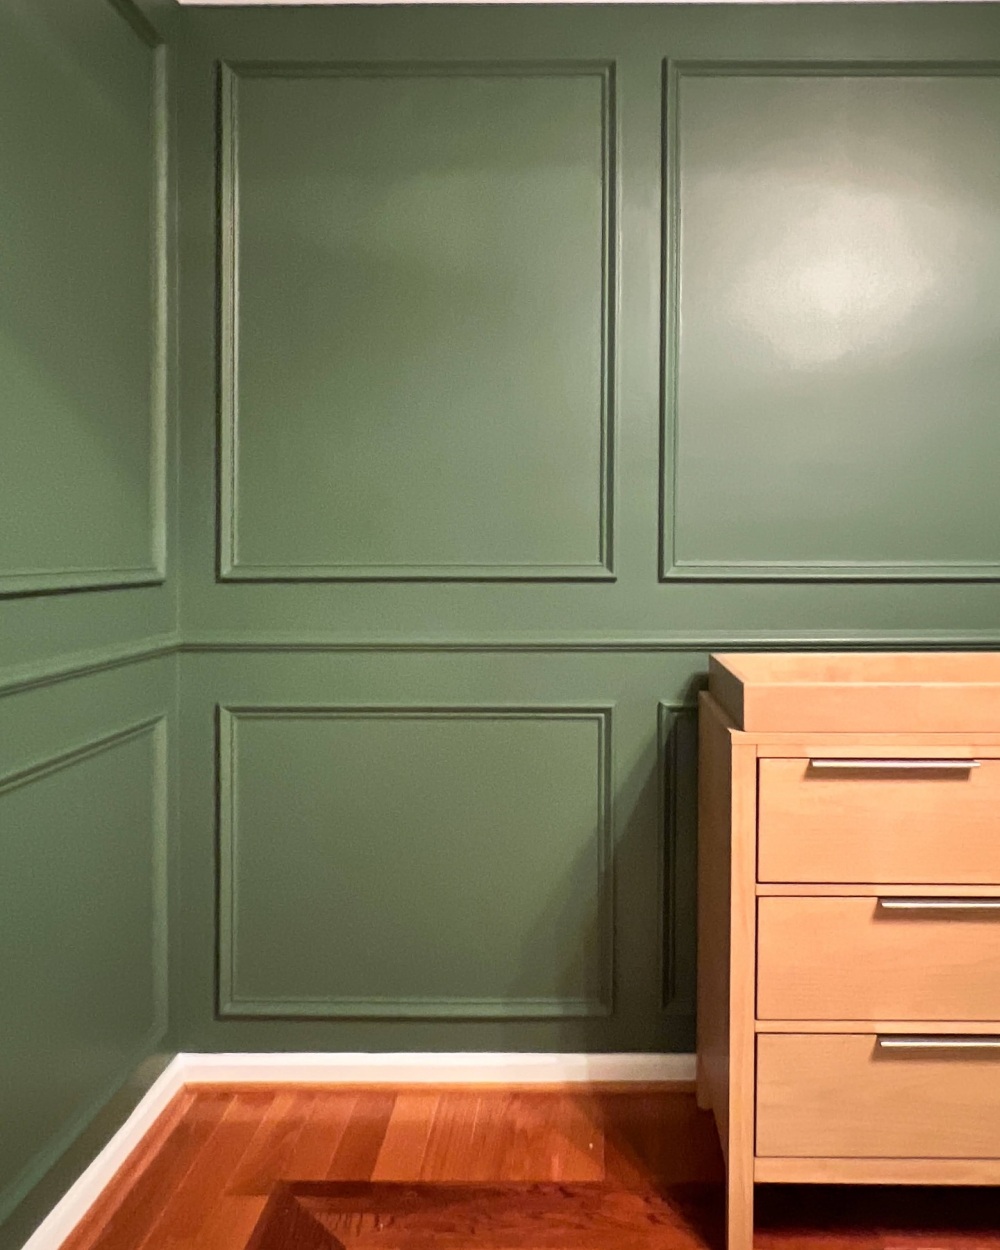
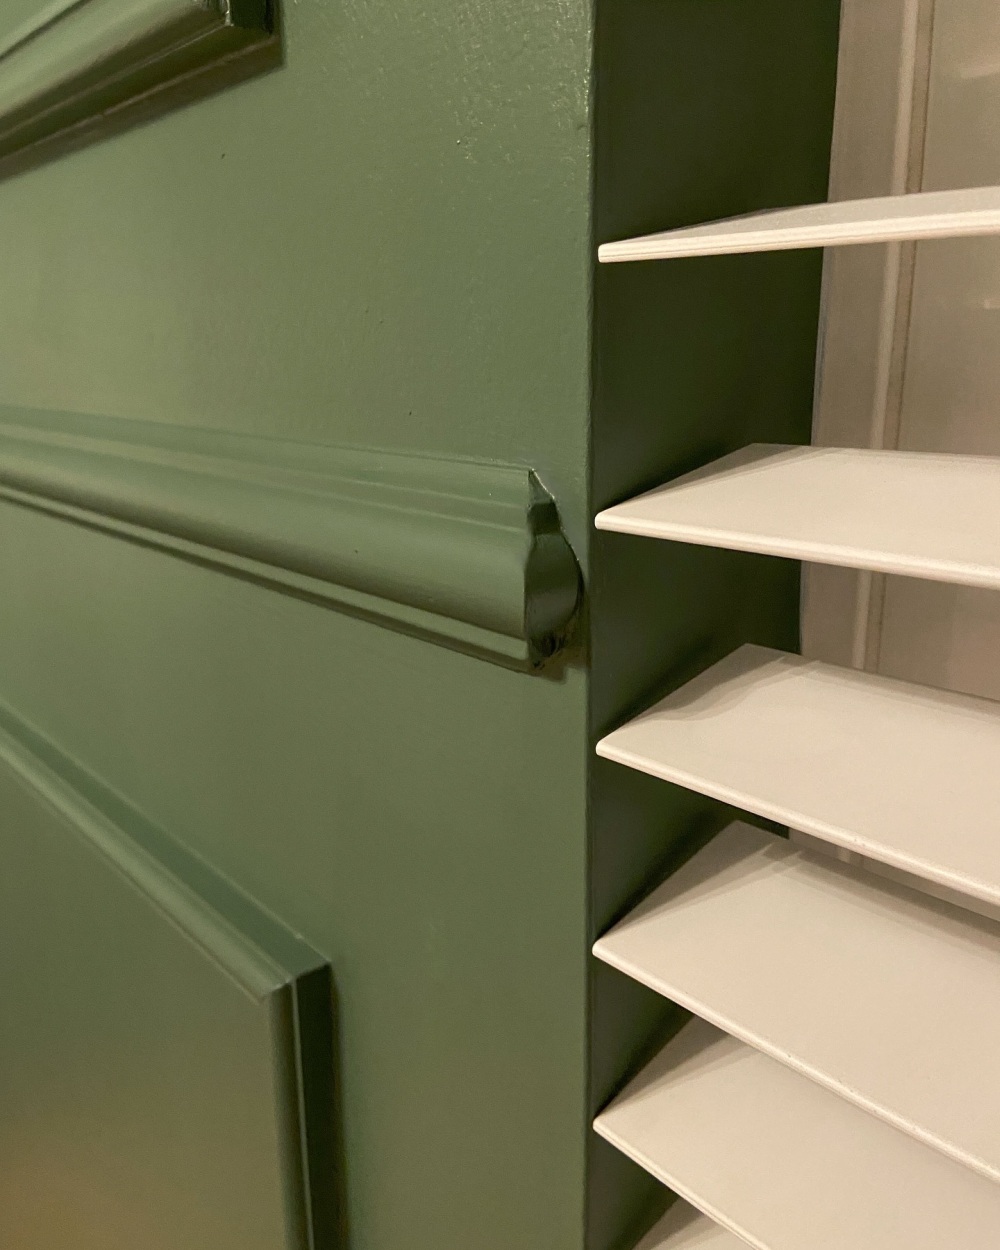
A closer view shows the narrow molding around the upper and lower rectangles, with the chair rail running between them.
The paint extends into the corners and across the trim joints, creating one continuous green surface. The contrast between the flat drywall and raised molding defines each panel without a second paint color.
The Door Wall Received the Same Box Molding
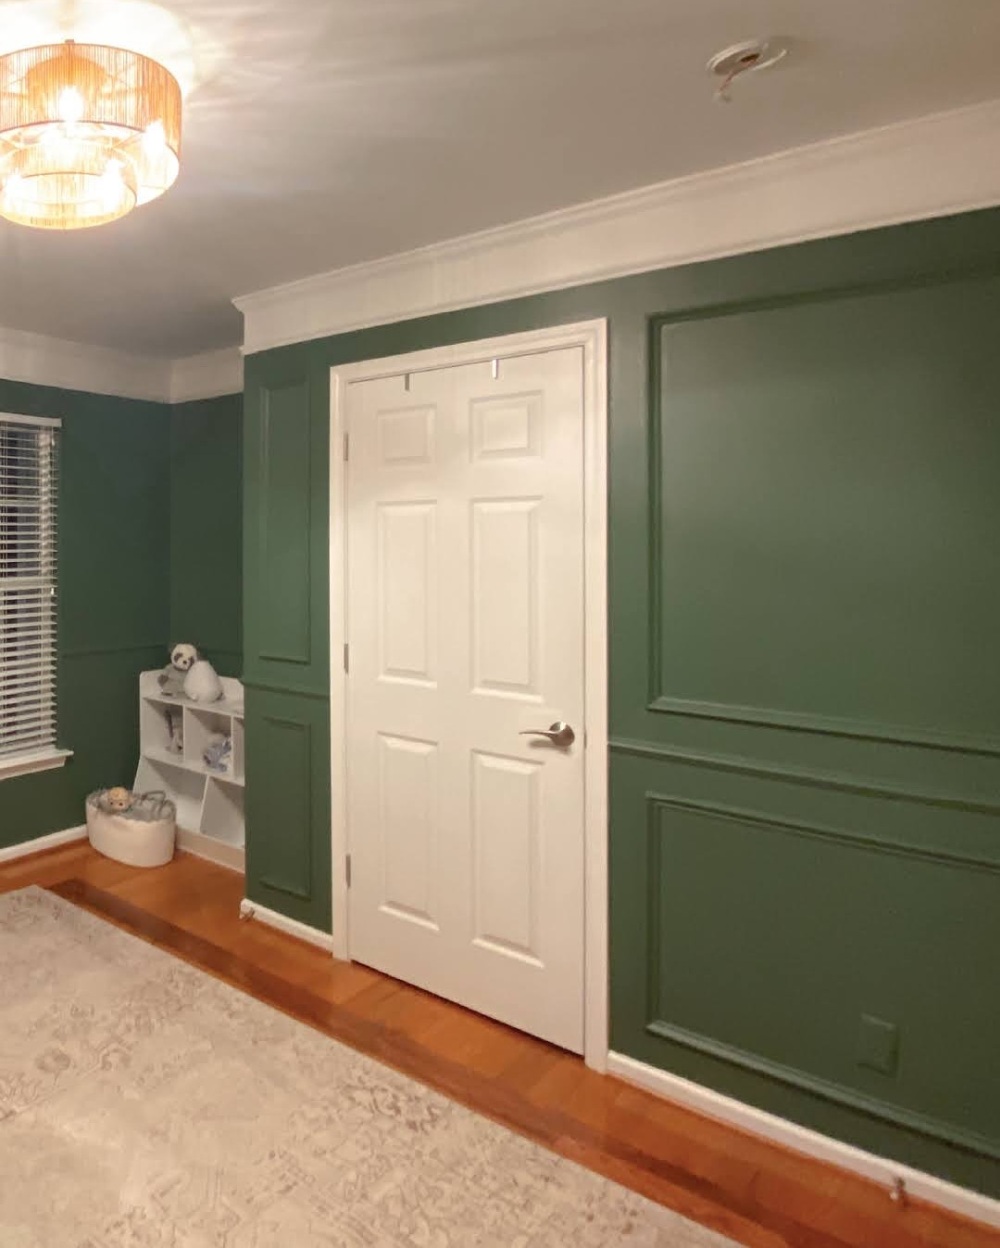
The green finish continues across the projecting wall around the white bedroom door. Upper and lower rectangular frames occupy the sections on either side, with the horizontal chair rail connecting them.
The door and its white casing remain unchanged, separating the green panels from the six-panel surface.
The Original Bedroom Alcove Remained in Place
The recessed corner beside the door still provides space for a small white storage shelf and nursery belongings. Its green walls connect with the paneled surfaces around the doorway.
The original rug, window blinds, wood floor, and ceiling fixture remain visible, showing how the wall treatment changed the room without altering its layout.
The Green Walls Extend Around the Entire Room
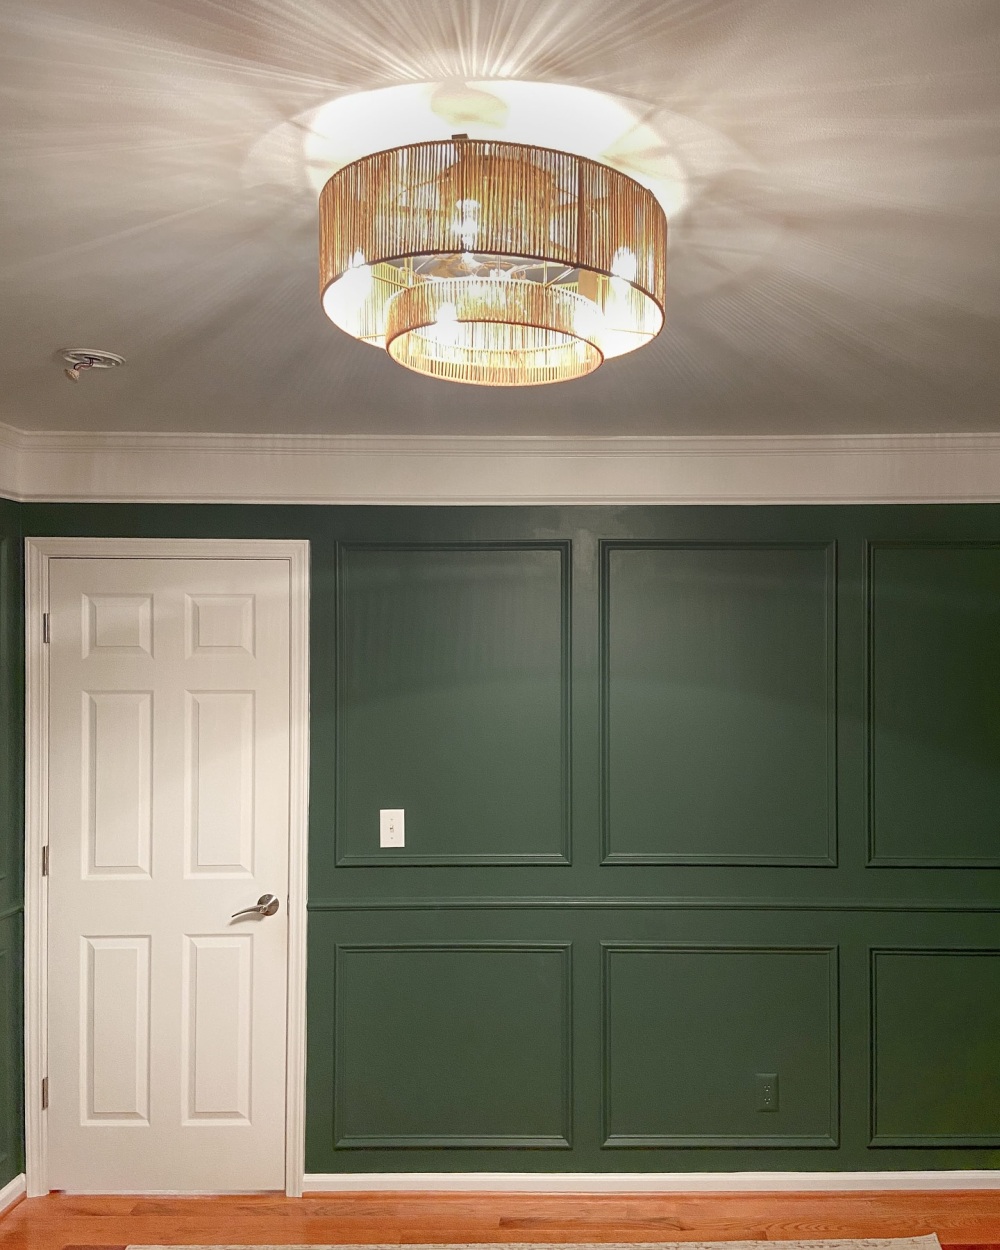
From another angle, the finished wall shows three large upper panels above a row of smaller rectangles. White trim separates the painted surfaces from the ceiling and floor.
The gold-toned ceiling light casts patterns across the white ceiling, while the green wall serves as the backdrop for the nursery furniture.
Before and After: Gray Walls Become a Deep Green Nursery
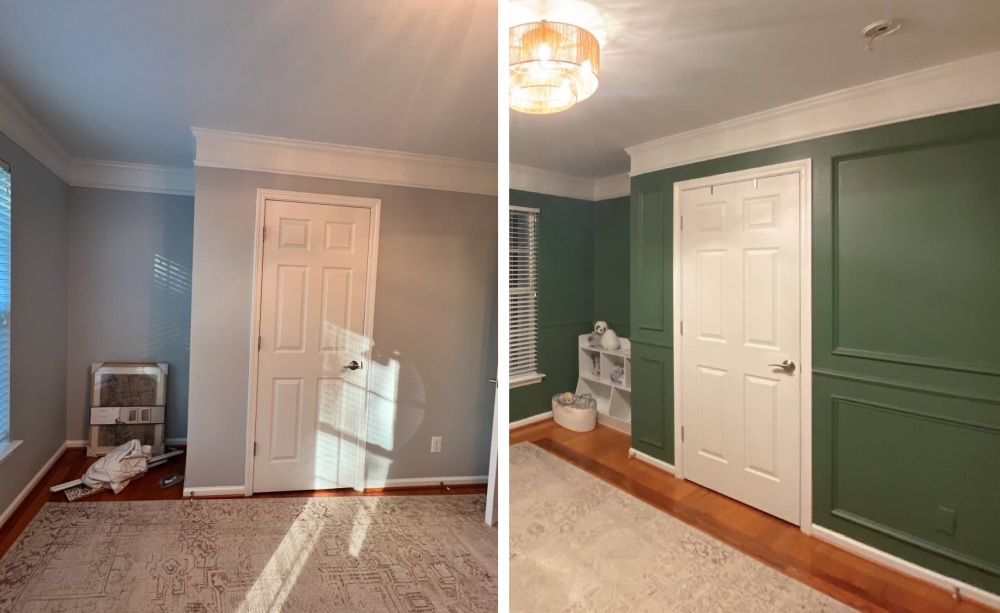
The comparison shows the original gray wall around the bedroom door beside the completed green version. The once-uninterrupted surfaces now have rectangular trim above and below a chair rail.
The project introduced a traditional wall treatment without replacing the flooring, windows, or door. The deep green color also gives the nursery a finish that can remain as the child grows, rather than relying on a temporary baby-themed design.
Would you cover an entire nursery with green box molding or keep the color to one accent wall?
Images and project details courtesy of @what.bb.built.