He Removed the Narrow Gray Walkway in Front of His House and Replaced It With a Herringbone Brick Path


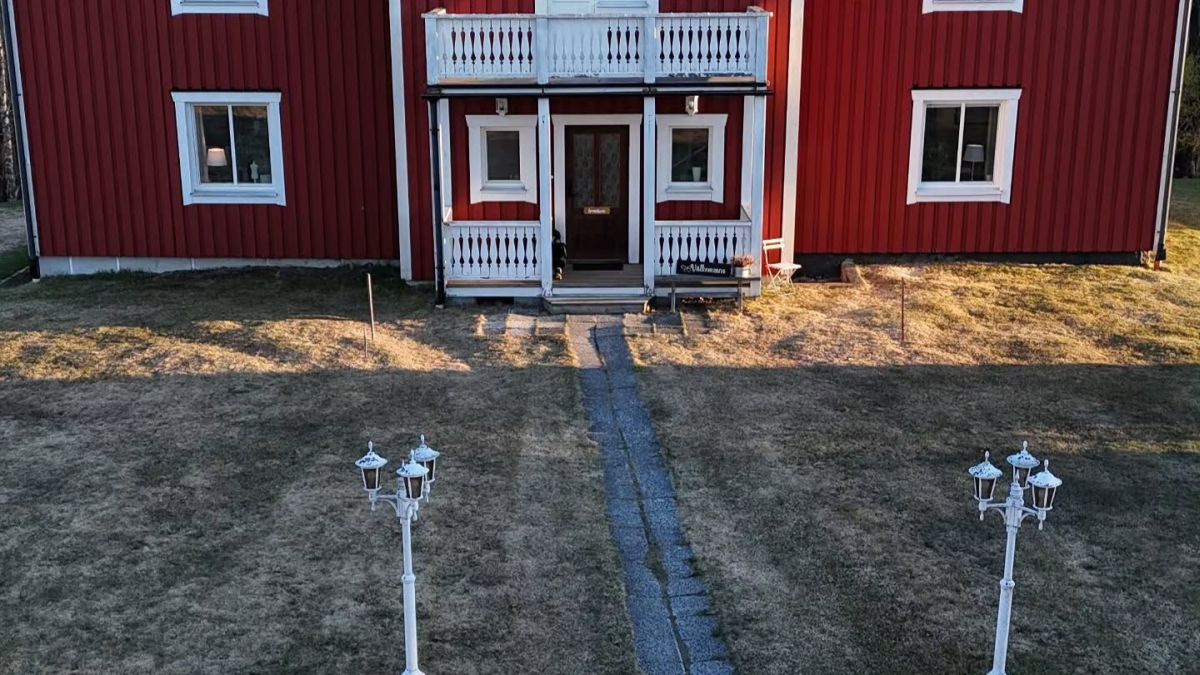
A narrow strip of gray stone pavers ran from the front entrance of this red country house through a large stretch of grass. The walkway provided a direct route to the door, but there was little paved space around the porch, and the surrounding lawn had several bare patches.
Instead of replacing the old path with another straight row of pavers, the homeowner excavated a much wider area and installed red bricks in a herringbone pattern. The new walkway connects to a large patio beside the entrance, with dark border bricks and curved gray cobblestone sections separating different parts of the design.
Instagram creator @victorshantverk shared the renovation in collaboration with @stenbolaget, showing the original yard, excavation, brick installation, and finished entrance.
Narrow Gray Pavers Crossed the Original Front Lawn

The original path consisted of two narrow rows of rectangular gray pavers running from the porch toward the front of the property. A small paved section spread out near the entrance steps, but most of the area remained covered with grass.
Two white garden lamp posts stood on opposite sides of the walkway, providing fixed points in the lawn that would remain part of the new design.

The house has red vertical siding, white window frames, a black metal roof, and a covered entrance beneath a small balcony. The old path reached the center of the porch, leaving the wider area beside the building without a patio.
Excavation Made Room for a Wider Path and Patio

The project began with marking the new paved boundaries across the lawn. Red spray-painted lines identified the edges before machinery removed the grass and soil.
A tractor and compact loader were used during the excavation, creating space for the wider walkway and patio. The excavated area extended along the front of the house rather than following the narrow footprint of the former path.
Gravel and Landscape Fabric Prepared the Ground for Bricks
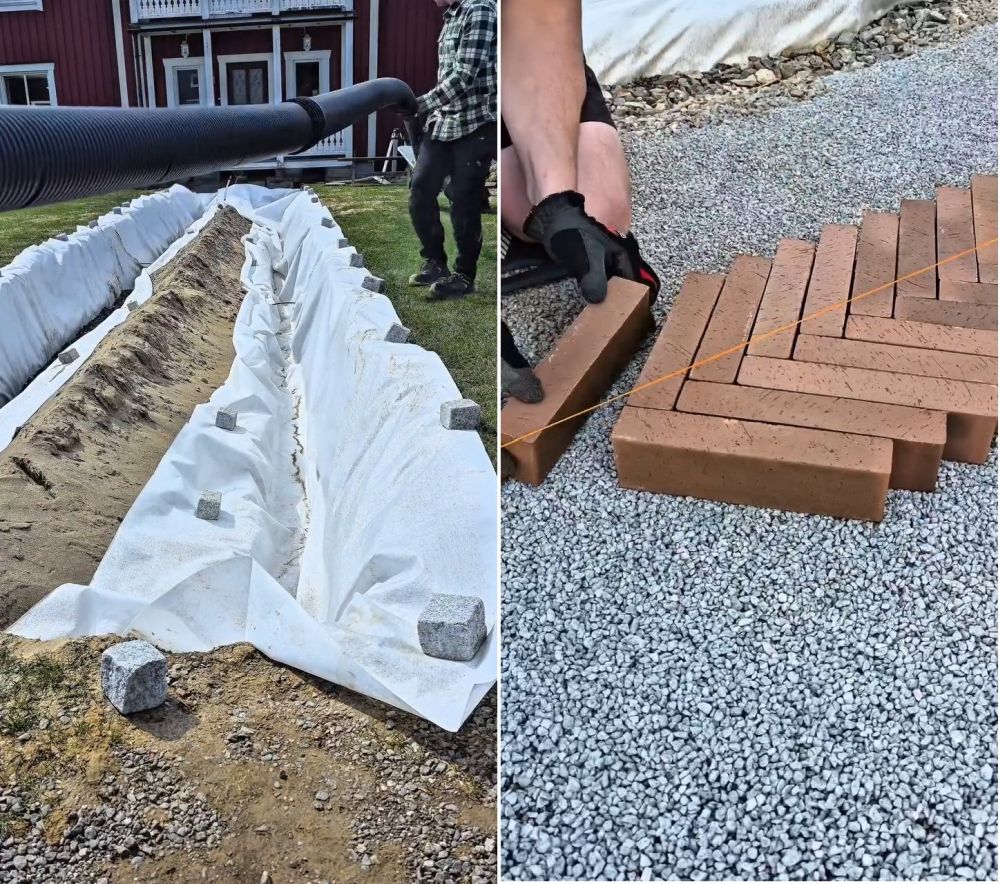
After excavation, the ground was prepared with a granular base and white geotextile fabric. Gravel was spread across the work area to create a foundation for the paving.
The installation photographs show the fabric extending up the excavation edges, with the aggregate distributed before the bricks were positioned. The final paving would require a compacted, level base to support the individual units.
Red Bricks Were Arranged in a Herringbone Pattern
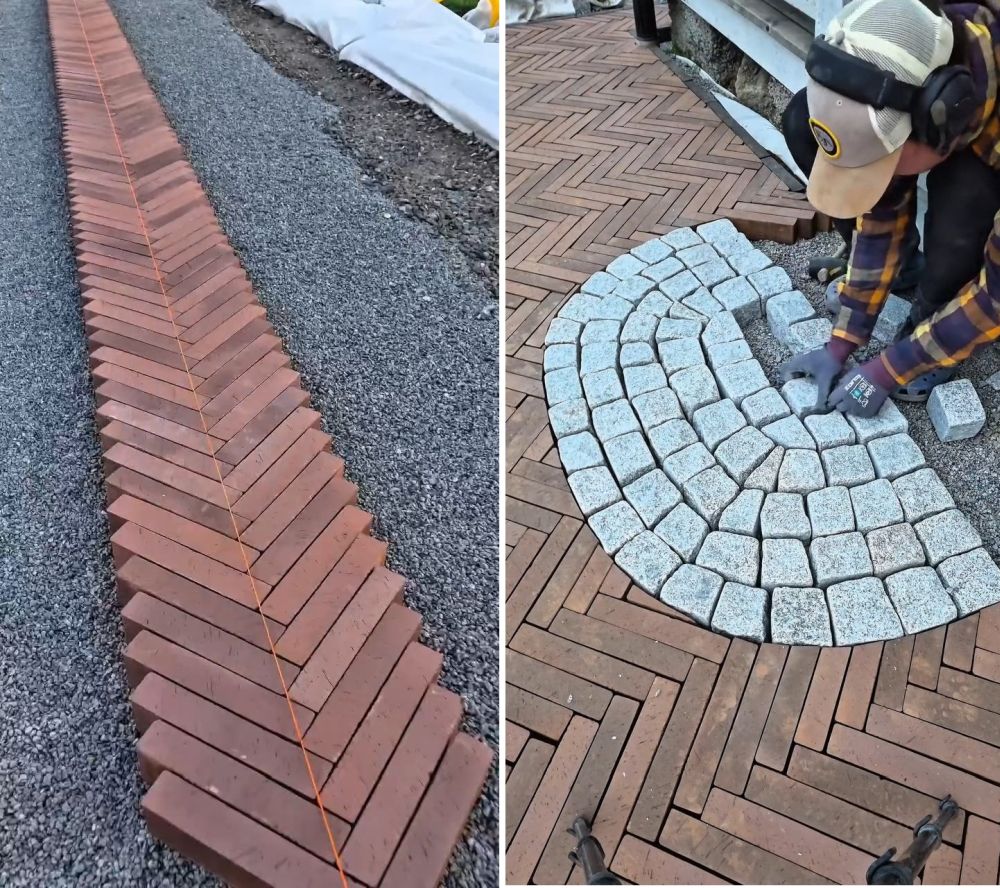
Long rectangular red bricks were placed diagonally against one another, forming the repeating V-shaped arrangement known as herringbone.
A string line guided the installation through the center of the walkway. Rather than laying the bricks in straight rows, the builder alternated their direction to create the angled pattern across the surface.
Gray Cobblestones Formed Curved Sections Near the Entrance
The new paving includes curved sections of gray cobblestones near the porch. Individual blocks were arranged in concentric rows to form a semicircle, meeting the red bricks along a curved edge.
The contrast between the red rectangular pavers and gray stone blocks marks the transition from the main path to the entrance steps.
The Herringbone Pattern Continued Across the Patio
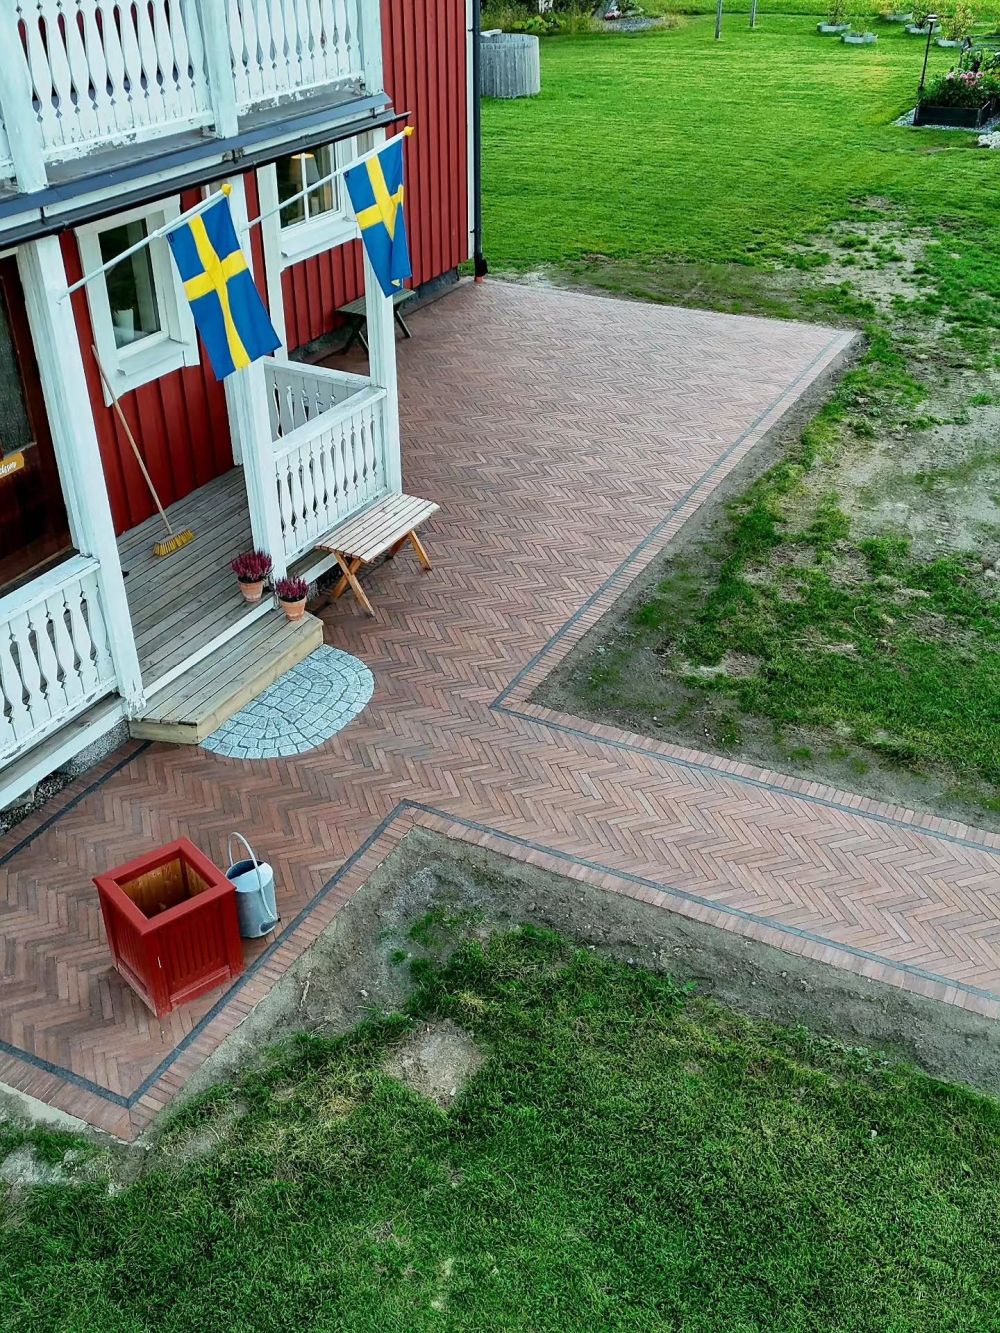
The brickwork extends into a large rectangular patio beside the covered entrance. The same herringbone arrangement runs across the surface, creating a continuous paved area between the porch and the lawn.
Dark border pavers outline the perimeter and separate the brick patio from the surrounding grass and soil.
Individual Bricks Created the Interlocking Pattern
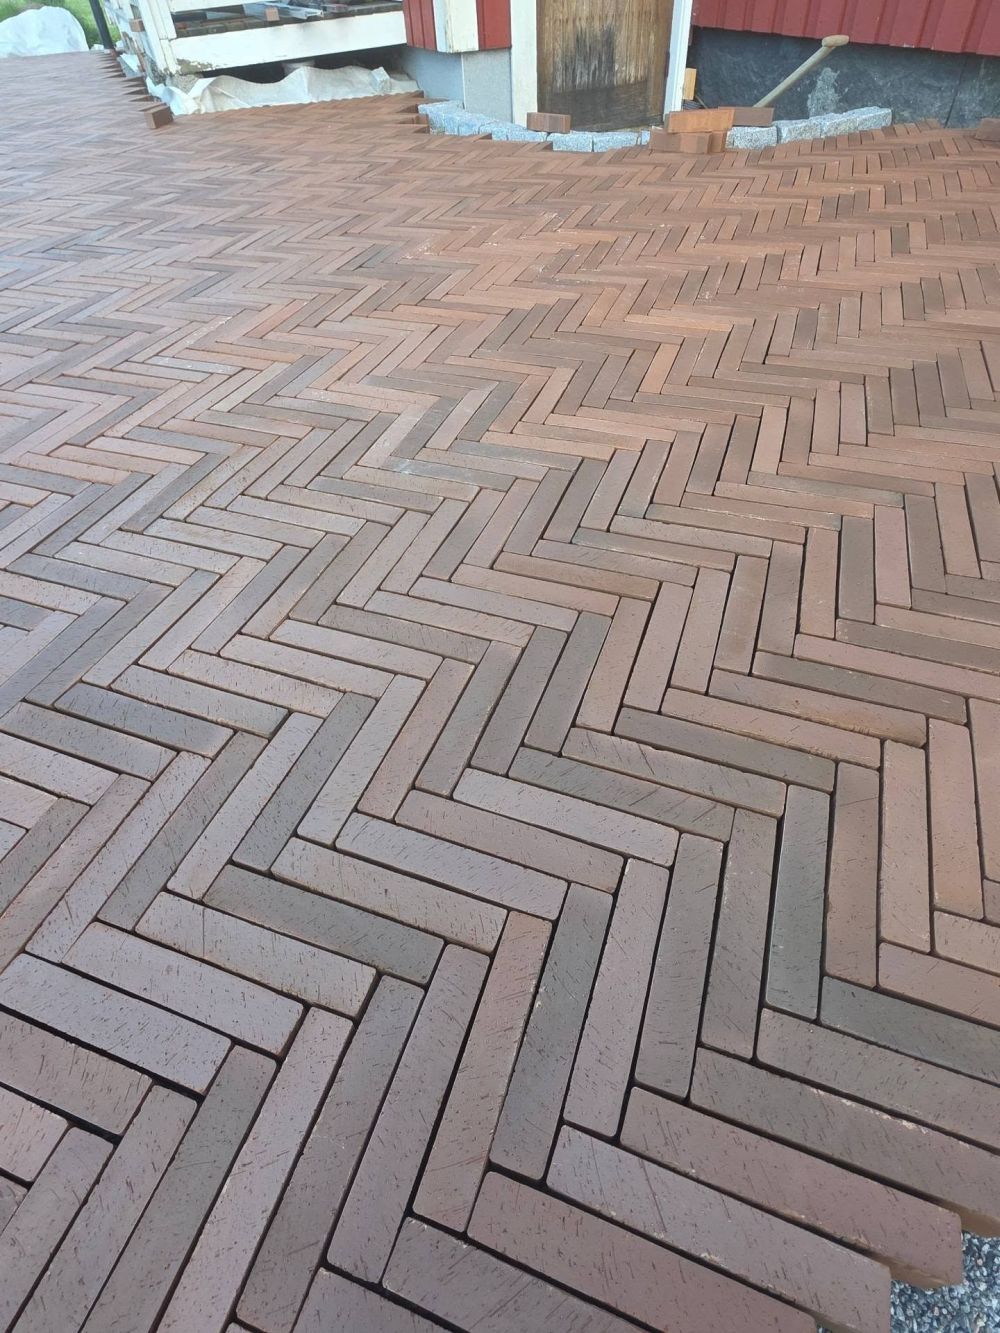
The close-up shows rectangular bricks placed at right angles to their neighbors, creating a repeating zigzag across the patio.
The installation follows the same pattern through the larger paved sections, with edge pieces adjusted where the bricks meet the house and borders.
The New Patio Connects to the Front-Door Walkway
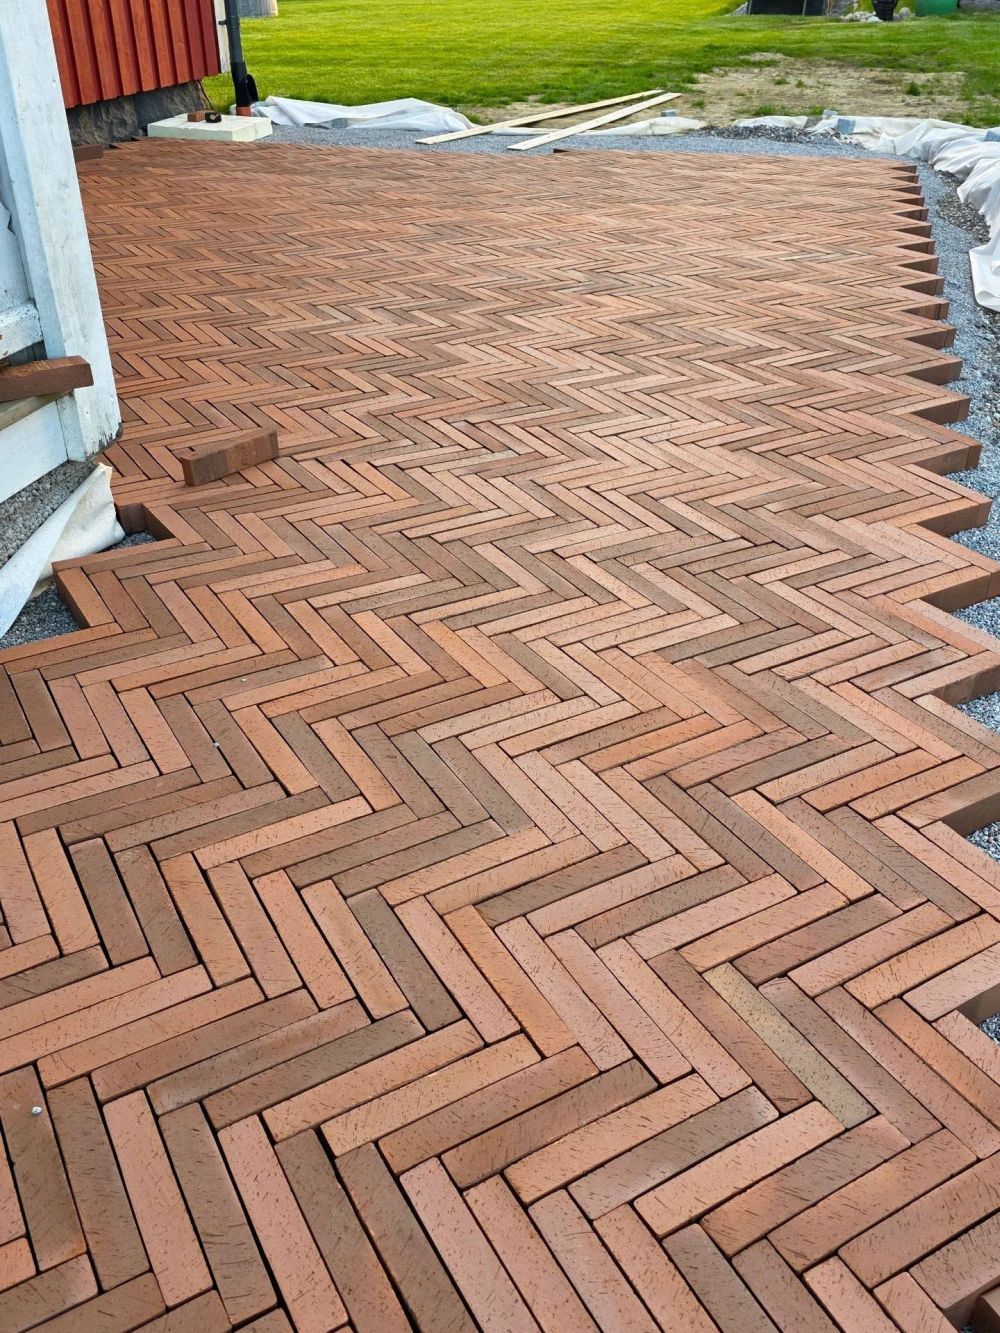
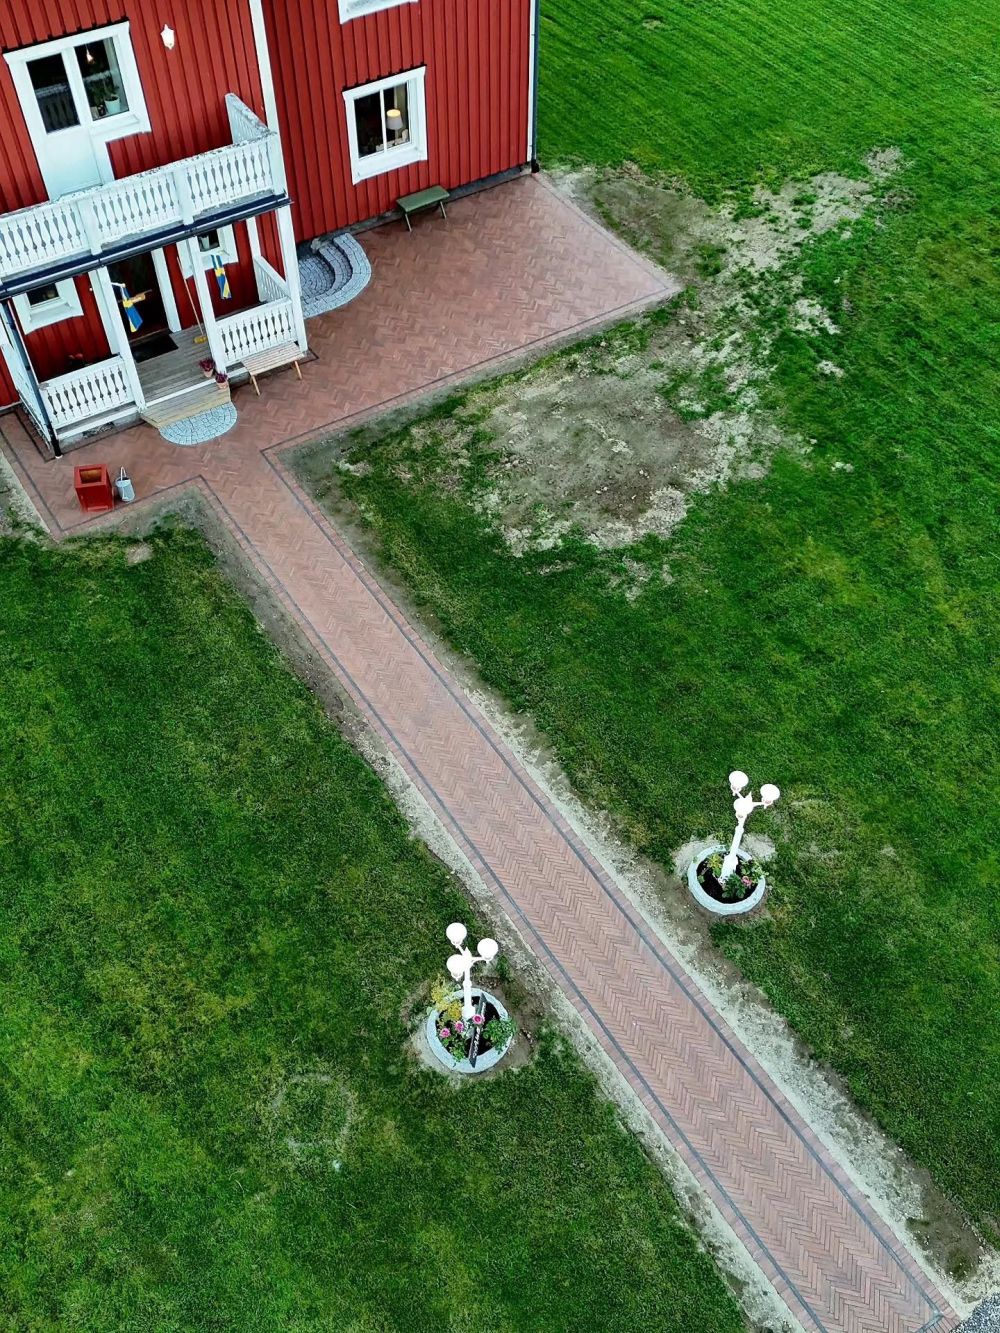
From above, the completed layout shows the path widening near the house and connecting to the rectangular patio. The new paved surface occupies the area that previously had grass beside the entrance.
The two white lamp posts remain on opposite sides of the path, while the surrounding lawn has begun to recover from the excavation work.
Brick Paving Extends Around the Covered Porch
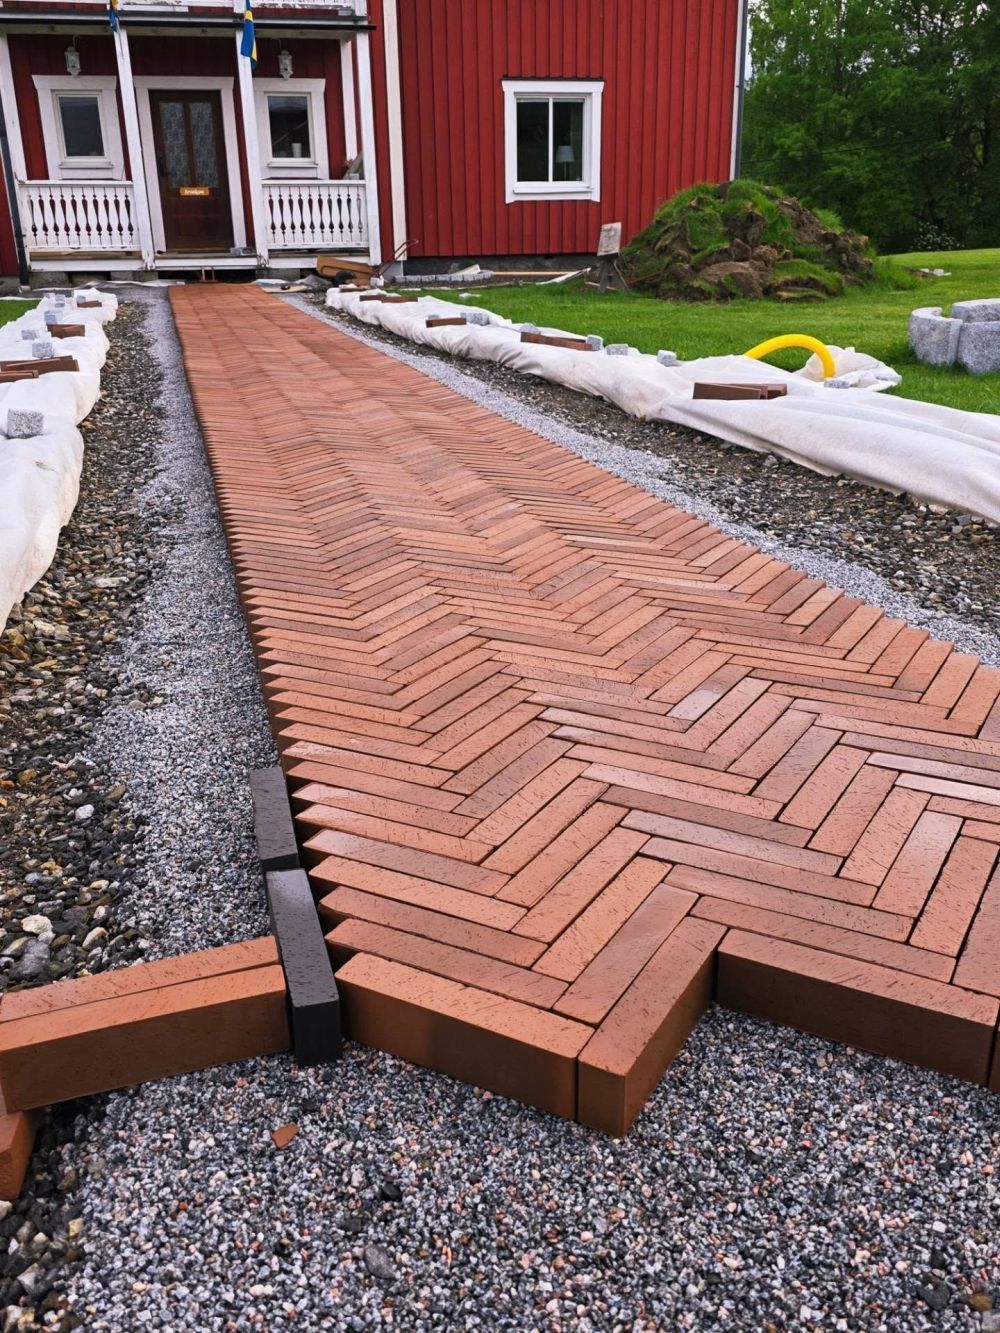
The porch opens onto the new patio, with red paving extending along the front wall. A semicircular section of gray cobblestones sits at the entrance steps, while dark border bricks outline the outer edges.
The finished surface provides a paved area beside the house without changing the existing porch, balcony, or exterior siding.
Close-Up Shows Where the Herringbone Bricks Meet
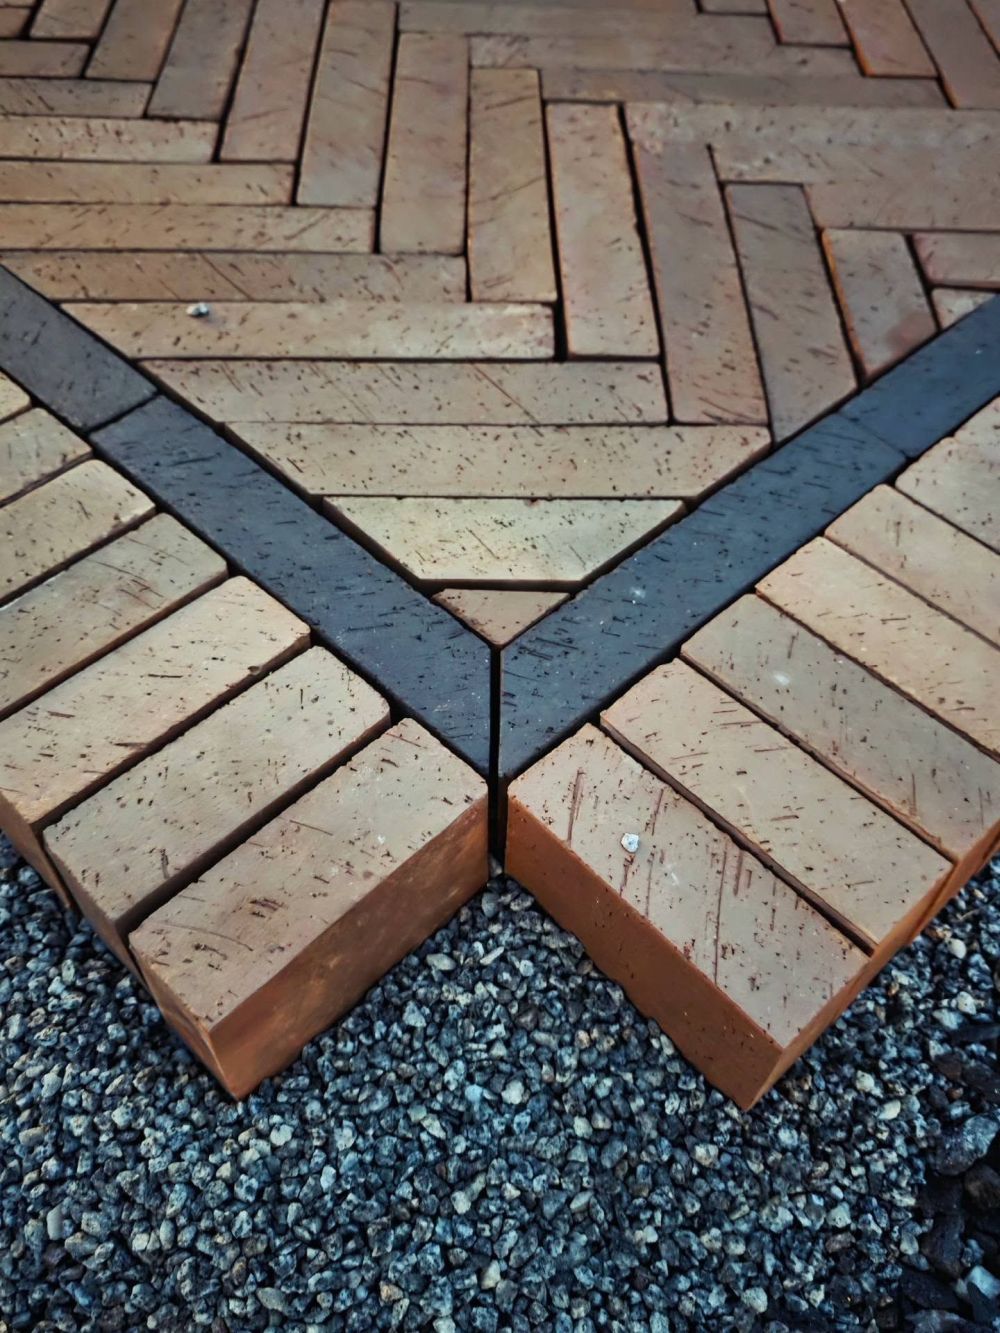
The brick joints form a sequence of right angles across the surface. Individual pavers have slight differences in color, ranging from muted orange-red to darker brown.
The pattern continues through the wider patio, with cuts used near the edges to fit the bricks against the boundary.
The Finished Brick Patio Replaced Part of the Front Lawn
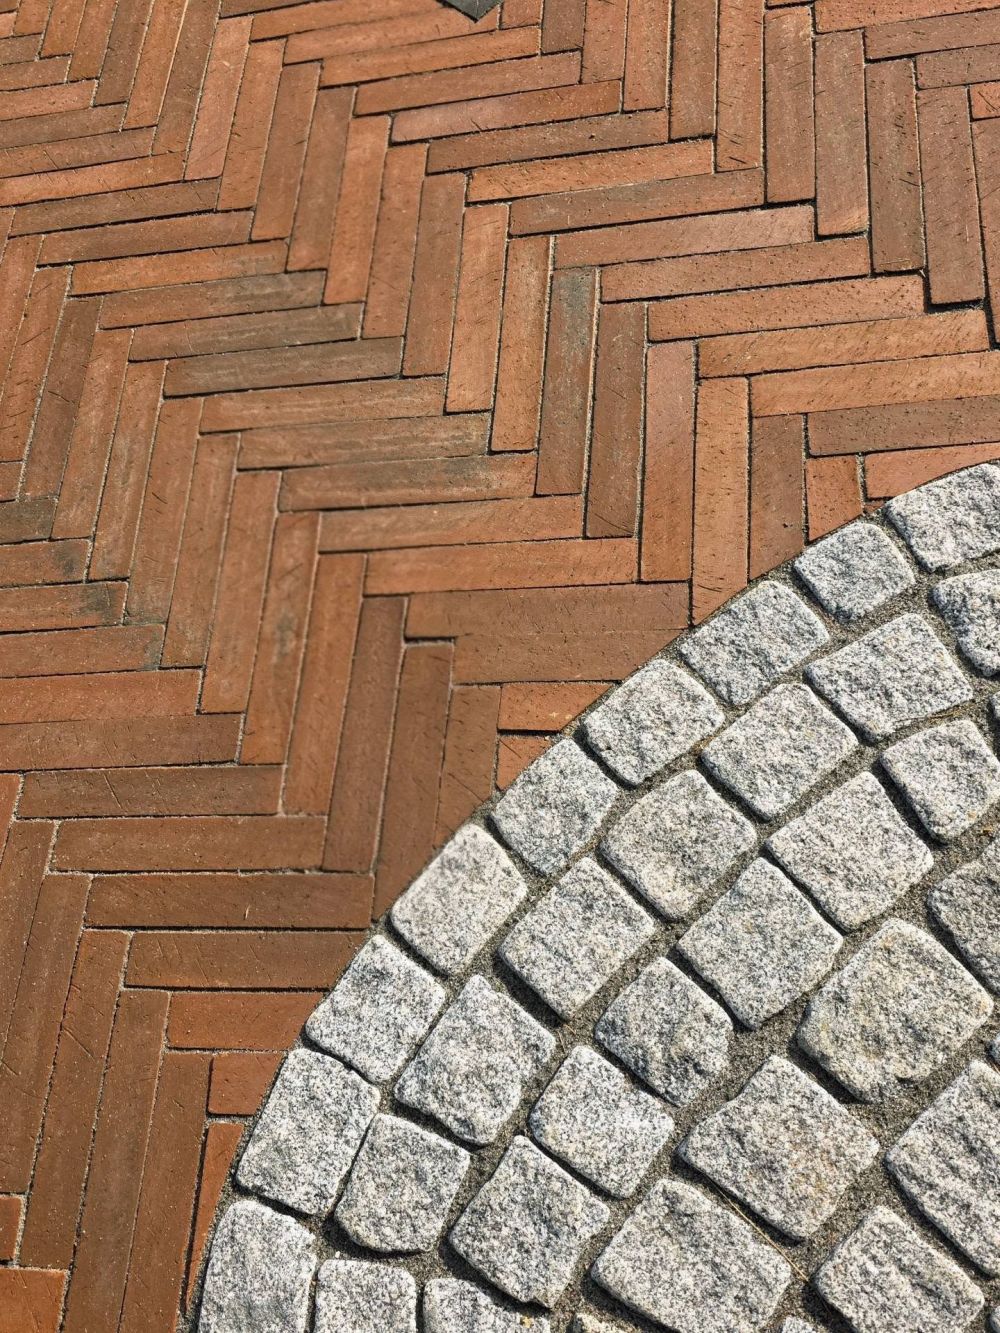
The completed patio covers a broad section of the former lawn, providing space beside the entrance for outdoor seating or other uses.
Its outer edges follow a straight rectangular boundary, while the smaller walkway connects the paved area to the front of the property.
Red Bricks and Gray Cobblestones Meet at the Borders
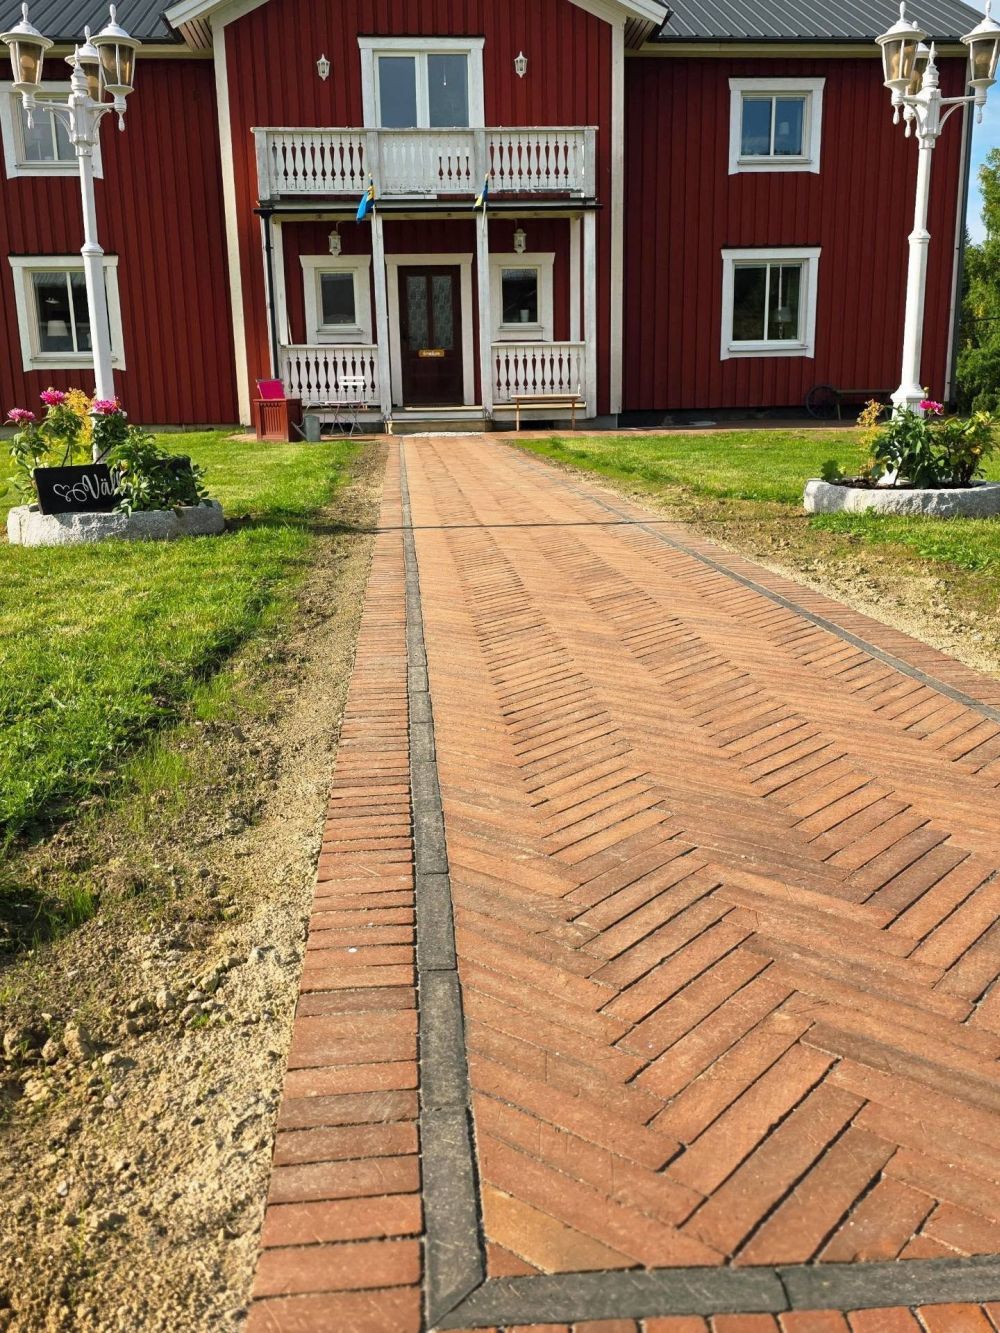
Dark border bricks divide the red herringbone paving from the curved gray stone sections. The junction requires smaller pieces and adjusted brick positions to maintain the pattern around the changes in direction.
The curved stone arrangement differs from the straight borders along the main walkway, giving the entrance a separate paved detail.
From a Narrow Gray Walkway to a Herringbone Brick Entrance
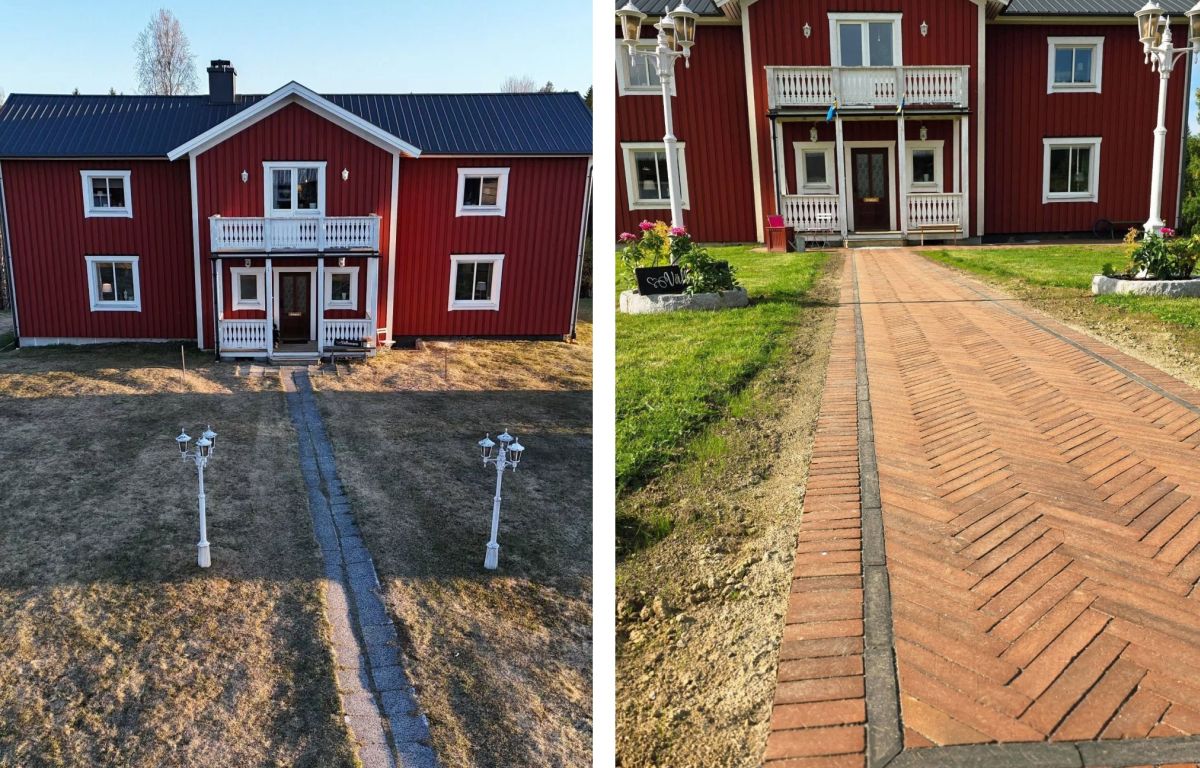
The project replaced the narrow gray walkway with a wider herringbone brick path, a matching patio, dark border pavers, and curved gray cobblestones at the porch. The original lamp posts stayed in place, with flower beds added around their bases.
Would you choose herringbone bricks for a front walkway or prefer traditional stone pavers?
All image credits go to Instagram creator @victorshantverk, in collaboration with @stenbolaget.