They Tore Down an Old Mountain Shelter but Saved the Roof Tiles: The Outdoor Kitchen Has a Sink Nobody Would Expect

An old stone shelter stood against a mountain backdrop, with timber posts supporting a tiled roof and a simple seating area underneath. The structure occupied a spot with an open view across the landscape, but its owners wanted more than a covered place to sit.
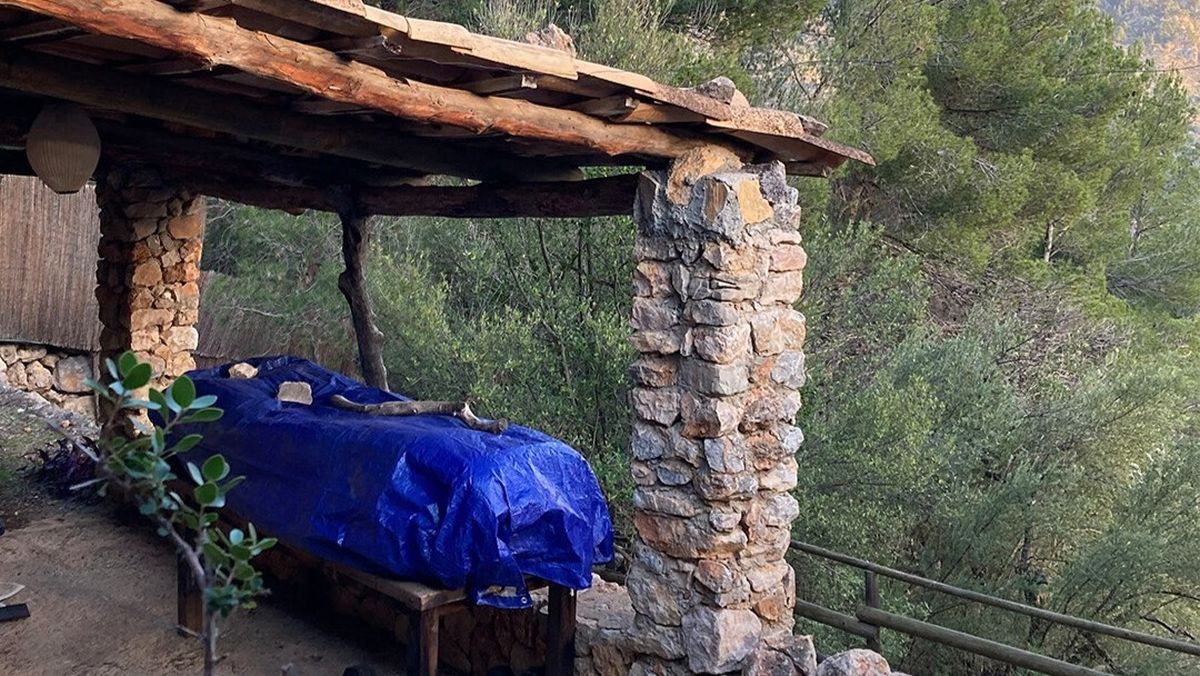
Design team Berrow Projects, working with Studio Ore, documented the transformation. They dismantled the original structure, saved its roof tiles, and rebuilt the space as an outdoor kitchen with stone walls, timber supports, and thick wooden cabinet doors.
The roof tiles returned to their original location, but the centerpiece came from somewhere else. A stone object sourced from a local nursery was reshaped for the kitchen, becoming a sink unlike the stainless-steel or ceramic basins found in most outdoor cooking areas.
The Original Shelter Had Stone Pillars and a Tiled Roof
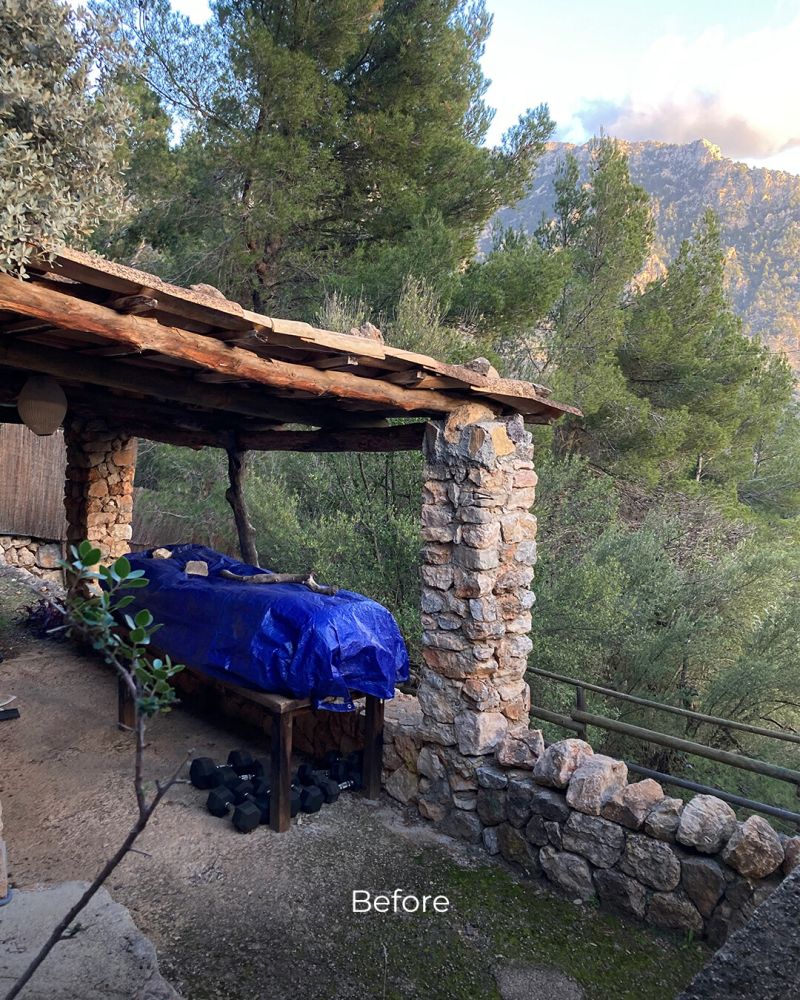
Rough stone pillars supported a pitched roof covered with aged clay tiles. Timber beams remained visible beneath the roof, while a simple wooden bench occupied the sheltered area.
The open side faced the surrounding hills, giving the structure a view the owners wanted to preserve during the rebuild.
The Old Structure Came Down, but the Roof Tiles Stayed
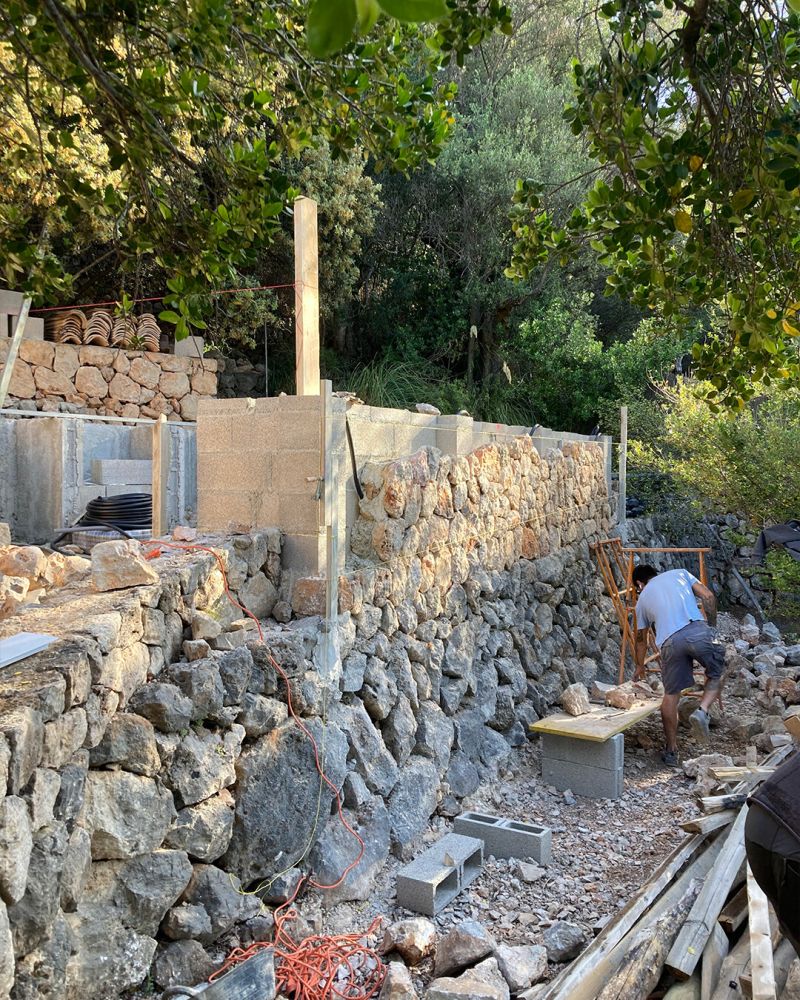
Construction began with the removal of the original shelter. New blockwork formed the kitchen’s supporting walls, while stone facing covered the exterior surfaces.
The rebuilt structure retained the original location and roof profile, with timber posts supporting the framework above the developing kitchen.
Stonework Created the Base for the Outdoor Kitchen
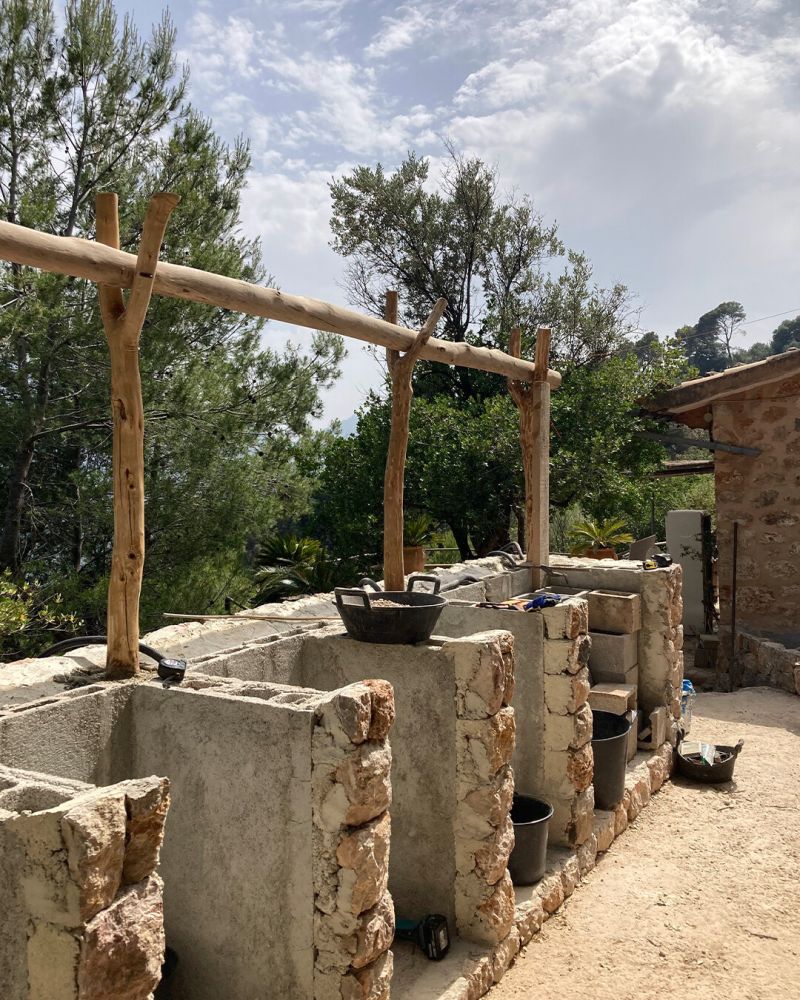
Natural stone blocks form the kitchen’s lower walls, with a broad worktop extending across the front. Openings beneath the counter provide space for cabinet doors and storage.
Exposed timber beams support the tiled roof, while the open sides preserve the mountain view beyond the kitchen.
The Sink Started as a Stone Bebedero
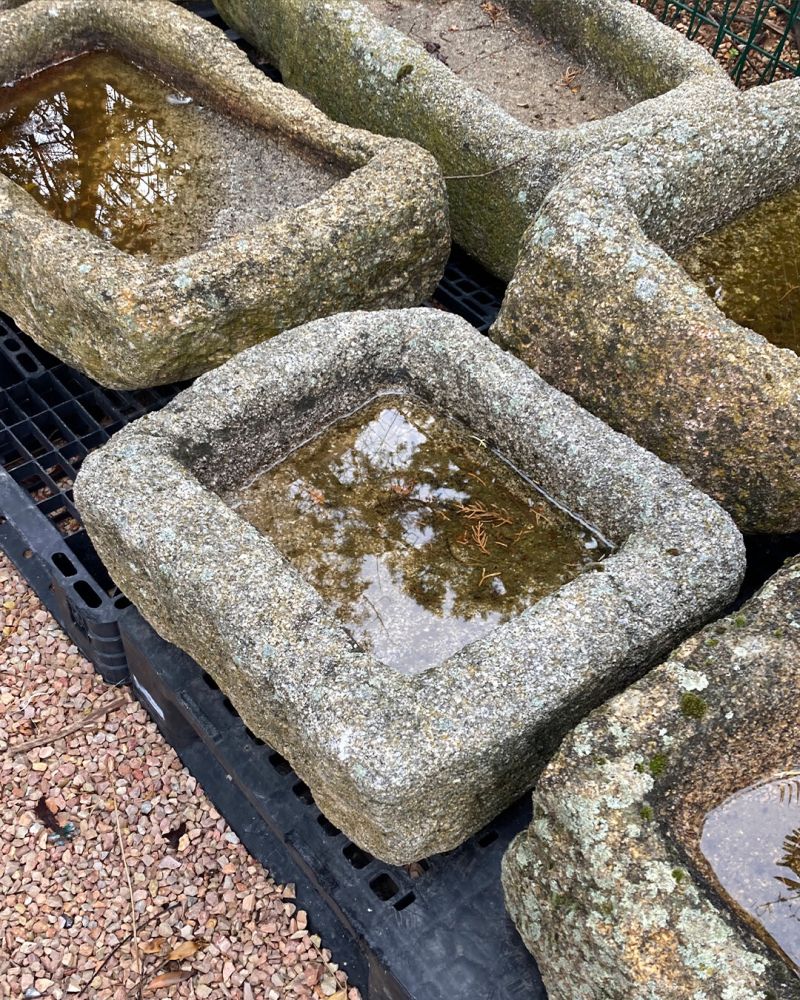
A weathered stone bebedero, a traditional watering trough for animals, became the starting point for the kitchen’s most unusual feature.
Berrow Projects sourced the stone from a local nursery rather than selecting a conventional manufactured sink. Its worn surface and substantial thickness provided the character they wanted for the rebuilt space.
Stonemasons Adapted the Basin for Its New Purpose
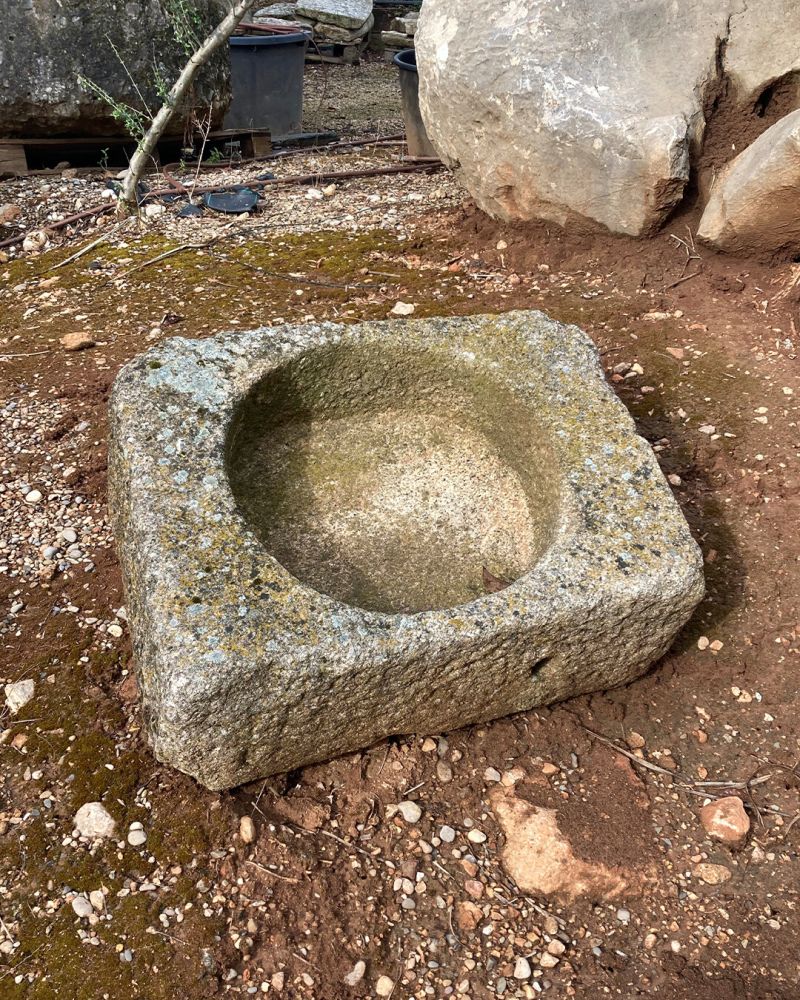
The selected stone basin has a rounded interior carved into a thick rectangular block. Its irregular exterior retains the marks and texture of aged stone, while the bowl provides the recessed area needed to hold water.
Campo Sol stonemasons shaped the piece for its new use, preserving the character of the original material rather than turning it into a polished contemporary basin.
The Heavy Stone Sink Projects From the Countertop
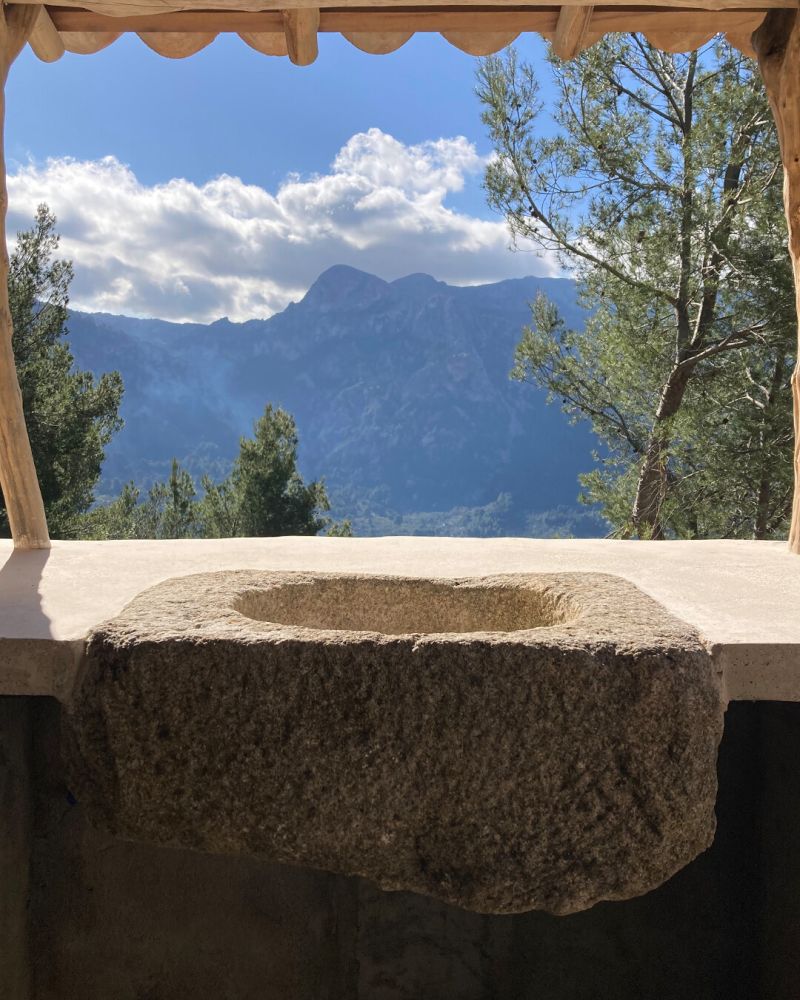
Installed at the front of the kitchen, the stone basin extends beyond the pale worktop, with its thick outer edge projecting above the cabinet doors.
The visible arrangement makes the sink appear to float over the woodwork. Its actual support and fixing method are not shown in the photographs, but the projection creates a striking contrast with the flat counter behind it.
A Brass Tap Complements the Aged Stone
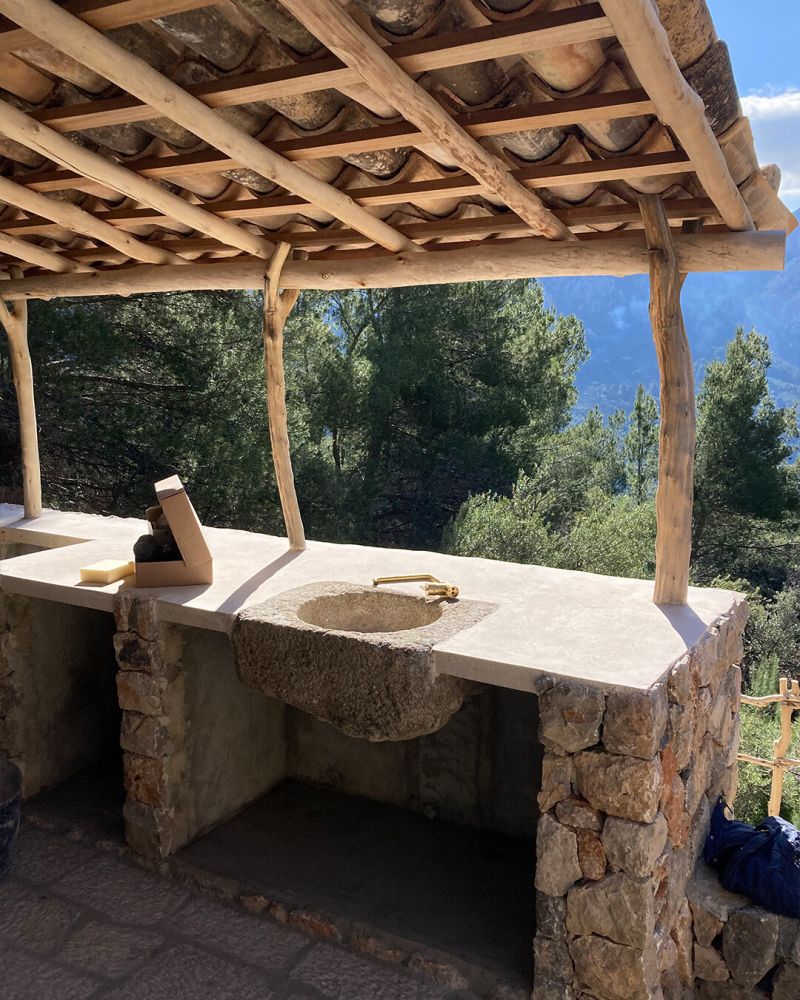
A natural brass faucet from Studio Ore rises behind the carved basin, with a curved spout positioned over the bowl.
The warm metal contrasts with the pale stone without introducing a polished chrome finish. Its restrained shape leaves the substantial basin as the main feature of the worktop.
Thick Iroko Doors Conceal the Storage Beneath
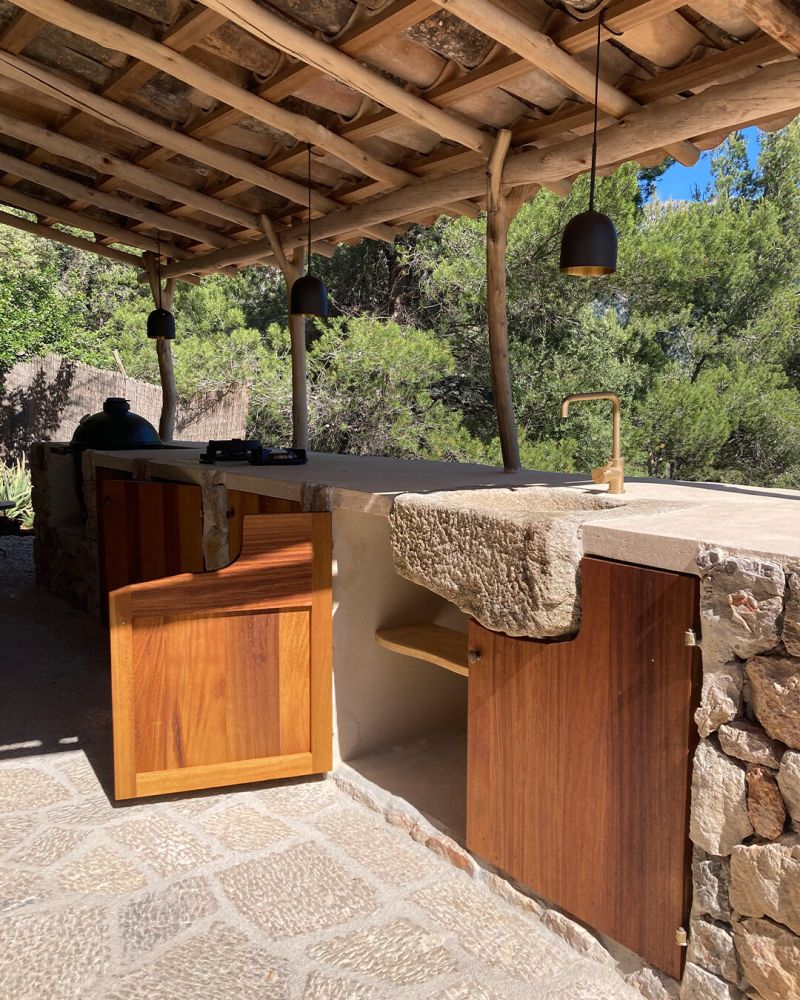
Vertical Iroko cabinet doors occupy the openings beneath the countertop. Carpenter Alfons made the thick wooden fronts, which retain a warm brown tone and visible grain.
The wood introduces a different texture beneath the rough stone basin and pale work surface, while keeping the kitchen’s storage concealed.
The Finished Kitchen Keeps the Mountain View Open
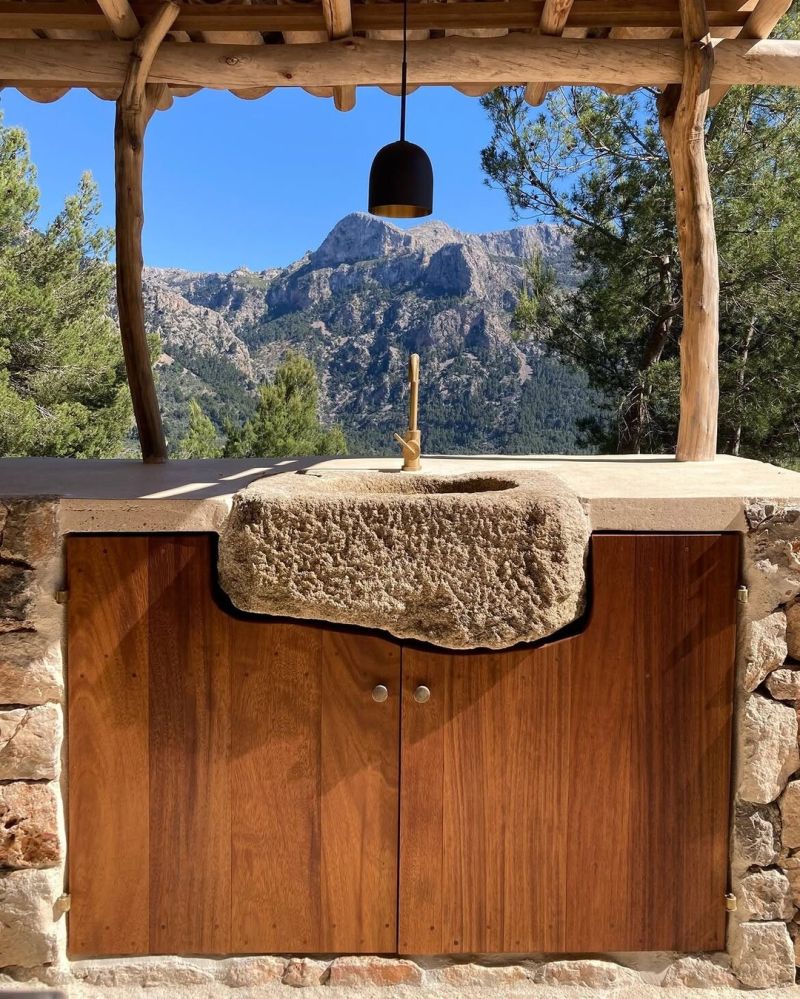
The finished outdoor kitchen brings the original roof tiles back above a new stone structure, with exposed timber beams and thick Iroko cabinet doors beneath the worktop. The open design preserves the mountain view that made the location worth keeping.
The stone watering trough now serves as the sink, extending beyond the countertop with a natural brass faucet positioned above its carved bowl. Its rough edges contrast with the straight lines of the cabinetry and smooth work surface.
The Rebuild Changed the Purpose Without Changing the Setting
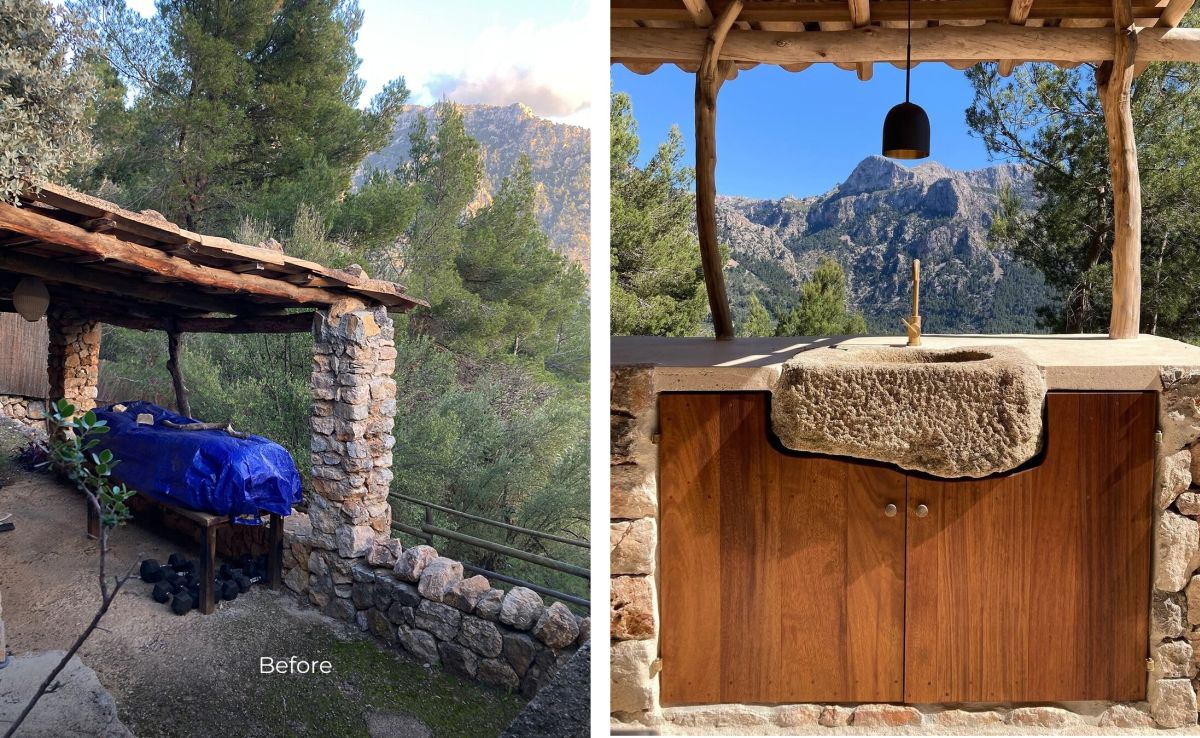
The before-and-after comparison shows the original shelter beside the finished kitchen. Rough stone pillars and a simple bench have given way to fitted cabinetry, a broad counter, and a working sink beneath the reused roof tiles.
The same mountain landscape remains visible behind both structures, connecting the original shelter with its replacement.
Would you choose a reclaimed stone watering trough for an outdoor kitchen sink, or prefer a conventional basin?
Project and images: Berrow Projects and Studio Ore. Stonework by Campo Sol stonemasons; Iroko cabinetry by Alfons.