Neither All-Wood Nor All-Dark: This Kitchen Uses Two Cabinet Finishes in Unexpected Places


Most two-tone kitchens use one color for the upper cabinets and another for the lower ones, or reserve a contrasting finish for the island. This kitchen takes a different approach, placing natural wood cabinets along the cooking wall while dark charcoal cabinetry covers the tall storage wall and island.
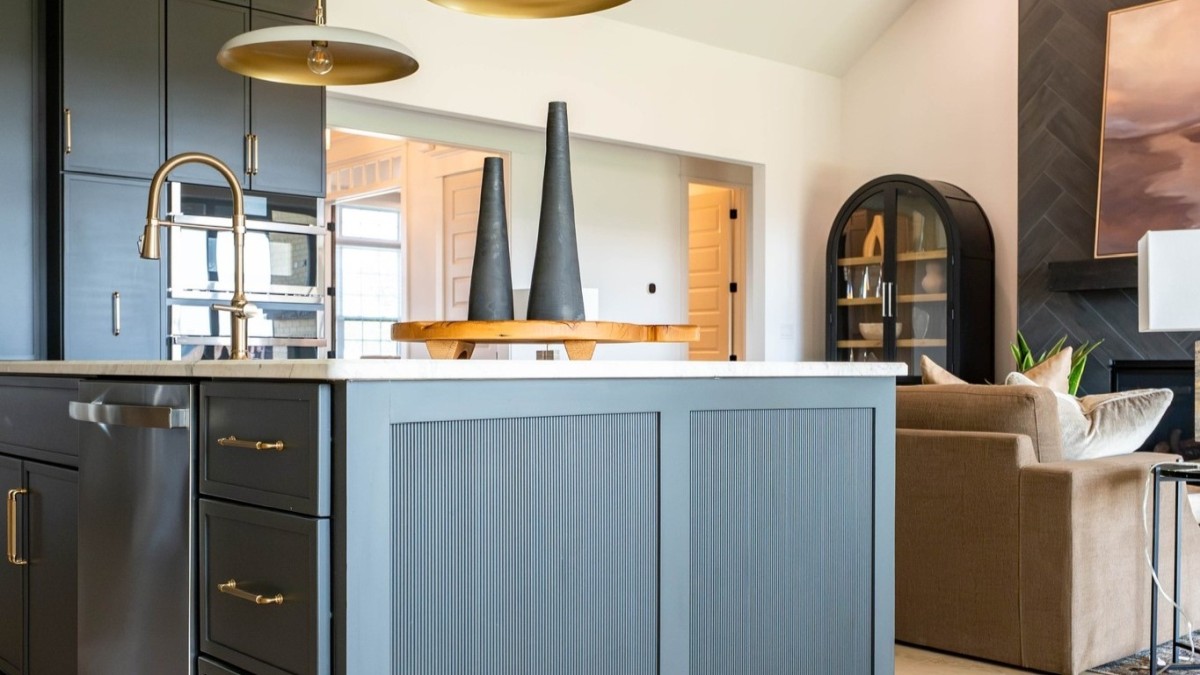
In a project shared by SCS Cabinets, the contrast extends beyond cabinet colors. Reeded glass doors, a black stone backsplash with white veining, and a large white range hood separate the materials without relying on matching finishes throughout the room.
Natural Wood Cabinets Define the Cooking Wall
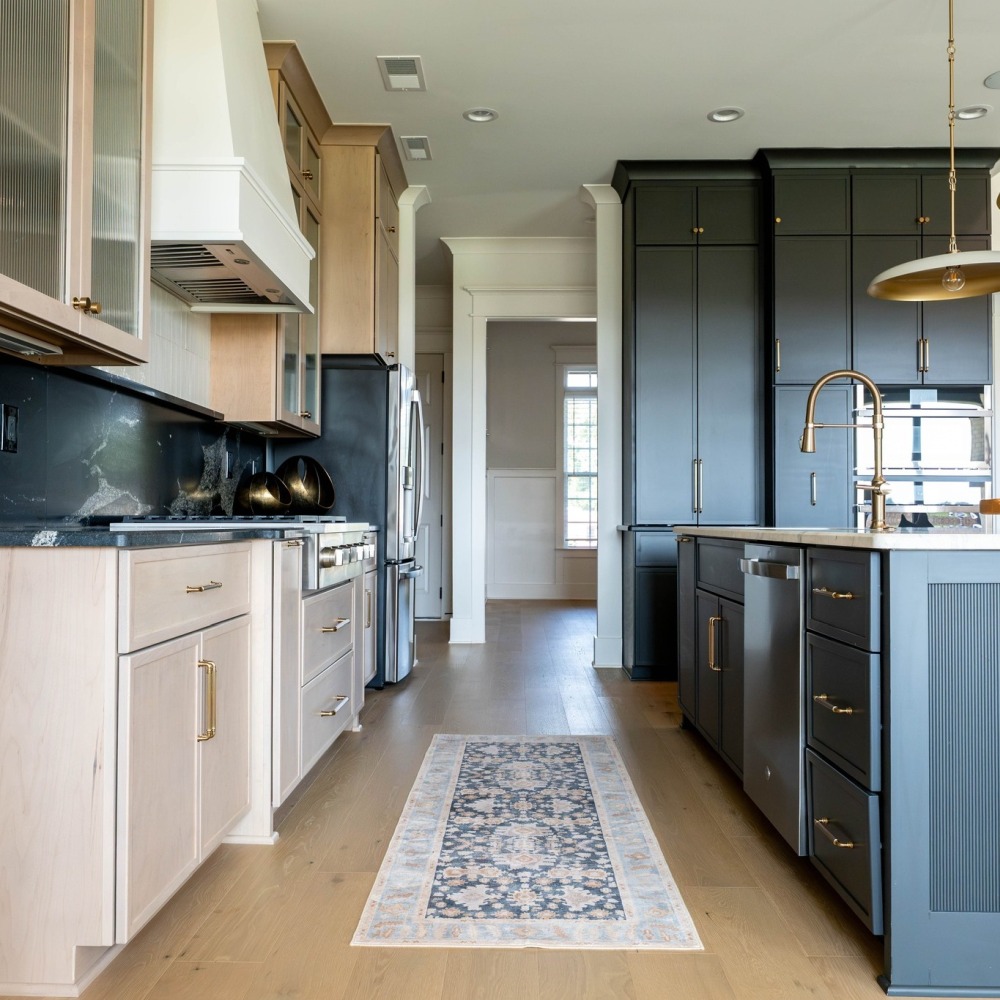
Light wood cabinets run along the cooking side, with raised-panel lower doors and tall upper cabinets extending toward the ceiling. Several upper doors feature reeded glass inserts that conceal part of the cabinet interiors while allowing their outlines to remain visible.
The refrigerator sits within this arrangement, leaving the cooking area between the surrounding cabinet sections. Gold-toned handles and knobs provide a consistent hardware finish across the wood surfaces.
Black Stone Replaces a Conventional Tile Backsplash
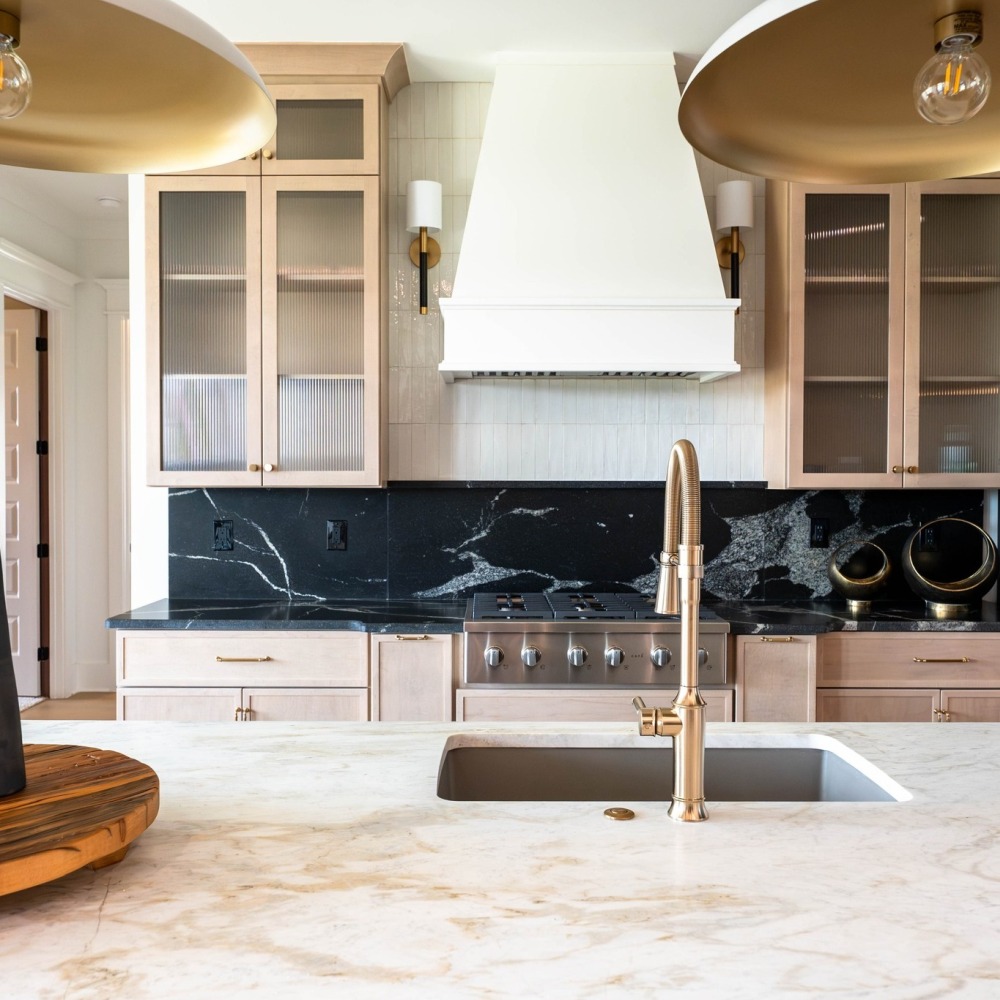
Behind the range, black stone with prominent white veining extends across the countertop and lower backsplash. Its irregular pattern contrasts with the straight cabinet lines and the small vertical tiles surrounding the range hood.
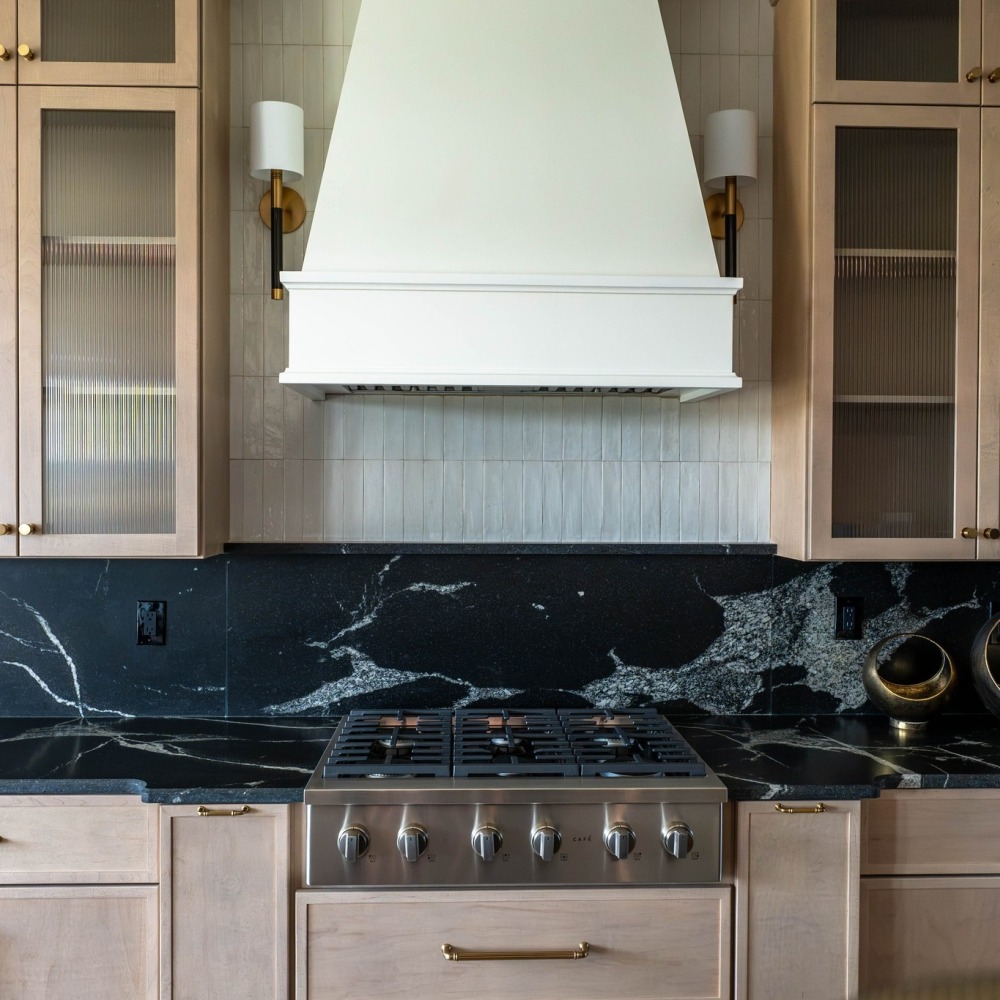
The white hood occupies the center of the cooking wall, framed by wood cabinets with reeded glass doors. Two slim wall sconces sit on either side against the vertical tile, creating a separate backdrop above the black stone.
The combination divides the cooking wall into three materials without introducing another cabinet color.
Dark Charcoal Cabinets Create a Separate Storage Wall
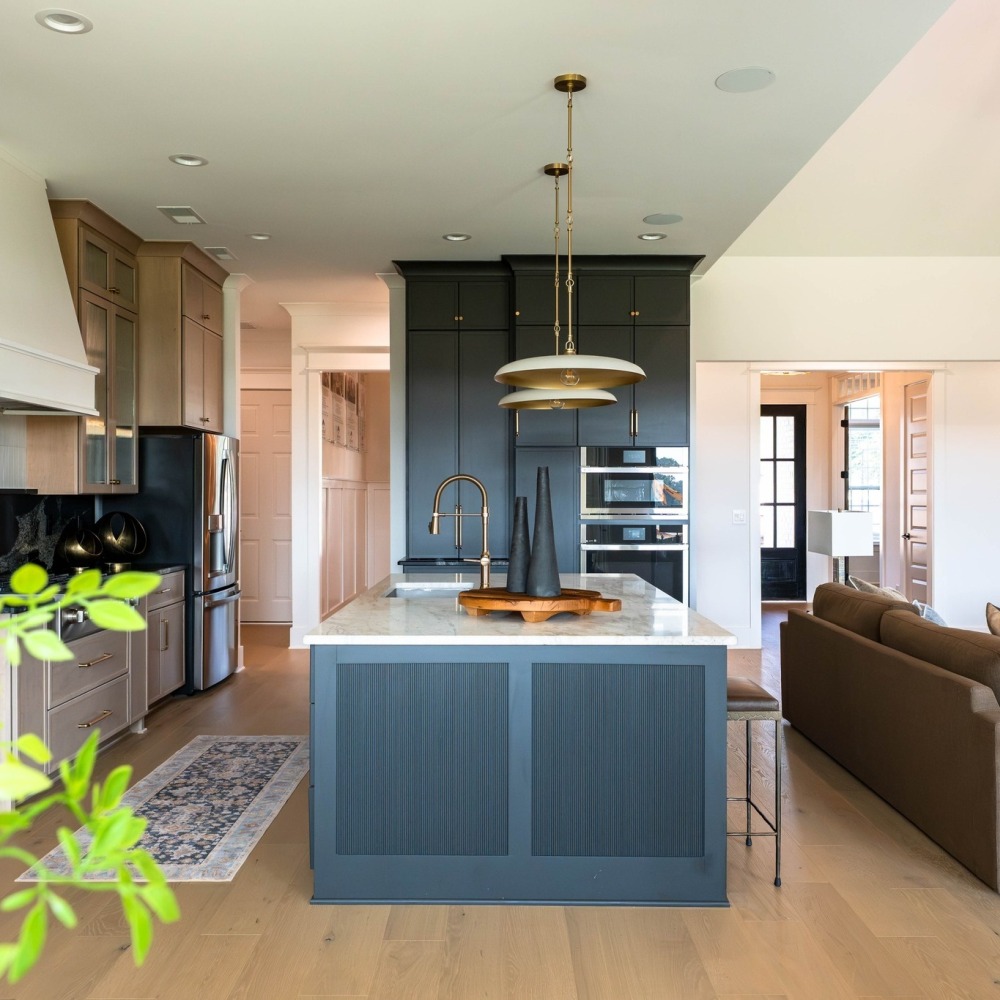
Across from the cooking area, a bank of charcoal cabinets extends from the floor toward the ceiling. Built-in ovens occupy one section, while the remaining doors and drawers provide concealed storage.
Rather than continuing the natural wood finish around the entire kitchen, the dark cabinetry gives the tall storage section its own appearance. Brass hardware connects it to the lighter cabinets on the opposite wall.
The Island Combines a White Countertop With Reeded Panels
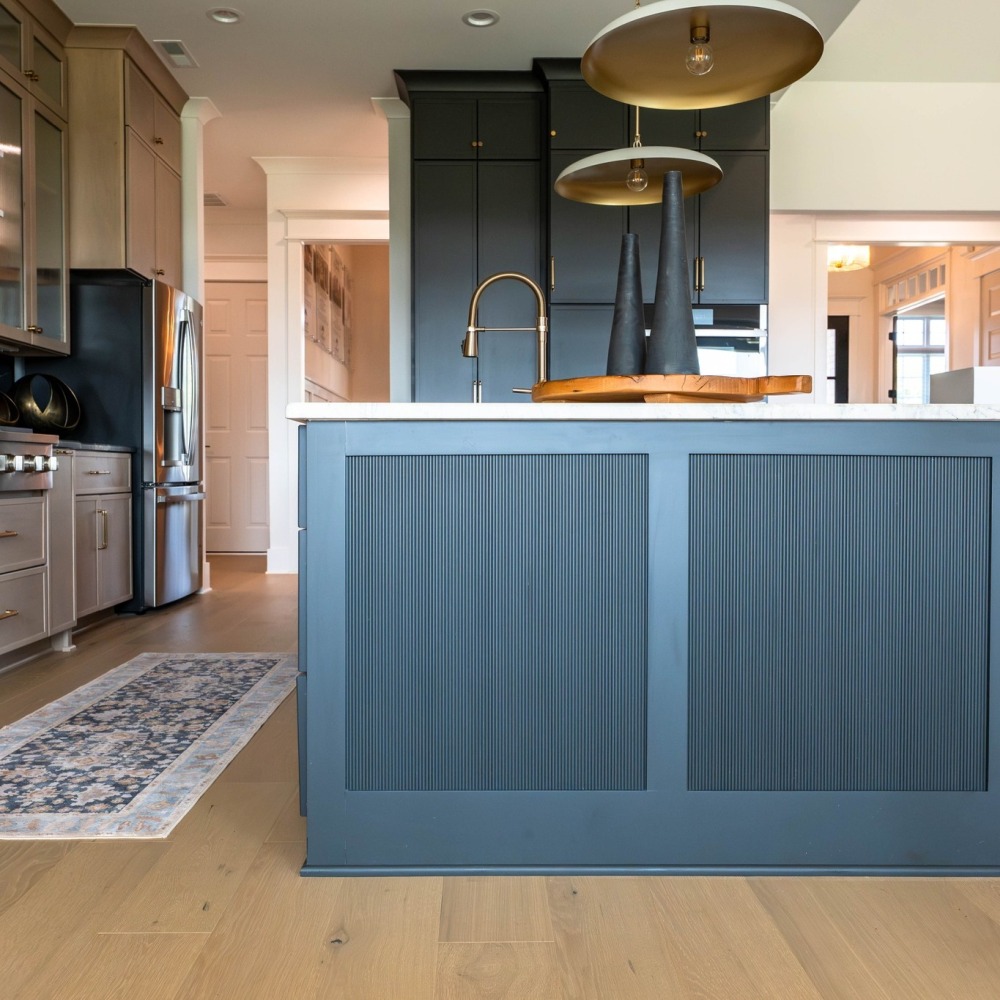
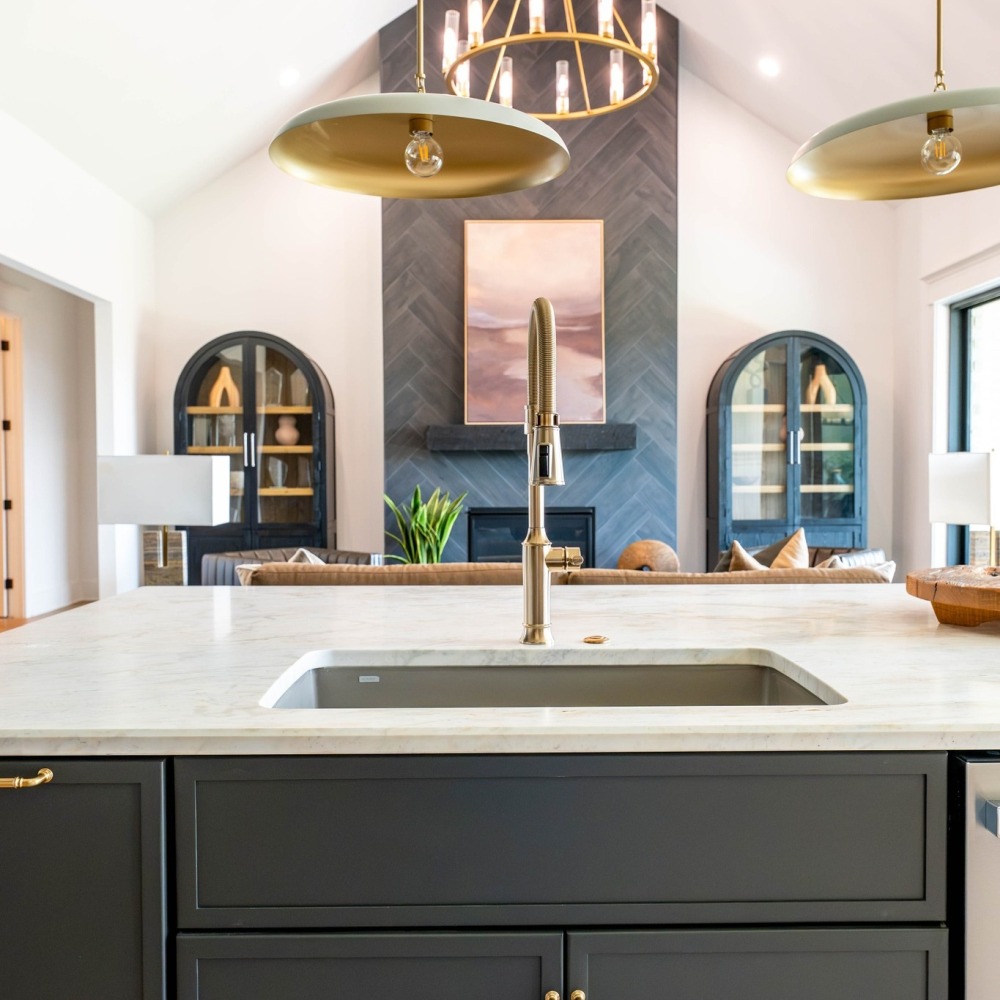
The island uses the same dark cabinet finish as the tall storage wall, but its outward-facing panels have fine vertical grooves instead of standard flat or raised-panel doors.
A white stone countertop extends over the cabinetry, with a sink and tall brass faucet near the center. The end panels continue down to the floor, concealing the cabinet structure from the adjoining living area.
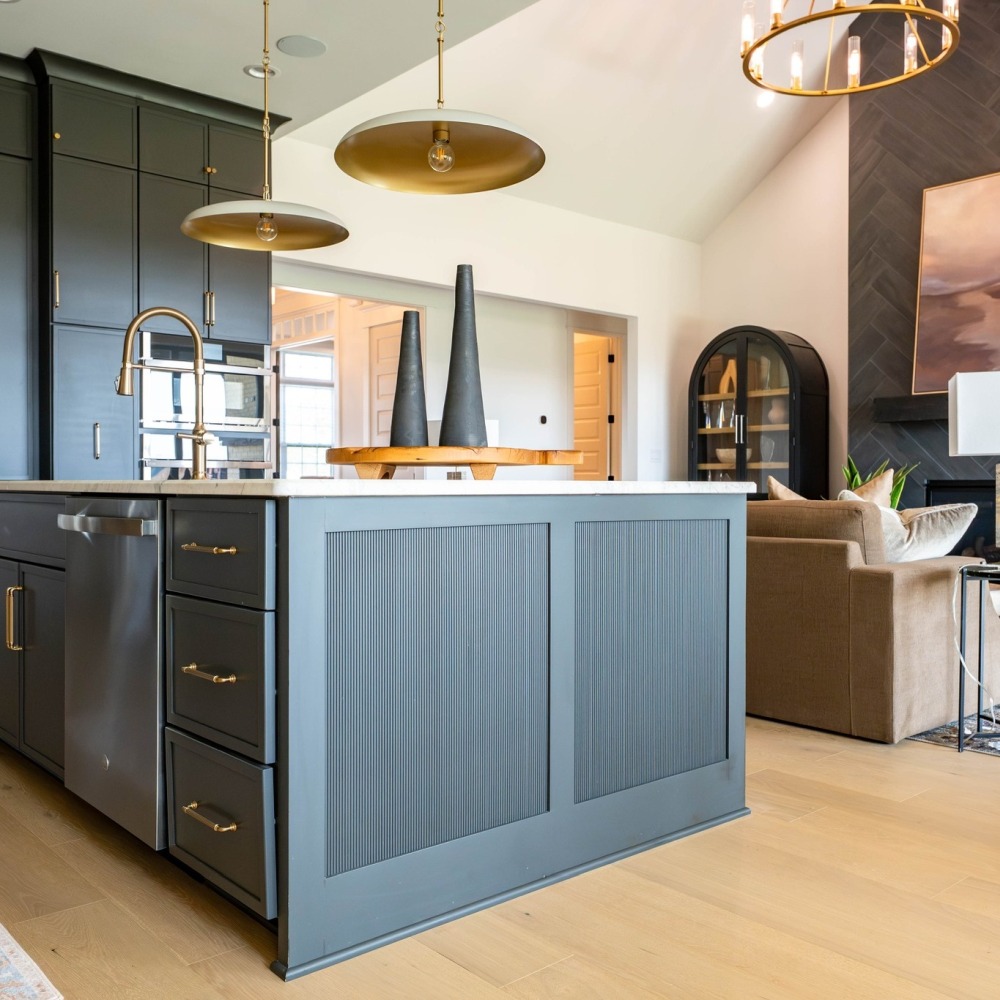
From the side, the island reveals a stainless steel dishwasher, drawers, and additional cabinet storage. The grooved panels face the living room, where the island acts as the boundary between the cooking and seating areas.
Brass Details Connect Both Cabinet Finishes
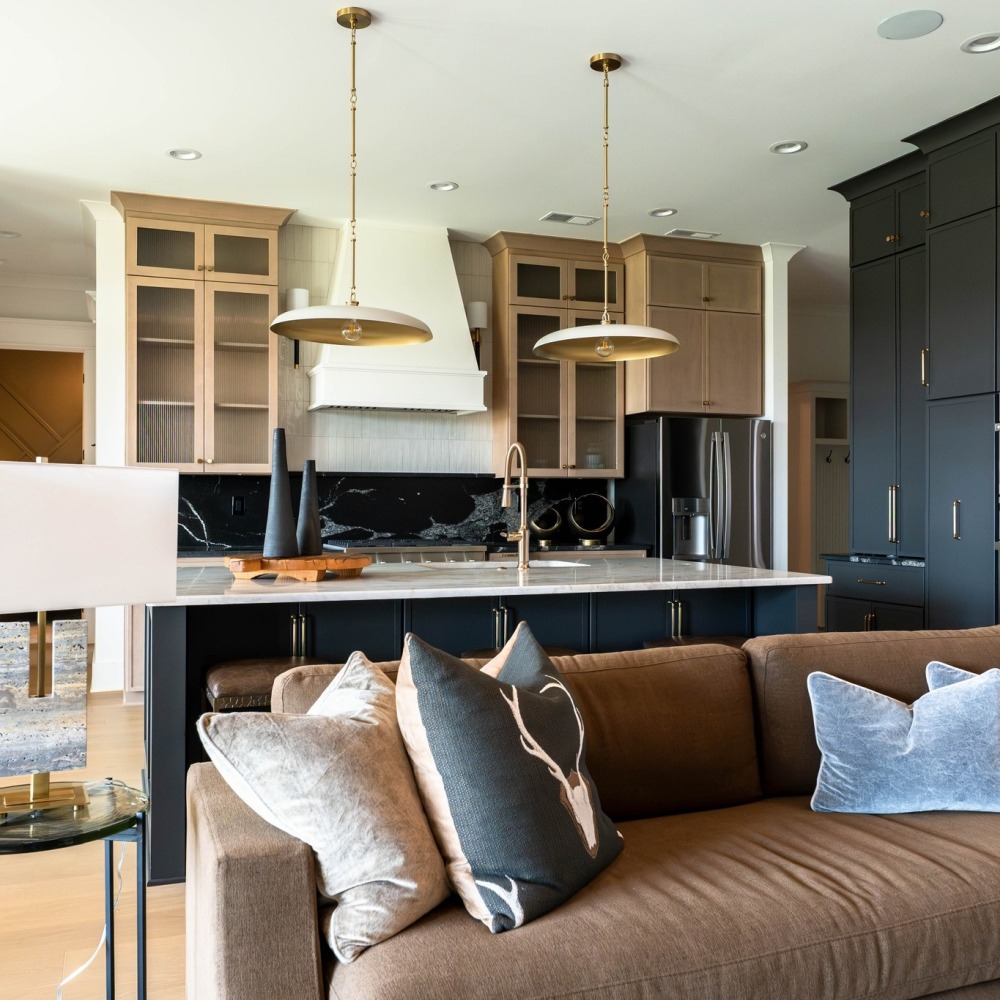
Two pendant lights hang above the island, each with a broad white shade, brass interior, and long metal suspension rod.
The same metallic finish appears on the cabinet handles, faucet, and wall sconces. These repeated details connect the natural wood and charcoal sections without requiring identical cabinet doors.
The island also has seating on the side facing the living room, allowing people to sit near the kitchen without entering the main cooking area.
Reeded Glass Adds a Different Cabinet Detail
The upper wood cabinets use ribbed glass rather than solid panels, creating a different finish across the cooking wall. The vertical lines echo the grooves on the island ends, although the materials and colors differ.
Below them, the black stone backsplash runs behind a stainless steel gas range, with the white hood centered above the burners. The cabinet arrangement leaves the cooking equipment visible while keeping storage behind closed doors.
The Kitchen Opens Directly Into the Living Room
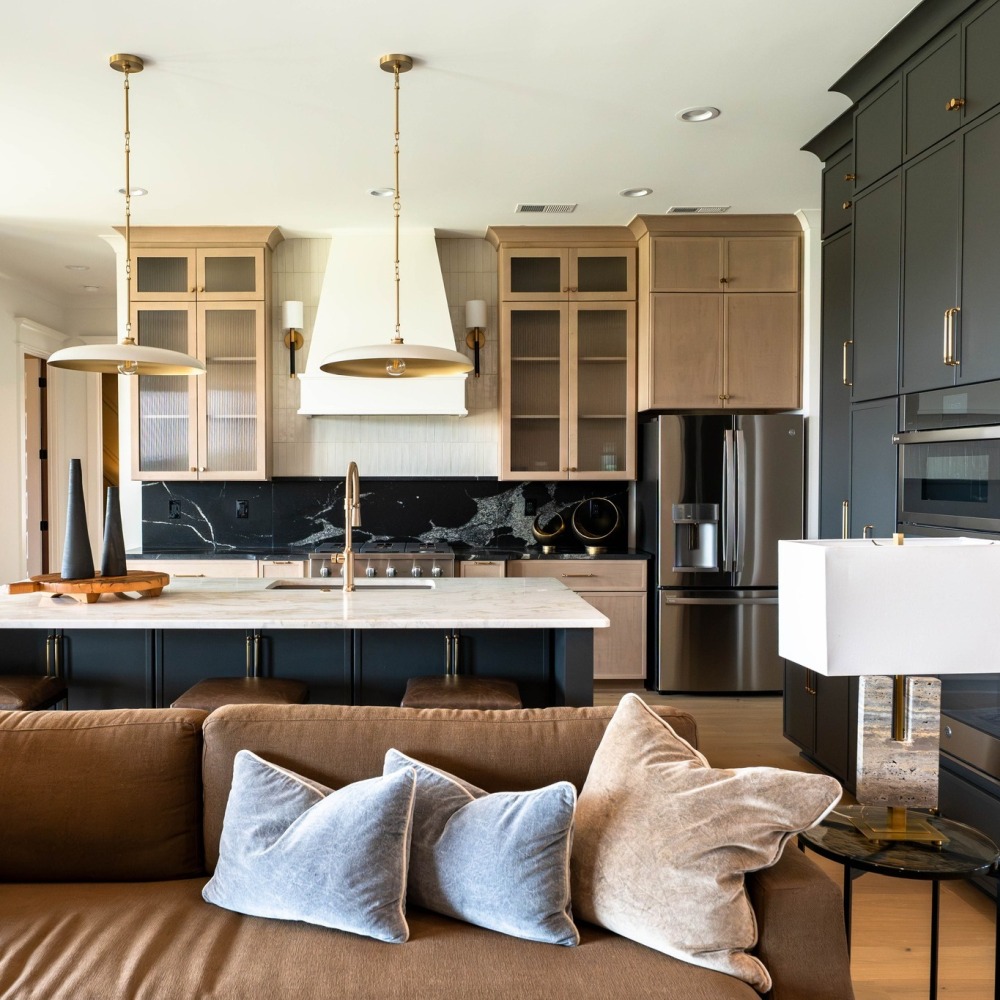
From the adjoining seating area, the charcoal island sits between the sofa and the cooking wall. The tall dark cabinet bank remains visible on one side, while natural wood cabinetry occupies the opposite side.
The open layout allows both finishes to be seen from the living room, making their placement part of the larger interior rather than a color change confined to the kitchen.
Would you choose matching cabinets throughout your kitchen, or combine natural wood with a dark finish in separate areas?
Image credits go to @scscabinets.