They Tore Out Their 1970s Kitchen and Removed the Walls: The Entire Remodel Cost Just $50,000


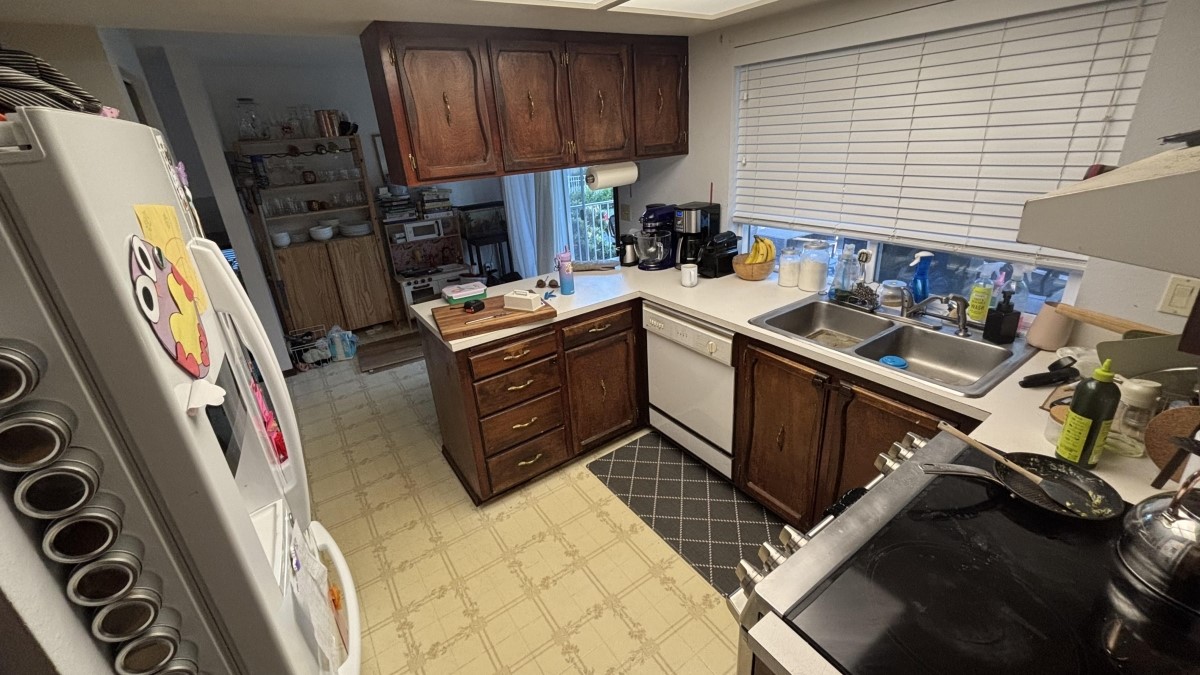
Dark brown cabinets, patterned vinyl flooring, a white refrigerator, and a grid of illuminated ceiling panels defined this 1970s kitchen. A narrow opening connected it to the dining area, while walls separated the cooking space from the adjoining living room. Turning it into an open-plan kitchen meant removing far more than outdated cabinets.
In a renovation shared by Reddit user u/DJBham on r/kitchenremodel, the homeowners stripped out the kitchen, demolished interior walls, removed old flooring, and rebuilt the space around a large island with white oak cabinetry. The adjoining living room became part of the new layout, with a clear view toward the fireplace and backyard windows.
The renovation took about one month and cost approximately $50,000. The homeowner said other contractors had quoted almost twice that amount, while a 40% discount on cabinets and countertops helped bring the cost down.
Dark Wood Cabinets and a Closed-Off Layout Defined the Old Kitchen
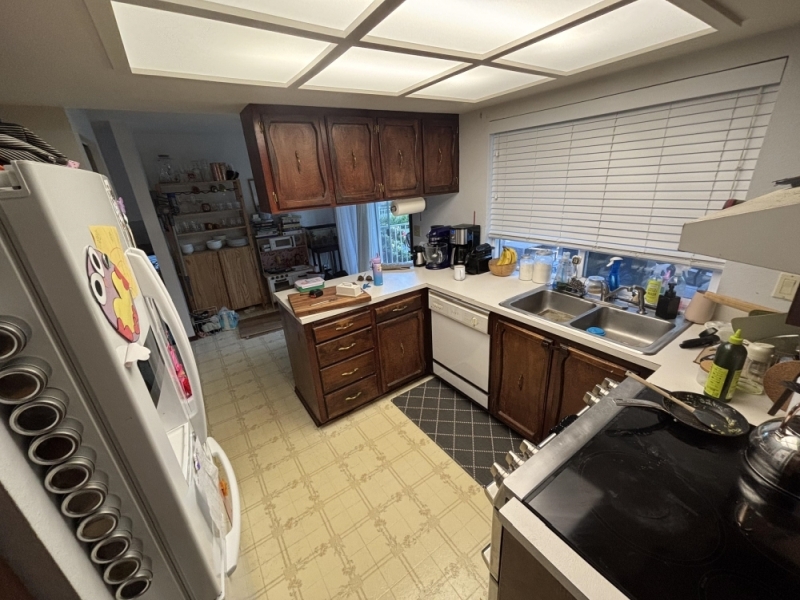
The original kitchen had dark stained wood cabinets with arched raised-panel doors and brass-colored pulls. White laminate countertops surrounded a double-basin stainless steel sink beneath a wide window, with a white dishwasher between the base cabinets.
An electric range occupied the right side, while a white refrigerator stood across the narrow walkway. The floor had cream vinyl with a faded square-and-floral pattern, and the ceiling featured a large illuminated grid divided by dark trim.
Counter space was split between short sections, and the bulky overhead cabinets occupied much of the upper wall. A narrow passage at the back led toward another storage and dining area.
Interior Walls Separated the Kitchen From the Living Room
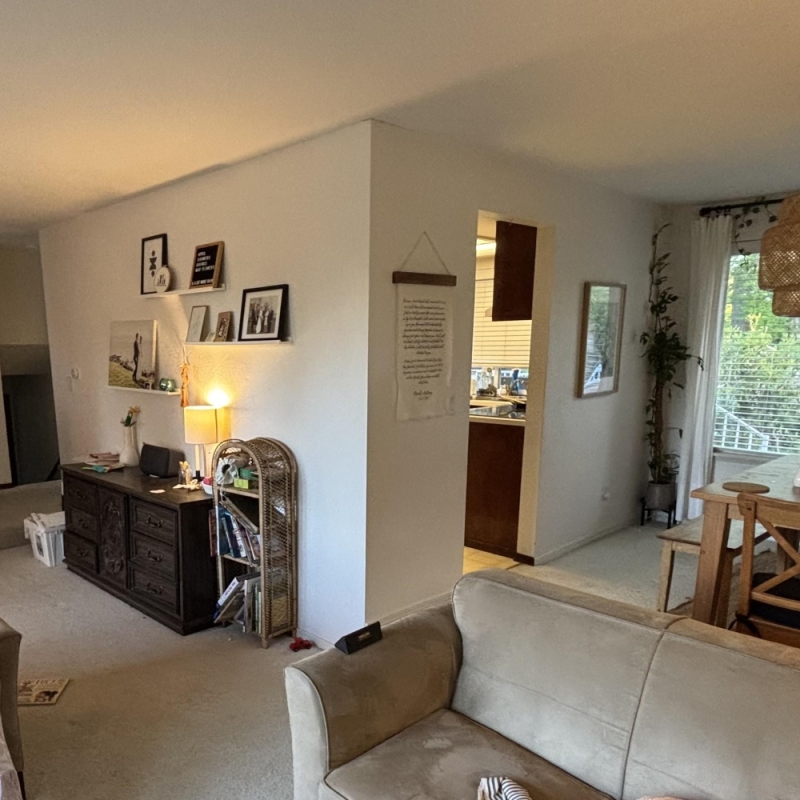
From the living area, the kitchen entrance appeared as a doorway cut into a partition wall. A dark wooden dresser, floating shelves, and a narrow wicker bookcase occupied the wall beside the opening.
The dining table stood near the exterior windows, but reaching the kitchen required passing through the doorway rather than moving between connected work and seating areas.
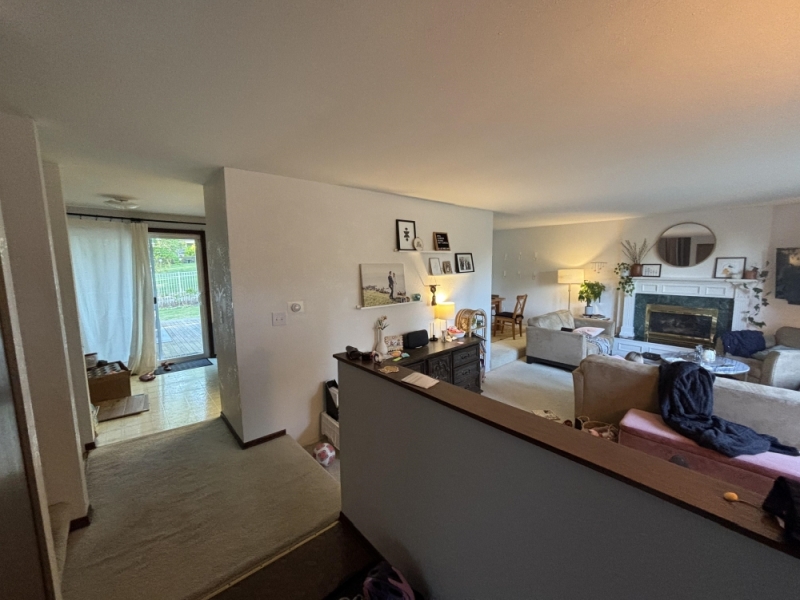
Another view reveals the larger floor plan before demolition. A half-wall with a dark wood cap bordered the sunken living room, while a separate wall enclosed the kitchen and blocked the view across the house.
The living room had beige carpeting, a white fireplace mantel, sofas, and a sliding glass door leading outdoors. The difference in floor height between the adjoining spaces was already part of the home’s layout.
Demolition Exposed the Ceiling Joists and Opened the Floor Plan
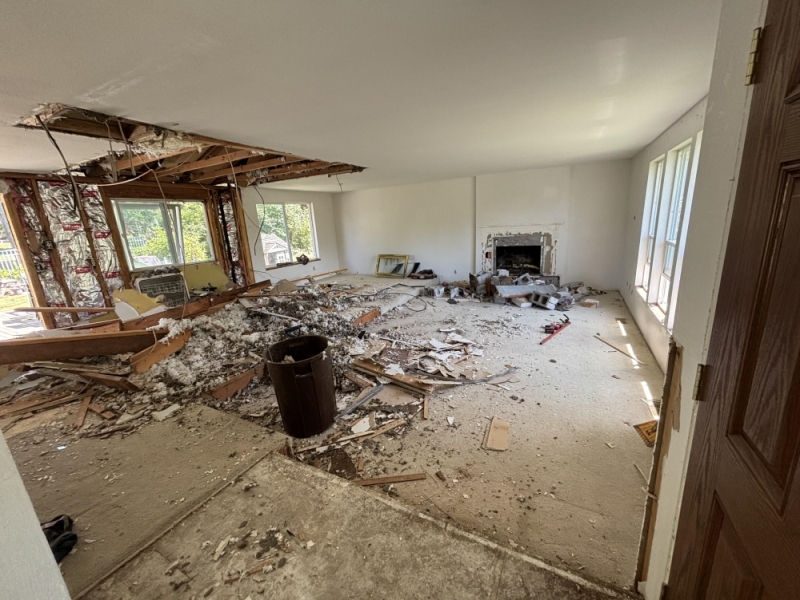
The demolition went beyond removing cabinets. Sections of the ceiling were opened, exposing wooden joists, electrical wiring, and insulation above the former partition area.
Broken drywall, framing lumber, and other debris covered the floor, while the fireplace remained at the far end of the room with its decorative surround removed.
The homeowner later said the first few days of demolition caused some anxiety because the family was still living in the house during construction.
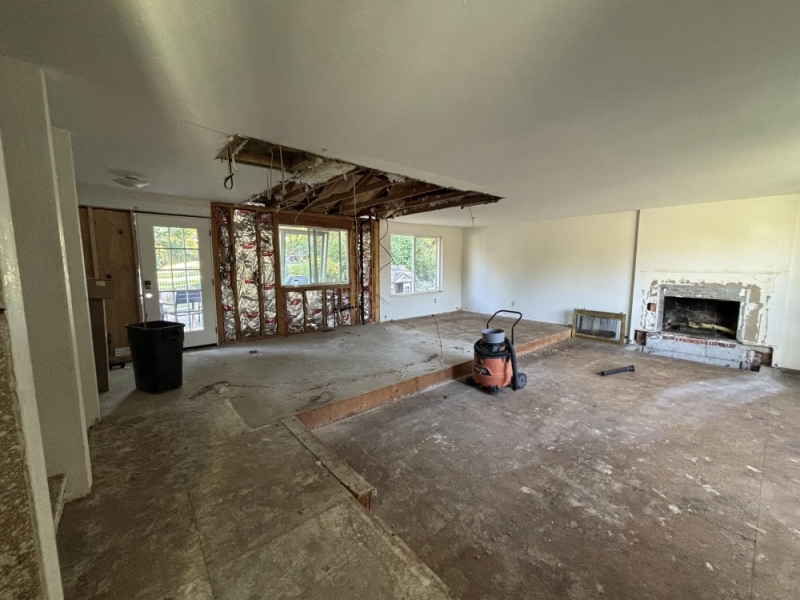
After the debris was cleared, the former kitchen and dining partitions were gone. Exposed wall framing remained beside the exterior door and windows, and the stripped floor revealed the raised platform along one side of the room.
The homeowner confirmed that the removed wall was not structural, avoiding the need for a new load-bearing support system in that location.
Fresh Drywall Revealed How Much Space the Walls Had Hidden
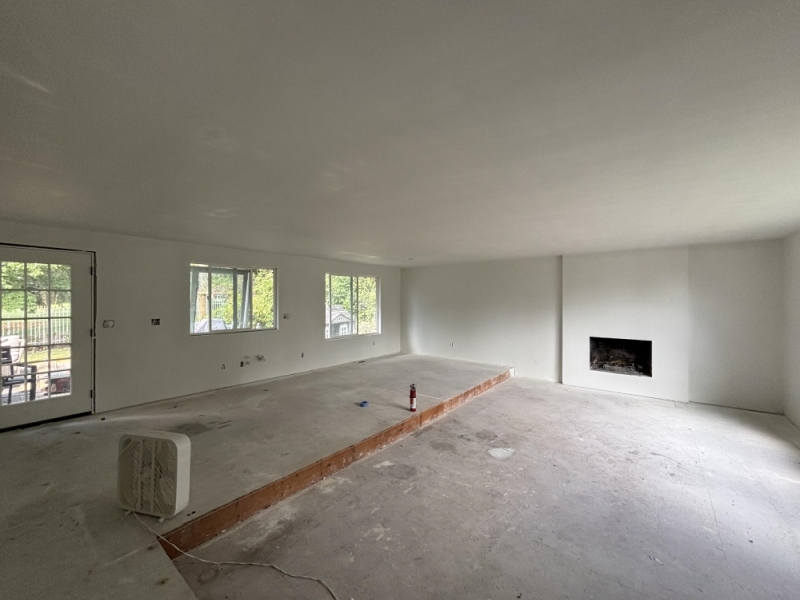
Once the walls and ceiling were repaired, the interior became one open room. Fresh white drywall covered the former demolition areas, while the uncovered subfloor still showed the height difference between the raised kitchen zone and the lower living room.
The fireplace received a simpler surround, with its original decorative mantel no longer in place. Two windows and the exterior door remained along the kitchen side, bringing daylight into the space before cabinets and flooring were installed.
The homeowners kept the sunken living room rather than bringing both floor levels to the same height.
A Large Island Replaced the Cramped Kitchen Layout
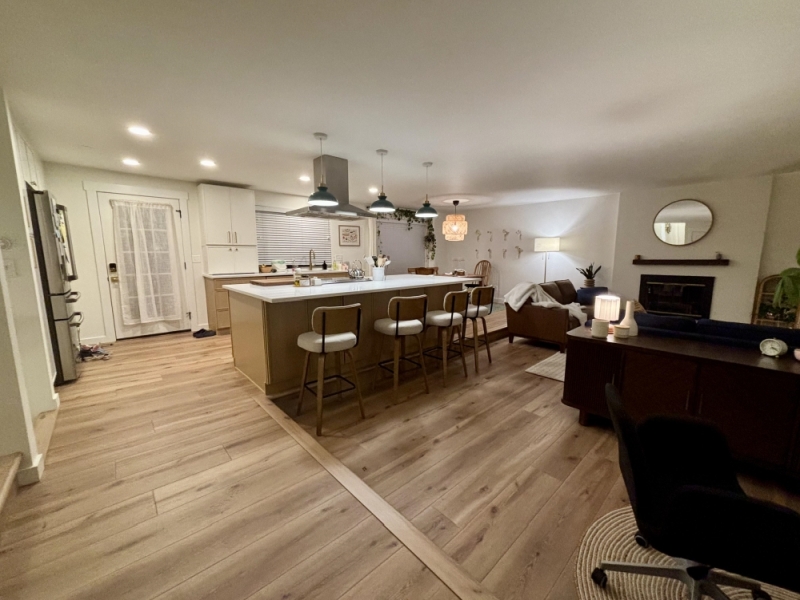
The finished kitchen now opens toward the living room, with a large white countertop extending over a row of four upholstered stools. Three green pendant lights hang above the seating area, alongside a stainless steel range hood suspended over the island cooking zone.
The kitchen and living areas share warm wood-look flooring, while the preserved step marks the transition between the raised section and sunken seating area.
A brown sofa faces the fireplace, which now has a dark wooden mantel and a round mirror above it. The former partition wall no longer interrupts the view between the kitchen and living room.
White Oak Cabinets Replaced the Dark Raised-Panel Doors
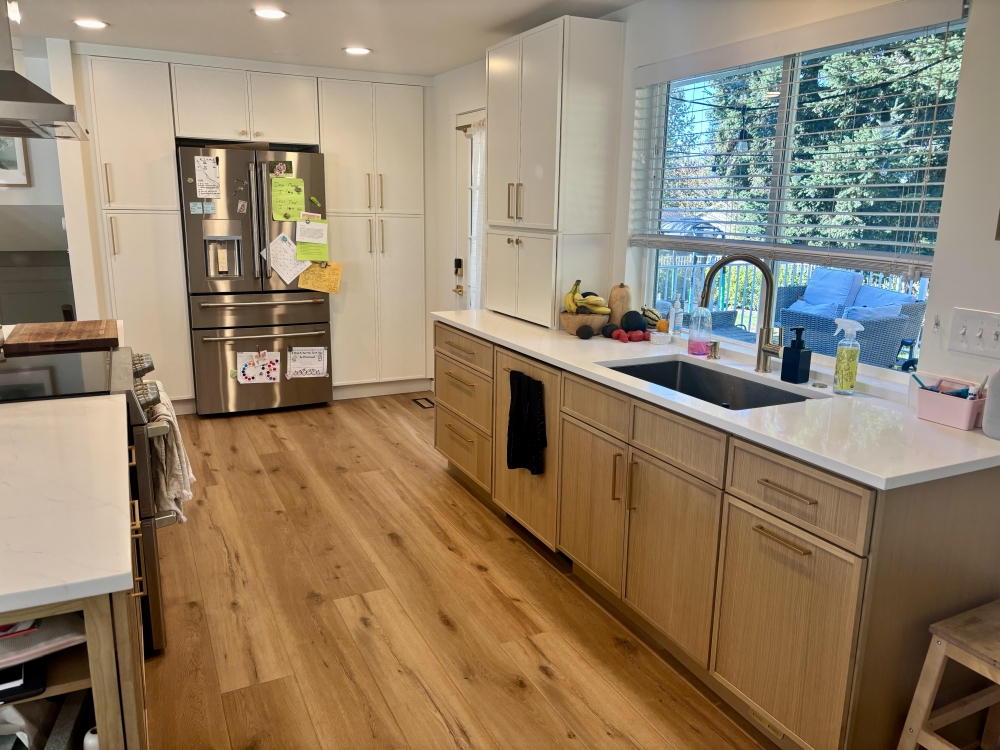
The new cabinetry combines natural white oak lower cabinets with tall white storage units. The homeowner identified the wood cabinets as slim-Shaker white oak with brushed brass pulls.
Along the window wall, the stainless steel double sink has been replaced by a large single-basin undermount sink with a tall brass-toned faucet. White countertops run across the cabinets, while the window remains above the sink.
A stainless steel French-door refrigerator now sits between floor-to-ceiling white cabinets, creating storage that extends into the former refrigerator area. The homeowners purchased the cabinets and countertops through Pius Kitchen and Bath in Seattle.
The Cooking Area Now Faces the Living Room
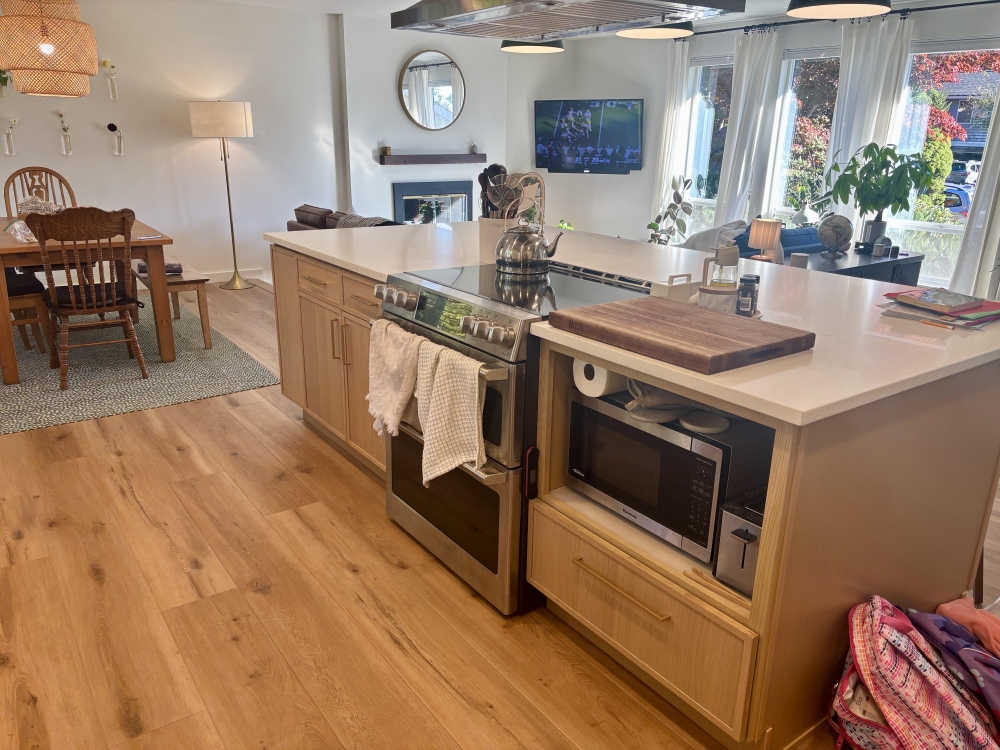
Instead of keeping the range against the kitchen wall, the remodel places it within the island, facing the living area. A wide stainless steel hood hangs above the cooktop, suspended from the ceiling.
Beside the range, a wood-lined appliance opening holds a microwave, with a drawer beneath it. White countertops extend on both sides of the cooking surface, and a wooden cutting board sits near the edge.
The dining table occupies the space beyond the island, with the living room and fireplace visible from the cooking area.
Four Stools Turned the Island Into a Gathering Space
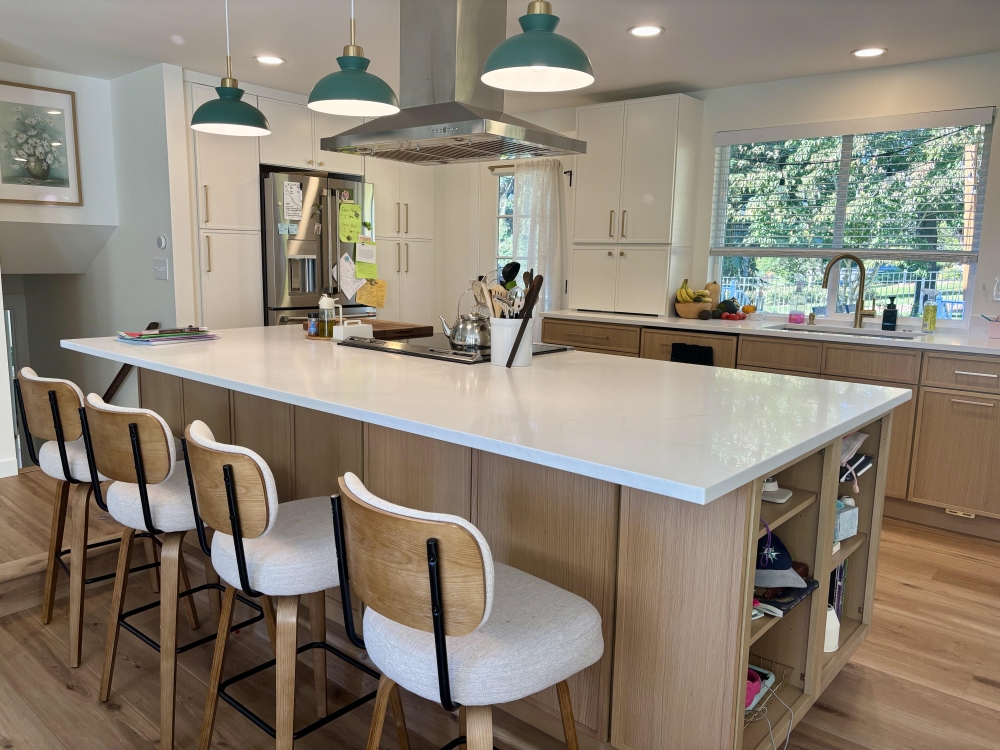
The island’s long seating side has a white countertop extending over a vertical wood base, with four stools arranged beneath the overhang. Each stool has a pale upholstered seat, a curved wood backrest, and a black metal support frame.
Open shelves at the island’s end provide storage for everyday household items. Behind the island, tall white cabinets frame the refrigerator, while natural oak drawers and doors run beneath the sink window.
The homeowner identified the new flooring as COREtec Blonde Oak luxury vinyl plank, replacing the mix of patterned vinyl, carpet, and exposed transitions seen during the renovation.
How the Homeowners Kept the Remodel at $50,000
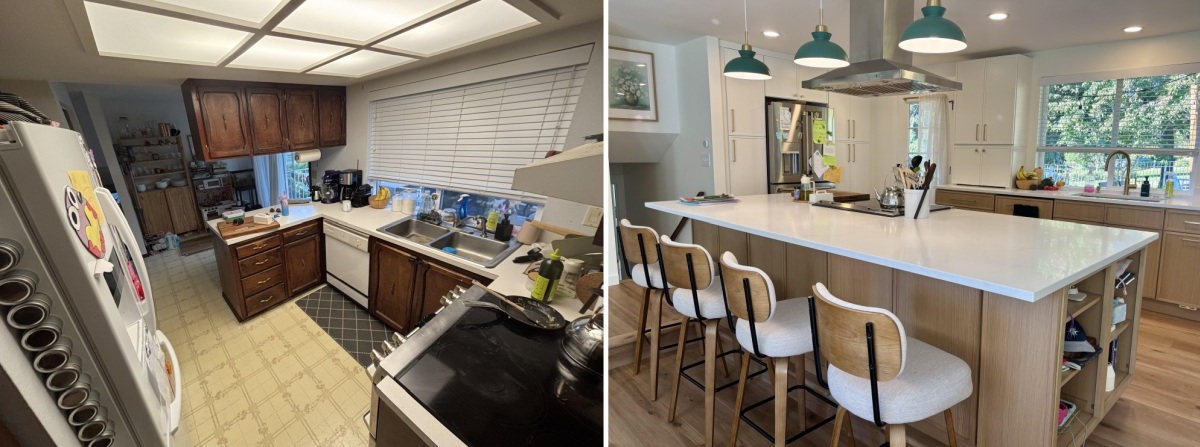
The homeowner received contractor quotes approaching $100,000 before finding someone willing to complete the renovation for less. Friends helped secure a 40% discount on cabinets and countertops, including installation, bringing the total project cost to around $50,000.
The project took about one month. Reddit readers questioned the decision to keep the sunken living room and asked whether removing the walls created noise problems. The homeowner confirmed that sound carries more across the open space, even after furniture was added.
Would you remove the walls for this open kitchen or keep the rooms separate?
Images and project details: Reddit user u/DJBham, r/kitchenremodel.