They Spent $75,000 Replacing Their Turquoise Kitchen, but the Biggest Change Was Removing One Wall


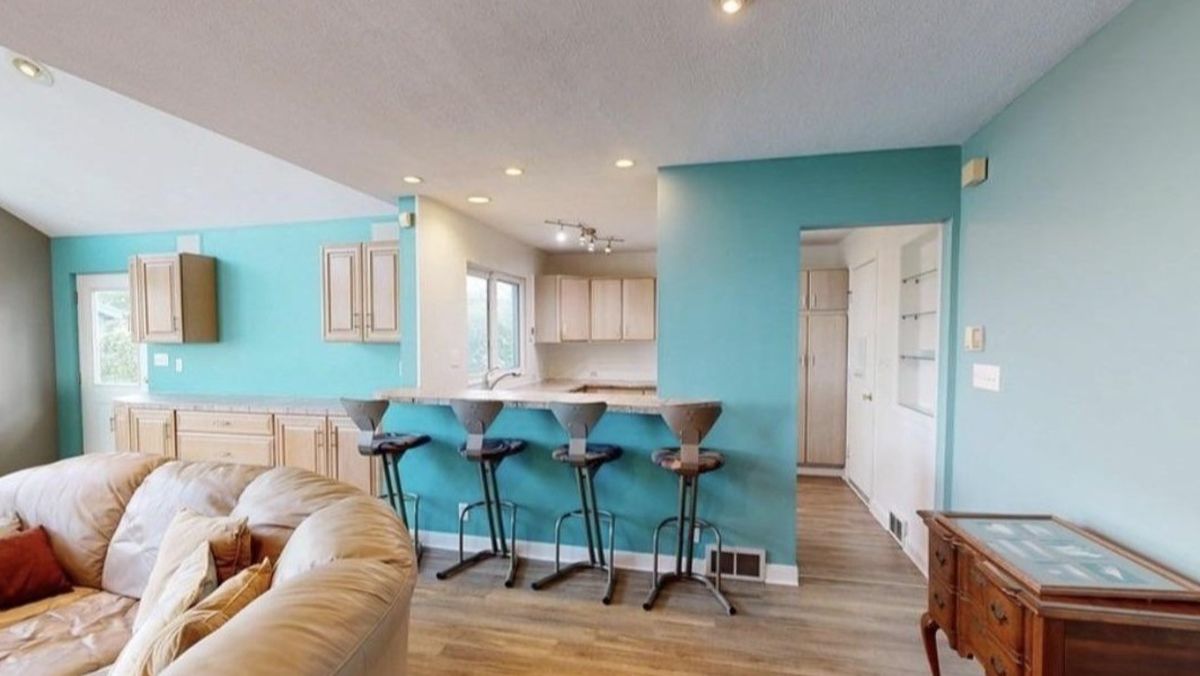
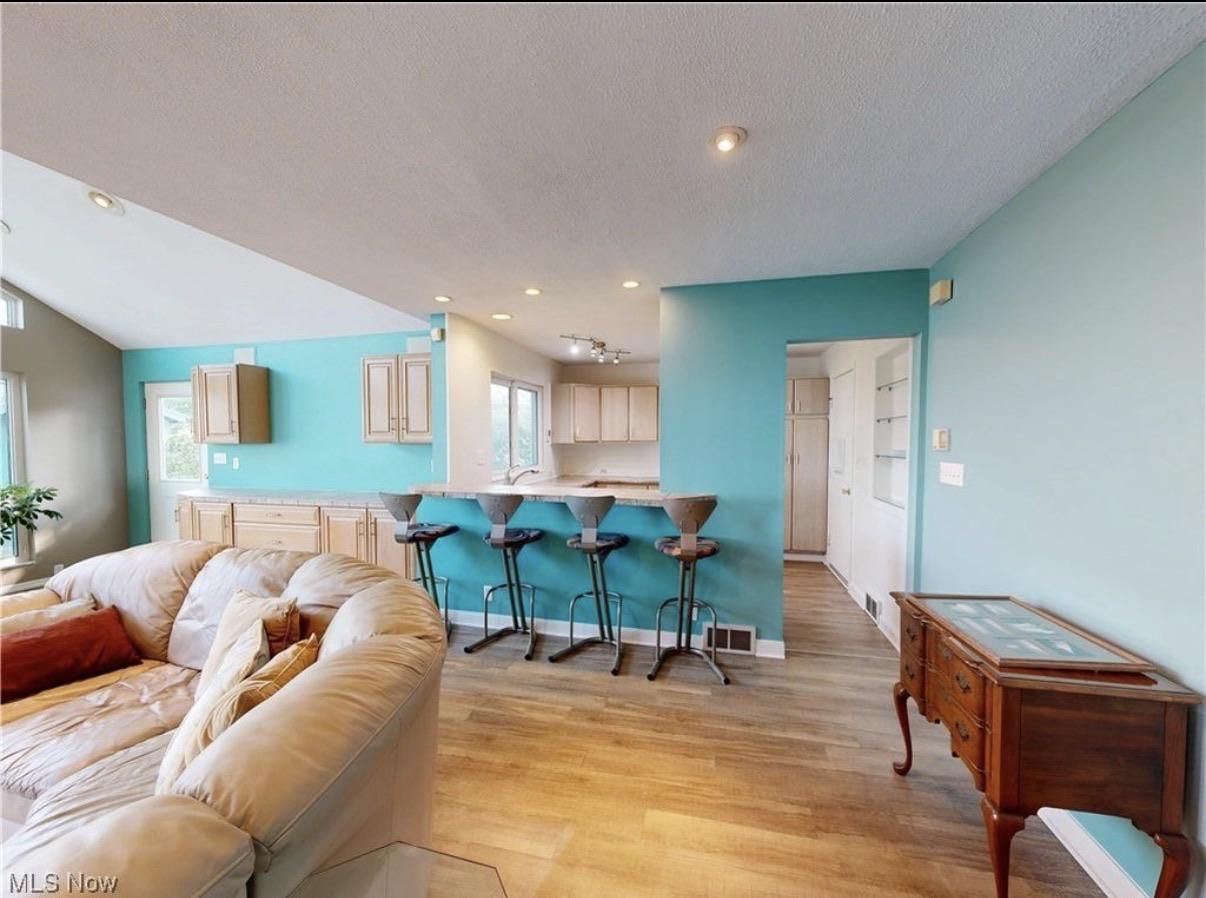
Turquoise walls, oak cabinets, and a raised breakfast counter separated this kitchen from a living room with vaulted ceilings and large windows. The house had plenty of space, but a partition blocked the view between the cooking area and the rest of the room.
The homeowners removed that wall and rebuilt the kitchen with custom white cabinets, dark quartz countertops, stainless steel appliances, and new flooring. The $75,000 renovation also covered painting and electrical upgrades, without adding a single square foot to the house.
Shared on Reddit’s r/kitchenremodel by u/lizvl, the project replaced the original layout with an open kitchen connected to the living room.
Turquoise Walls and Oak Cabinets Defined the Original Kitchen
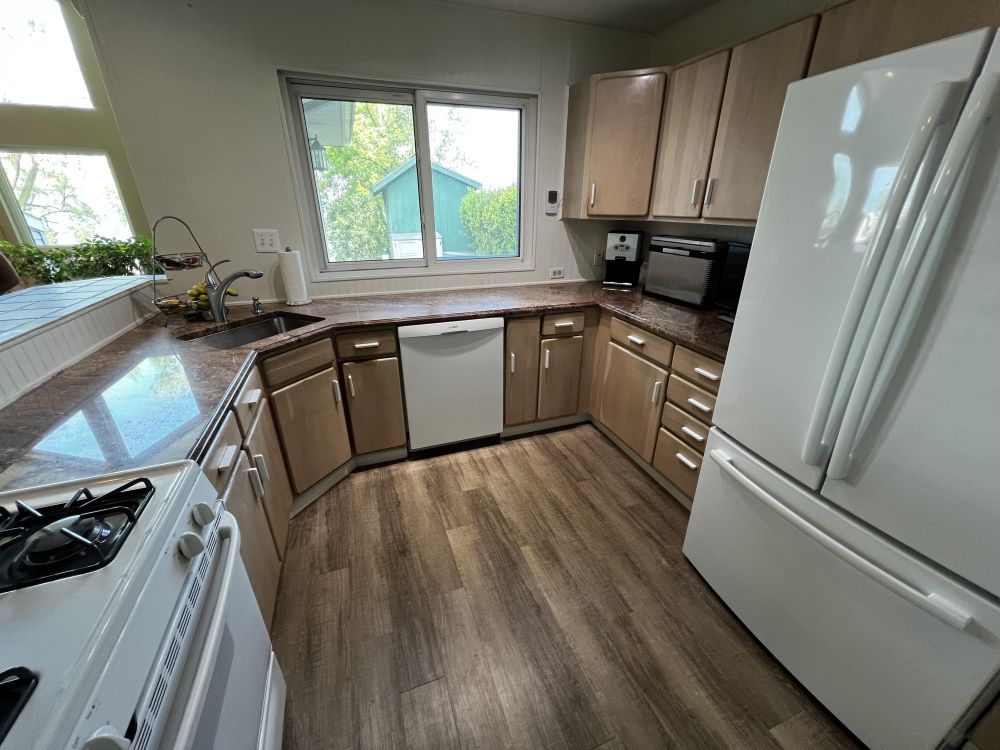
The original kitchen had oak cabinets, brown-speckled countertops, white appliances, and a sink beside a corner window. The cabinets wrapped around the cooking area, with an angled section near the dishwasher and a refrigerator at the end of the counter.
From the living room, a turquoise partition supported a breakfast counter with three stools. Additional oak cabinets occupied the wall beside it, creating a second storage area outside the kitchen.
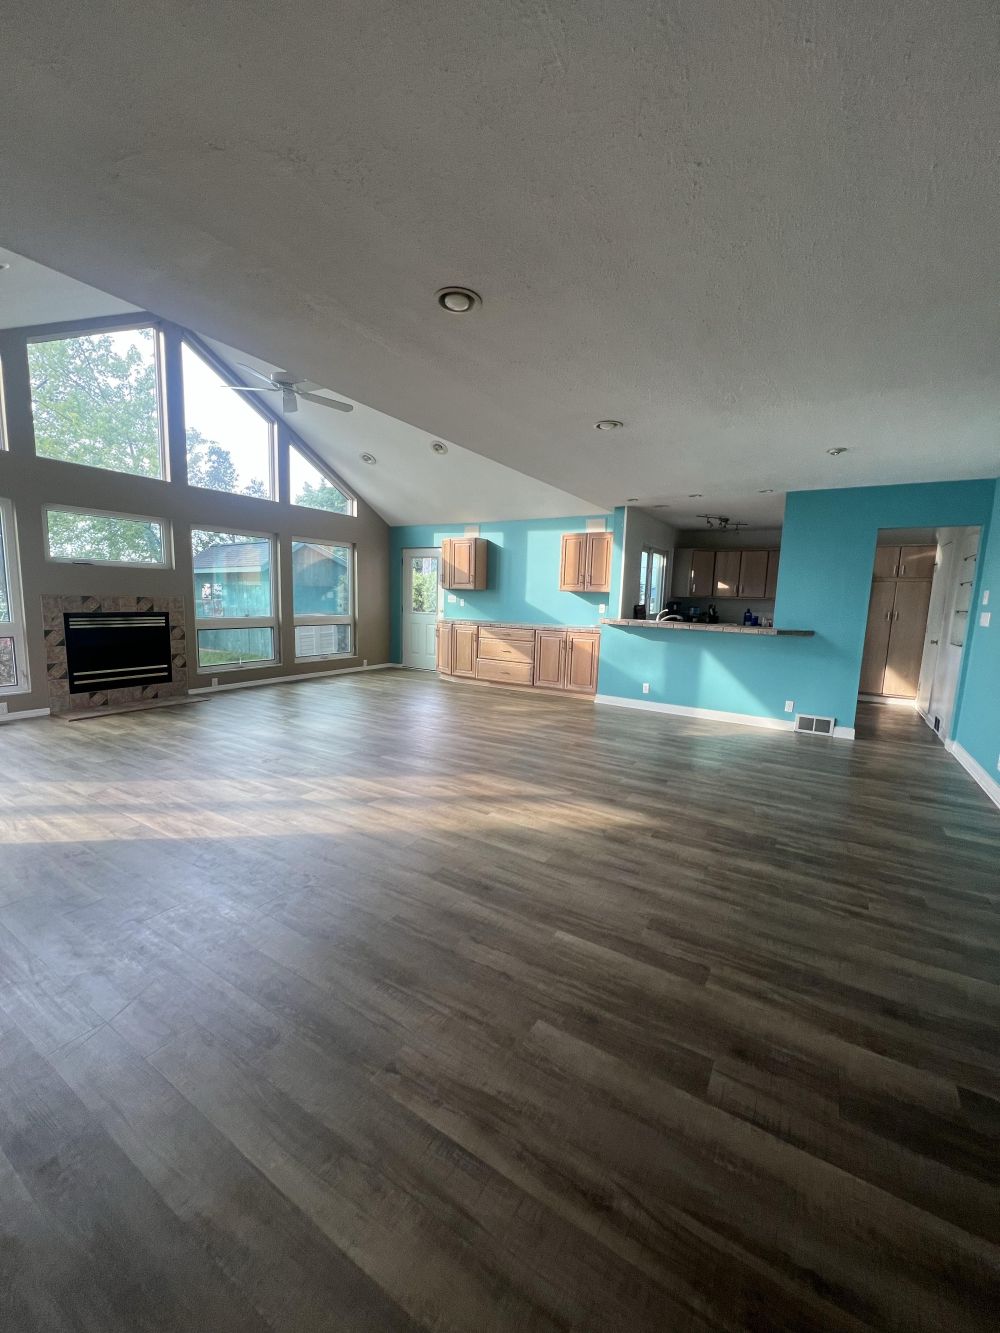
The partition divided the two spaces despite the living room’s vaulted ceiling and large windows facing the lake.
Removing One Wall Opened the Kitchen to the Living Room
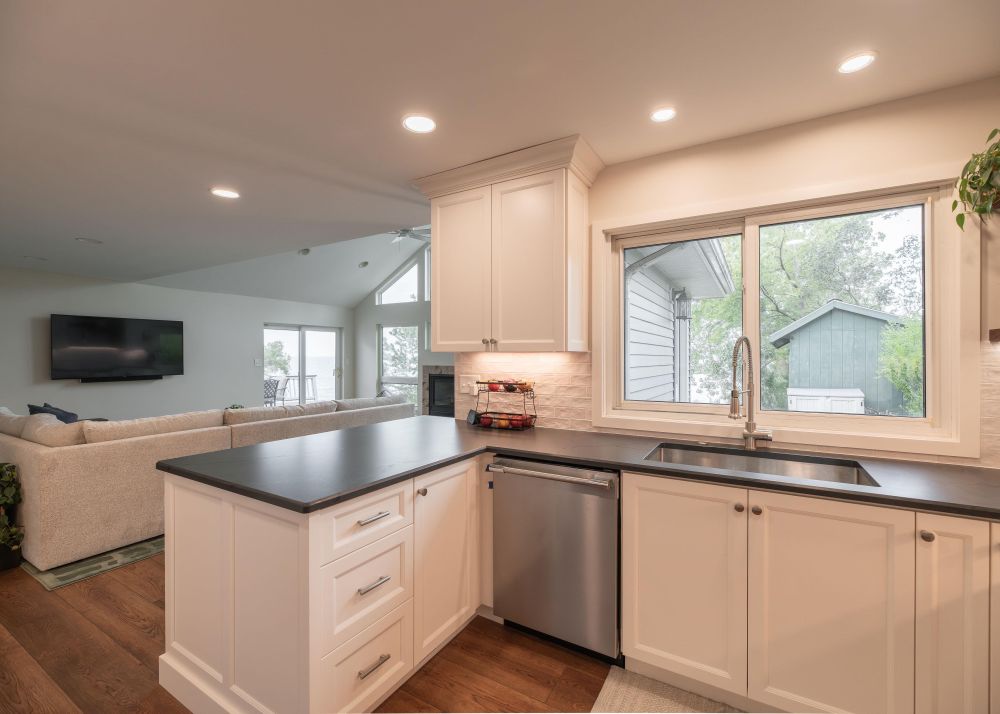
The homeowners demolished the partition and removed the raised counter. The opening connected the kitchen to the living room, while a new peninsula replaced the old breakfast bar.
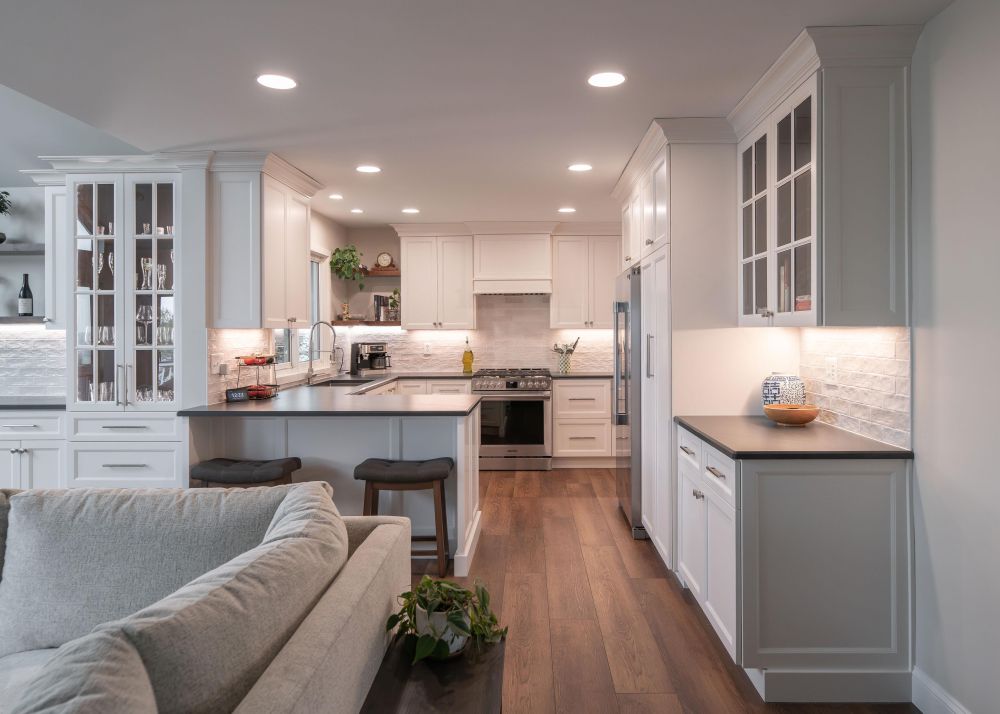
The renovation kept the original footprint but changed the appliance positions. The sink moved beneath the main kitchen window, and the refrigerator became part of a tall cabinet wall.
The peninsula now provides seating and counter space without blocking the view toward the living room.
An Amish Carpenter Built the New White Cabinets
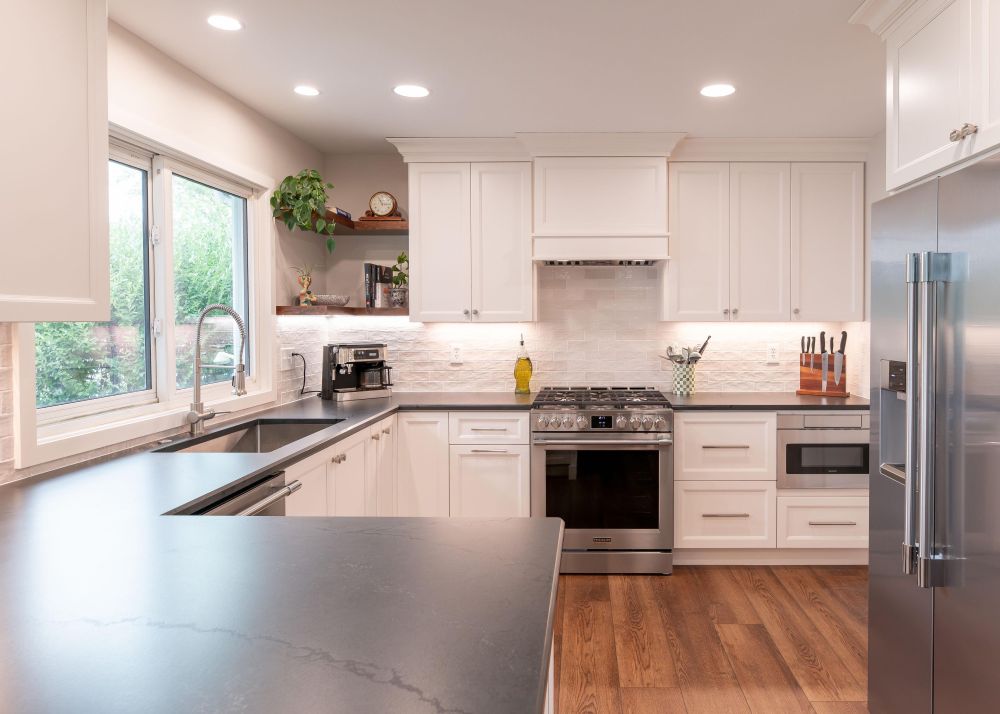
The homeowners commissioned a local Amish carpenter near Cleveland, Ohio, to build the cabinetry. The custom cabinets cost $28,000 and received a Sherwin-Williams Westhighland White finish.
Upper cabinets extend to the ceiling with crown molding. Glass-front doors provide display storage, while deep drawers replace some of the original lower cabinets.
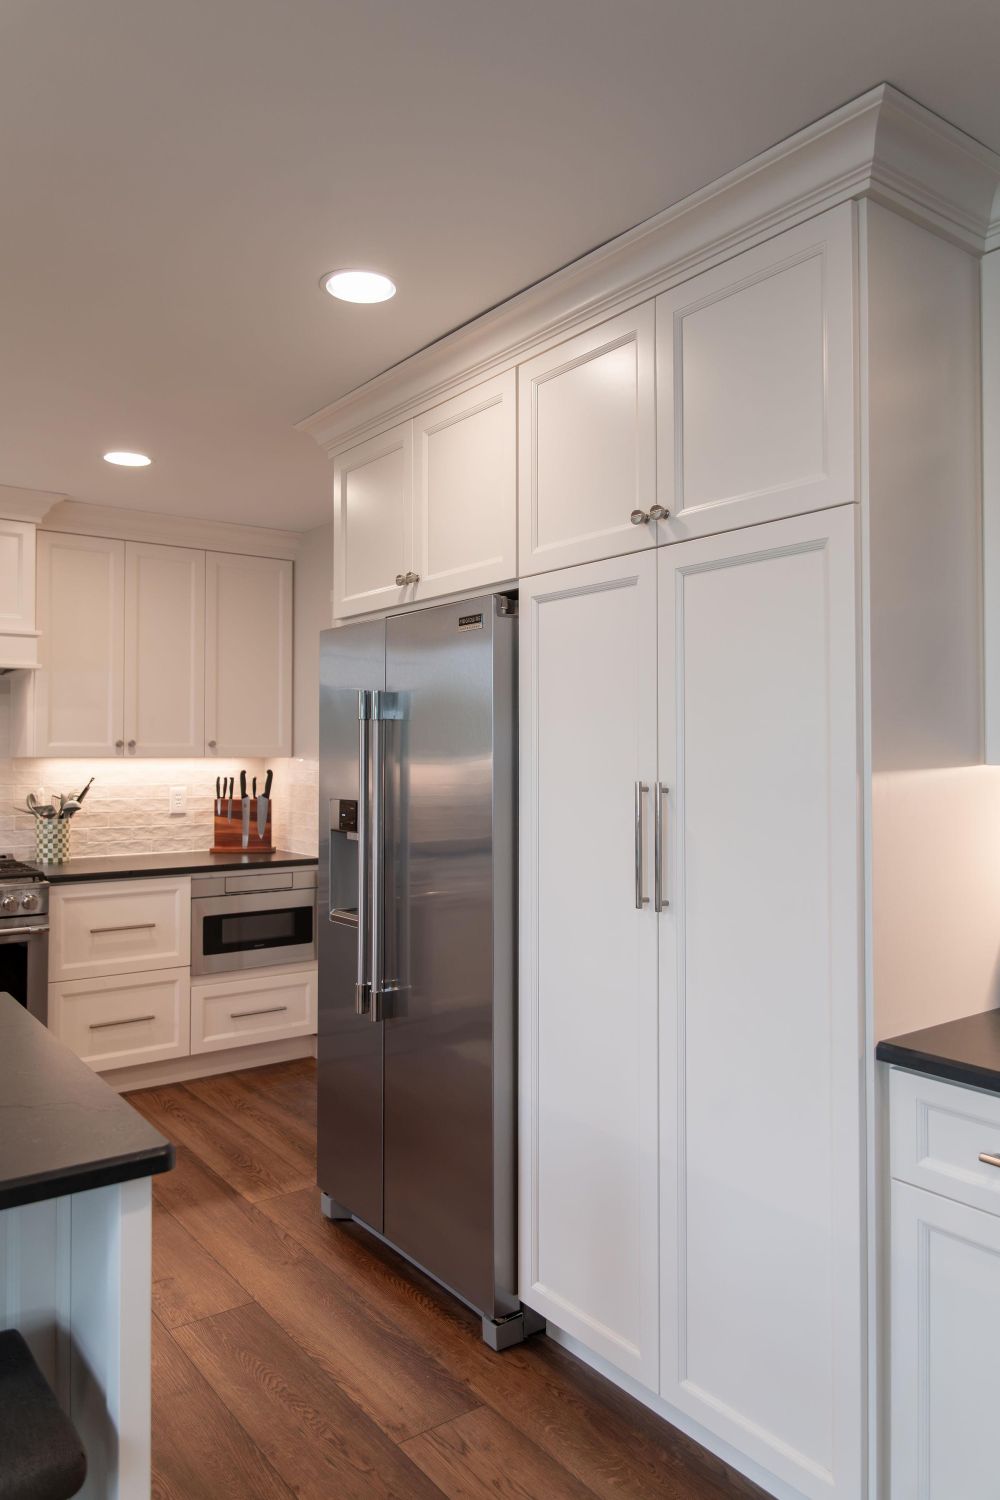
The refrigerator sits within a full-height cabinet surround. Tall doors beside it conceal additional storage, replacing the shorter oak cabinets and exposed appliance arrangement.
Dark Quartz Countertops and a New Cooking Wall
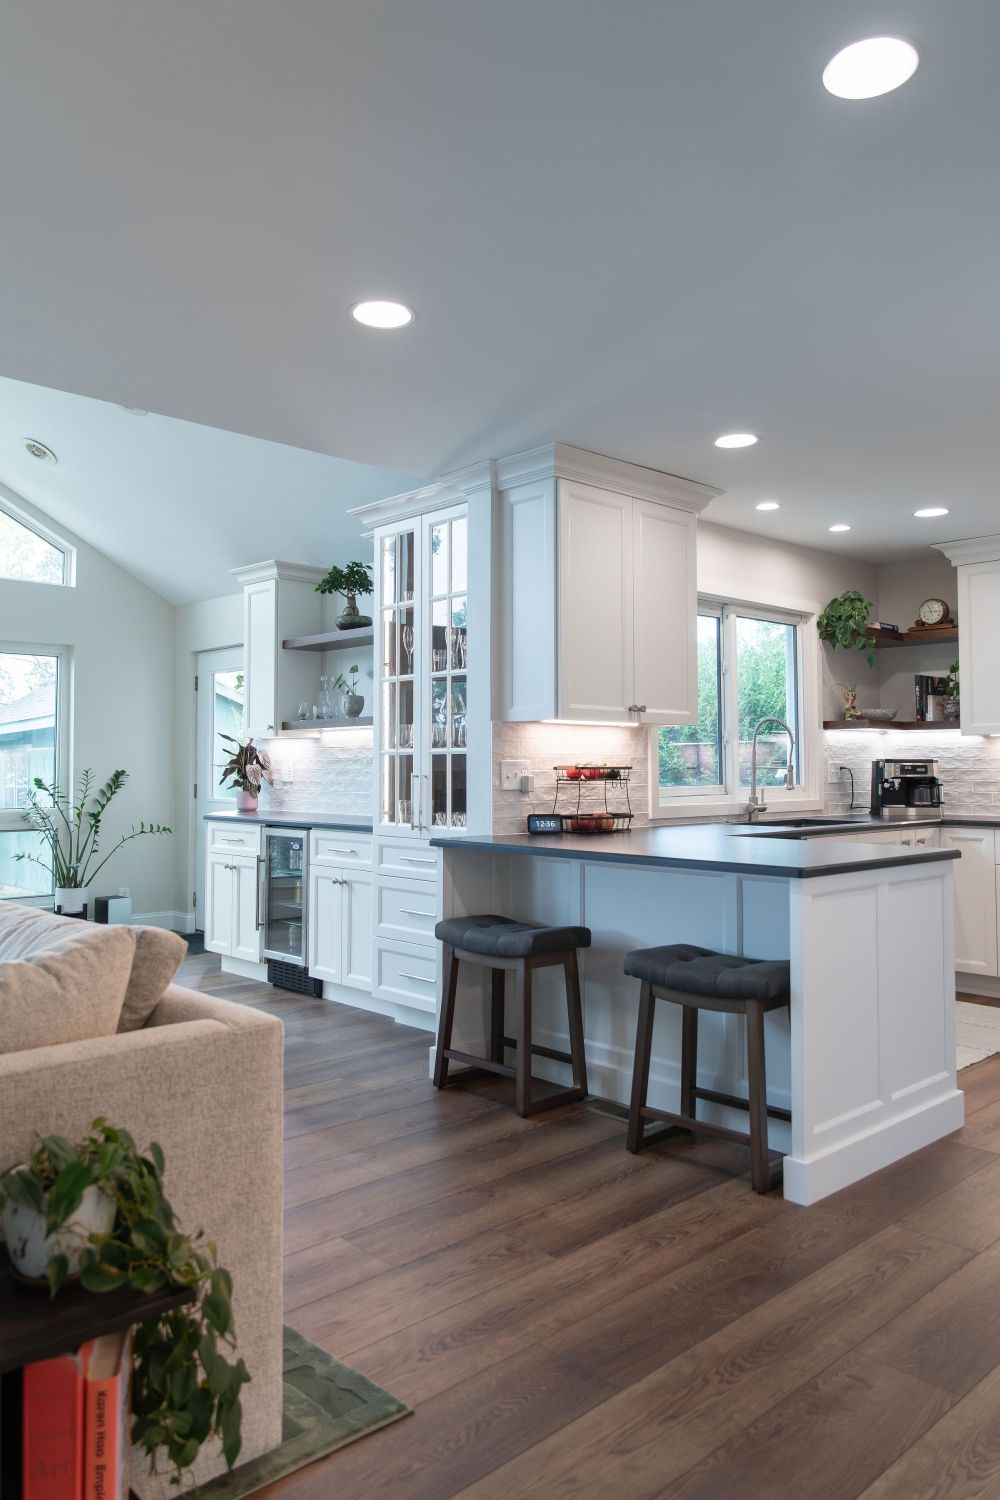
The homeowners selected Cambria Inverness Stonestreet quartz for the counters. According to the Reddit post, the countertops were the second-largest expense after the cabinetry.
A stainless steel range sits beneath a cabinet-covered hood, with white textured tile extending across the backsplash. Under-cabinet lights illuminate the tile and counters.
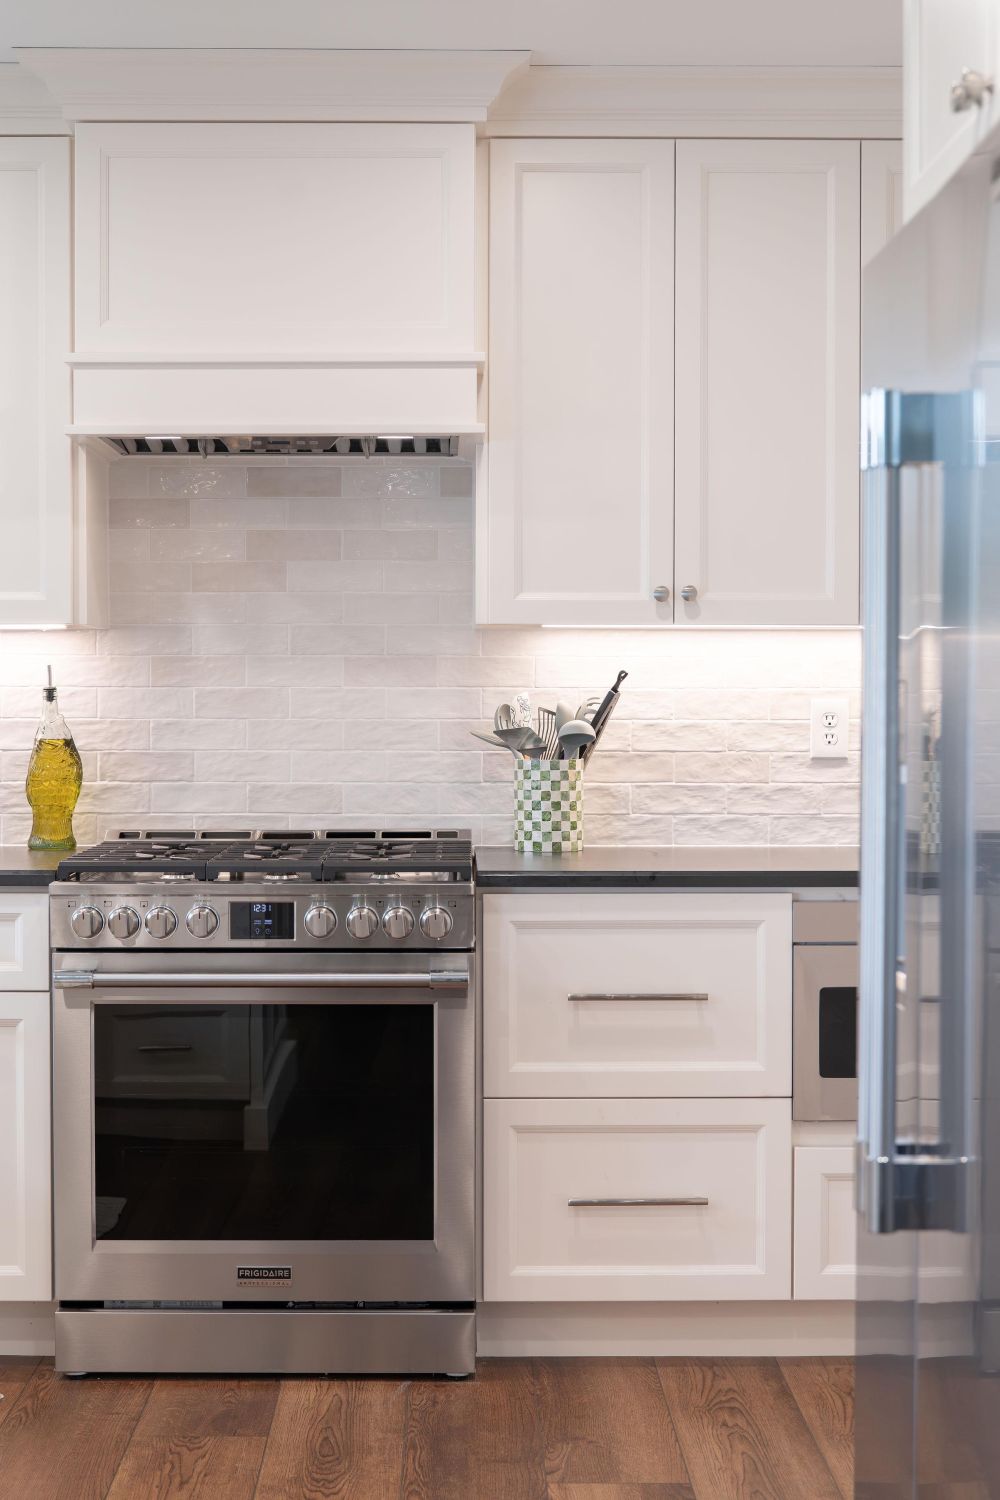
The new sink sits beneath the window, with a dishwasher to its left and peninsula storage across from the cooking wall.
The Old Cabinet Wall Became a Beverage Station
Before the remodel, the wall outside the kitchen held oak cabinets above and below a countertop. The storage sat beside the turquoise partition, separate from the main cooking area.
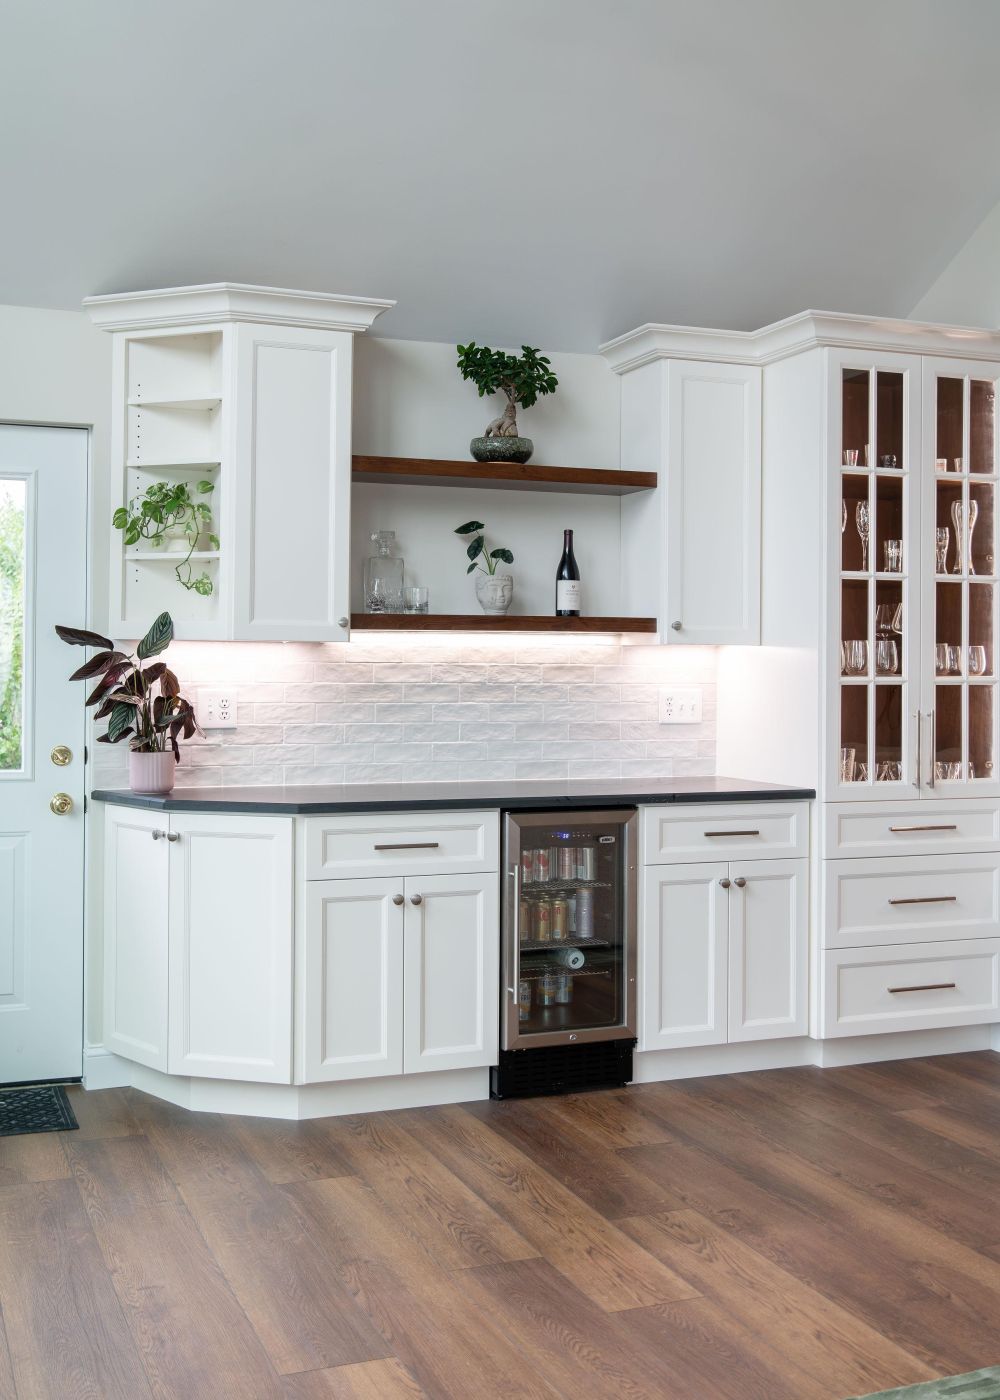
The homeowners replaced it with a beverage station featuring white cabinets, a small refrigerator, and wood shelves.
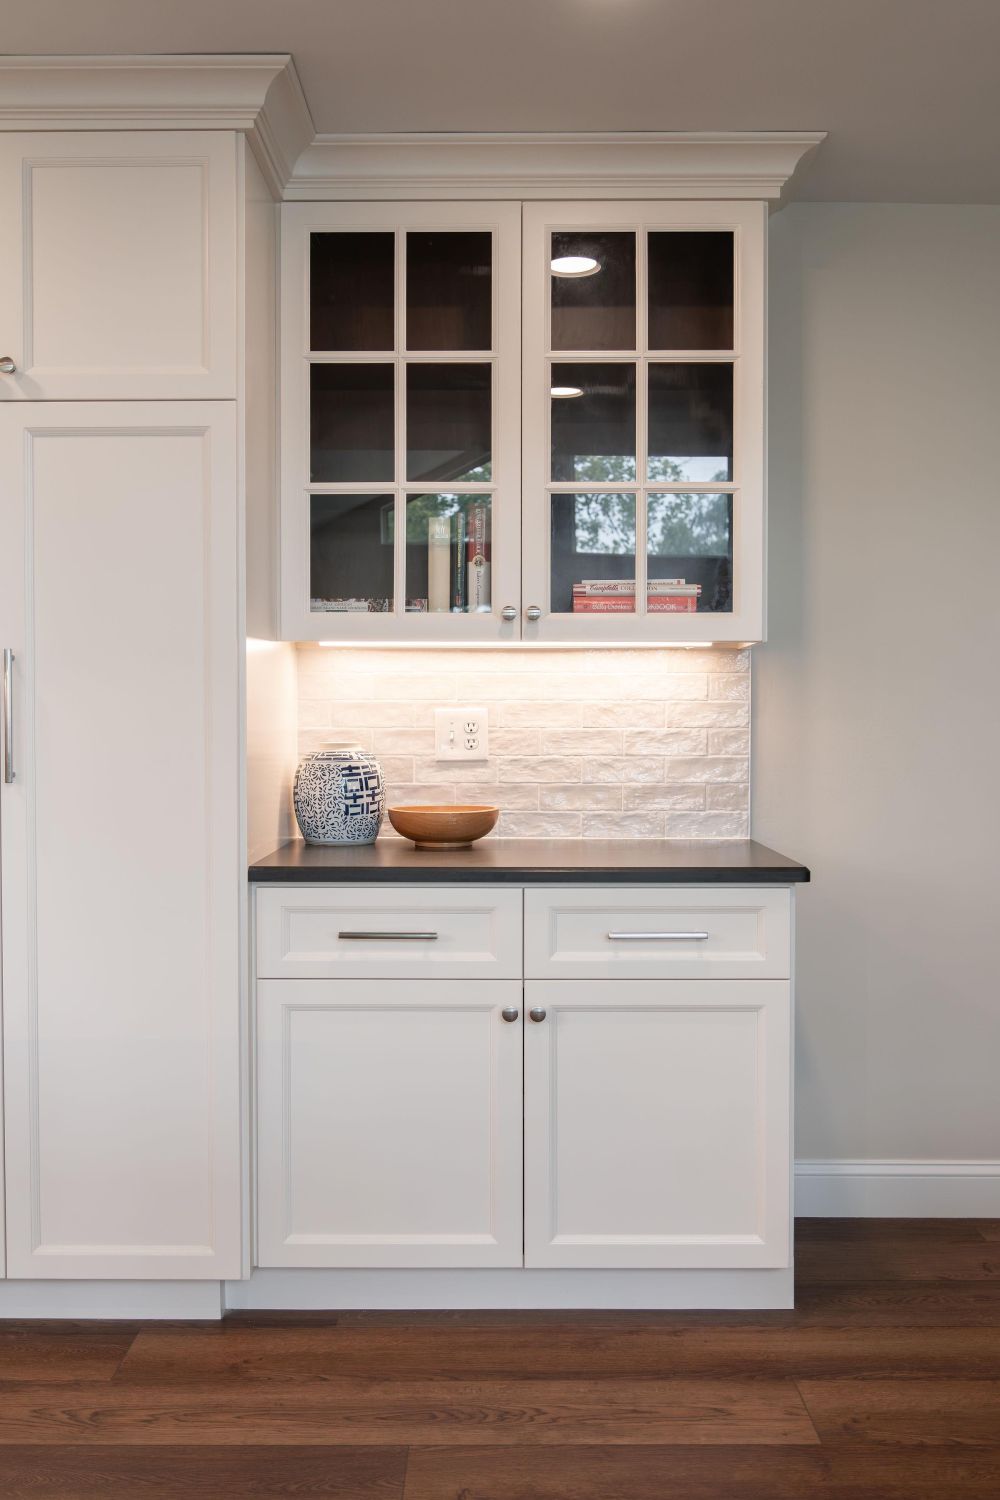
A glass-front cabinet holds drinkware, while the counter and refrigerator provide a separate place for drinks. Guests can use this area without crossing the kitchen’s cooking zone.
New Flooring Runs Through Both Rooms
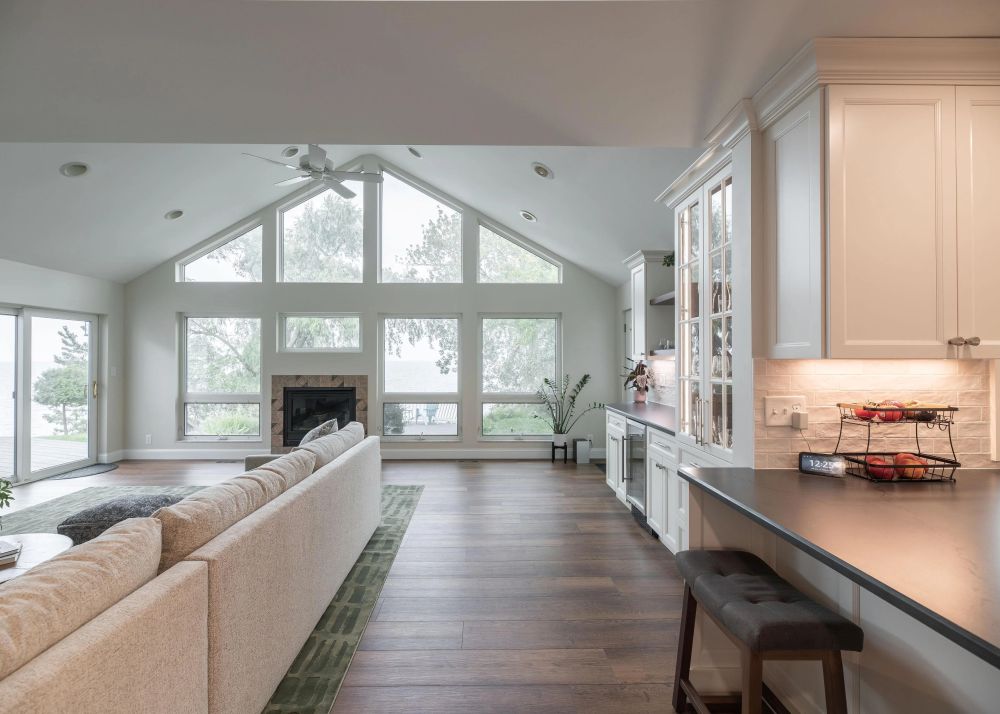
The original gray-brown laminate gave way to COREtec Venado Oak flooring. The planks extend through the kitchen and living room, with no transition between the two areas.
The project also included new appliances, interior painting, and electrical upgrades. The homeowner reported spending $2,300 on a new electrical panel, breakers, wiring, and switches.
The Finished Kitchen Shares the Living Room’s Open Floor Plan
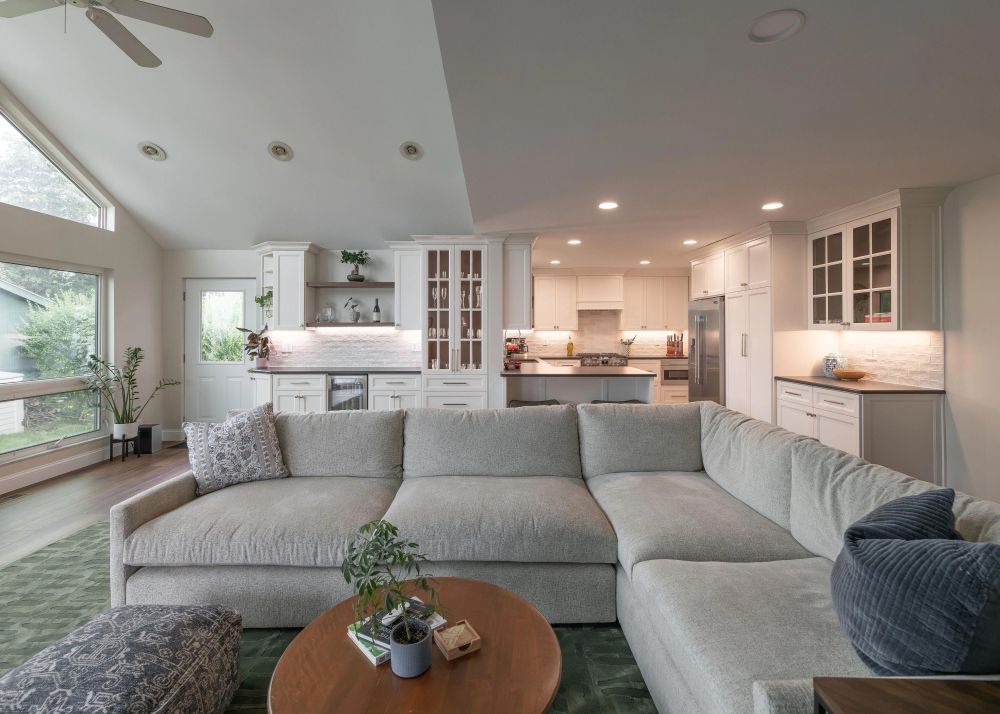
The completed renovation connects the kitchen, beverage station, and living room within the same square footage. The wall of windows and fireplace remain, while the new cabinetry forms a continuous backdrop to the seating area.
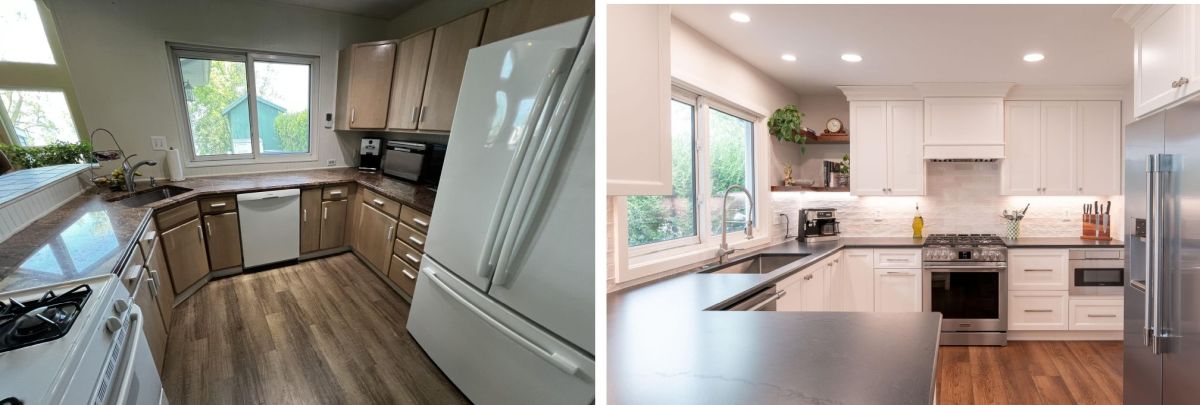
The $75,000 budget covered more than the kitchen itself, with $28,000 allocated to cabinets. Removing the partition changed how the rooms connect, while the new peninsula marks the boundary between cooking and seating.
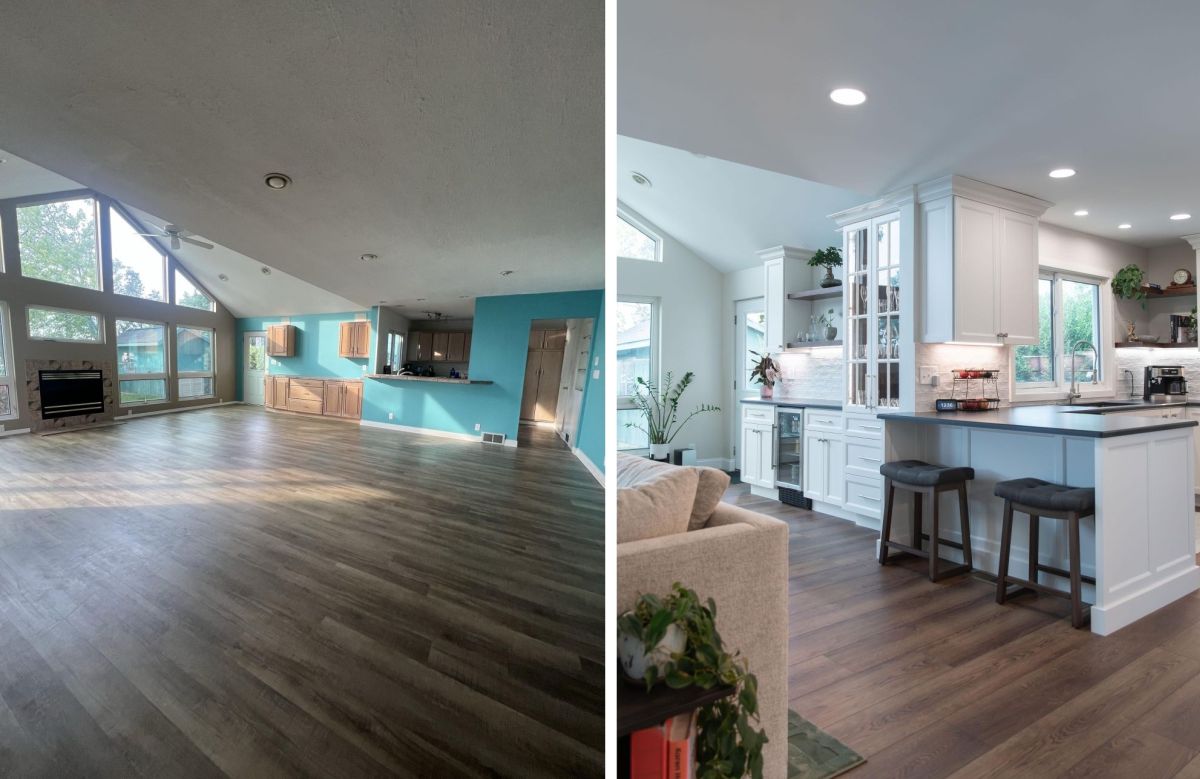
The owners chose white cabinetry despite the growing preference for wood finishes, and Reddit commenters had different opinions about that decision.
Would you have spent $75,000 to create this white kitchen, or kept the oak cabinets and put more of the budget toward opening the wall?
Image credits go to u/lizvl.