This Kitchen Lost an Entire Wall of Oak Cabinets: What It Gained Was Worth More Than the Storage

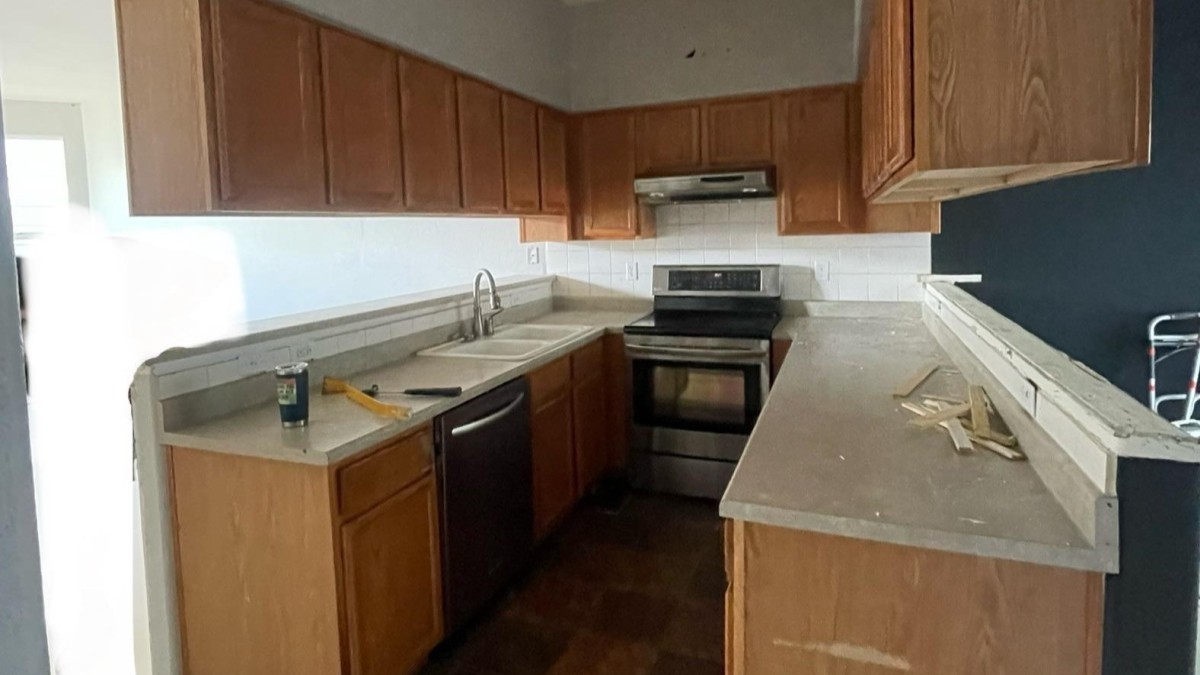
Oak cabinets hung above a half-wall, dividing a compact U-shaped kitchen from the living room. The upper cabinets stretched across the opening, leaving a narrow pass-through above the counter. Inside, matching wood doors, gray countertops, a stainless-steel range, and a white tile backsplash filled a kitchen that had little connection to the adjoining space.
Reddit creator u/toastykittens and their partner chose to remove the cabinet barrier and redesign the connected rooms. The couple planned the renovation, hired a contractor for construction, and selected IKEA cabinet boxes with custom rift-cut oak and matte white fronts from The Cabinet Face.
The project extended into the living room, dining area, and powder room, with new built-in storage, lighting, furniture, and a floating bathroom vanity. The kitchen renovation cost an estimated $60,000, while the wider project, including additional work around the property, remained under $100,000.
The Original Kitchen Was Enclosed by Oak Cabinets
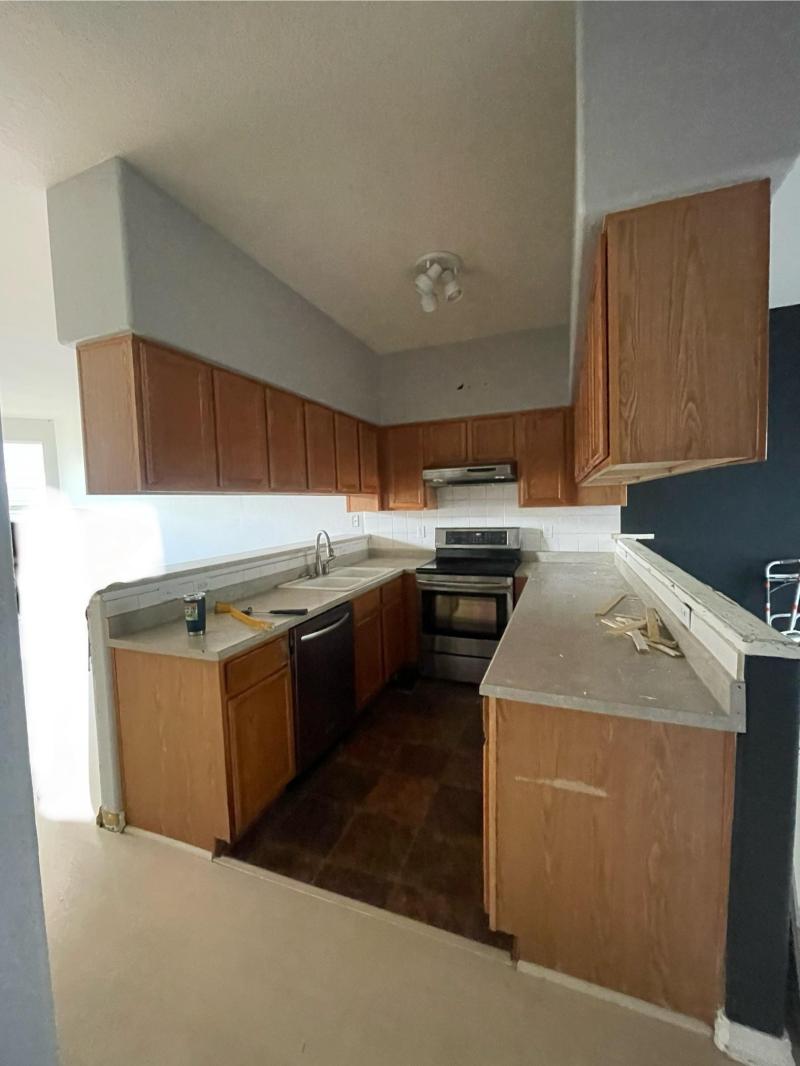
The kitchen had wood cabinets along three sides, with the sink and dishwasher on the left and the range against the back wall. Gray countertops covered the base units, while white square backsplash tiles ran behind the cooking area.
A row of overhead cabinets extended toward the living room, with a tall cabinet hanging above the peninsula on the right. The arrangement provided storage but restricted the view between the two rooms.
The Living Room Faced a Long Row of Suspended Cabinets
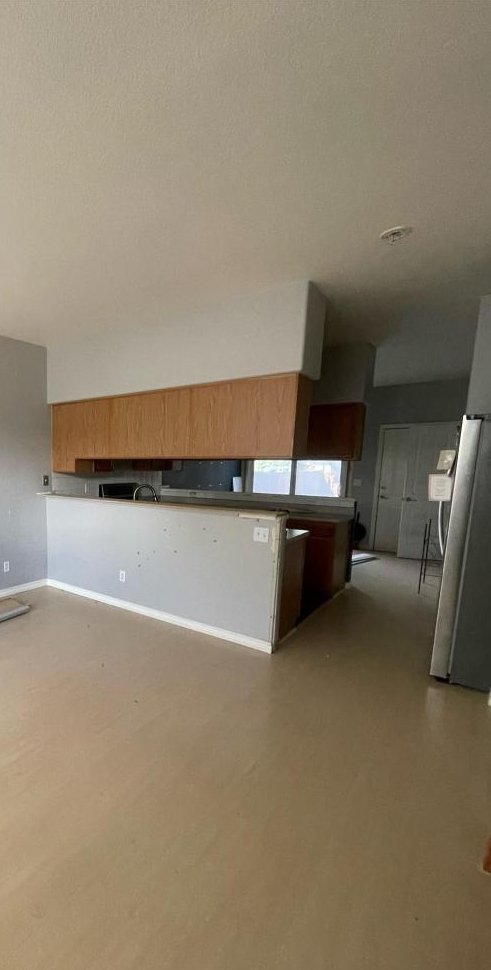
From the living room, the cabinets formed a continuous band of oak above the half-wall. A narrow opening beneath them provided a view of the kitchen counter and sink, while the wall below closed off the cooking area.
The cabinets extended across most of the partition, leaving the living room facing a broad wood surface instead of an open kitchen. The refrigerator stood near the passage at one end of the room.
Removing the Cabinet Barrier Changed the Floor Plan
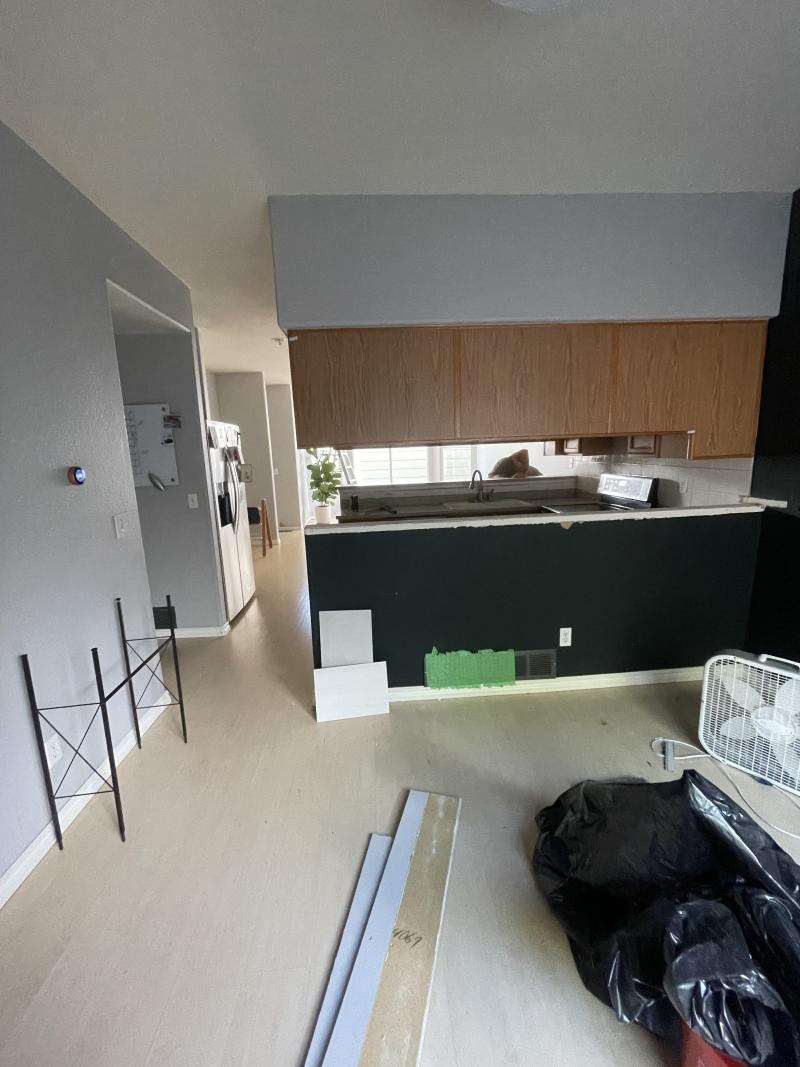
The third view shows the dark-painted half-wall beneath the suspended cabinets, with construction materials placed across the living-room floor. The opening above the counter remained narrow, and the overhead cabinet bank occupied much of the wall.
The renovation removed the suspended cabinets and reworked the partition, making room for a new peninsula that connects the kitchen with the seating area without enclosing the space above it.
The New Kitchen Replaced the U-Shaped Layout With an Island
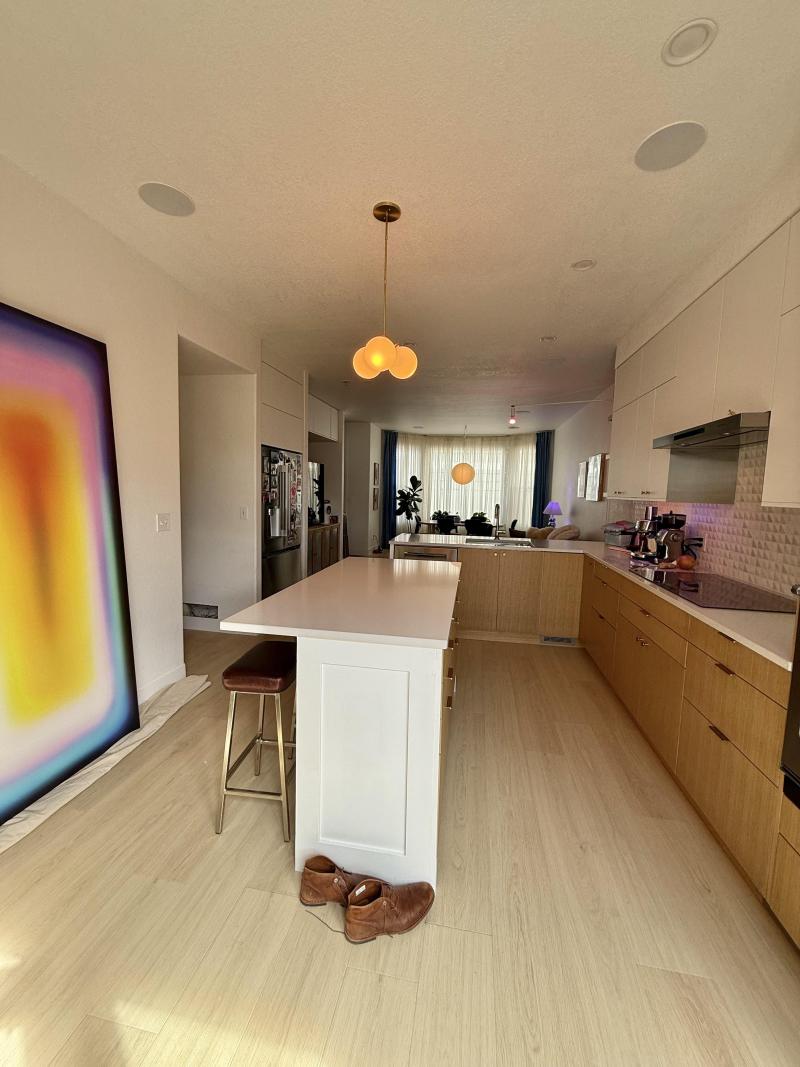
The completed kitchen has a long island with a white countertop and seating along one side. Flat-front oak drawers run beneath the cooking wall, while matte white cabinets extend across the upper section and toward the ceiling.
The refrigerator is enclosed within tall white cabinetry, and a separate peninsula with the sink faces the living room. Pale wood-look flooring continues across the open-plan space, replacing the original division between the kitchen and adjoining room.
IKEA Cabinet Boxes Received Custom Rift-Cut Oak Fronts
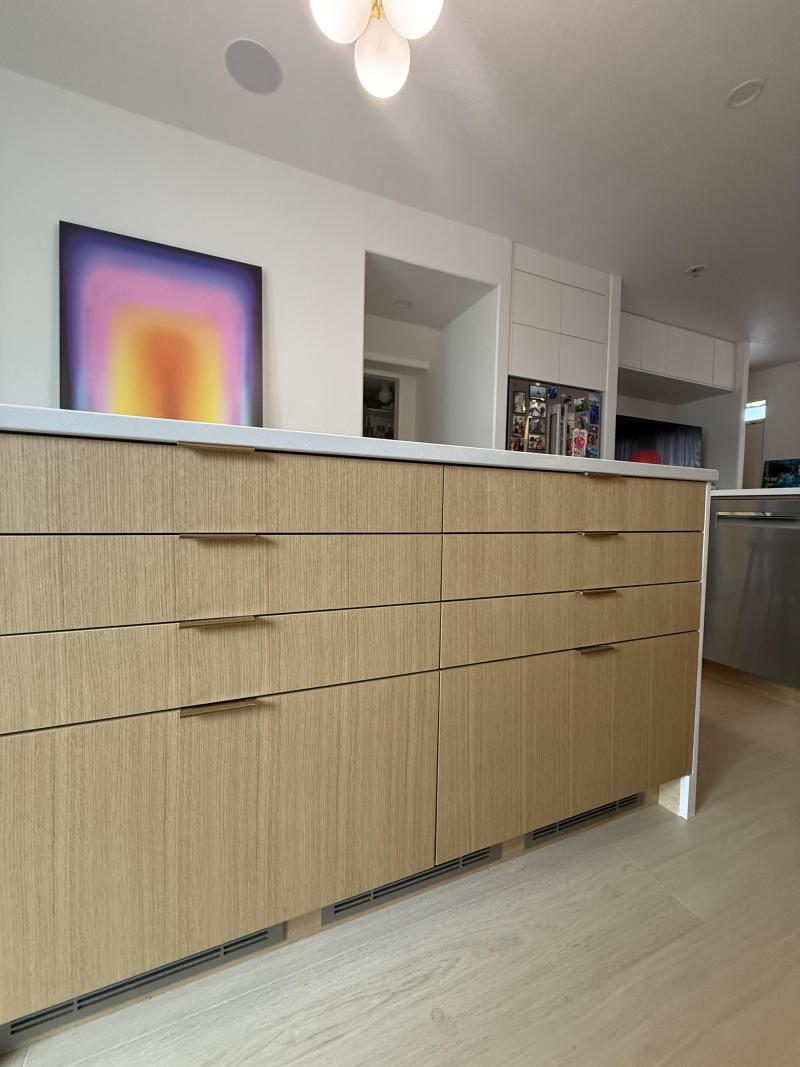
The owners selected IKEA cabinet boxes and ordered custom fronts from The Cabinet Face. The oak drawer faces have straight vertical grain, with narrow horizontal metal pulls positioned near the upper edges.
The IKEA cabinet boxes cost approximately $5,000, while the custom fronts cost around $13,000, including cabinetry used in the living room. The combination allowed the owners to use a modular cabinet system with a wood finish and door proportions selected for their design.
The Powder Room Received a Floating Wood Vanity
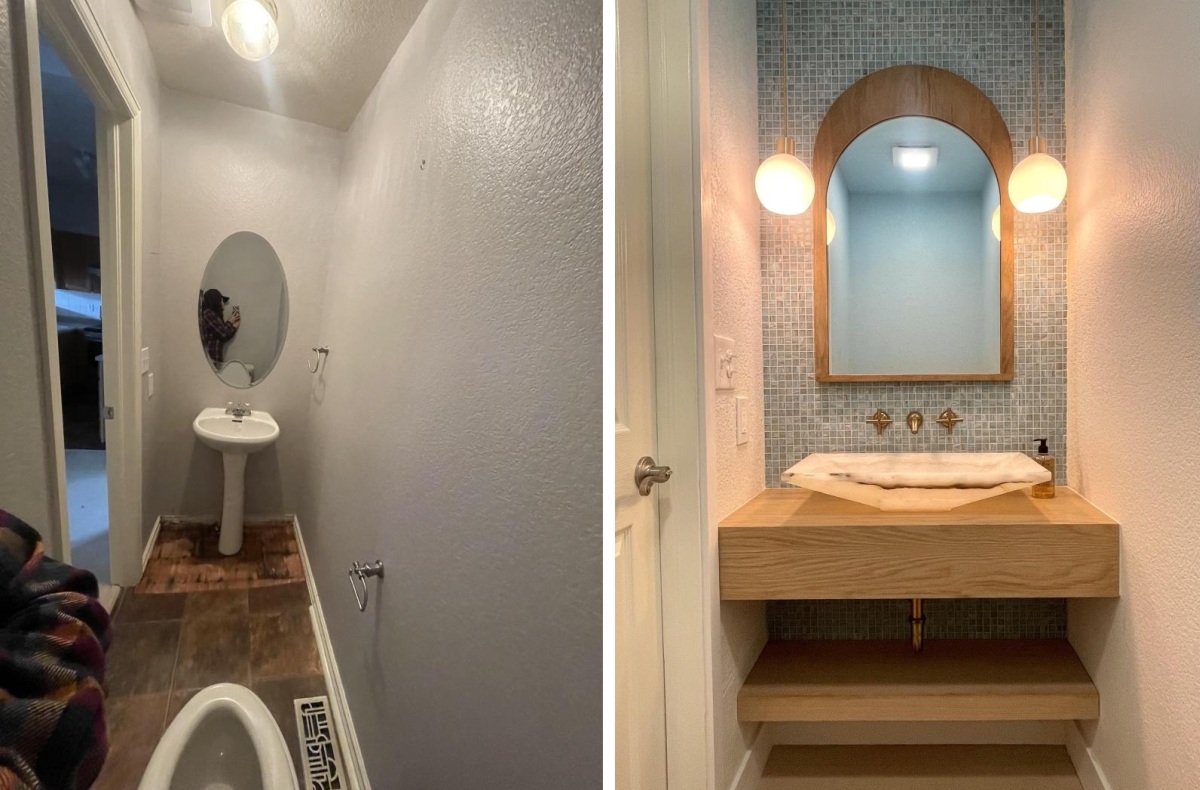
The original powder room had a pedestal sink beneath an oval mirror, textured white walls, and dark floor tiles. The narrow layout left little room around the sink, with no countertop or enclosed storage.
The renovation introduced a floating wood vanity with a thick rectangular frame and an open shelf beneath. A sculptural white vessel sink sits on top, with wall-mounted brass fittings against small square mosaic tiles.
An arched wood-framed mirror replaces the oval one, while two globe pendants flank the vanity.
The Dining Area Was Furnished Around the Windows
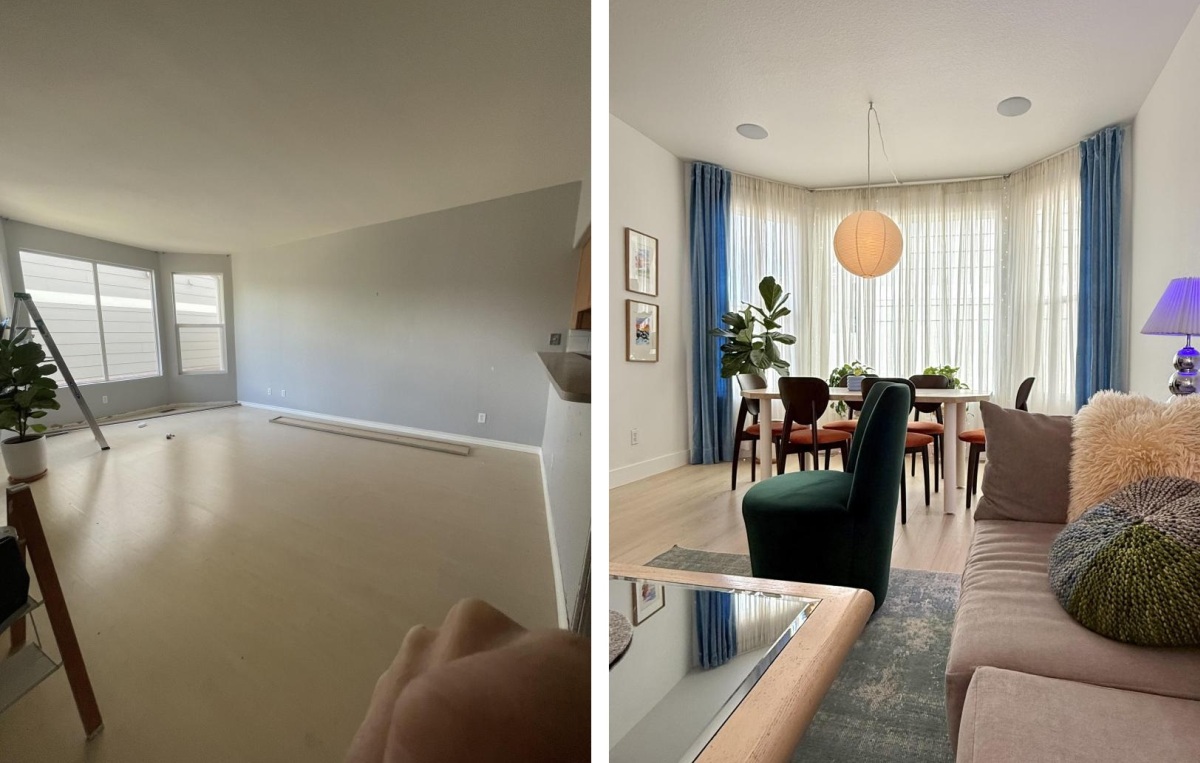
The original room had gray walls, pale flooring, and a bank of windows across one end. The completed space places a dining table near the windows, with sheer curtains, blue drapes, and a round pendant above the seating.
A sofa and upholstered chairs occupy the adjoining living area, with a rug marking the seating zone. The furniture arrangement uses the open floor plan without adding another partition between dining and living.
The Living Room Gained a Built-In Media Wall
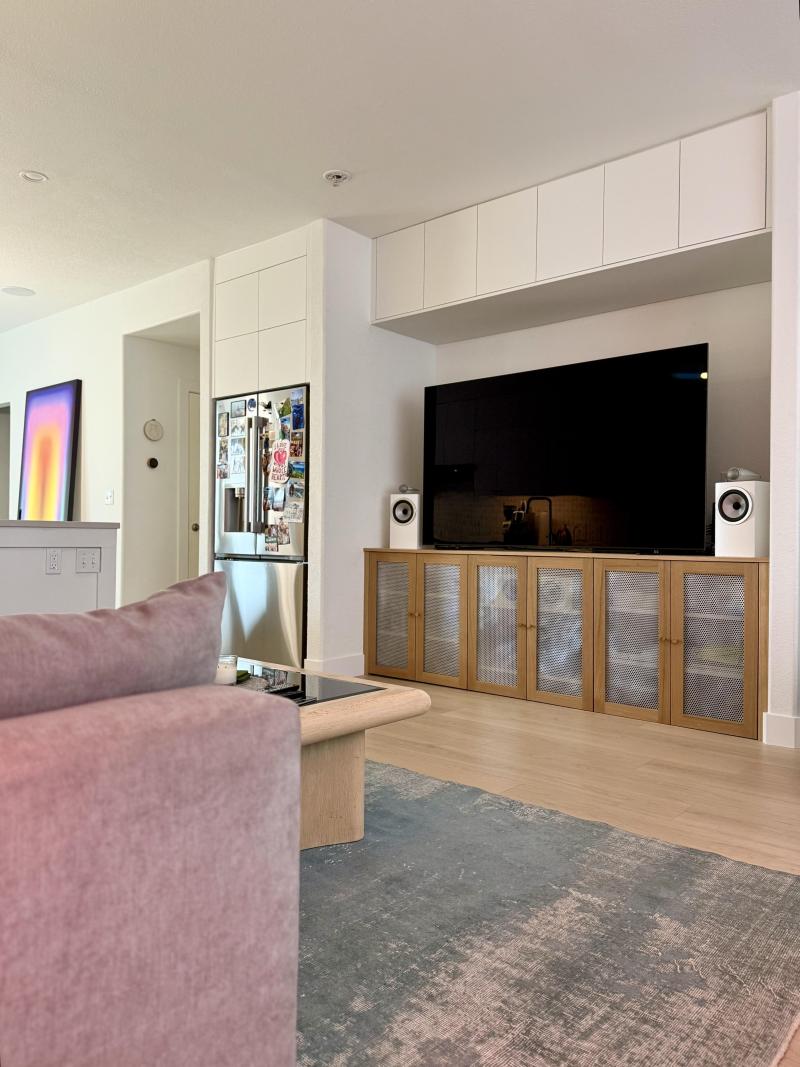
The television wall now includes white overhead cabinets spanning the upper section, with a long oak media unit beneath the screen. The lower cabinet has mesh-front doors that conceal equipment and other stored items.
The oak finish connects with the kitchen’s lower cabinet fronts, while the white upper storage follows the same flat-panel design used across the cooking wall.
A Large Artwork Conceals the Laundry-Room Door
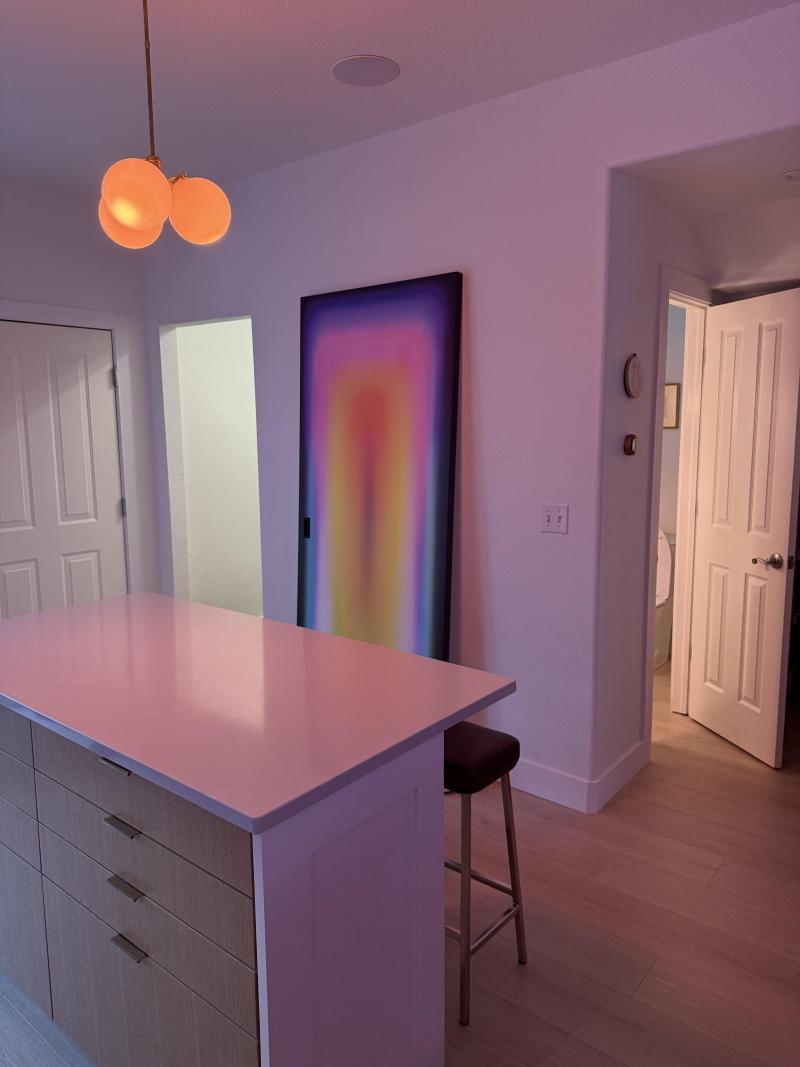
A large artwork with orange, yellow, pink, and purple tones occupies the wall beside the kitchen island. The panel conceals a sliding door leading to the laundry room, replacing the appearance of a conventional doorway with a framed decorative surface.
The artwork sits near the island seating area, where its color contrasts with the white cabinetry, pale flooring, and natural oak fronts.
The Living Room Now Opens Toward the Kitchen
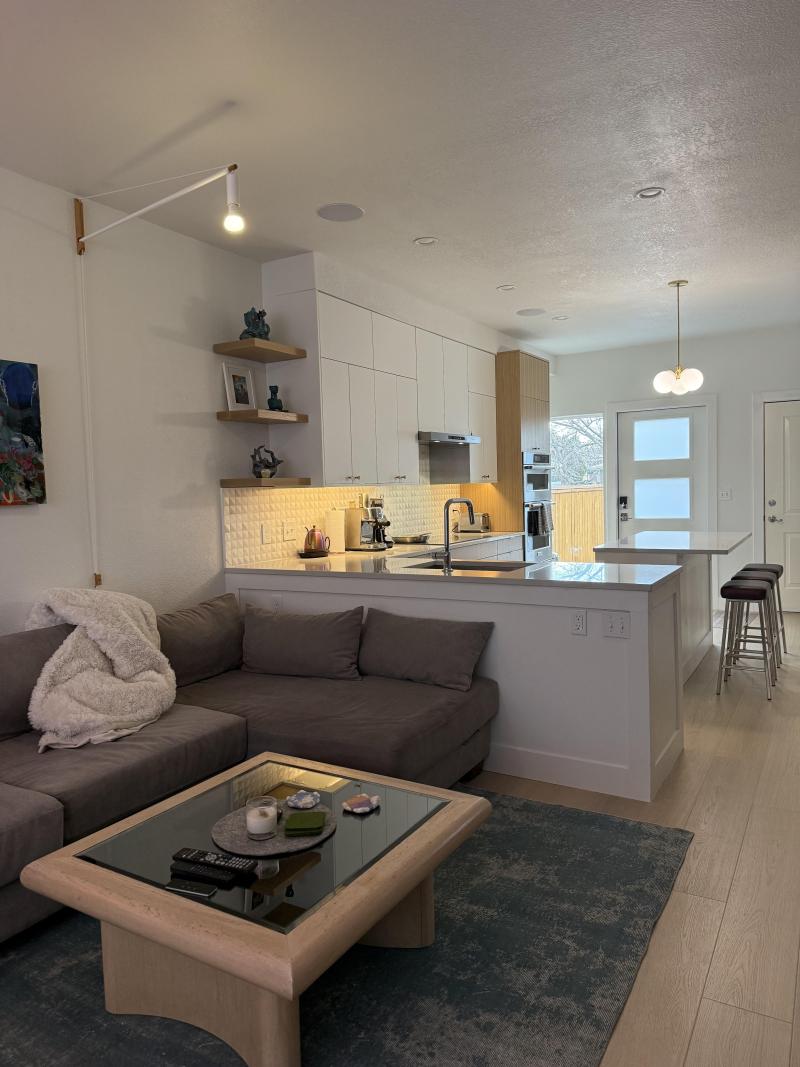
The finished living room has a gray sectional sofa positioned beside the kitchen peninsula, with a glass-topped wood coffee table and a large blue-gray rug. The counter rises behind the sofa, with the kitchen sink and faucet visible above it.
The former overhead cabinet bank no longer interrupts the view between the rooms. Open shelving occupies the end of the cooking wall, while the white peninsula provides a boundary at counter height.
White Upper Cabinets and Oak Drawers Define the Cooking Wall
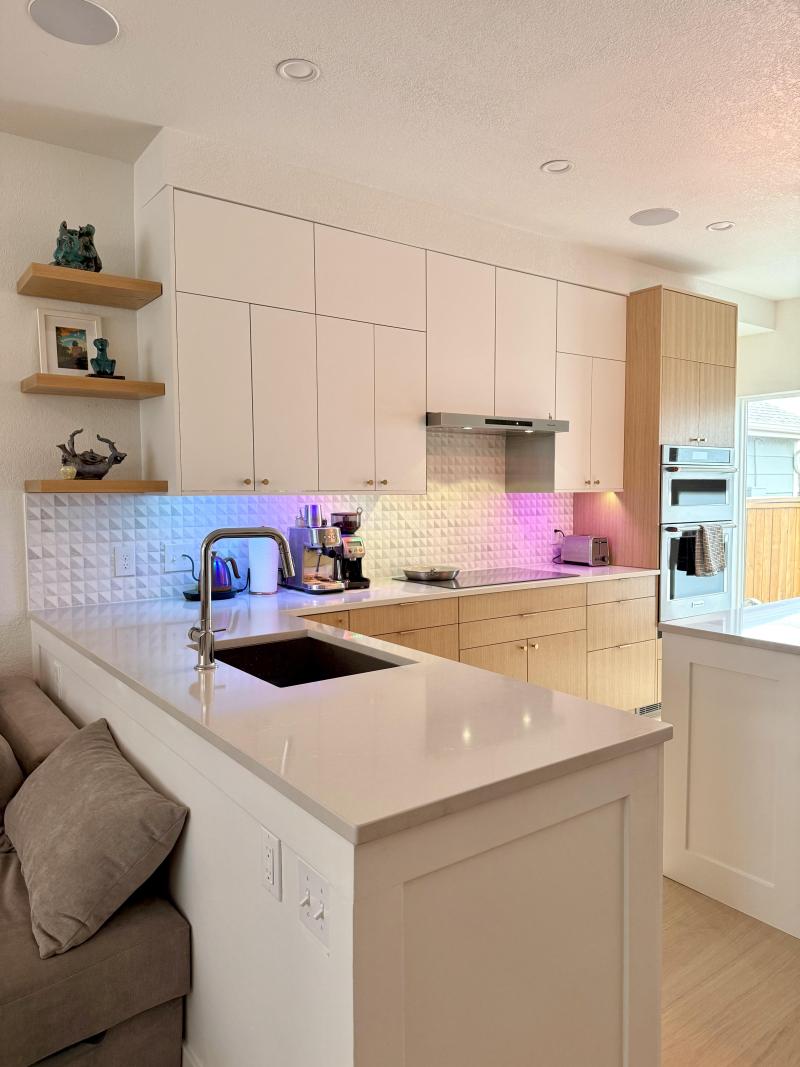
The cooking wall combines matte white upper cabinets with rift-cut oak lower drawers. A textured white backsplash runs beneath the cabinets, illuminated by under-cabinet lighting with pink and blue accents near the appliances.
A stainless-steel range hood sits above the cooktop, while stacked built-in appliances occupy the tall oak cabinet at the far end. Open wood shelves interrupt the white cabinet wall near the peninsula.
The Before-and-After Shows the Full Change
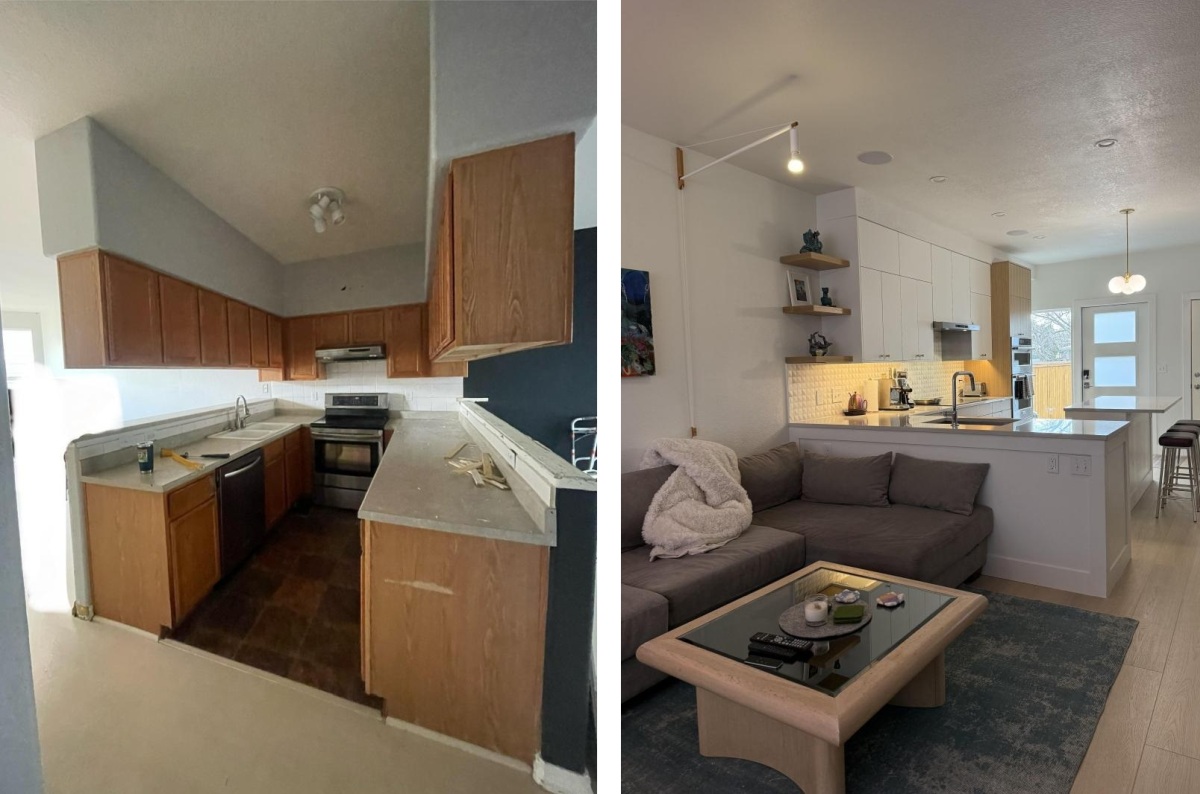
The original kitchen had oak cabinets hanging above a half-wall, a U-shaped counter arrangement, and a narrow opening toward the living room. The finished layout removes the overhead barrier and introduces a white peninsula facing the seating area, with a separate island and a new cooking wall beyond it.
The renovation replaced the original cabinet system with IKEA boxes and custom fronts, while the living room received a media wall and the powder room gained a floating vanity. The couple planned the design and hired a contractor to carry out the construction, creating connected rooms with different storage arrangements and finishes.
All project photographs and renovation details are credited to Reddit creator u/toastykittens.