This Dated Kitchen Got a Smarter Layout by Reworking the Dining Area


For 15 years, the kitchen had its cabinets pushed against one side of the room while a four-seat dining table occupied much of the open floor beside them. Brown cabinets, white laminate counters, fibrous ceiling tiles, and sheet flooring remained until the owners committed to a full renovation.
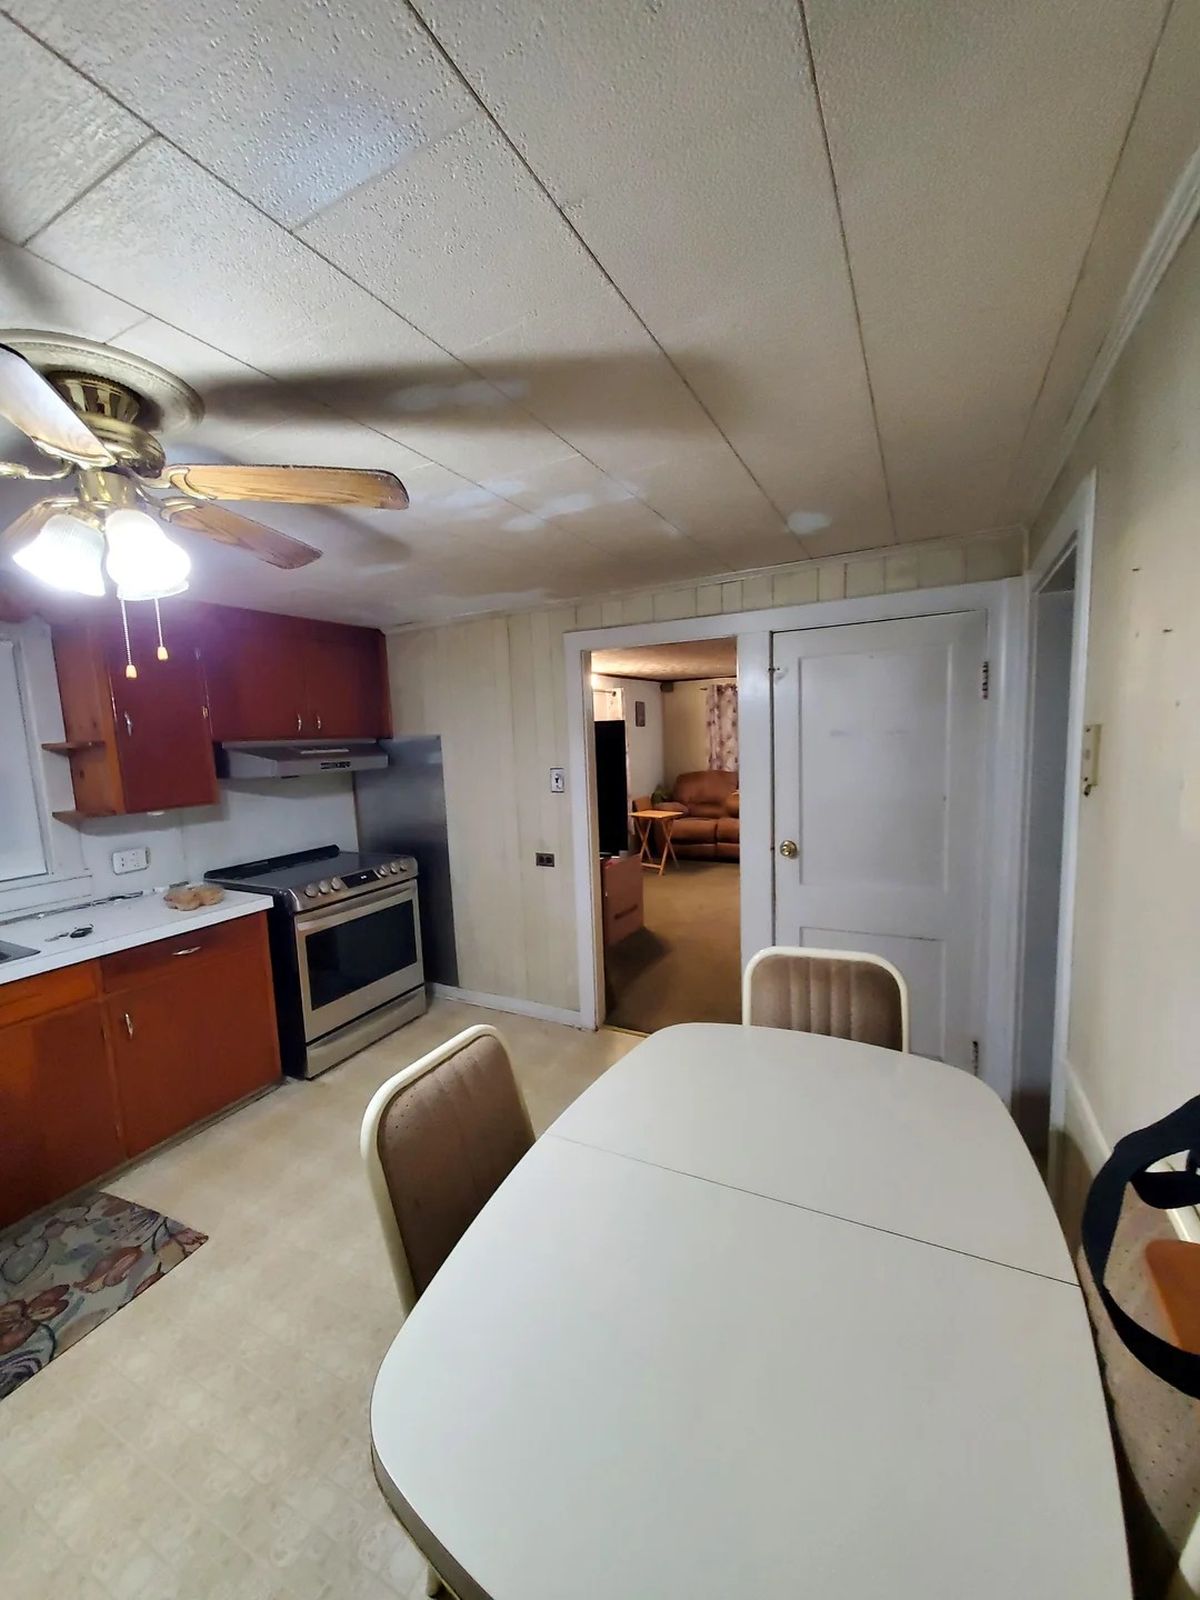
Reddit user u/Capsbearsfan1 designed the replacement kitchen, bought the materials with his wife over time, and hired a contractor for the installation. The remodel went past new cabinets and finishes. The dining setup disappeared, the cabinet plan expanded, and an island with seating took over the center of the room.
Dining Table Occupied Space Beside the Original Kitchen
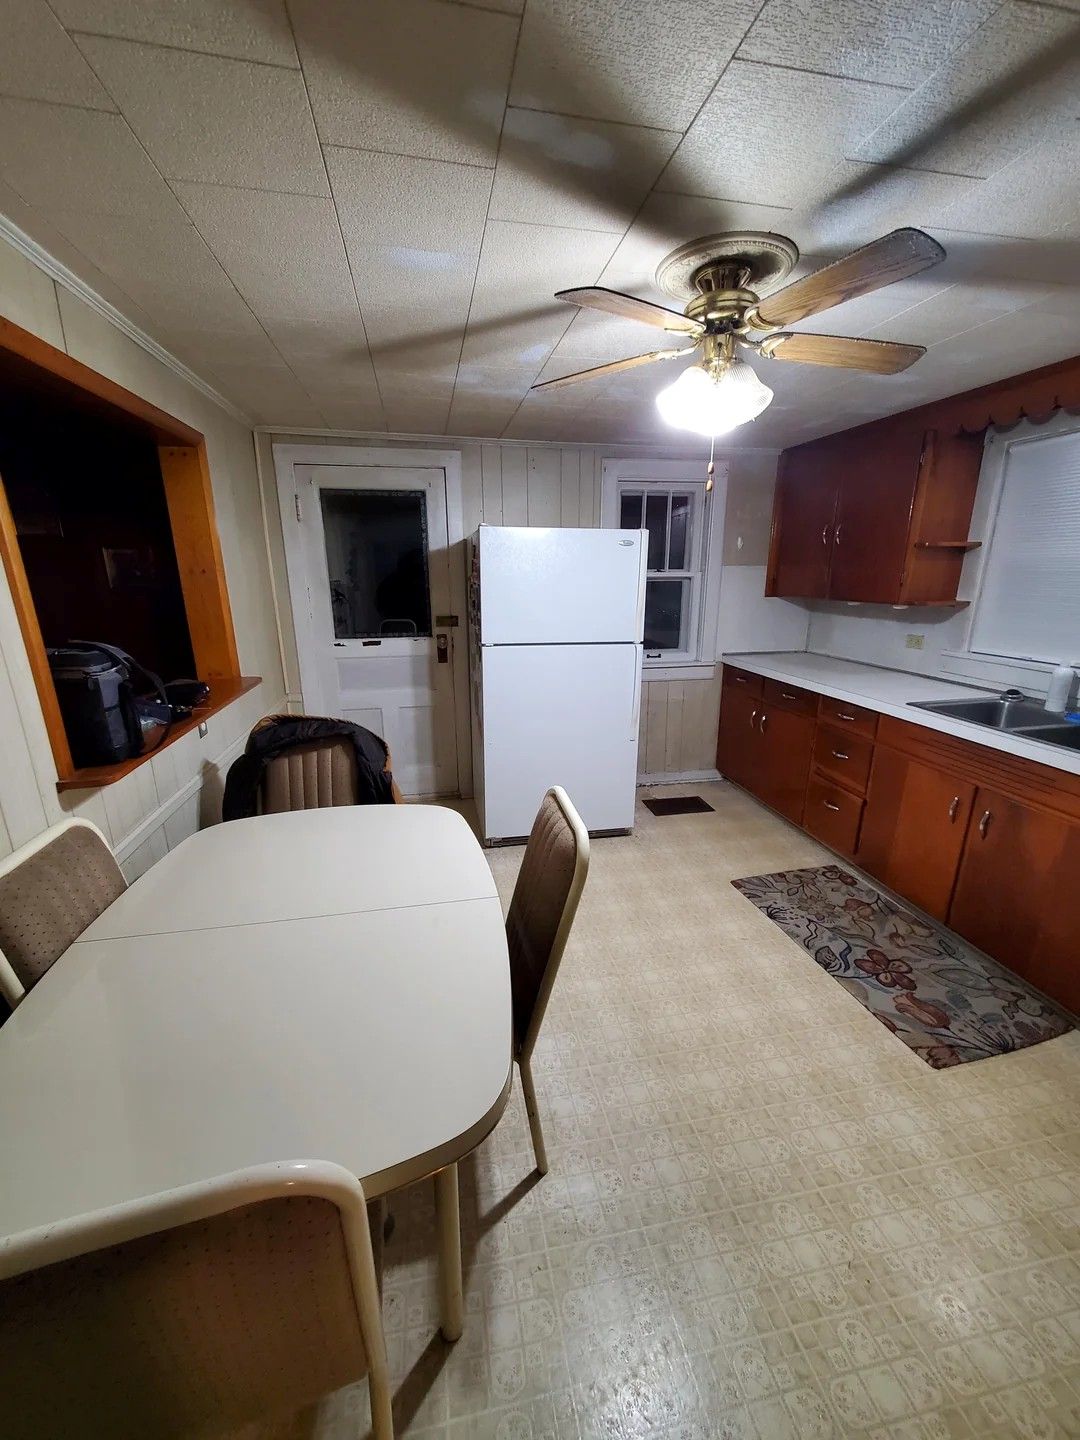
Cabinets covered the long wall beneath the windows, leaving the opposite half of the room for a rectangular dining table and four chairs. The refrigerator stood near the exterior door rather than inside a cabinet surround, while the range sat at the far end of the counter run.
Cream sheet flooring extended through both zones, and the low ceiling was covered with interlocking fibrous tiles stapled to furring strips. The homeowner confirmed that the same ceiling material remained elsewhere in the house before the kitchen renovation.
Four Chairs Filled the Center of the Room
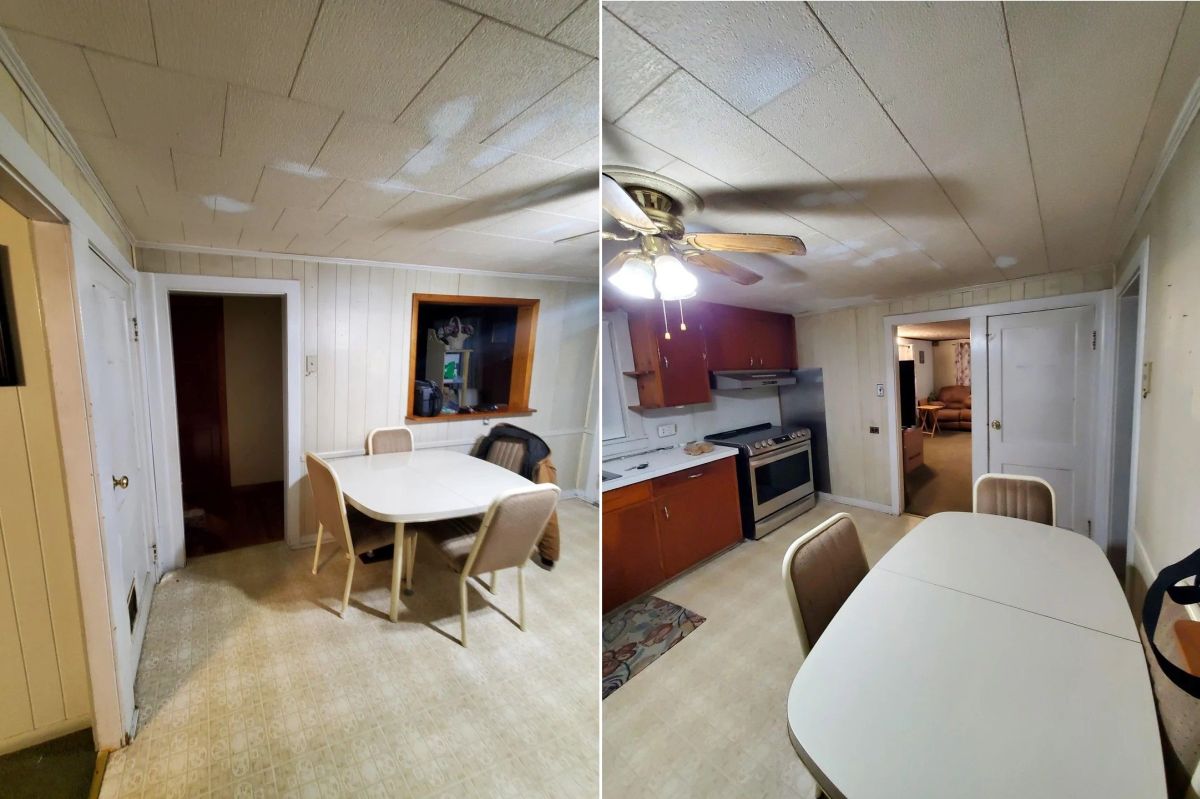
Views from both ends show how much floor area the dining set claimed. Walking space had to wrap around the table, with doors and openings on several sides narrowing the places where furniture could sit.
Kitchen storage remained concentrated along the exterior wall. Even with unused wall and floor area elsewhere in the room, the cabinet layout stopped where the original kitchen ended.
Brown Cabinets Stopped at the Cooking Wall
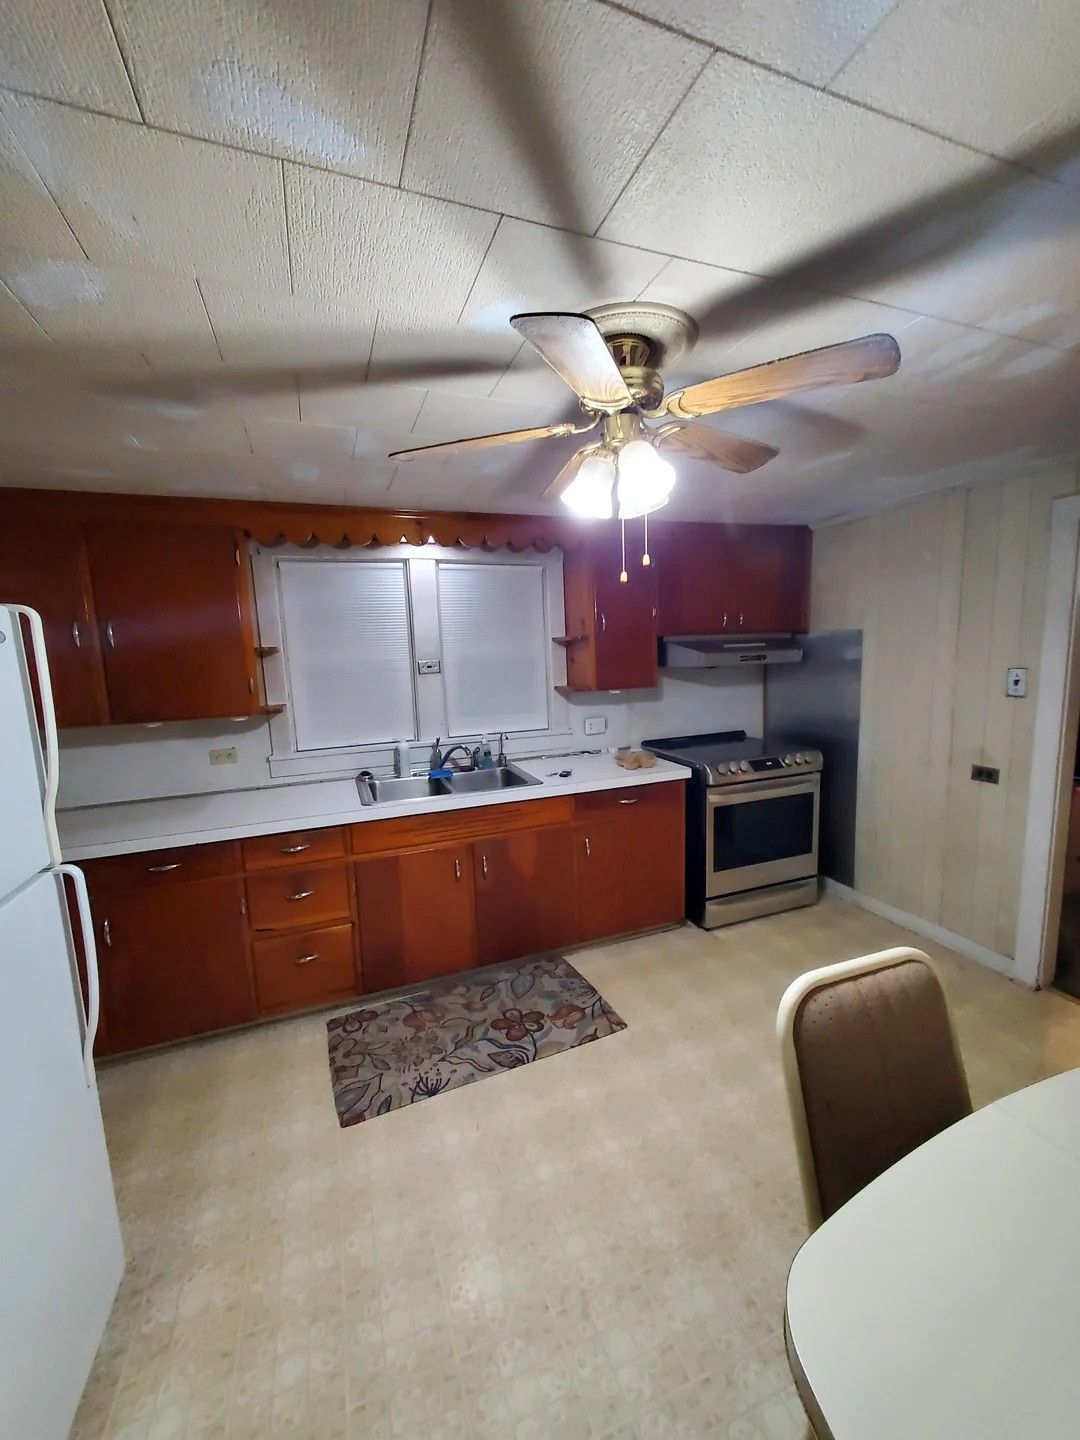
Orange-brown cabinets ran beneath the white countertop and continued above the sink and range. Short open shelves filled the gaps beside the window, while the freestanding stove sat against a metal wall panel at the end of the run.
Storage came from conventional doors and drawers rather than tall pantry cabinets or an island. The refrigerator, dining table, and cooking area functioned as separate pieces placed within one room instead of parts of one cabinet plan.
Demolition Opened More of the Existing Floor Plan
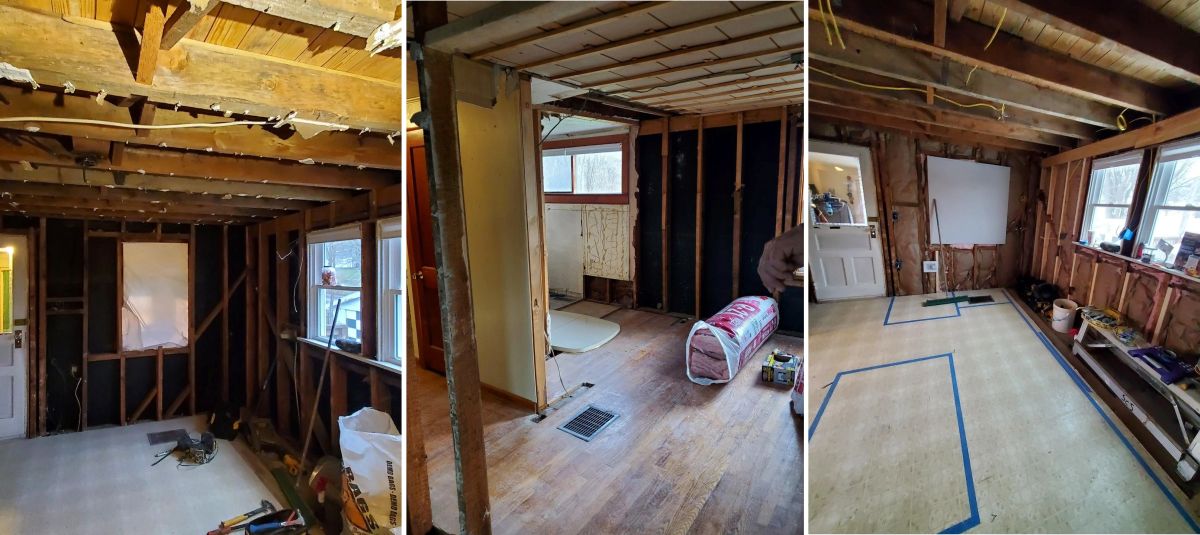
Removing the finishes exposed ceiling joists, wall studs, wiring, and sections of the original wood floor. More important for the new layout, the work opened the area beyond the old cabinet footprint and allowed the kitchen to use space once assigned to the dining setup.
Framing remained around the windows and exterior openings, but the room was no longer organized around the old table-and-one-wall kitchen arrangement. The renovation could now treat the full space as the kitchen.
Drywall Replaced the Paneled Walls and Tile Ceiling
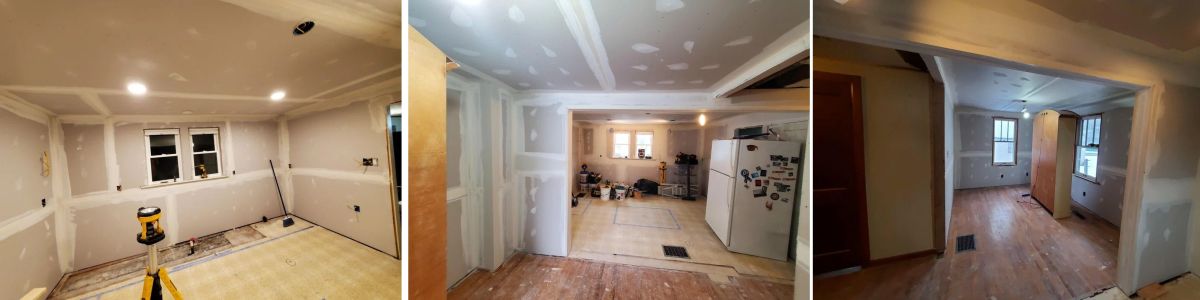
New drywall covered the exposed framing and replaced the vertical wall panels, while a flat drywall ceiling concealed the old tile system. Recessed lights were added across the ceiling instead of relying on the fan light as the main source over the room.
The wider opening toward the adjoining space was finished at the same stage, removing another visual break around the former dining section. Floor markings show where new cabinets and other elements were planned before installation.
Cabinet Installation Spread Across More of the Room
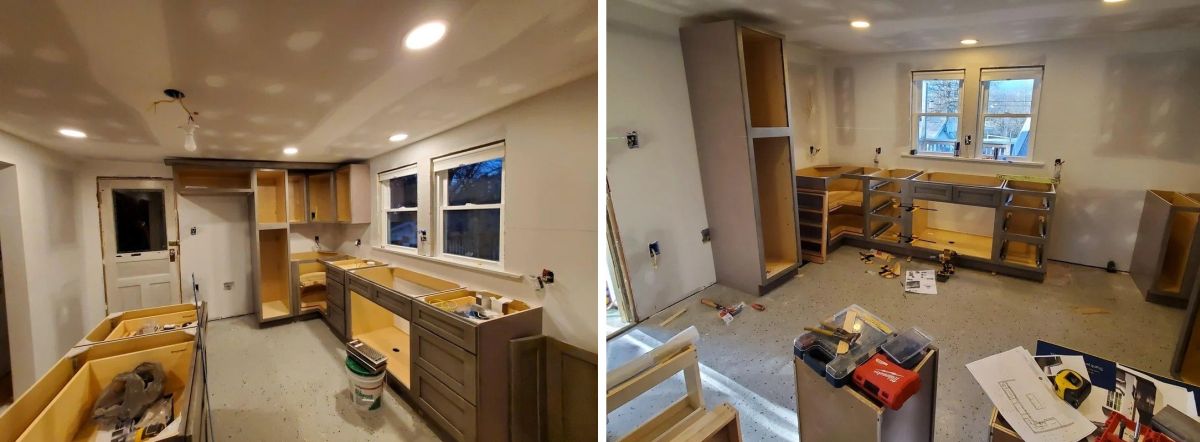
New base and tall cabinet boxes show how far the replacement layout moved beyond the old counter run. Cabinetry now turns corners and reaches toward the exterior door, while a tall unit beside the refrigerator location uses vertical space that had been absent from the former kitchen.
The homeowner sourced the cabinets from Home Outlet and selected the sizes needed for the plan. He also assembled the cabinets before the contractor handled the installation.
Island Replaced the Separate Dining Setup
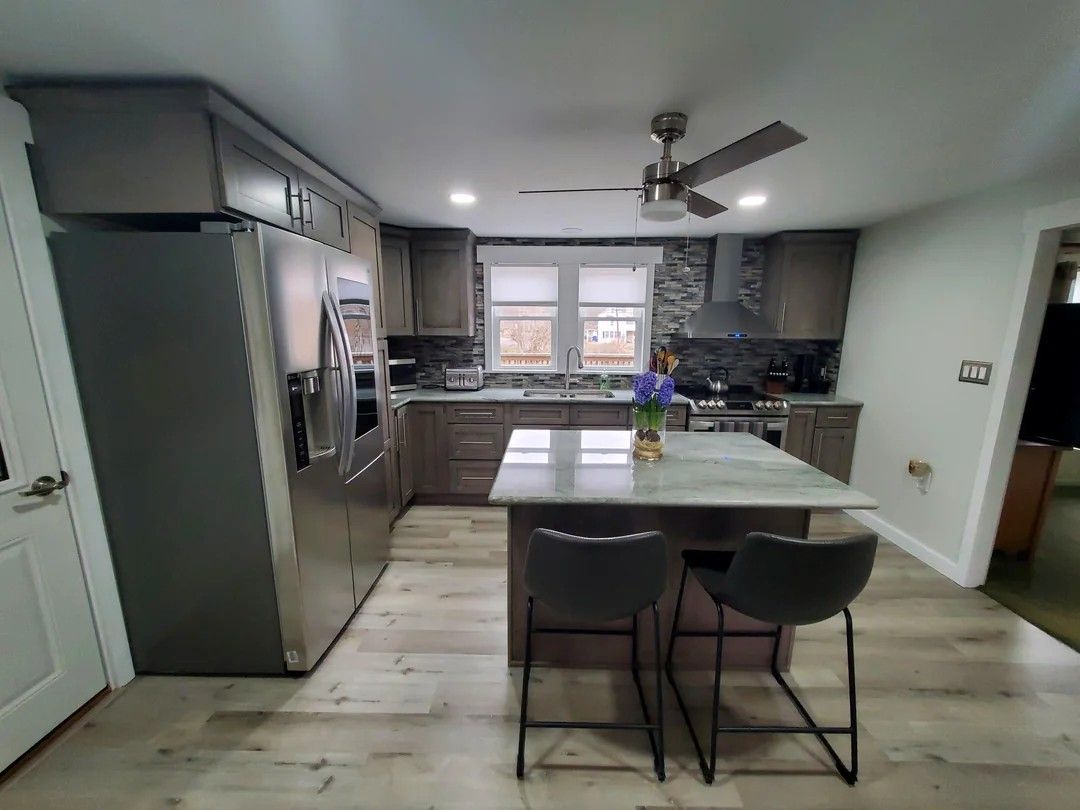
The finished kitchen puts a rectangular island where the room once depended on a freestanding dining table. Two counter stools provide seating on the outer side, while the cabinet base adds storage beneath the stone top.
Designing this piece proved to be one of the harder parts of the project. Instead of buying a standalone island, the homeowner combined a large two-drawer cabinet with a pull-out trash cabinet and added back cladding to create the finished base.
Refrigerator Became Part of the Cabinet Run
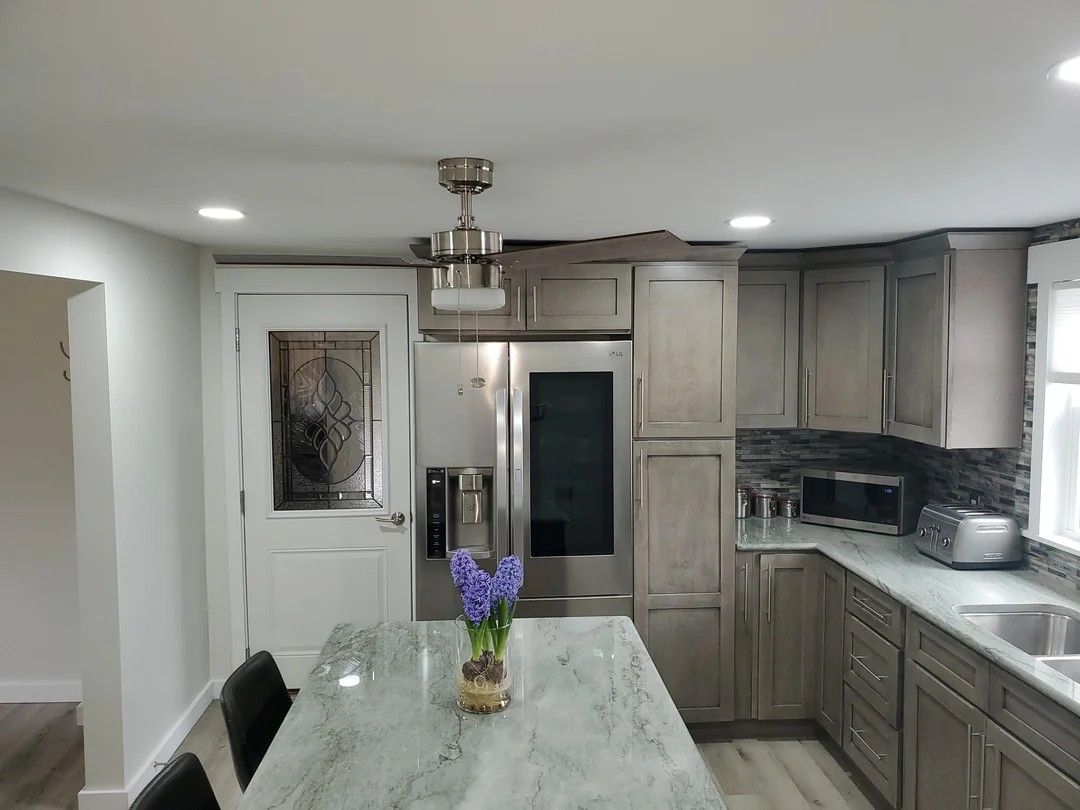
Tall gray cabinets now frame the refrigerator from above and on one side, connecting the appliance to the rest of the kitchen instead of leaving it freestanding near the door. The opposite side was kept open because a full end panel would have reduced clearance around the island.
That decision later proved useful when the refrigerator needed a condenser replacement. According to the homeowner, enclosing that side would have made the repair much harder.
Window Wall Gained Storage From End to End
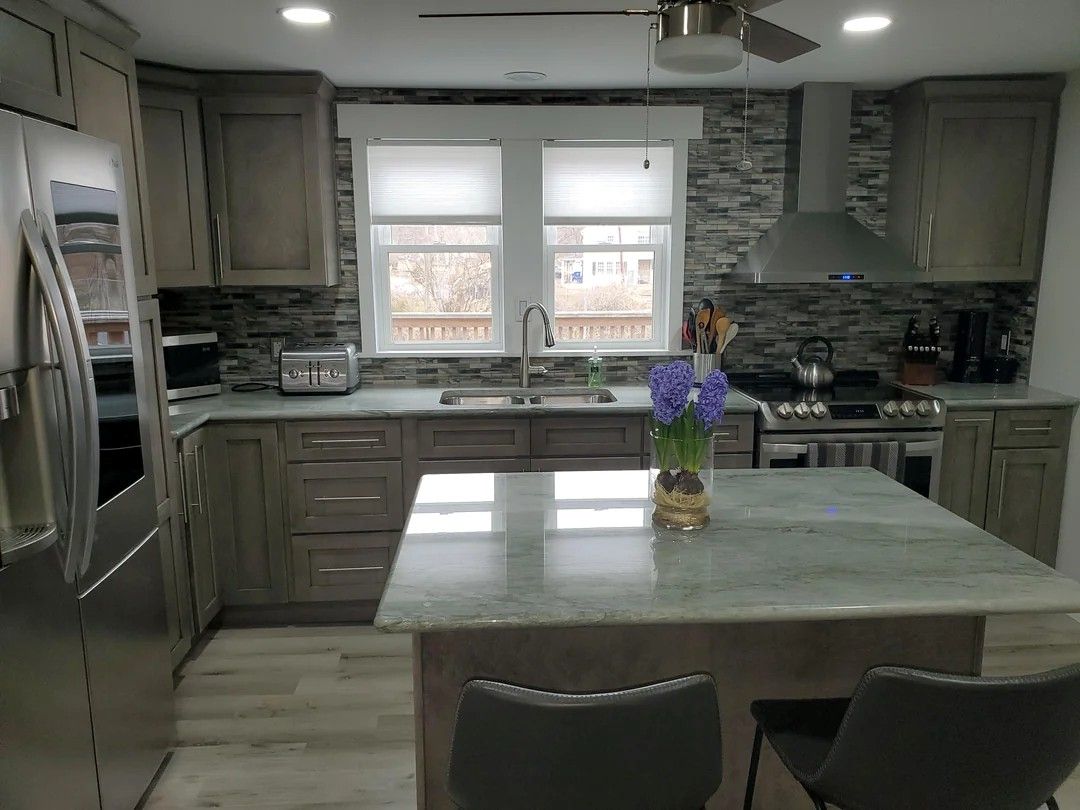
Gray Shaker-style cabinets now fill most of the wall beneath and around the two windows. The sink remains centered below them, while the range shifted into a cabinet run with narrow storage on each side and a stainless steel hood above.
Gray mosaic backsplash tile fills the wall from the countertop to the upper cabinets and wraps around the windows. The homeowner said the backsplash was chosen to work with the countertop and noted that it appears to contain aluminum pieces.
No dishwasher interrupts the lower cabinets. The owners considered one, then chose additional storage because the household consists of two people.
Reworked Floor Plan Put the Island at the Center
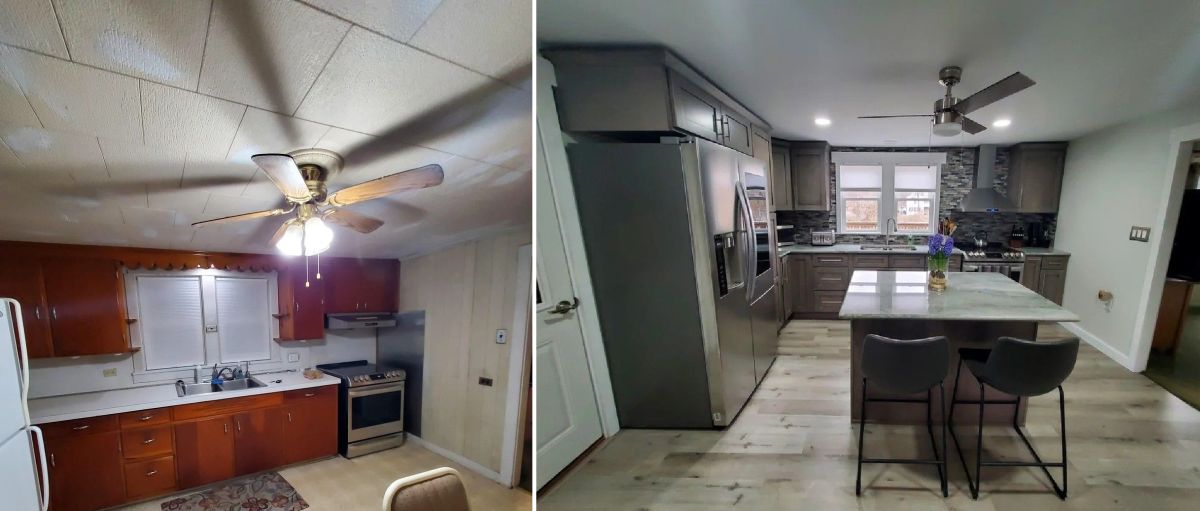
The comparison makes the layout change clear: the original kitchen placed a dining table in the open floor area and kept most cabinets against one wall, while the renovated room uses that same center space for an island tied to the kitchen.
Cabinets now surround more of the perimeter, the refrigerator sits within the storage plan, and seating remains available without bringing back the four-chair dining set. What had functioned as two zones became one larger kitchen organized around storage, prep space, cooking, and two island seats.
The owners lived with the former kitchen for 15 years before renovating it, and the homeowner said two years after completion that he still loved the result.
What do you think of the new layout? Would you trade the dining table for an island, or would you have made different choices for the cabinets and flooring?
Image credits go to Reddit user u/Capsbearsfan1.