They Used 4 IKEA BILLY Bookcases to Turn the Space Under a Sloped Ceiling Into Built-In Shelves


A sloped ceiling made one side of an upstairs room difficult to furnish. The low wall offered little space for standard furniture, while two tall bookcases occupied the opposite side. The homeowner wanted more book storage without sacrificing the room’s limited floor space.
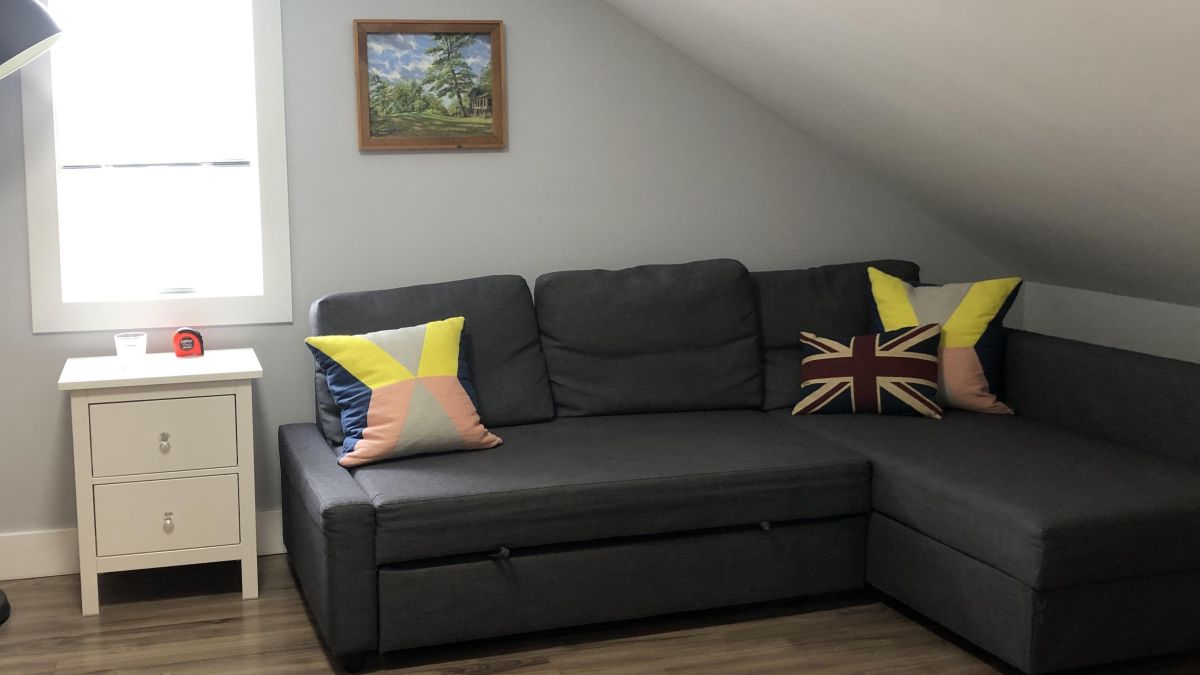
Reddit user u/guppyoblivio used four IKEA BILLY bookcases to create built-in shelving beneath the angled ceiling of a 100-year-old schoolhouse. Wood framing, fitted trim, and a new wall color transformed an awkward section of the room into a long row of white bookshelves.
The Sloped Ceiling Left Little Room for Furniture
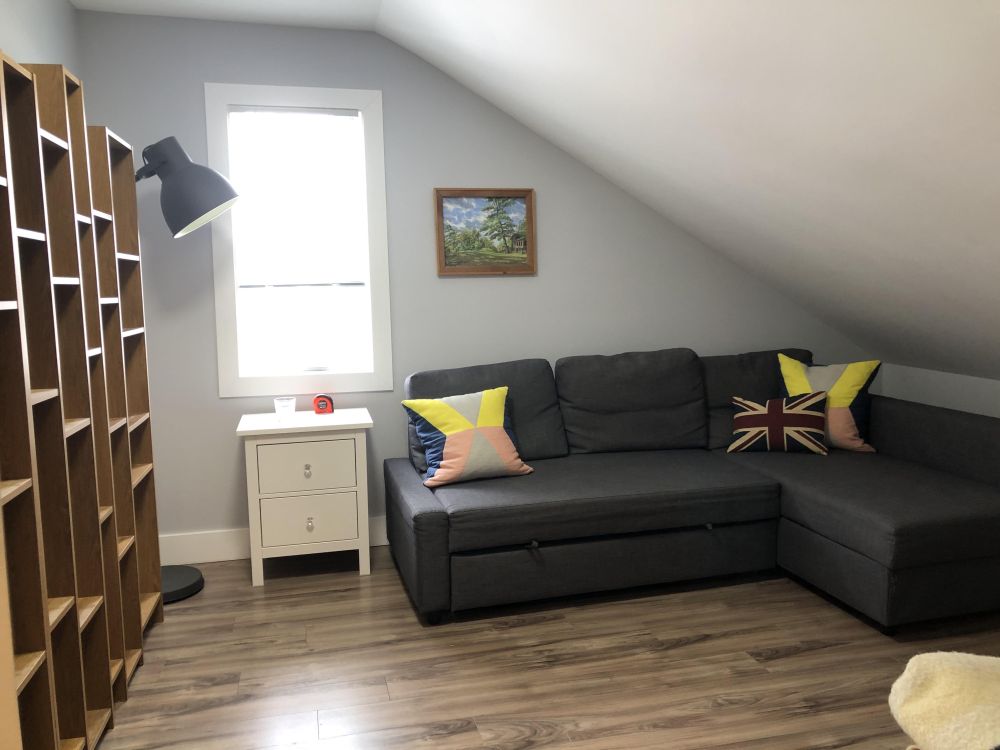
Before the project, the room had gray walls, wood-look flooring, a dark sectional sofa, and a window beneath the angled roofline. A floor lamp stood beside the seating area, with tall bookcases along the opposite wall.
The room served several purposes, including drying laundry and providing sleeping space when guests visited.
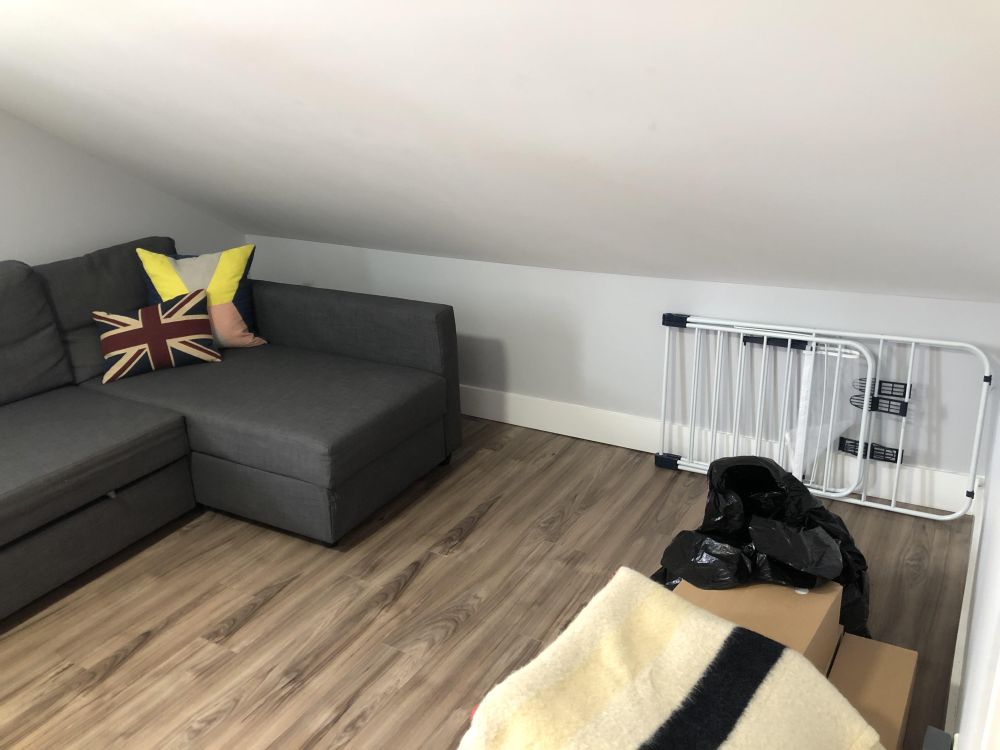
The section beneath the lowest part of the ceiling had become a place for boxes and other belongings. Its limited height made the floor difficult to use, and the homeowner had little reason to extend the room into that corner.
Rather than remove the short wall beneath the roof, they decided to install storage in front of it.
Four IKEA BILLY Bookcases Fit Beneath the Angled Ceiling
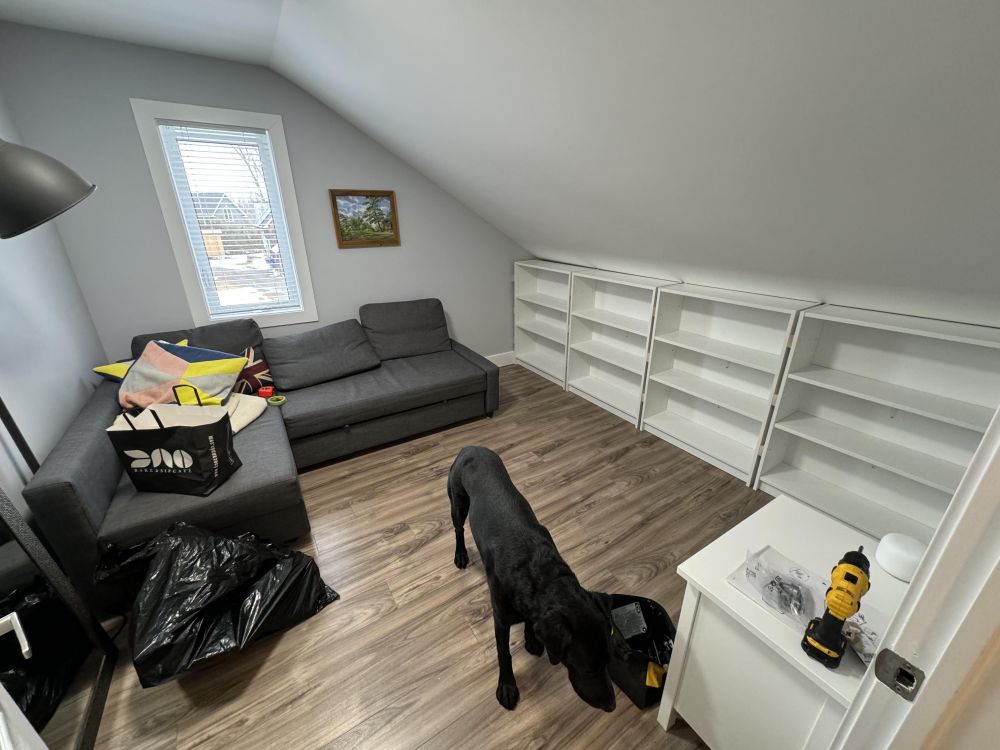
Four white IKEA BILLY bookcases formed the base of the project. The units were positioned side by side beneath the slope, with their open shelves facing the center of the room.
The tops stopped below the ceiling, leaving a gap for framing and trim. Fitting the units was challenging because the old schoolhouse had few level surfaces.
The homeowner also reinforced the BILLY shelves with wood panels behind them and brackets screwed into the supports to help prevent sagging under the weight of books.
Wood Framing Connected the Bookcases to the Ceiling
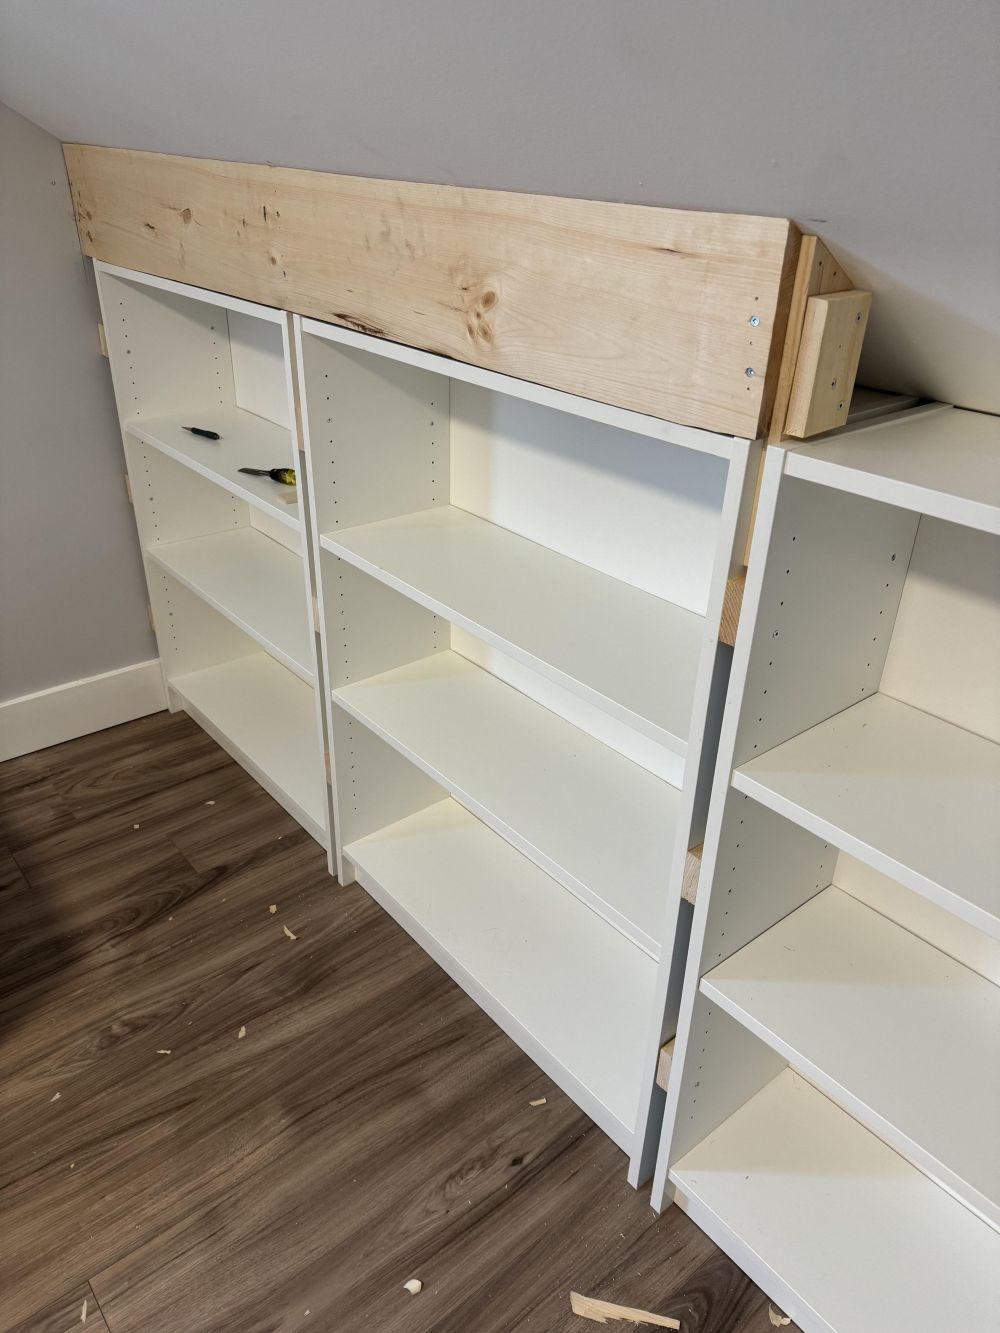
To close the gap above the bookcases, the homeowner added vertical wood supports between the units and a long board following the slope of the ceiling.
The supports were screwed between the bookcases and braced against the ceiling, providing attachment points for the upper trim.
Instead of calculating the roof angle, the homeowner held one board against the ceiling and traced its edge onto the piece that needed cutting. A circular saw, table saw, and chop saw were used during construction.
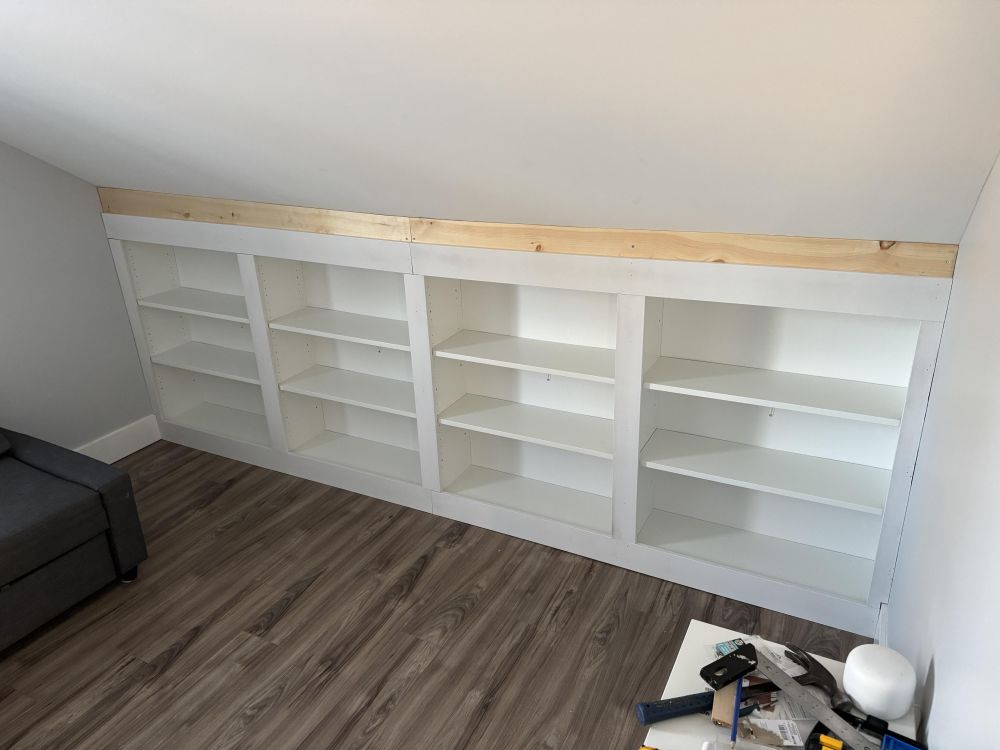
The next stage involved fitting a horizontal pine board across the upper front of the bookcases. Additional framing concealed the joints between the four units, while trim along the bottom covered their bases.
These additions made the separate bookcases appear as one installation rather than four pieces of furniture placed beside each other.
White Trim and Green Paint Completed the Built-In Look
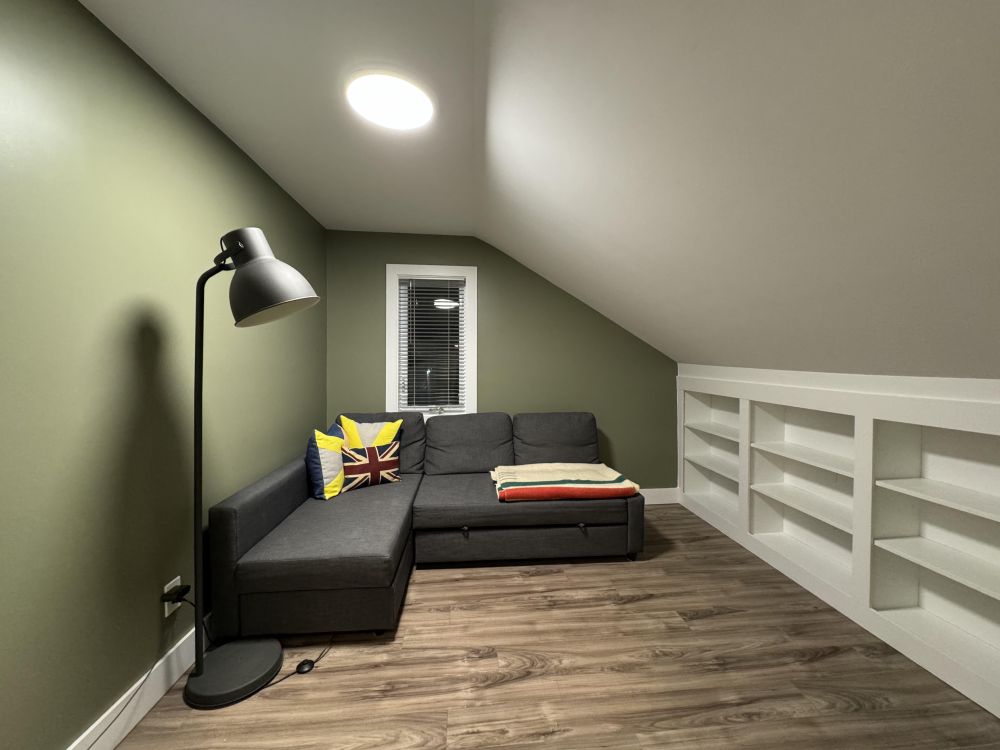
The homeowner repainted the gray walls a muted olive green, keeping the bookcases and trim white. The sectional sofa moved beneath the window, with the floor lamp beside it.
The new shelving occupies the low side of the room, leaving the taller wall free of the two bookcases that stood there before the project.
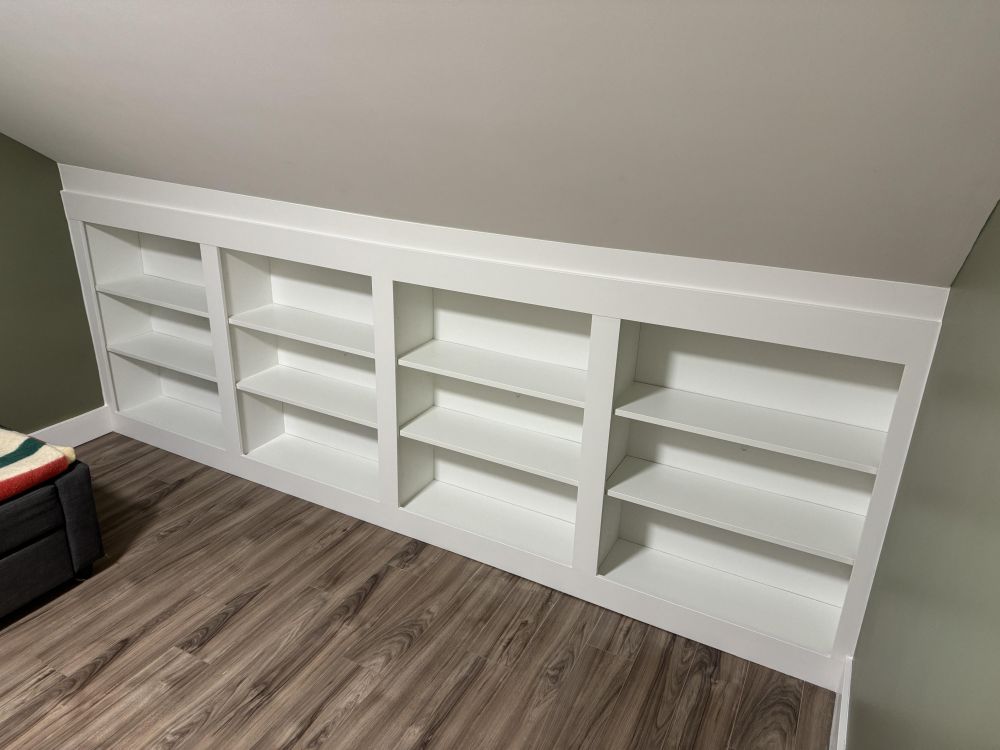
A closer view shows how the finished white face frame covers the gaps between the BILLY units. The upper trim follows the ceiling angle, while the baseboard runs across the bottom.
The homeowner considered adding cabinet doors and access to the space behind the shelving but chose open compartments instead. Books were a greater priority than creating another area for stored belongings.
The Room Felt Bigger After Two Bookcases Came Out
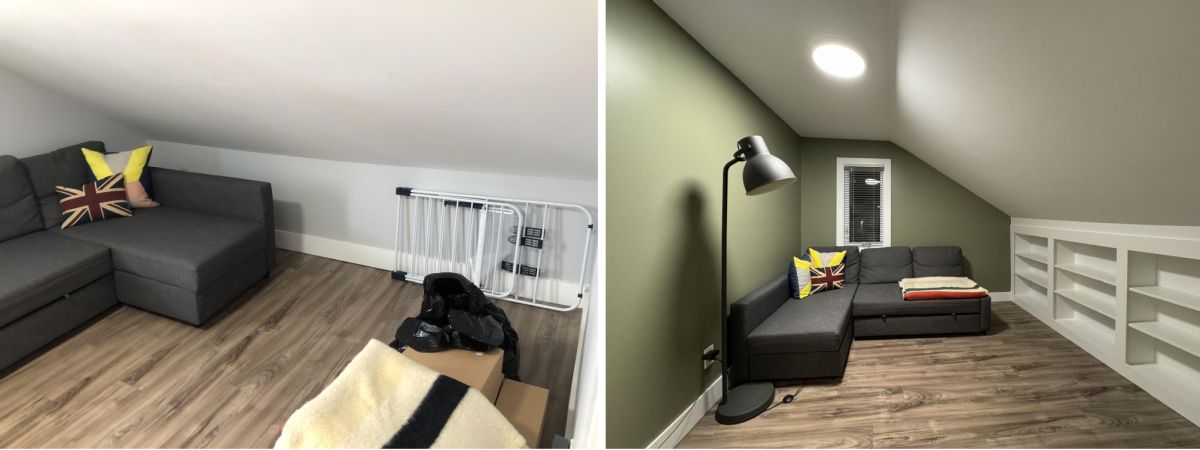
Despite losing about four feet of floor space beneath the slope, the homeowner said the room “feels twice as big” after removing the tall bookcases from the opposite wall.
The finished photographs show empty shelves, as the books had yet to be organized. The homeowner planned to fill them after completing the installation, leaving the room available for guests and everyday use.
Would you use IKEA BILLY bookcases beneath a sloped ceiling or invest in custom-built shelving?
Image credits go to u/guppyoblivio.