She Transformed Her 45-Square-Meter London Loft and It Looks Like a Completely Different Home


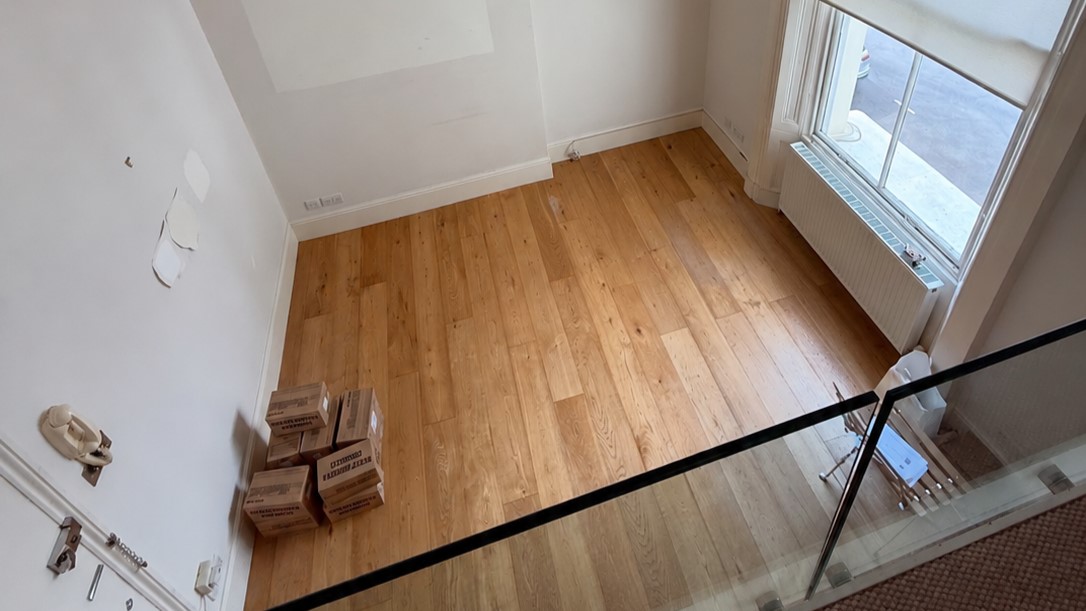
The 45-square-meter London loft had white walls, a kitchen with an unfinished backsplash, and an upper mezzanine with beige carpeting and sliding wardrobe doors. The living room had a tall wall beside the window, but most of that space remained unused.
Illustrator and content creator Rosie Dart (@heyrosiedart) transformed the four-level apartment with custom wooden furniture, vintage pieces, and bold colors. The living room gained a floor-to-ceiling library with a ladder, while the kitchen, bathroom, bedroom, and mezzanine received their own makeovers.
The finished apartment combines blue checkerboard kitchen tiles, a mustard-yellow sofa, sage-green bedroom walls, and a yellow bathroom ceiling. Much of the original layout remains, but the rooms look nothing like they did before.
The Original Living Room Had White Walls and No Built-In Storage
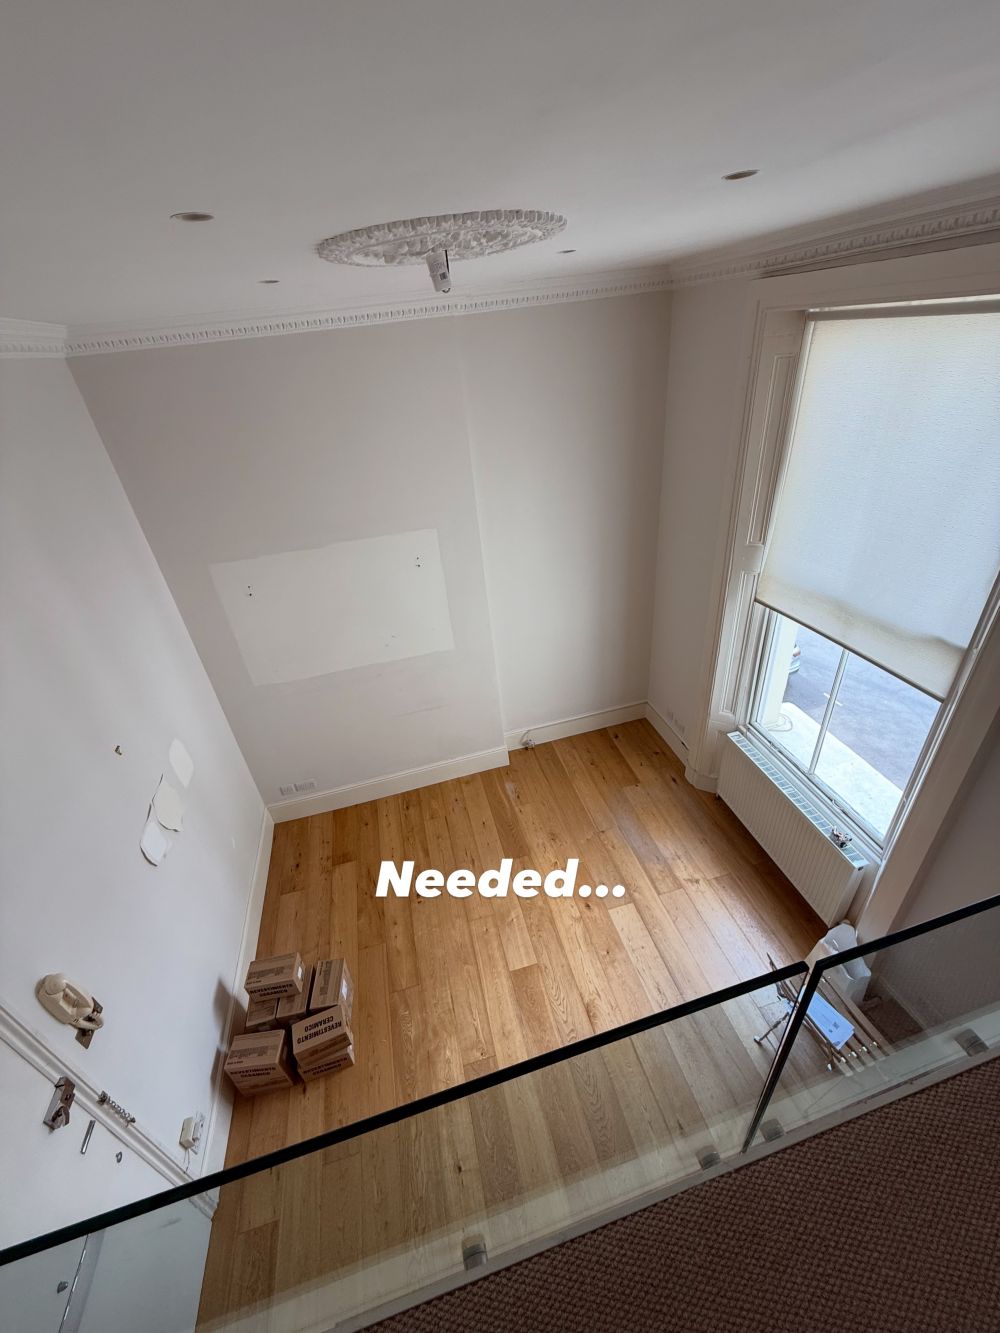
The living room had oak flooring, white walls, decorative ceiling molding, and a tall sash window. A rectangular patch on the wall marked where something had been removed, while several cardboard boxes sat on the floor.
Viewed from the mezzanine, the room’s height stood out more than its floor area. The wall beside the window was left unused, although it offered enough space for a substantial storage installation.
The Kitchen Had White Cabinets and an Unfinished Wall
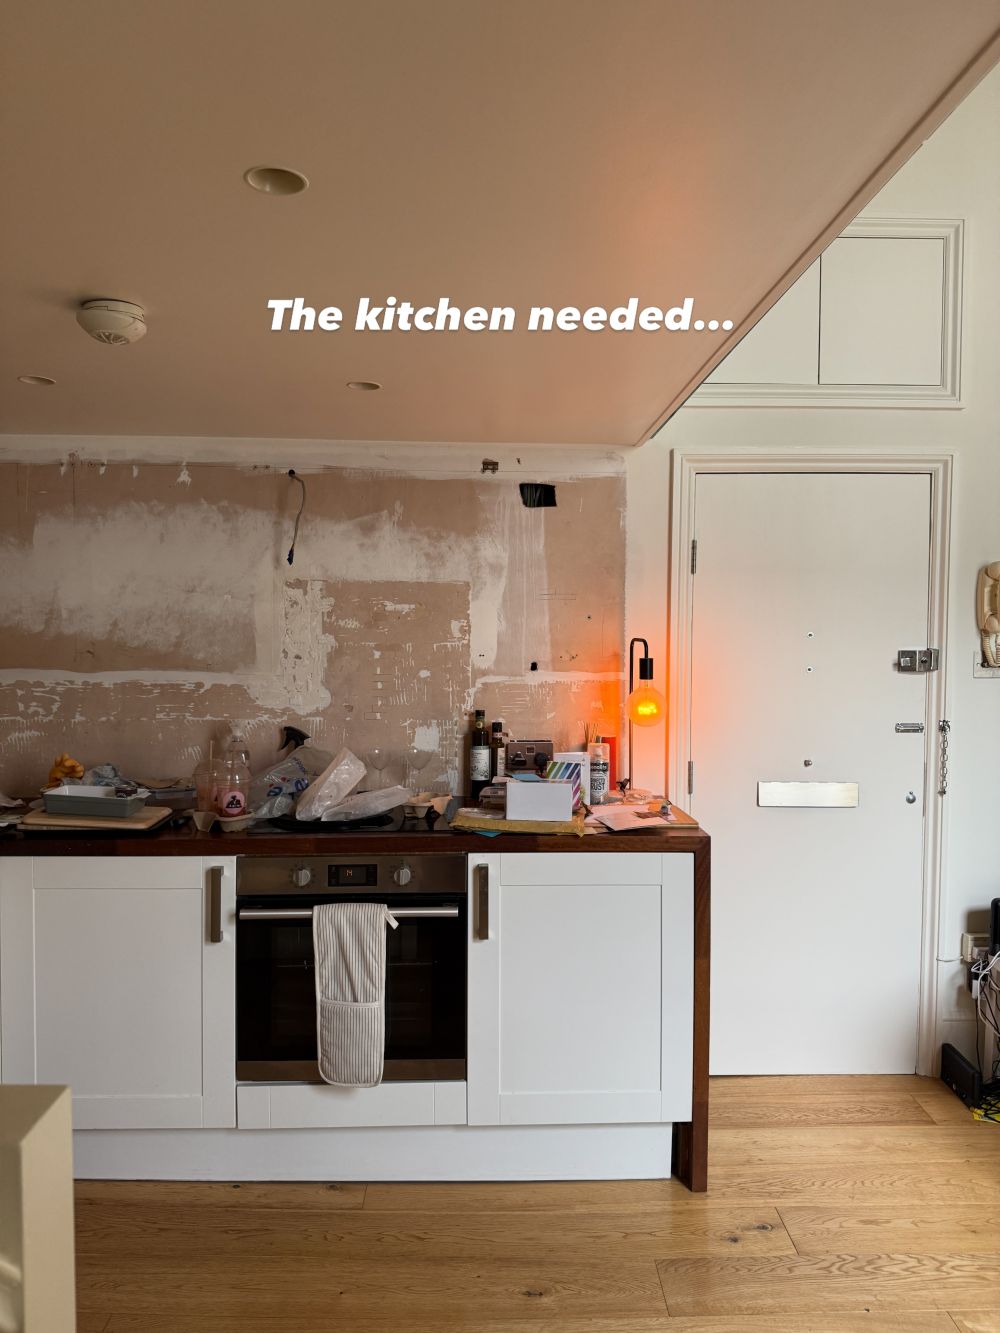
Near the apartment entrance, white Shaker-style cabinets supported a dark wooden countertop, with a stainless steel oven and gas hob in the center.
The wall above the worktop had patches of exposed plaster, old fixing points, and visible wiring. There were no upper cabinets, and the existing kitchen offered little storage beyond the base units.
The Bathroom Was Covered in Large Beige Tiles
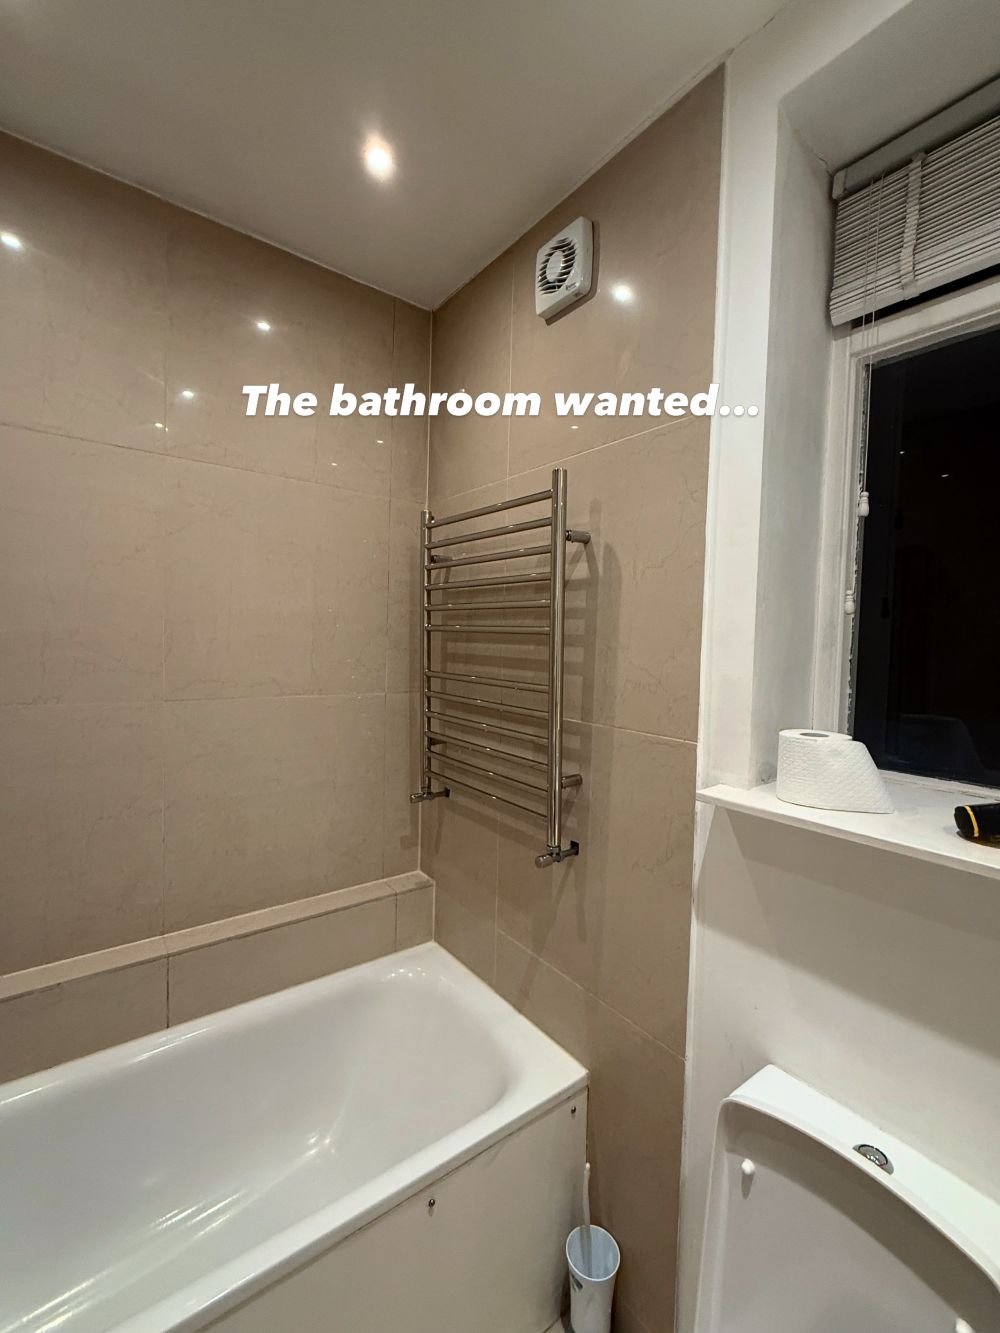
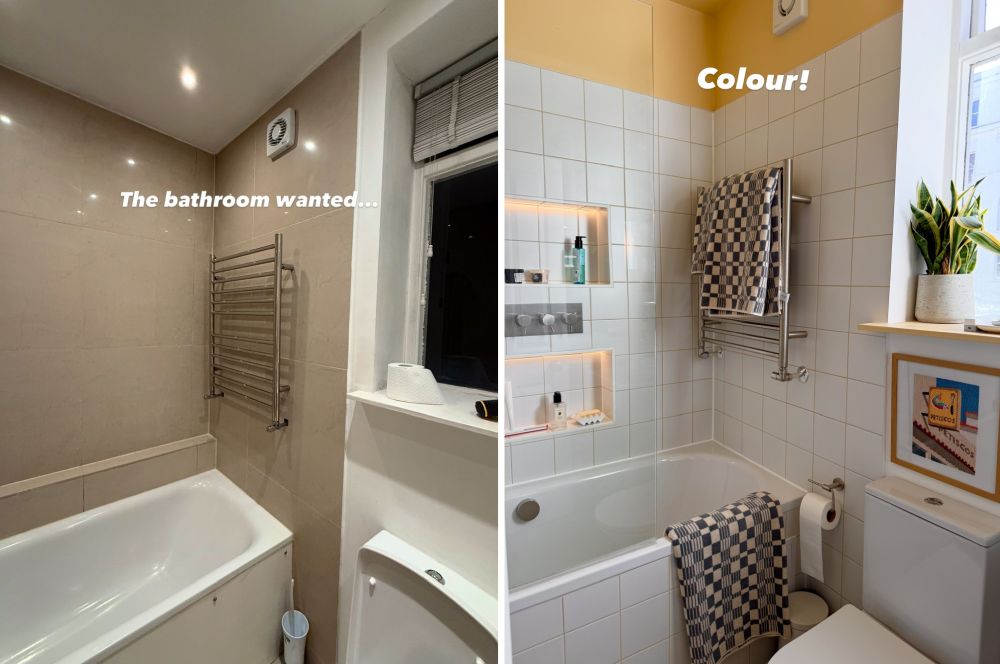
The bathroom had large beige tiles around the bathtub, a stainless steel heated towel rail, and a small window above the toilet. The same tile finish covered much of the wall, giving the compact room a uniform appearance.
The bathtub and towel rail would remain in place, while the walls and storage arrangement received a more substantial update.
The Upper Mezzanine Had Sliding Wardrobes and Beige Carpet
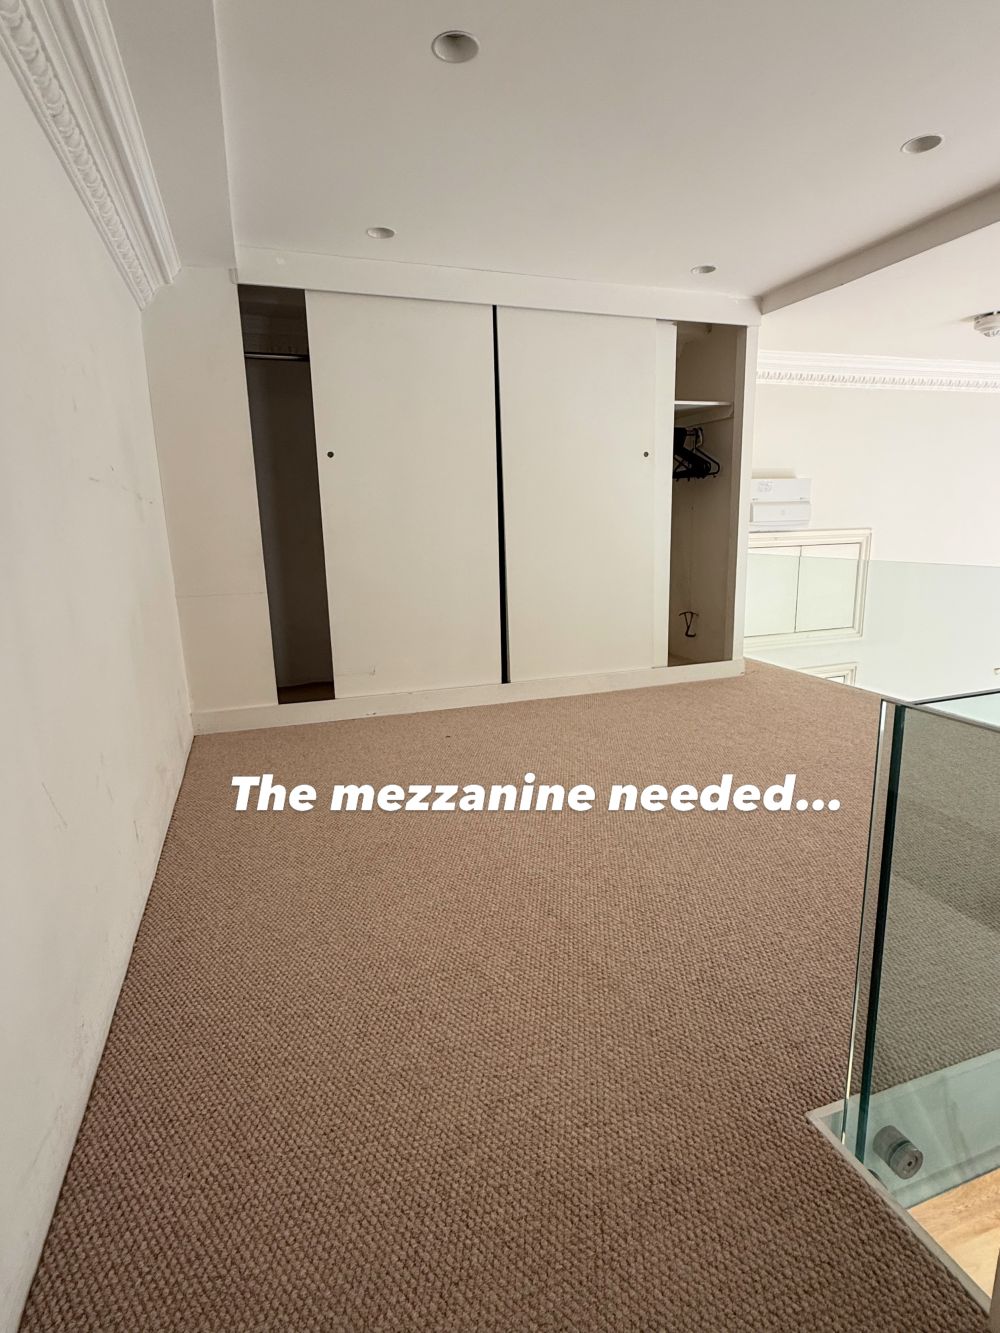
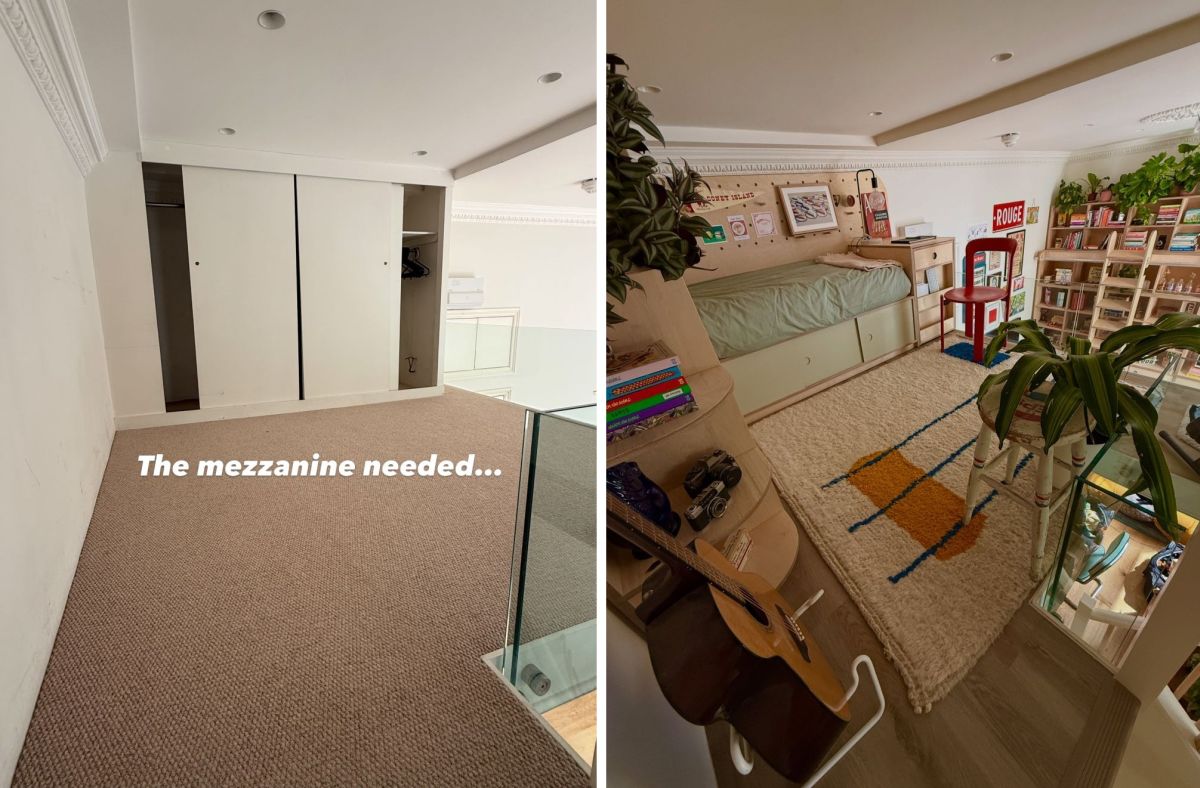
The mezzanine originally contained white sliding wardrobe doors and beige carpeting. A glass balustrade overlooked the living room, with a sloped ceiling limiting the height available for furniture.
This area offered an opportunity to create another sleeping space without changing the apartment’s existing levels.
A Floor-to-Ceiling Wooden Library Became the Living Room’s Main Feature
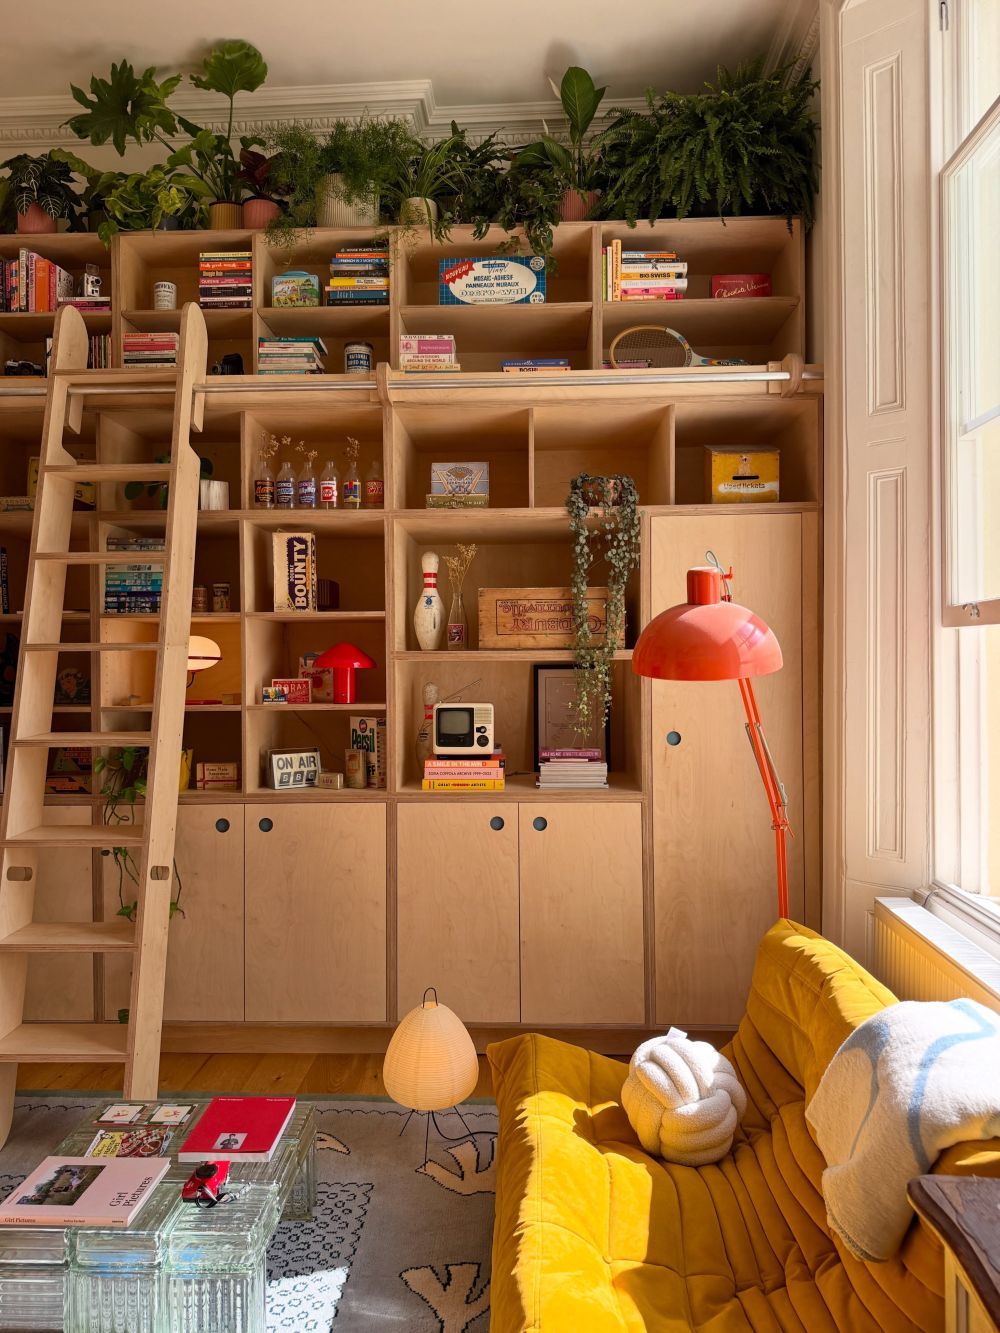
The former bare wall now holds a custom wooden bookcase with open compartments, enclosed cabinets, and a ladder running along a metal rail.
Books share the shelves with vintage packaging, old advertising signs, lamps, a miniature television, and other collected objects. Plants fill the space between the top shelves and the decorative cornice, with leaves extending over the wooden compartments.
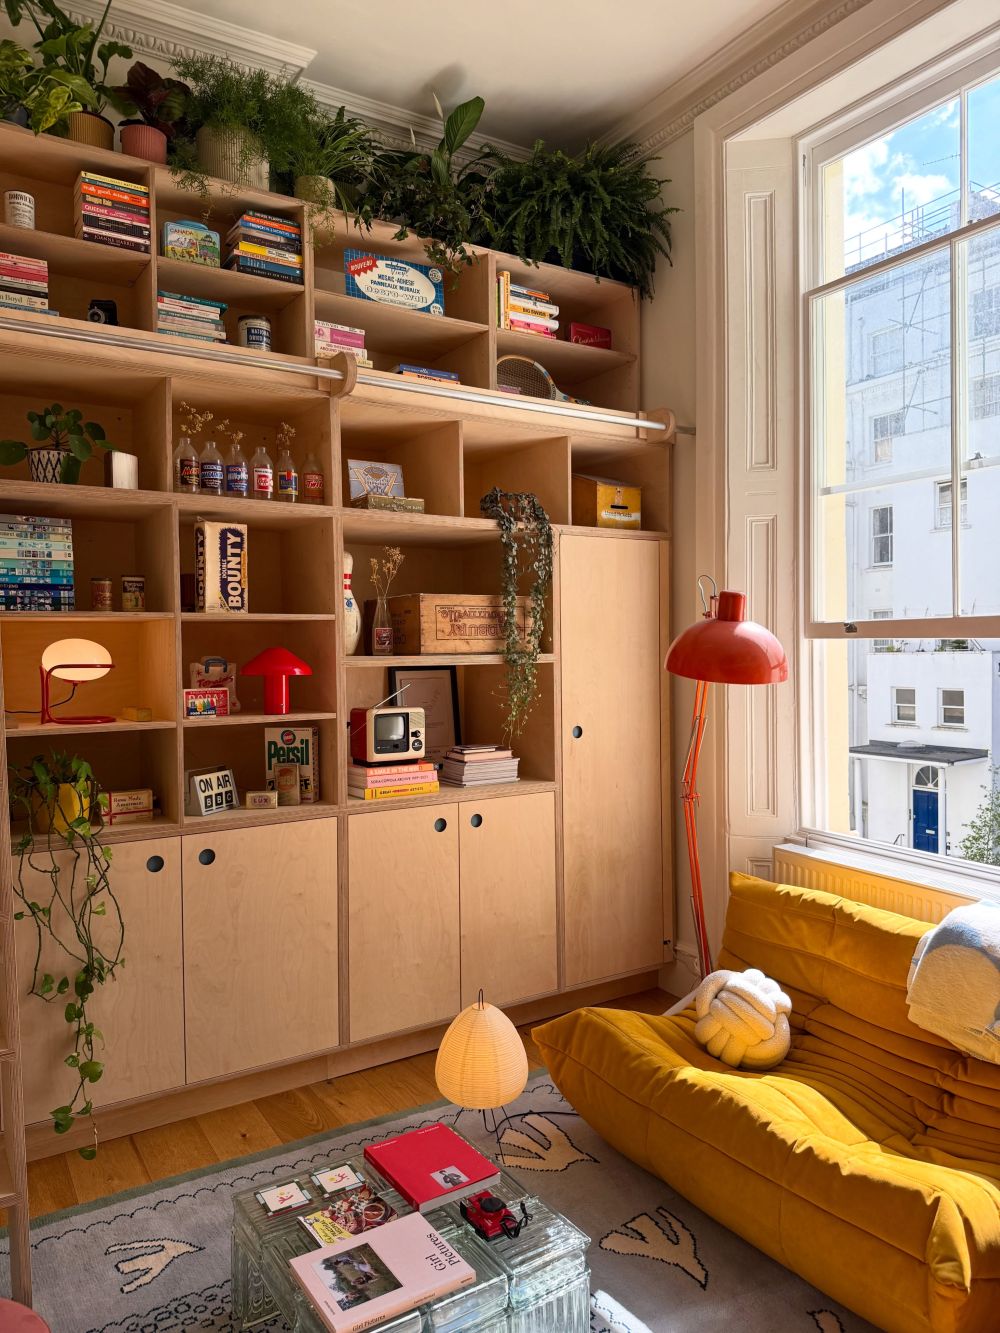
The pale wood shelving contrasts with a mustard-yellow sofa beside the window. An orange-red floor lamp stands near the seating area, while a low coffee table made from glass blocks sits on a patterned rug.
Rather than dividing the tall wall into several pieces of furniture, the bookcase brings most of the living room’s storage into one installation.
A Ladder Gives Access to the Upper Shelves
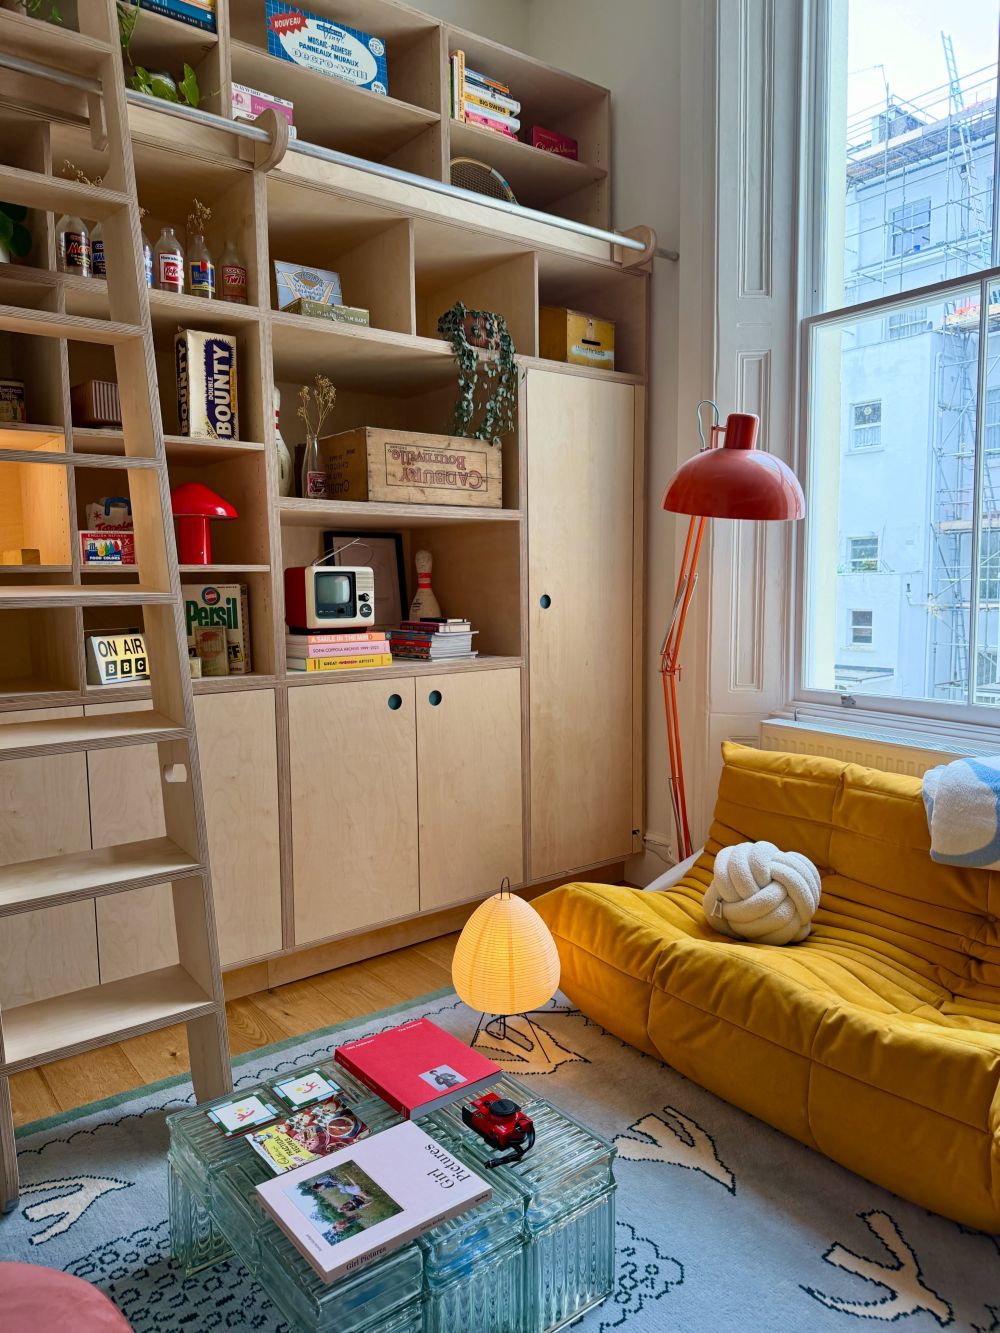
The wooden ladder rests against a horizontal metal rail, with curved supports connecting its upper end to the track. Its finish matches the shelving, while small black knobs distinguish the cabinet doors below.
The right side contains a taller enclosed cupboard, and the remaining lower compartments provide storage behind matching wooden panels.
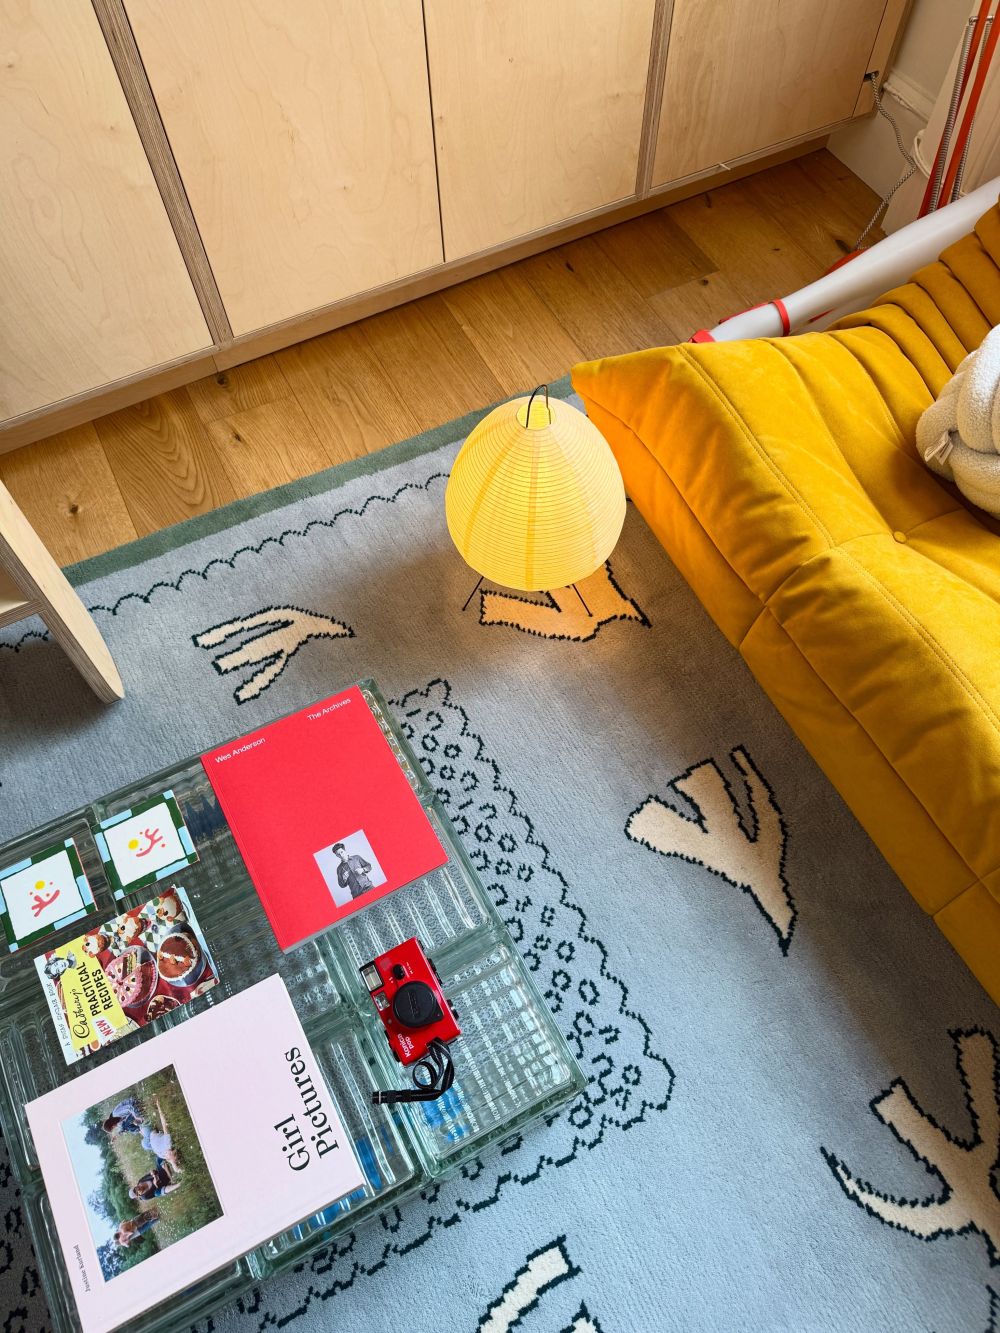
The coffee table’s glass blocks reveal sections of the blue-gray rug beneath it. A red camera, books, and magazines sit on top, while a small paper lantern stands between the table and sofa.
The mix of transparent glass, pale plywood, and mustard upholstery gives the seating area its retro appearance without competing with the large library.
Blue Checkerboard Tiles and Plywood Cabinets Replaced the Original Kitchen Finishes
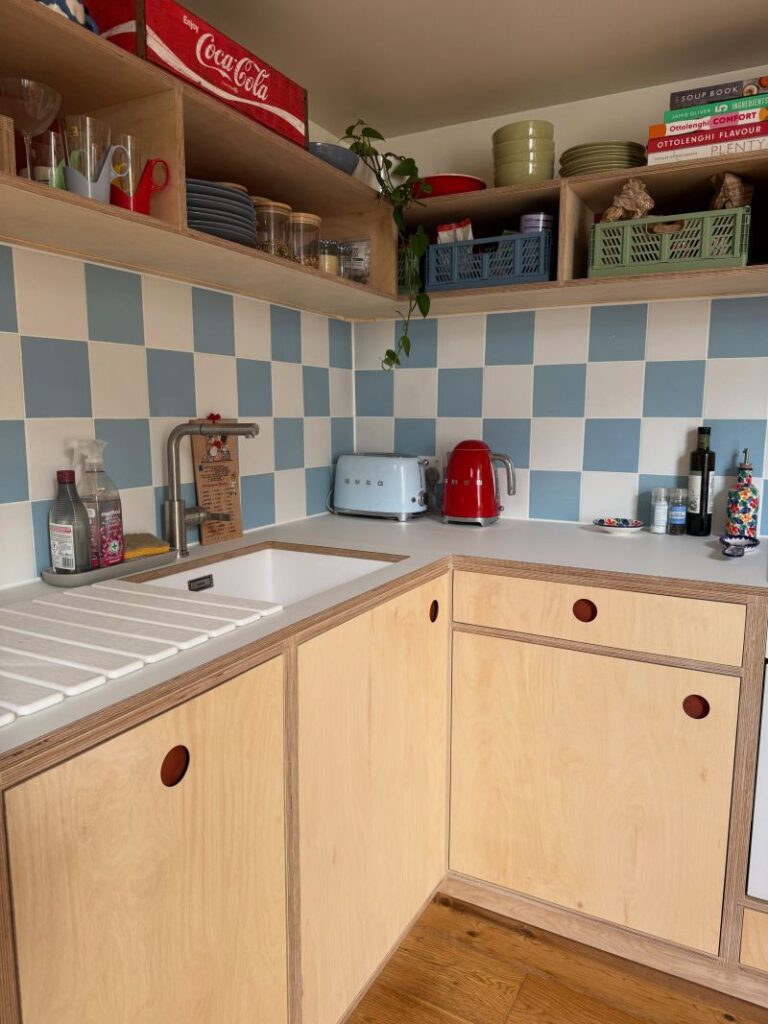
The kitchen now has pale plywood cabinet fronts with circular finger pulls, white countertops, and blue-and-white checkerboard tiles across the backsplash.
The exposed plywood edges remain visible around the doors and drawers. A pale blue toaster and red kettle sit on the counter, continuing the kitchen’s 1950s-inspired color scheme.
Open Shelves Wrap Around the Kitchen Corner
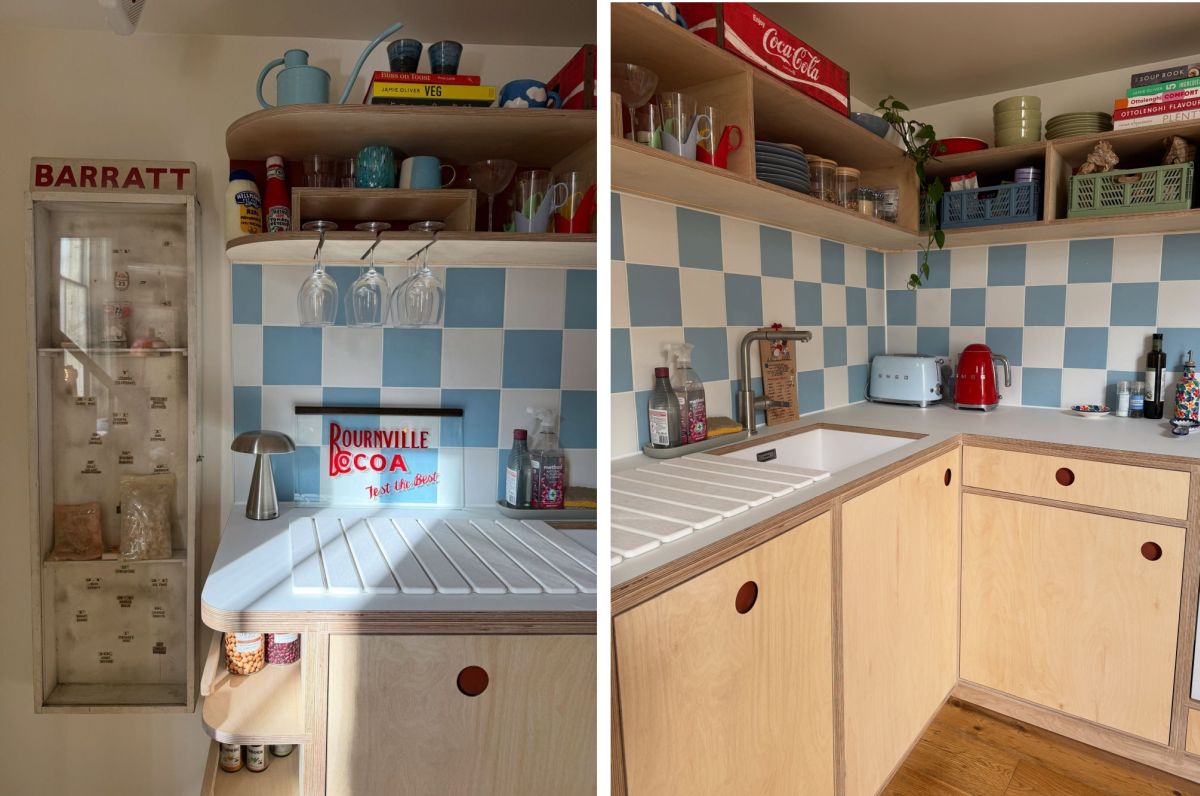
Open wooden shelves above the sink accommodate glasses, plates, jars, and cookbooks. A hanging rack holds stemware beneath one shelf, while the backsplash continues around the corner.
The white sink includes an integrated draining board, with a brushed-metal faucet above it. A vintage advertising sign, a small metal lamp, and rounded shelf ends add to the retro design.
Sage-Green Walls and Vintage Prints Changed the Bedroom
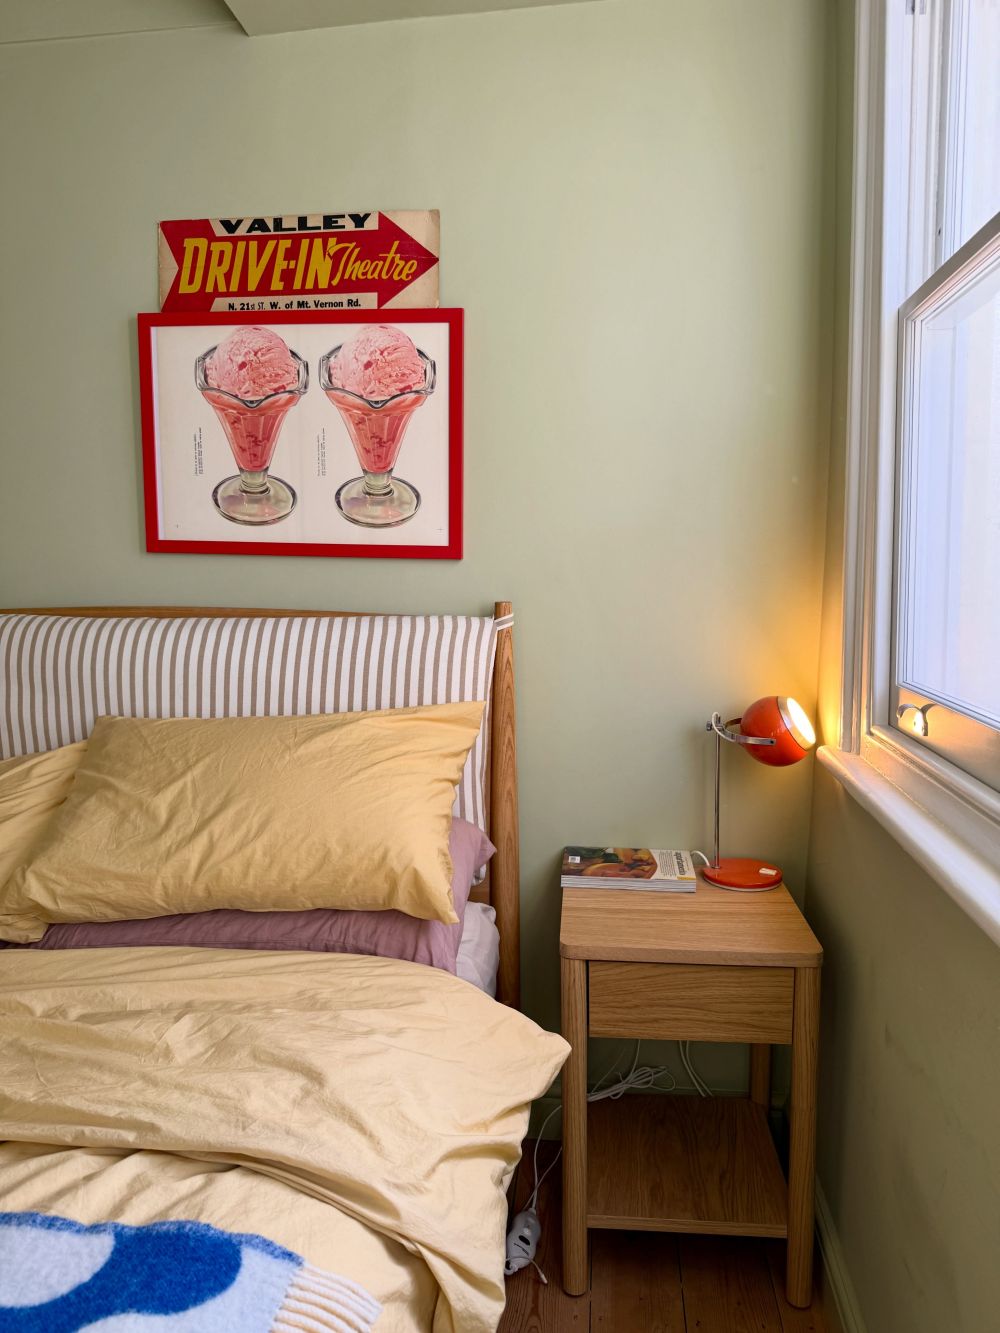
The bedroom, reached by a short staircase beside the kitchen, has sage-green walls and a matching ceiling. Rosie used color drenching here, carrying the same paint across both surfaces.
A striped upholstered headboard stands behind pale yellow bedding, with a wooden bedside table and orange metal lamp beside the window. Above the bed, a vintage drive-in theater sign accompanies framed illustrations of pink ice cream.
A Yellow Ceiling and White Tiles Replaced the Beige Bathroom
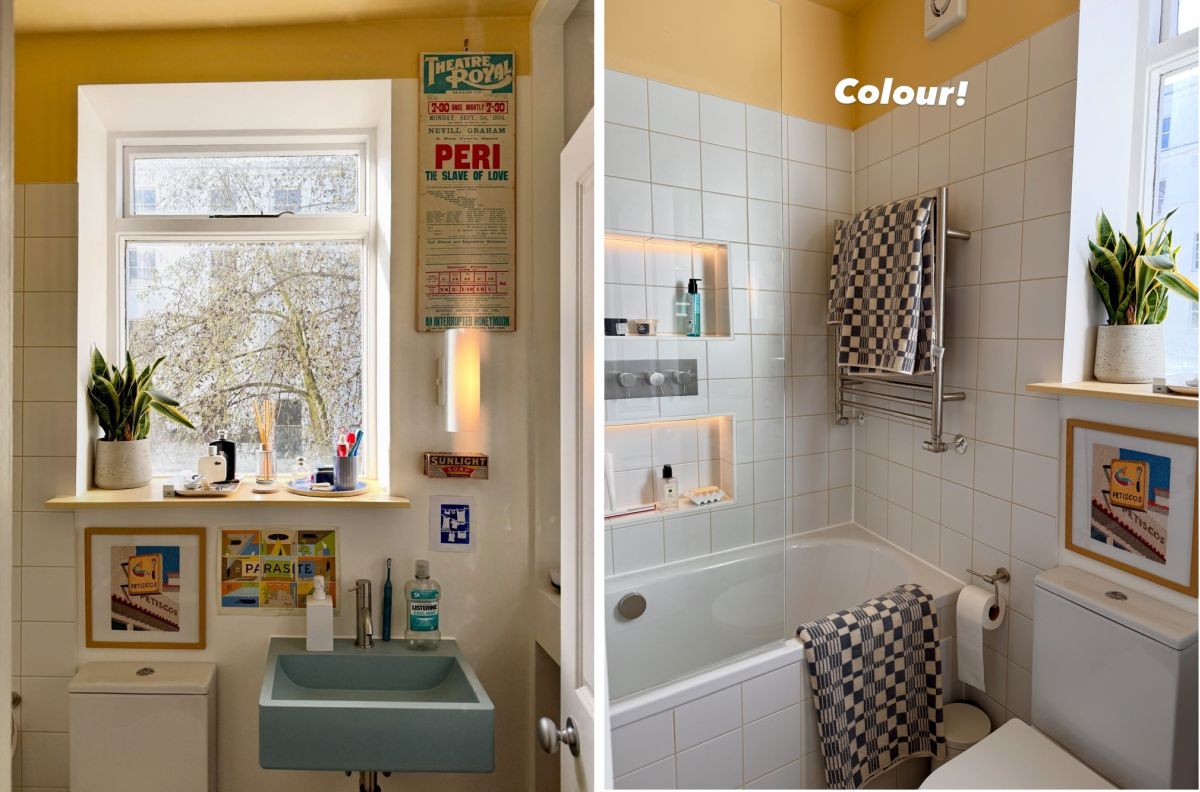
Large beige tiles have given way to small white square tiles with gray grout. The upper walls and ceiling are painted butter yellow, while two illuminated recessed niches provide storage above the bathtub.
A glass shower screen, checkerboard towels, vintage prints, and a plant on the windowsill complete the room. Rosie describes the bathroom as having a Wes Anderson influence, reflected in the yellow paint and retro accessories.
Built-In Shelves Provide Extra Bathroom Storage
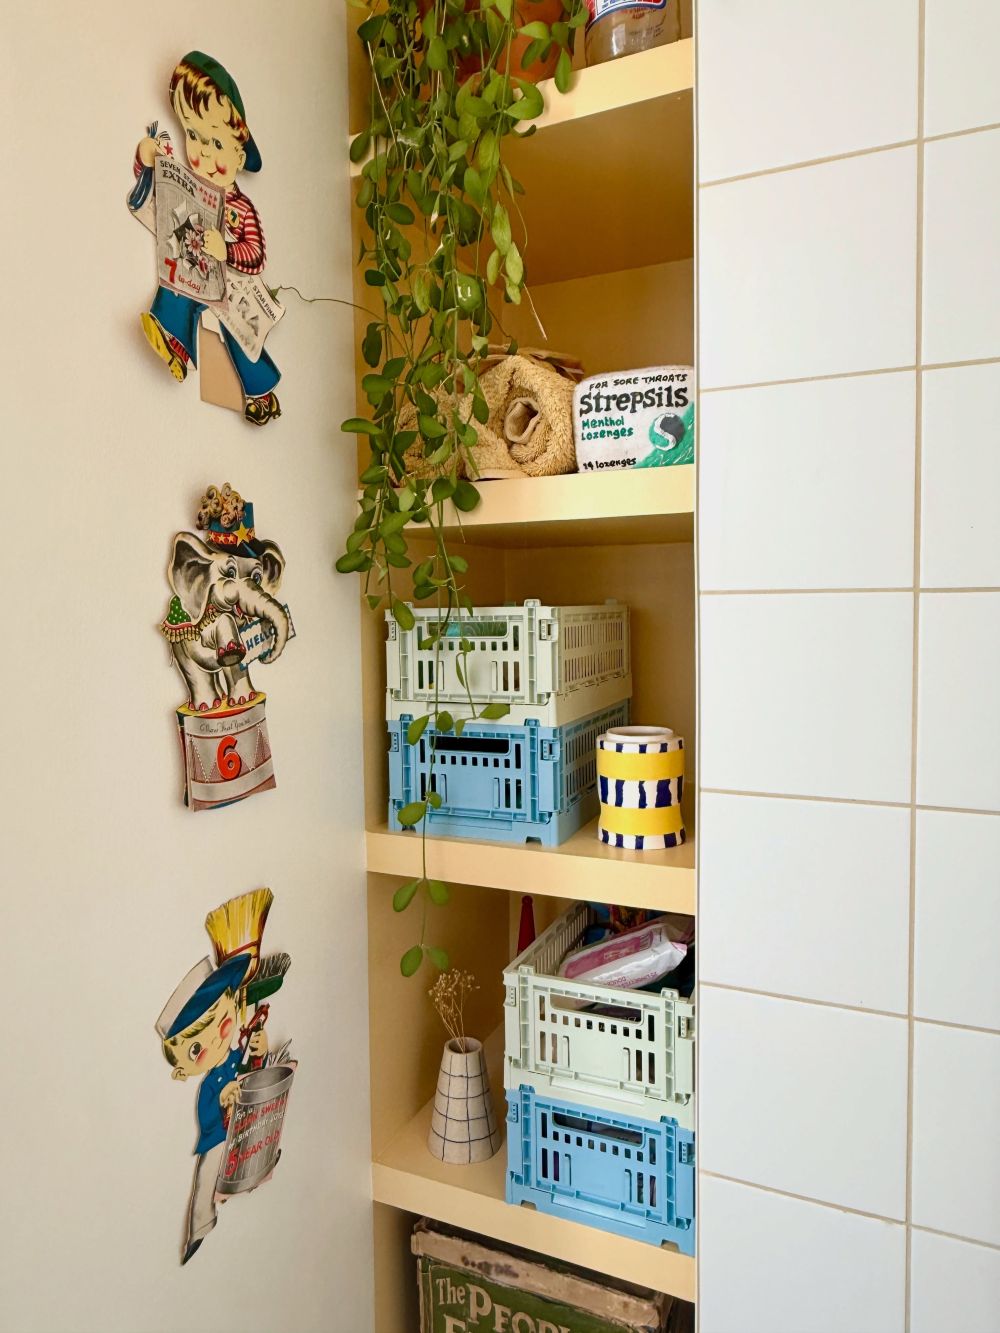
A narrow recessed unit contains folded towels, toiletries, and blue-and-white plastic storage crates. A trailing plant extends down from the top shelf, while vintage cardboard illustrations decorate the wall beside it.
The arrangement uses an existing wall recess instead of taking up floor space with another cabinet.
The Mezzanine Became a Retro Sleeping Area With Built-In Furniture
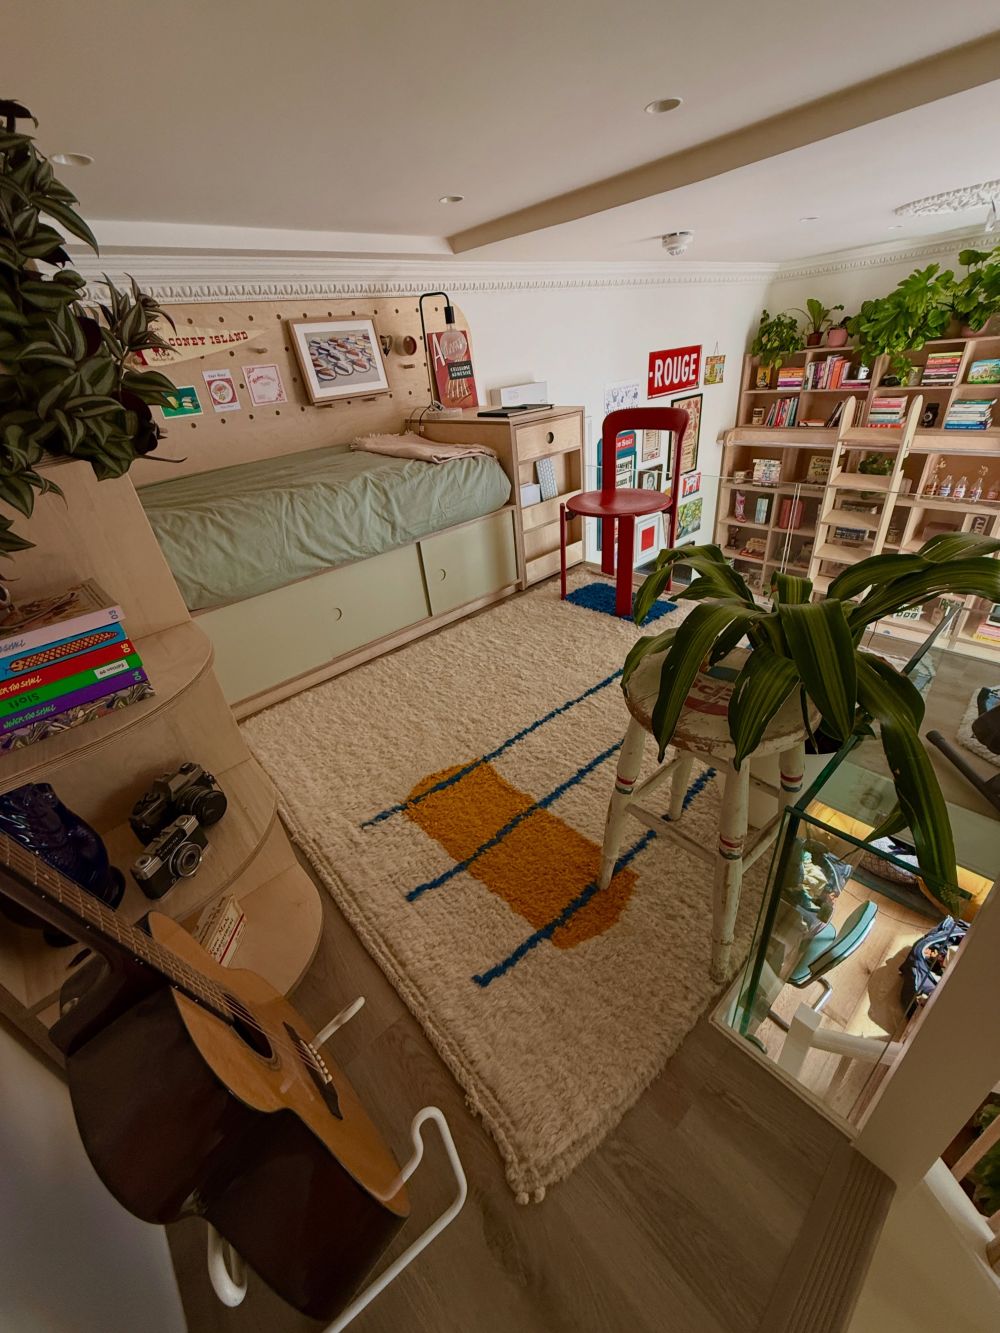
The upper level has changed from a carpeted wardrobe area into a furnished sleeping space. A low bed sits beneath the sloped ceiling, with storage drawers built into its base.
A wooden bedside cabinet stands near the bed, and a cream rug with blue lines and orange shapes covers part of the floor. Vintage signs, framed pictures, and a red chair bring color to the compact area.
Bookshelves occupy the opposite side, with plants arranged along the top. Rosie also mentions a pullout desk, allowing the mezzanine to serve more than one purpose.
The Before-and-After Photos Show How the Apartment Changed
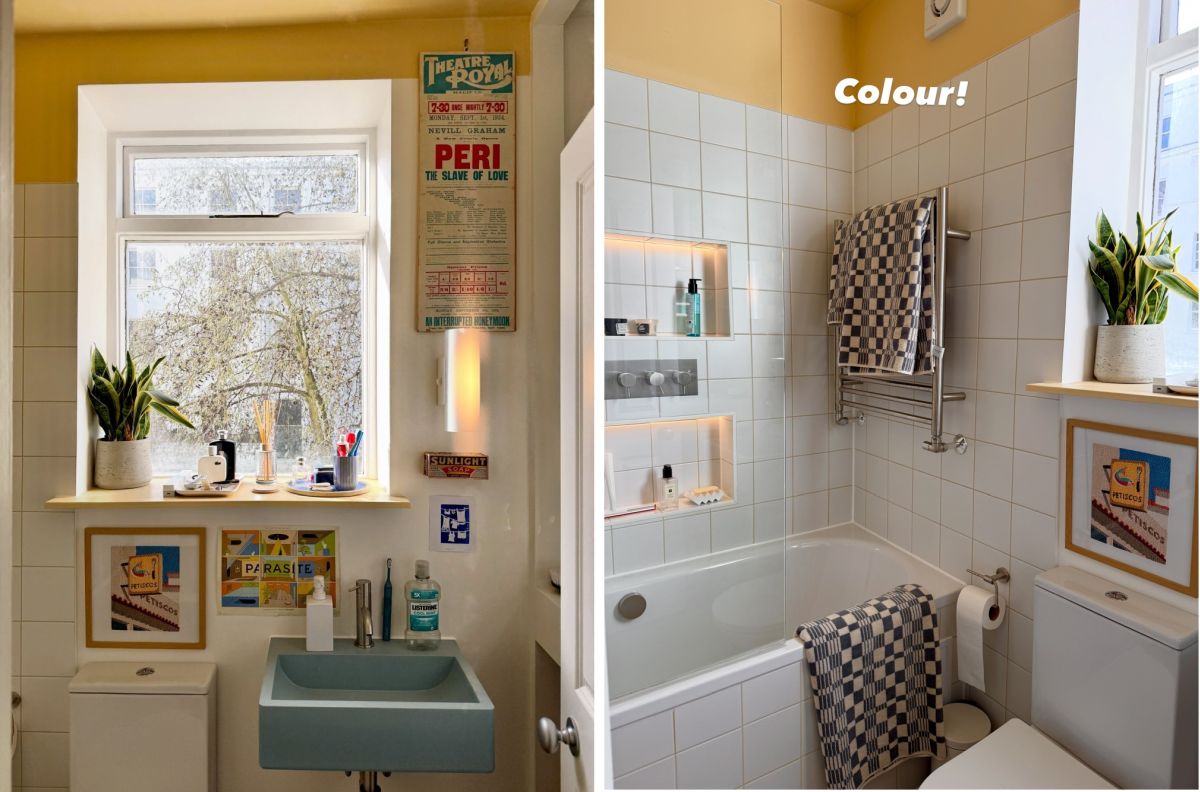
The before-and-after photos show how the kitchen, bathroom, and mezzanine changed without altering the apartment’s original layout. White kitchen cabinets gave way to pale plywood and blue checkerboard tiles, beige bathroom walls were replaced with white tiles and yellow paint, and the empty mezzanine became a sleeping area with built-in storage and vintage furniture.
Would you use bold colors and retro furniture in a small apartment like this?
Image credits go to @heyrosiedart