They Tore Out a Narrow Galley Kitchen and Rebuilt It With IKEA Cabinets That Look Custom-Made


Narrow galley kitchens leave little room to change the layout. Cabinets run along opposite walls, appliances compete for counter space, and the doorway at the end limits where storage can go. Replacing the cabinet doors might improve the appearance, but it wouldn’t change those restrictions.
One renovation took a different route. The original kitchen was stripped out, walls came down, and an extension allowed the cooking area to move into a larger space. Instead of ordering a full set of bespoke cabinets, the project used IKEA cabinet units behind custom wood fronts.
Shared by Instagram creator @kinseybuilders, the renovation combines floor-to-ceiling wood cabinetry, microcement worktops, a recessed sink station, and a burgundy tile wall. The finished kitchen bears little resemblance to the original galley, although the cabinet units behind its fitted appearance came from IKEA.
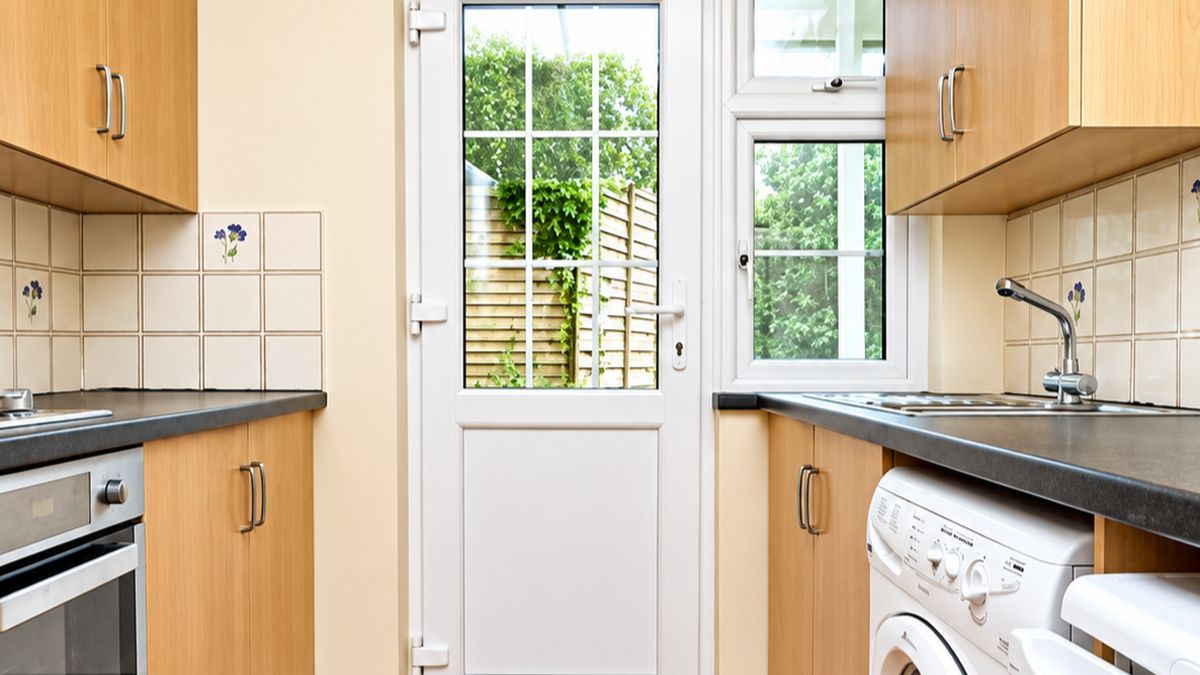
The original kitchen had cabinets on both sides and a door at the end
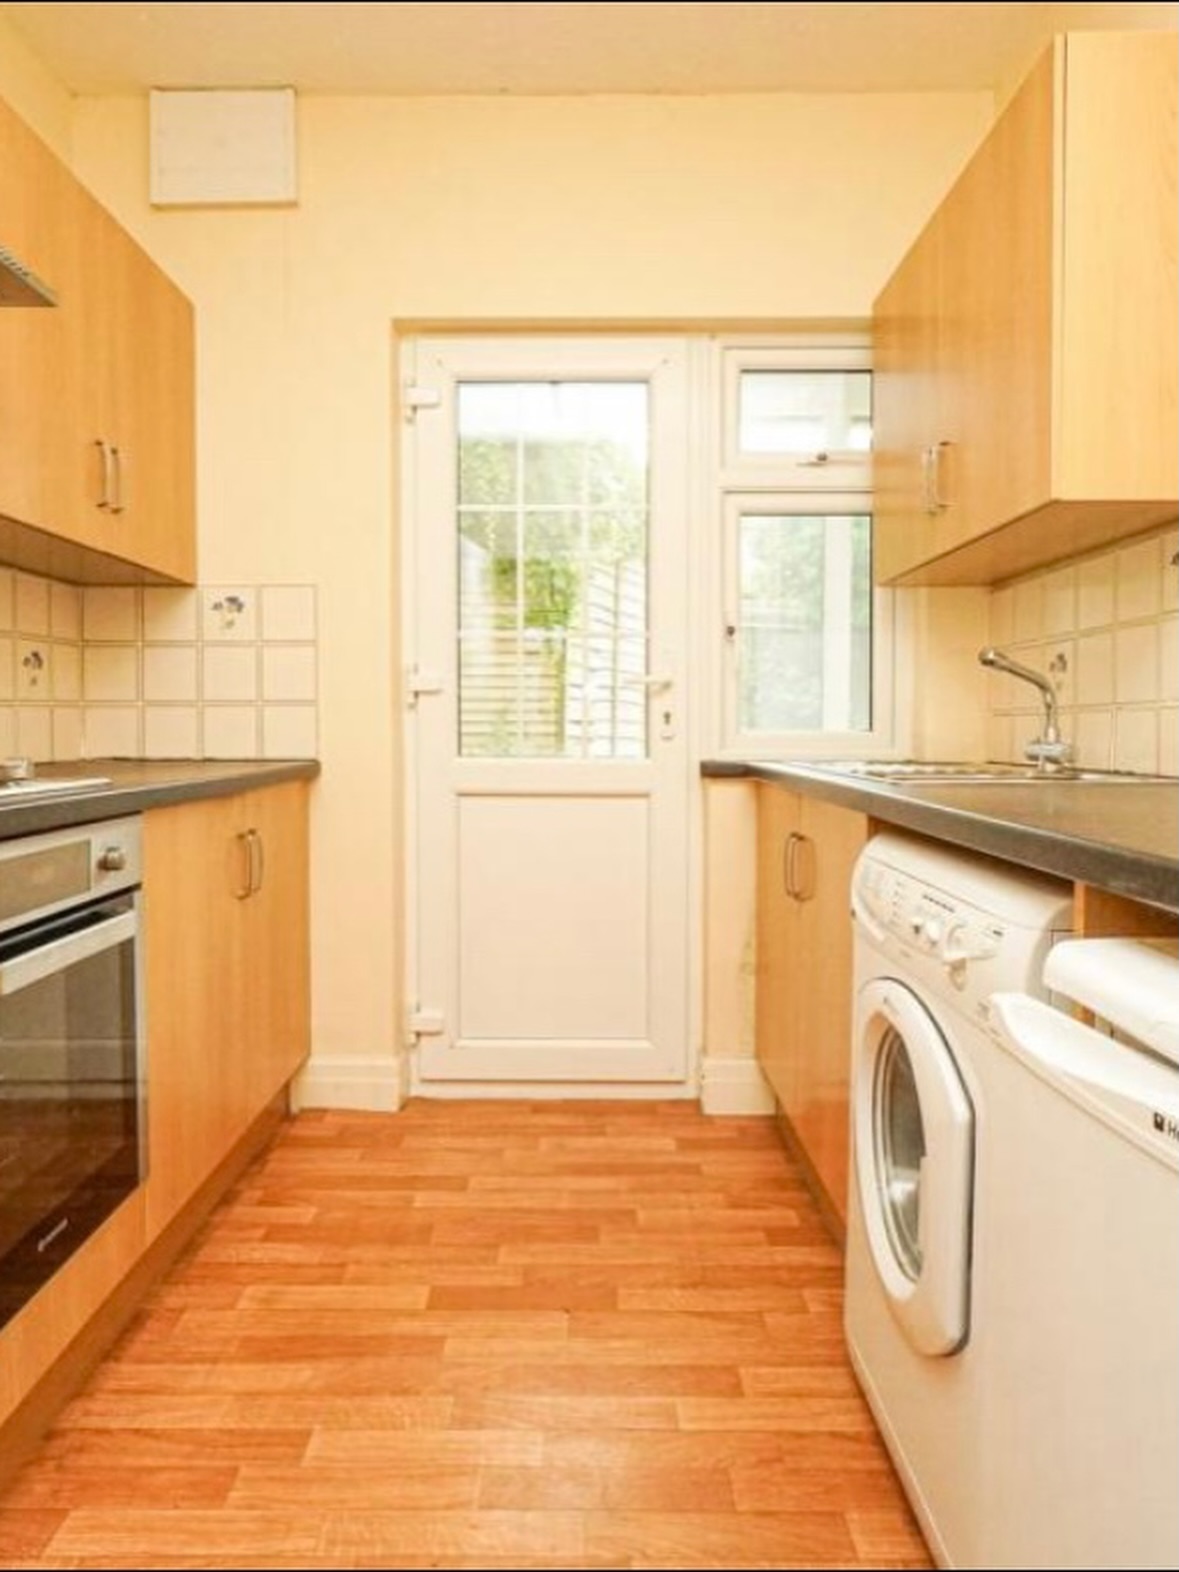
Pale wood cabinets faced each other across a narrow strip of wood-look flooring. Gray worktops ran beneath matching upper cabinets, with an oven on the left and a washing machine beneath the right-hand counter.
A white back door and adjacent window occupied the far wall, leaving no space for another run of cabinetry. The sink sat beside the washing machine, with cream square tiles covering the backsplash.
The old cabinets came out before the structural work began
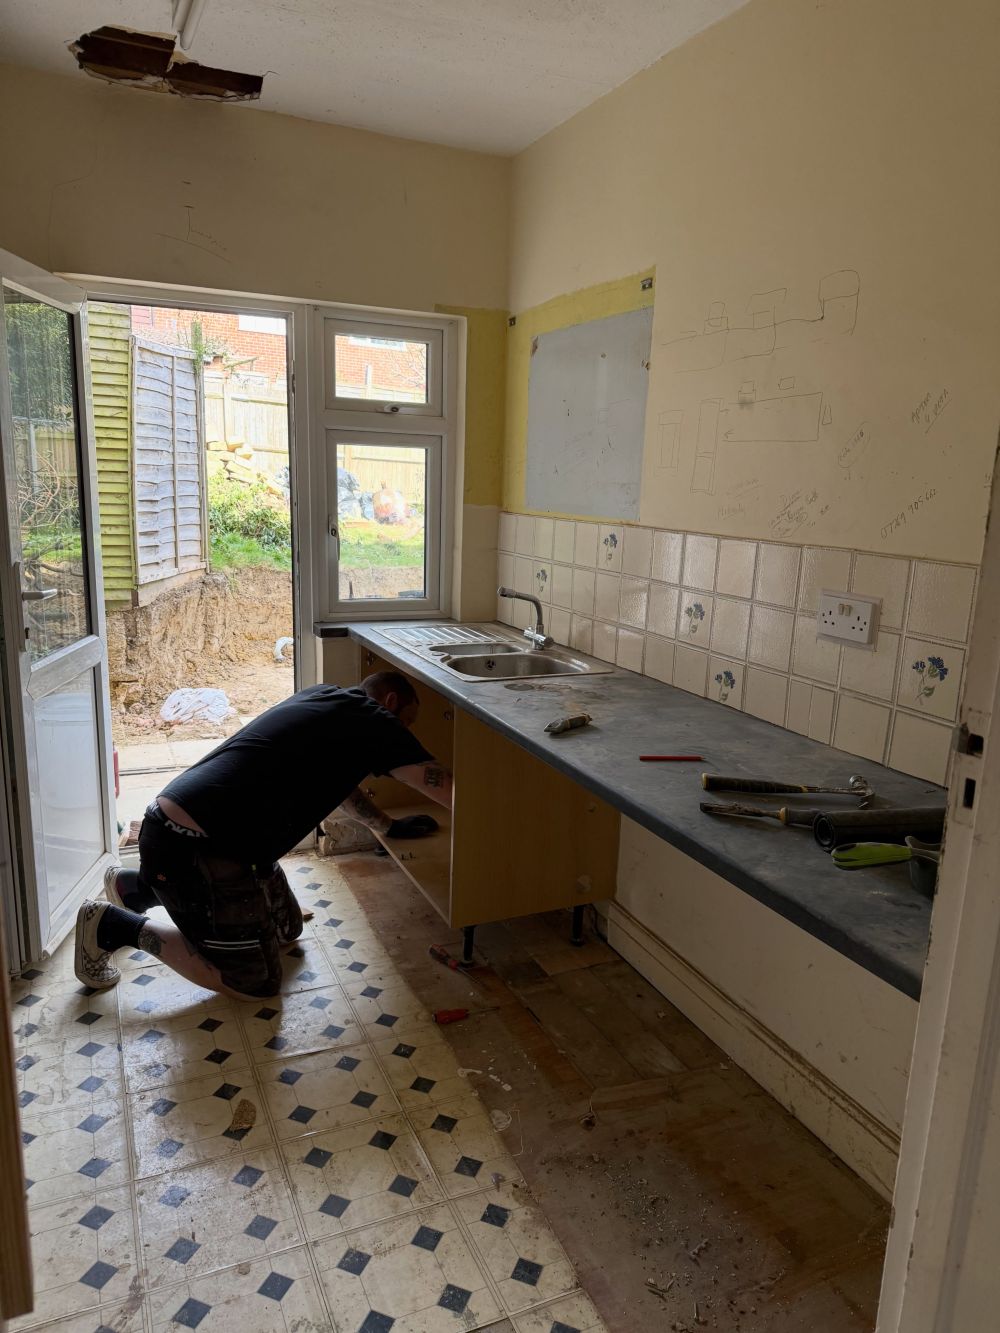
Removing the upper cabinets exposed patches of unfinished wall above the existing tile. The right-hand counter and sink remained during this stage, while the floor showed different coverings beneath the original kitchen units.
The open back door revealed excavation outside, where work on the extension was underway. A damaged section of ceiling near the light fixture showed that the renovation extended beyond the cabinets and countertops.
Removing walls changed the kitchen’s footprint
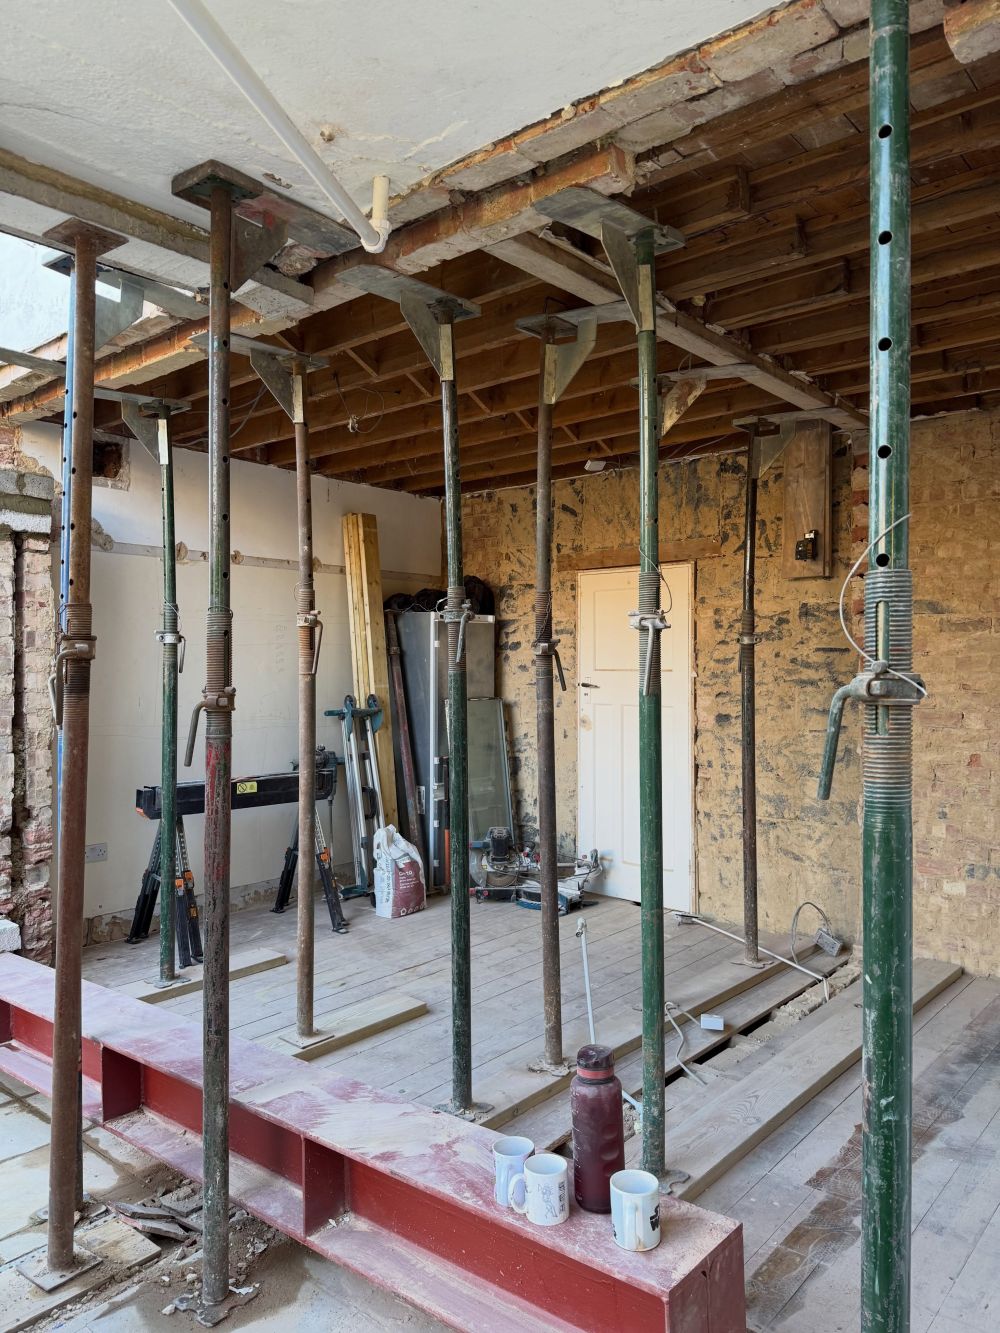
Steel supports and adjustable construction props held the exposed structure during the rebuild. Sections of the ceiling had been removed, revealing timber joists above the work area.
The photograph shows the extent of the structural changes needed to create the new layout. This was not a cabinet replacement within the existing galley.
The new room received pink plasterboard and an arched doorway
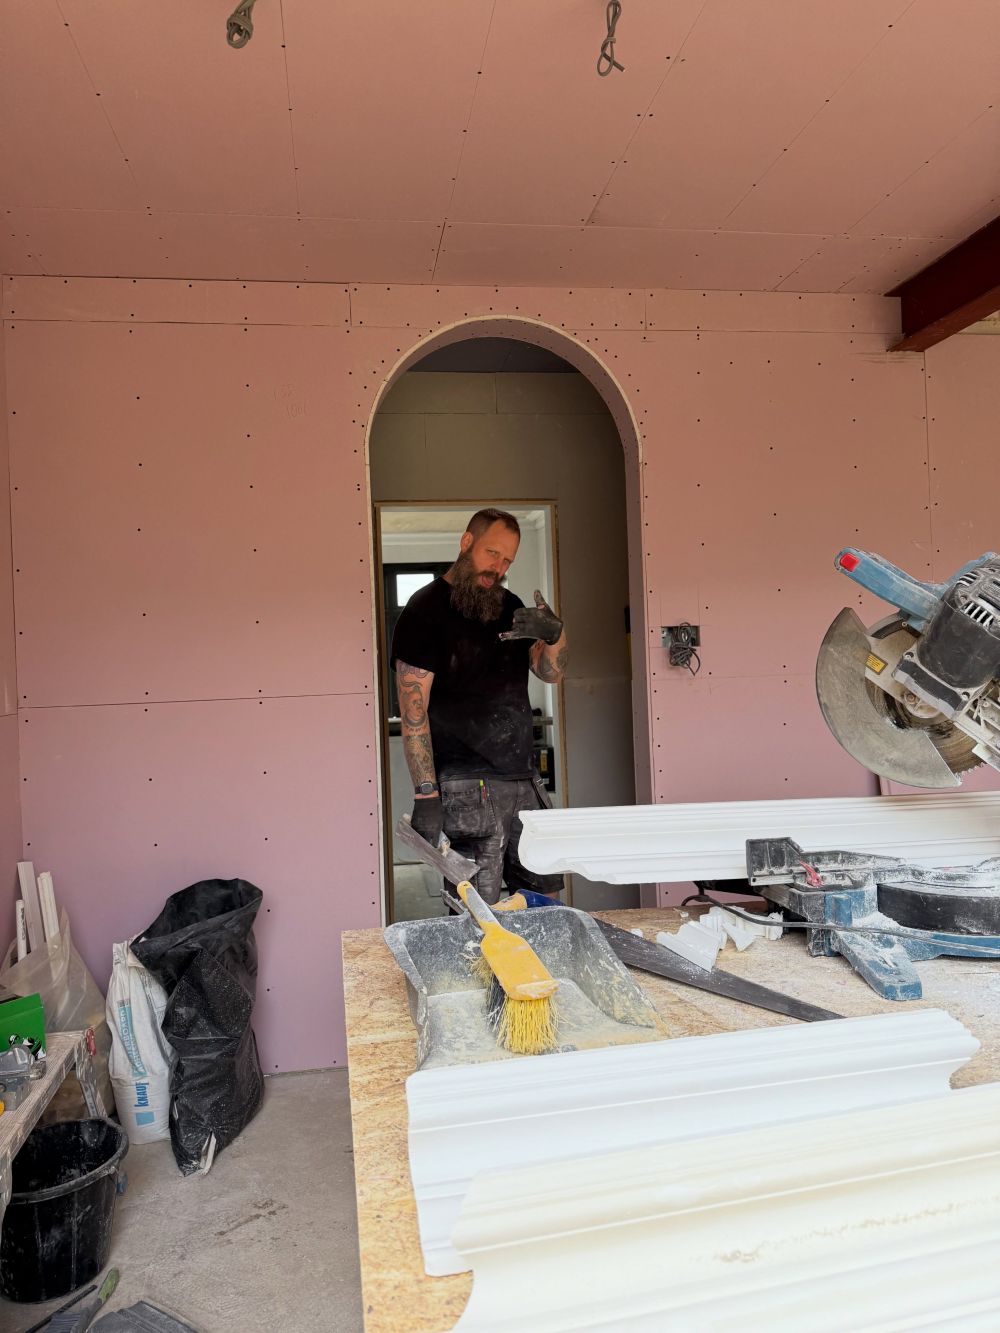
Pink plasterboard covered the walls and ceiling before finishing. A curved doorway replaced the rectangular opening visible during construction, introducing a rounded detail into a room otherwise planned around straight cabinet lines.
Electrical cables remained exposed for the ceiling fixtures, while white decorative trim was being cut on the workbench.
Custom cabinetry began with the wall preparation
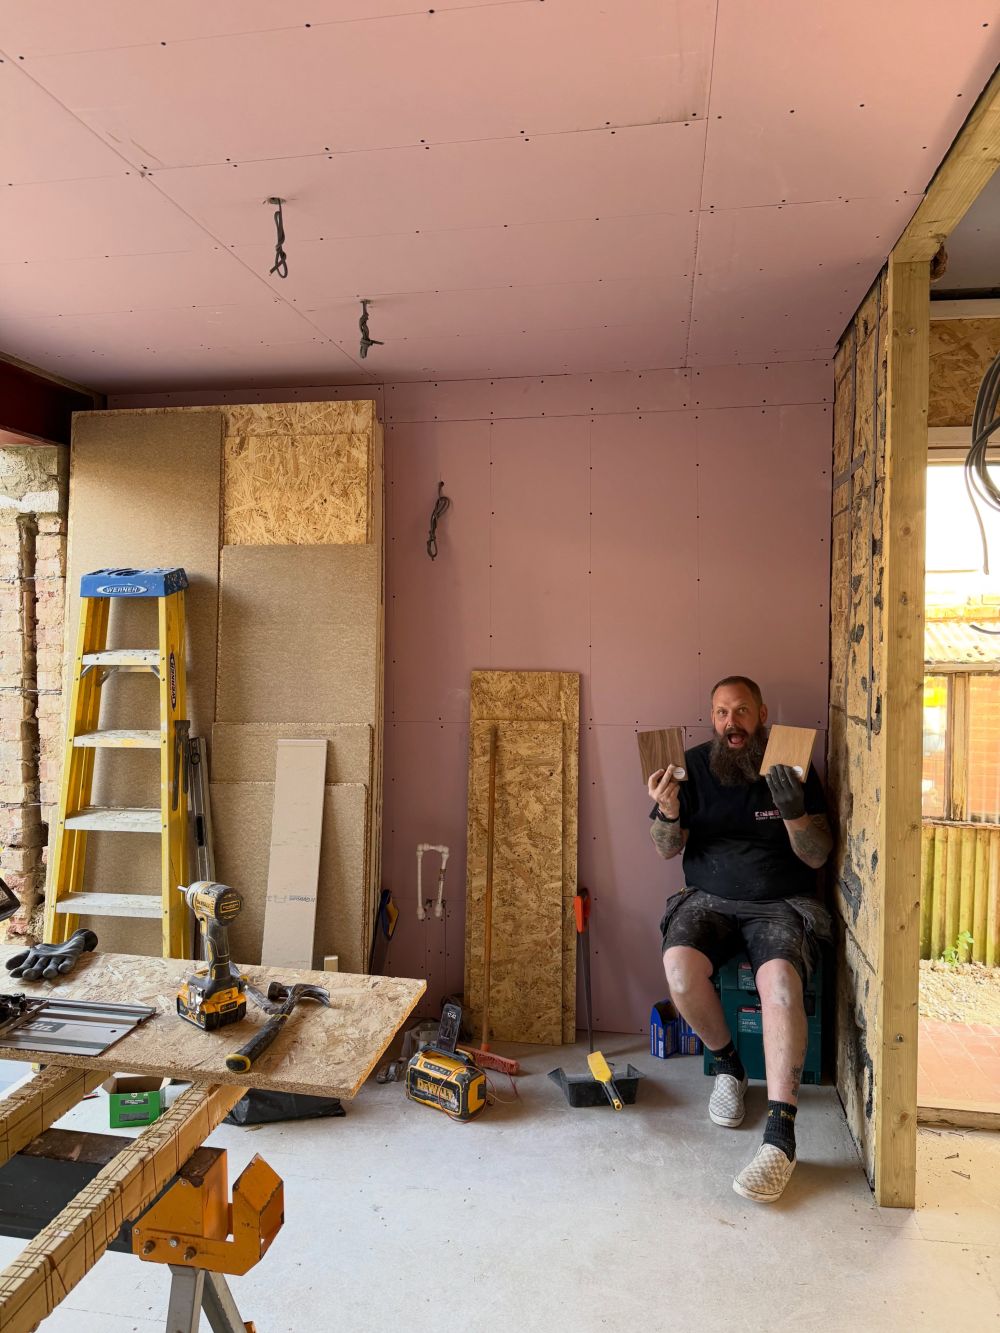
The room still had exposed framing along one side when the next stage began. Tools, sheet materials, and stacked boards occupied the floor, with the plasterboard ready for finishing.
The curved doorway remained, establishing the position of the passage beside the future cabinet wall.
IKEA units received custom wood fronts
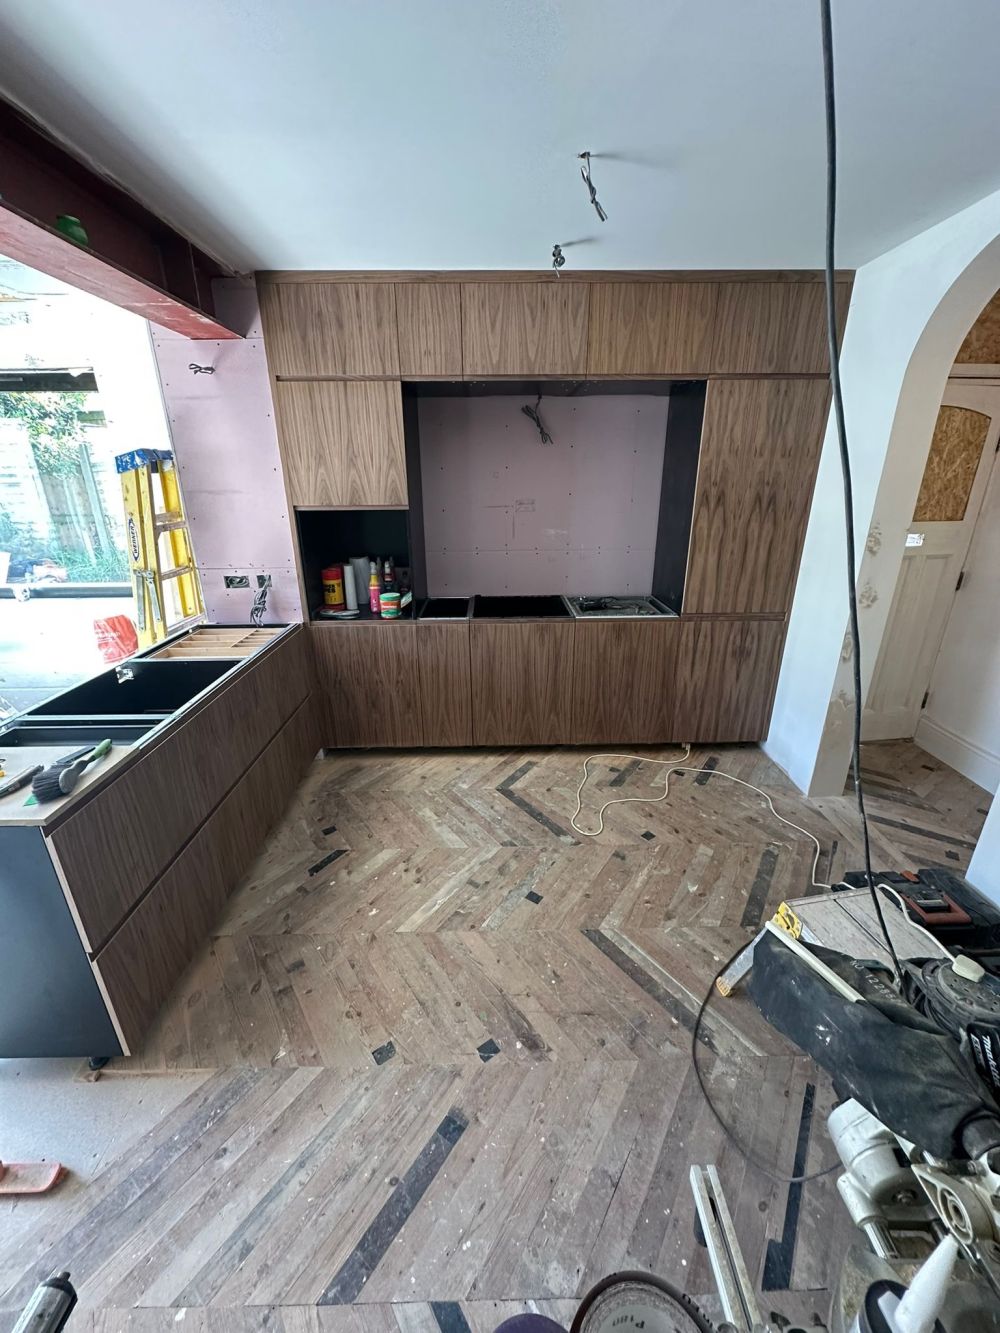
The first installed cabinets formed a continuous wall of wood-grain panels, with a large rectangular opening left in the center. Matching fronts extended across the upper storage, tall side cabinets, and lower units.
The central recess remained unfinished, exposing the pink wall behind it. Cabinet units also extended along the adjoining wall, establishing the new L-shaped arrangement.
The custom fronts concealed the standard cabinet construction, creating broad uninterrupted wood surfaces rather than a series of conventional framed doors.
The finished cabinet wall has a recessed sink station
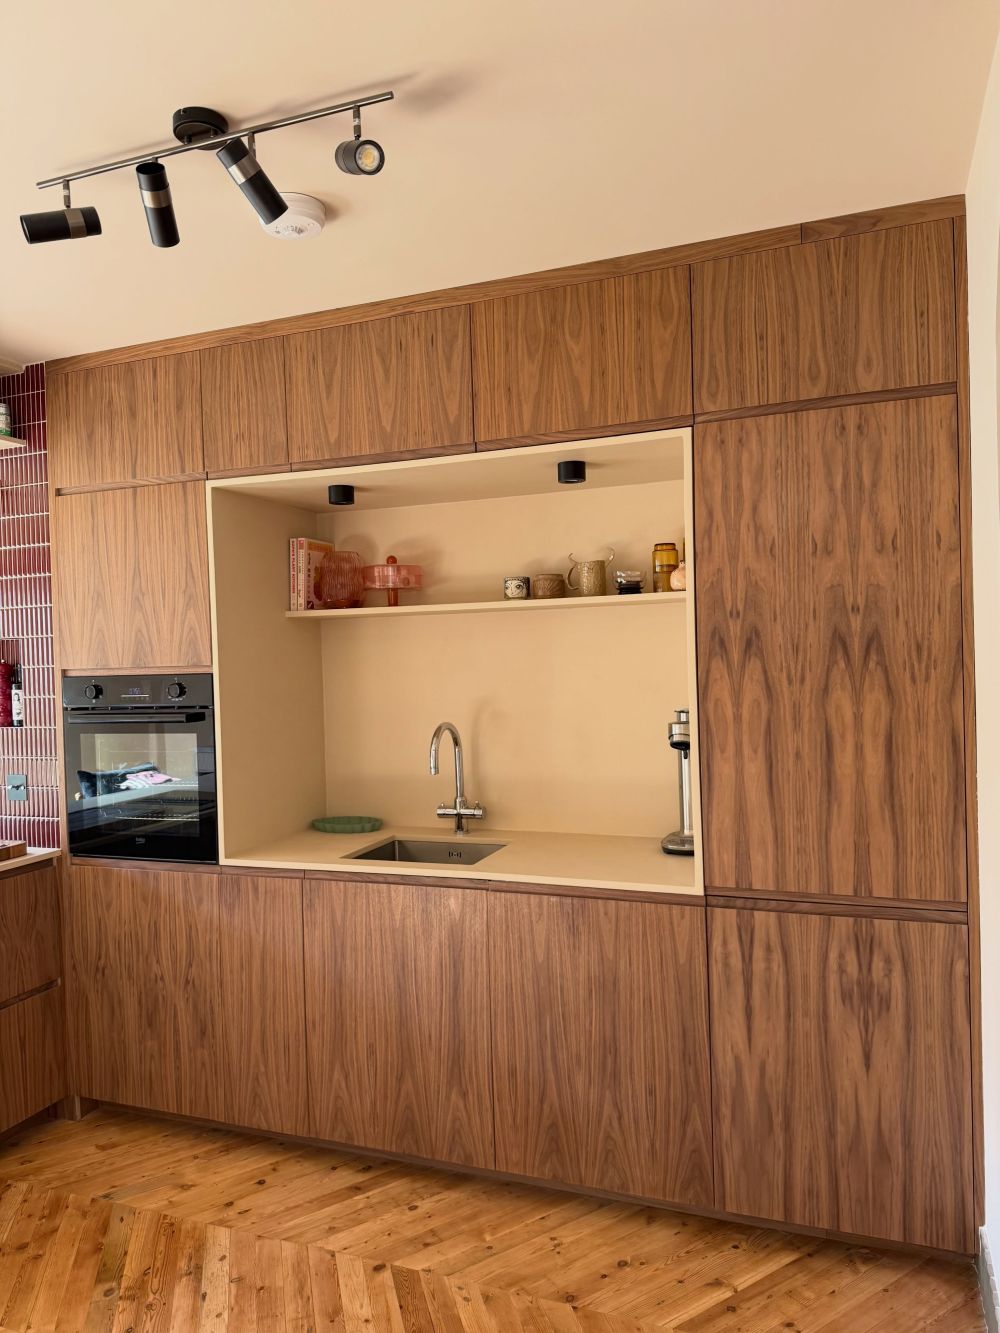
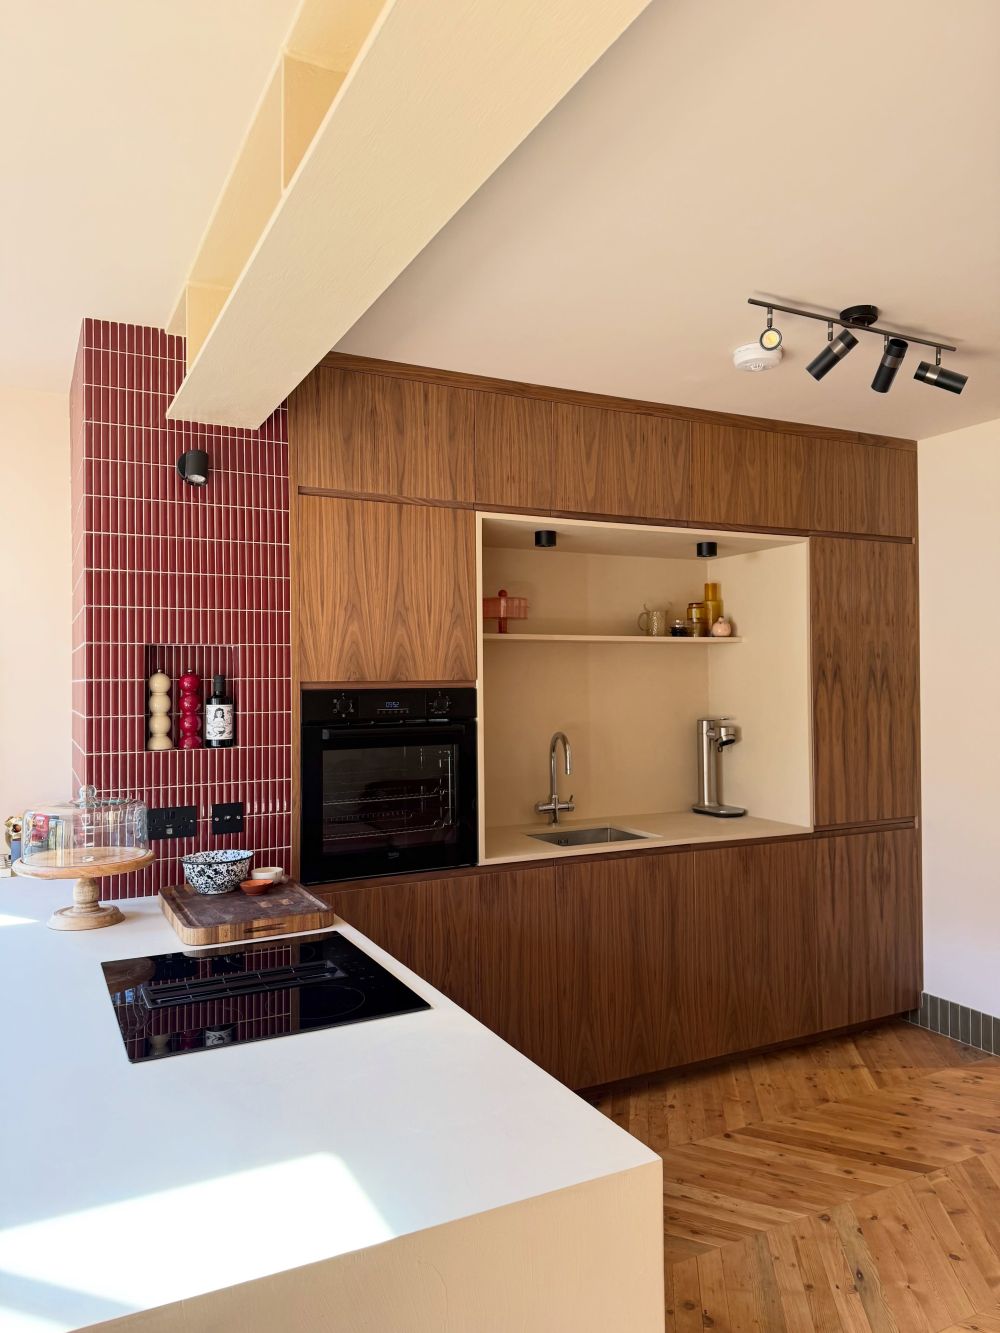
Warm wood-grain panels now surround a cream-colored recess containing a small undermount sink, chrome faucet, open shelf, and countertop appliance. Two black cylindrical lights sit beneath the upper section.
A built-in black oven occupies the cabinet column to the left. Tall doors on the right extend from the upper storage toward the floor, with narrow horizontal gaps marking the cabinet divisions.
The wood pattern remains visible across the fronts, with no projecting handles interrupting the panels.
Burgundy tiles separate the cooking area from the wood cabinets
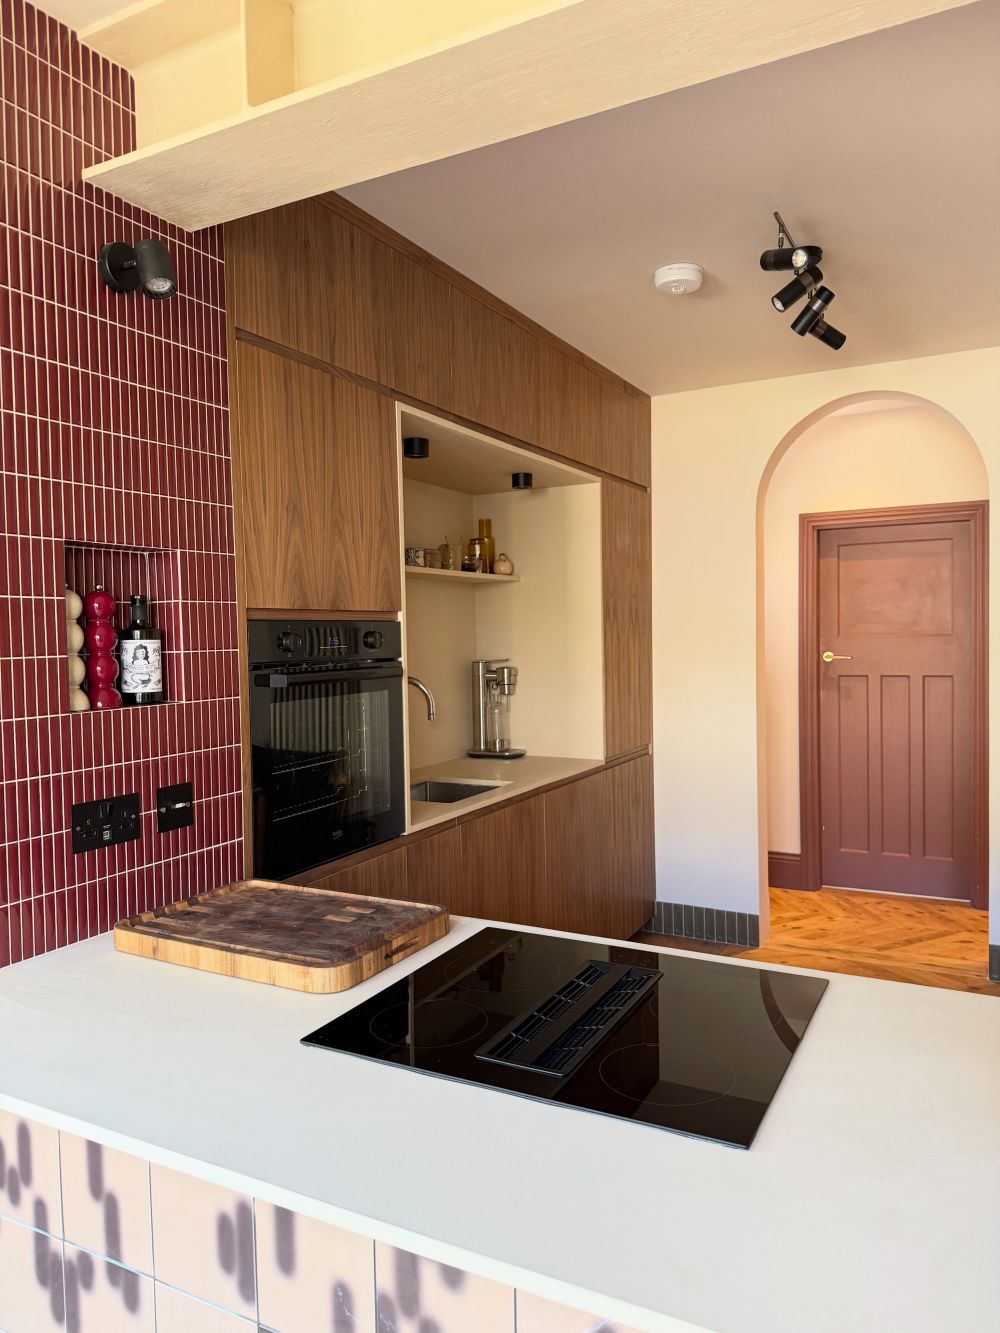
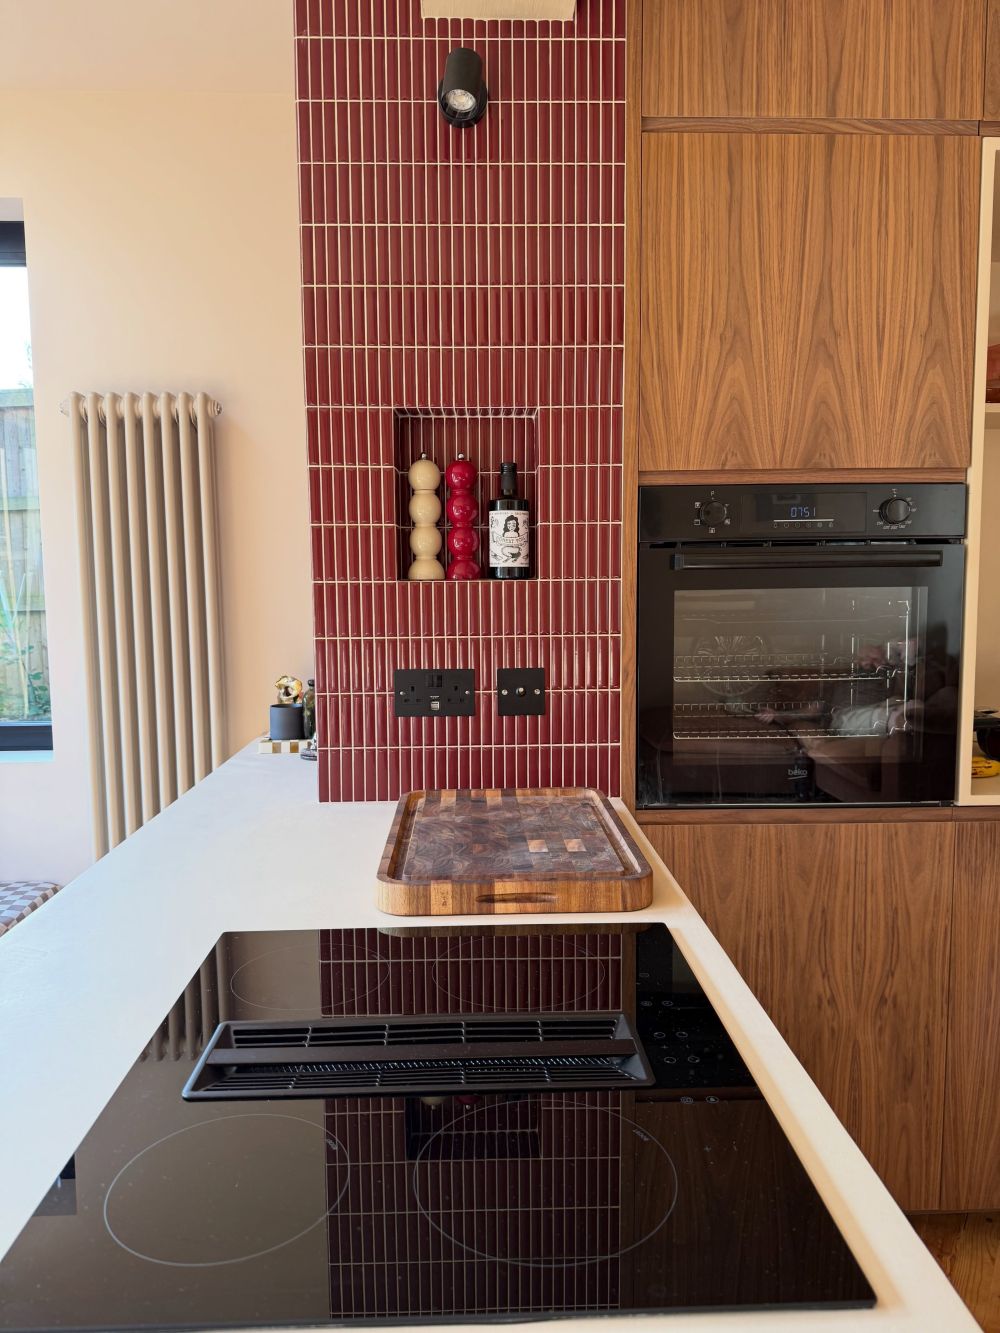
A vertical strip of burgundy rectangular tiles rises beside the built-in oven and continues toward the ceiling. Dark grout defines the narrow tiles, while a small recessed niche holds bottles and decorative objects.
The cooking surface sits in a pale microcement worktop extending across the island. Its black induction hob includes an integrated extraction vent, removing the need for a conventional overhead hood.
The island uses the same wood finish as the tall cabinets
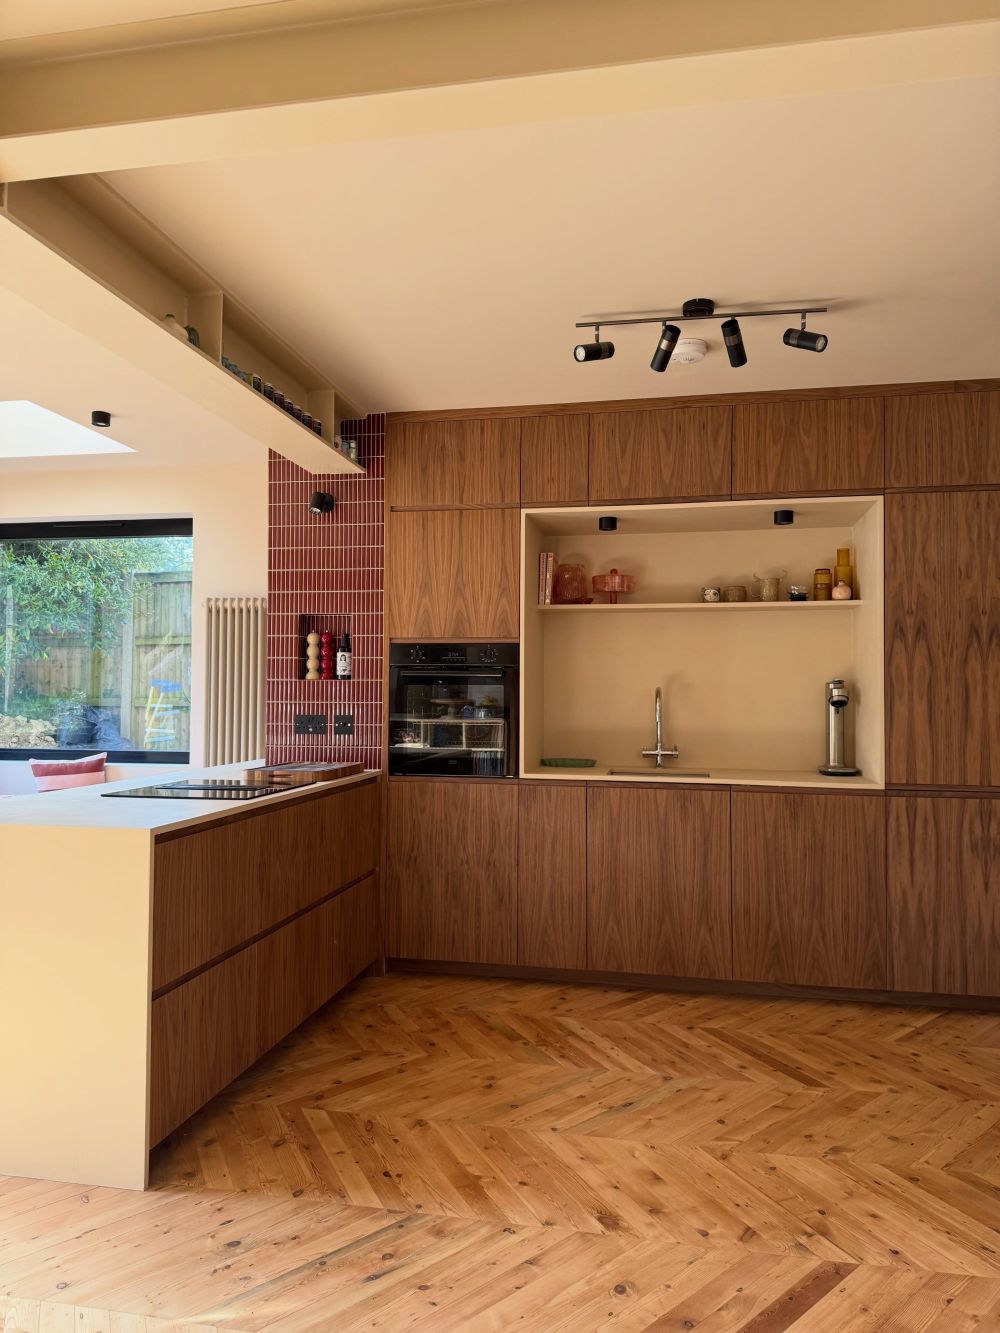
Long horizontal drawer fronts cover the island’s working side, with the same wood-grain appearance used across the main cabinet wall. The pale countertop projects beyond the cabinetry, creating a clean edge around the induction hob.
The island faces the recessed sink station, separating cooking from washing without introducing another cabinet finish.
A close view shows the wood pattern across the cabinet doors
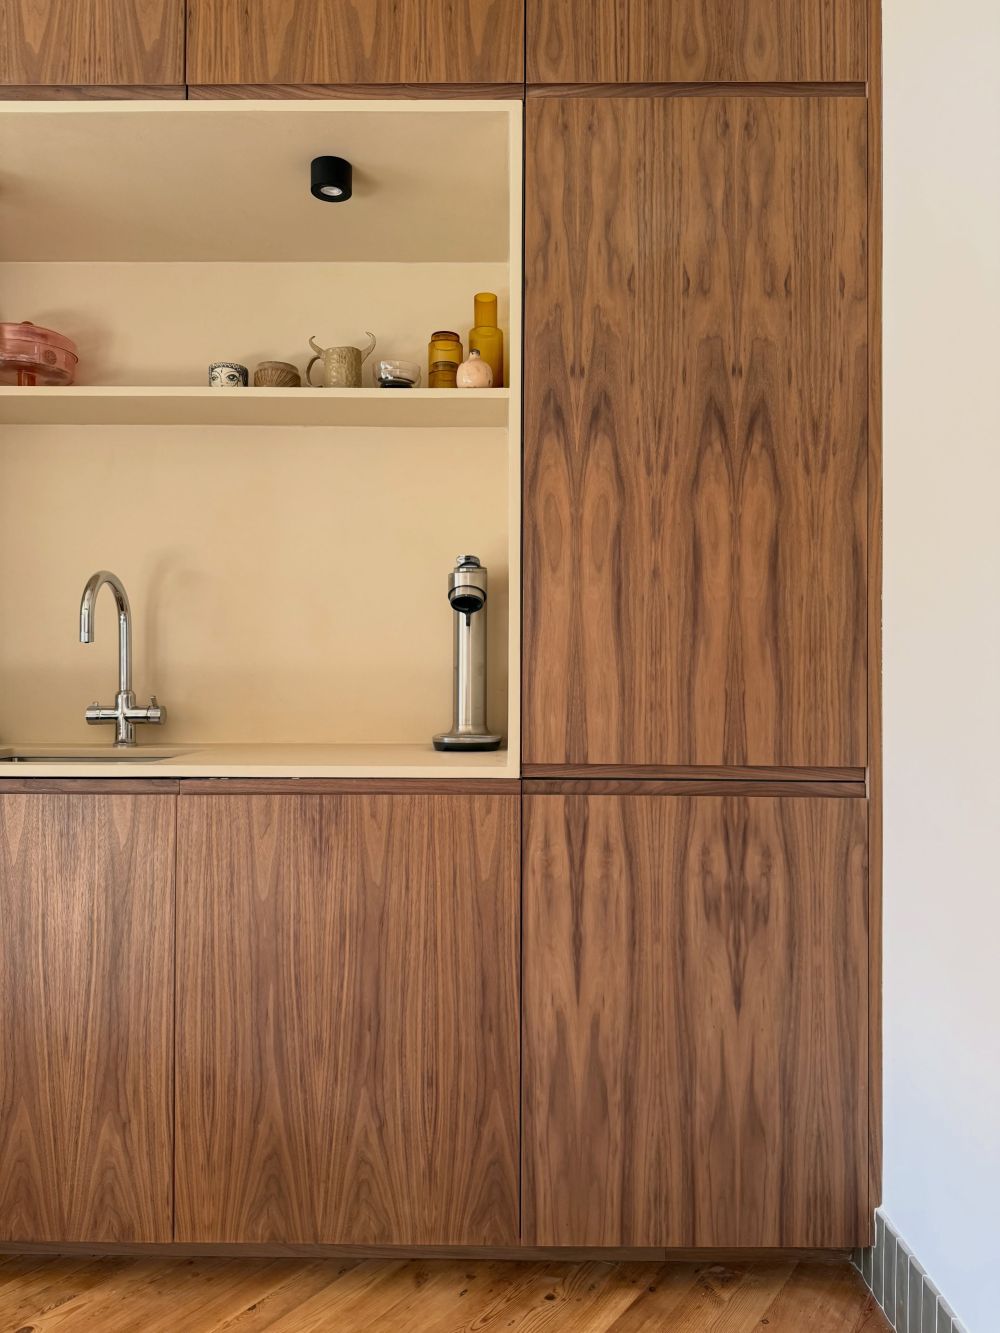
The tall doors beside the sink recess display vertical wood grain, with darker knots and irregular lines visible across the surface. Narrow gaps separate the upper and lower doors, while the base cabinets sit close to the floor.
The cream recess interrupts the wood wall without changing the surrounding cabinet proportions.
The tiled niche became part of the cooking wall
Burgundy tiles surround a small recessed shelf holding bottles and decorative objects. Black electrical outlets sit beneath the niche, beside the built-in oven.
The tile runs from the countertop toward the ceiling, contrasting with the pale microcement surface and warm cabinet fronts.
The new kitchen opens toward the extension
The wider view reveals how the kitchen connects to the extended living space. Large dark-framed windows overlook the garden, while the island sits between the windows and the full-height cabinet wall.
An open shelf runs high along the opposite side of the room, providing storage without another row of wall cabinets. The herringbone wood floor continues across the space, connecting the cooking area with the adjoining room.
The final layout no longer resembles the original galley
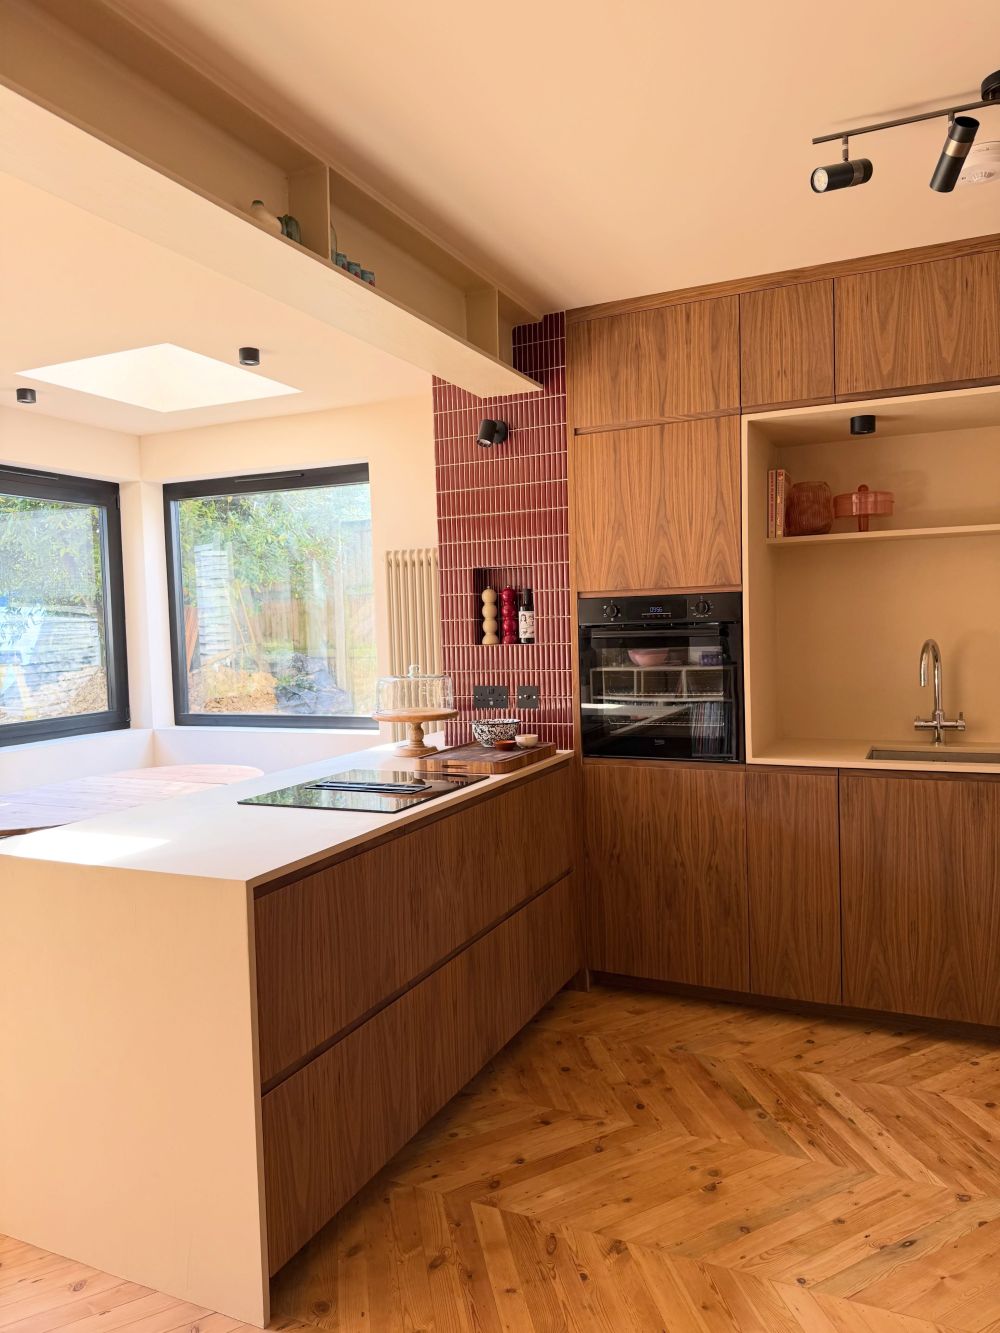
The completed kitchen replaces two narrow counter runs with an island and a wall of integrated storage. The sink sits inside the cream recess, the oven occupies a tall cabinet, and the hob is built into the island.
Burgundy tile, pale microcement, and wood-grain fronts provide the main material contrast. The curved doorway remains visible beside the cabinetry, connecting the kitchen to the rest of the house.
IKEA cabinet units sit behind the custom-built appearance
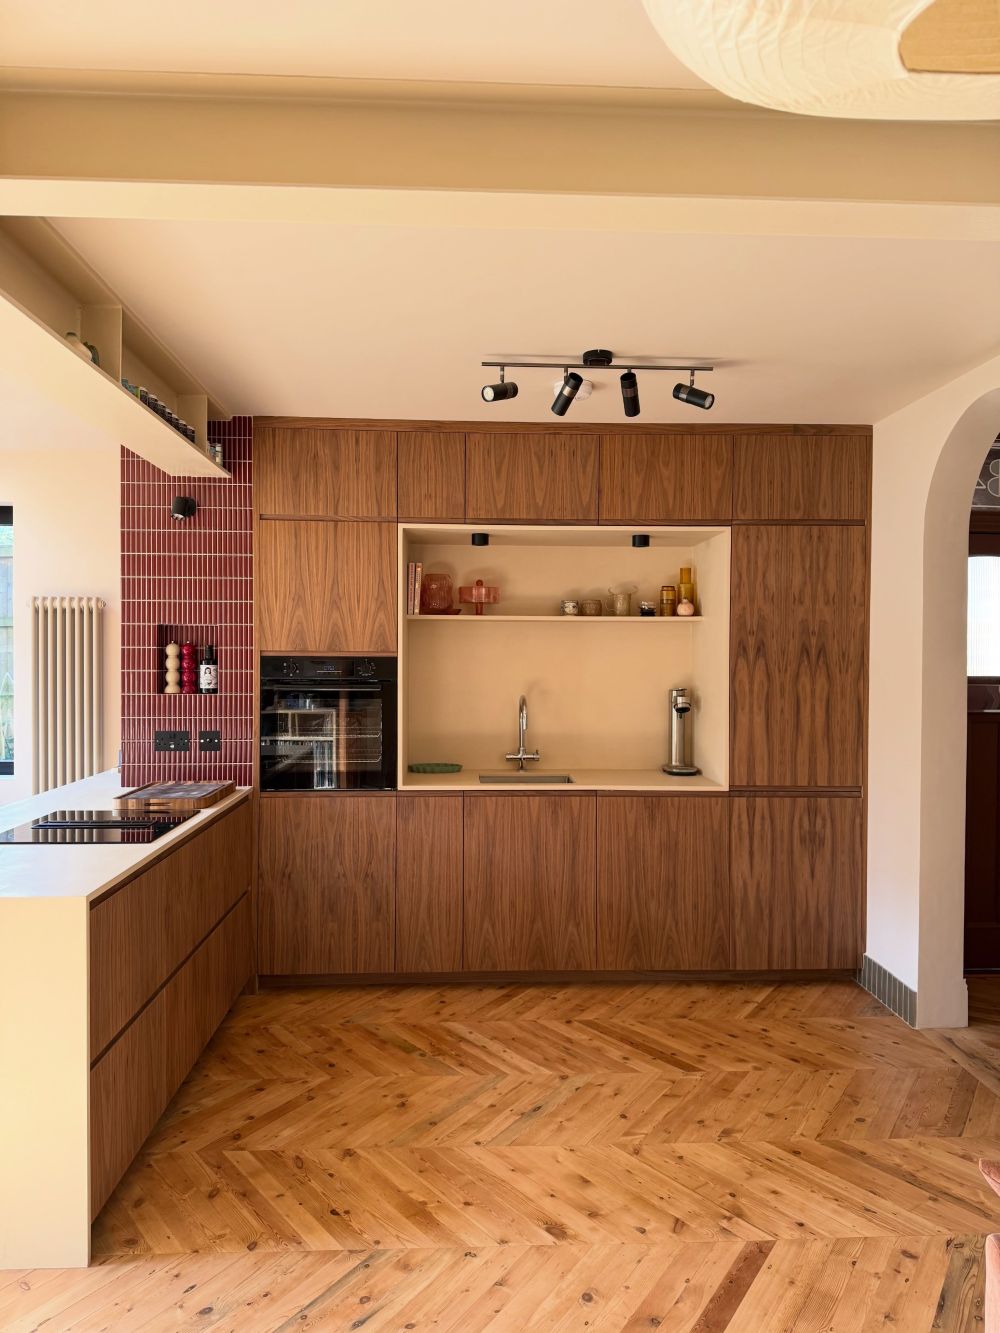
The final photograph shows the full cabinet wall from the front, with the sink recess centered between tall wood-fronted sections. Upper cabinets reach the ceiling, while lower storage extends across the wall beneath the oven and sink.
The project used IKEA cabinets, custom fronts, and microcement worktops rather than a complete bespoke cabinet system. Structural changes, an extension, and a relocated kitchen made the new arrangement possible.
The custom fronts give the standard cabinet units their continuous wood appearance, while the recessed sink and integrated oven make the storage wall read as one fitted installation.
Image credits go to @kinseybuilders.