They Replaced Their 45-Year-Old Oak Kitchen With IKEA Cabinets, but the Biggest Change Was Removing a Wall


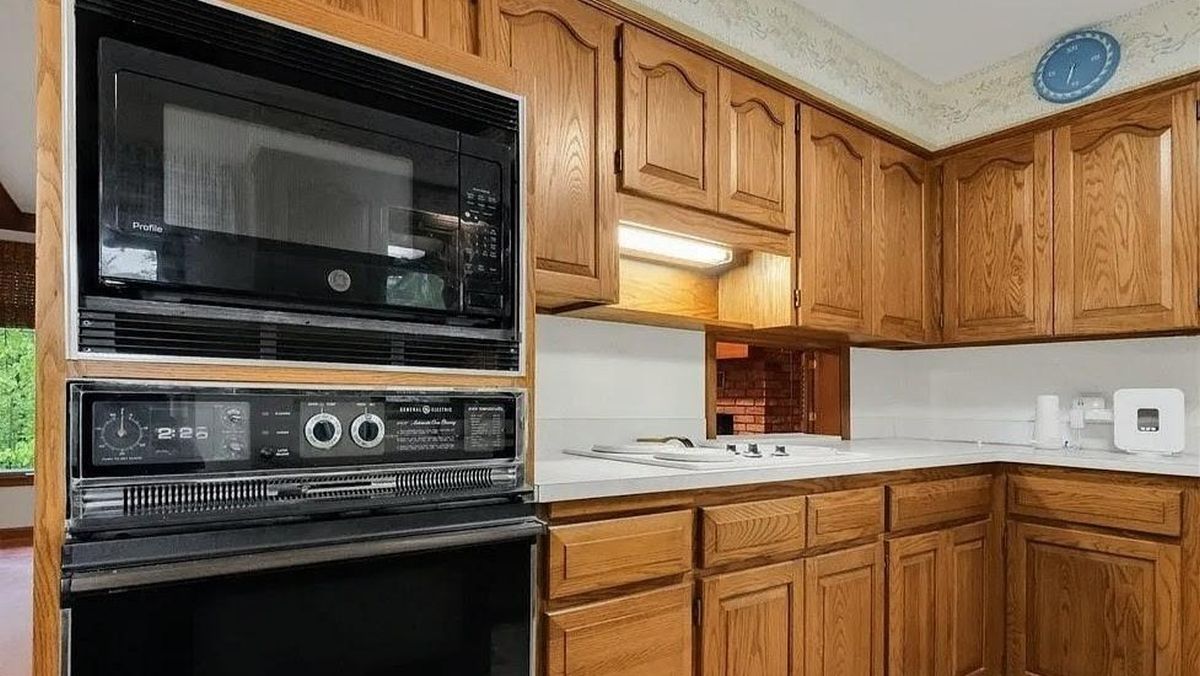
Forty-five-year-old oak cabinets filled the original kitchen, with raised-panel doors, white countertops, and black appliances built into a tall cabinet tower. Beside the cooking area, a wooden dining table sat beneath a large window with plaid curtains. The kitchen and adjacent living room occupied two narrow spaces, leaving little room for the kind of island the owners wanted.
When Reddit user u/MattKosem and his wife began renovating their house, replacing the cabinets was just one part of the project. They removed a wall, installed a structural beam, and took out a fireplace, changing how the kitchen connected with the rest of the house.
Those structural changes consumed part of their budget, so they turned to IKEA for the new cabinets. The result includes a four-seat island, beige cabinet fronts that appear gray in photographs, dark quartz countertops, and a few decisions the homeowners have considered changing since the renovation.
Original Oak Cabinets Had More Problems Than Their Appearance Suggested
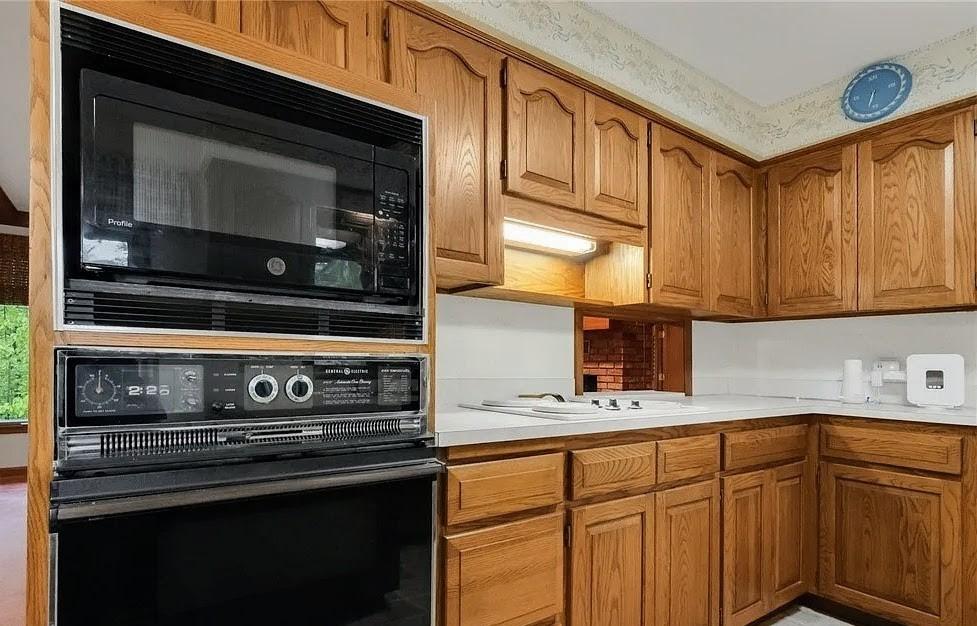
Golden oak doors covered the kitchen from the floor to the ceiling, including a tall cabinet housing an older black microwave and wall oven. Raised panels with curved upper details repeated across the cabinets, while white laminate countertops surrounded the cooktop.
The owners said the cabinets were around 45 years old, with particleboard boxes affected by moisture, insects, rodents, and decades of use. Keeping the existing layout would also have meant working around cabinet sizes that no longer suited their plans.
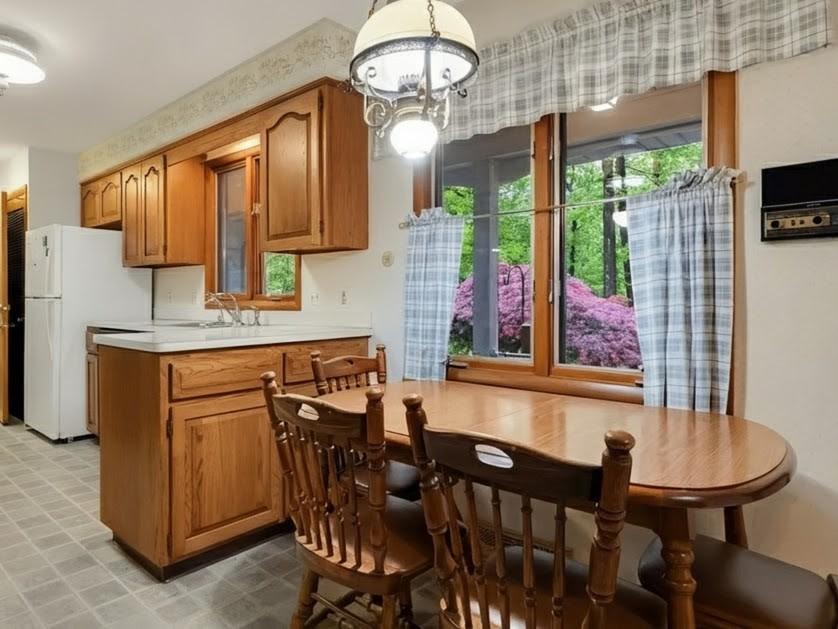
Beside the cooking area, an oval wooden dining table occupied the space in front of a large wood-trimmed window. Matching spindle-back chairs, blue-and-white plaid curtains, and a hanging glass light fixture continued the older kitchen style.
Beyond the table, another run of oak cabinets surrounded the refrigerator and sink, with a short peninsula separating the work area from the breakfast space.
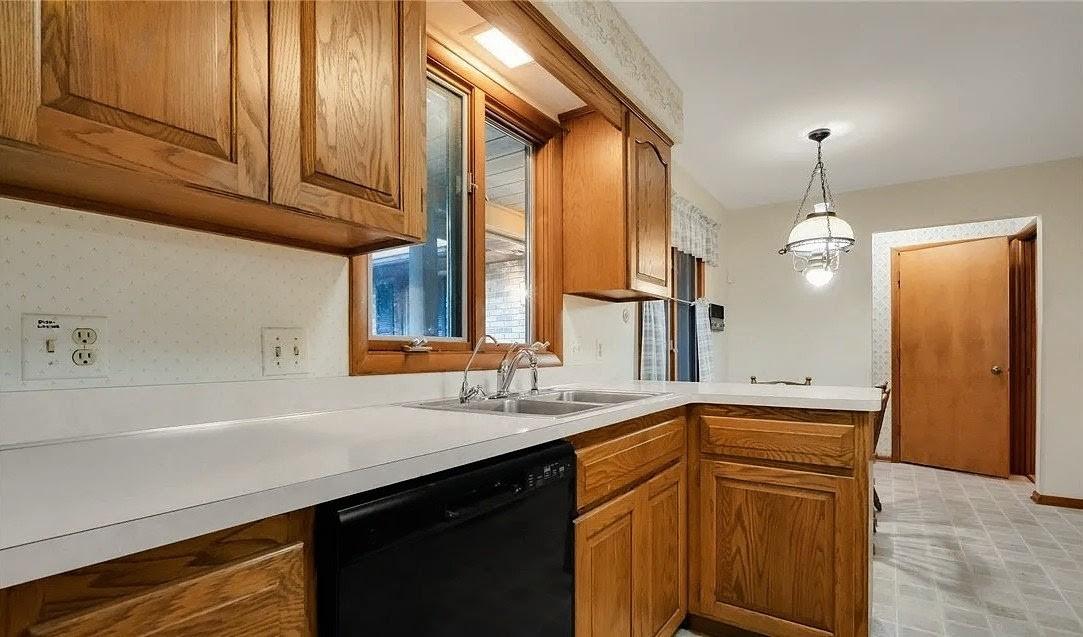
The sink wall had white laminate counters, a double-basin stainless sink, and a black dishwasher beneath the window. Upper cabinets flanked the window, leaving a narrow section of counter between the sink and peninsula.
Removing the Wall Made Room for a Four-Seat Island
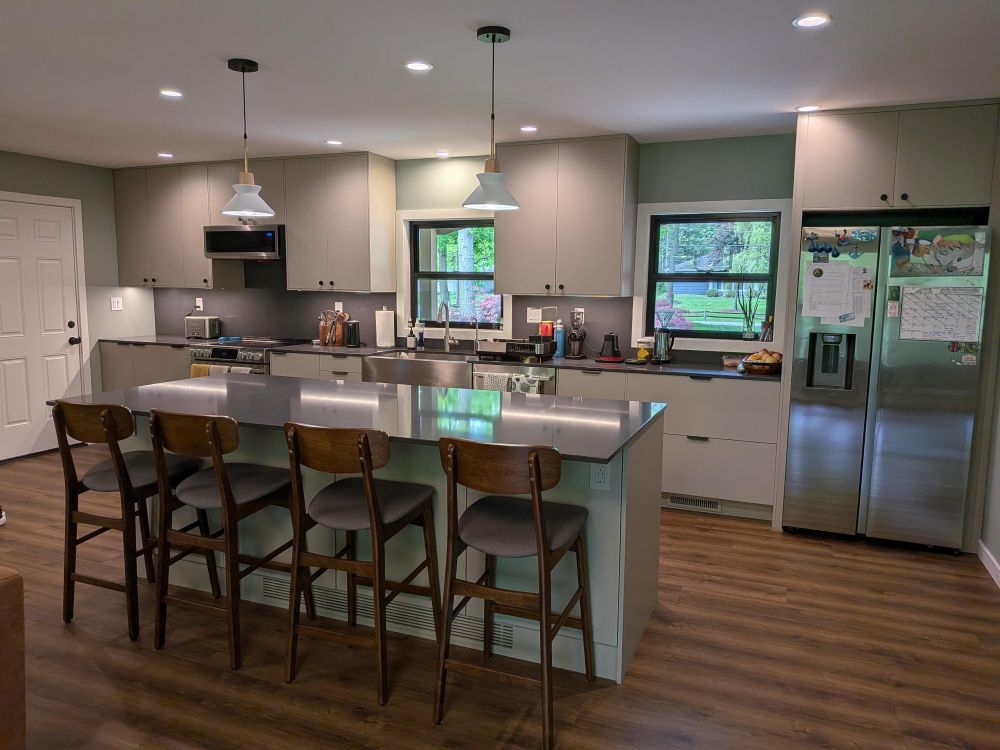
Instead of keeping the kitchen and living room divided into narrow spaces, the couple replaced a wall with a beam and opened the floor plan. The new layout accommodates a long island with four wooden counter-height chairs facing the cooking and sink wall.
Beige flat-panel cabinets now extend across that wall, with two windows above the countertops and a stainless refrigerator at the far end. The island has a dark quartz surface, recessed electrical outlets on its seating side, and cabinet storage facing the work area.
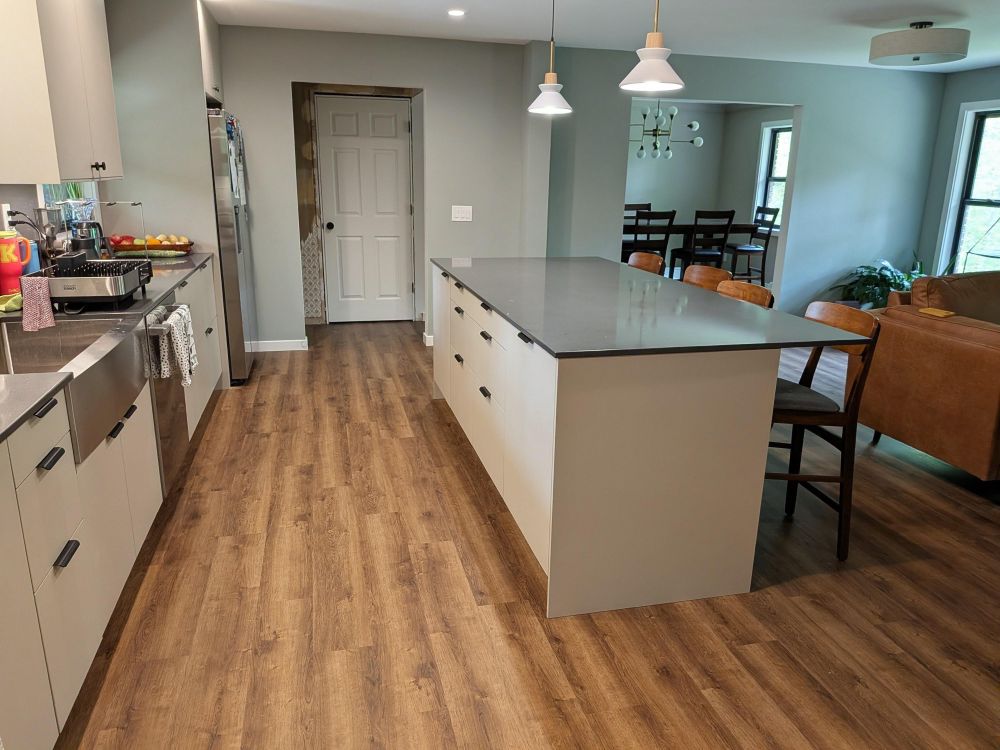
From the opposite end, the island connects the kitchen with the living area rather than separating two enclosed rooms. Wood-look flooring continues into the adjacent spaces, where a brown sofa and dining furniture remain visible from the kitchen.
The owners described the old arrangement as two narrow corridors. With the wall gone, the island provides space for meals, food preparation, homework, and games without requiring a separate kitchen table.
IKEA Beige Cabinets Took on a Gray Appearance
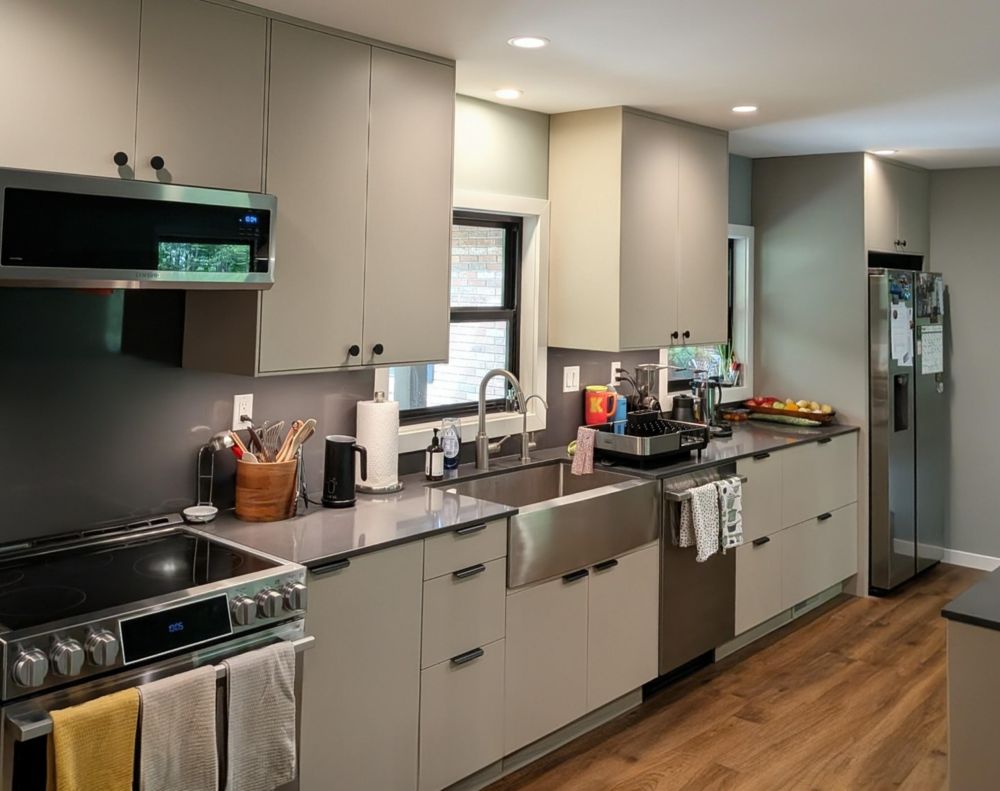
IKEA HAVSTORP Beige fronts replaced the raised-panel oak doors. Their flat surfaces have minimal detailing, with black bar pulls on the lower cabinets and round black knobs above.
The homeowners paired the cabinets with Cambria Feldstone quartz, using 2-centimeter material for the countertops and 1-centimeter quartz for the backsplash. The charcoal surfaces extend behind the stove and along the sink wall, replacing the original white laminate.
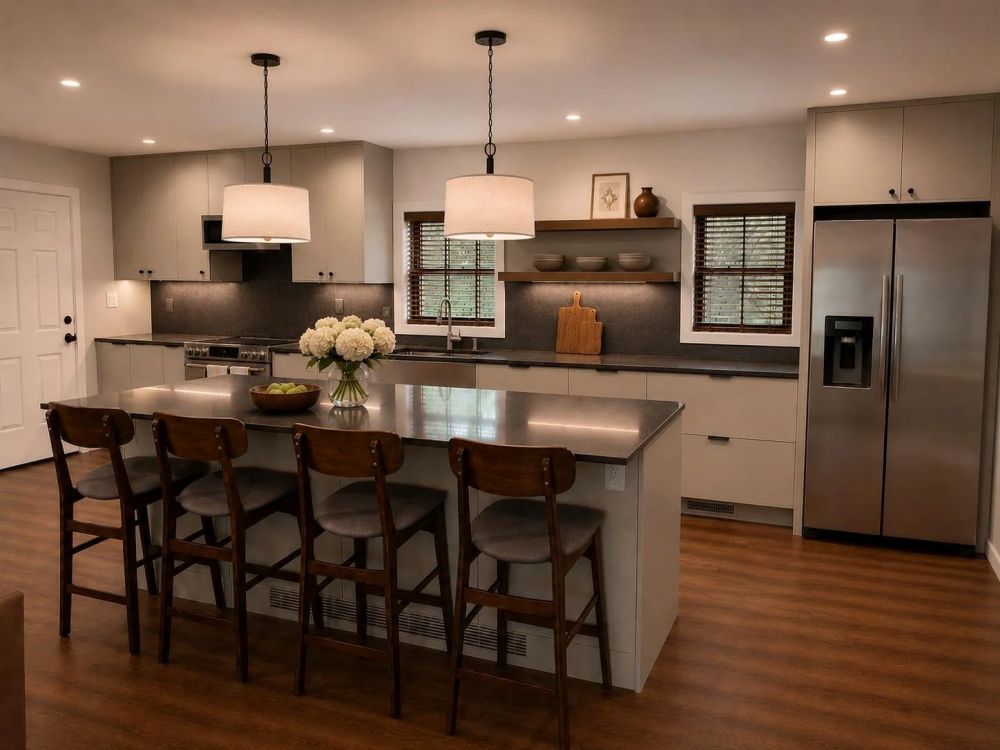
Despite the beige product name, the cabinets appear gray in the renovation photographs. The walls are painted Sherwin-Williams Oyster Bay, a muted green, while the owners said the 3000K lighting and dark counters affect how the cabinet color reads.
They chose the thinner quartz countertops for their appearance, not as a major cost-saving measure. The new work area also includes a stainless farmhouse-style sink beneath one window, a freestanding range, and a dishwasher positioned beside the sink.
They Shortened a Window by 11 Inches, but the Cabinet Between the Windows Became a Problem
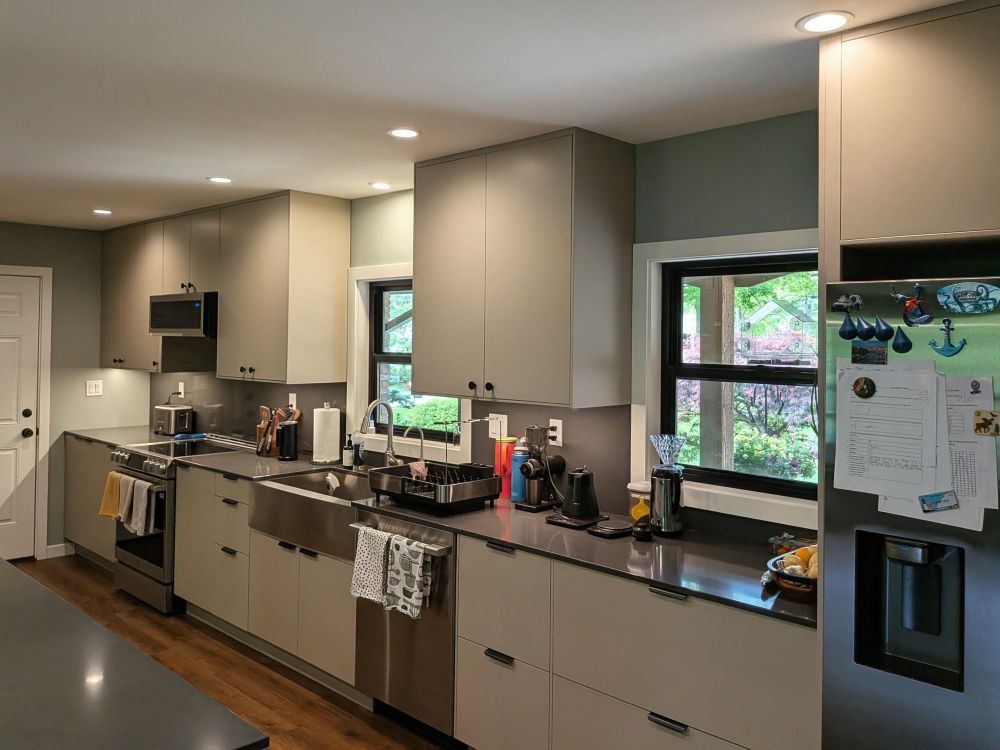
To fit the new countertop, the homeowners reduced the former dining-area window from 47 to 36 inches tall. The replacement windows cost $800 each.
The 36-inch upper cabinet between the windows drew criticism on Reddit, with commenters suggesting open shelves instead. The owners also admitted its doors interfere with unloading the dishwasher and are considering replacing it with narrower cabinet sections.
IKEA Cabinet Parts Cost Around $7,000
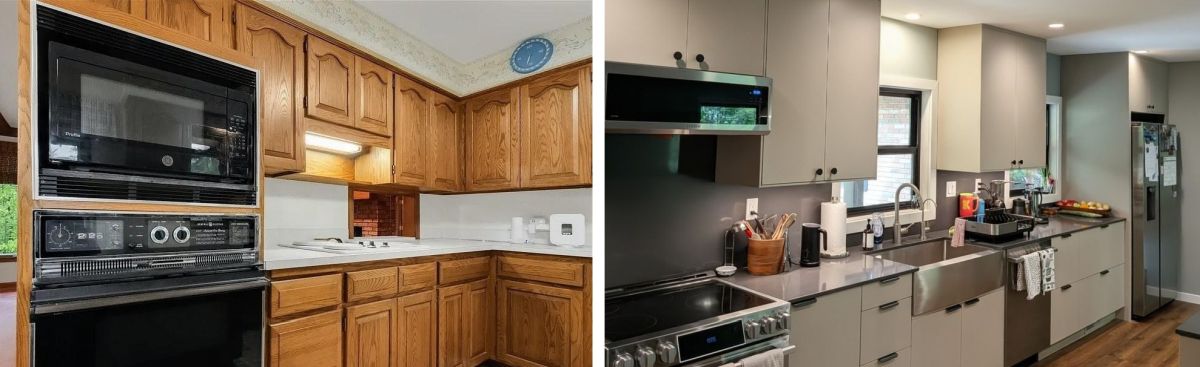
The couple assembled and installed most of the IKEA components themselves, spending about three weeks working nights and weekends on the cabinets and flooring. The roughly $7,000 figure covered IKEA parts and materials, not the entire renovation, which also involved structural work, quartz countertops, windows, and other expenses.
Removing the old oak cabinets didn’t mean throwing them all away. The owners saved the sections that came out in usable condition and moved them into the basement, where they served as a temporary kitchen during the renovation. Some may remain there when the basement is finished.
Would you have kept the 45-year-old oak cabinets, or removed the wall and started over to gain the four-seat island?
Image credits go to u/MattKosem