Most Laundry Rooms Get a Few Shelves: This One Got an Entire Kitchen’s Worth of Cabinets

Laundry rooms tend to have a washer, dryer, and a few shelves for detergent. Even larger rooms can end up with unused walls while cleaning supplies, baskets, and household equipment compete for space around the machines.
Reddit homeowner u/wengstaparadise took a different approach, turning a 126-square-foot laundry room into a custom storage space with floor-to-ceiling cabinets, walnut countertops, a sink, and a window bench. The project cost around $4,000, with the cabinetry built from plywood and lumber rather than purchased as a complete system.
The room now has dedicated spaces for laundry, sewing, cleaning supplies, and household equipment. Some of its most useful features are hidden behind cabinet doors, including a compartment designed to hold a cordless vacuum.
The Original Laundry Room Had Almost No Storage
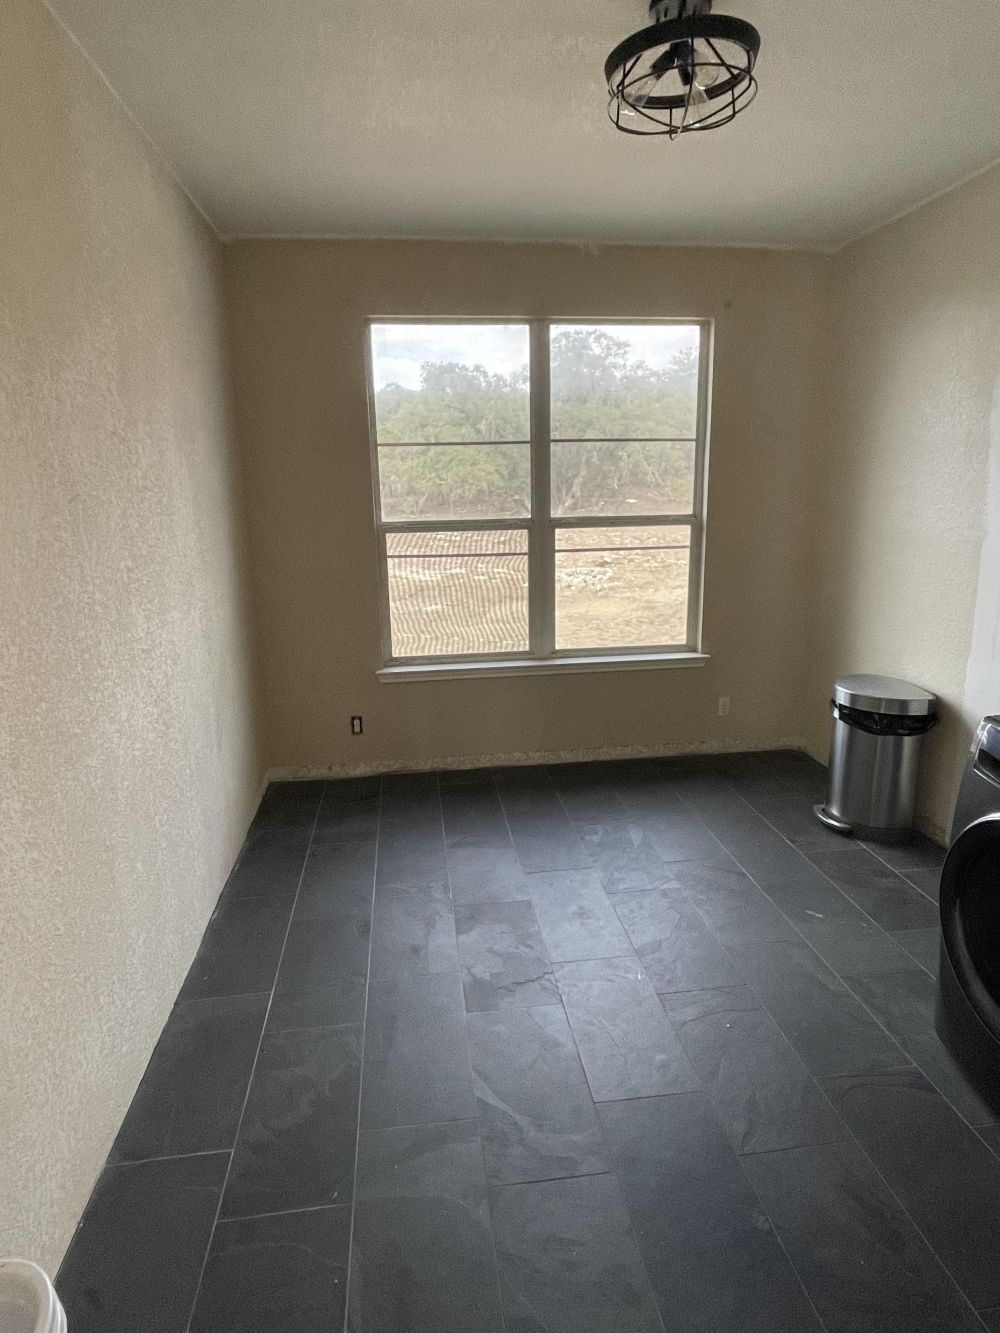
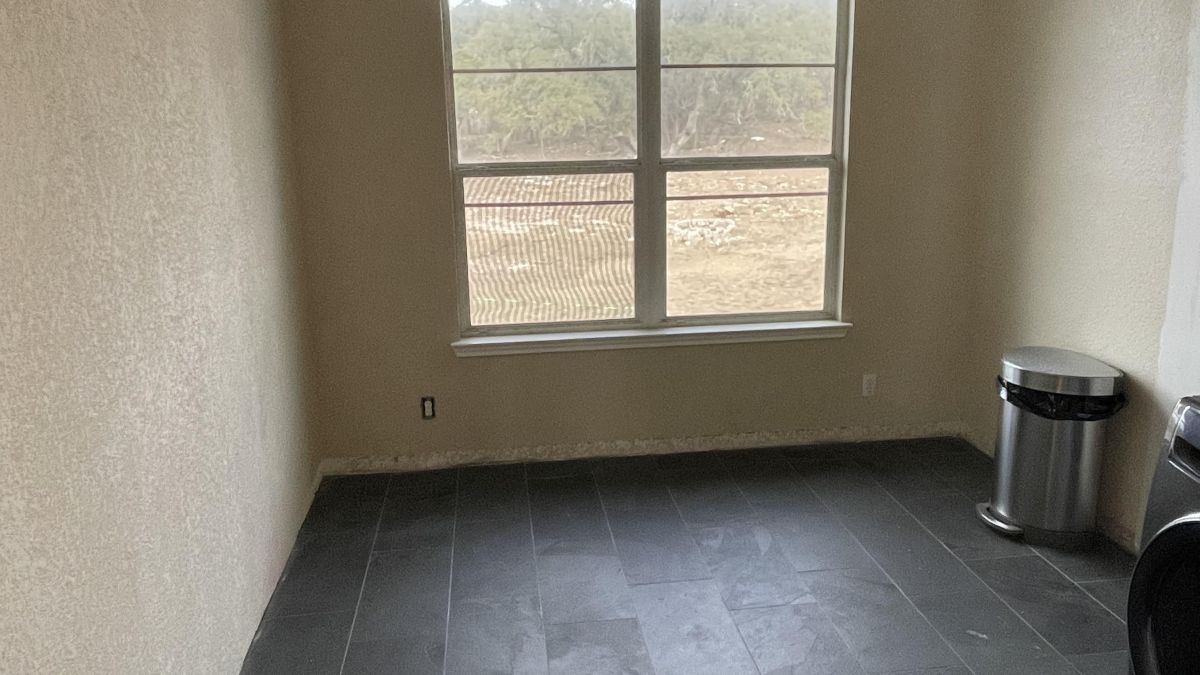
Beige walls, a large window, and dark slate-look tile formed the original room. The washer and dryer occupied one side, leaving most of the floor open and the long walls without cabinets or countertops.
The existing tile remained throughout the renovation. It had been installed several years before the cabinetry project, so the $4,000 budget did not include a new floor.
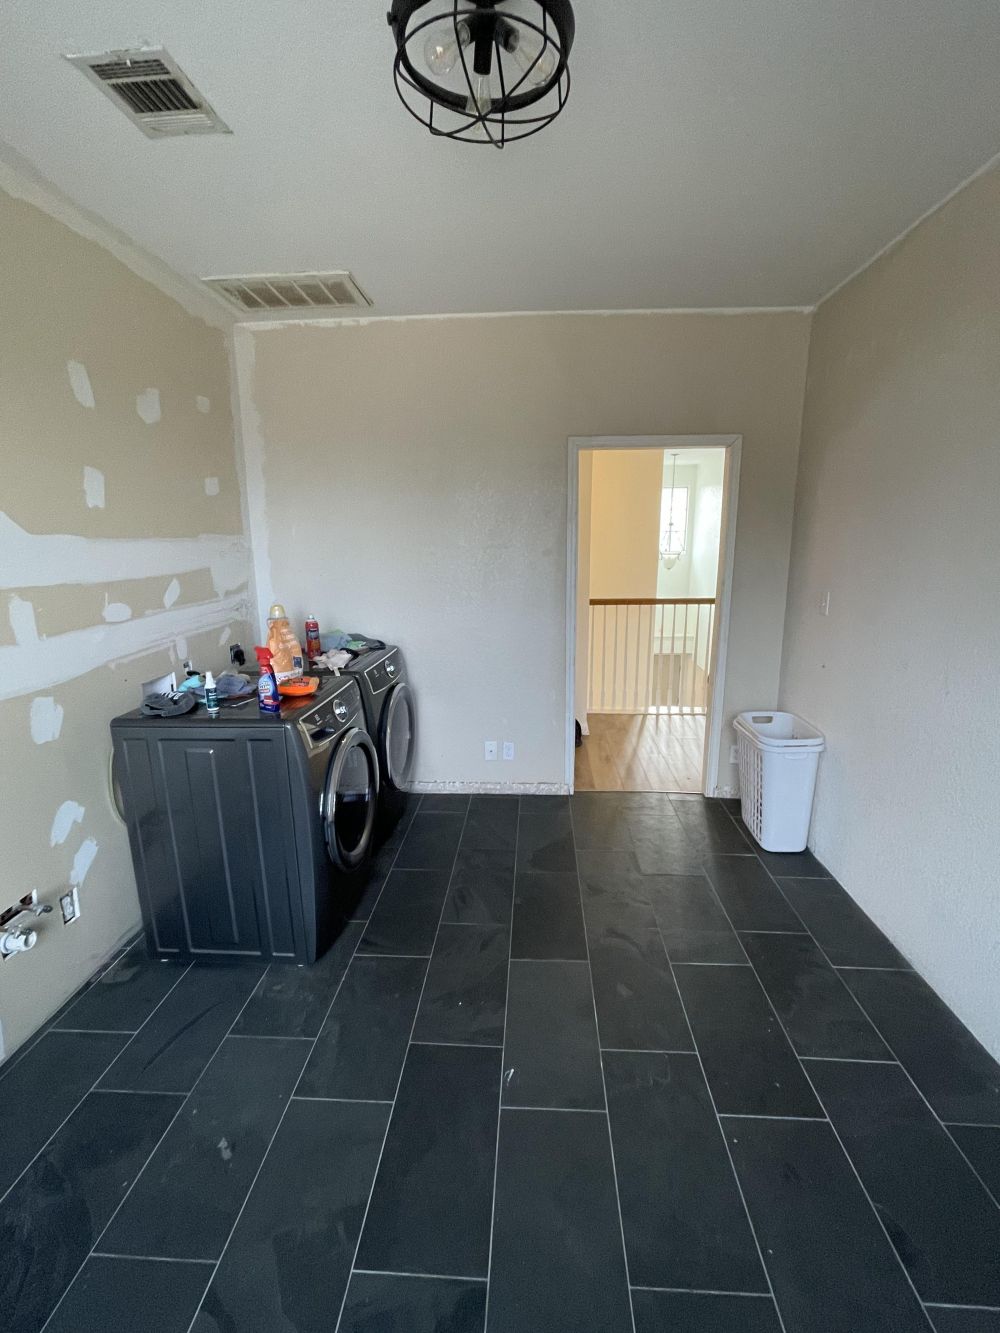
Viewed from the window toward the doorway, the laundry machines sat against a wall marked by paint patches and exposed plumbing connections. No counter covered the appliances, and cleaning products rested on top of them.
The empty wall opposite the machines offered enough space for another bank of storage without moving the existing laundry equipment.
Plywood Turned the Bare Walls Into Cabinet Foundations
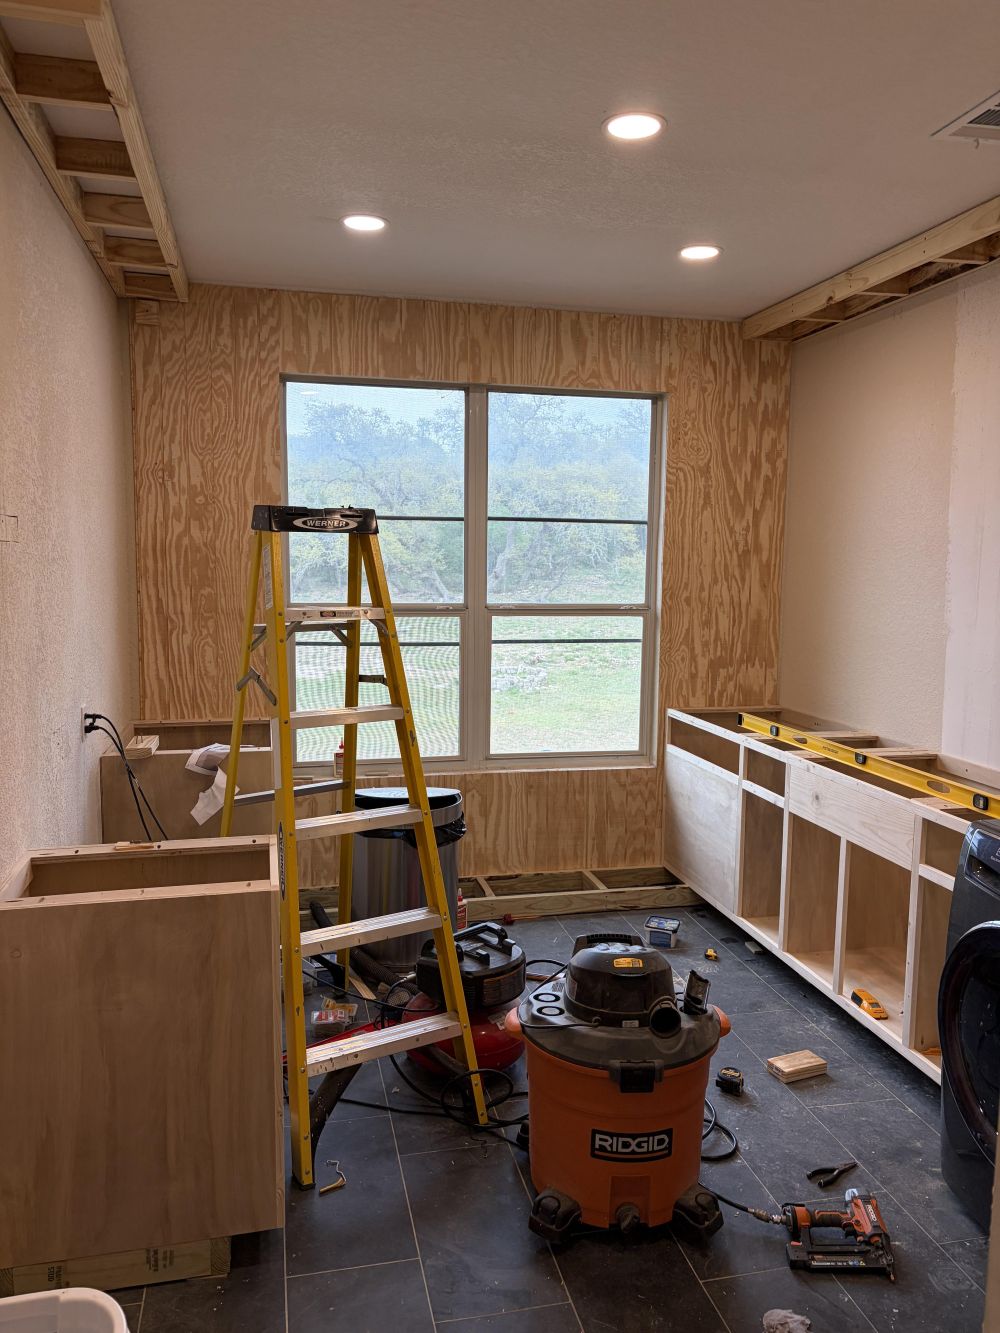
Construction began with plywood panels covering the wall around the window and unfinished cabinet boxes rising along both sides of the room. Timber supports ran near the ceiling, while recessed lights replaced the original cage-style fixture.
A long cabinet frame beside the machines established the base for the future countertop. On the opposite wall, another structure began forming the work area and storage cabinets.
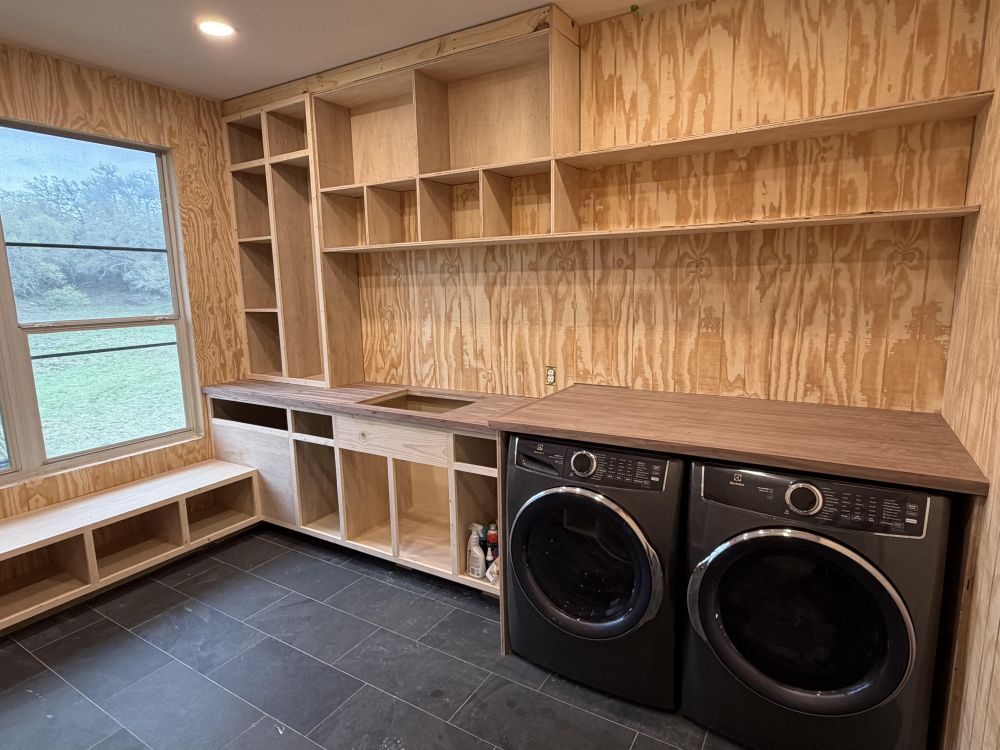
The washer and dryer fit beneath a continuous countertop, with a sink opening cut into the adjoining section. Above them, open cabinet compartments stretched toward the ceiling, including four cubbies positioned above the sink and laundry area.
A low bench frame beneath the window connected the storage on both sides of the room, making use of the space that had previously held no furniture.
One Wall Became a Workstation With Storage Above and Below
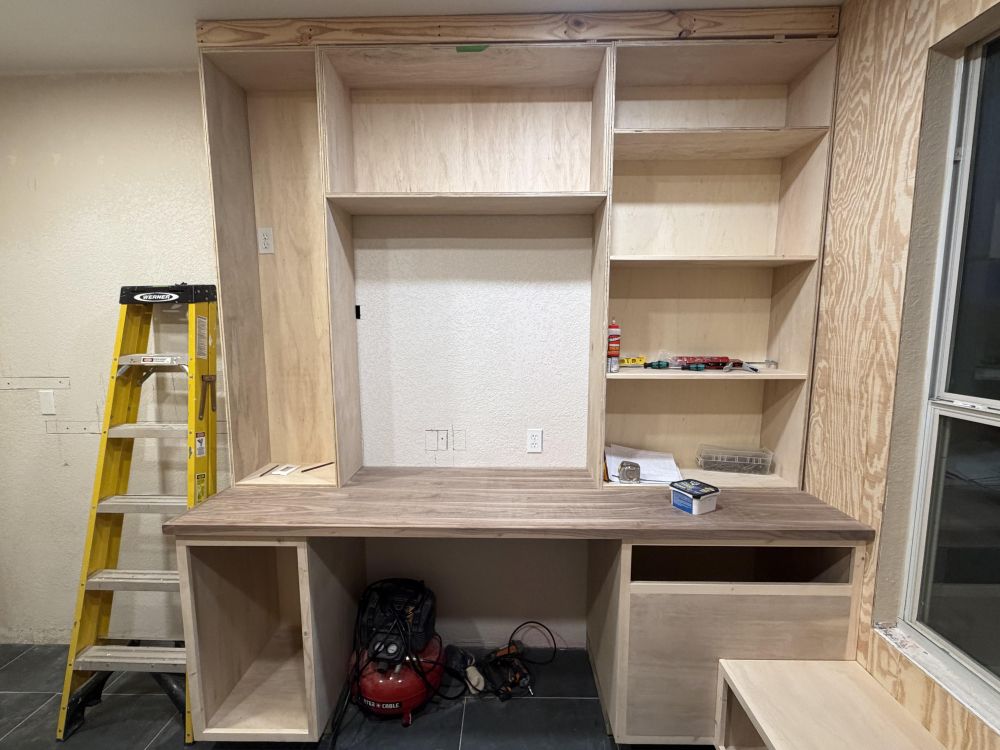
Across from the laundry machines, a wide wooden worktop spans several lower cabinet openings. Tall compartments rise above the counter on either side of a central recess, with open shelves on the right.
The central opening provides room for equipment on the work surface without placing a cabinet door in front of it. Drawers and enclosed compartments beneath the counter add storage for smaller supplies.
Gray Cabinets Changed the Look of the Entire Room
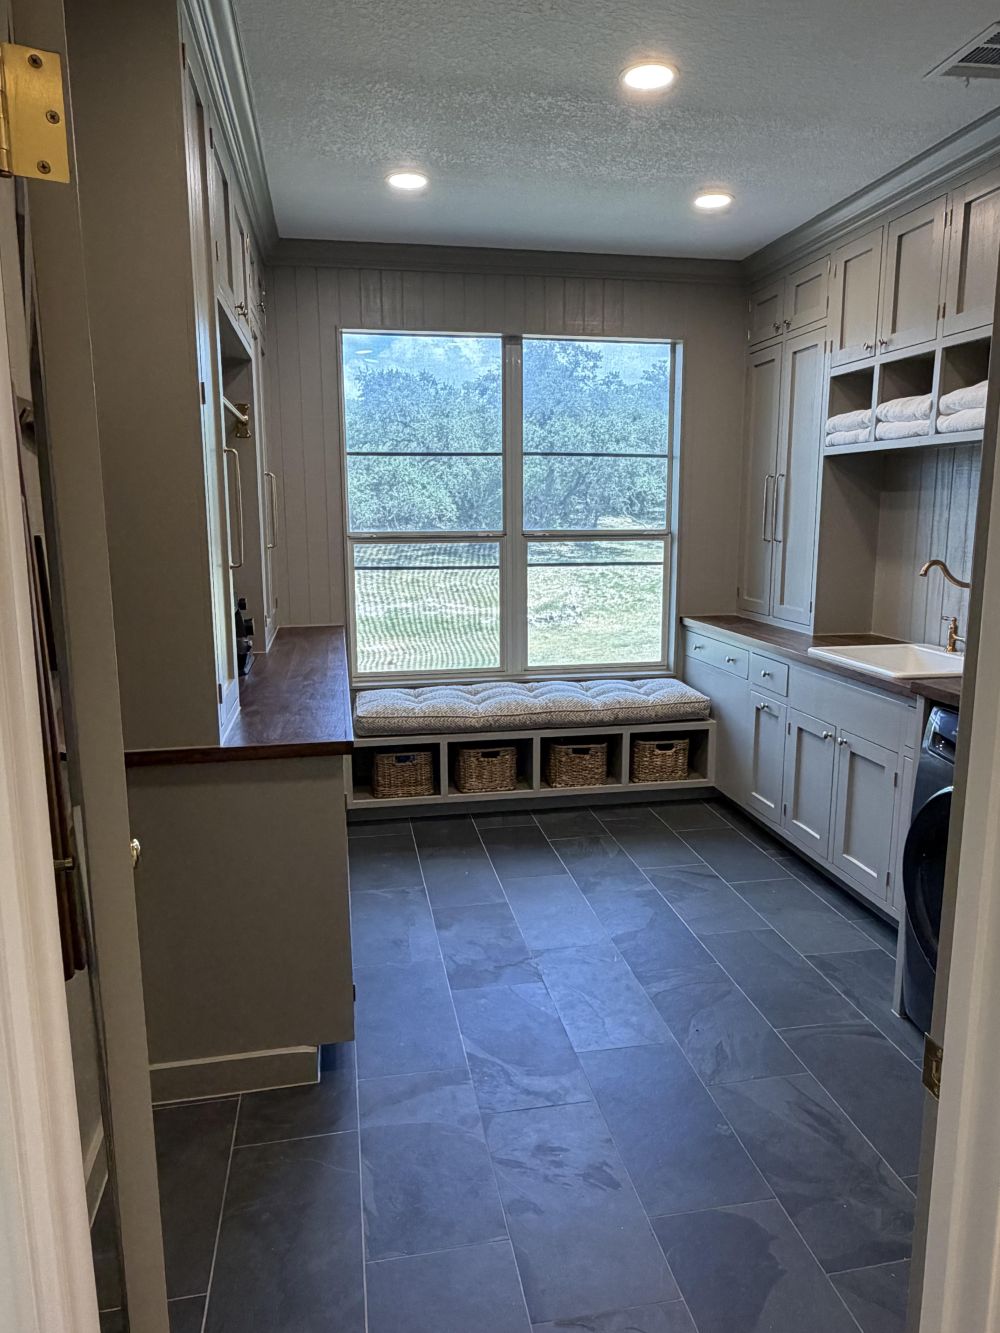
The completed room uses gray Shaker-style cabinet doors, crown molding, and vertical wall paneling to connect the separate storage sections. Dark walnut countertops run along the cabinetry, contrasting with the pale finish and black laundry machines.
A cushioned bench sits beneath the window, with four woven baskets in open compartments below. The room keeps its original central walkway despite the added storage.
The Washer and Dryer Have Their Own Countertop
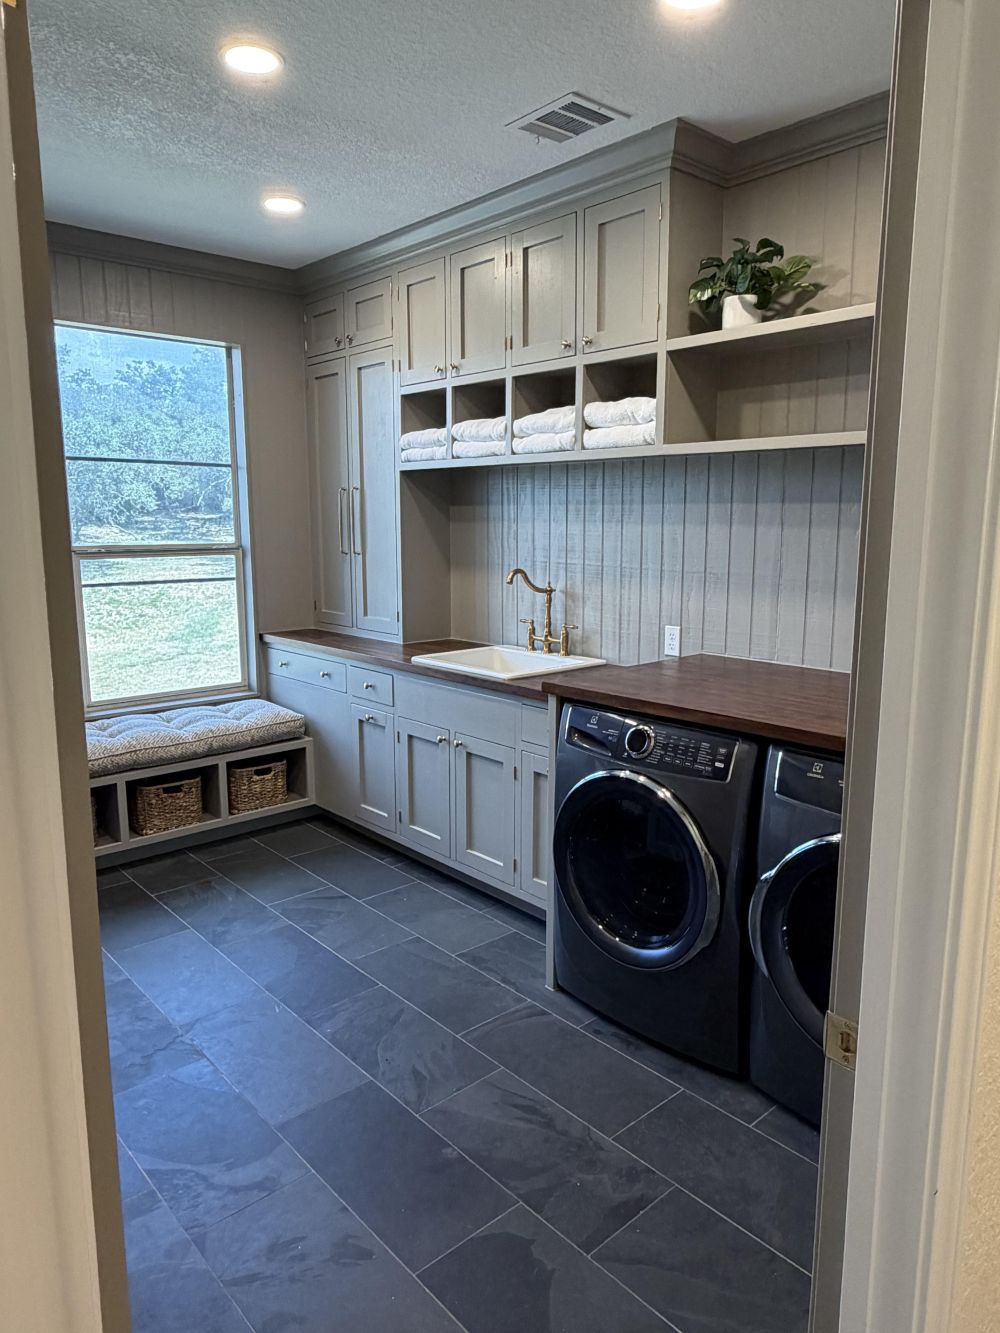
A continuous dark wood counter extends over the washer and dryer, creating a surface for folding clothes without adding a separate table. Open cubbies above hold folded towels, while closed cabinets provide storage higher up.
Beside the appliances, a white utility sink with a brass-colored faucet sits within the same cabinet run. Vertical paneling covers the wall behind the sink and open shelves.
The Opposite Wall Became a Sewing and Sorting Station
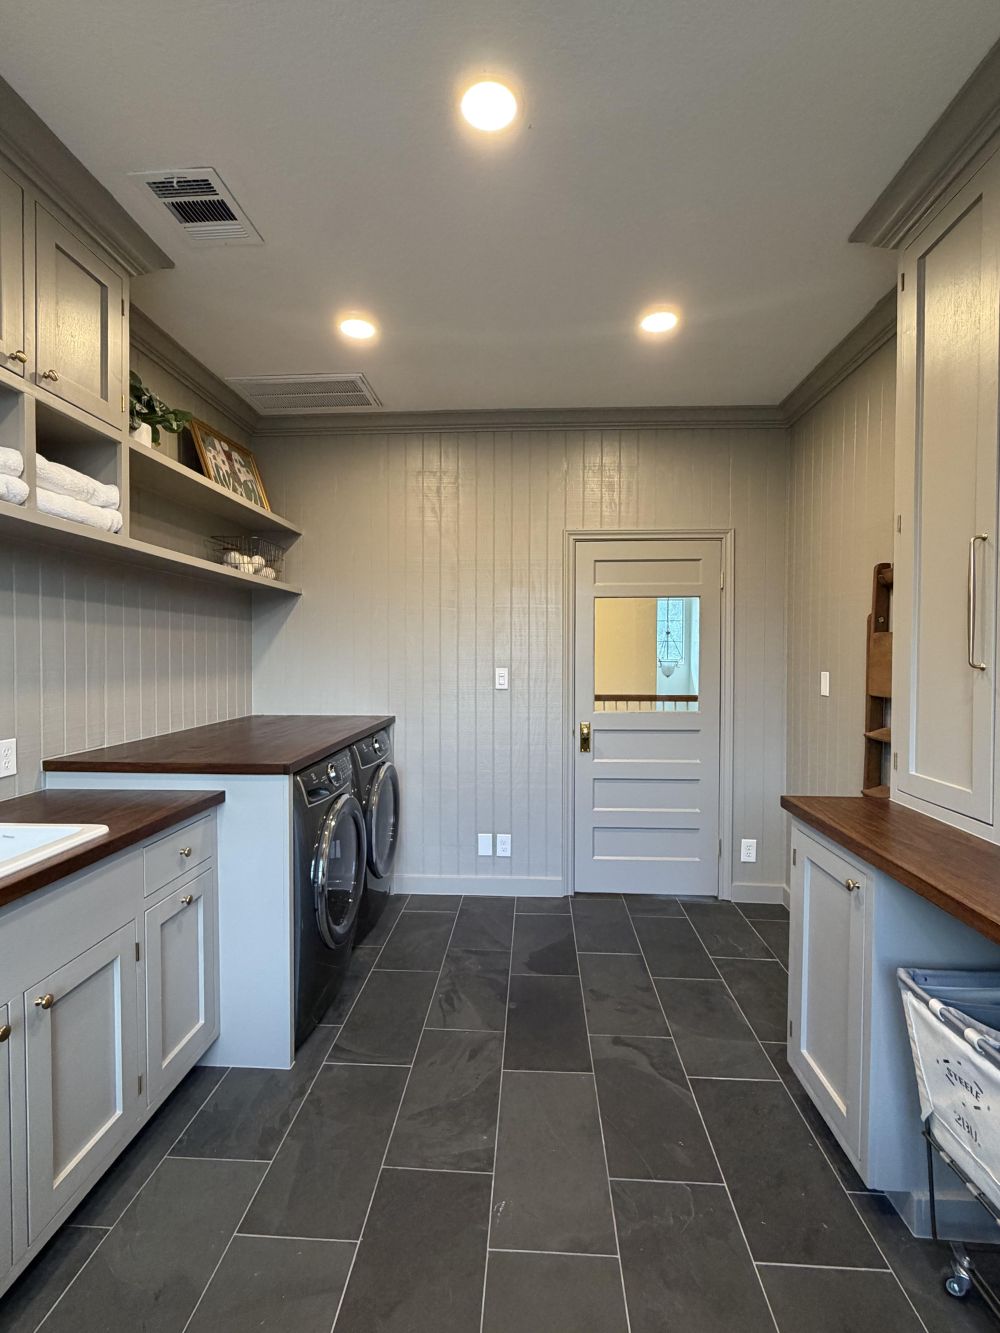
The other side of the room contains a long counter beneath tall cabinets, with a central opening for a sewing machine. A brass-colored hanging rod crosses the recessed area, offering space for garments above the worktop.
Two wheeled laundry hampers fit beneath the counter, leaving them accessible without occupying the central floor. Drawers and cabinets flank the open hamper section.
One Tall Cabinet Conceals a Cordless Vacuum
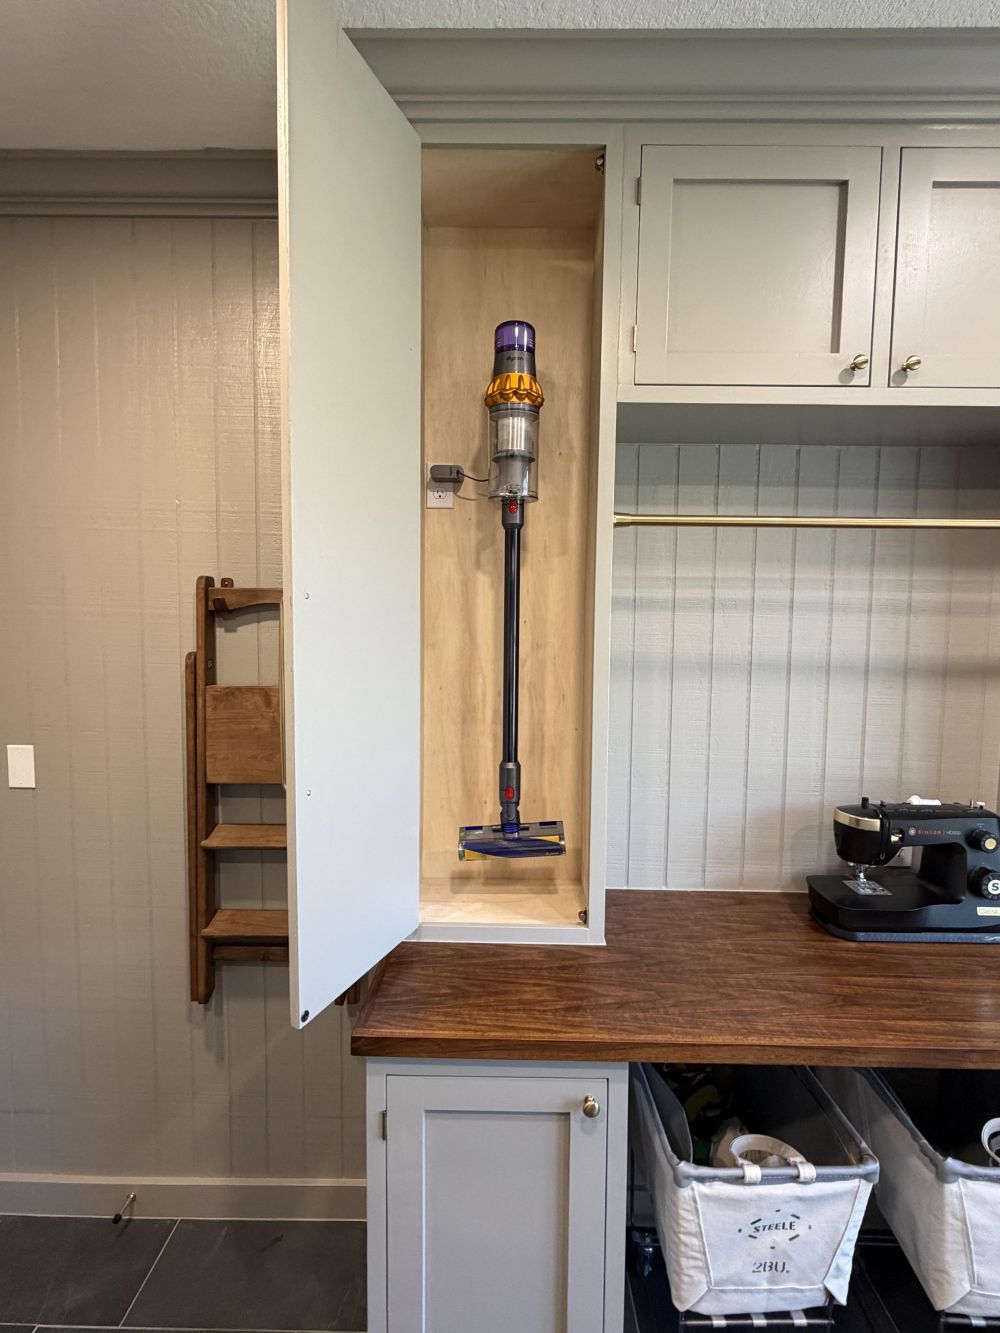
Behind a narrow upper cabinet door, a cordless stick vacuum hangs on a wall-mounted charging dock. The compartment is tall enough to accommodate the handle, motor, and floor head without disassembling the appliance.
An outlet inside the cabinet allows the vacuum to charge while stored. With the door closed, the equipment disappears from the room without requiring a separate utility closet.
The Sink Cabinets Hide Pull-Out Cleaning Storage
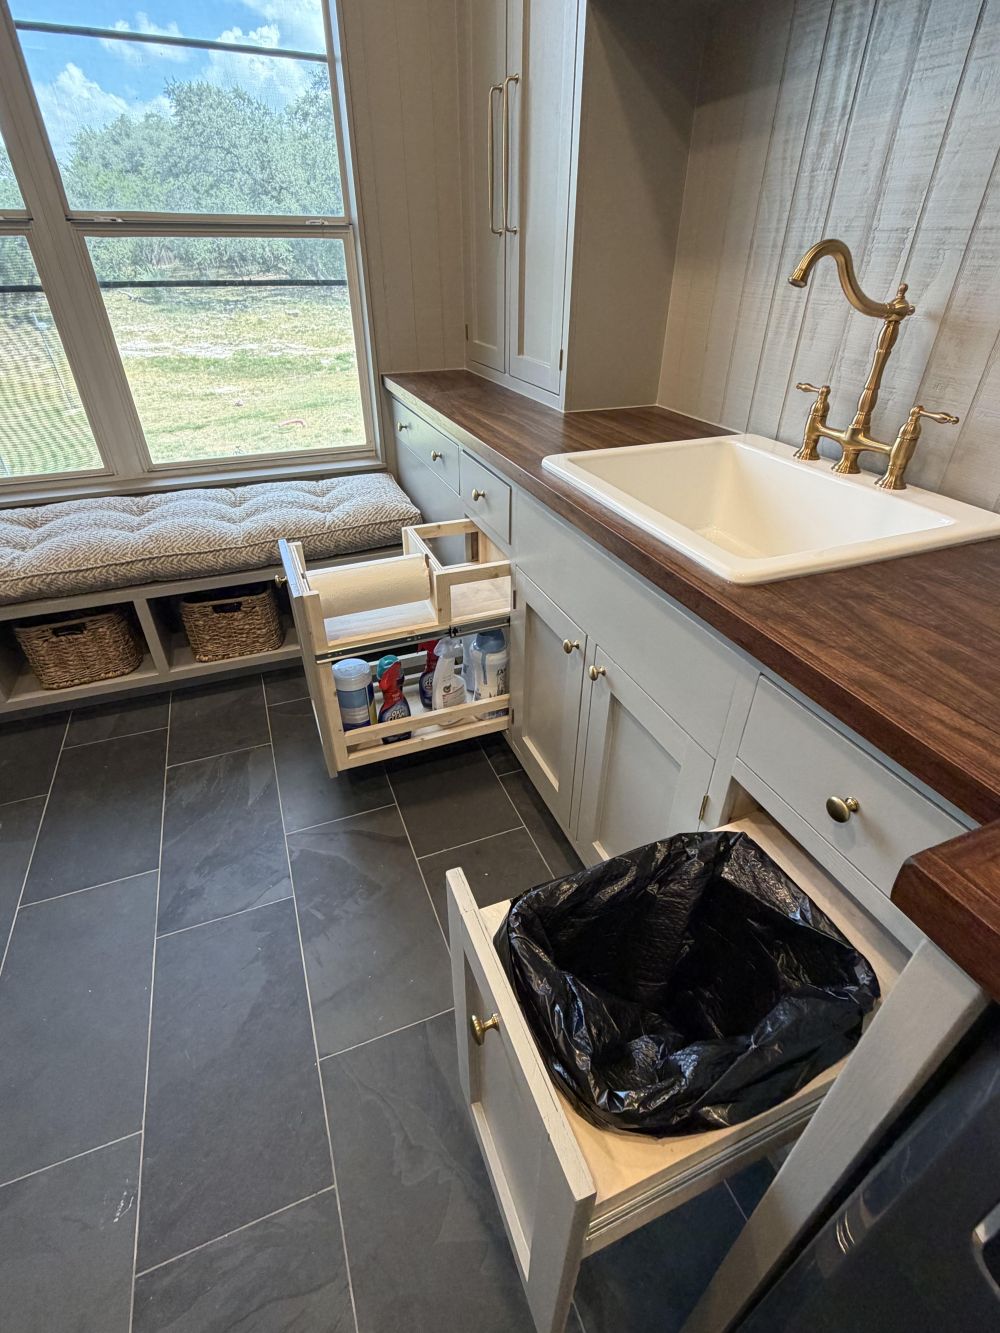
Two pull-out compartments extend from the lower cabinets beside the sink. One holds cleaning bottles on a two-level wooden rack, while the other contains a trash bin fitted with a black liner.
The pull-out construction brings supplies into the open without requiring someone to reach into the back of a deep cabinet. Both compartments close behind matching gray fronts.
Deep Cabinets Hold Supplies That Would Otherwise Stay Exposed
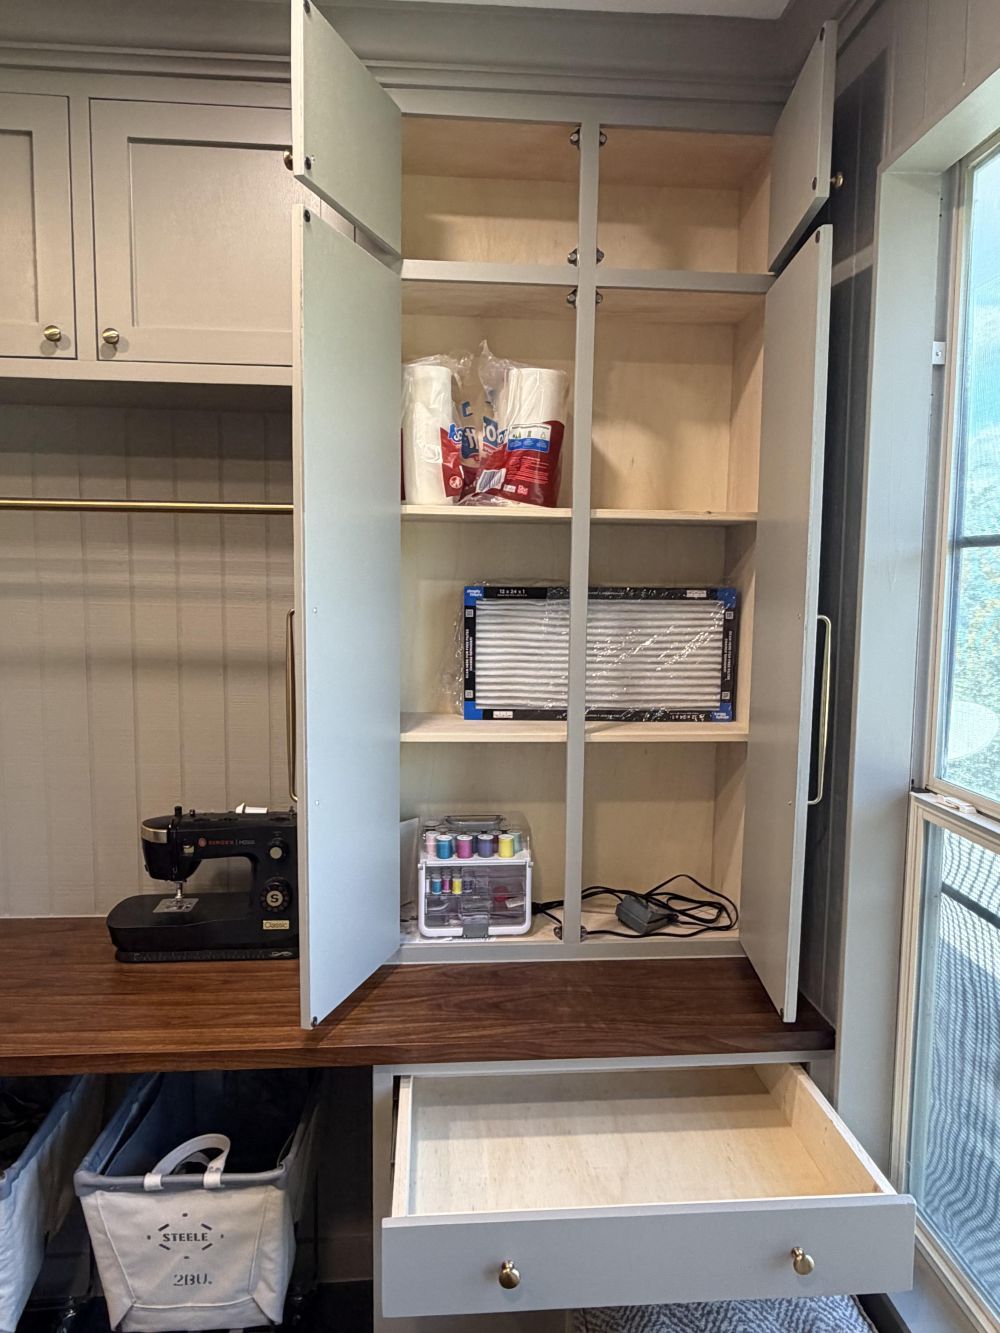
Tall doors beside the sewing station open to reveal multiple shelves for household supplies. Paper towels, an air filter, and sewing materials occupy separate compartments, while a wide drawer beneath the counter provides another storage level.
The cabinet interiors retain a pale wood finish, contrasting with the painted exterior. This organization keeps bulky items behind doors while leaving the sewing work surface available.
Open Shelves Break Up the Wall of Cabinets
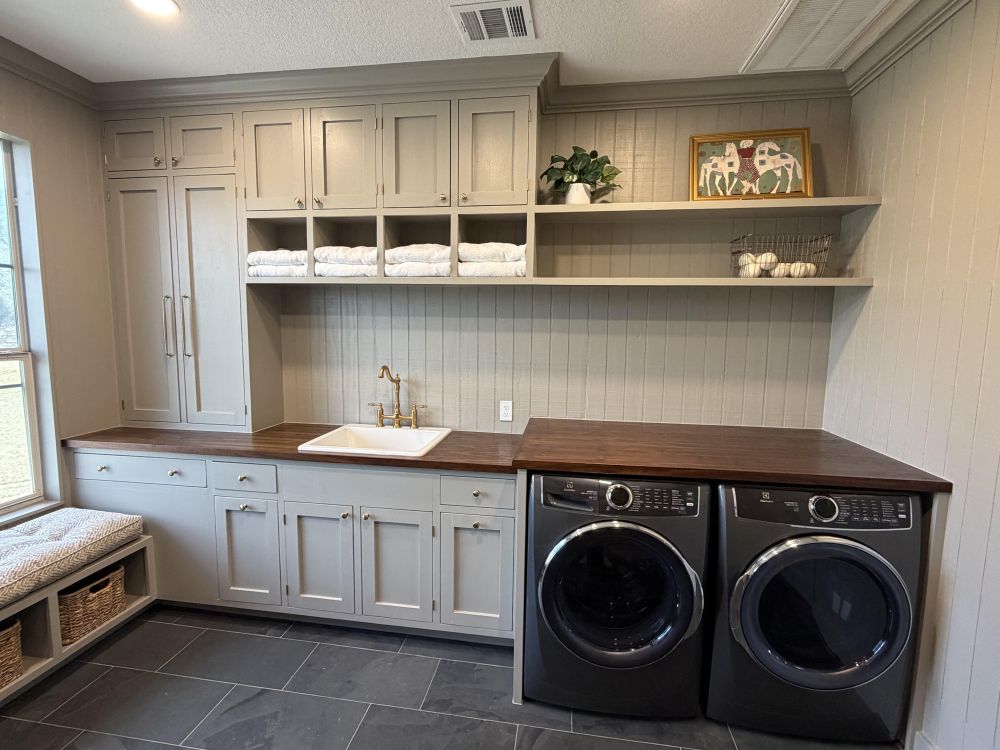
Two long shelves extend across the wall above the washer and dryer, leaving an open section between the upper cabinets and walnut countertop. Folded towels occupy four square cubbies beside the tall cabinet, while a plant, framed artwork, and wire basket sit on the adjoining shelves.
The white utility sink sits below the cubbies, with gray vertical paneling continuing behind the counter and up to the crown molding.
The Opposite Wall Has a Dedicated Sewing Station
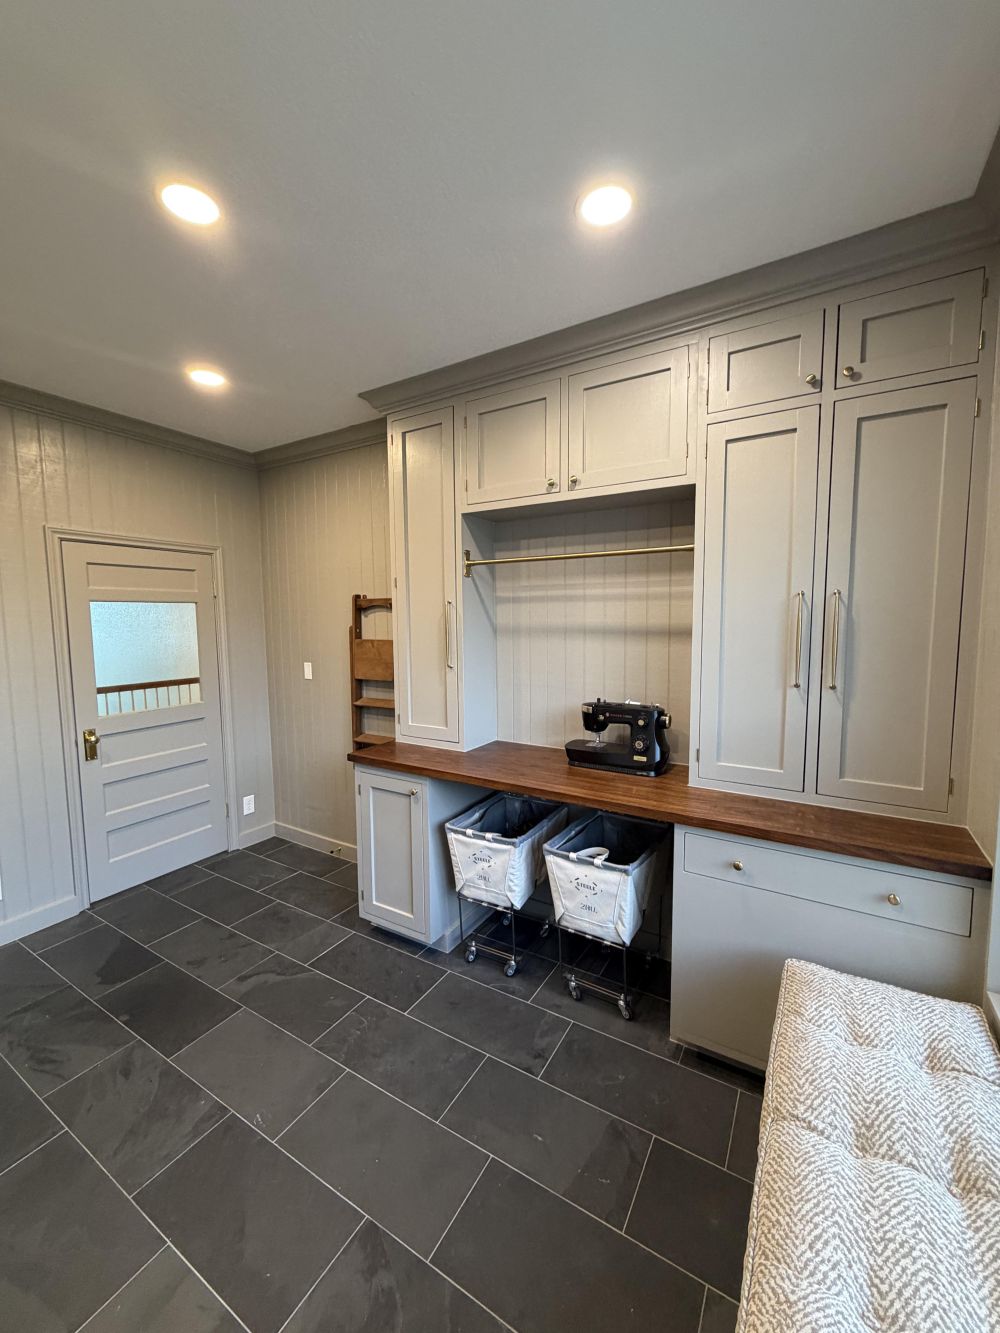
Floor-to-ceiling cabinets surround a recessed work area with a sewing machine on the walnut countertop. A brass hanging rod spans the opening, with two wheeled laundry hampers parked beneath the counter and drawers positioned on either side.
The cabinet arrangement leaves the center of the room open, giving the homeowner access to the machines, sink, and sewing station without placing another table in the walkway.
The Before-and-After Shows How Much Storage Was Added
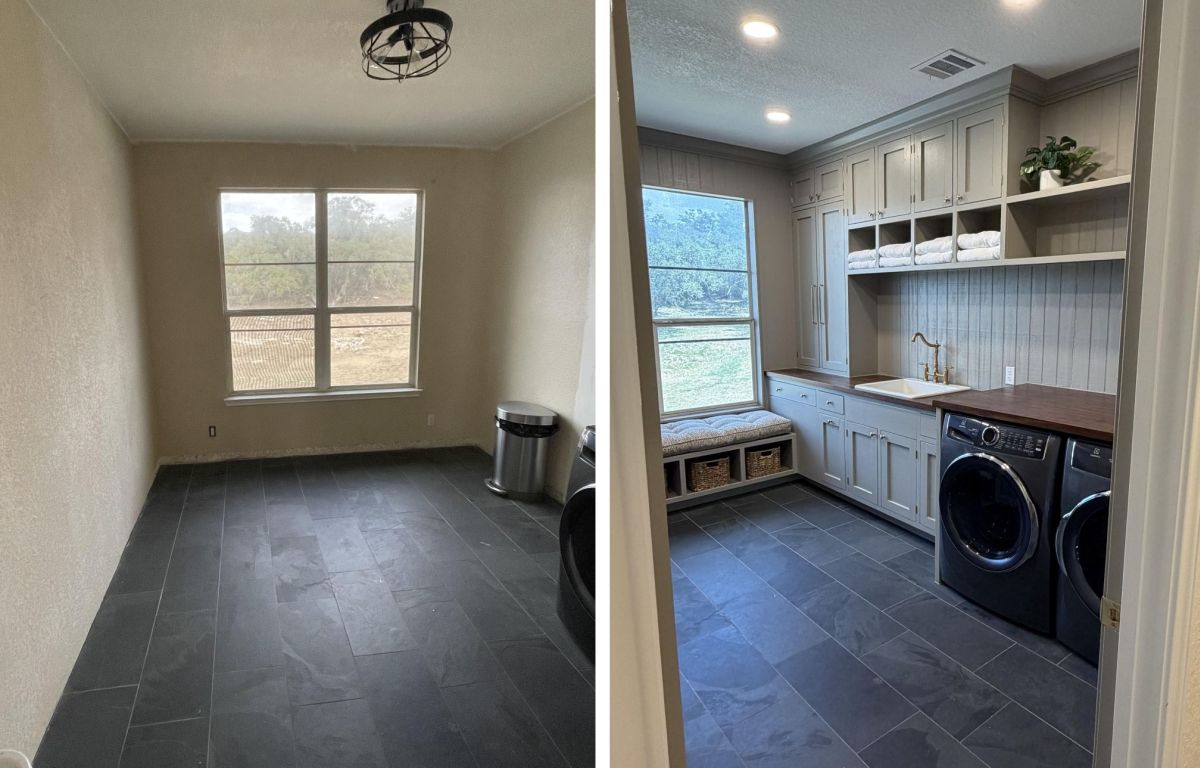
The original room had beige walls, dark tile flooring, and a large window overlooking the yard. After the remodel, gray cabinetry occupies the wall beside the machines, with a sink, upper cubbies, walnut countertops, and a cushioned window bench filling the former empty space.
The homeowner completed the project over roughly two and a half months, working weekends and taking five days off work. The $4,000 budget covered a rebuild that included 18 cabinet doors and around six drawers, with Benjamin Moore Rockport Gray on the cabinetry and Watco Danish Oil in Black Walnut on the wood countertops.
Would you give up open wall space for this much built-in laundry storage, or keep a simpler room with shelves?
Image credits go to u/wengstaparadise.