A Couple Moved a Doorway Just 20 Inches to Fit an Entire Wall of Sage Green Kitchen Cabinets


Vintage white stove, red shelves, hanging cookware, and mismatched furniture gave this California cottage kitchen a look the owners had loved for more than ten years. But the room had almost no food storage, limited counter space, and a dining table squeezed beside the refrigerator.
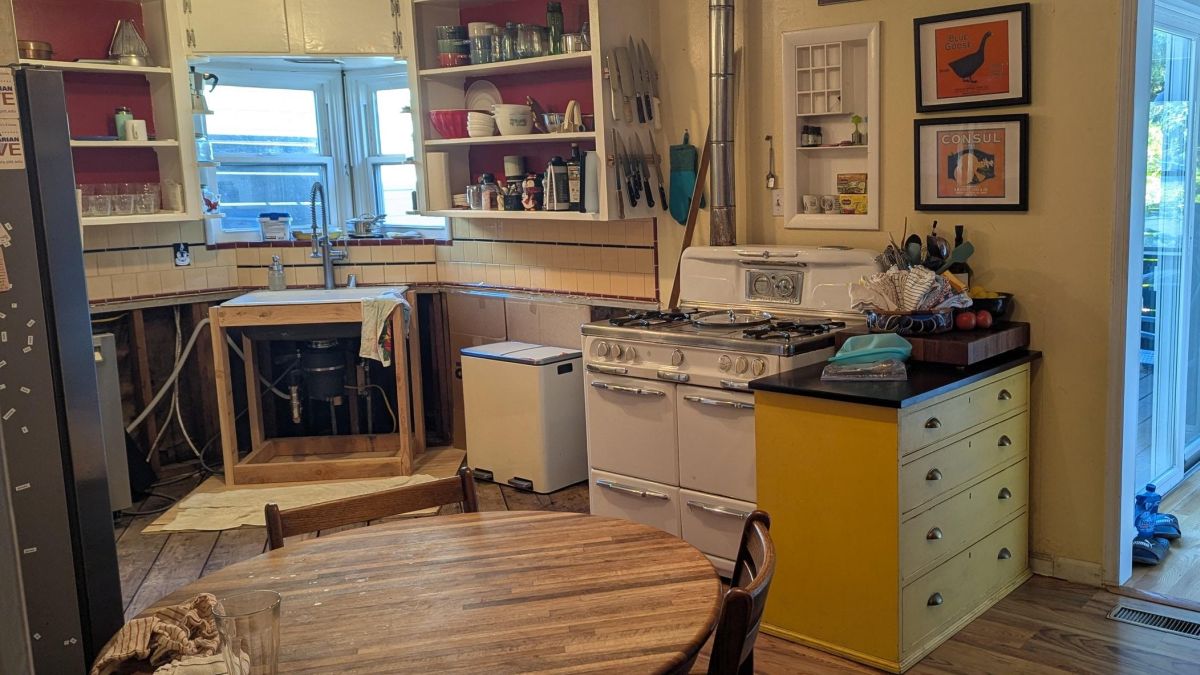
A leaking dishwasher changed their renovation plans. Water damage and mold meant the floor and lower cabinets had to come out, forcing a remodel they hadn’t budgeted for. Instead of restoring the old arrangement, the couple decided to move the sink, replace the stove, and rethink where everything belonged.
Reddit user u/Impossible-Double-31 shared the transformation in r/kitchenremodel, revealing Clary Sage cabinets, black hexagon floors, soapstone counters, and a large window. But one of the biggest changes came from moving a doorway just 20 inches.
The Original Kitchen Had a Vintage Wedgewood Stove and Almost No Storage
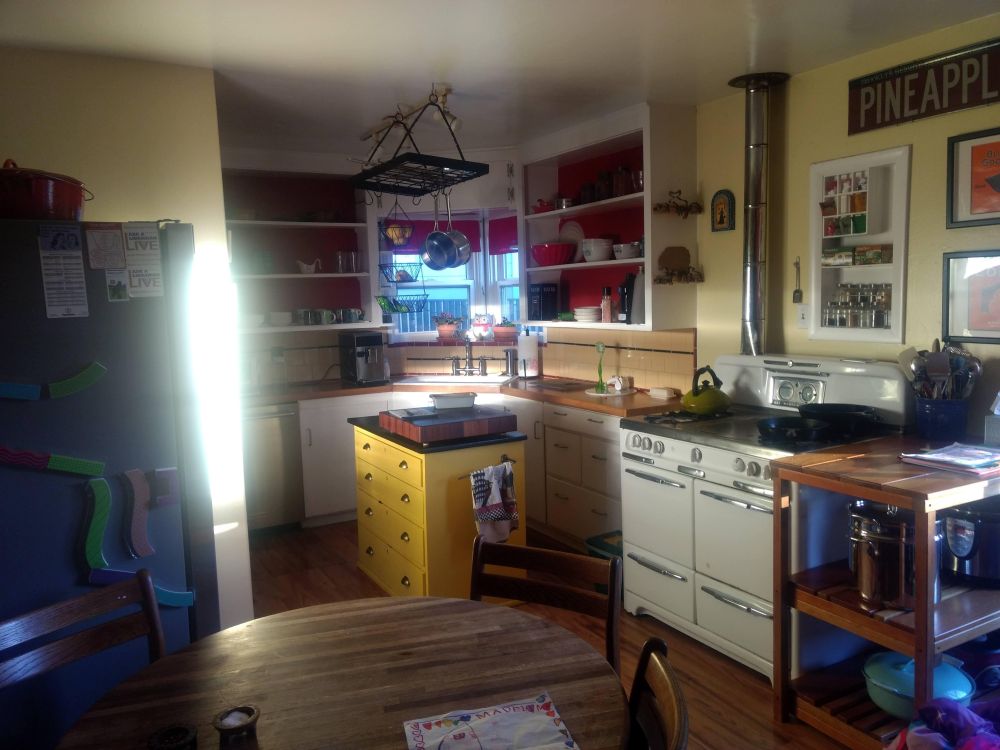
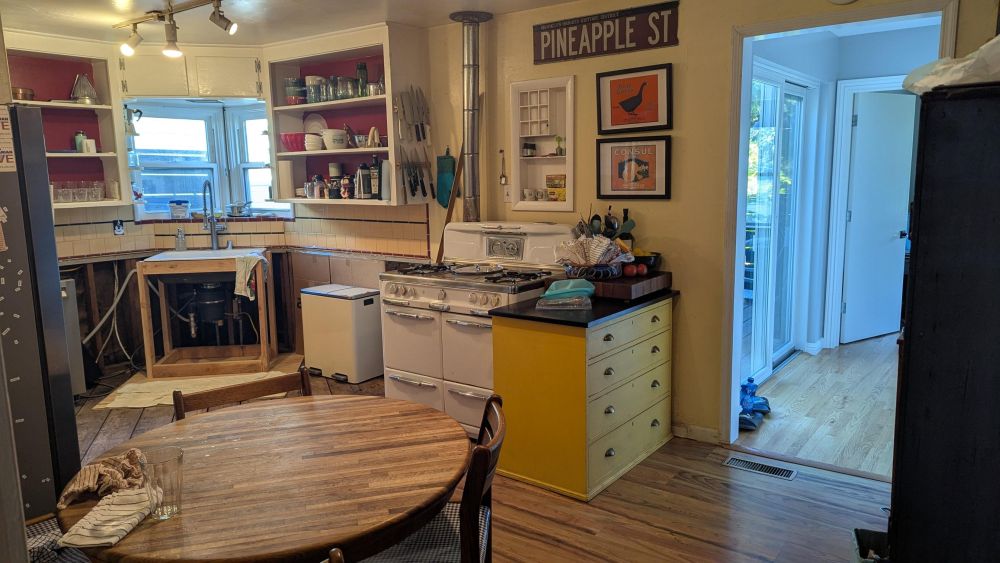
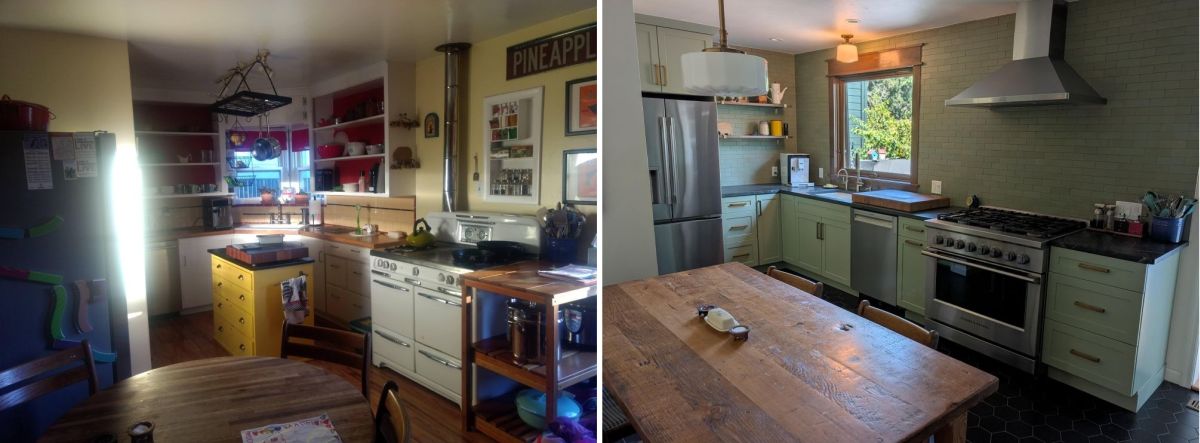
Open cabinets with red interiors surrounded the corner windows, while a yellow freestanding drawer unit stood between the sink and the white Wedgewood stove. A metal stovepipe ran from the range to the ceiling, with a wooden cart holding cookware beside it.
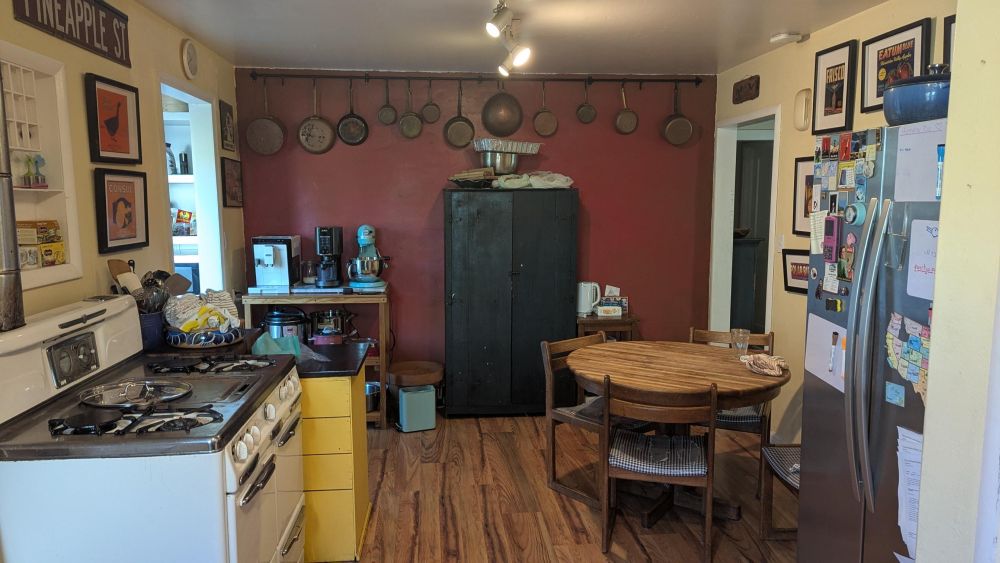
Across the room, frying pans hung from a rail mounted on the dark red wall. A black storage cabinet occupied the center, with coffee equipment and a stand mixer on separate tables. The refrigerator stood beside the dining area, leaving little space between the table and the appliances.
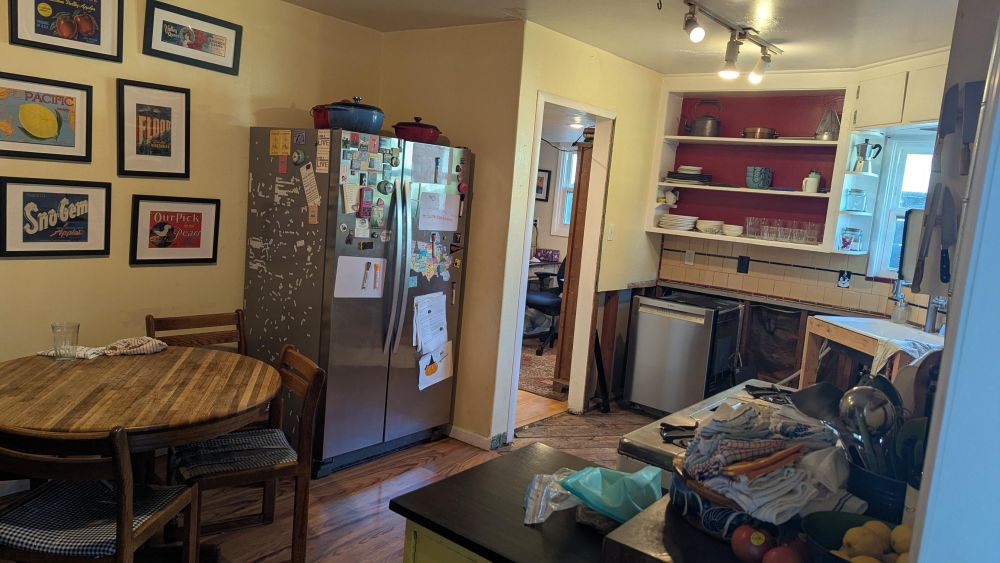
From the opposite corner, the problem becomes more apparent. Cabinets and open shelves occupied the sink wall, but much of the remaining storage came from freestanding furniture. Food supplies had to be kept in another room because the kitchen lacked cabinet space.
A Dishwasher Leak Forced the Renovation
In November, the homeowners discovered that their dishwasher had been leaking and mold had developed beneath the floor. The damage required removing the flooring and lower cabinets, turning what might have been a repair into a much larger project.
The demolition photo shows the cabinets beneath the corner sink removed, exposing the plumbing and wall framing. Part of the flooring has also been pulled up, while the vintage stove and upper shelves remain in place.
Permits and contractor scheduling delayed construction until June. The couple spent seven months dealing with the damaged kitchen before work began.
The Vintage Stove Had to Go, but the New Layout Made Room for More
Replacing the Wedgewood was not an easy decision. The couple had used it for more than a decade, but its worn finish needed restoration, which would have cost over $4,000. The stove also measured 40 inches wide, a nonstandard size that restricted future replacement options.
Installing a range hood presented another problem. The original stovepipe occupied the space needed for ventilation, and the owners couldn’t find a suitable solution within their budget.
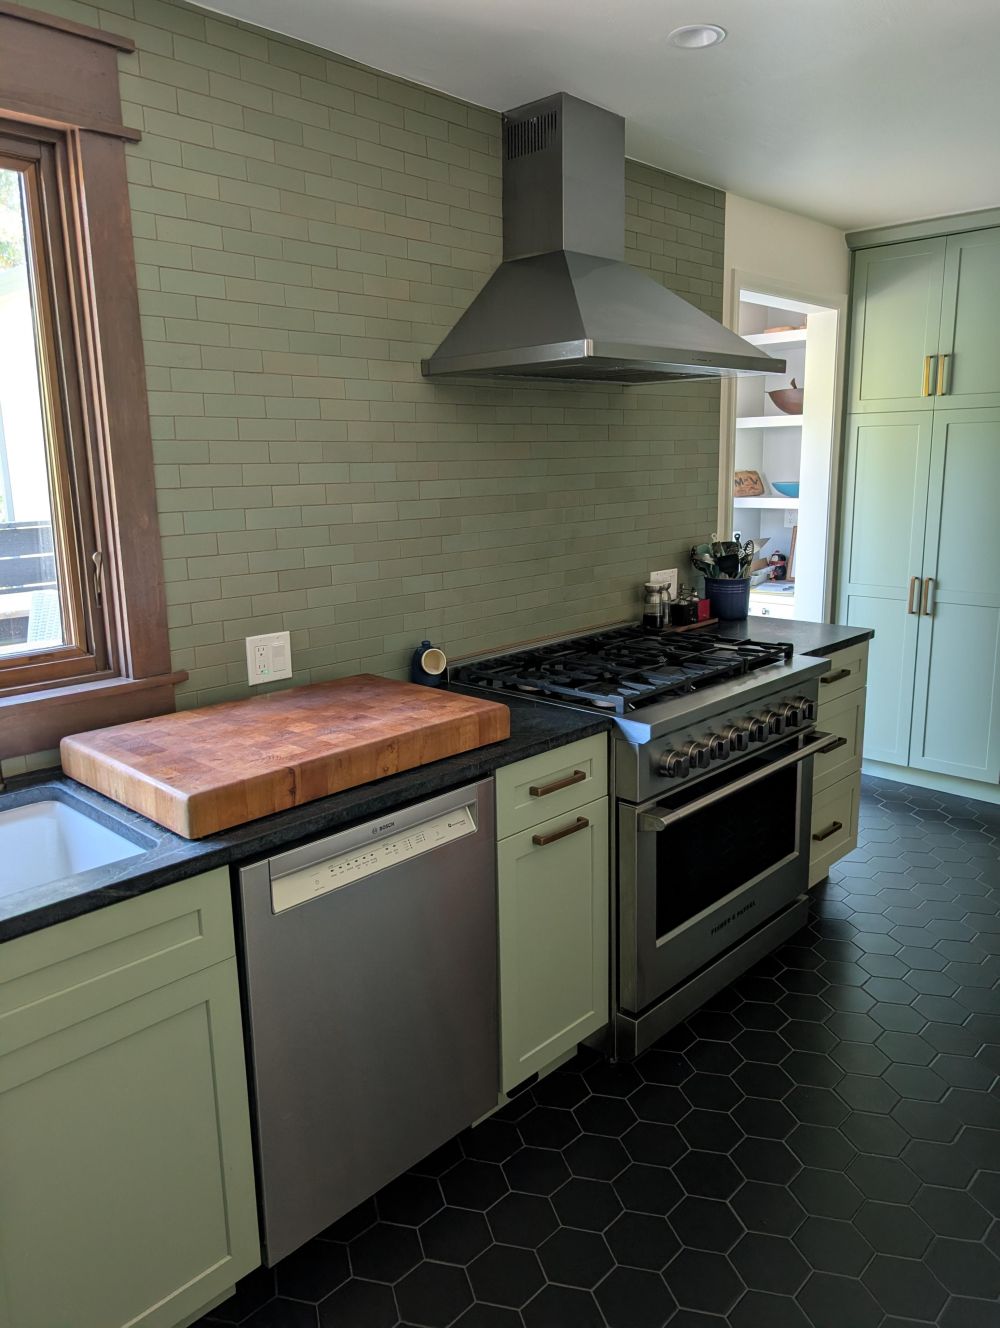
The new kitchen has a stainless steel range beneath a large chimney-style hood. Sage green Shaker cabinets run along the cooking wall, with dark soapstone countertops and green Heath tile extending from the counter to the ceiling.
No upper cabinets interrupt the backsplash around the range. Instead, lower drawers provide storage on both sides, while the dishwasher sits between the oven and sink.
The couple chose a new range costing about $4,000, close to the estimate for restoring the Wedgewood. The old stove was offered for free on Craigslist and Facebook Marketplace, but no one took it, even after the owners contacted local restoration businesses.
The Corner Sink Was Replaced With a Large Window
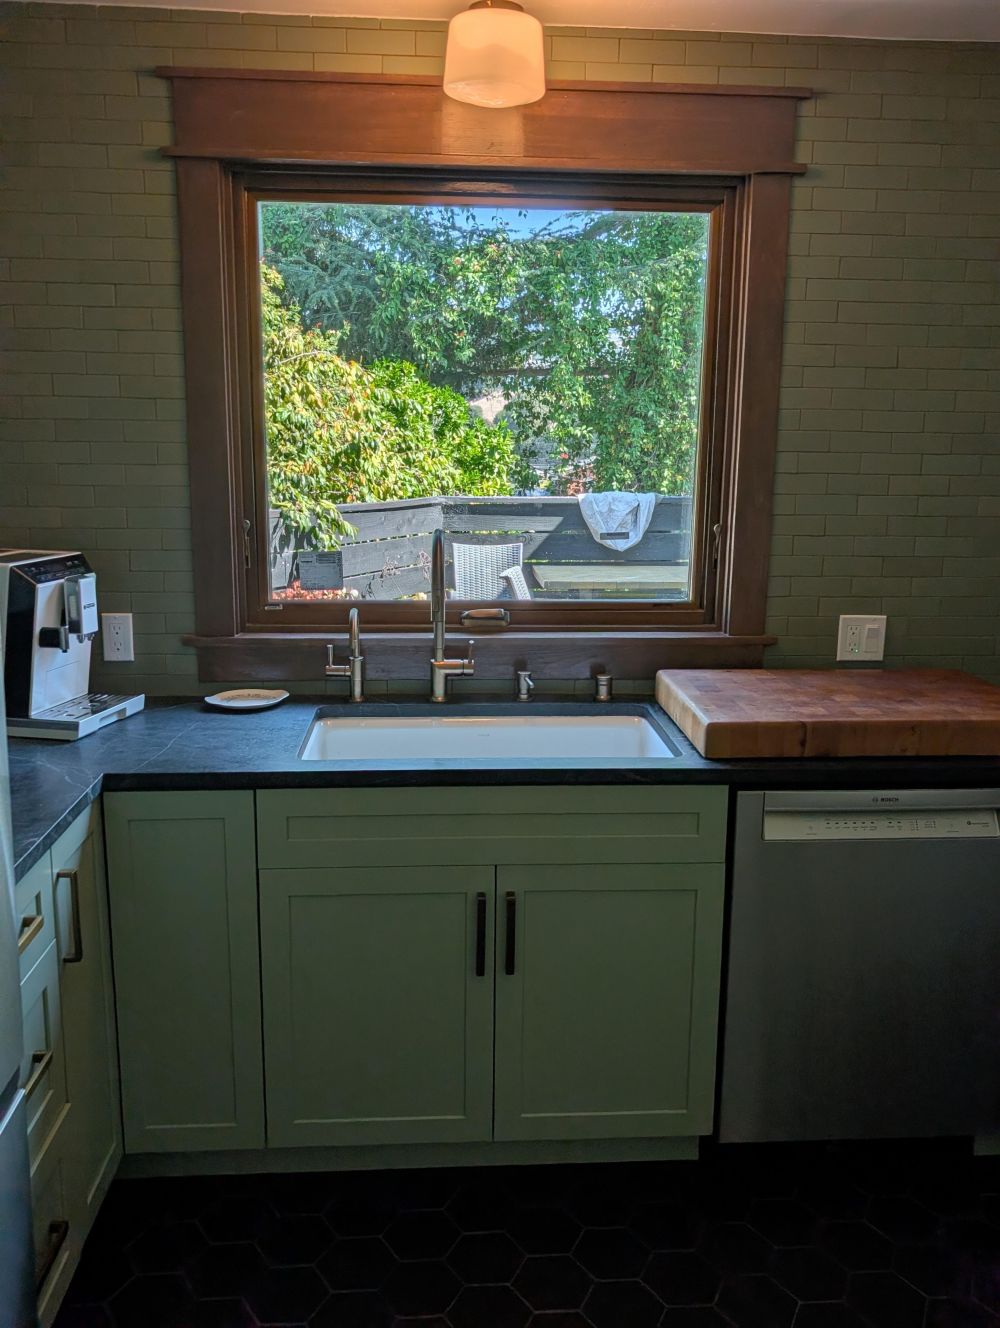
The old sink sat in a corner beneath a set of smaller windows, with limited counter space beside it. The new layout puts a Kohler Riverby sink beneath one large Marvin window, framed with wide wood trim.
Instead of the old corner arrangement, the sink now has soapstone counter space on both sides, with the dishwasher installed to its right. A butcher-block cutting board sits beside the window, where the former stove and cart once competed for space.
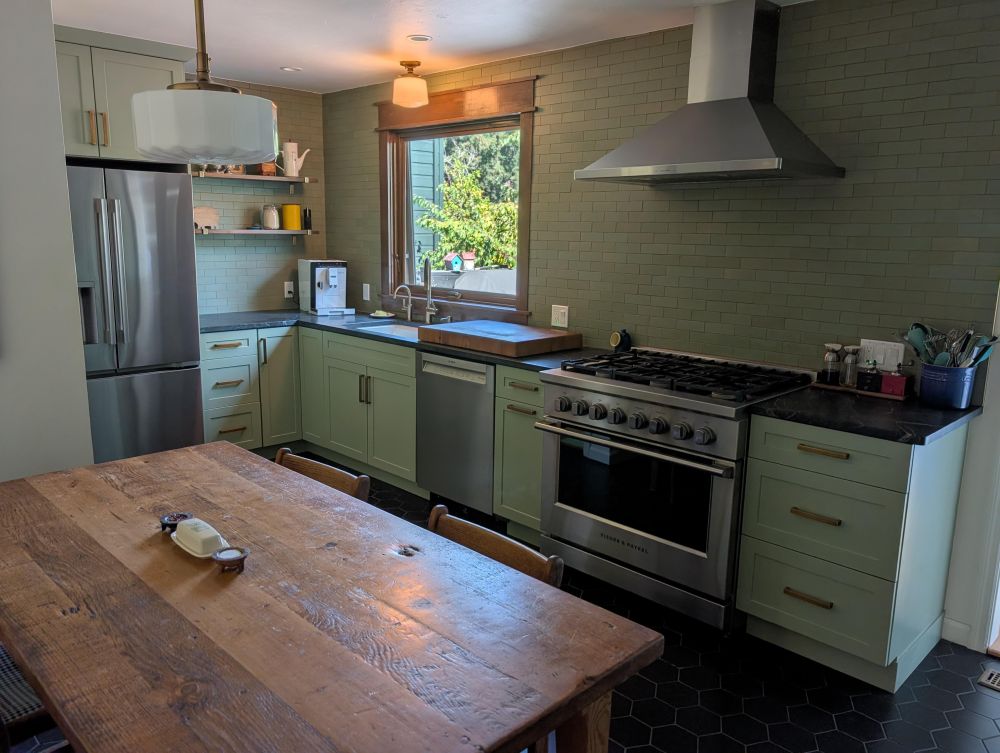
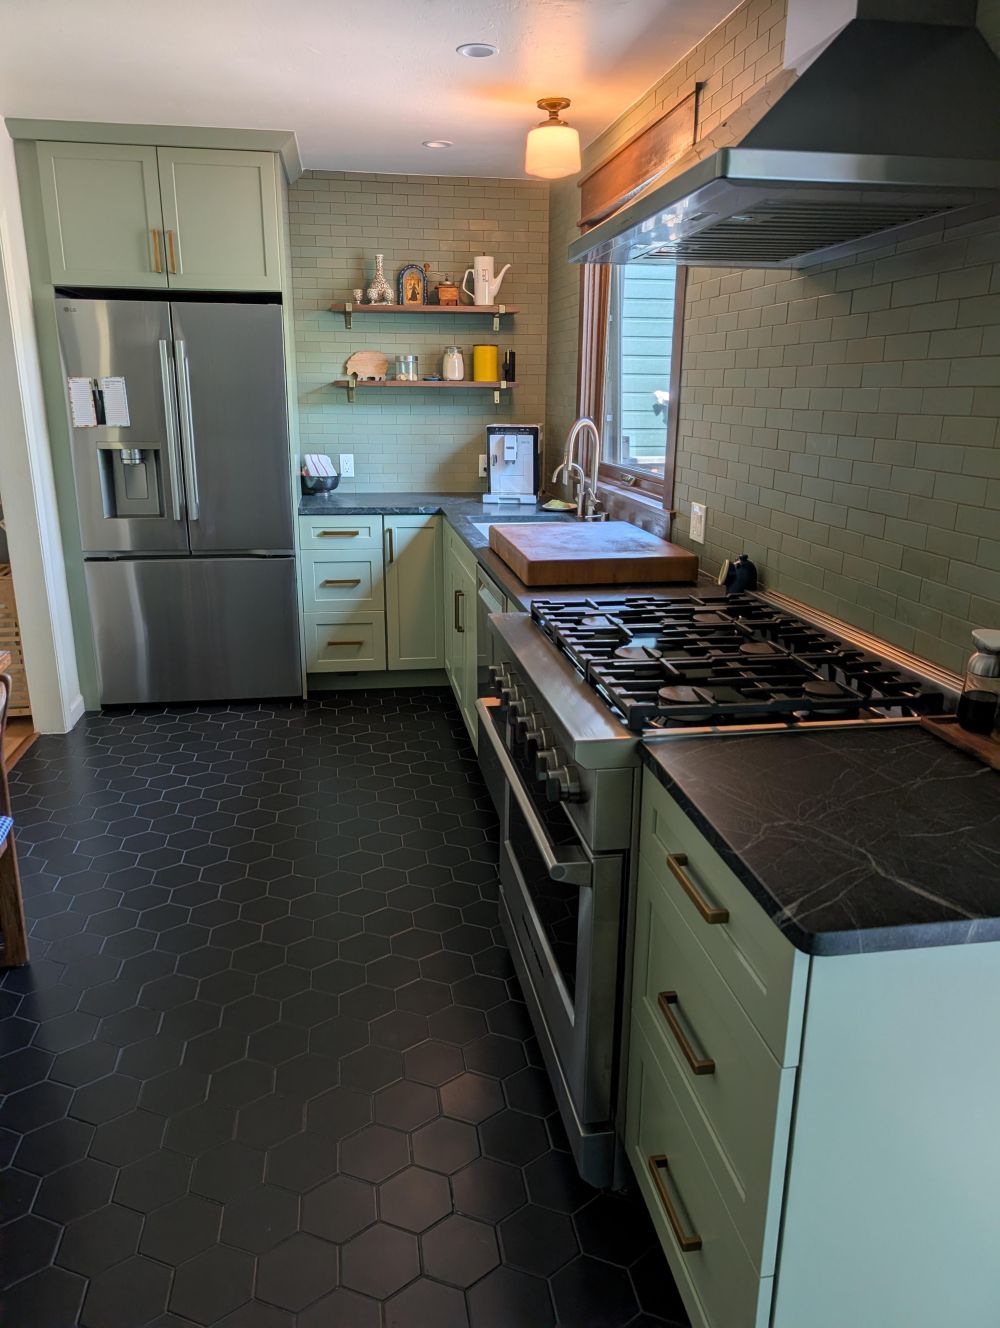
Moving the refrigerator to the opposite end of the sink wall opened the corner for cabinets and counter space. Two wood shelves fill the section between the refrigerator and window, while the rest of the wall uses enclosed lower cabinets.
Black hexagonal floor tile replaces the wood flooring, contrasting with the pale green cabinet fronts and brass handles. The couple also installed recessed ceiling lights, replacing the older track fixtures and hanging pot rack.
Moving a Doorway 20 Inches Created an Entire Wall of Cabinets
One of the biggest storage changes happened where the red accent wall had stood. That wall once held hanging pans, a tall black cabinet, and a small table for kitchen appliances.
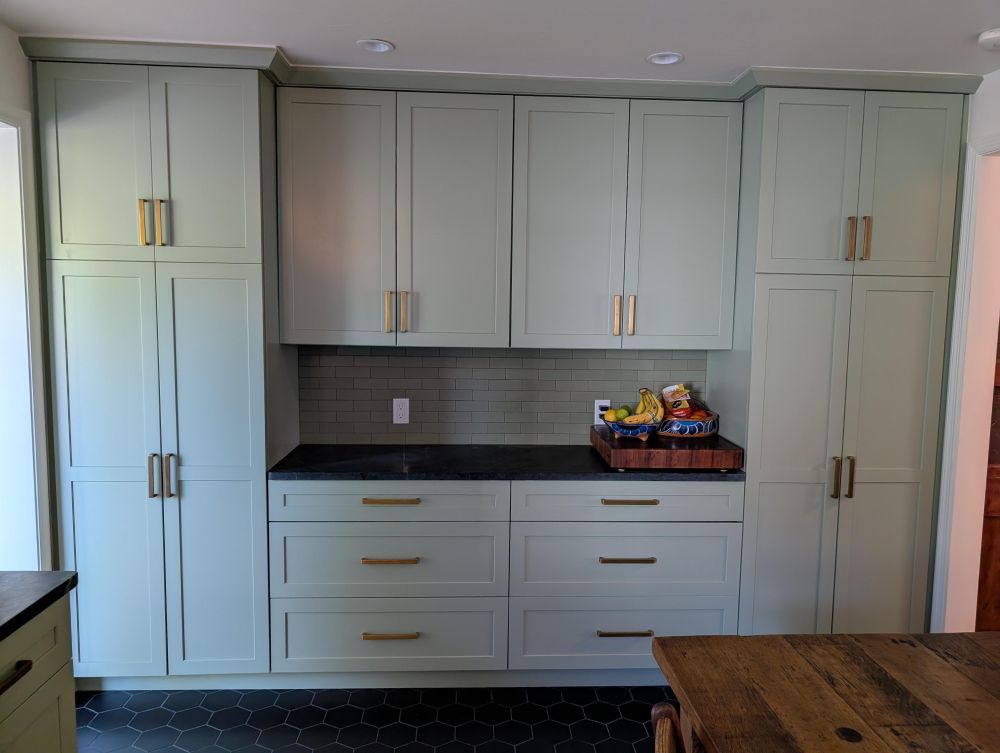
The homeowners moved the doorway to the living room about 20 inches away from the wall, creating enough space for a continuous run of cabinetry without crowding the new window.
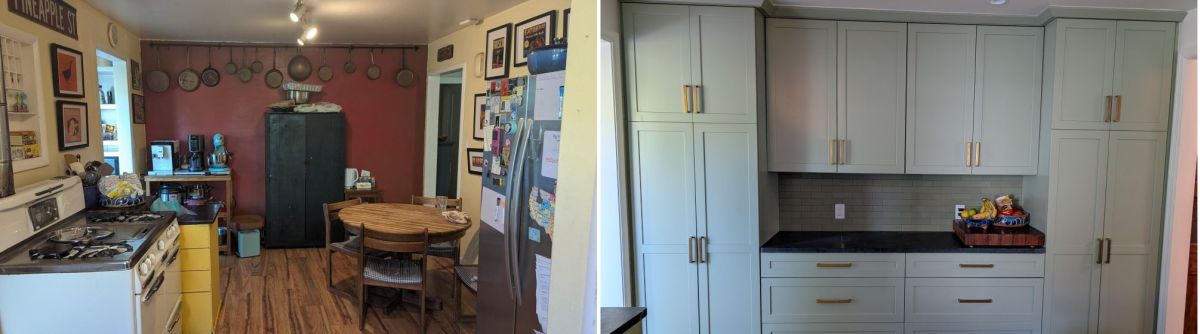
Tall pantry cabinets now stand at both ends of the wall, with upper cupboards, wide drawers, and a soapstone counter between them. The semi-custom cabinets are painted Clary Sage, with brass pulls across the doors and drawers.
From the doorway, the new storage wall takes up the left side of the kitchen, leaving a passage between the cabinetry and dining area. The homeowners say they gained more upper storage than before, despite removing the cabinets above the old sink.
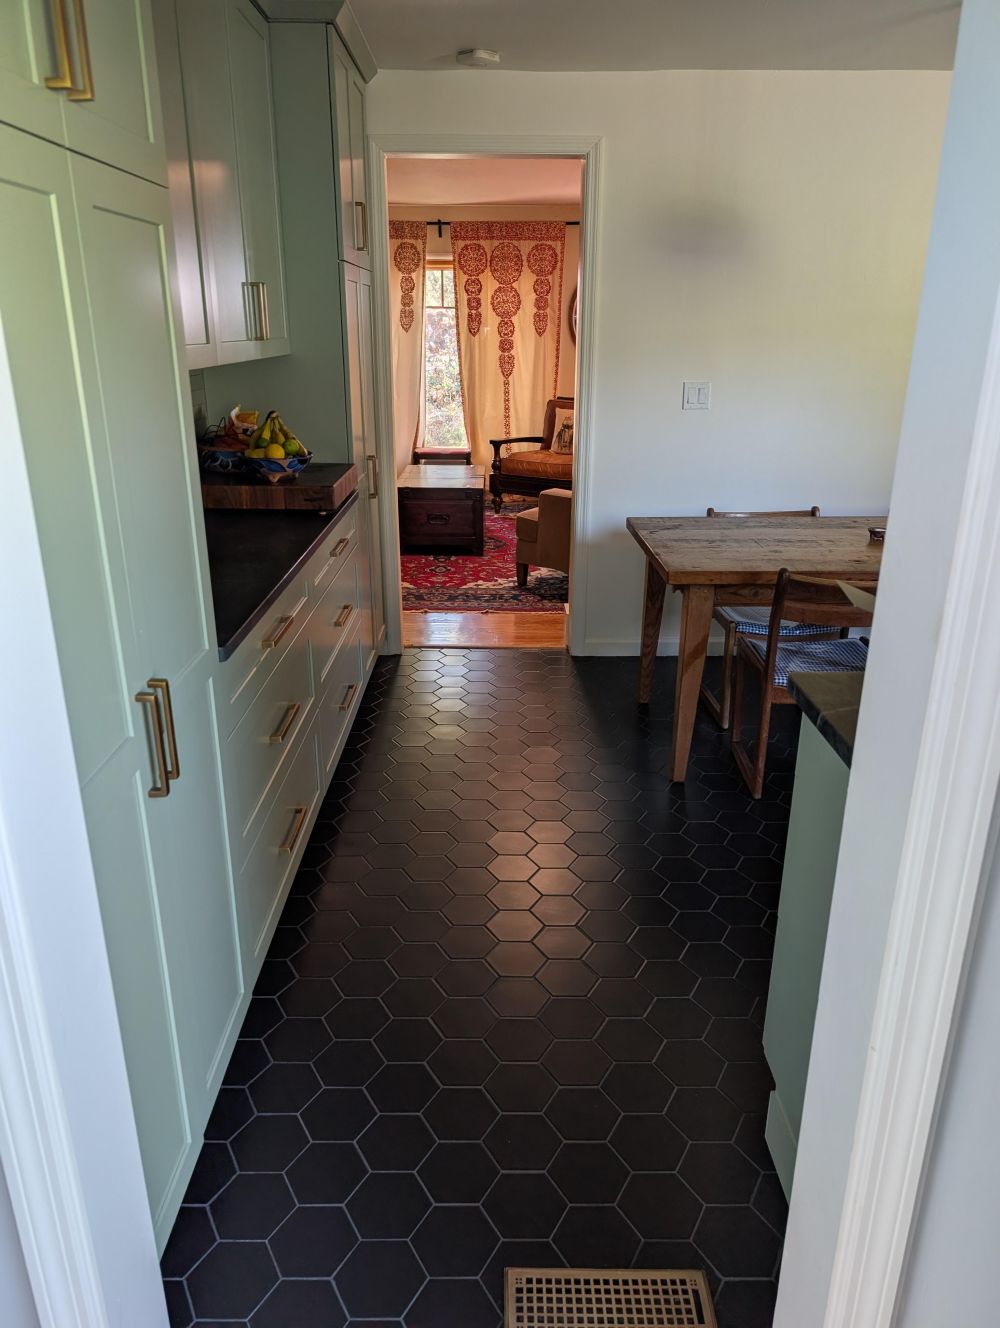
Food that once had to be stored outside the kitchen now fits within the room.
The Dining Area Still Has a Wood Table, but the Room Works Differently
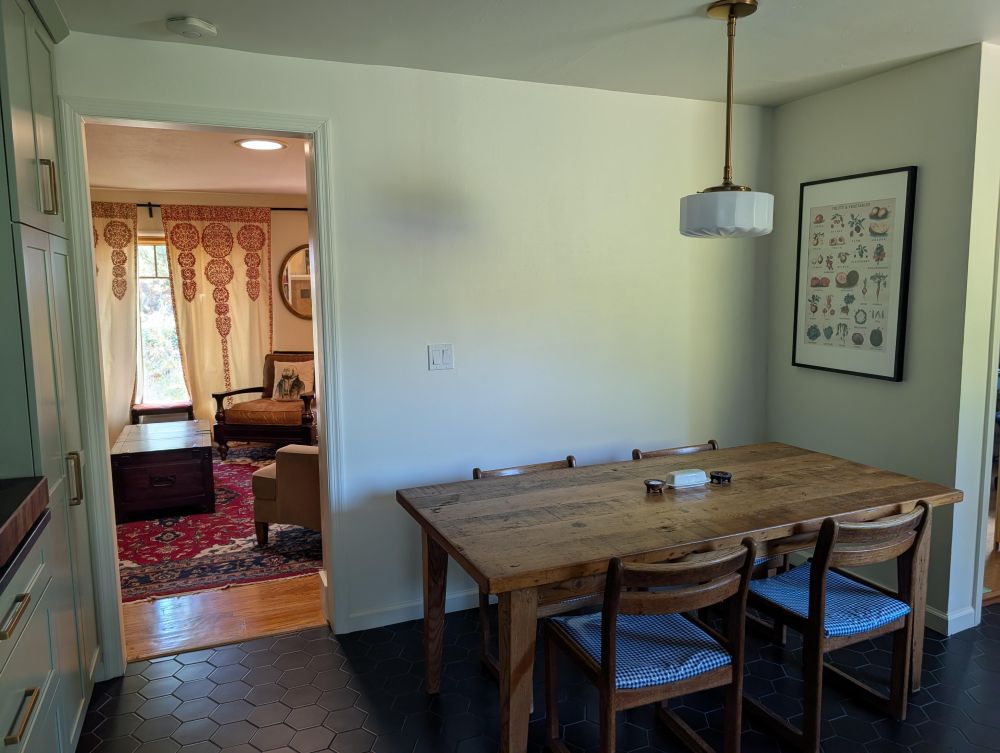
Gone are the oval table, crowded refrigerator corner, and red cookware wall. A rectangular wooden dining table, sourced from Facebook Marketplace, now sits beside a plain wall under a glass pendant light.
The kitchen still has wood furniture and exposed wood trim, but the new cabinet arrangement leaves more space for cooking and dining without expanding the room.
The owners completed the design without hiring a kitchen designer. They spent $7,000 on soapstone countertops after negotiating an initial $8,000 quote and sourced the Heath backsplash tile from the company’s seconds shed in Sausalito.
They acknowledge some mistakes, including recessed lights that weren’t placed where they would have preferred. But the new kitchen has counter space, storage for food, and a sink facing the yard instead of a cramped corner.
Would you have kept the vintage Wedgewood stove and designed around it, or made the same tradeoff for the new kitchen layout?
Image credits go to u/Impossible-Double-31.