They Tore Out Their Dark Brown Wood Kitchen and Replaced It With More Wood


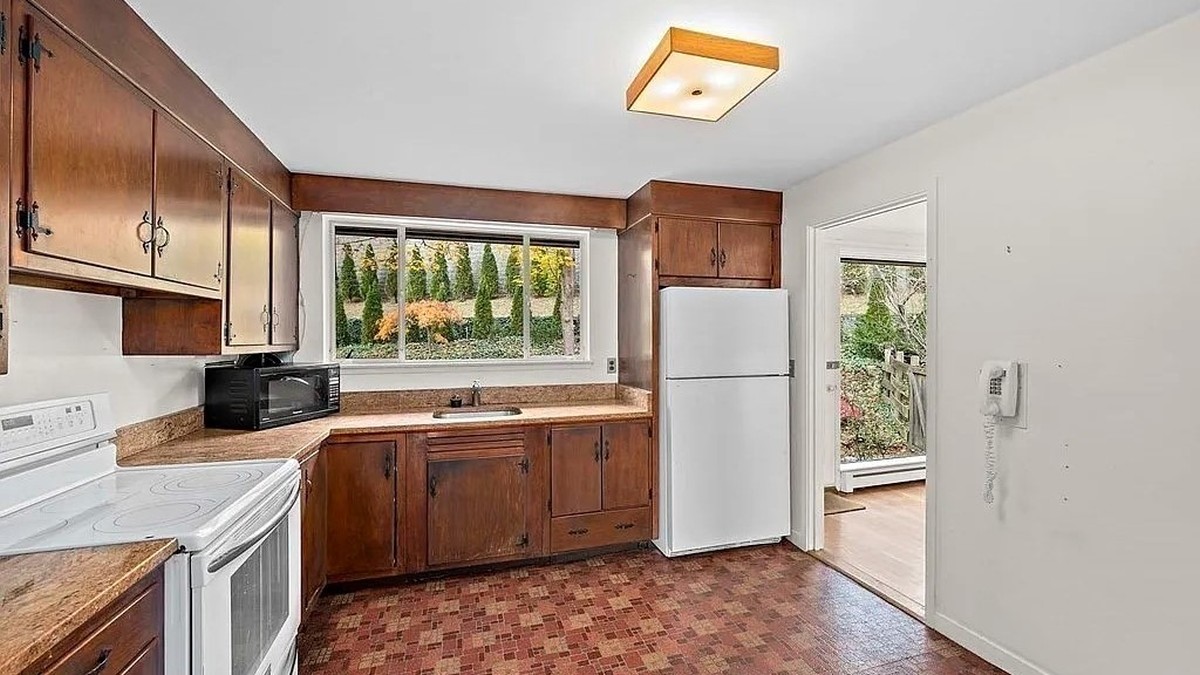
Dark brown wood cabinets covered much of the kitchen in this 1953 ranch near Boston. Exposed hinges, white appliances, and red mosaic flooring completed the original space. When the owners decided to renovate, they didn’t paint or refinish the cabinets. They took the house down to the studs and replaced the kitchen with another wood design.
The new kitchen uses oak instead of dark stained wood, with floor-to-ceiling cabinets, a large fluted island, and an open layout connecting the cooking and dining areas.
The renovation was designed by Corner Renovation, which submitted the project to Homedit through our Submit Your Work form. Finished photographs were taken by Inna Kochura.
The Original Kitchen Had Dark Brown Cabinets and Red Mosaic Flooring
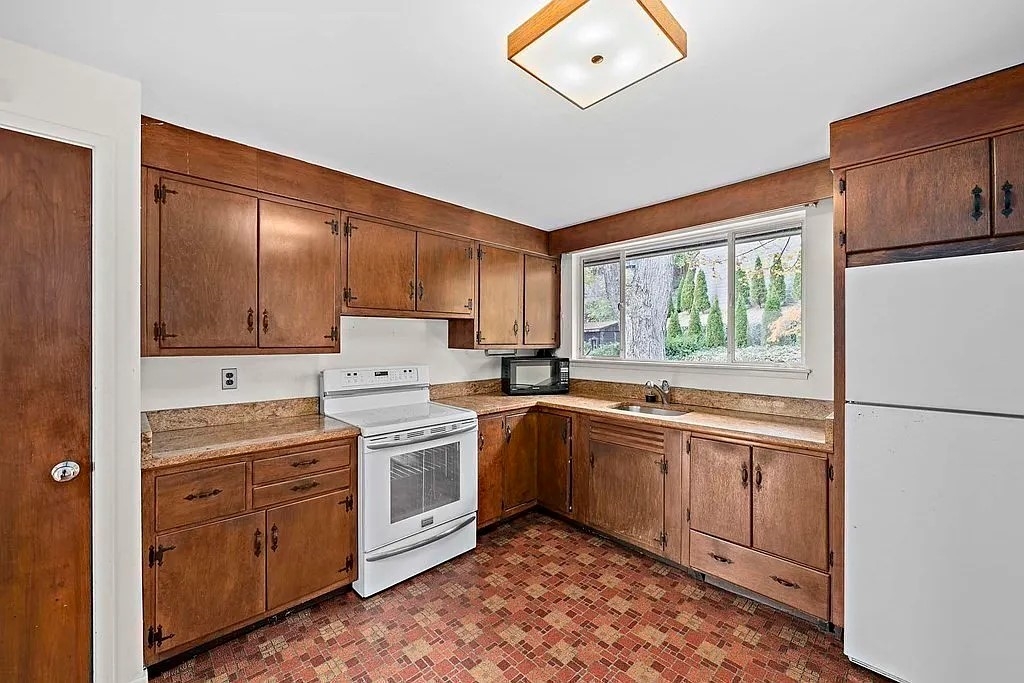
Dark stained wood cabinets covered two walls of the original kitchen. Decorative black hinges and handles appeared on each door, while upper cabinets extended toward the ceiling.
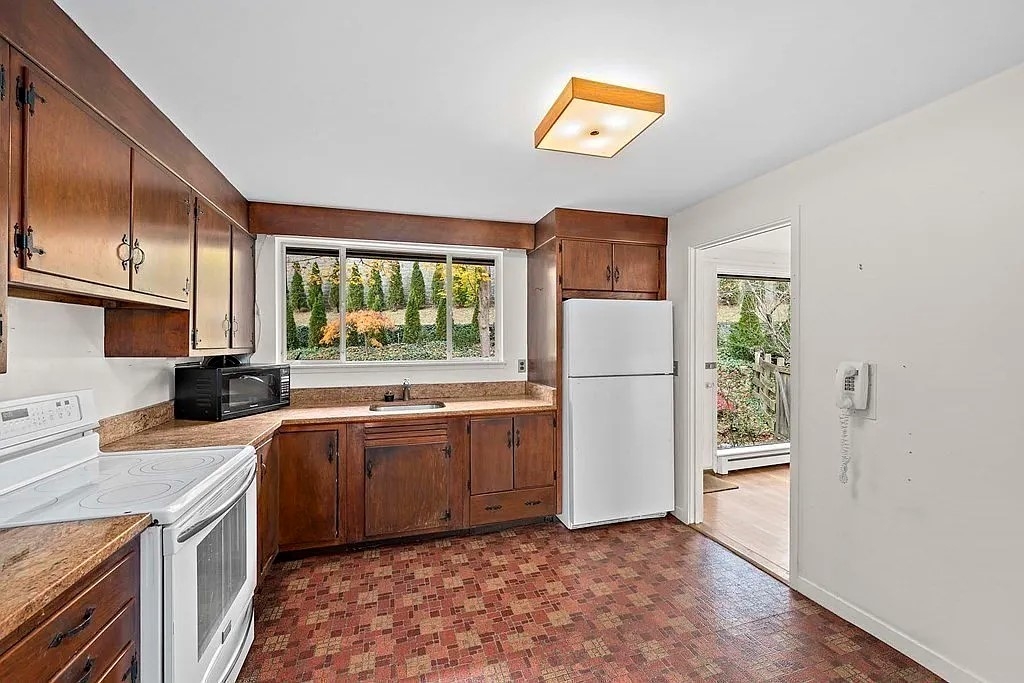
A white electric range occupied the left wall, with a freestanding refrigerator beside the entrance to the dining room. Brown countertops continued beneath the sink window, and small red and brown tiles covered the floor.
The kitchen had no island. Counter space ran along the walls, with the range on one side and the sink beneath the backyard-facing window.
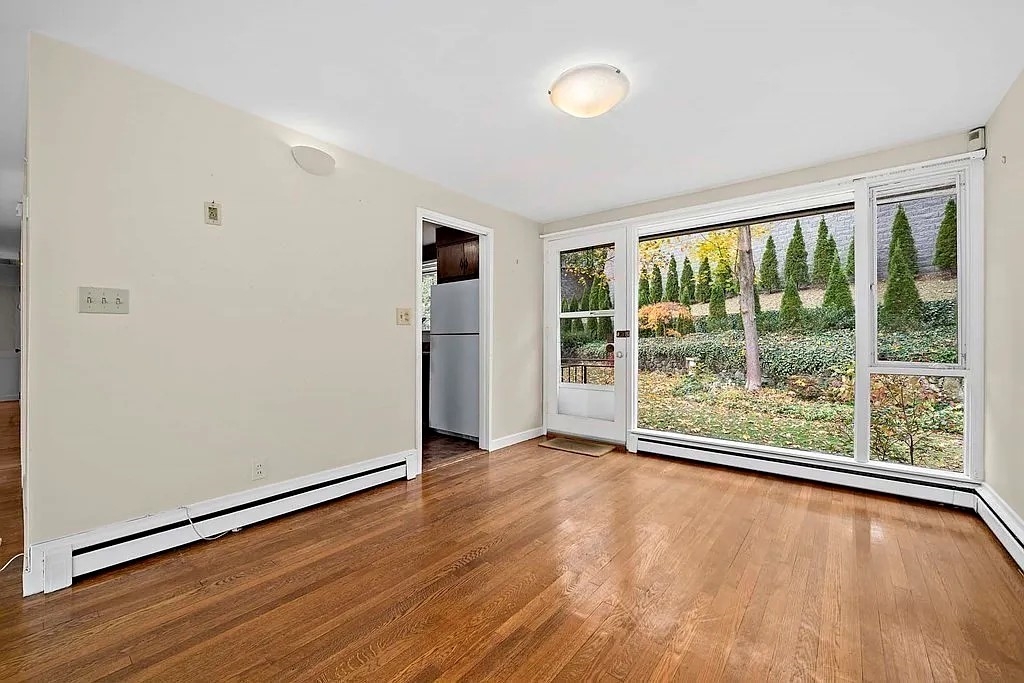
Beyond the kitchen, the separate dining room had hardwood floors, a glass door to the yard, and large windows overlooking the garden.
The renovation removed the old separation between these spaces, making room for a kitchen with an island and an adjoining breakfast nook.
A Large Fluted Oak Island Replaced the Old Kitchen Layout
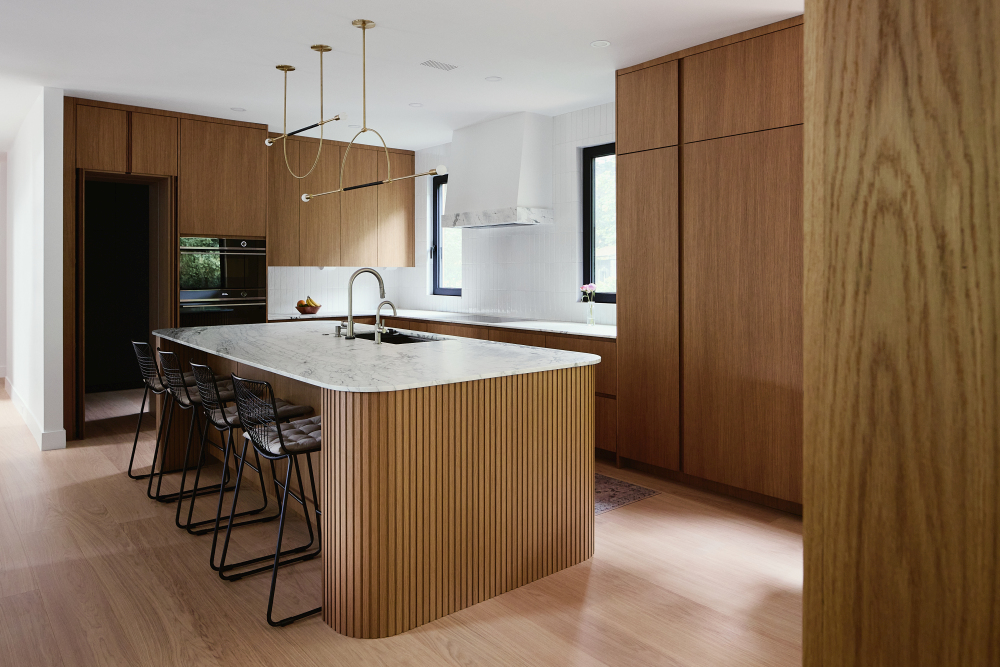
The new kitchen has an open layout with oak cabinetry along the walls and a large island at its center.
Vertical oak slats cover the island’s sides, including its rounded corners. A white stone countertop with gray veining extends across the top, with the sink and faucets positioned opposite the seating area.
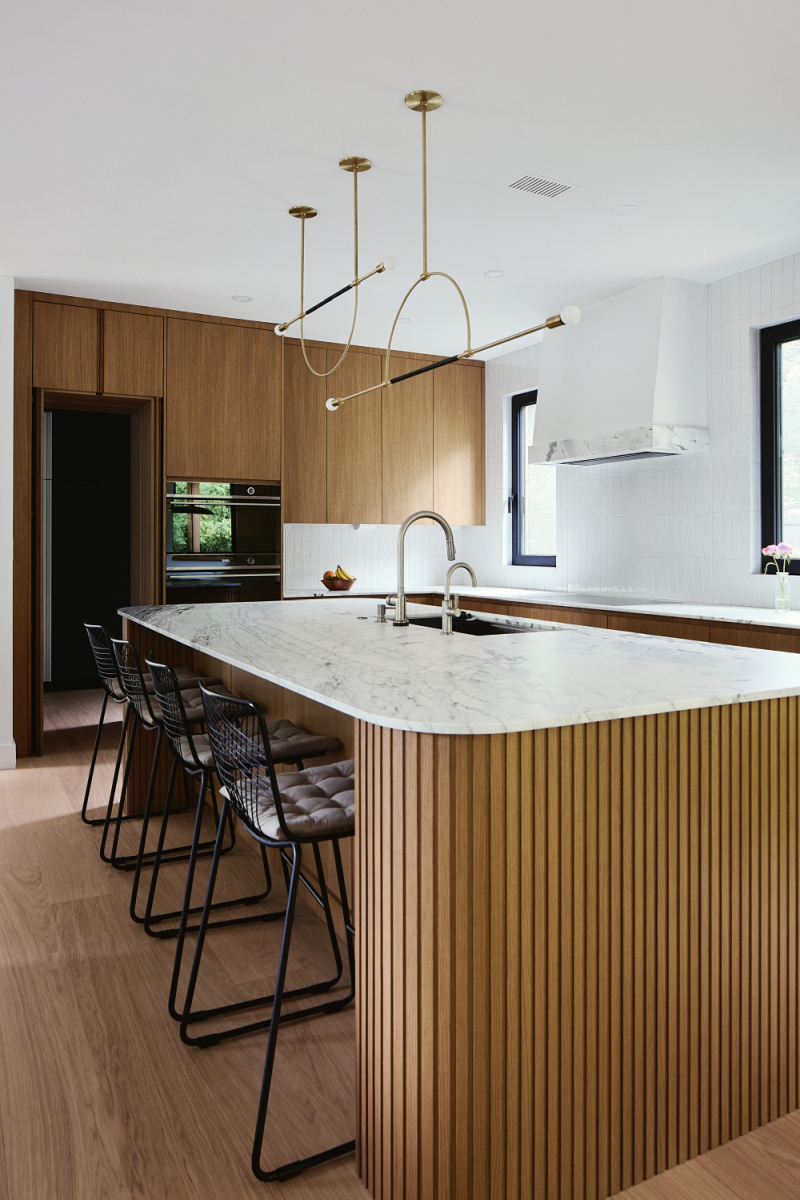
Four black bar stools line one side of the island. The rounded countertop corners remove the sharp edges found on rectangular islands, while the vertical slats continue around the ends without interruption.
A brass-and-black ceiling fixture hangs above the island, and pale wood flooring extends from the kitchen into the adjoining spaces.
Floor-to-Ceiling Oak Cabinets Hide the Appliances and Storage
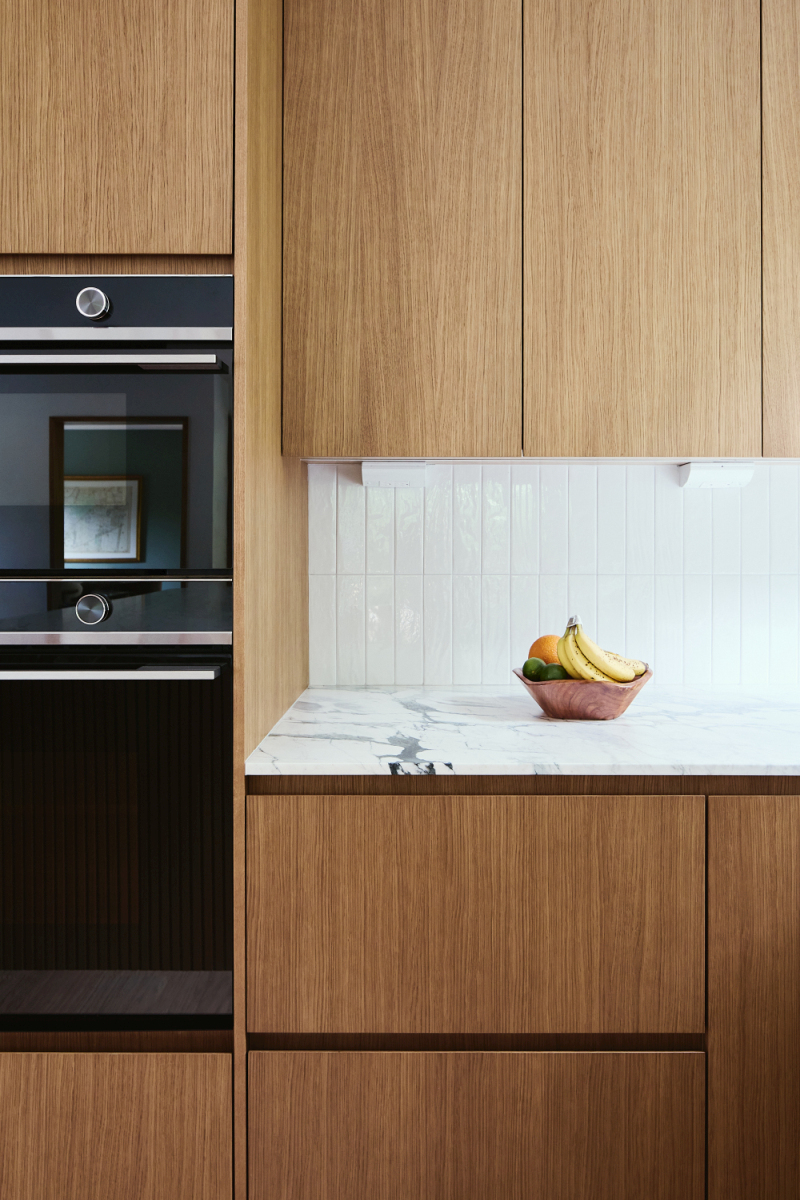
Corner Renovation replaced the original cabinet arrangement with flat oak fronts and no exposed handles.
Two black built-in ovens sit within a tall cabinet wall. Above and beside them, oak doors extend toward the ceiling, providing storage without the decorative hinges and separate cabinet frames found in the original kitchen.
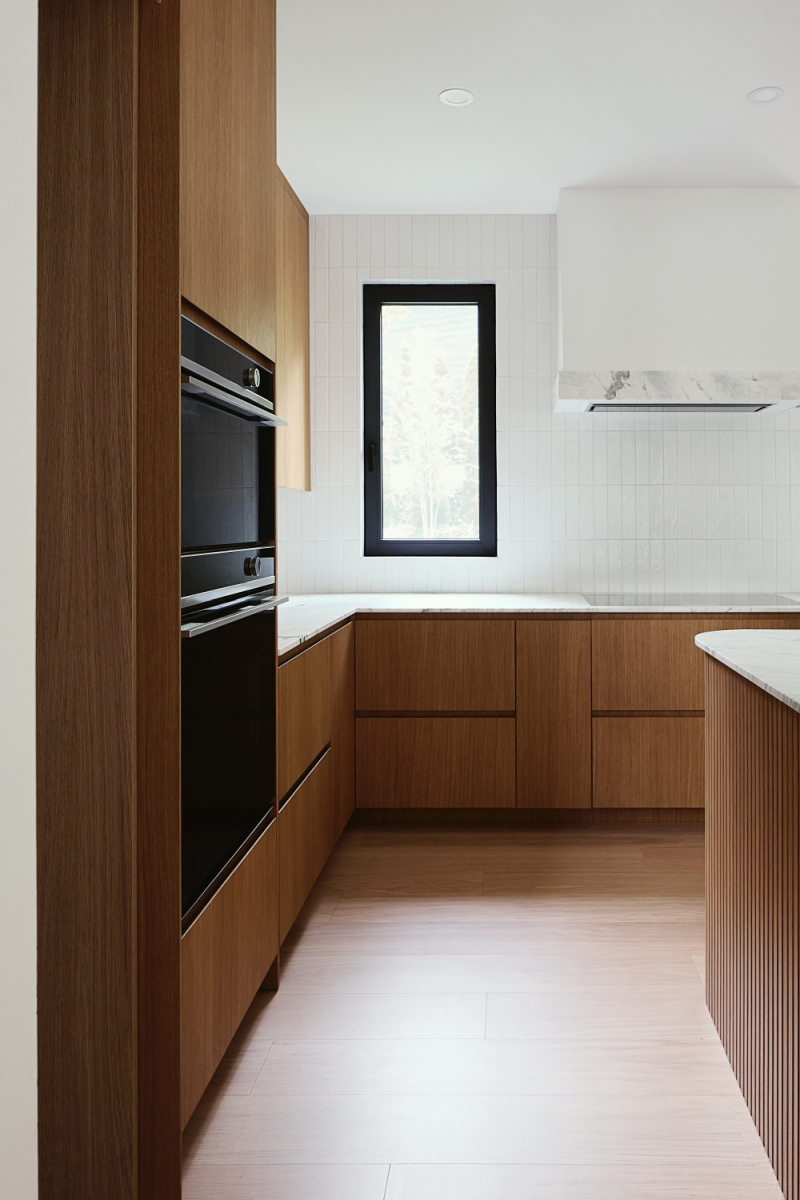
Lower cabinets use wide drawers with recessed pulls. The oak grain runs vertically across the fronts, while white countertops and backsplash tiles separate the upper and lower cabinetry.
The new design keeps wood as the main cabinet material but replaces the original dark stain and traditional door profiles with lighter oak and flat panels.
Two Narrow Windows Now Frame the Cooking Area
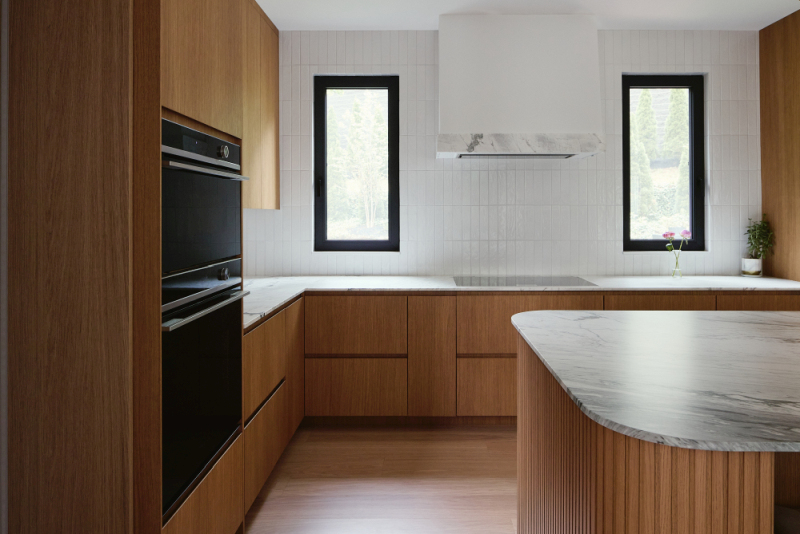
The original kitchen had a wide horizontal window above the sink. In the new design, the cooking wall features two narrow black-framed windows positioned on either side of the range hood.
An induction cooktop sits beneath the white hood, which has a stone-look band along its lower edge. White rectangular tiles extend from the countertops to the ceiling.
The sink has moved to the island, leaving the perimeter countertops available for food preparation and small appliances.
The New Breakfast Nook Faces the Garden
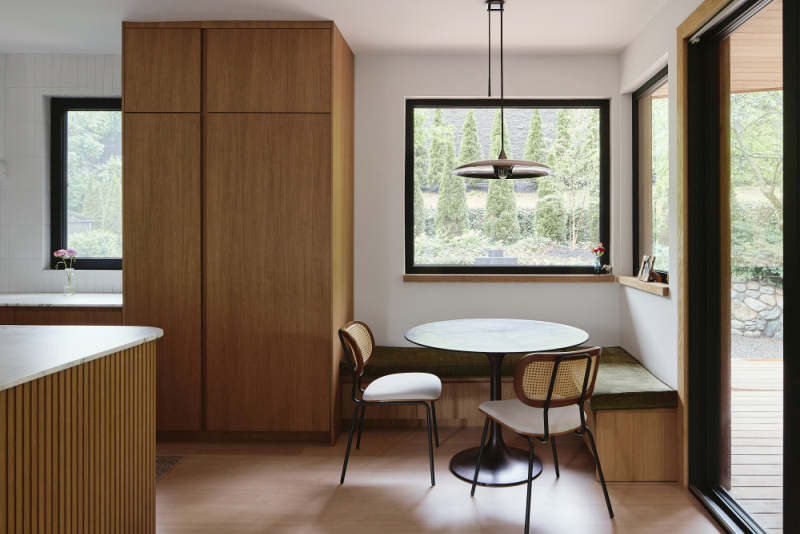
The former dining area has been replaced with a breakfast nook beside the kitchen.
A round table sits between two cane-back chairs and a built-in bench with a green upholstered cushion. The bench runs beneath a large window overlooking the garden.
Another window and a glass door connect the nook to the outdoor area. A tall oak cabinet stands between the breakfast nook and the kitchen island.
The seating arrangement uses the corner beside the windows without requiring chairs along every side of the table.
Pull-Out Storage and a Hidden Bar Complete the Renovation
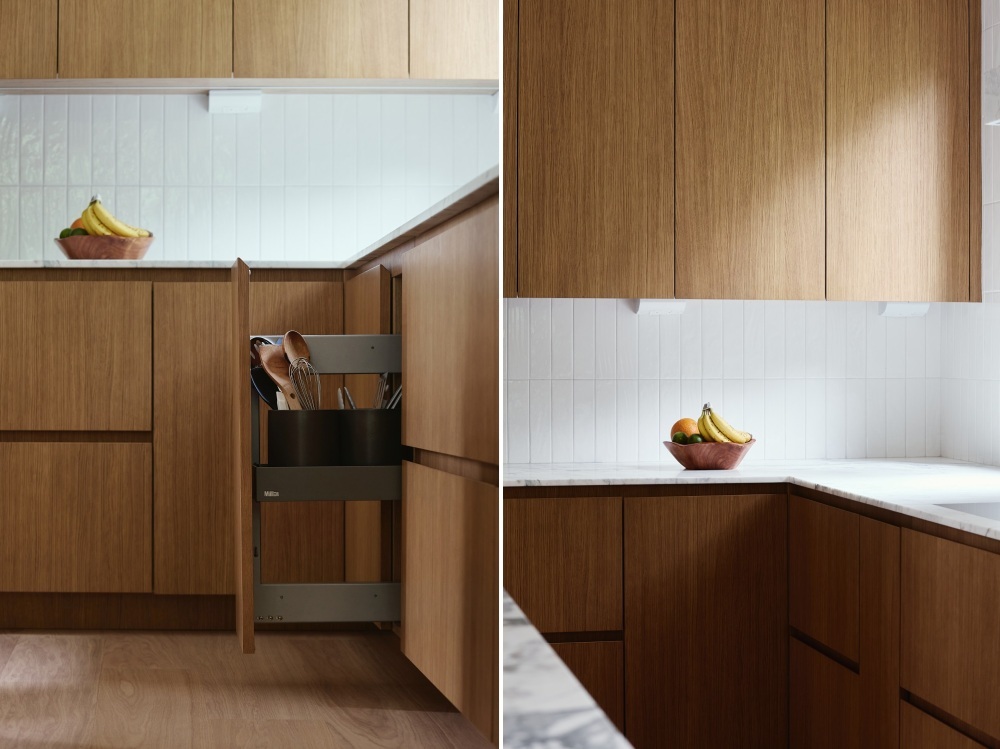
One lower cabinet conceals a narrow pull-out organizer for cooking utensils. Two metal trays hold wooden spoons, whisks, and other tools, with the entire unit sliding out from a cabinet beside the countertop.
The storage remains concealed behind an oak front when not in use.
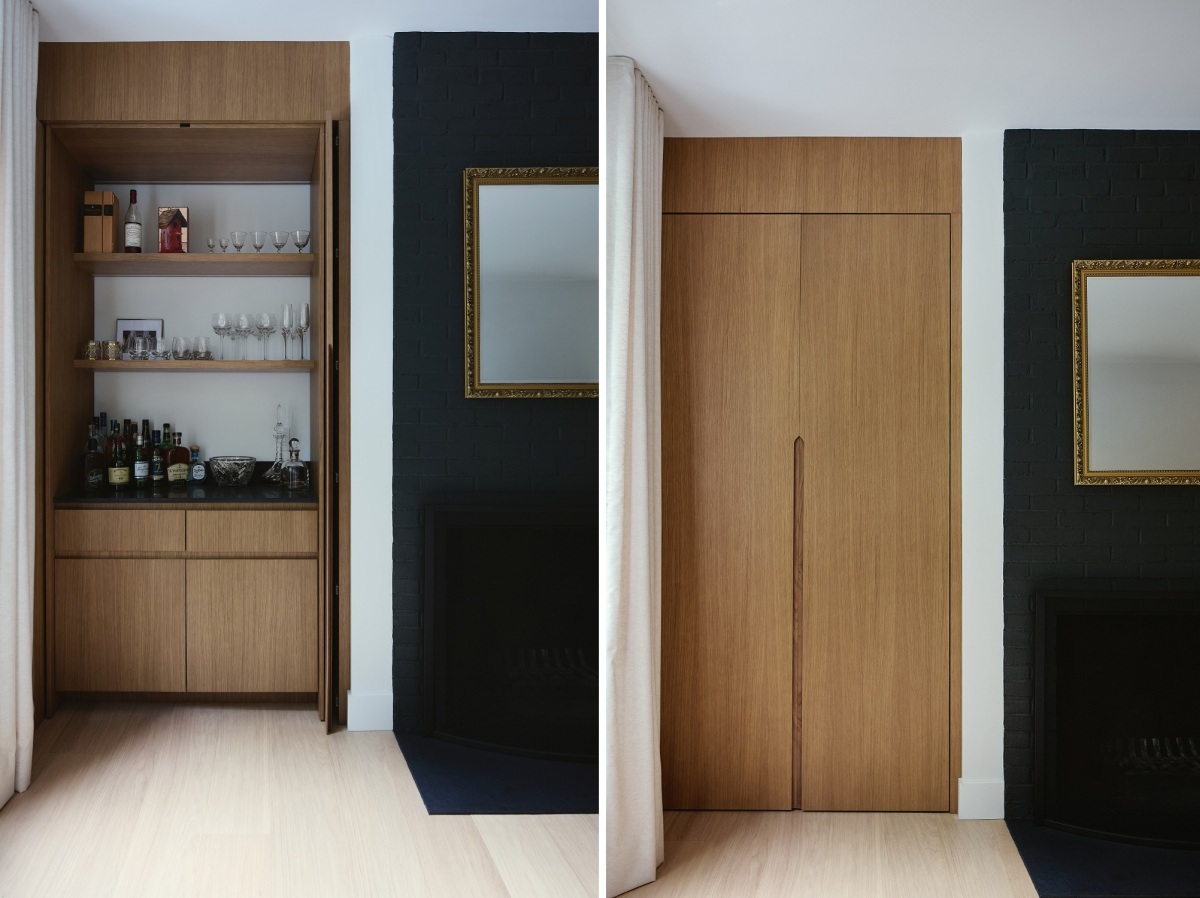
In another room, tall oak doors open to reveal a built-in bar with shelves for glasses and bottles, a dark countertop, and lower storage cabinets.
When the doors close, the bar disappears behind a pair of wood panels beside the black brick fireplace. A recessed vertical pull marks the opening without adding exposed hardware.
The 1953 ranch went from dark stained cabinets and red mosaic floors to oak cabinetry, pale wood flooring, and an island with seating for four. Despite the change in layout and finishes, wood remains the dominant material in the kitchen.
The original kitchen had plenty of wood, but the owners chose to replace it with even more. Does the switch from dark brown cabinets to oak justify tearing everything out?
Design: Corner Renovation. Finished photography: Inna Kochura. Project submitted to Homedit through our Submit Your Work form.