She Used an Old Hutch, Buffet, and Dining Table to Build a Kitchen Island That Seats Four


Kitchen islands with seating and storage on both sides can take up a large part of a renovation budget. This homeowner wanted a bigger island than the one she had, but buying new cabinets and a countertop would have meant spending more than she planned. The solution came from a vintage pine dining room set listed on Craigslist.
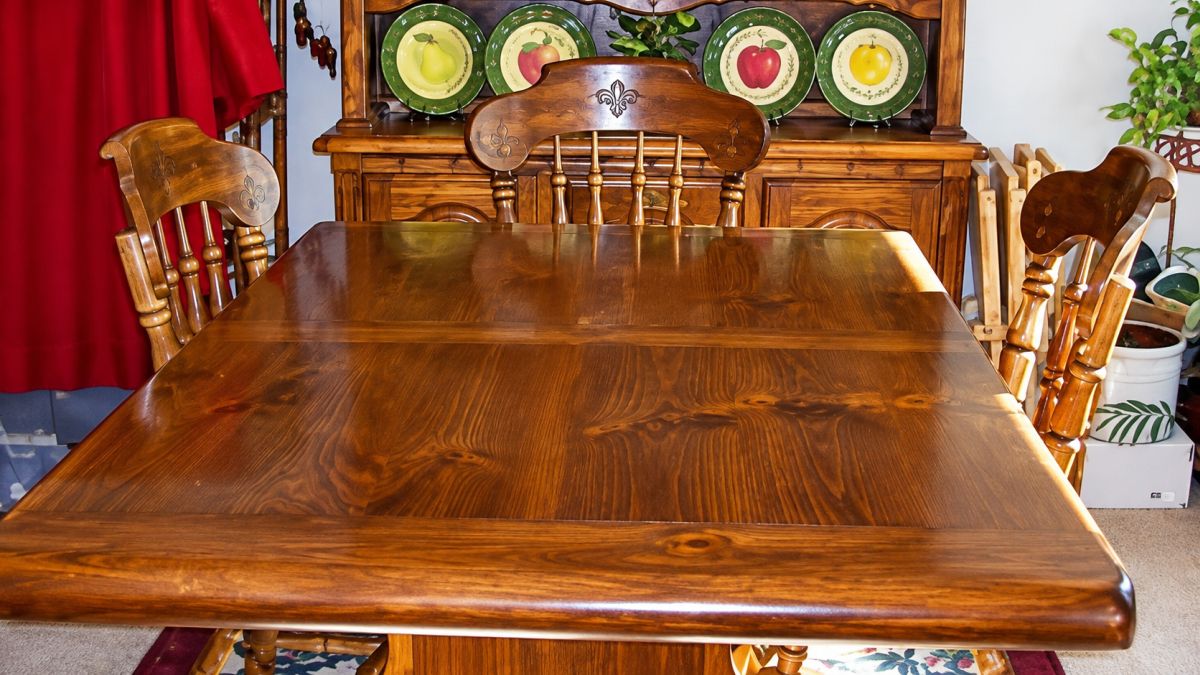
The set included a dining table, buffet, and glass-front hutch. Rather than use the furniture in a dining room, she combined the cabinets back-to-back and placed the table top above them. The finished island provides enclosed storage, open shelves, and enough overhang for four bar stools.
The DIY creator behind Redo It Yourself Inspirations shared the project after finding the secondhand dining set near her home. She reused the existing wood, cabinet doors, and table top, purchasing eight short furniture feet and using hardware left over from an earlier kitchen renovation.
An Old Dining Room Set Provided the Materials
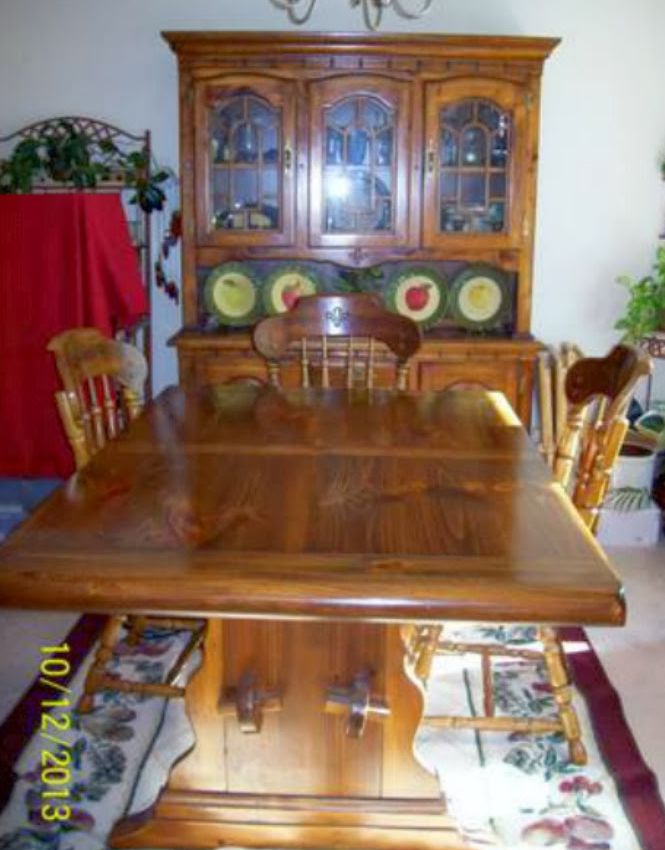
The original set had a large rectangular dining table with a pedestal base and a matching hutch with glass-front upper cabinets. Its pine finish and traditional molding carried across the pieces, giving the homeowner enough matching wood to create a kitchen island without buying a separate countertop.
The Buffet and Hutch Were Positioned Back-to-Back
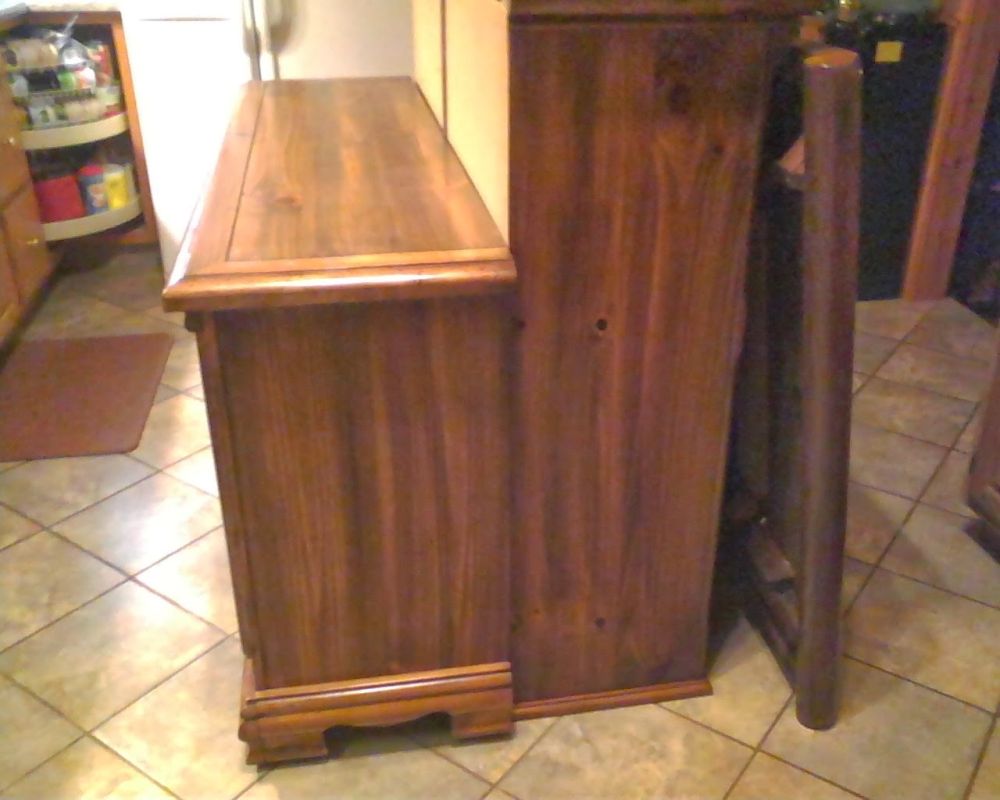
The homeowner began by testing how the buffet and hutch would fit together. The buffet provided drawers and cabinet storage, while the hutch offered glass-front compartments that could face the opposite side of the island.
She needed both pieces to stand at the same height before joining them, so the next steps involved removing parts of the hutch and preparing the cabinets for new feet.
The Hutch Was Modified to Match the Buffet
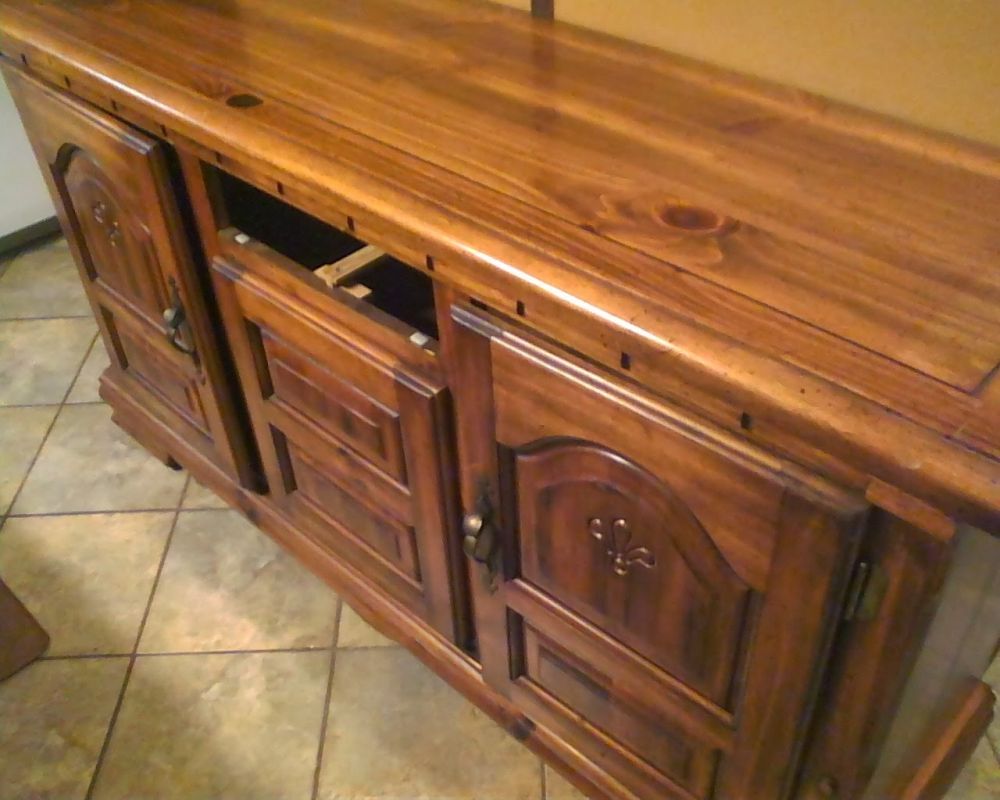
The buffet’s center door had not been usable, so the homeowner removed it to install hinges and a door catch. The surrounding cabinet doors and carved details remained in place.
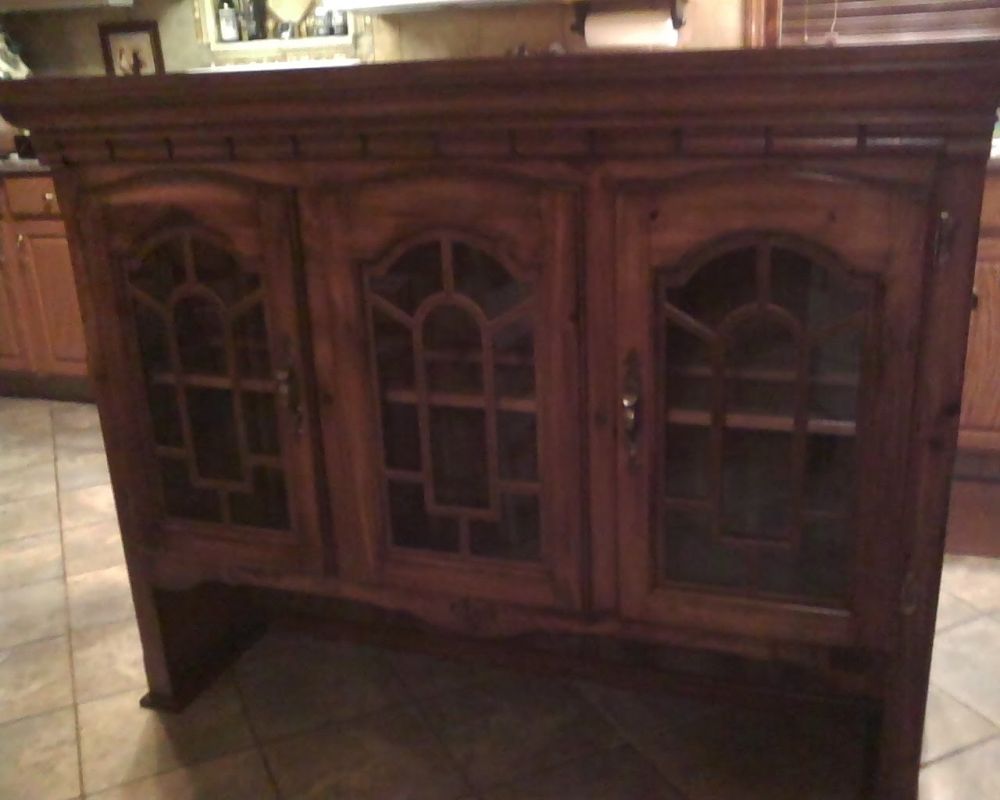
The hutch required more work. She removed its upper molding, top, and display light, then took out the glass insert from the fixed center door before detaching the door itself.
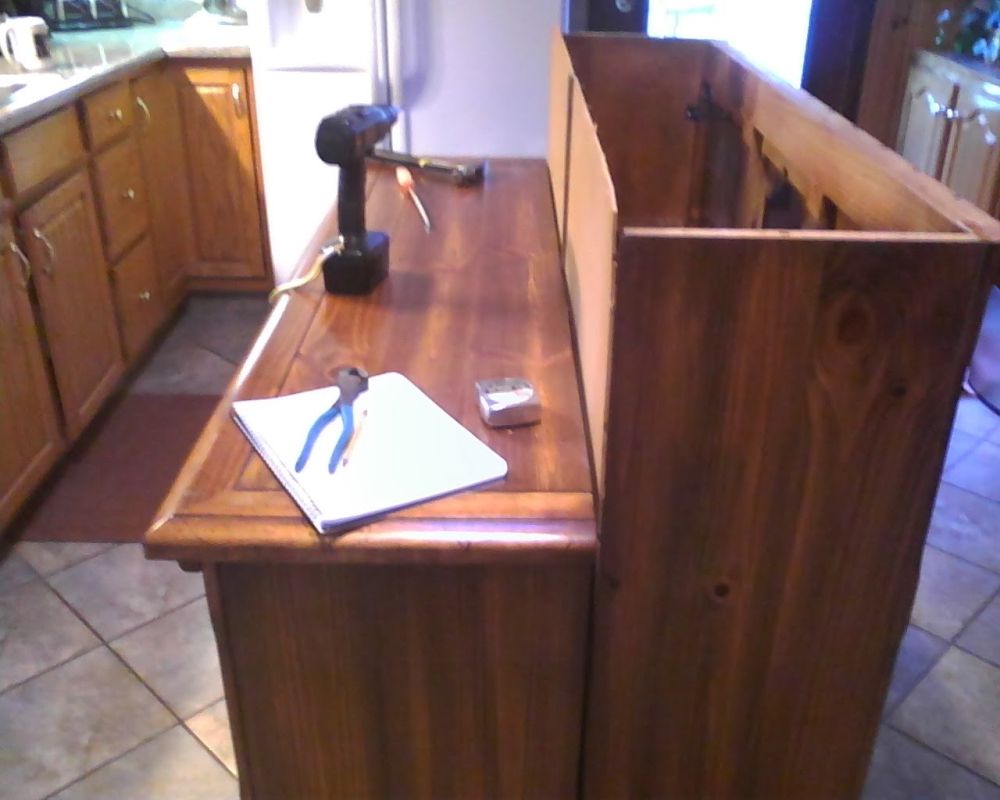
The back of the hutch was trimmed by about three inches to bring it level with the front. The creator then installed short furniture feet beneath both cabinets, connected the sections, and relocated the original display light inside the storage area.
The Former Hutch Gained Accessible Storage
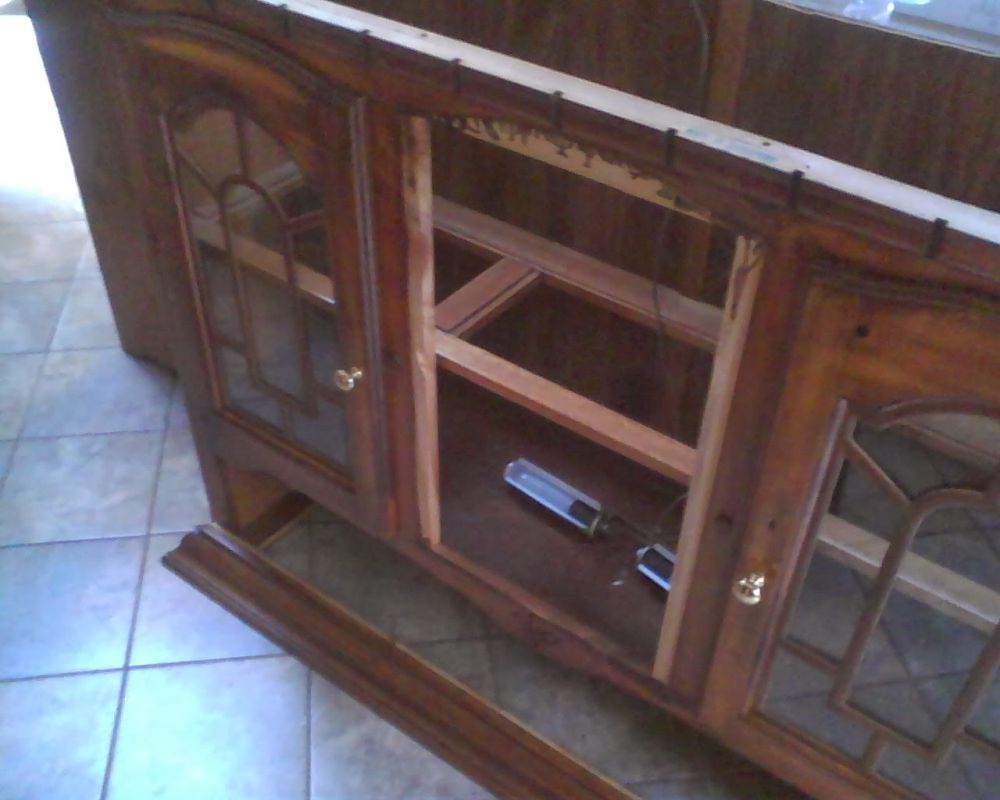
Removing the fixed center panel gave the homeowner access to the shelves behind it. She fitted hinges and catches where needed, turning previously inaccessible sections into storage for kitchen belongings.
The original hutch top was cut to fit across the exposed back section, finishing that side of the island before the larger table top was installed.
The Dining Table Top Became the Island Counter
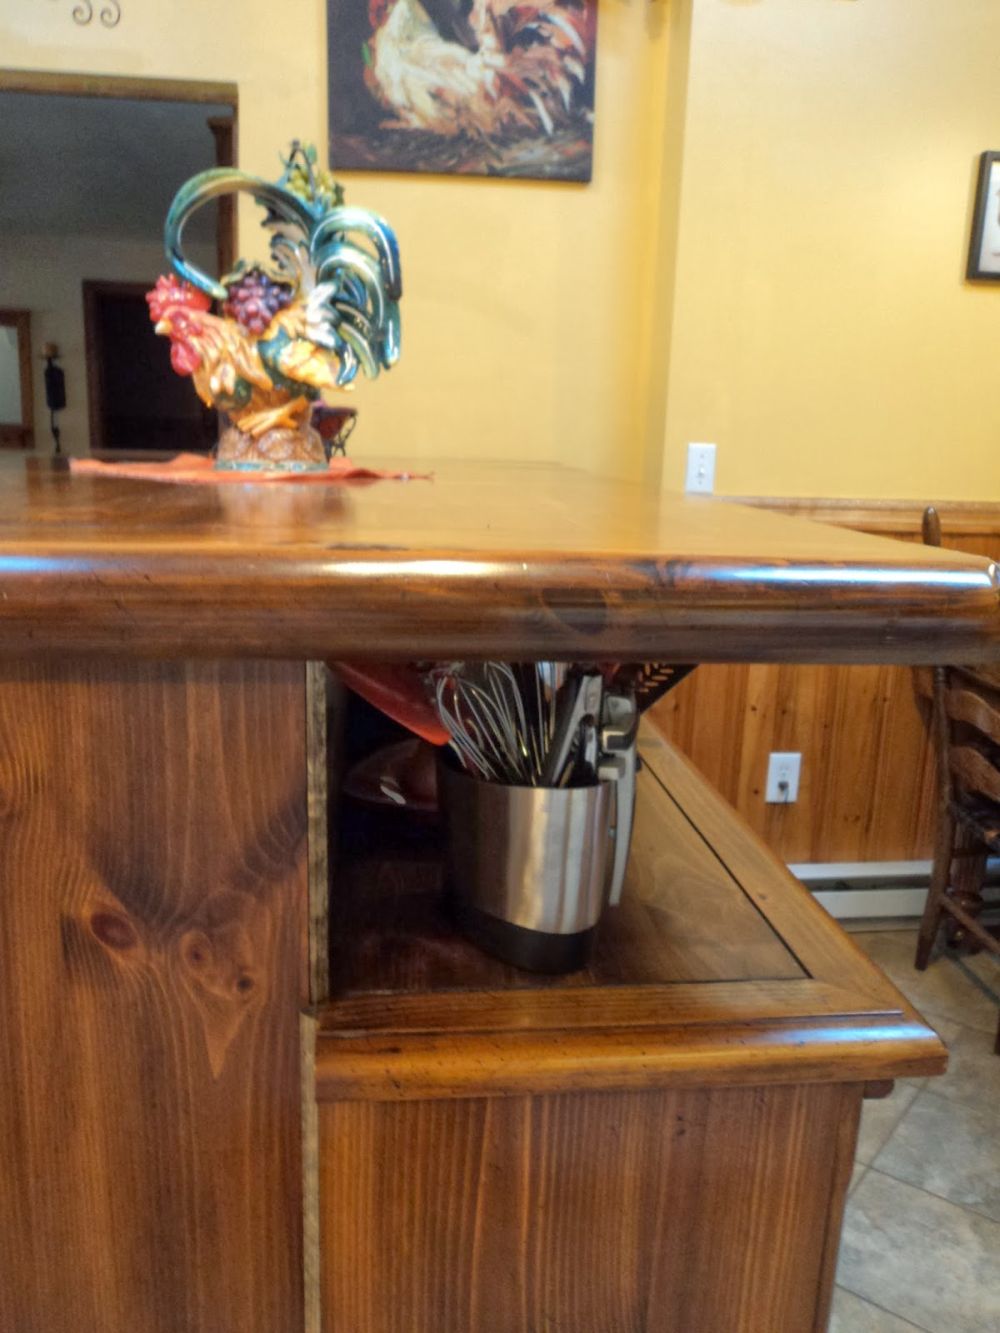
The homeowner kept the buffet’s original top as a shelf beneath the new work surface. This created two levels: a wide upper counter for seating and food preparation, with an open shelf below for kitchen equipment and other items.
Angled brackets secured the former dining table top above the connected cabinets. The overhang extended beyond the storage base, leaving room for stools along the seating side.
The Kitchen Island Has Storage on Both Sides
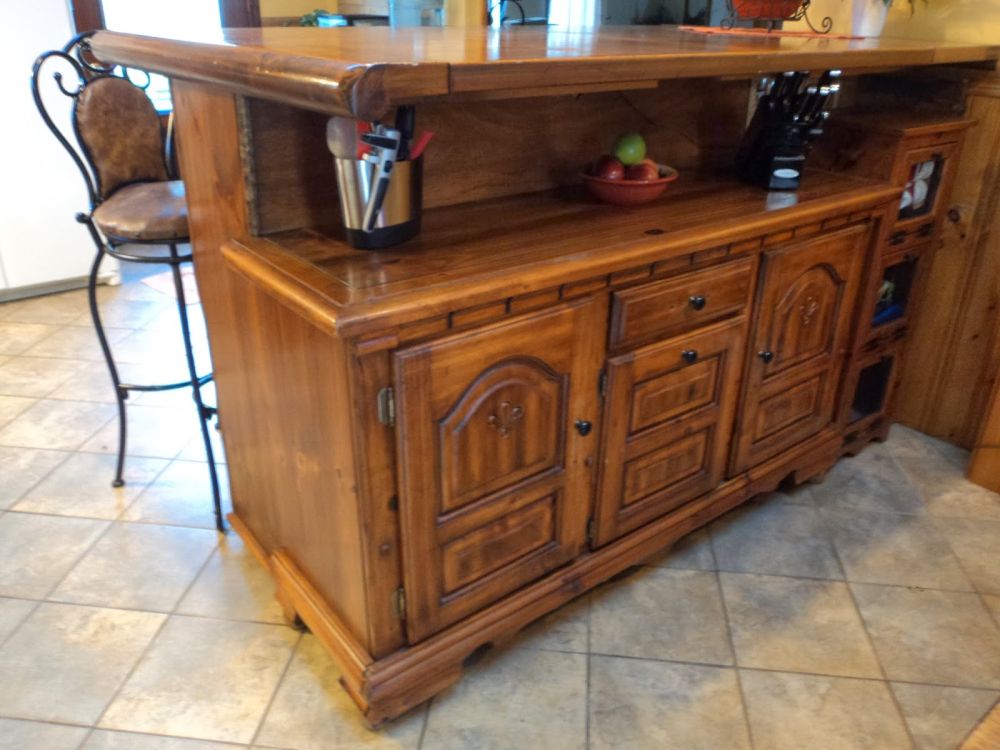
The completed island has enclosed cupboards and drawers on one side, with the former hutch’s glass-front doors on the other. The homeowner reused cabinet knobs from an earlier renovation, painting the brass hardware black to match the furniture.
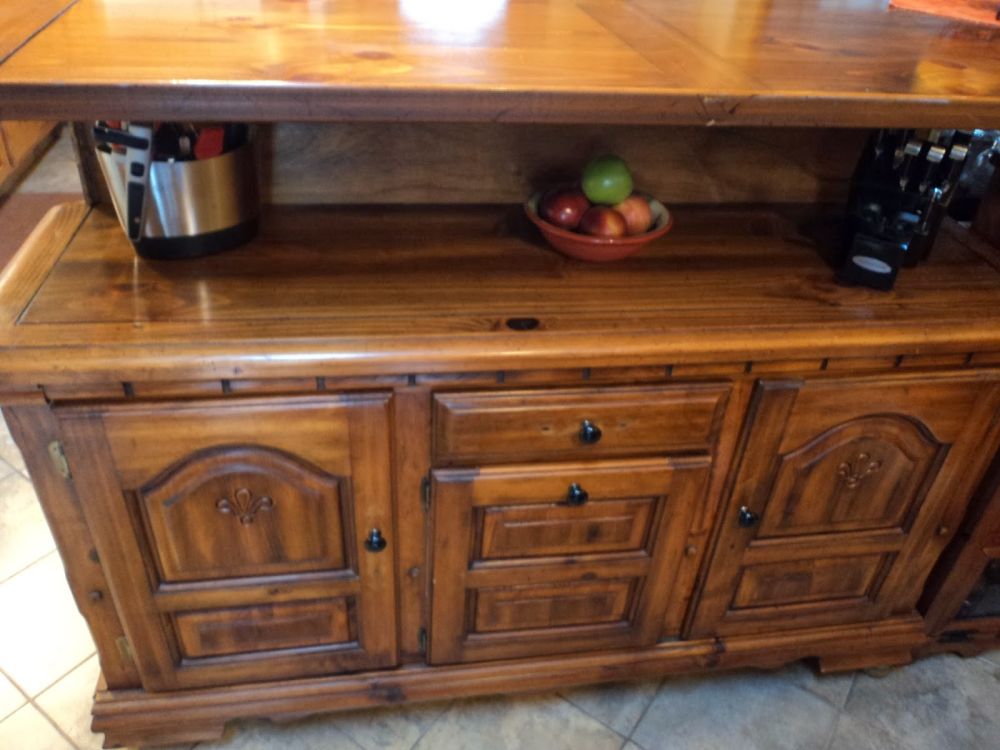
The buffet side includes framed cabinet doors, drawers, and a broad shelf beneath the table top. The open section accommodates small kitchen appliances and a fruit bowl without occupying the main counter.
The homeowner also used one of the dining table’s 12-inch extension leaves, providing space for a beverage rack and vegetable storage.
Four Bar Stools Fit Along the Finished Island
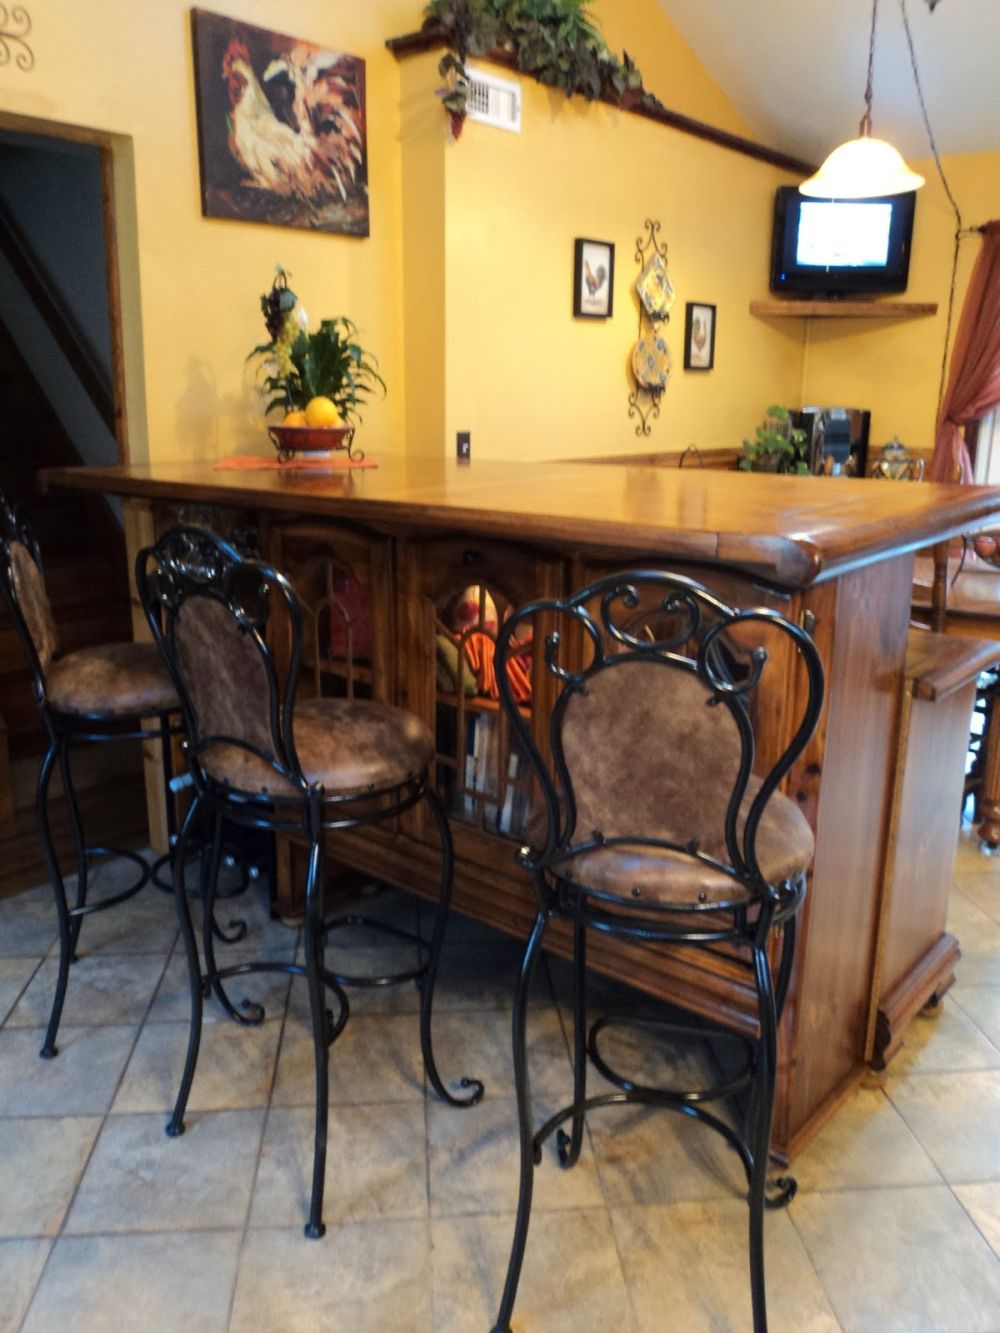
The finished island accommodates four bar stools along its extended countertop. The former dining table top provides a larger surface than the homeowner’s previous island, with space for meals and serving food.
She positioned the new unit across the kitchen rather than along the existing cabinet run, creating a division between the cooking area and the dining space.
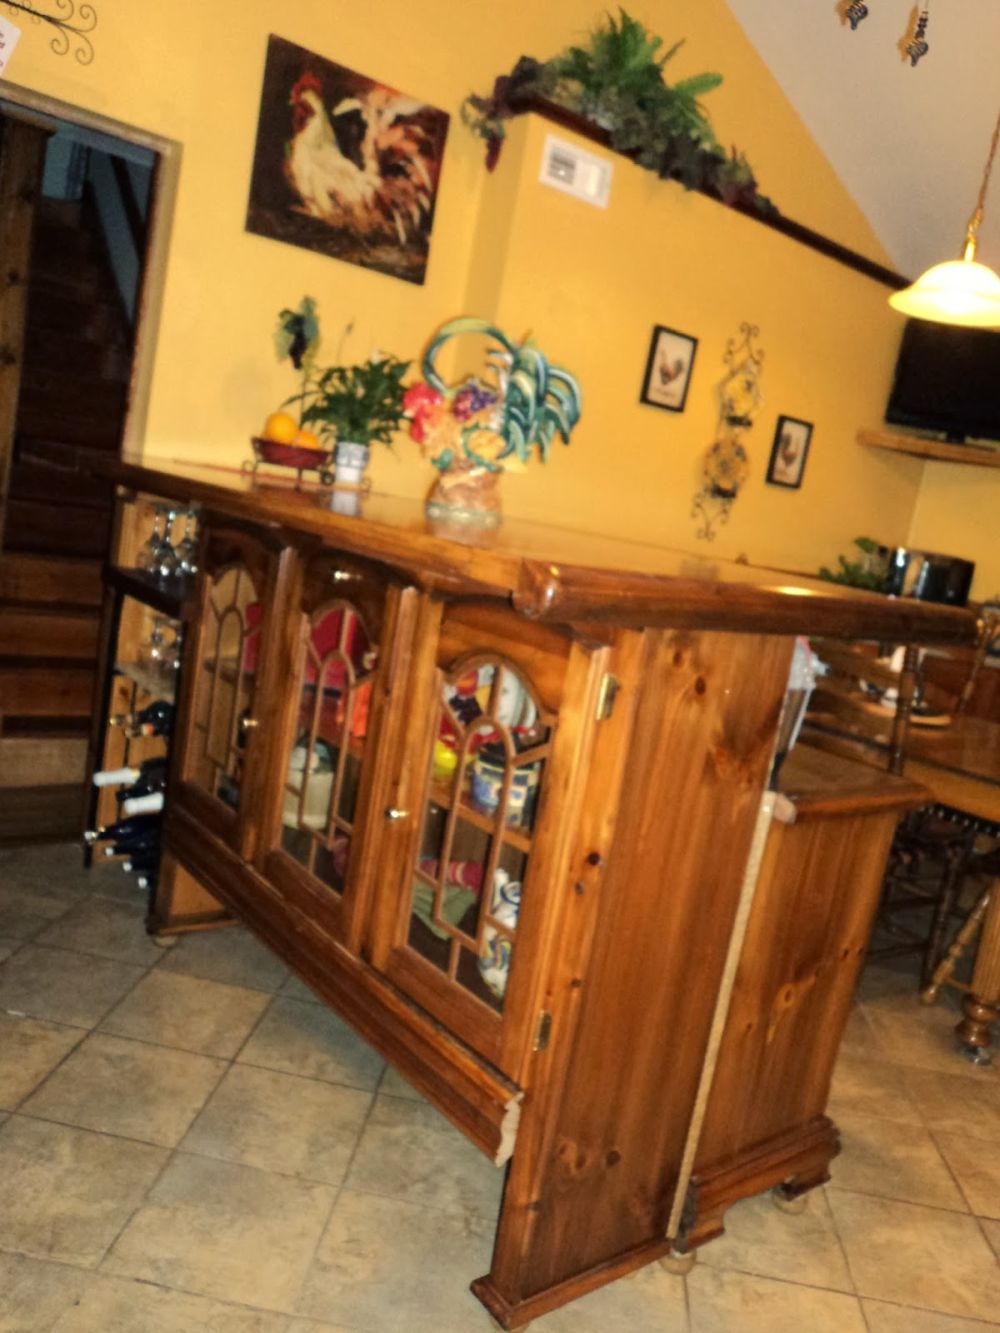
From the other side, the hutch’s decorative glass doors reveal shelves for dishes and household items. The original cabinet molding remains visible beneath the counter, while the added furniture feet raise the entire structure from the tiled floor.
The Dining Set Became One Large Kitchen Island
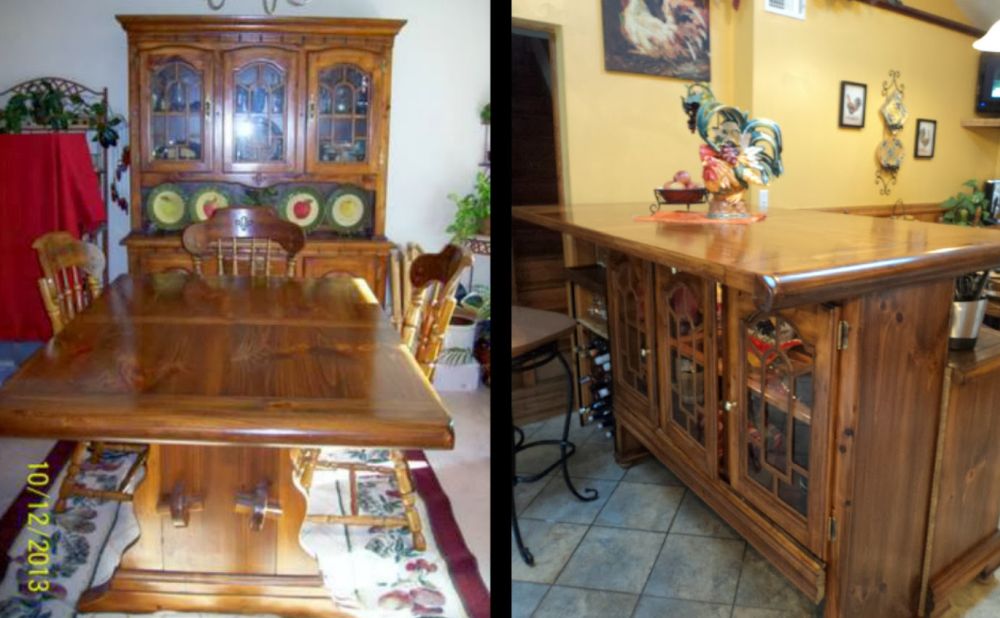
The before-and-after photographs show the dining table and hutch in their original arrangement beside the completed island. Pieces that once occupied the dining room now form one cabinet structure with storage on both sides and a countertop large enough for seating.
The homeowner avoided purchasing separate kitchen cabinets and a new counter, using the original furniture to create an island sized for her kitchen.
Would you turn an old dining room set into a kitchen island or prefer a cabinet built for that purpose?
Original project and photographs: Redo It Yourself Inspirations.