He Stacked 6 IKEA KALLAX Bookcases Two High and Created a Home Office Behind His Sofa


A living room needed space for a sofa, television, and two computer desks, but the homeowner wanted a separate work area without adding permanent walls. The room had enough floor space for both uses, though the desks and office equipment would remain visible from the seating area.
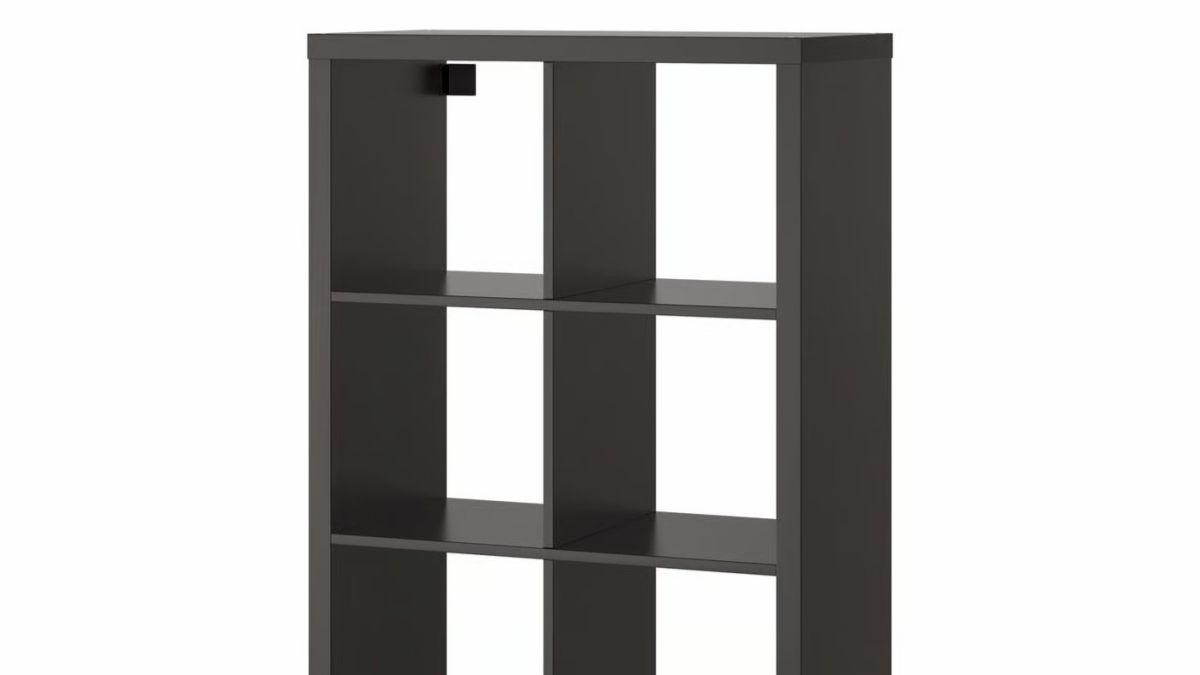
Six black IKEA KALLAX bookcases provided another option. Stacked two high in an L-shaped arrangement, the shelving created a division between the sofa and workstations while providing storage for LEGO models, books, and collectibles. The office sits behind the shelves, with an open passage connecting the two spaces.
Reddit user u/lordzeel shared the project in r/ikeahacks, explaining that six 3×3 KALLAX units were joined with metal brackets. Adhesive rubber strips beneath the lower bookcases help prevent sliding, while the right-angle arrangement accommodates an existing sliding barn-door rail.
Six IKEA KALLAX Bookcases Form an L-Shaped Divider
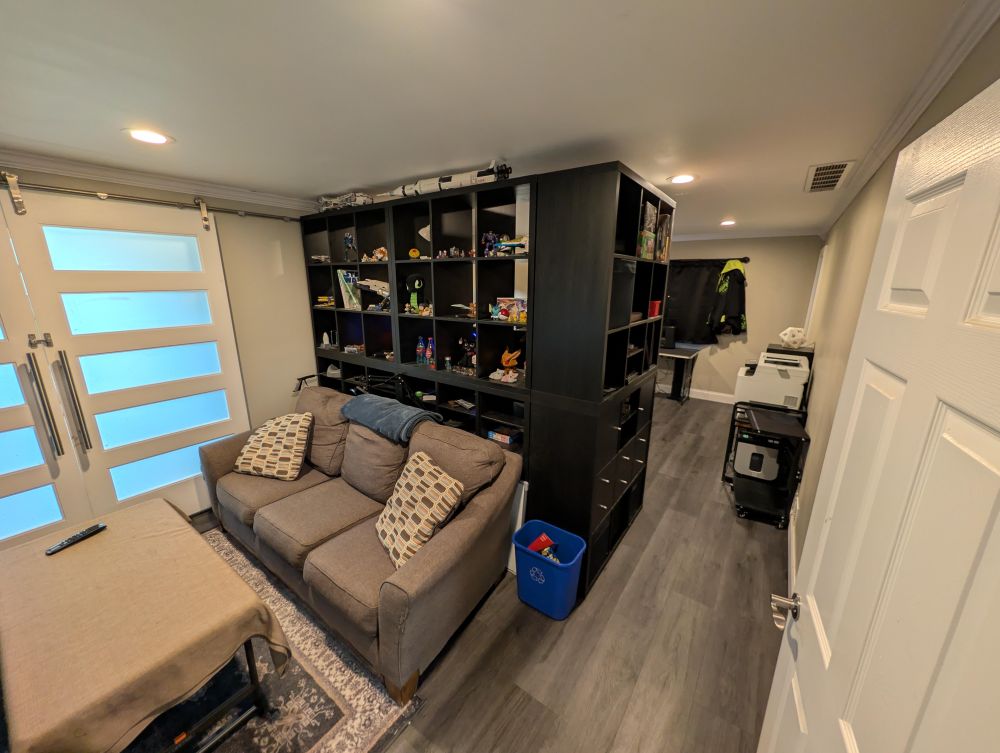
From the living area, the black shelving extends behind the gray sofa and turns toward the back of the room. Each KALLAX unit has nine square compartments, with the upper bookcases resting on the lower units to form a tall divider.
The homeowner connected the units with metal brackets and placed adhesive rubber beneath their bases. The L shape creates two sides of the office area without blocking the passage beside the shelving.
Two Computer Desks Sit Behind the Bookcases
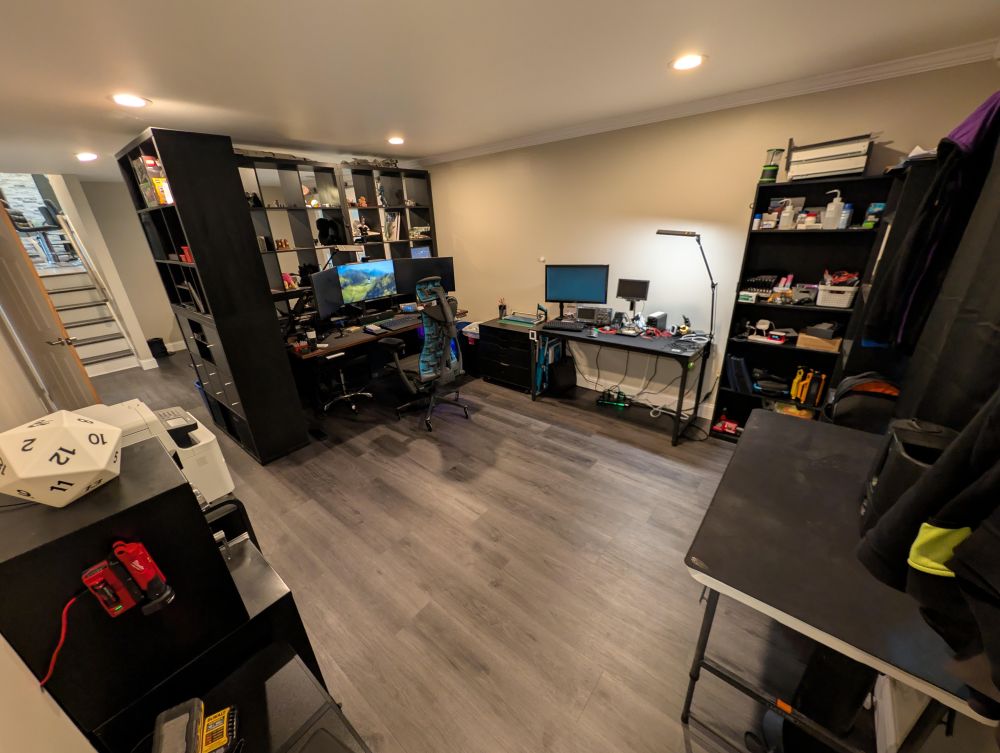
The opposite view reveals two workstations, one positioned against the bookcase divider and another along the wall. Computer monitors, office chairs, and equipment occupy the space behind the sofa, while a walkway provides access to the rest of the room.
The homeowner explained that some lower compartments between the sofa and desk are difficult to reach. Those sections support the upper units, while the shelves along the side provide storage that remains accessible from the office.
The Living Room Side Becomes a Display Wall
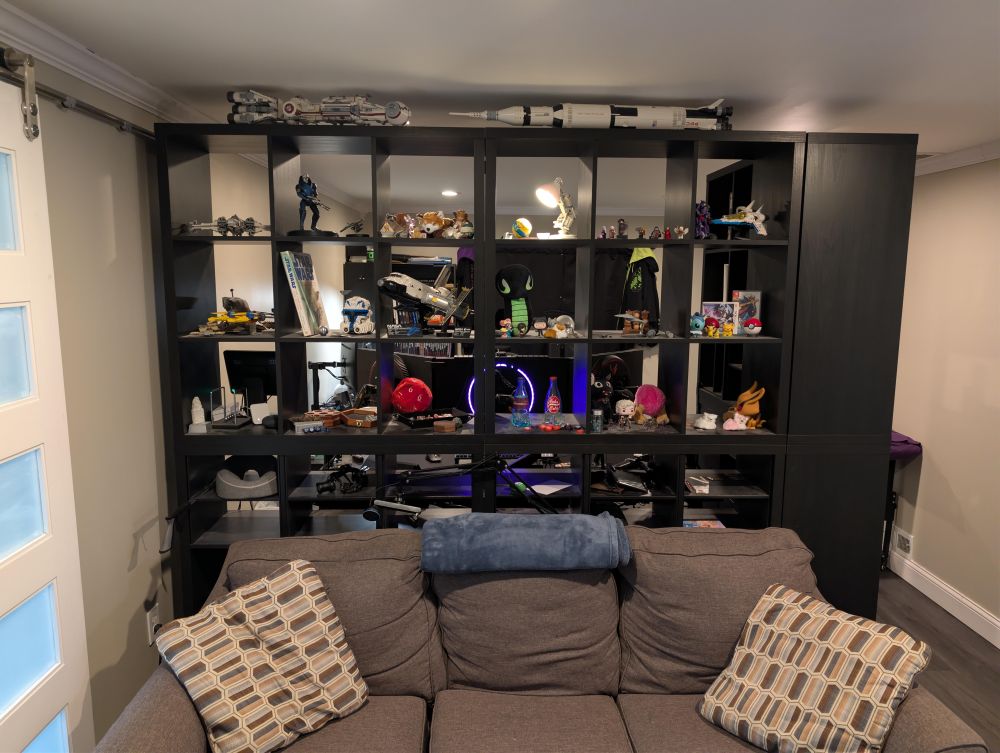
The bookcases face the seating area, with LEGO spacecraft, figurines, books, and other collectibles occupying the square openings. The lower compartments sit behind the sofa, while the upper rows provide display space across most of the divider.
Some openings allow views through to the office, so the shelving separates the two areas without forming a solid wall. The black finish matches the desks and other storage furniture in the workspace.
The L-Shaped Arrangement Keeps the Office Separate
The homeowner said the connected units felt stable without wall anchors, but that does not establish the structure’s resistance to tipping. Stacked KALLAX units require appropriate restraints and installation that follows IKEA’s safety instructions.
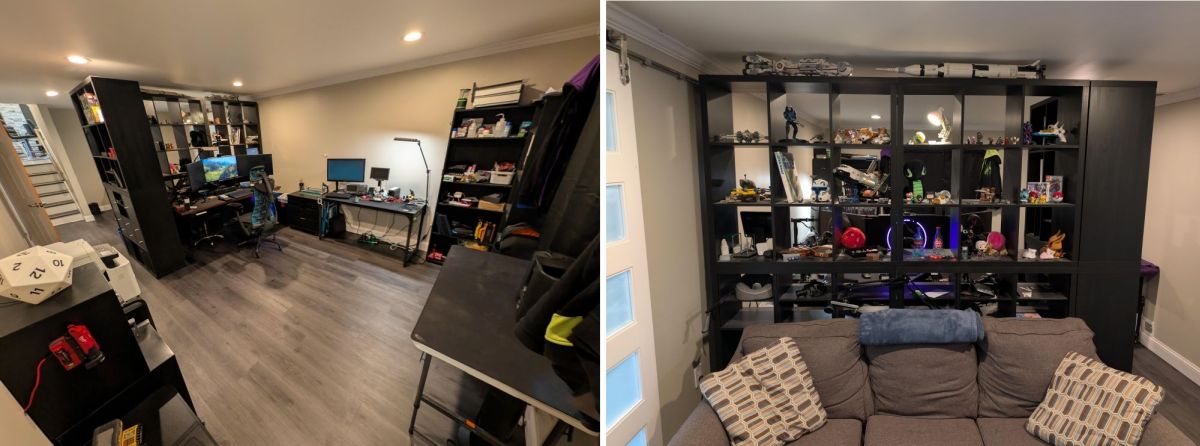
The finished arrangement provides a living area on one side and a home office on the other, with six bookcases serving as a divider and display wall. The existing room remains open around the shelving, avoiding construction of a permanent partition.
Another homeowner used IKEA furniture to separate a sleeping area, arranging six BILLY bookcases and a SKYTTA sliding door to create a bedroom inside a studio apartment.
Would you use IKEA KALLAX bookcases to separate a home office from your living room, or prefer a permanent wall?
Images and project details courtesy of Reddit user u/lordzeel, who shared the project in r/ikeahacks.