She Had Never Built Cabinets Before, but at 69 She Turned an Ugly Laundry Closet Into This


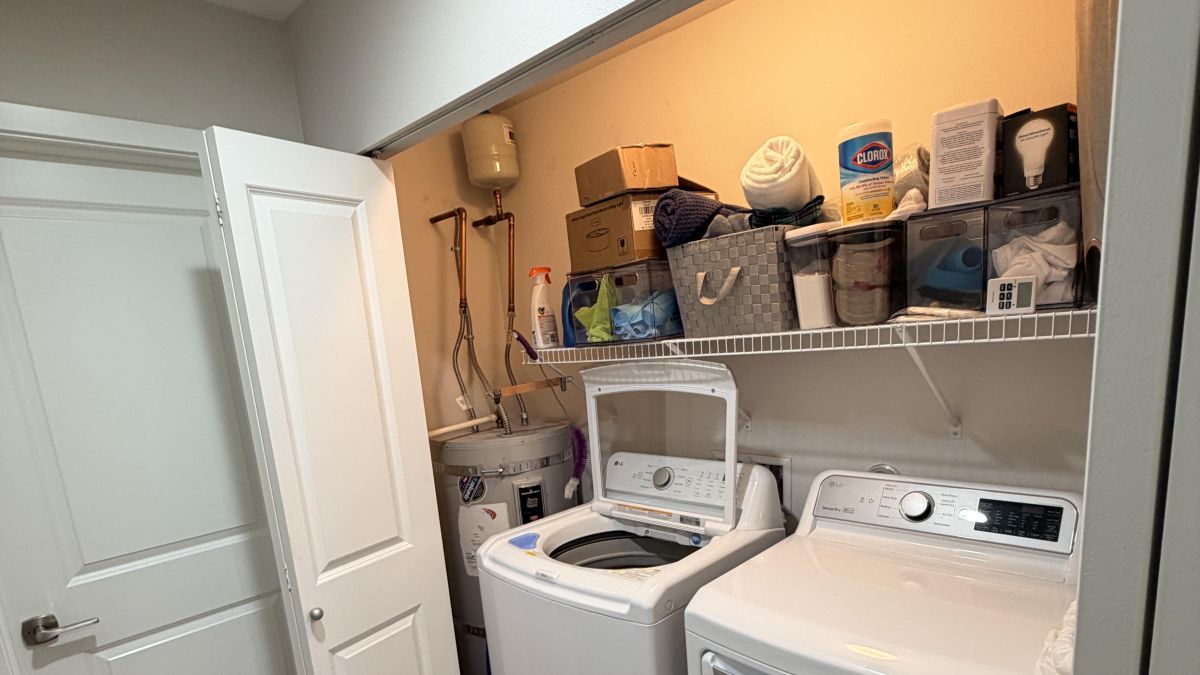
Two laundry machines, an exposed water heater, and a wire shelf packed with supplies filled this hallway closet. The bifold doors stayed open most of the time, taking up space in the passage. Custom cabinets were beyond the homeowner’s budget, so she decided to build her own at age 69, despite having no cabinetmaking experience.
Her plan went beyond adding storage. One part of the project would conceal the water heater without blocking access to it.
Reddit user u/Photography4me shared the transformation on r/BeginnerWoodWorking, describing it as the hardest project she had undertaken. She built the cabinets, designed a sliding screen, replaced the laundry machines, and changed the entire appearance of the closet.
An Open Laundry Closet With No Room for More Storage
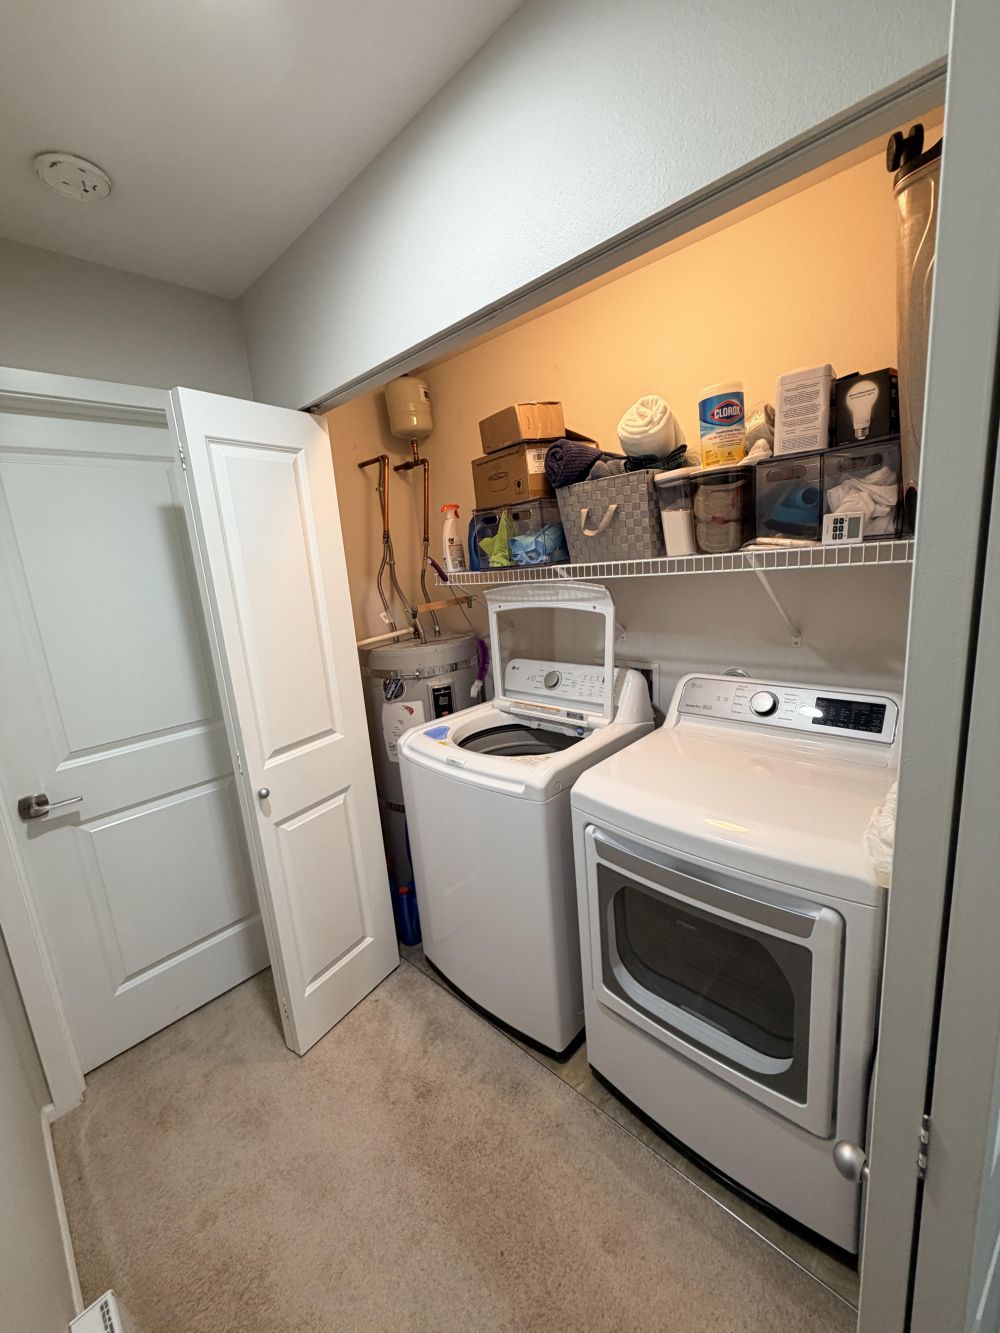
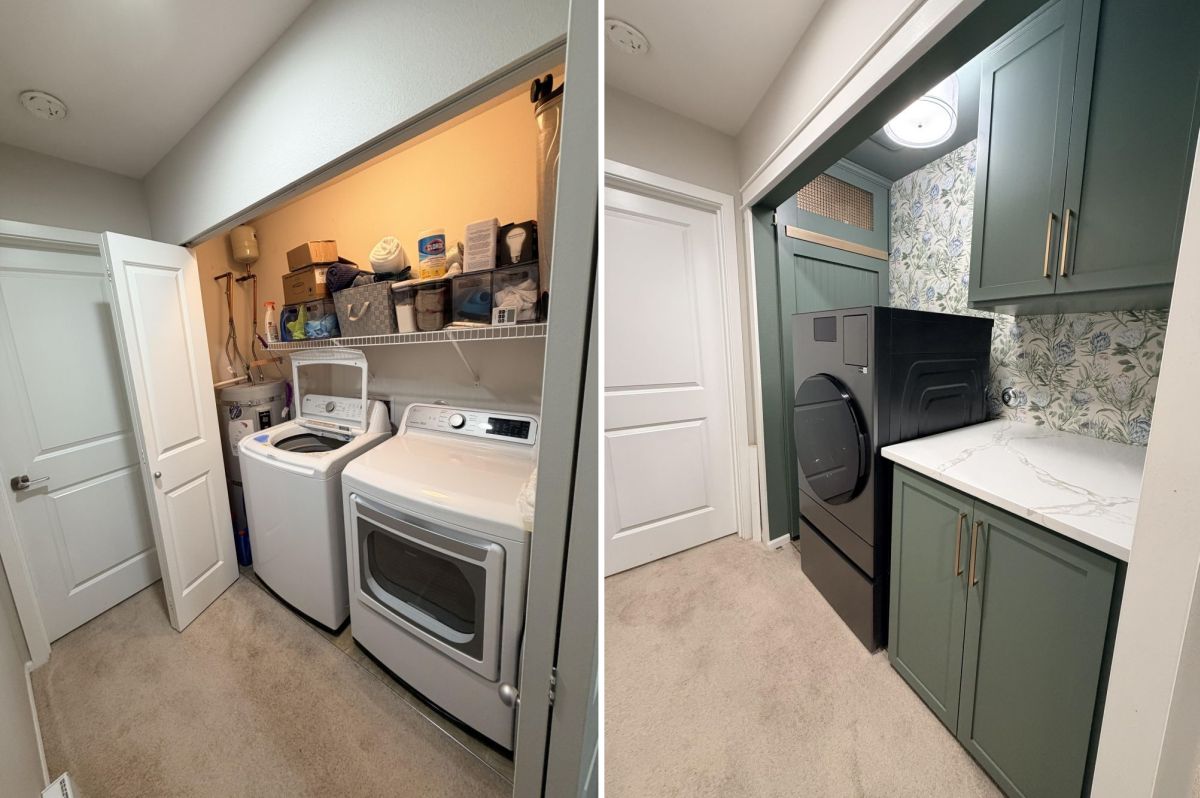
White washer and dryer units occupied most of the recess, with a water heater tucked beside them. Above, a single wire shelf held cardboard boxes, towels, cleaning products, and storage bins.
The closet opened into a carpeted hallway. Its bifold doors made access awkward and restricted the passage when left open.
Removing those doors gave her a clear opening for the new arrangement. She also replaced the separate machines with a Samsung Bespoke all-in-one washer-dryer combo on a pedestal, freeing space for cabinets.
Building Cabinets for the First Time at 69
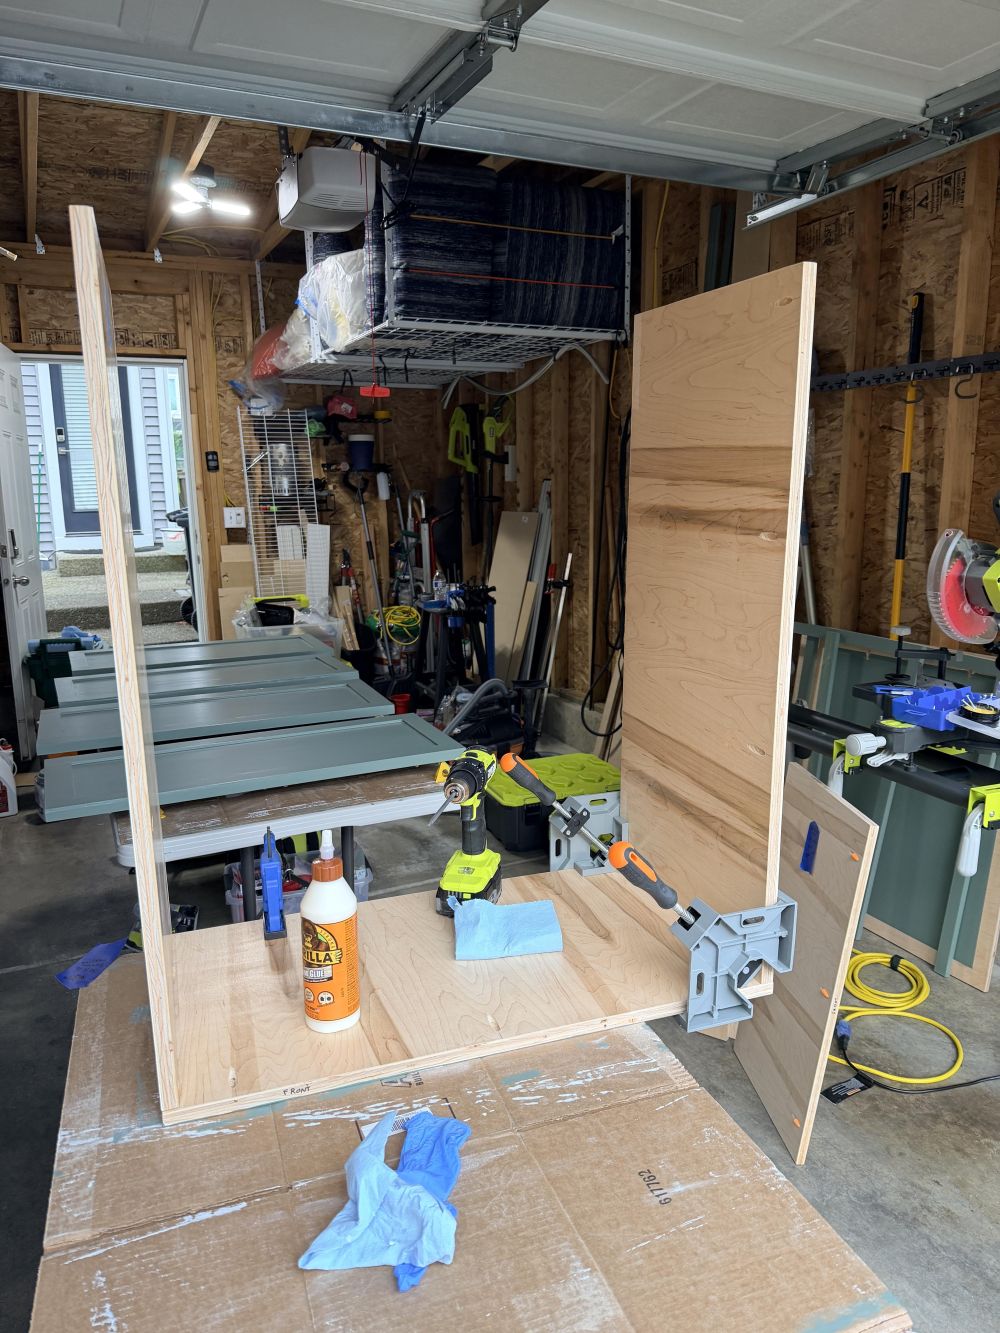
Rather than purchase prefabricated cabinets, she designed custom sizes to fit the available space. Having completed trim and shelving projects before, she had some woodworking experience but had never built a cabinet box.
Maple plywood formed the cabinet bodies, while MDF provided a smooth surface for the doors and trim.
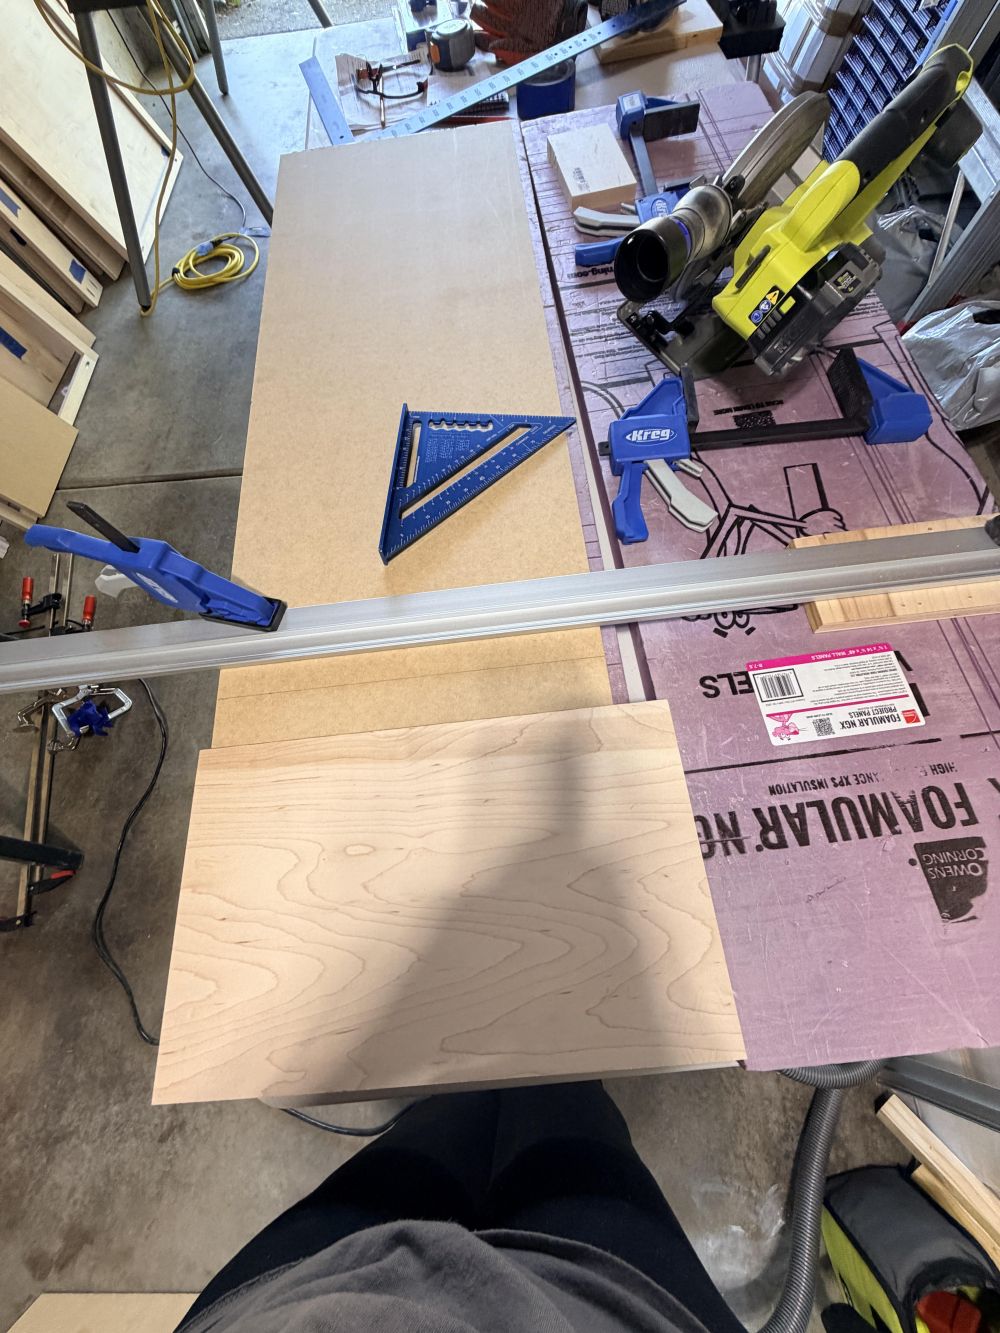
She cut and assembled the panels in her garage, using clamps, measuring tools, and woodworking jigs.
The upper cabinet dimensions required care because the doors needed enough clearance to open beneath the closet’s overhead trim without hitting the ceiling light.
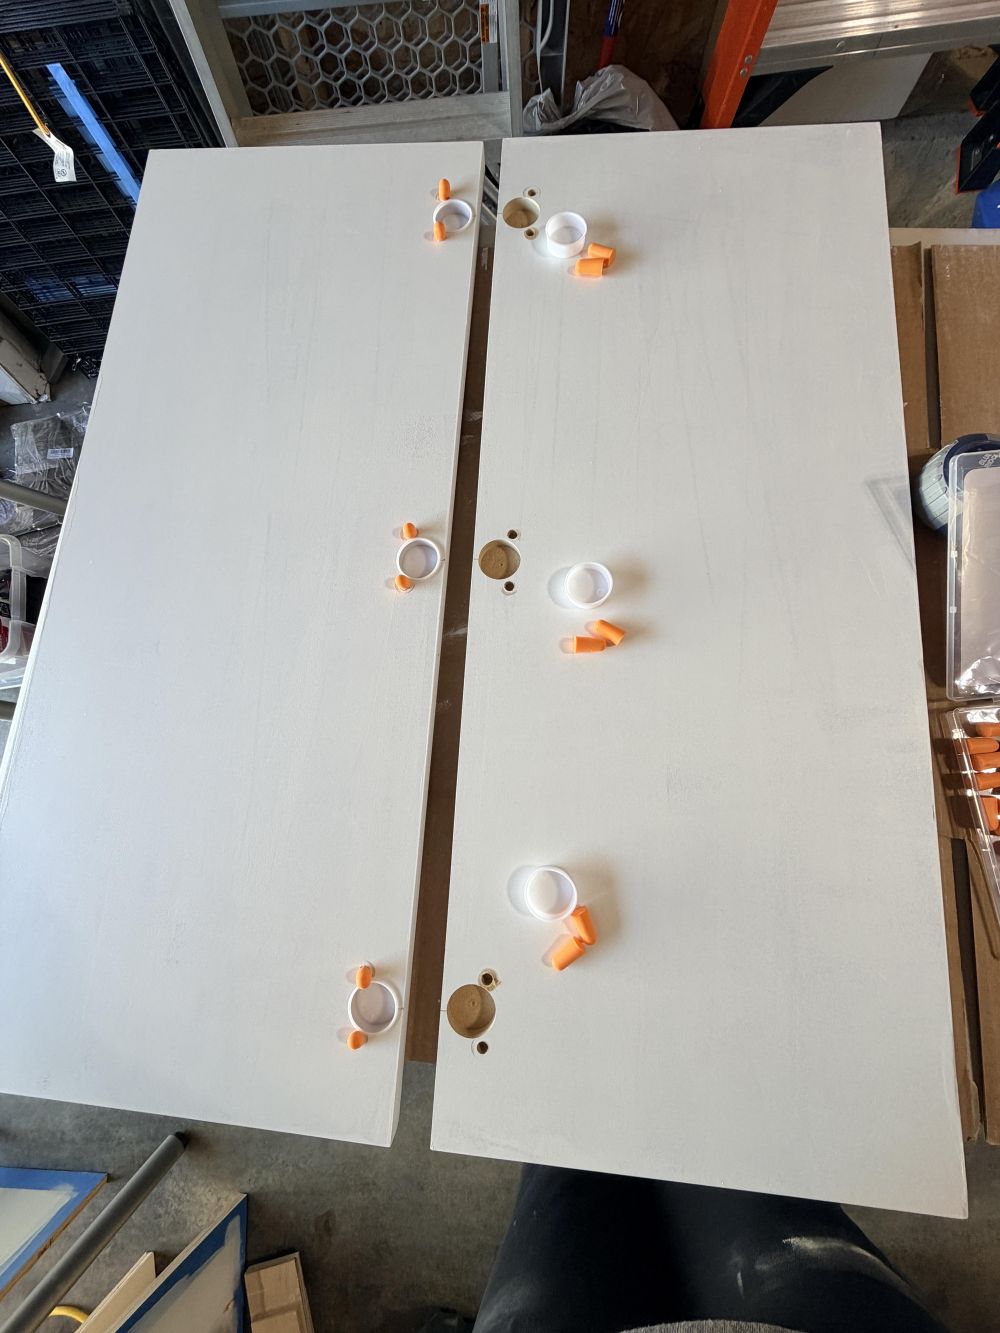
She painted the components before assembly, keeping glue joints free of paint.
Her finishing process included Zinsser BIN shellac primer and Benjamin Moore Command paint, applied with a Zibra brush. She used two primer coats on MDF, one on plywood, and two coats of paint, with sanding between stages.
A Sliding Panel Conceals the Water Heater
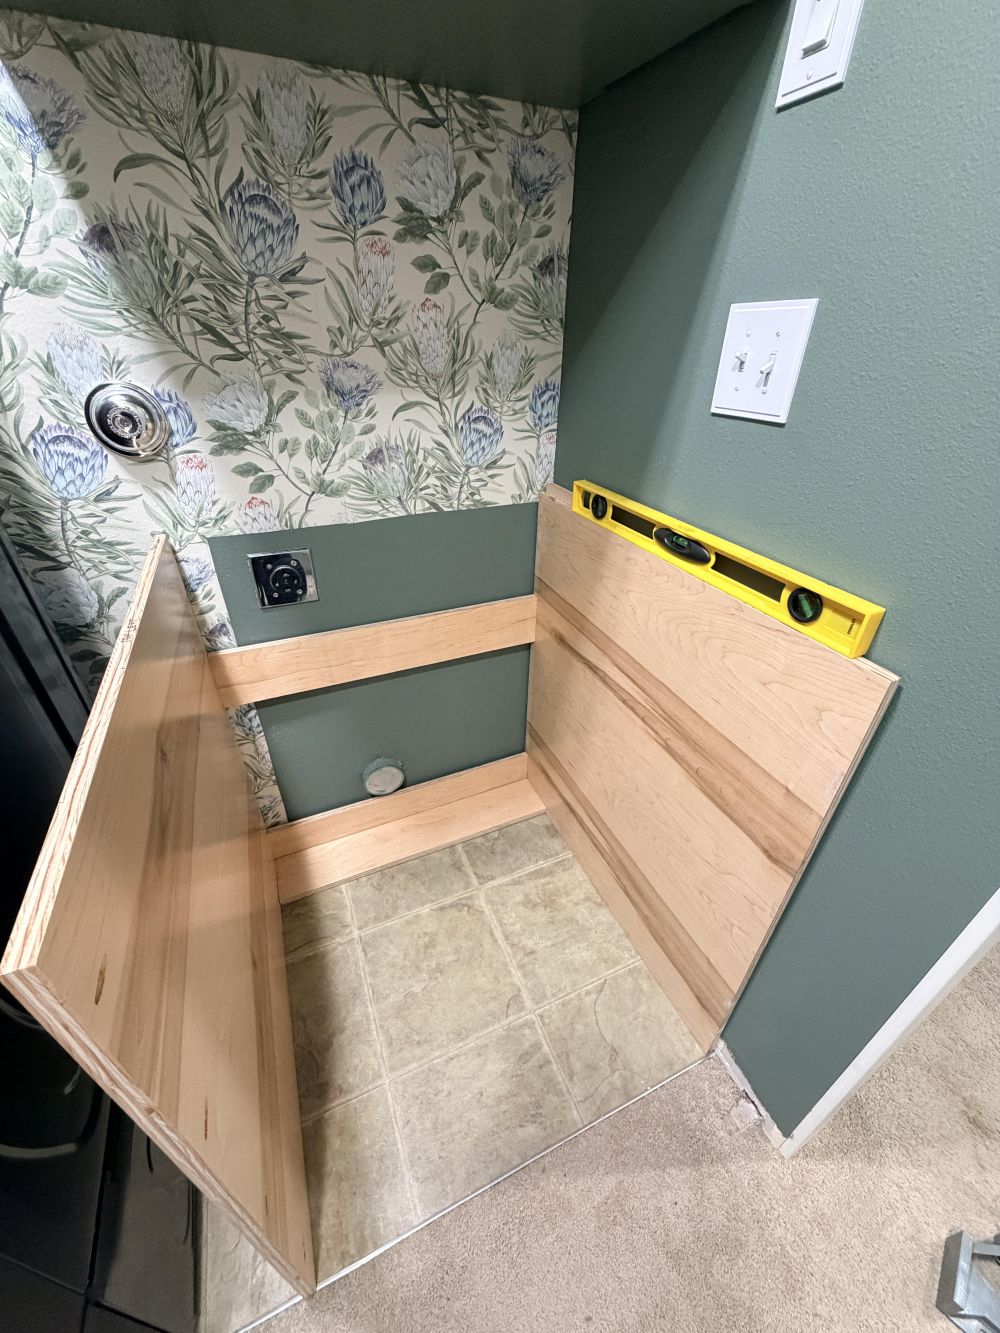
The water heater presented another challenge. She wanted it out of sight but needed access to the equipment and the home’s main water shutoff.
Her solution was a custom wood-framed screen mounted on sliding-door hardware.
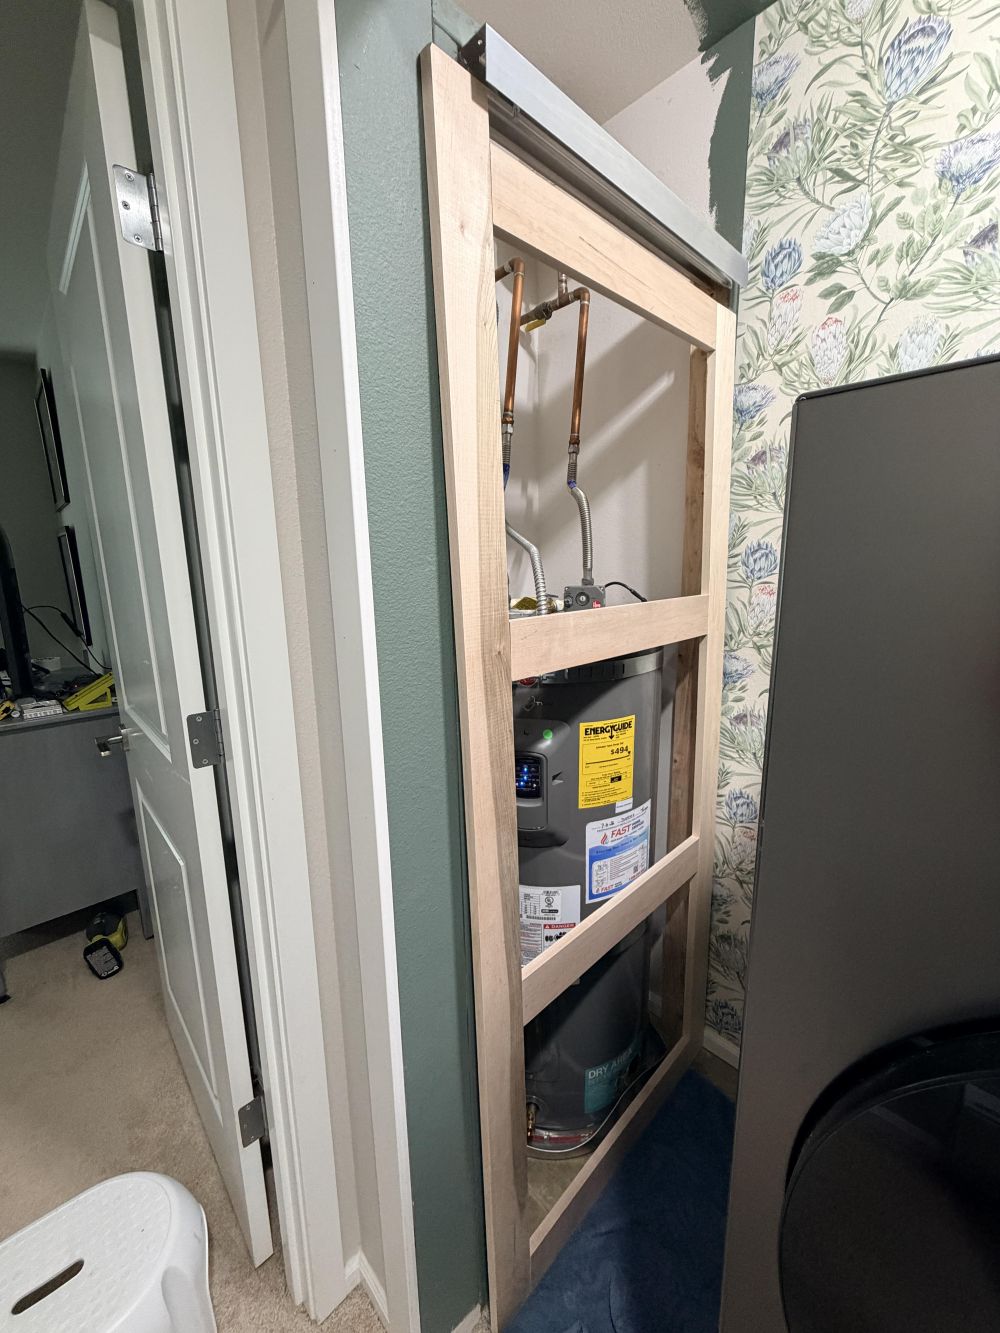
A track above the opening allows the screen to move aside for access. She built the frame around the water heater rather than enclosing the equipment behind a fixed cabinet wall.
Before completing the project, she replaced the existing 13-year-old water heater to avoid having to move the new washer-dryer combo for a future replacement.
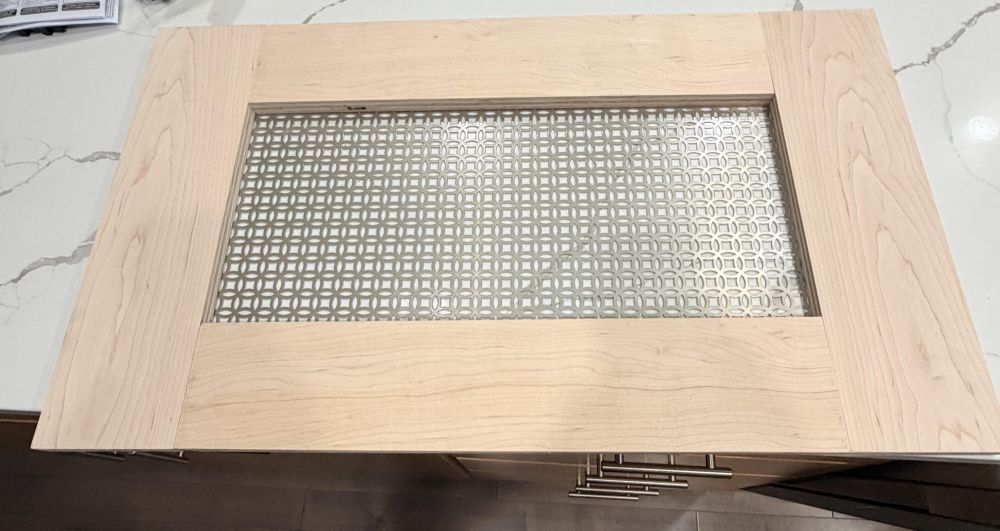
The screen incorporates a perforated metal insert inside a wood frame, providing an opening for airflow.
She developed the sliding arrangement herself after researching hardware options and woodworking techniques. The installation also preserves access to the shutoff and heater for future maintenance.
Green Cabinets, Floral Wallpaper, and a Countertop Replace the Old Shelf
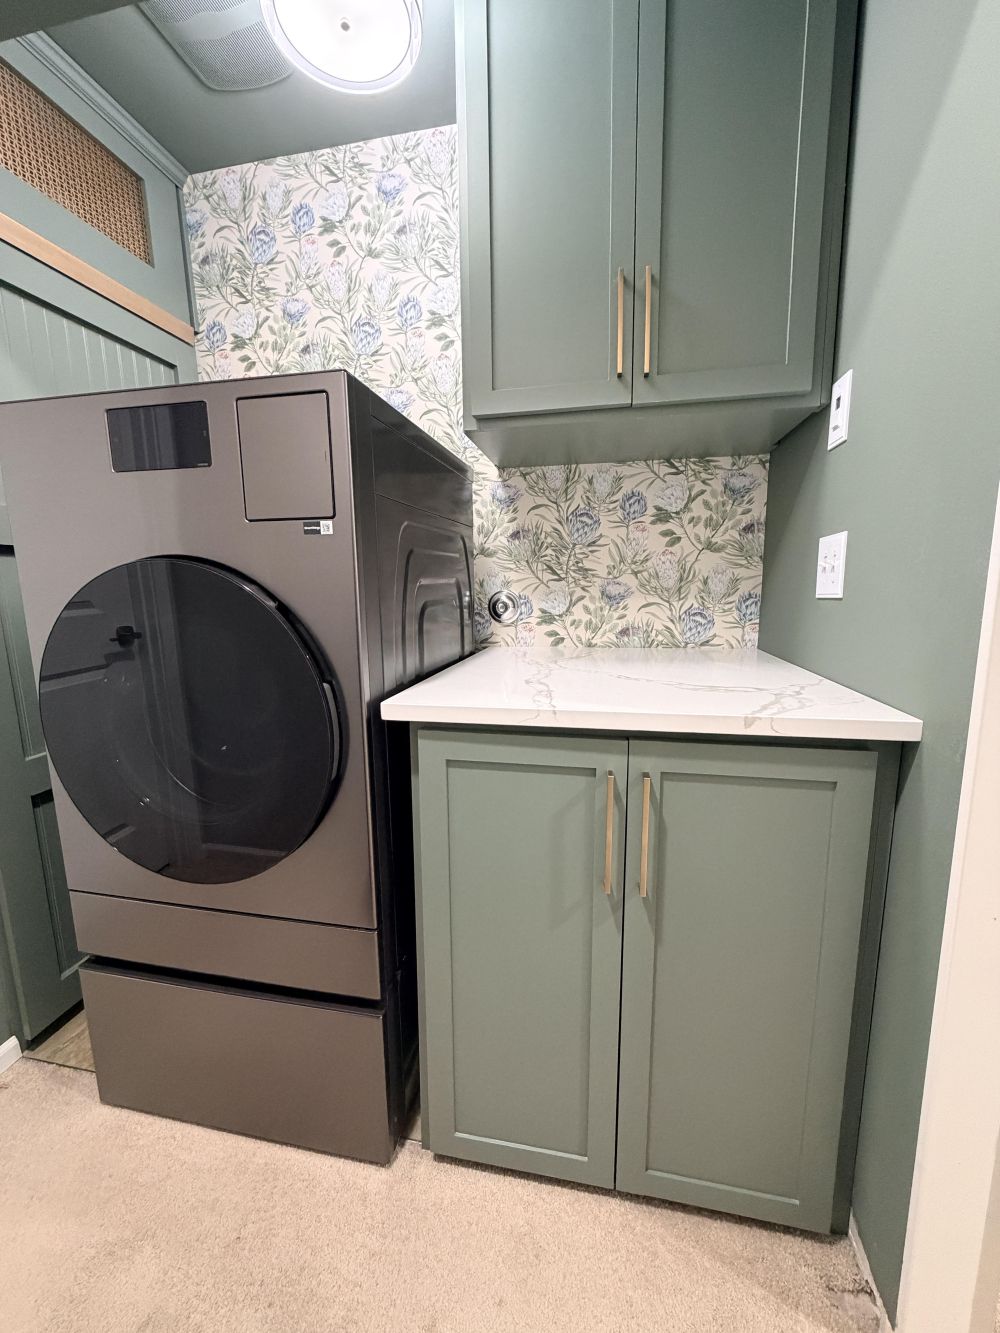
The finished closet has muted green cabinets above and beside the washer-dryer, long brass-toned handles, and a white countertop with gray veining.
Botanical wallpaper featuring green foliage and blue flowers covers the back wall. Matching green paint continues across the side walls, ceiling, and trim.
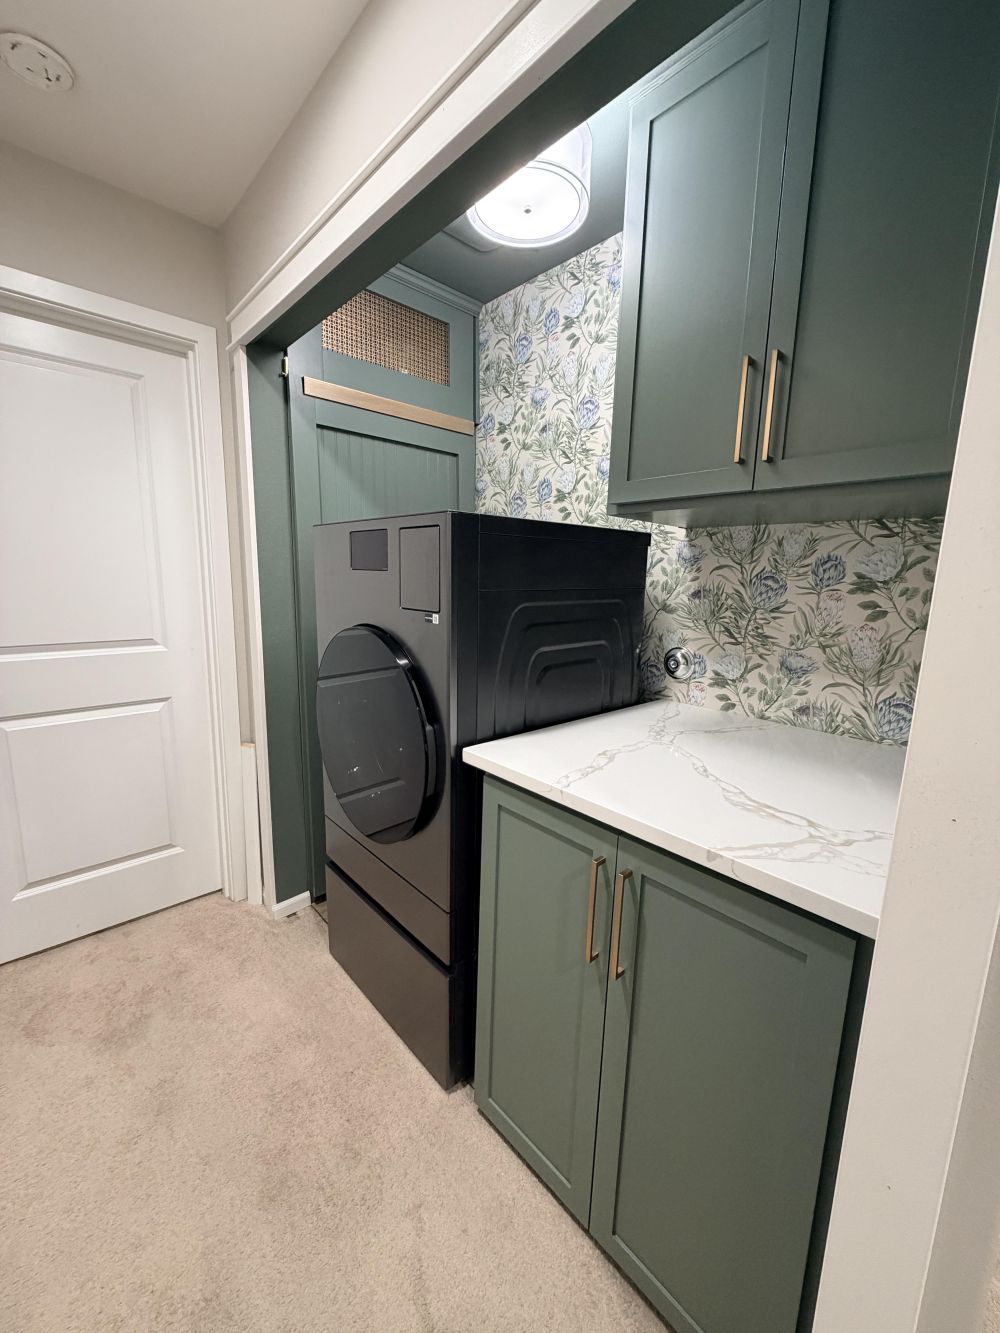
The lower cabinet has no bottom panel, allowing suitcases to roll inside for storage. Overhead cabinets hold items that previously occupied the wire shelf.
At the left of the appliance, the water heater sits behind the sliding screen, whose upper section includes a metal grille. The old bifold doors are gone, leaving the finished cabinet fronts visible from the hallway.
The homeowner said custom cabinetry and a matching water-heater screen would have cost more than she could afford in the Seattle area.
Her first attempt at cabinetmaking produced a fitted laundry area with more storage, a folding counter, and access to the equipment behind it. The project also eliminated the doors that had blocked the hallway for years.
Image credits go to u/Photography4me.