His Backyard Retaining Wall Collapsed After Heavy Rain: He Rebuilt It With Massive Timbers


Heavy rain left part of a backyard walkway collapsed beside an aging retaining wall made from round landscape timbers. The wall separated a raised planting bed from the concrete patio, but the soil behind it had begun giving way, leaving the homeowner with more than a few loose logs to replace.
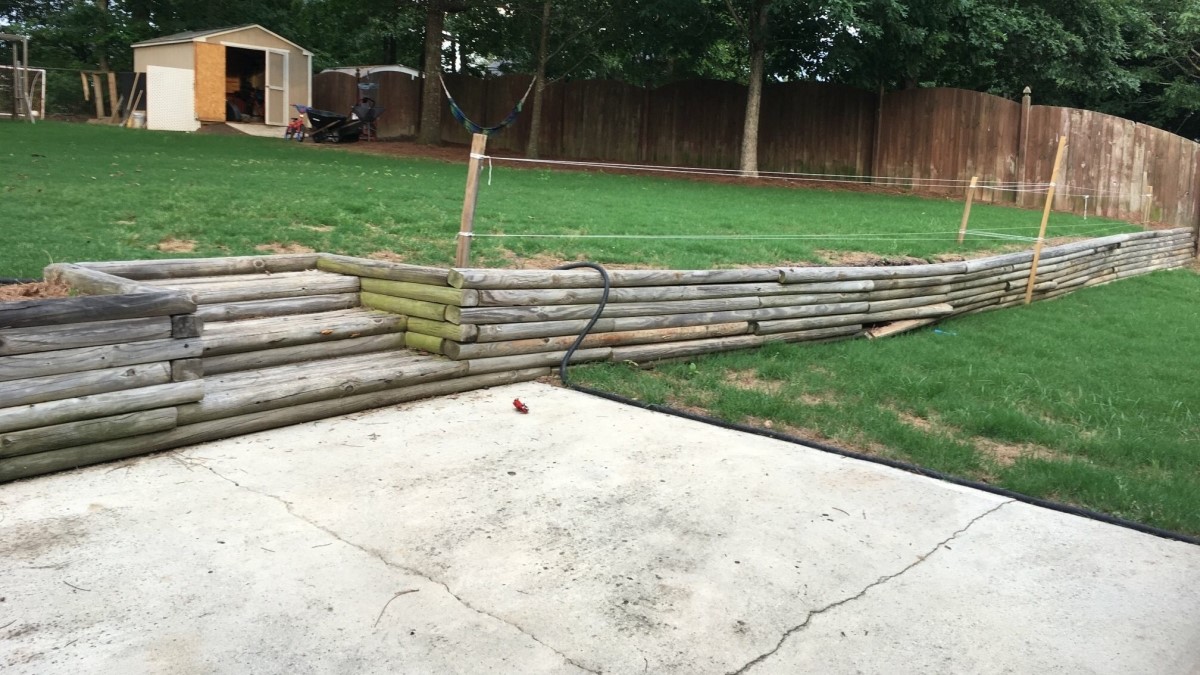
Imgur user ohgoodbe took on the repair despite having no landscaping or construction background. He described himself as handy but said the retaining wall was the largest project he had attempted.
Instead of restoring the old round-log border, he excavated the yard, installed buried timber supports and drainage, and built a new wall from large rectangular timbers. The replacement would also include steps connecting the patio to the higher lawn.
The Old Log Wall Had Started to Fail
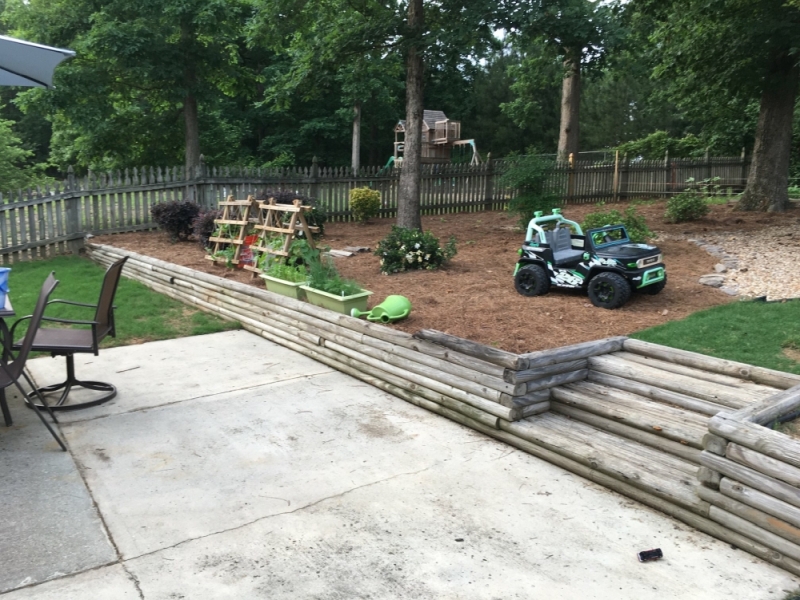
Round landscape timbers formed a low retaining wall around the raised planting bed, with a corner beside the patio and steps leading toward the lawn. Mulch, shrubs, and children’s outdoor toys occupied the higher ground.
The homeowner reported that the center of the walkway had begun sinking before heavy rain caused a more serious collapse. Stakes were already in place as he tried to protect the damaged area and regrow the grass.
Massive Timbers Arrived for the Replacement
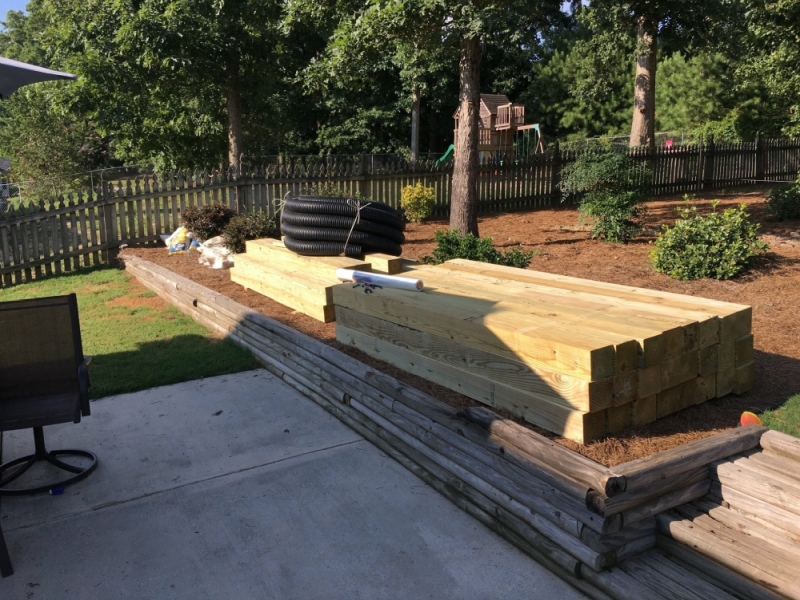
Stacks of rectangular pressure-treated timbers replaced the round logs used in the original wall. The new lumber had flat faces and square ends, allowing the courses to sit against one another without the gaps created by rounded surfaces.
A coil of black corrugated drainage pipe sat on top of the lumber, indicating that the rebuild would address water behind the wall as well as the visible timber face.
An Excavator Opened the Ground Beside the Patio
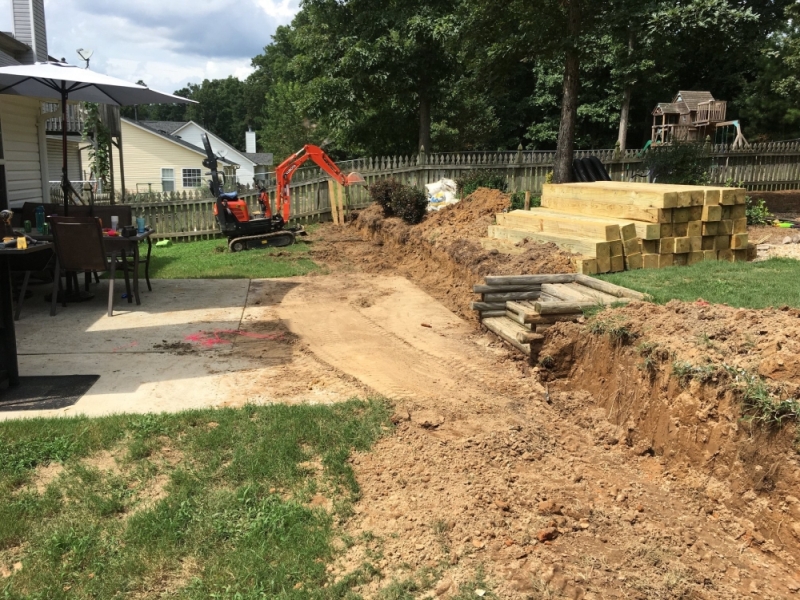
A compact excavator removed soil along the raised yard, cutting a trench beside the concrete patio. The exposed excavation extended beyond the original wall’s footprint, with piles of soil and removed landscape timbers left beside the work area.
The homeowner needed space below the existing ground level to install the new timber structure rather than stack replacement boards on the old border.
The Trench Followed the Length of the Raised Yard
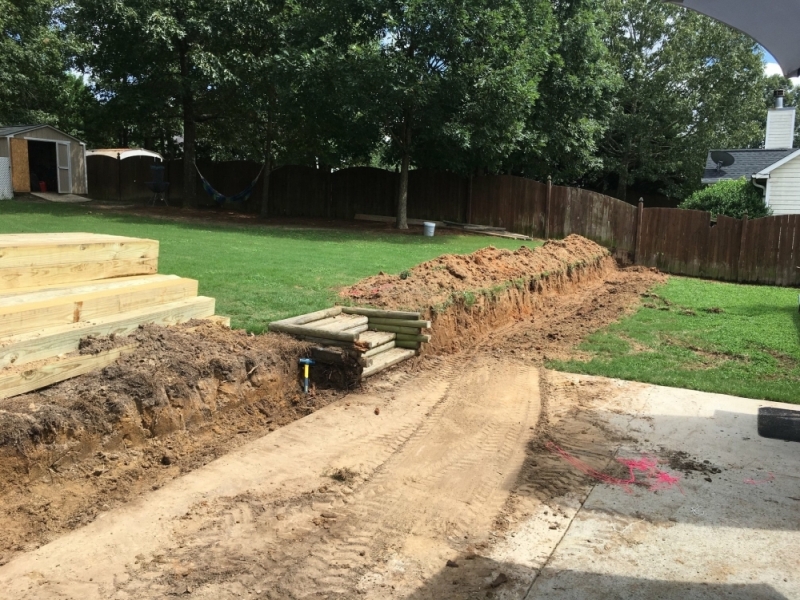
Excavation continued along the patio and into the lawn, leaving a long exposed soil face. The cut revealed the height difference between the two areas, with a mound of removed earth running beside the trench.
The new wall would follow this edge, retaining the higher planting bed while leaving the concrete patio accessible.
Buried Timbers Extended Back Into the Soil
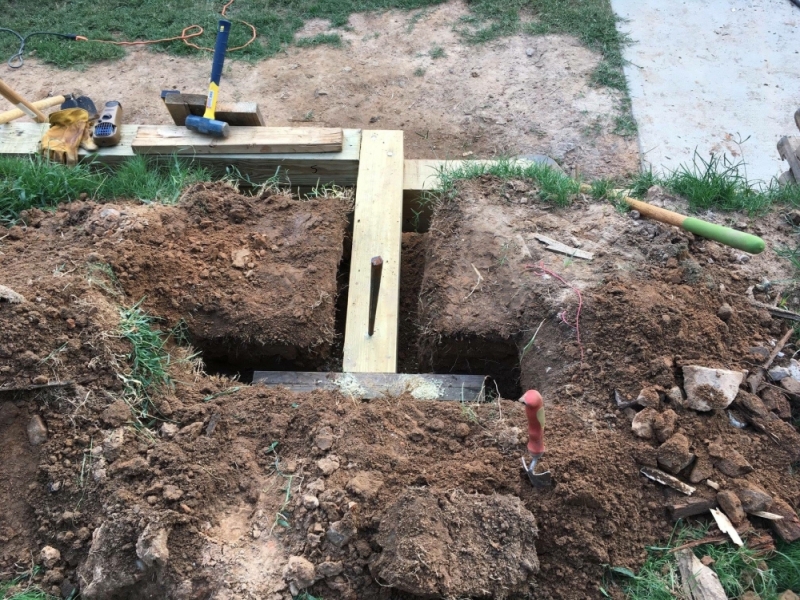
A close-up shows a timber crossing the excavation from the front wall line toward the soil behind it. Additional lumber and tools sit around the opening as the homeowner prepares the buried supports.
These perpendicular members act as anchors within the retained soil, helping resist the outward pressure against the wall. Their placement becomes concealed once the trench is backfilled.
The First Timber Courses Defined the Wall
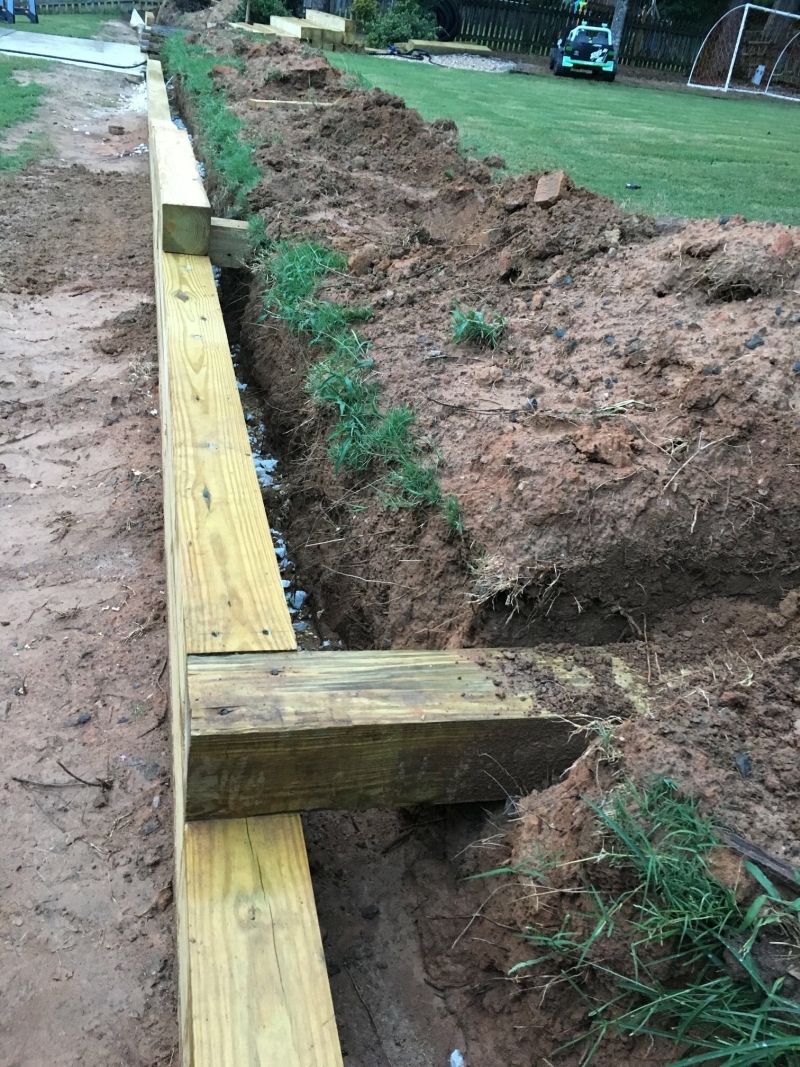
Long rectangular timbers form the beginning of the new retaining wall, with crosspieces extending into the excavated ground at intervals. The pieces create a straight face beside the patio instead of following the rounded profile of the old logs.
The photograph also shows the trench behind the timber face, leaving room for drainage material and soil before the wall reaches its finished height.
Drainage Pipe Went Behind the Wood
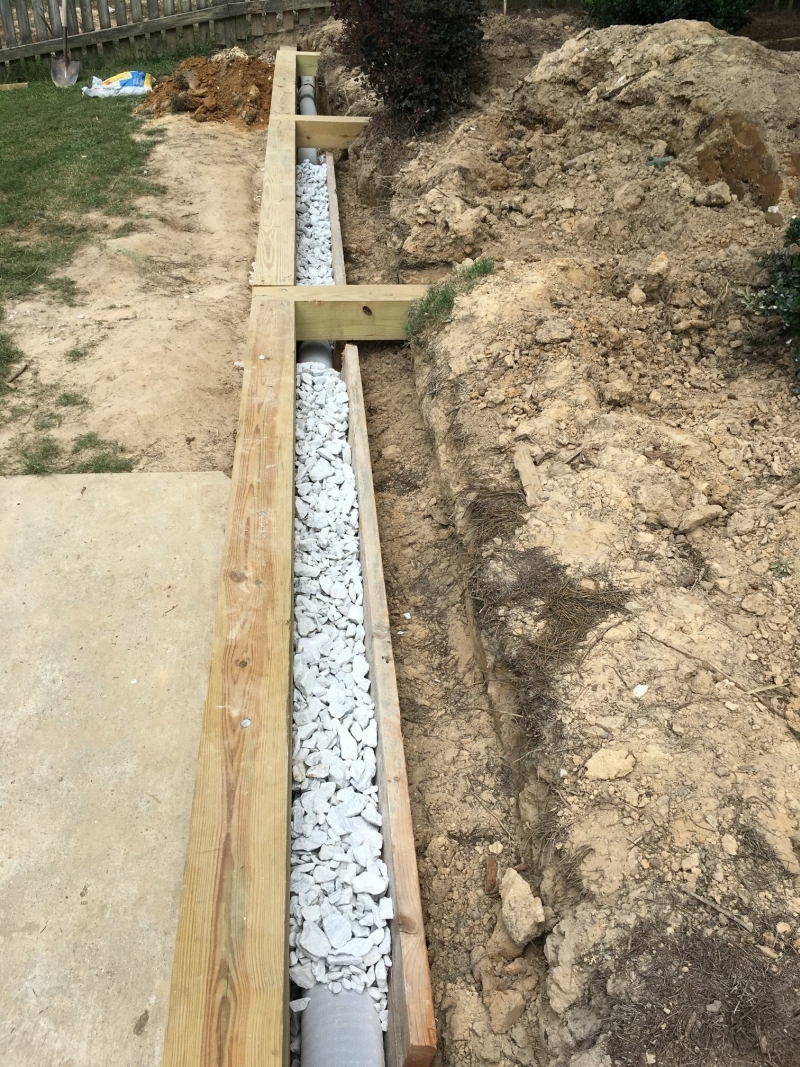
A gray drainage pipe runs along the bottom of the trench behind the timber wall. White crushed stone surrounds the pipe, separating it from the excavated soil.
This drainage layer provides a path for water collecting behind the structure, reducing the amount of water held against the timbers when the ground becomes saturated. The pipe still needs a suitable outlet to carry collected water away.
The New Wall Began Taking Shape
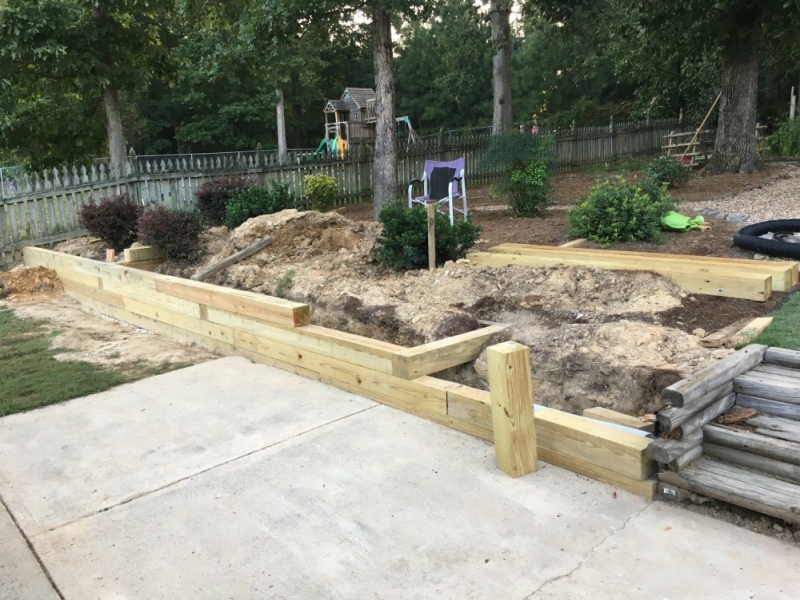
Several courses of rectangular lumber now follow the patio edge and turn toward the original steps. The wall forms a continuous boundary around the raised bed, while exposed soil remains behind it.
The new timbers create horizontal lines across the face, replacing the uneven appearance of the older round-log construction.
The Stair Opening Needed Its Own Foundation
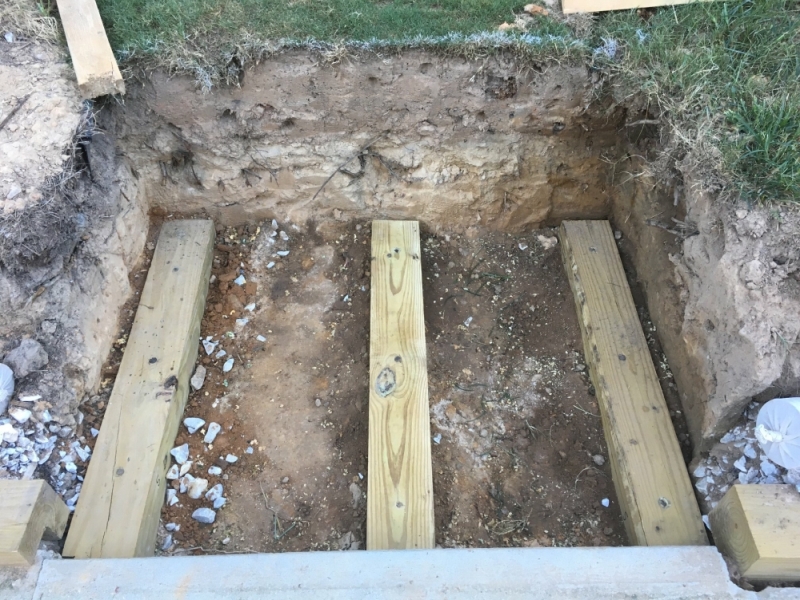
The homeowner excavated a rectangular opening where the new steps would connect the patio with the higher ground. Three timber members sit across the bottom of the excavation, spaced beneath the future stair treads.
The surrounding soil has been cut back to accommodate the width and depth of the steps, which would sit between two sections of the retaining wall.
Three Timber Steps Connected the Two Levels
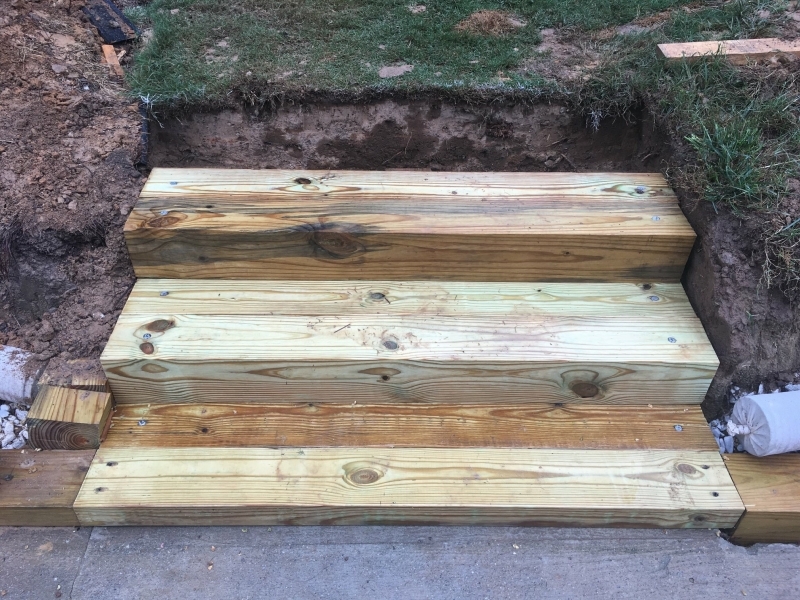
Wide timber treads fill the opening, forming three steps from the concrete patio toward the lawn. Their rectangular profiles create broad horizontal surfaces, with the surrounding soil holding the upper edges of the stair opening.
The steps occupy the same general access area as the original log construction but use the new lumber throughout.
Thick Timber Sides Framed the Staircase
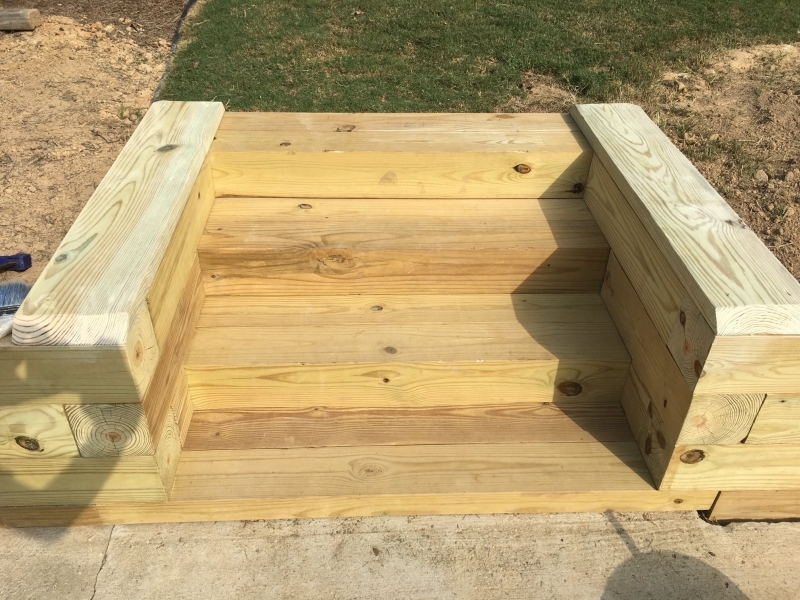
Additional timbers form raised sidewalls on both sides of the steps. The upper pieces extend along the wall’s top edge, connecting the staircase to the surrounding retaining structure.
The stair opening now reads as part of the wall rather than a separate set of steps placed against it.
Brown Stain Covered the New Wood
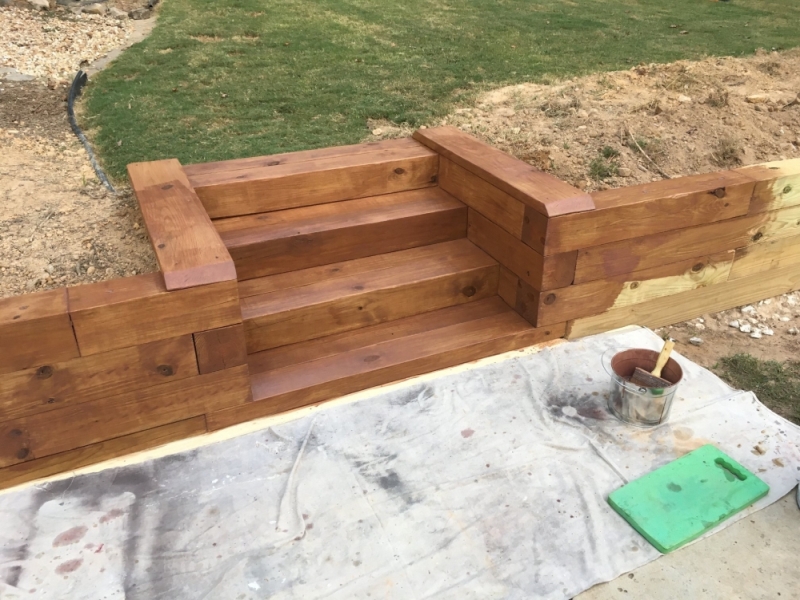
Brown stain covers the steps and adjoining timber courses, leaving the wood grain visible beneath the finish. The darker color brings the separate pieces together, giving the new retaining wall a consistent appearance.
Protective sheets cover the patio, with a stain bucket and brush beside the steps. Unfinished timber remains visible along the lower right section, showing the contrast between the treated and untreated wood.
The Finished Wall Followed the Backyard’s Edge
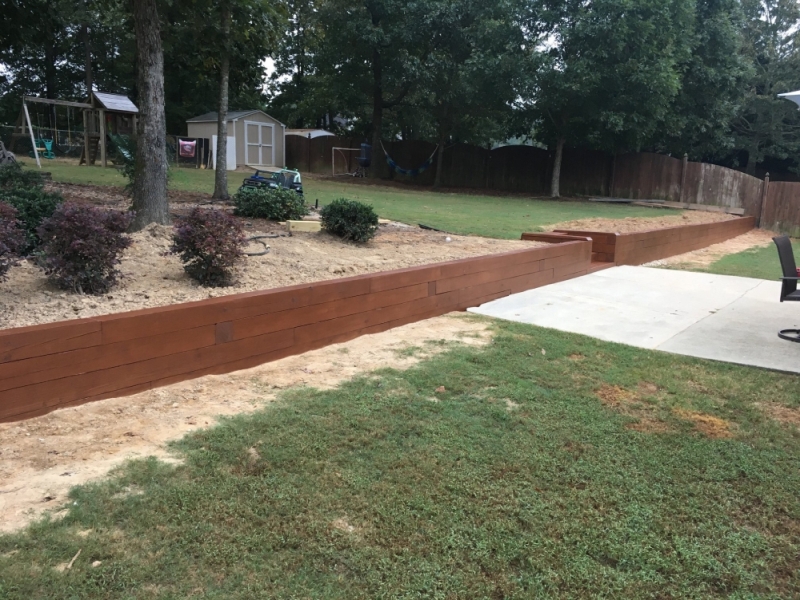
Brown rectangular timbers now run from the planting bed beside the patio toward the far end of the lawn, replacing the original round logs with long horizontal courses.
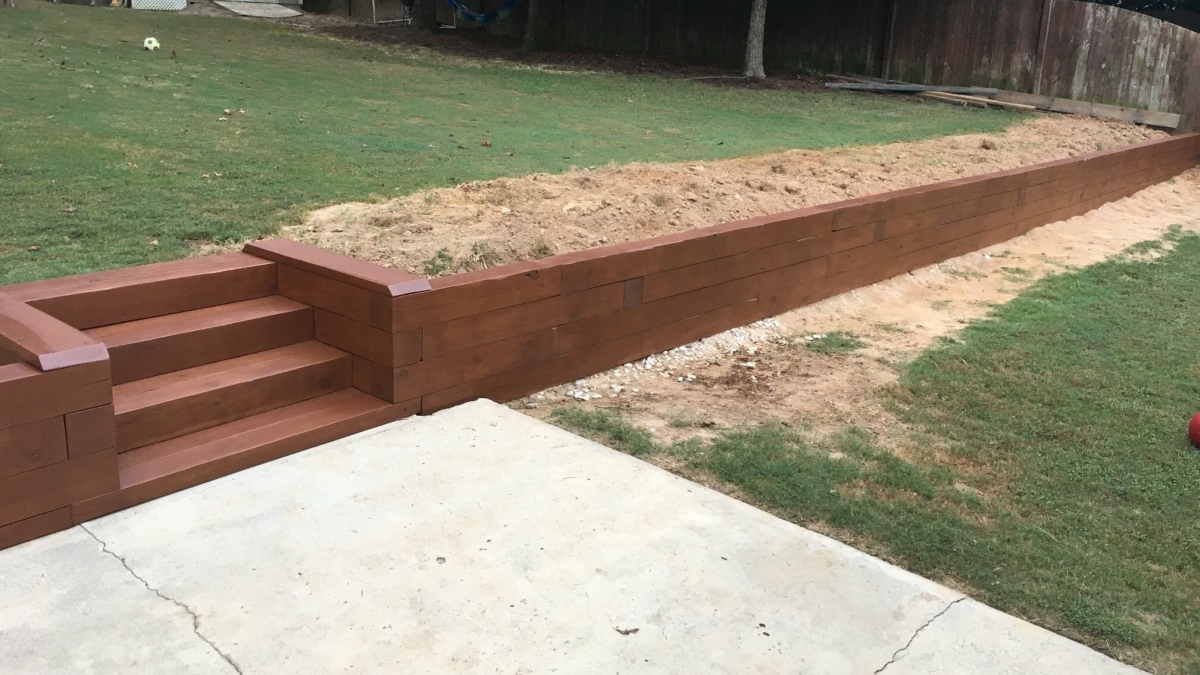
Built-in steps break the wall near the center, connecting the concrete patio with the higher yard. Grass and planting beds remain above the new structure, while the dark brown finish extends across the wall and staircase.
Before and After Shows the Scale of the Rebuild
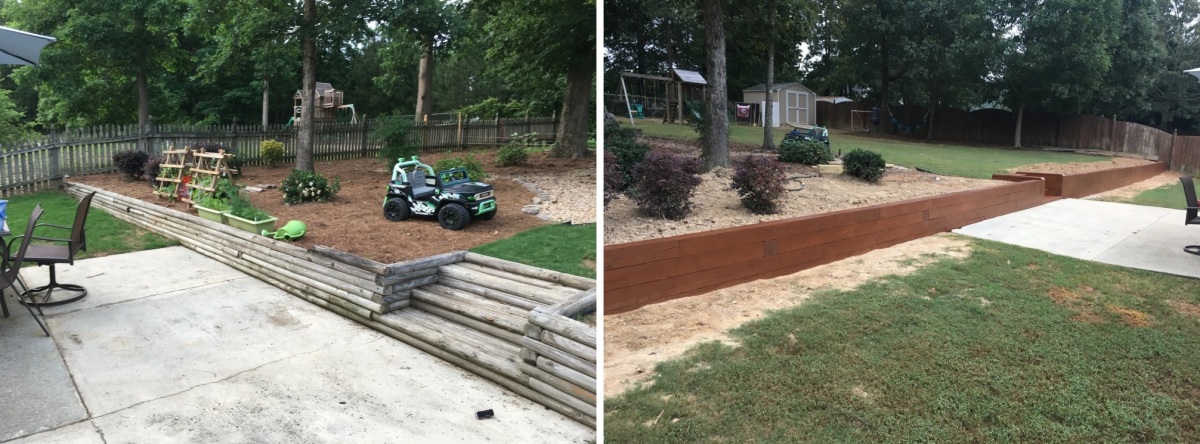
Before and after images show the original round-log wall replaced with straight rectangular timbers and a staircase built into the center.
Brown stain covers the finished wall, while buried supports and a gravel-filled drainage trench sit behind the timber courses. What began with a collapsed section of the yard ended with a rebuilt retaining wall extending along the patio and lawn.
Would you have rebuilt the retaining wall with rectangular timbers or kept the original round-log design?
Project and images: ohgoodbe on Imgur.