He Had Never Installed Wall Molding Before, but His First Attempt Made Their Bedroom Look Like a European Chateau


Her husband had never installed picture frame molding before, but she had a plan for their bedroom walls. What started as black rectangles drawn across a photograph of the room became a DIY project involving precise measurements, angled cuts, and dozens of trim pieces.
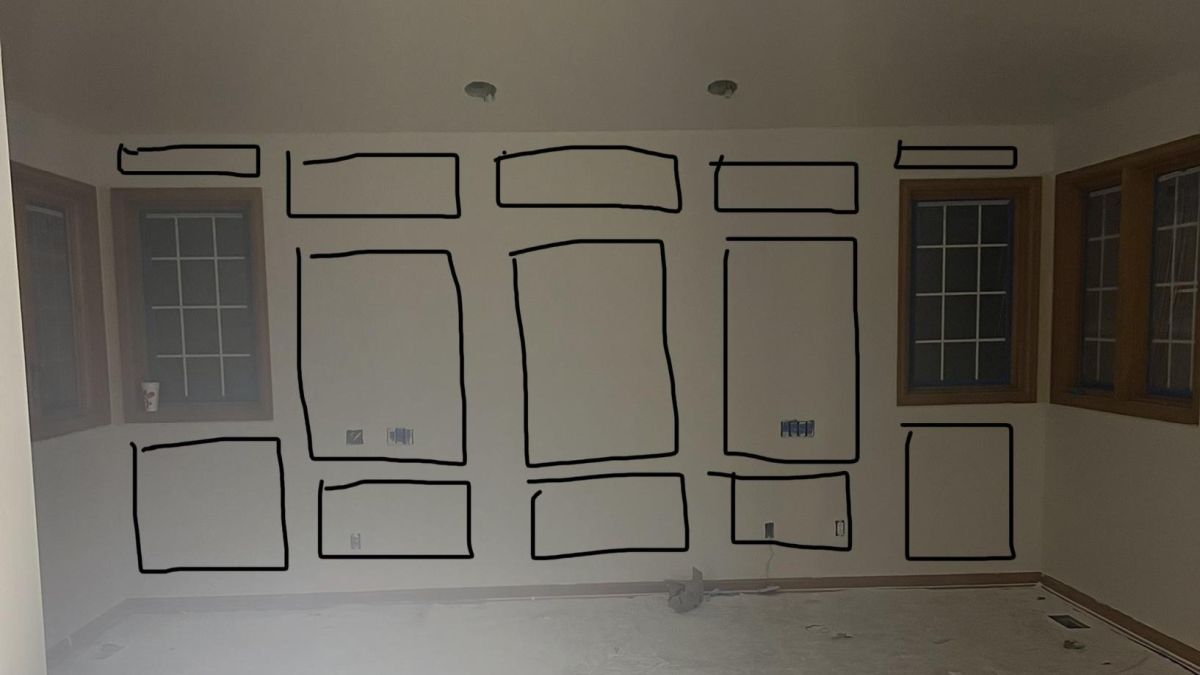
In a transformation shared by Instagram creator @halcyonhaus_, known as Halcyon Haus, the Colorado homeowner designed the molding layout while her husband handled the installation. The couple worked around existing windows, electrical outlets, and a vaulted ceiling rather than changing the room’s structure.
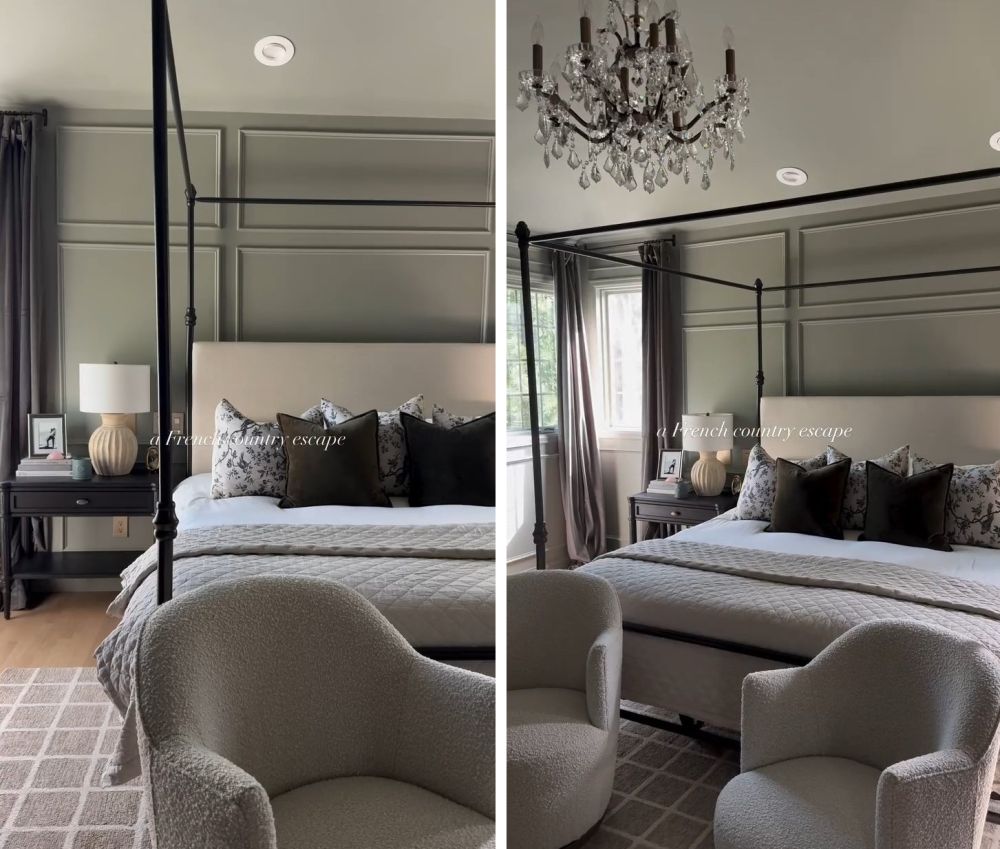
The finished bedroom has a European chateau look, with paneled walls painted Farrow & Ball Pigeon, a four-poster bed, and a crystal chandelier. The construction photos show how the couple went from an empty room to the finished design, including the decisions that made the first-time installation work.
She Planned the Molding Layout Before Her Husband Started Cutting
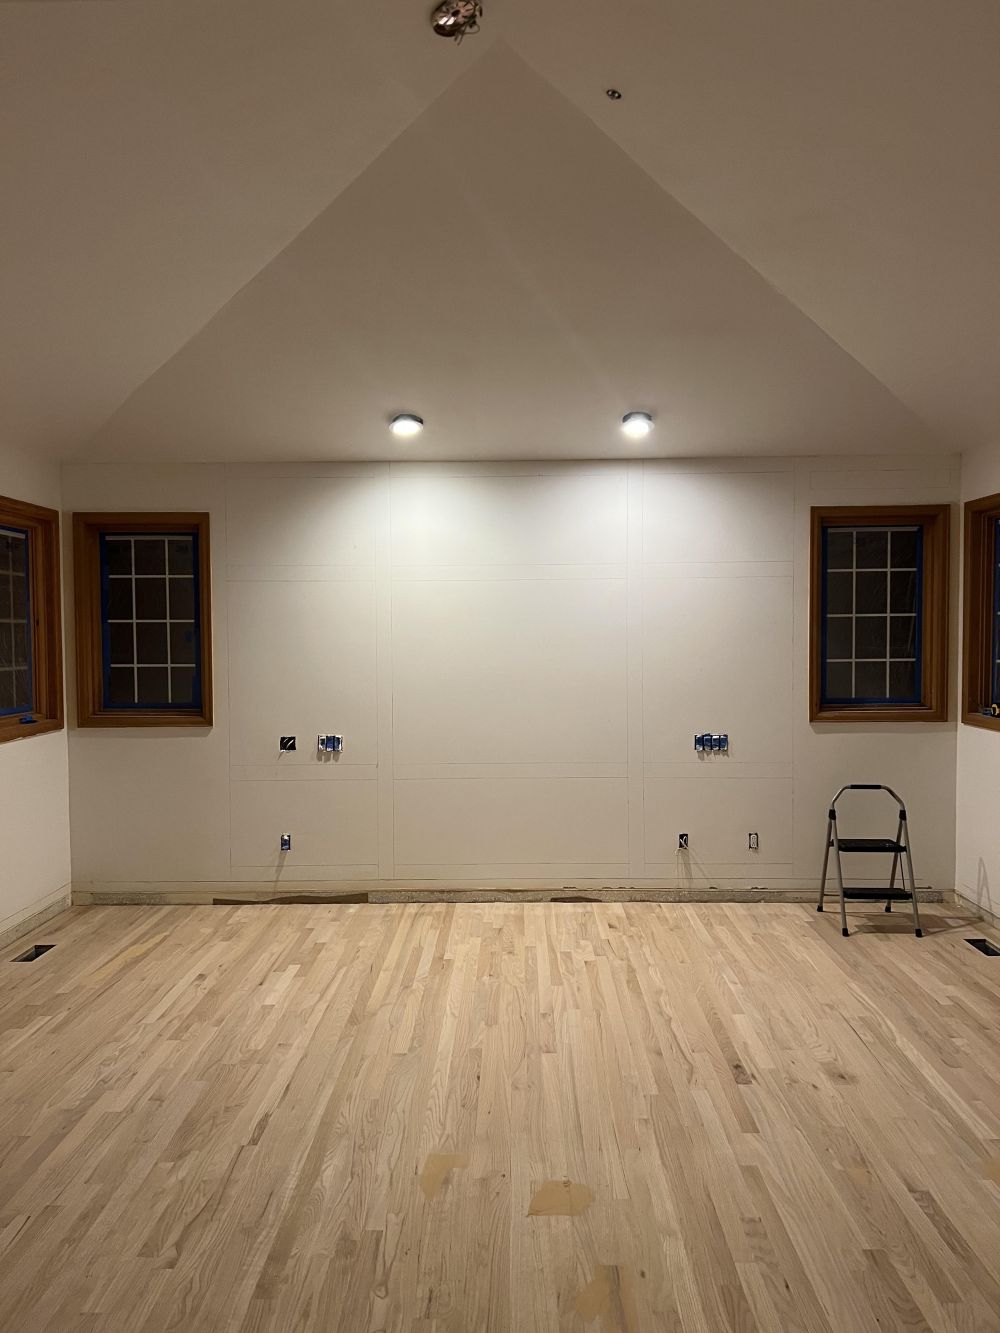
The bedroom began with plain walls beneath a vaulted ceiling, wood flooring, and windows positioned near the corners. There were no decorative wall panels, leaving the homeowners to decide how the molding should fit around the existing features.
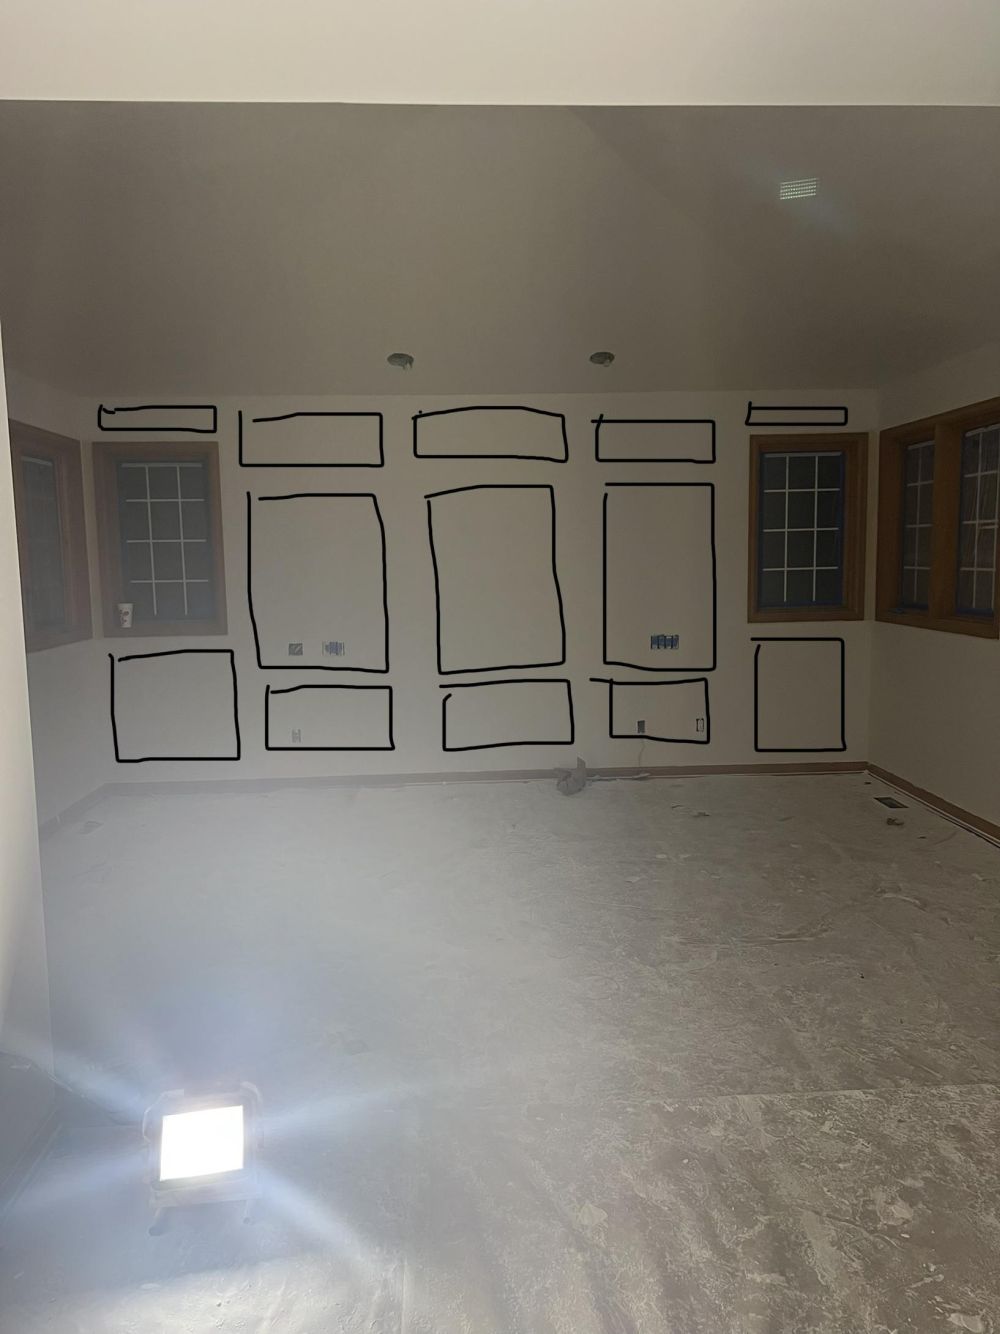
The homeowner mapped out rectangles across a photograph of the main wall, placing larger vertical boxes in the center and smaller sections above and below them. Narrow panels filled the spaces above the windows, while additional rectangles occupied the lower corners.
The layout required different panel sizes rather than a repeating grid, with the central arrangement positioned where the bed would stand.
Her Husband Installed Picture Frame Molding for the First Time
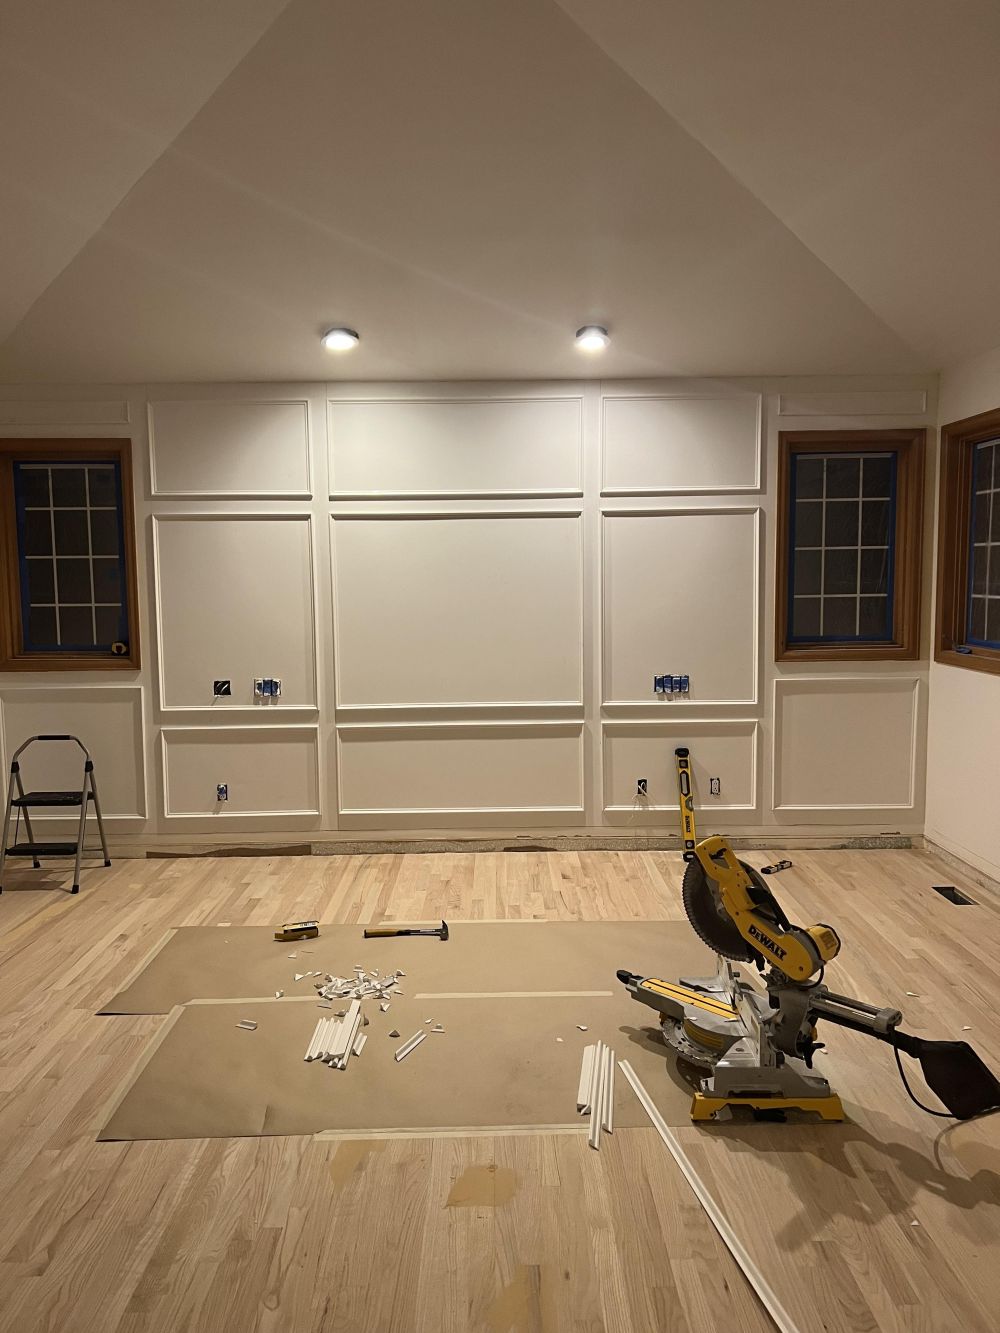
Once the layout was established, her husband began installing the trim, using angled cuts to form the rectangular frames. The progress photos show a miter saw, cut molding pieces, and the first completed panels across the main wall.
In her Reddit post on r/DIY, the homeowner explained that her husband had no previous experience with this type of installation. She identified the material as base cap molding, a trim profile used to create the picture frame effect rather than actual framing material intended for artwork.
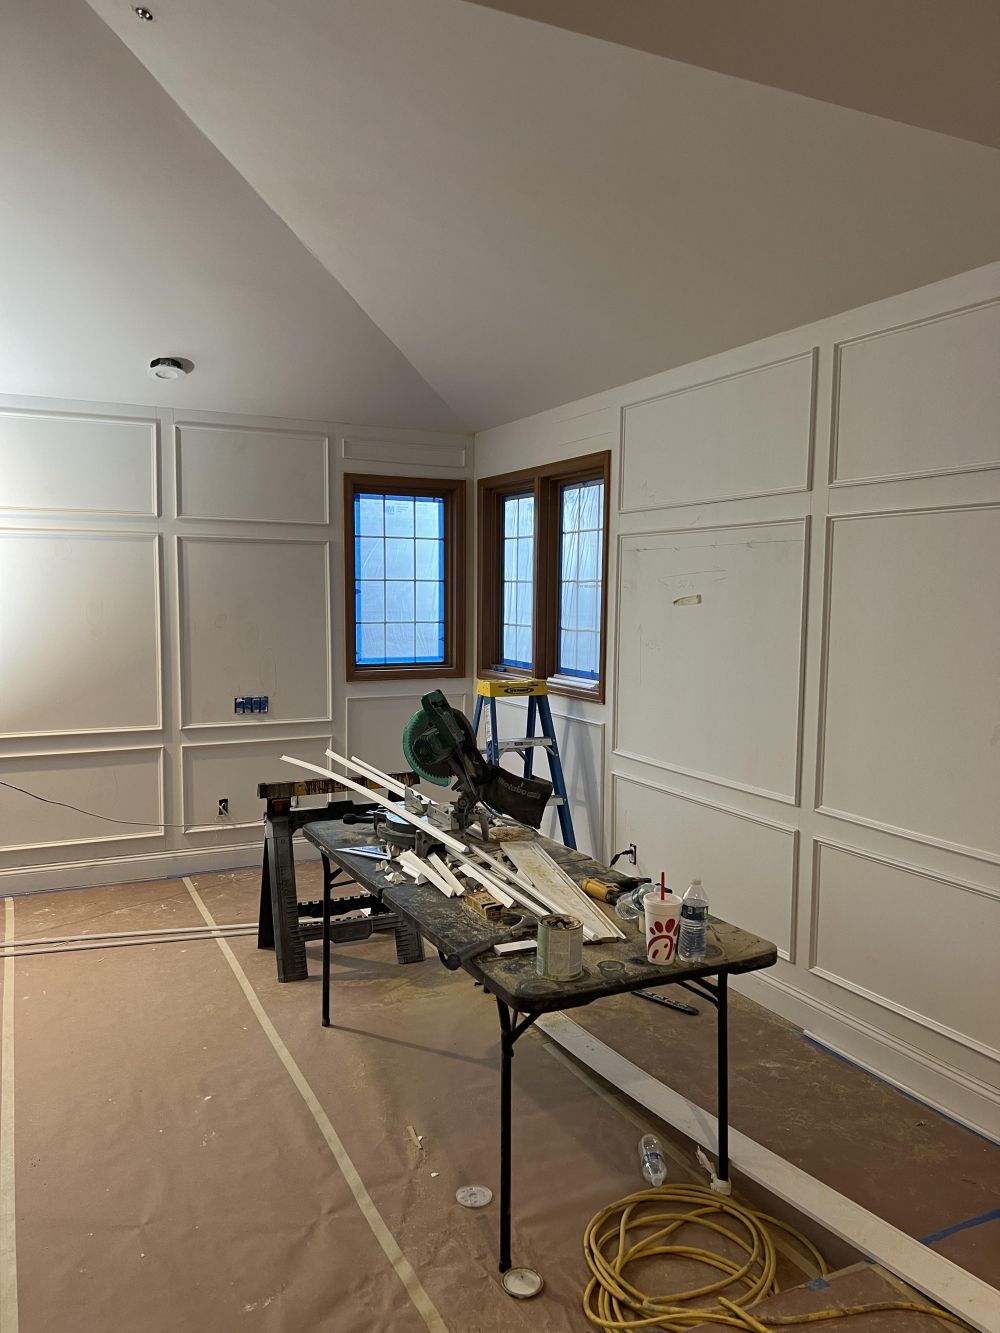
The work continued onto the adjoining walls, where matching rectangular panels were installed around the windows. Extending the molding beyond the bed wall gave the room a consistent design instead of treating one surface as a separate accent wall.
Accurate Cuts and Filled Joints Made the Difference
The homeowner offered specific advice in the Reddit discussion, placing the greatest importance on measurements and clean 45-degree cuts.
She recommended cutting a new piece when a miter joint left a large gap rather than attempting to hide the problem with caulk. Wood filler, sanding, and caulking were also part of preparing the molding for paint, since visible seams could undermine the finished result.
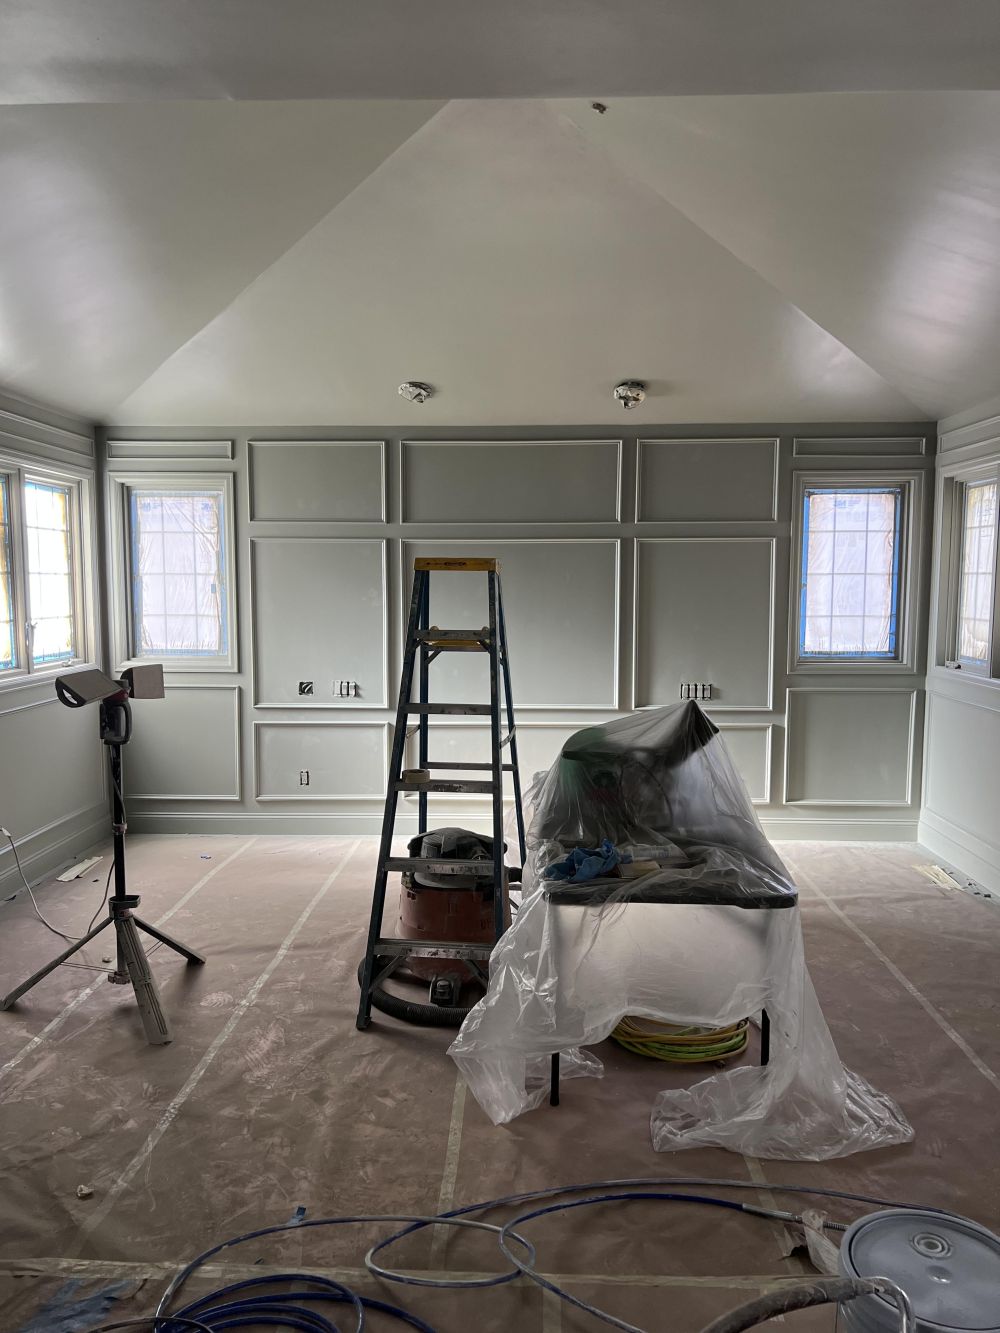
The photographs show the installed panels before the room was furnished, with protective paper covering the floor and plastic over the equipment. The trim follows the rectangular arrangement from the original plan, including the narrow sections surrounding the windows.
Farrow & Ball Pigeon Changed the Look of the Paneled Walls
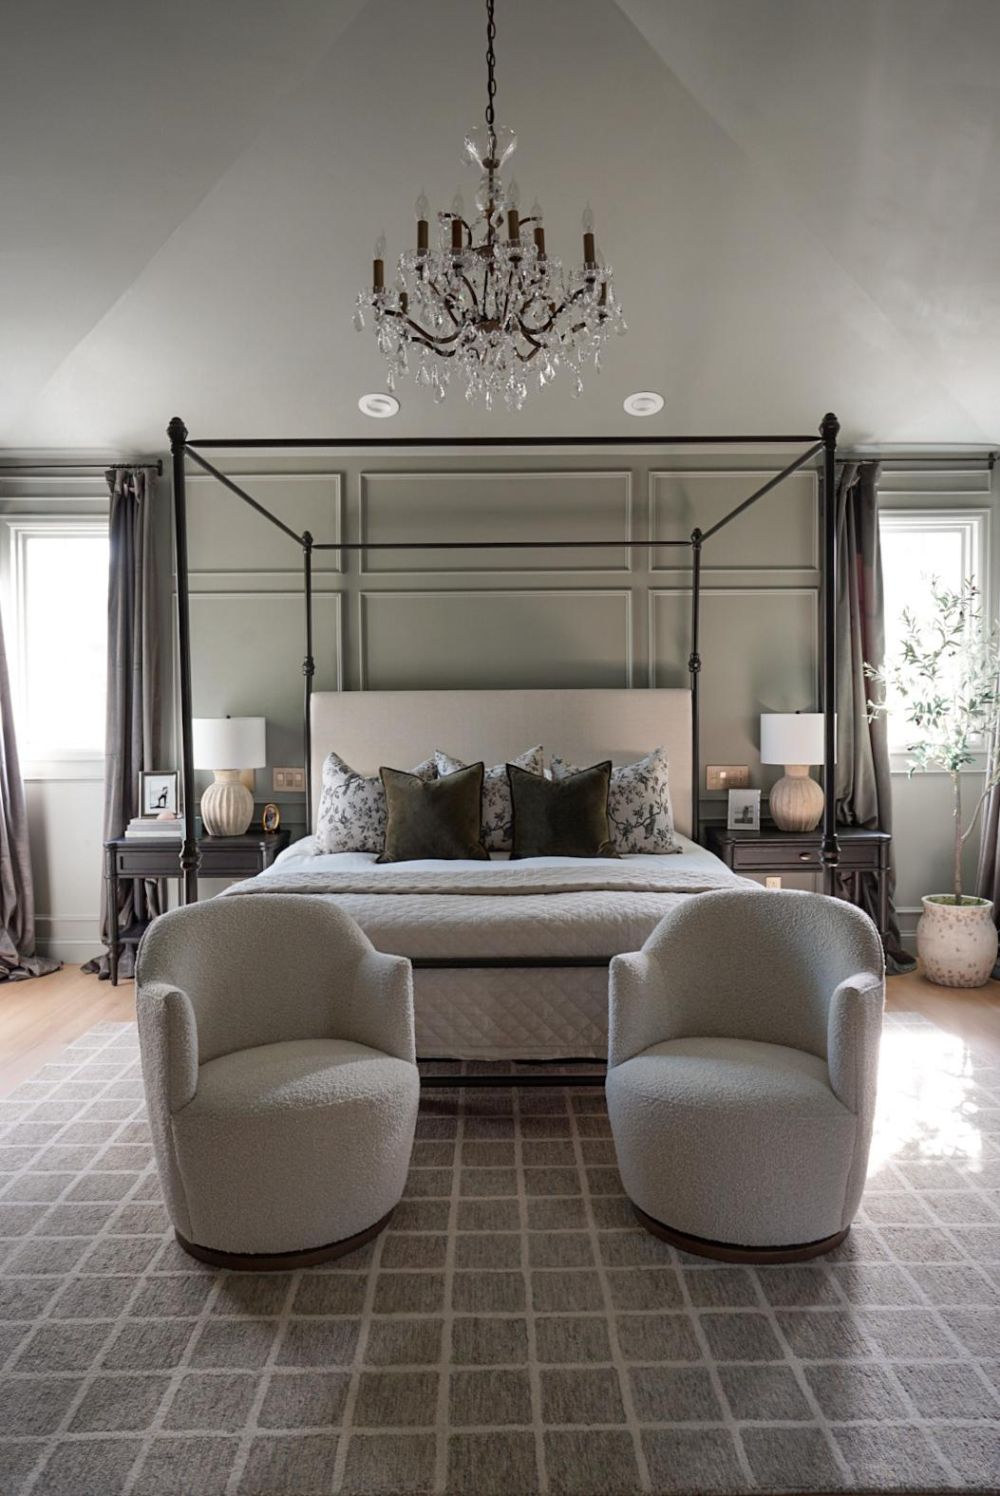
The homeowner identified the finished paint color as Farrow & Ball Pigeon, a muted gray-green that covers the paneled walls and gives the new molding a unified finish.
Rather than painting the trim a contrasting white, the matching color allows the raised edges to show through changes in light and shadow. The large center panels form a backdrop for the black four-poster bed, while smaller frames extend toward the windows.
A crystal chandelier hangs beneath the vaulted ceiling, with dark bedside tables, matching lamps, full-length curtains, and two curved chairs completing the bedroom. The furnishings introduce a traditional European influence without changing the original ceiling shape or window positions.
From Black Outlines on a Wall to a Finished Bedroom
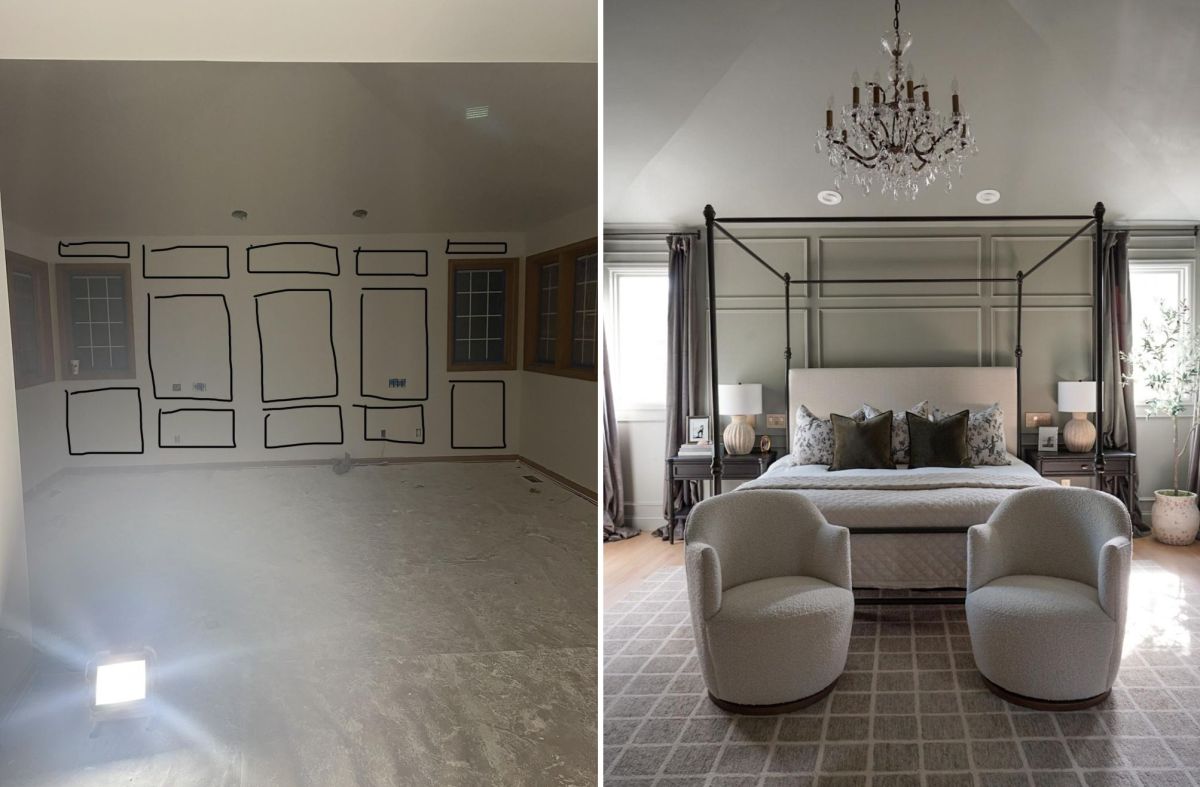
The before-and-after comparison shows how close the completed molding follows the homeowner’s original plan. The large rectangular panels sit behind the bed, while the smaller sections occupy the spaces around the windows and along the lower wall.
One concern raised in the Reddit discussion involved cleaning the raised trim, which can collect dust along its edges. The homeowner responded that after about a year, she had experienced no problems keeping it clean.
For a husband attempting picture frame molding for the first time, the project produced a bedroom with the appearance of traditional architectural paneling, without rebuilding the walls.
Would you attempt picture frame molding as a first DIY project, or hire a carpenter to get the measurements and corner joints right?
Image credits got @halcyonhaus_