Goodbye to the Traditional Kitchen Island: These Designs Are Changing What Goes in the Middle of the Kitchen for 2027


Most kitchen islands follow a familiar arrangement of lower cabinets, a stone countertop, and several stools tucked beneath an overhang. The shape works for cooking and storage, but it can make the center of the kitchen look like another cabinet run with a wider worktop.
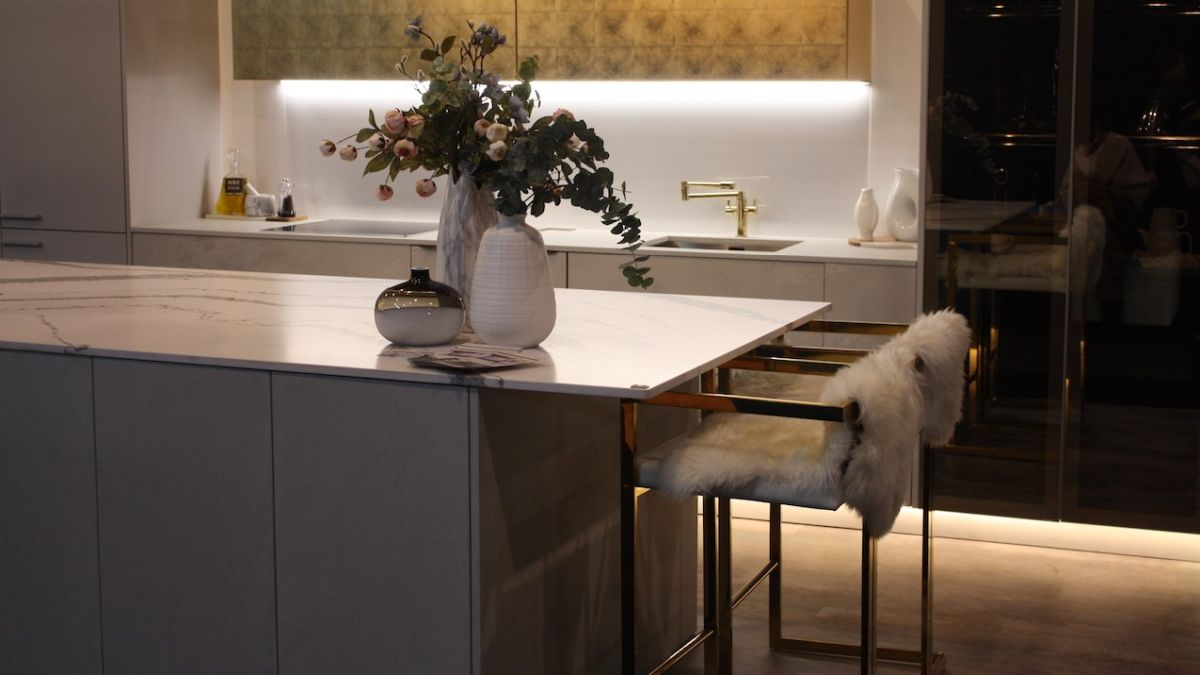
Kitchen island designs heading into 2027 offer other possibilities, from attached dining tables and separate workstations to projecting shelves, stainless steel drawers, and stone-covered structures. Some divide cooking and seating across two connected surfaces, while others abandon the appearance of standard kitchen cabinets.
The examples below show seven approaches that challenge the conventional rectangular island, using different materials, construction methods, and ways to connect the kitchen with the adjoining room.
A Kitchen Island With a Table That Extends Into the Room
The dark island contains the sink and storage, but a thin table extends from one end toward the open floor. Its metal support bends into an angular shape, with a strip of light tracing the leg near the ground.
Instead of adding stools along the main countertop, the extension creates a separate surface beyond the sink area. The space beneath it remains open, unlike the solid cabinet base behind it.
A Wood Dining Table Built Around a Kitchen Island
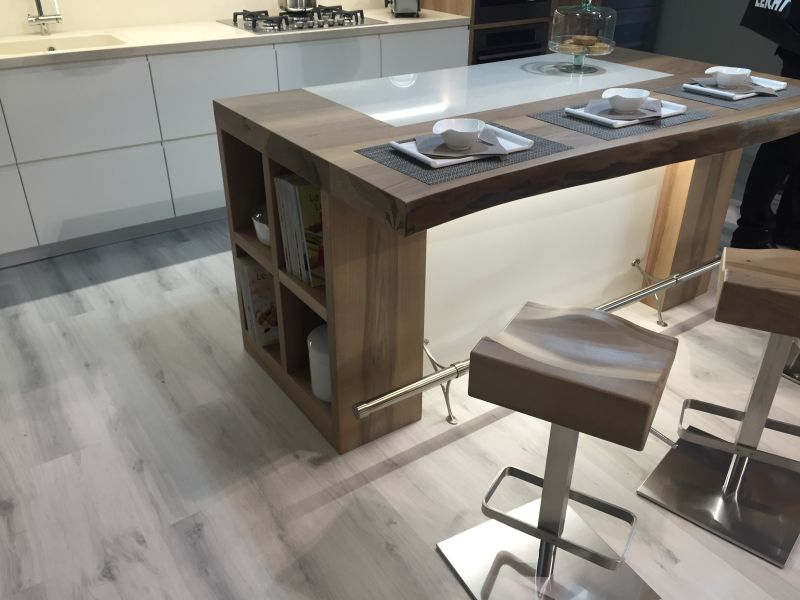
This design uses a thick timber top with a long white insert running through the center. Place settings sit on the wooden surface, while a substantial wood support at one end contains open cubbies for cookbooks and kitchen items.
The extended top provides dining space without a separate table elsewhere in the room. Metal footrests and bar stools complete the seating area, while the cooking cabinets remain along the wall behind it.
An Open Display Frame Instead of Another Cabinet End
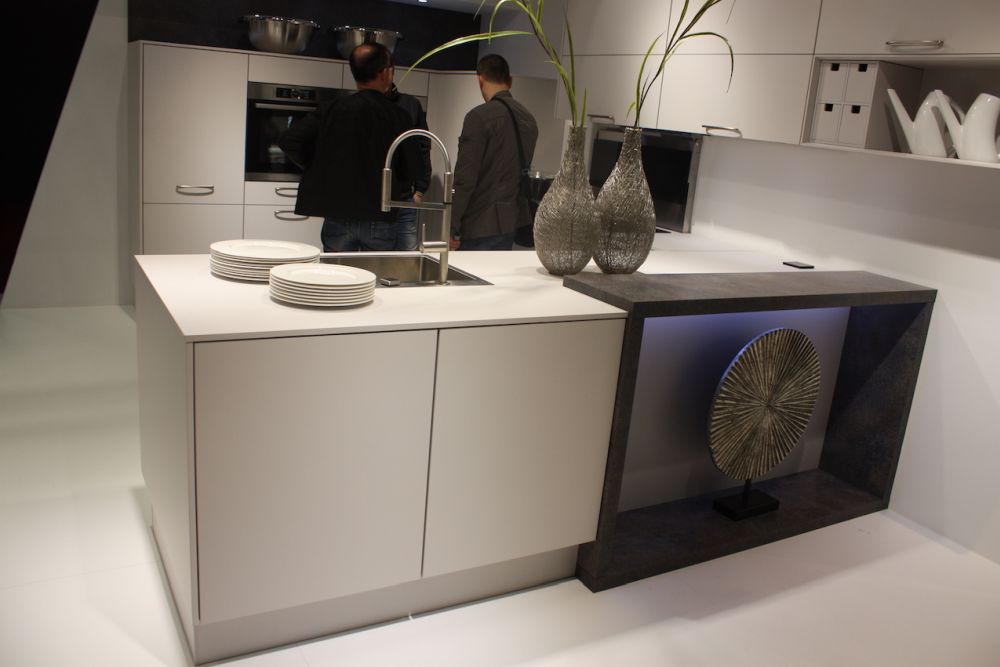
The white island has plain cabinet fronts and a worktop with a sink, but one end is finished with a large dark rectangular frame. Rather than closing the side with another cabinet panel, the frame projects outward to create an open compartment.
The shelf holds a decorative object and faces the adjoining space. Its position makes the island serve as both kitchen storage and a display piece without adding another freestanding cabinet.
Two Kitchen Islands Instead of One Large Workstation
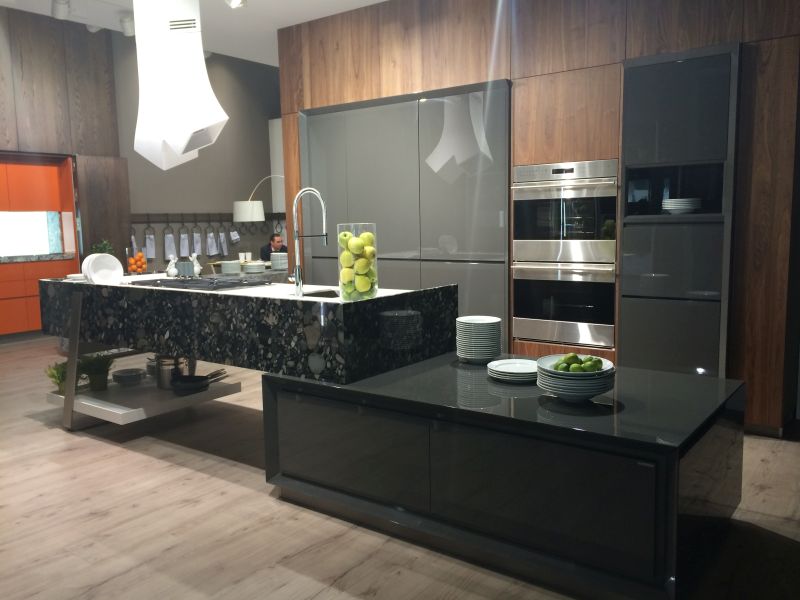
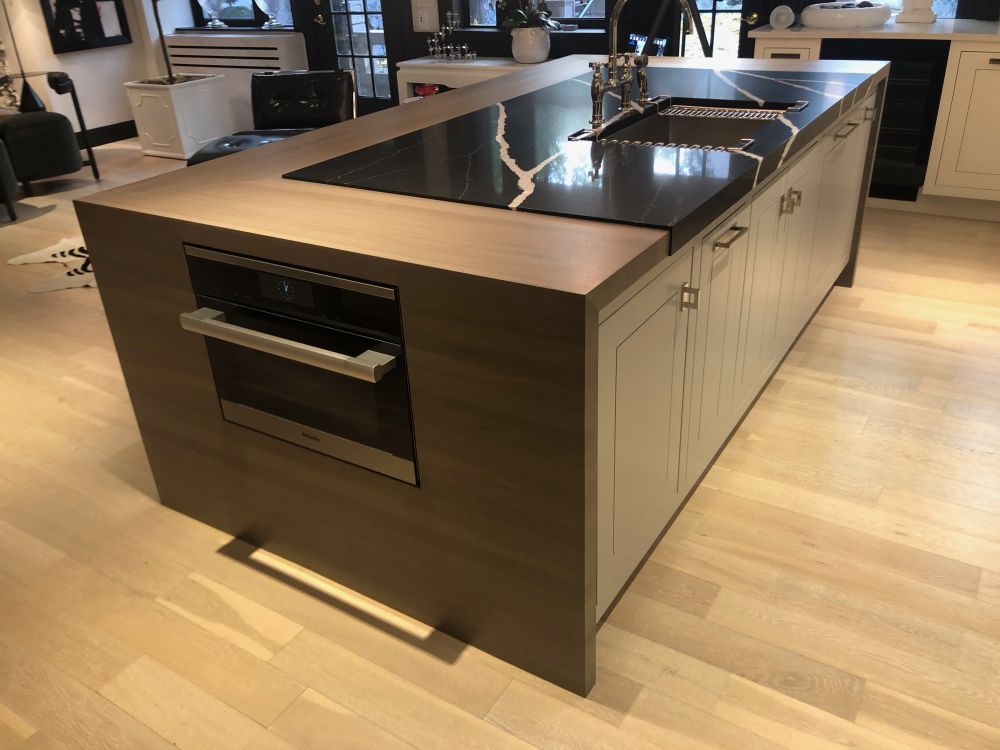
Two separate island structures occupy the center of this kitchen. One has a thick black stone-like surface with visible aggregate, a sink, and open storage beneath part of the counter. The other has a dark rectangular top and a lower cabinet base.
The arrangement divides the available space into two work areas rather than concentrating every task on one large island. Both pieces use dark finishes, while the wood cabinetry and wall ovens form the backdrop.
A Kitchen Island Covered in Gray Marble
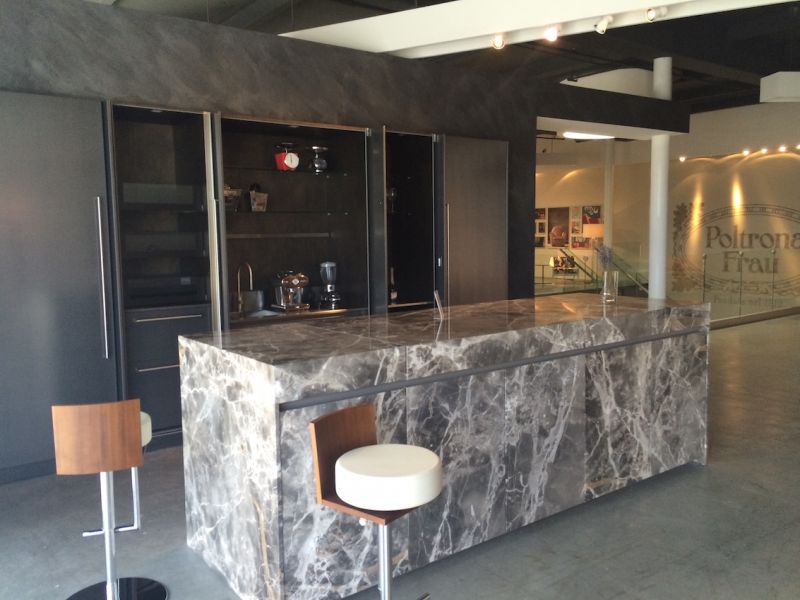
Gray marble with white veins covers the front, sides, and countertop of this long island. The material continues across the edges without exposed cabinet doors interrupting the front surface.
The stone covering makes the island resemble a solid block placed in the kitchen. Two stools stand along one side, while dark wall cabinetry provides storage behind it.
A Stainless Steel Island With Deep Drawers
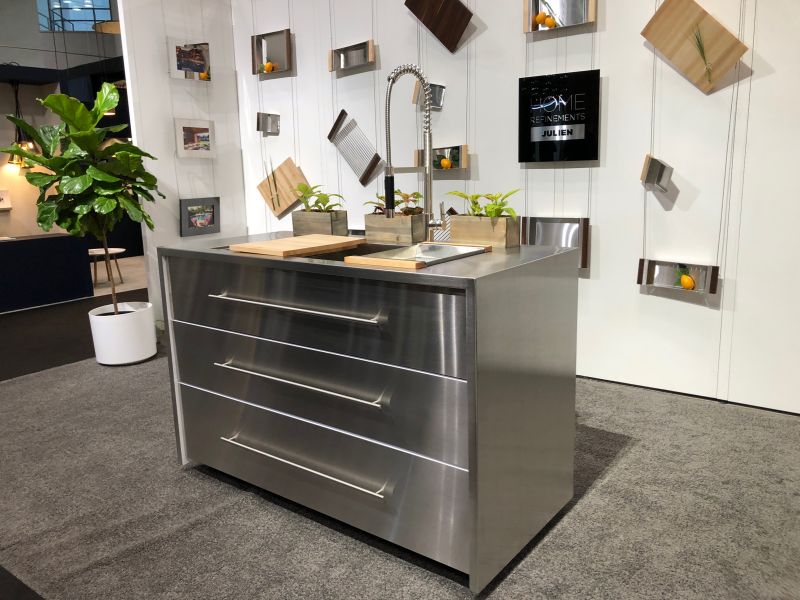
Stainless steel covers the countertop, sides, and three wide drawer fronts of this freestanding island. Long metal handles run across each drawer, giving the unit the appearance of a professional kitchen workstation.
The sink sits beneath a tall spring-coil faucet, with wooden cutting boards placed beside it. Unlike painted cabinet islands topped with a separate material, the steel finish continues around the entire structure.
A Wood Table Attached to a Stone Kitchen Island
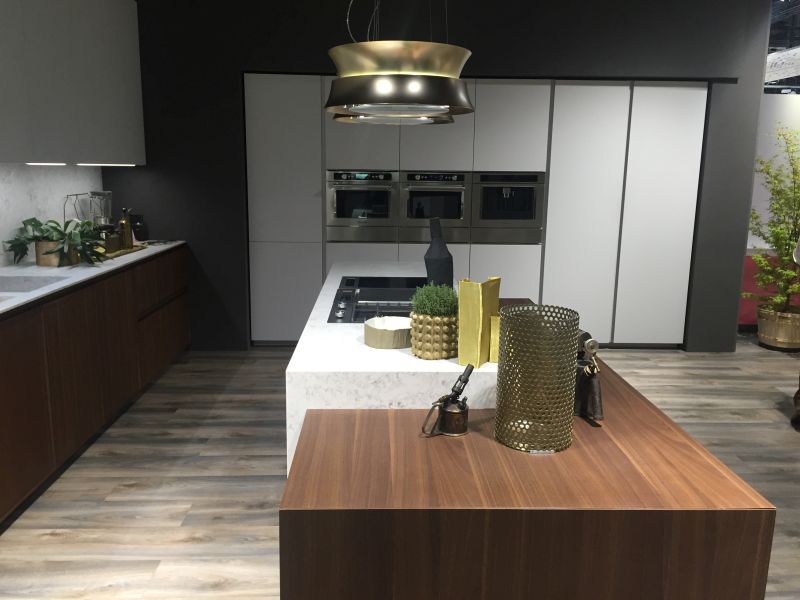
This kitchen combines a white stone island with a substantial wood counter extending toward the room. The timber section forms a separate horizontal surface, with its exposed grain contrasting against the pale stone behind it.
The arrangement gives the kitchen a place for dining or serving beside the cooking area, without requiring another island or a separate table in the adjoining space.
What These Kitchen Island Designs Have in Common
The seven designs move away from the standard cabinet base with a countertop. Some combine cooking and dining, while others use projecting tables, open shelves, stainless steel, or stone-covered structures.
The National Kitchen & Bath Association’s 2027 Kitchen Trends Report supports this shift. According to its survey, 82% of kitchen design professionals expect island size and configuration to become more tailored to individual spaces, while 58% identify separate activity zones as an area of change.
Would you choose an island with an attached dining table, a separate workstation, or a traditional cabinet island for your kitchen?