Forget Standard Kitchen Sinks: This Oversized Vintage-Style Sink Is Framed by Floor-to-Ceiling Cabinets


Most kitchen sinks are installed beneath a window, with a faucet rising from the countertop and cabinets fitted underneath. This kitchen takes a different approach. An oversized white sink stretches between two mint-green cabinet towers, with a raised back, built-in drainboards, and a brass wall-mounted faucet.
The sink determines how the surrounding cabinetry is arranged. Tall cupboards rise toward the ceiling on either side, while curved supports create open countertop nooks beneath them. The design pairs the proportions of an old-fashioned kitchen sink with storage made for a modern household.
Homeowner Kylie Parry shared the completed kitchen, with custom cabinetry designed and built by Logan of Furniture by Gruber. The finished space combines mint-green Shaker cabinets, brass hardware, white subway tile, and storage concealed behind doors and drawer fronts.
An Oversized White Sink Sits Between Two Tall Cabinet Towers
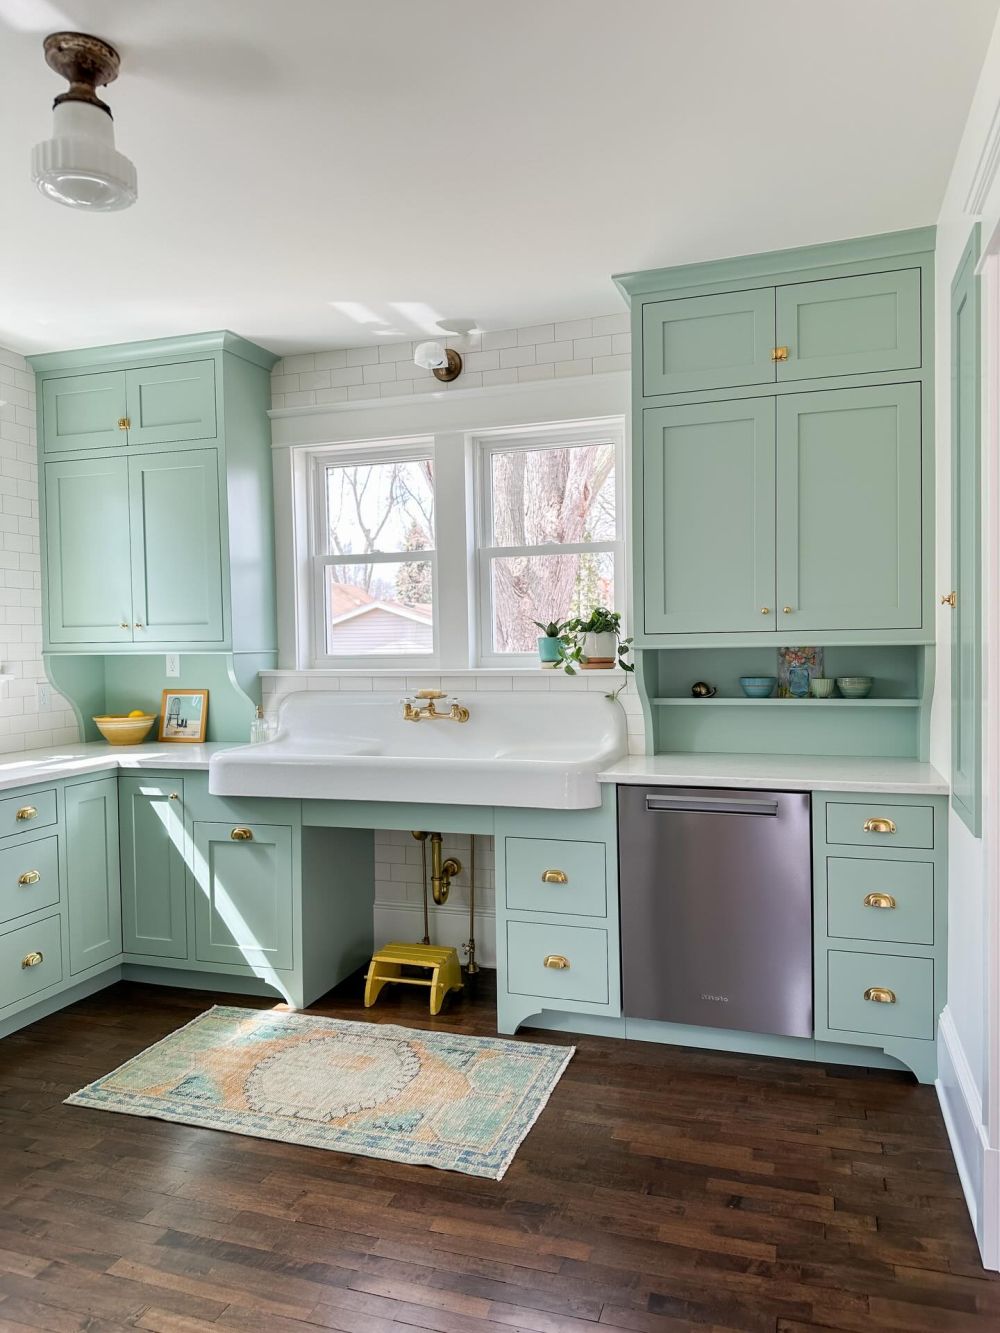
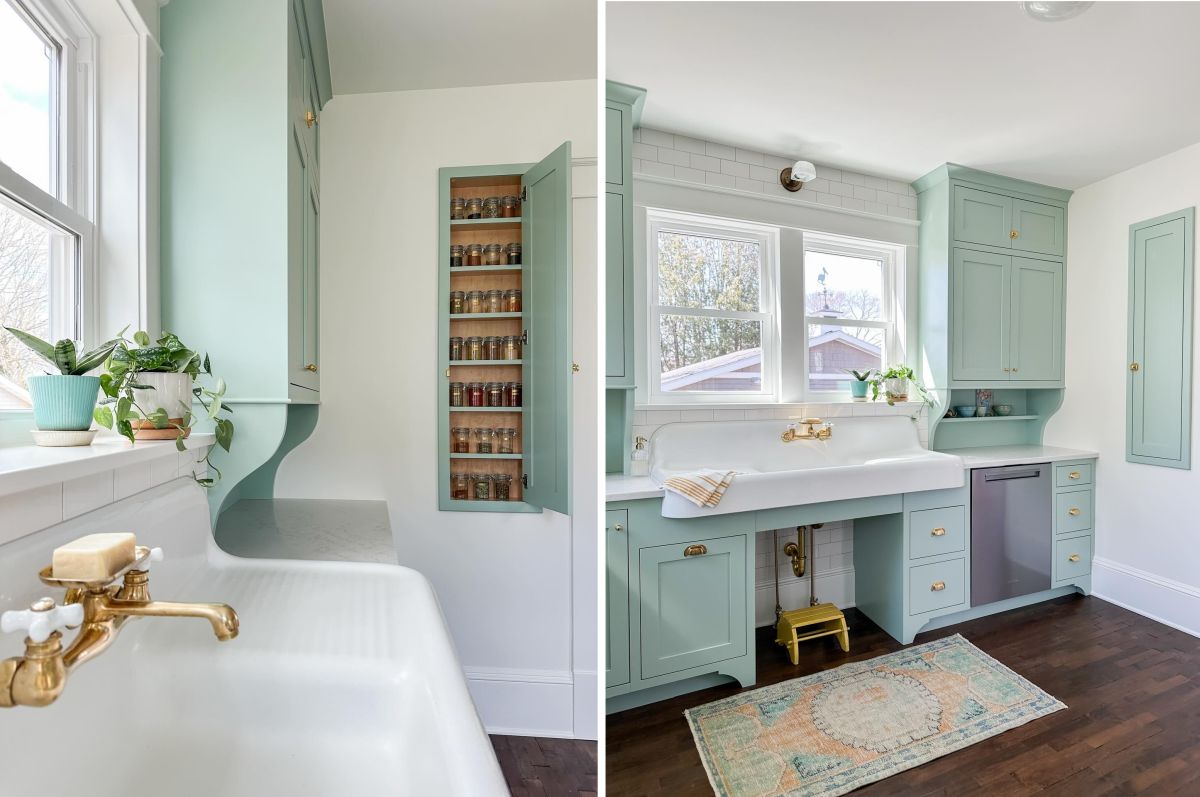
The wide white sink occupies the center of the window wall, with ribbed drainboards extending from its basin. A raised back supports a brass faucet with cross handles, while the front projects beyond the surrounding cabinetry.
Two tall cupboards frame the sink, with lower sections that curve inward above the countertops. The arrangement leaves the sink exposed rather than enclosing it between standard upper cabinets.
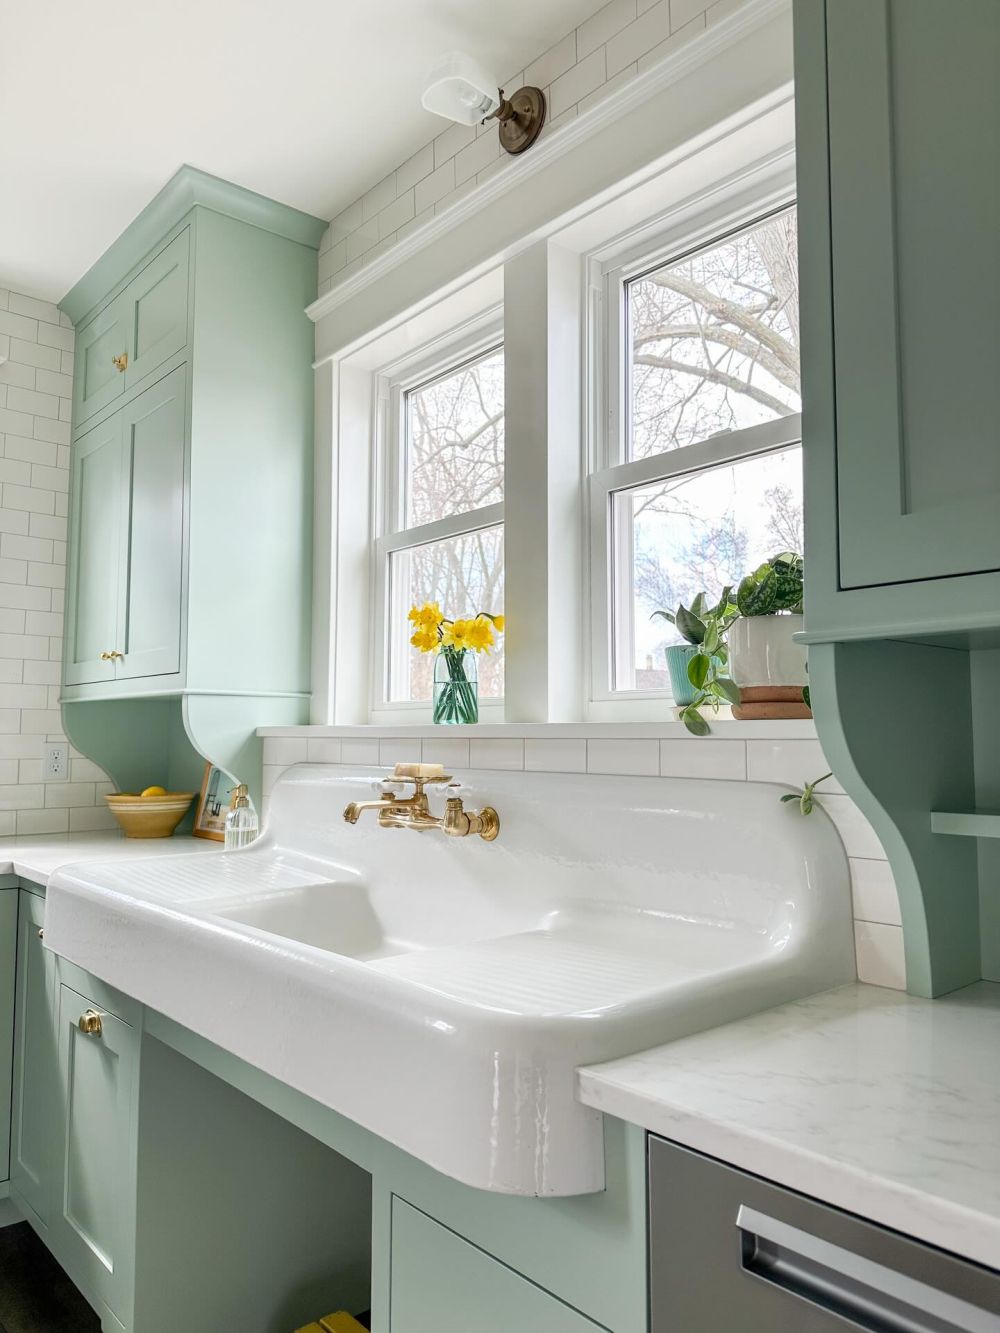
The sink’s drainboards provide space for dishes on either side of the central basin. Its faucet is mounted against the raised porcelain back rather than through the countertop, preserving the broad surface around it.
A small yellow step stool rests beneath the sink, where brass plumbing remains visible between the cabinet sections.
Mint-Green Cabinets Extend to the Ceiling
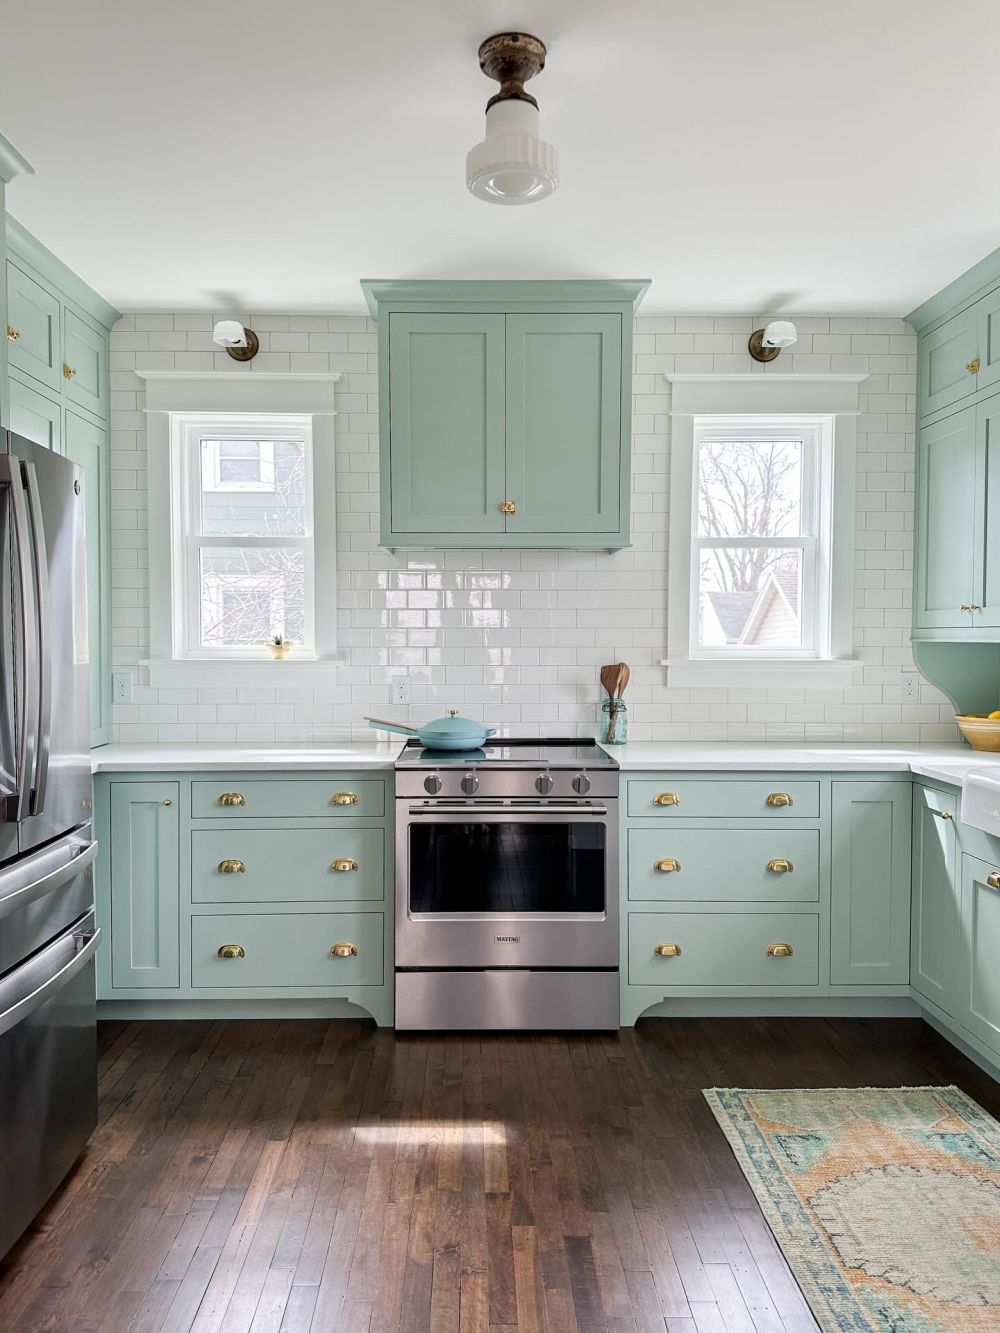
On the opposite wall, matching cabinets surround a stainless steel range positioned between two windows. A large cupboard hangs above the stove, while drawer banks on both sides provide storage beneath the countertops.
White subway tiles cover the wall from the counters to the ceiling, with dark wood flooring contrasting against the pale green finish.
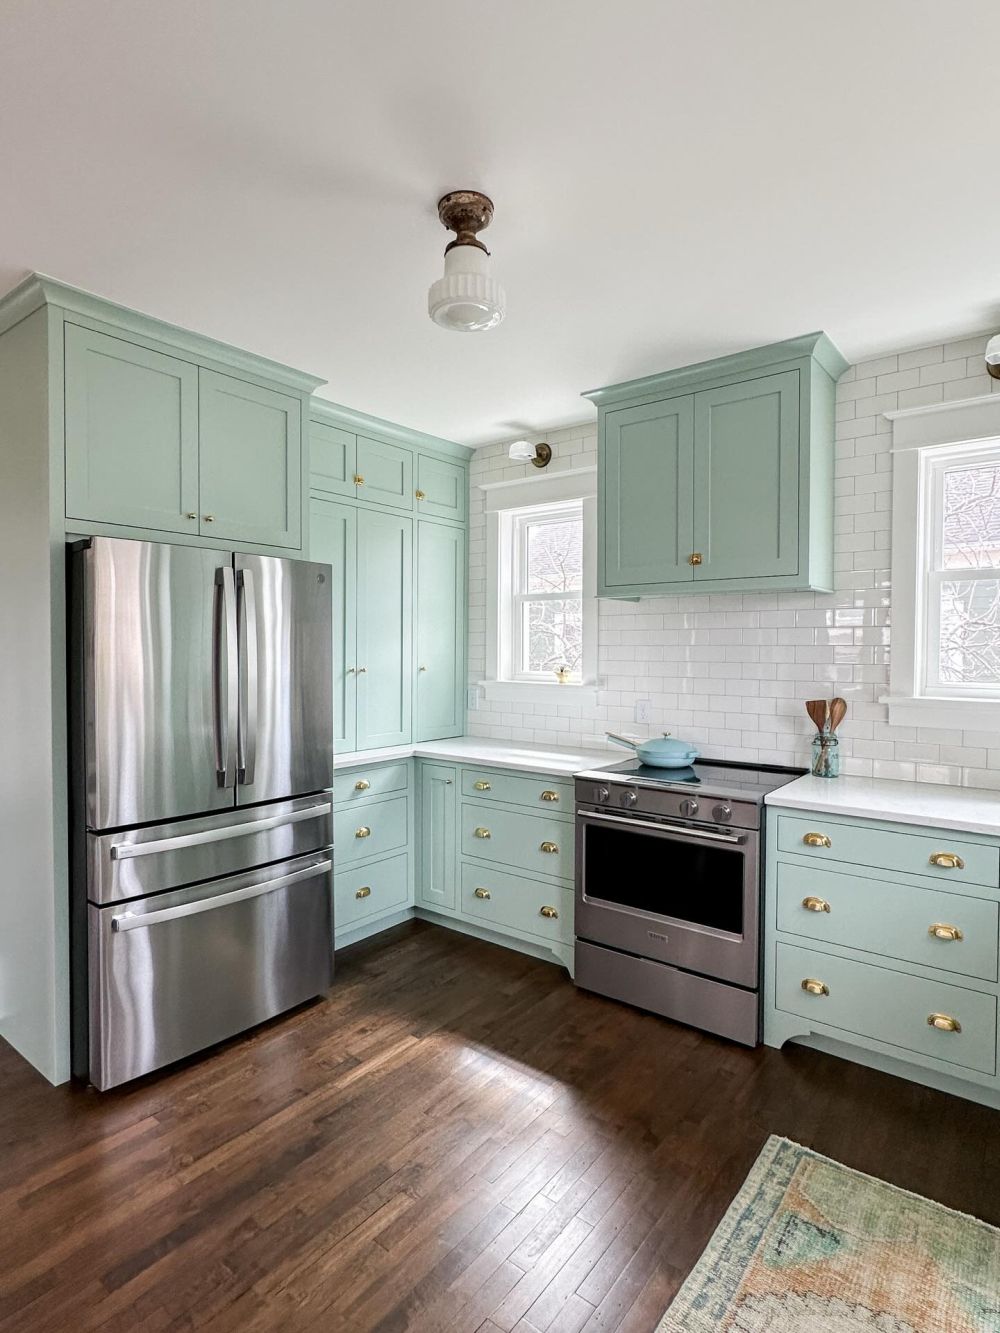
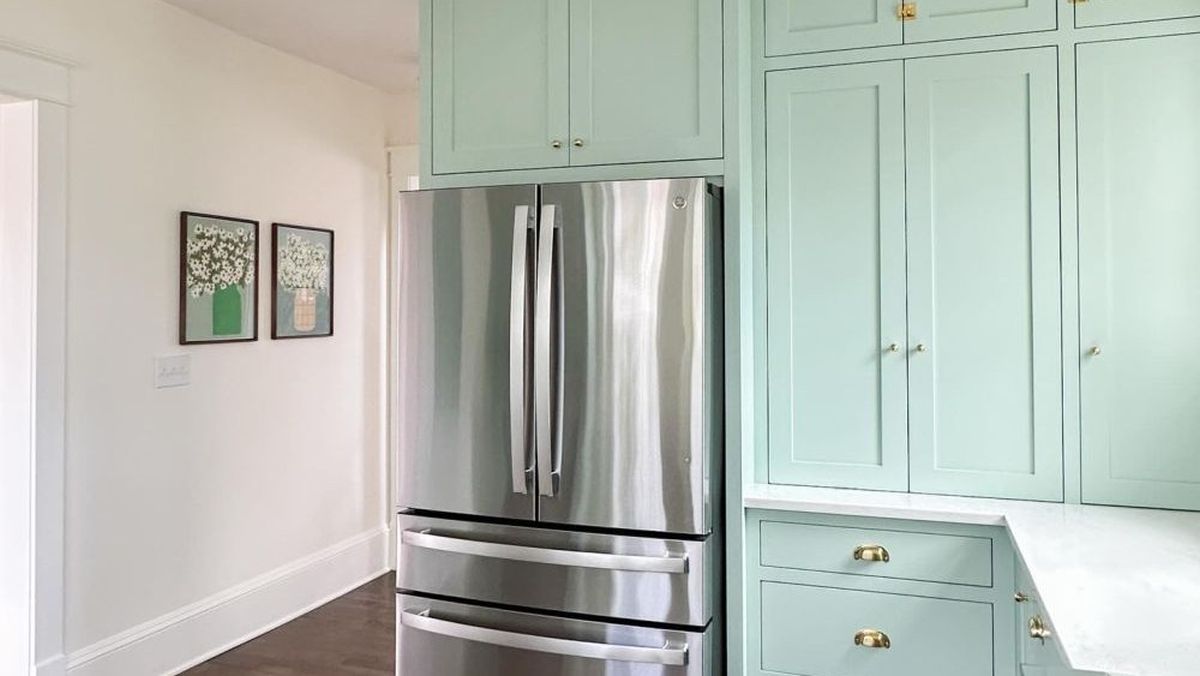
The refrigerator is built into a wall of cabinets, with storage above it and a tall pantry section beside it. Crown molding finishes the upper edges near the ceiling, while smaller cabinet doors divide the top sections from the main storage below.
The combination of tall doors, shallow upper compartments, and lower drawers gives the kitchen several types of storage without changing the cabinet finish.
Curved Cabinet Supports Create Open Countertop Nooks
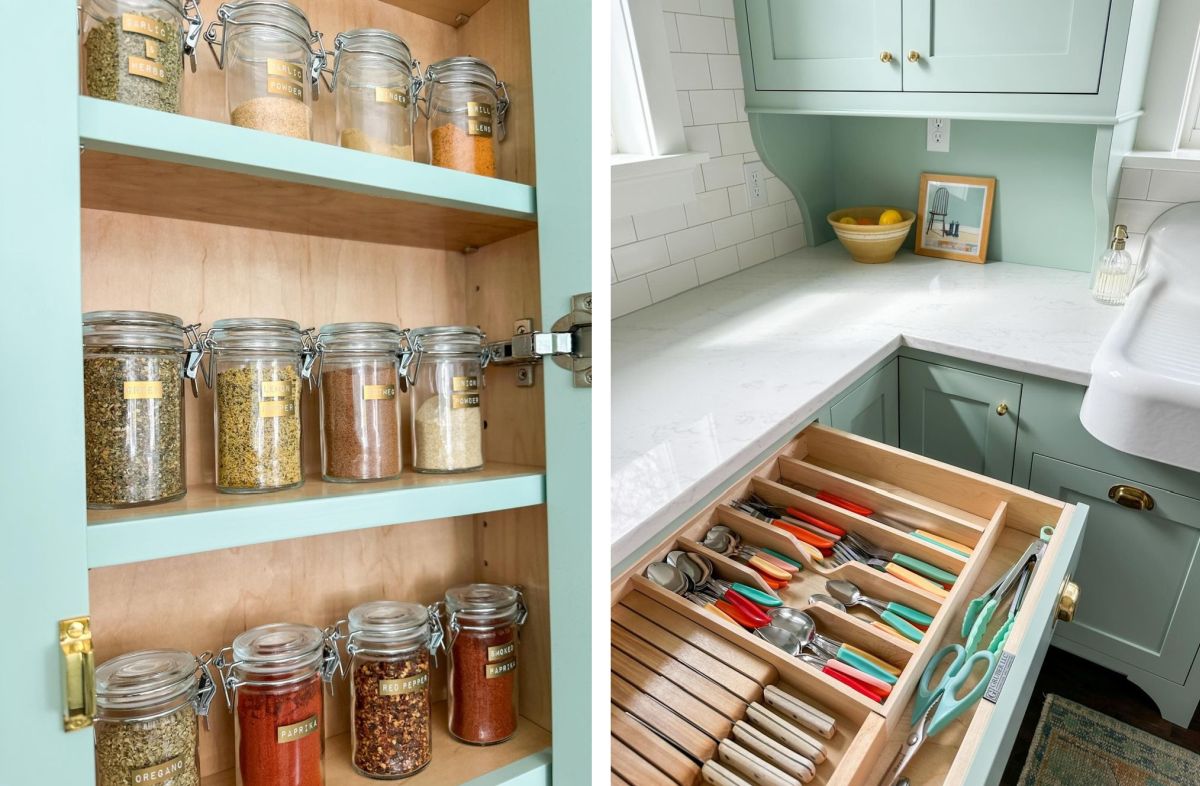
The upper cupboards near the sink have shaped side panels that curve toward the wall above the counters. These supports replace the straight lower edges found on most wall cabinets and leave space beneath for a bowl, framed artwork, and soap dispenser.
The open sections provide access to the countertop without requiring floating shelves beside the windows.
A Narrow Cabinet Conceals Rows of Spice Jars
One of the kitchen’s smaller storage features is a narrow cabinet fitted into the wall. Behind its mint-green door, shallow shelves hold rows of glass spice jars with matching labels.
The cabinet keeps seasonings visible when the door is open but concealed when closed, avoiding the need for a spice rack on the countertop.
Wide Drawers Have Compartments for Cutlery and Kitchen Tools
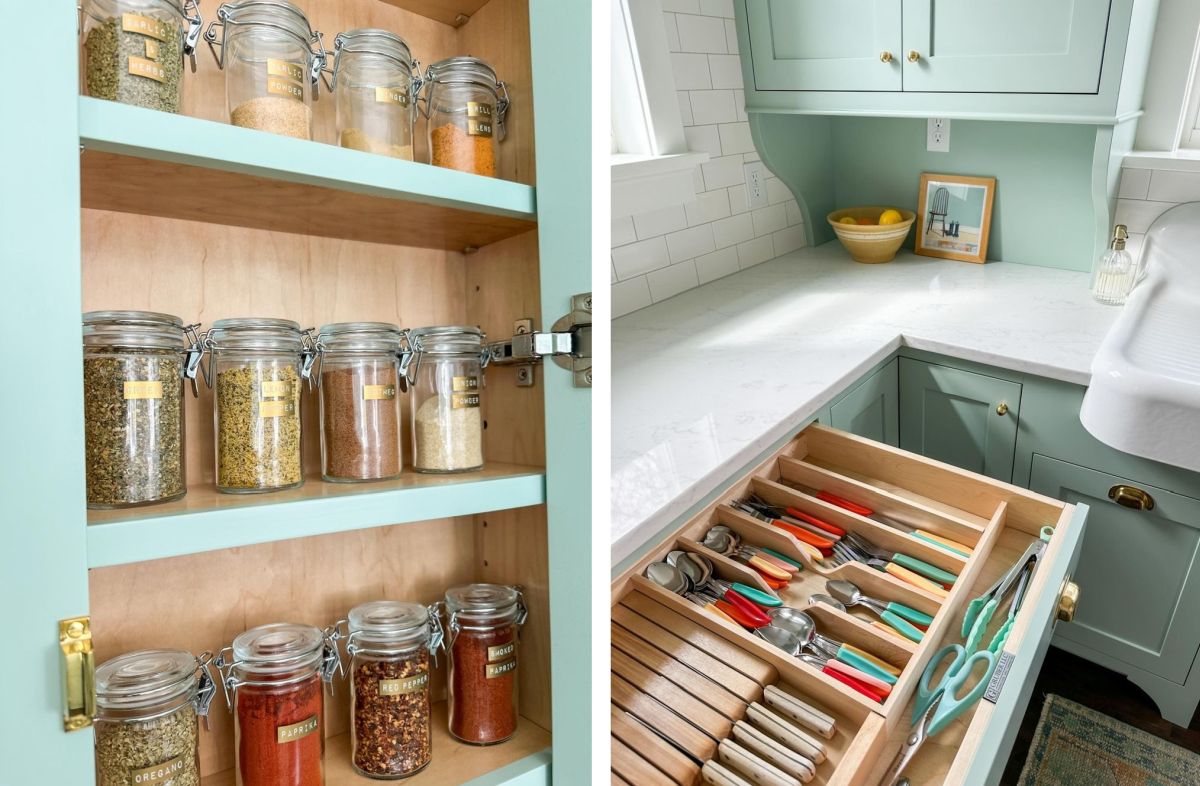
A drawer beside the sink contains fitted wooden dividers for spoons, forks, knives, and other kitchen tools. Separate compartments hold scissors and utensils, while narrow slots accommodate wooden-handled knives.
The drawer’s width allows several groups of tools to sit beside one another instead of being stacked in a single compartment.
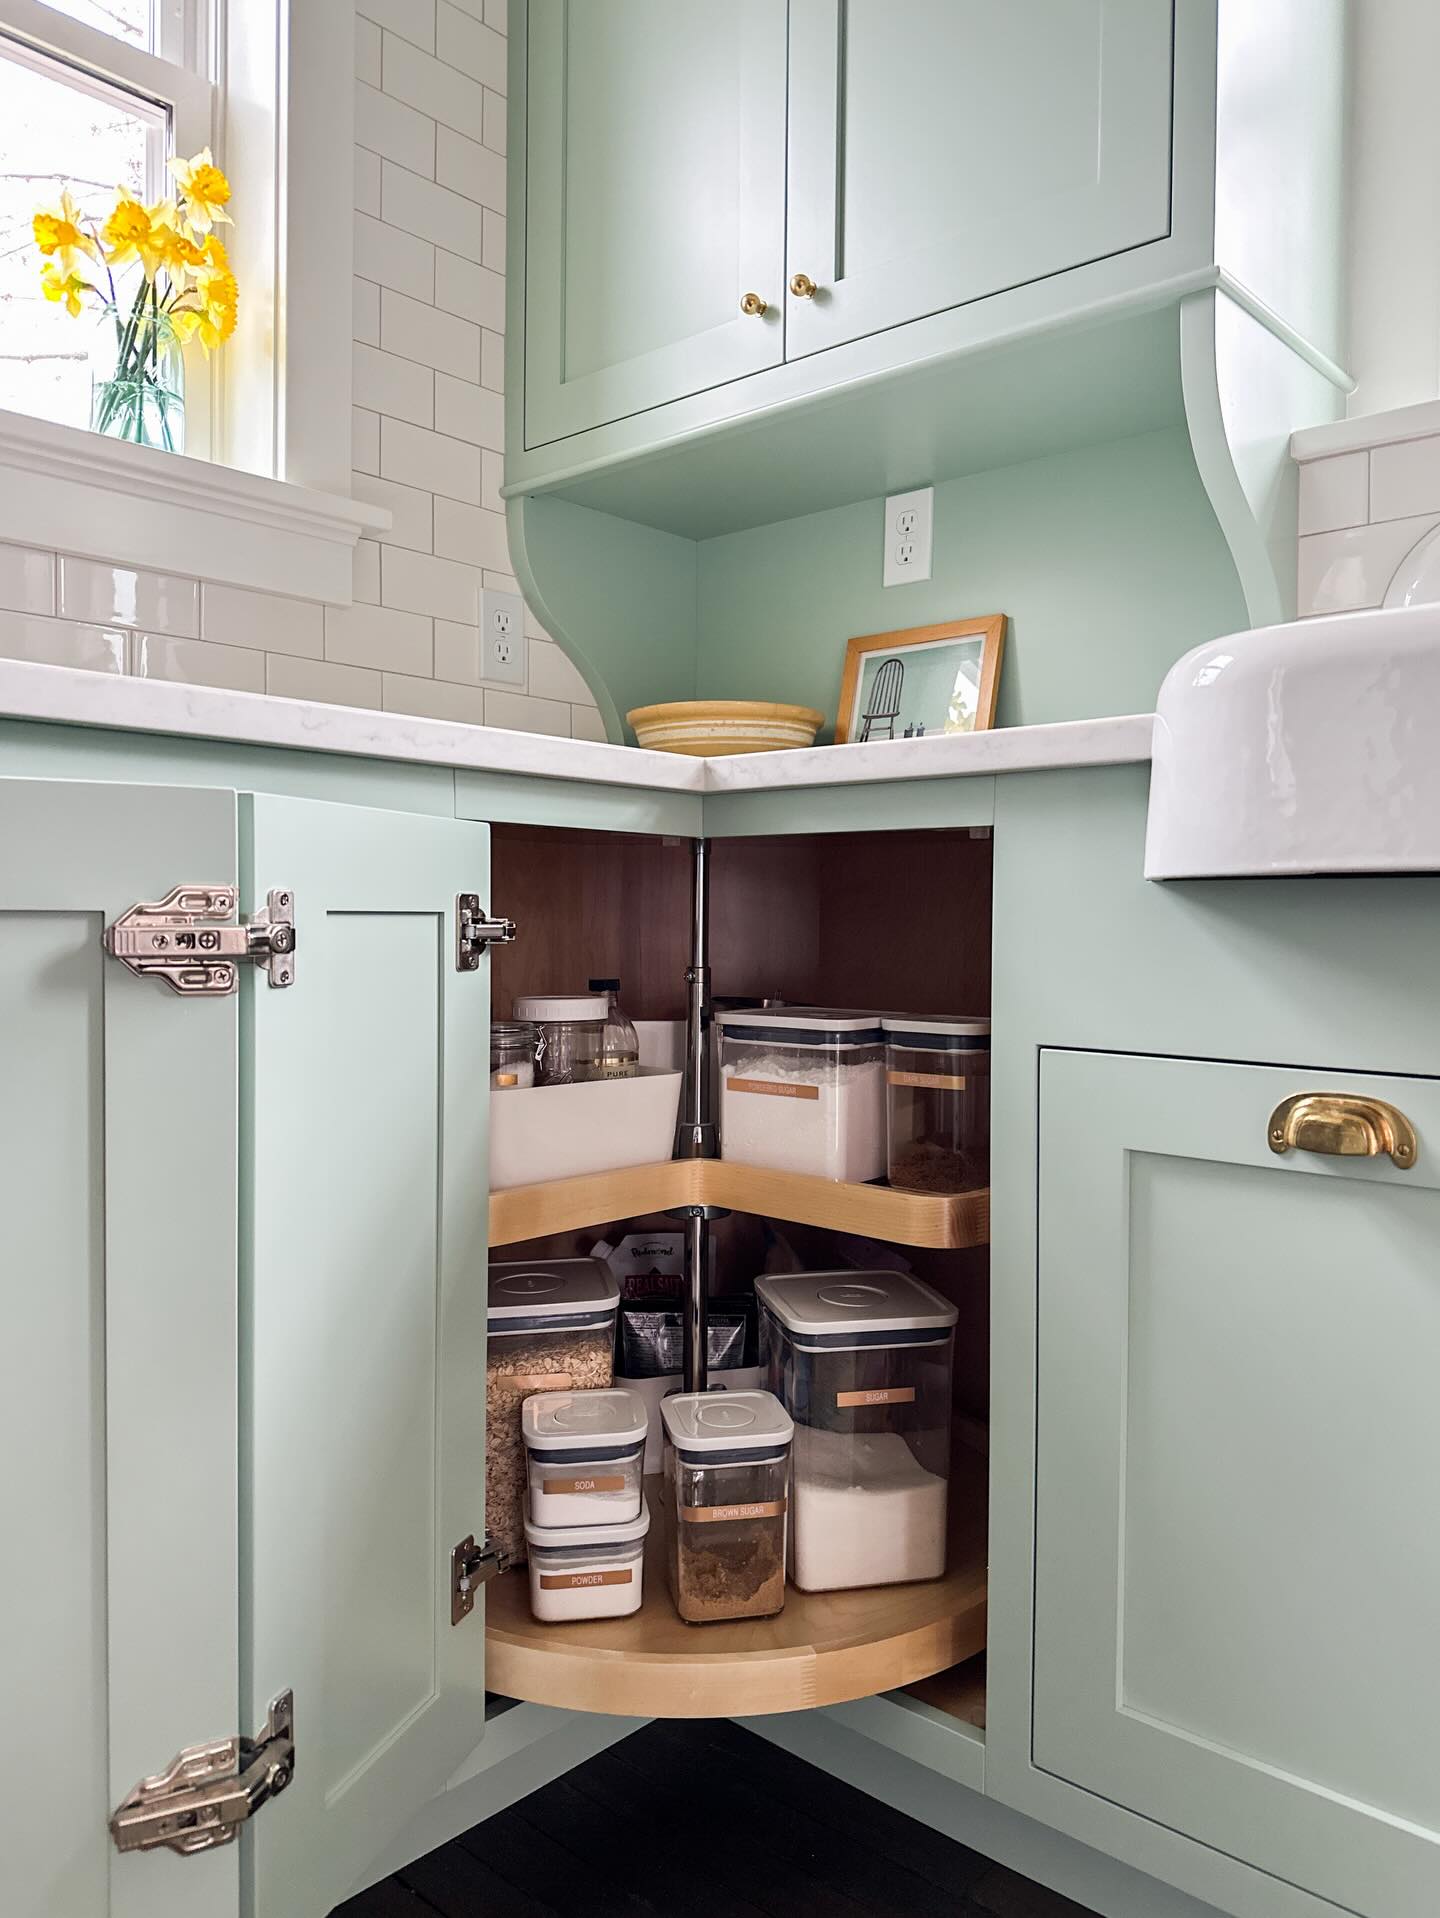
Rotating Shelves Make the Corner Cabinet Accessible
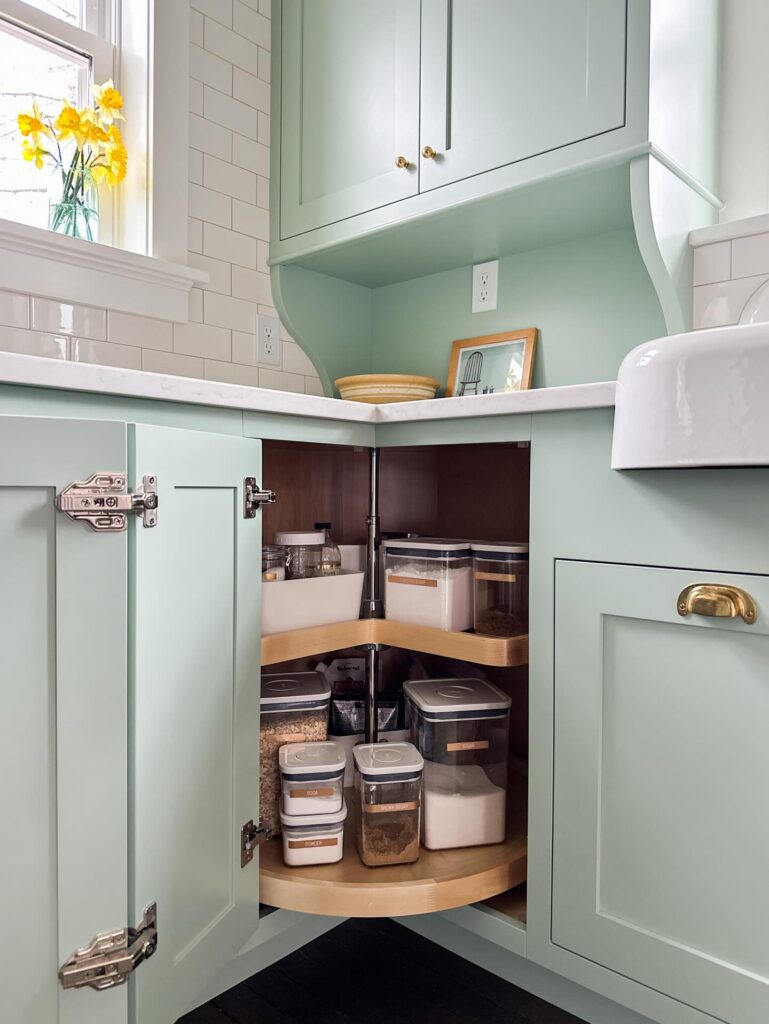
The lower corner cabinet contains two rounded wooden shelves mounted around a central support. Food containers and pantry supplies occupy both levels, which rotate to bring items toward the opening.
This arrangement makes use of the cabinet space behind the corner, where fixed shelves would leave containers difficult to reach.
Brass Hardware Connects the Cabinets and Sink
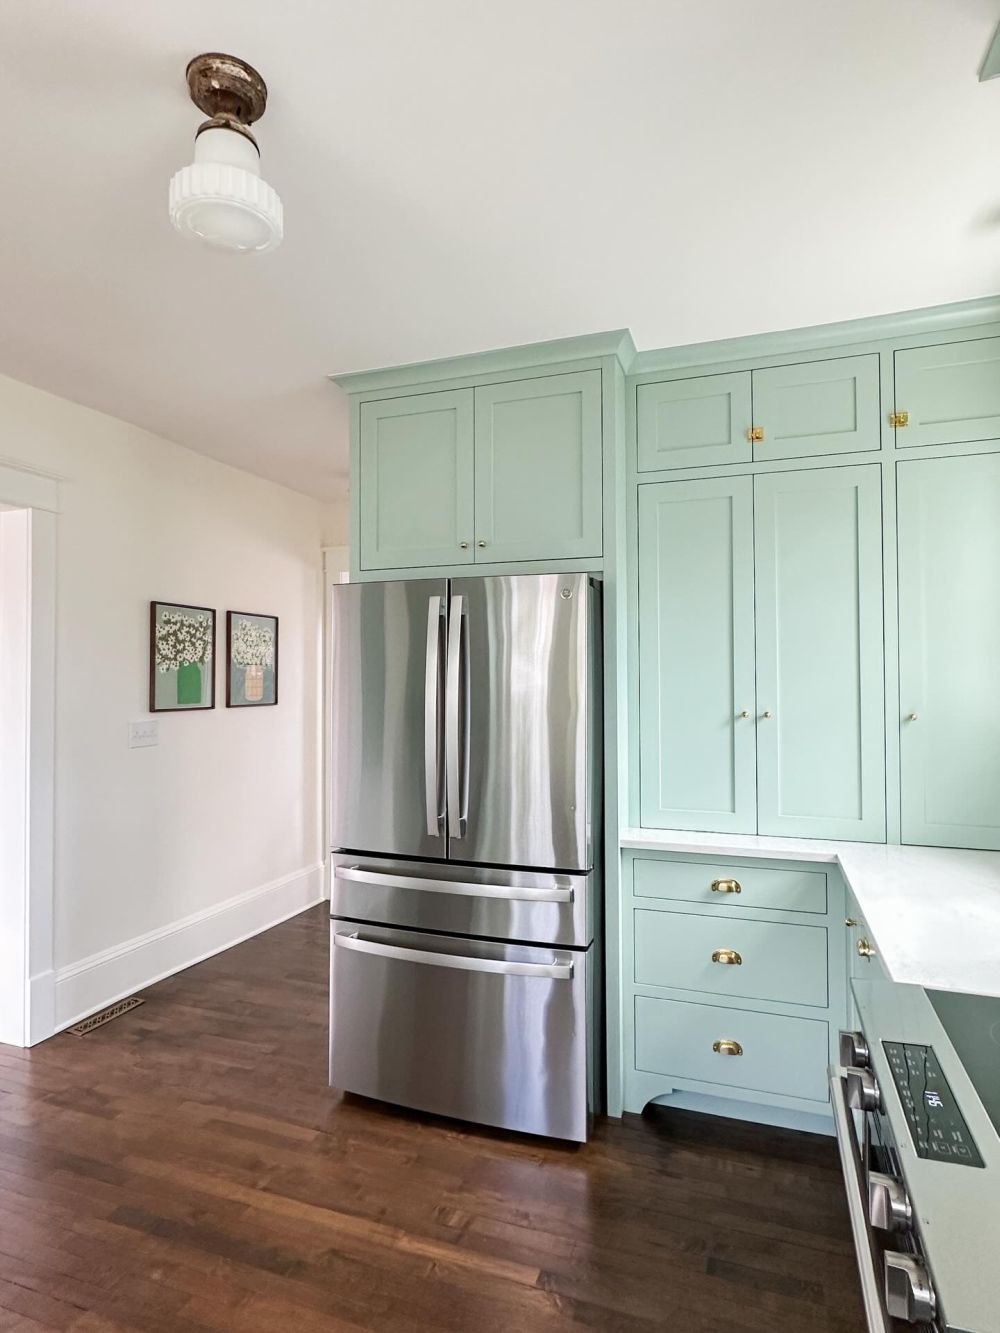
Brass cup pulls appear across the wider drawers, while smaller round knobs are fitted to the cabinet doors. Their finish connects with the brass faucet at the sink, creating a consistent detail across the green fronts.
The white countertops and tiled walls remain separate from the cabinet color, allowing the metal hardware and wood flooring to stand out.
The Sink Wall Combines Open and Closed Storage
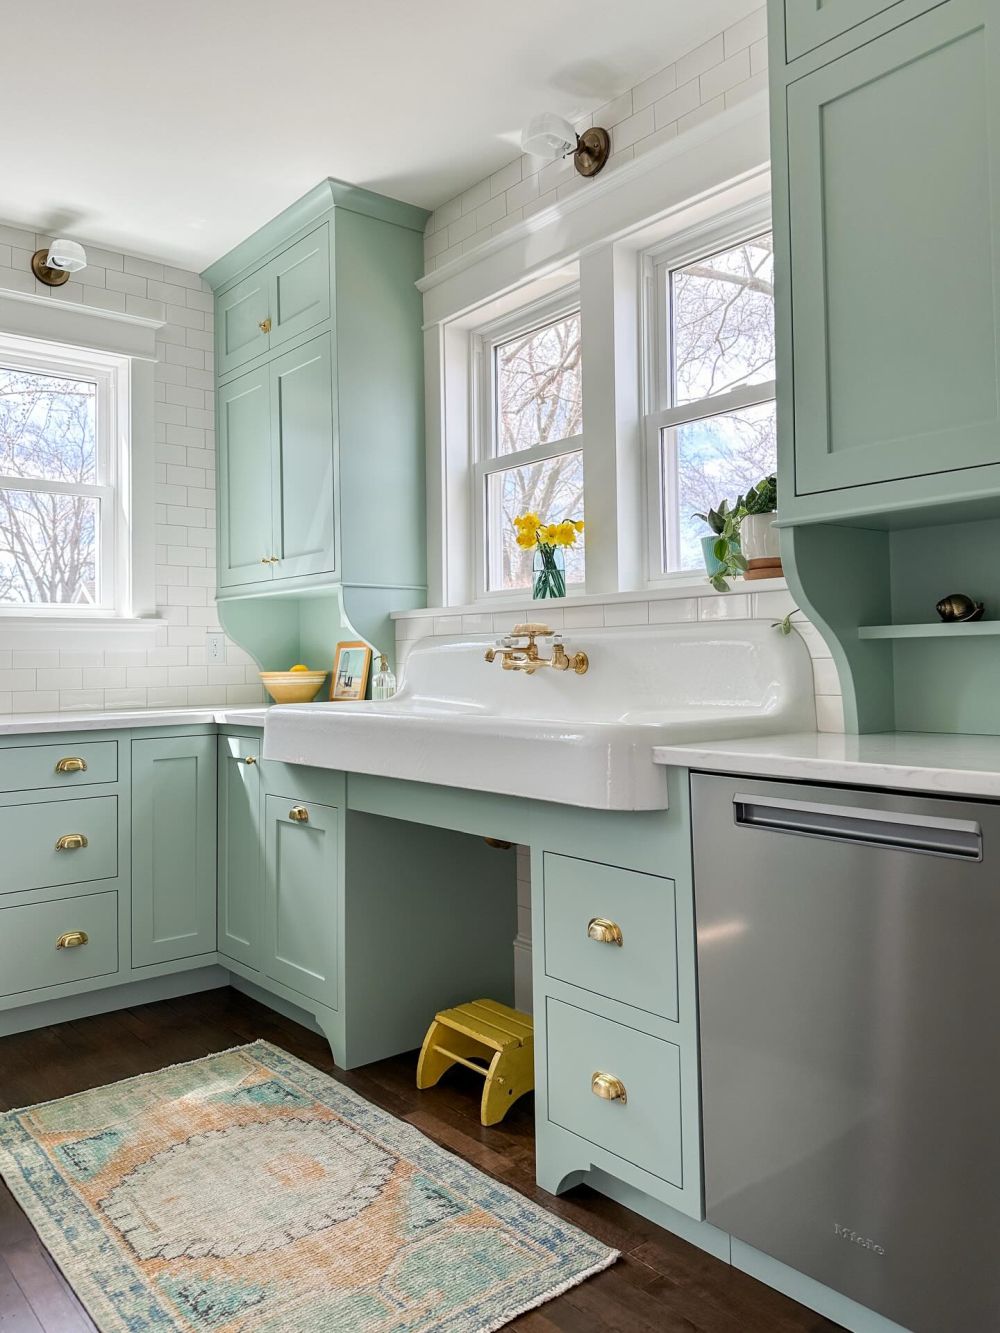
The right side of the sink includes a stainless steel dishwasher beneath the counter, three narrow drawers, and a small open shelf below the upper cupboard. Bowls and decorative objects occupy the shelf, while the taller cabinet conceals larger items.
The sink wall combines drawers, enclosed cupboards, open display space, and the exposed sink in one arrangement.
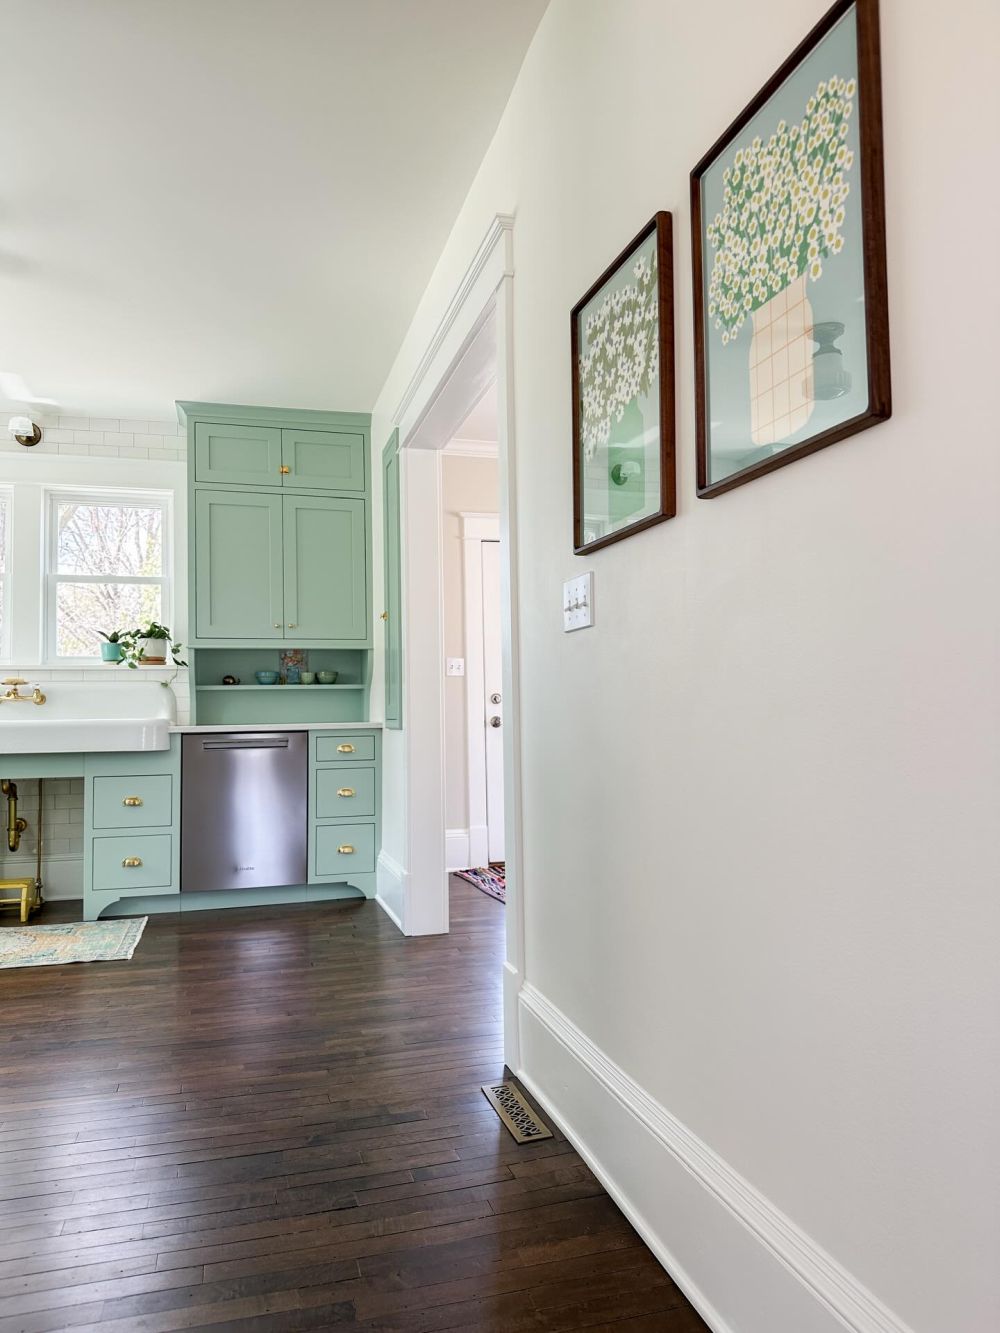
From the adjoining space, the sink and right-hand cupboard form the main view into the kitchen. White walls, dark wood flooring, and framed artwork continue beyond the cabinets, while the green finish marks the kitchen area.
The design gives the oversized sink a central position without sacrificing the storage provided by the surrounding cupboards.
A Vintage-Style Sink With Storage Planned Around It
The sink is the defining feature, but the surrounding cabinets make the arrangement work. Tall cupboards provide enclosed storage, fitted drawers organize utensils, and the rotating corner shelves use space that might otherwise be difficult to access.
Rather than treating the sink as another fixture in a standard cabinet run, the design makes its size and shape part of the kitchen’s architecture.
Would you choose an oversized vintage-style sink framed by tall cupboards, or prefer a standard undermount sink with more countertop space?
Homeowner: Kylie Parry. Custom cabinetry: Logan, Furniture by Gruber.