Better Looking Than Plain Gravel: Reclaimed Bluestone Turns an Old Front Walkway Into a Stone Path


Gravel paths are common in front yards, but loose stones can shift underfoot, spread into garden beds, and require raking to keep the surface even. Reclaimed bluestone offers another option, using salvaged stone to create a solid walkway with the character of natural materials.
Stoneworker u/TreeThingThree used bluestone and fieldstone from an existing front walkway to rebuild the approach to a white house with black shutters and a red entrance door. Instead of discarding the old material, the mason combined it with new quarry-cut stone slabs and thermal-finished flagstone.
The renovation changed a sloping path with three steps into a seven-step approach, with flatter walking sections between the treads. The finished walkway also curves toward the side of the house, connecting the front entrance to another part of the yard.
The Old Walkway Had Three Steps Along a Slope
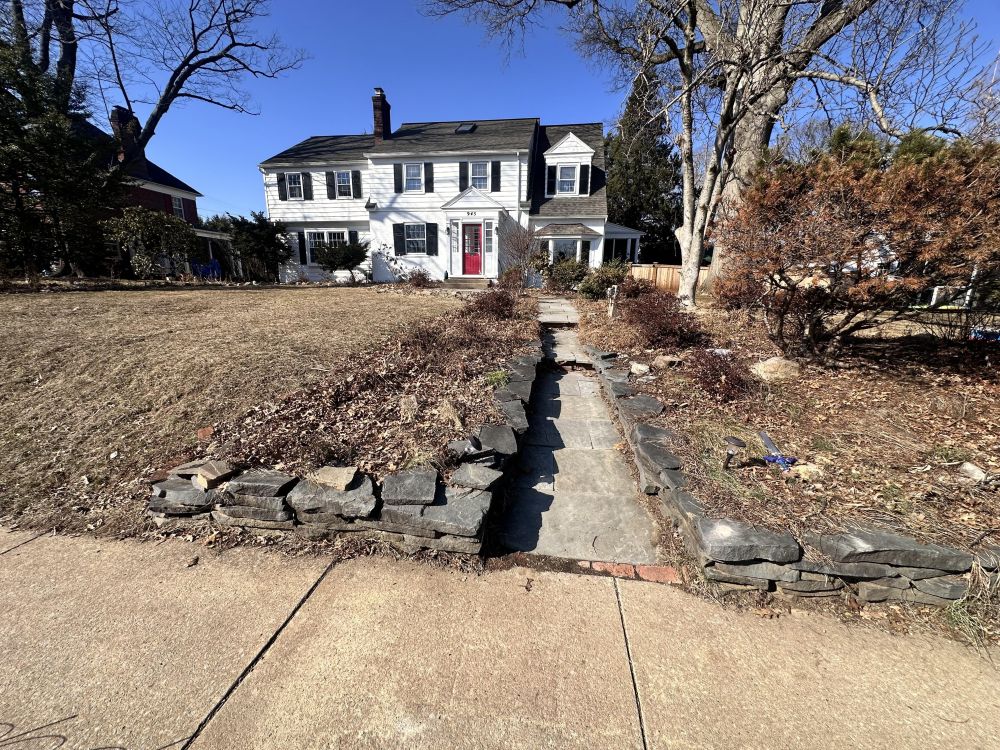
The original path ran from the sidewalk toward the front entrance between low fieldstone retaining walls. Narrow stone paving followed the slope, while three steps interrupted the route toward the house.
Loose stones and uneven sections were visible along the borders, with planting beds and shrubs occupying both sides of the approach.
Rather than remove all the existing stone, the mason saved the natural-cleft bluestone and fieldstone for the replacement walkway. The reclaimed pieces would become part of the new paving and step construction.
Seven Stone Steps Replaced the Sloping Approach
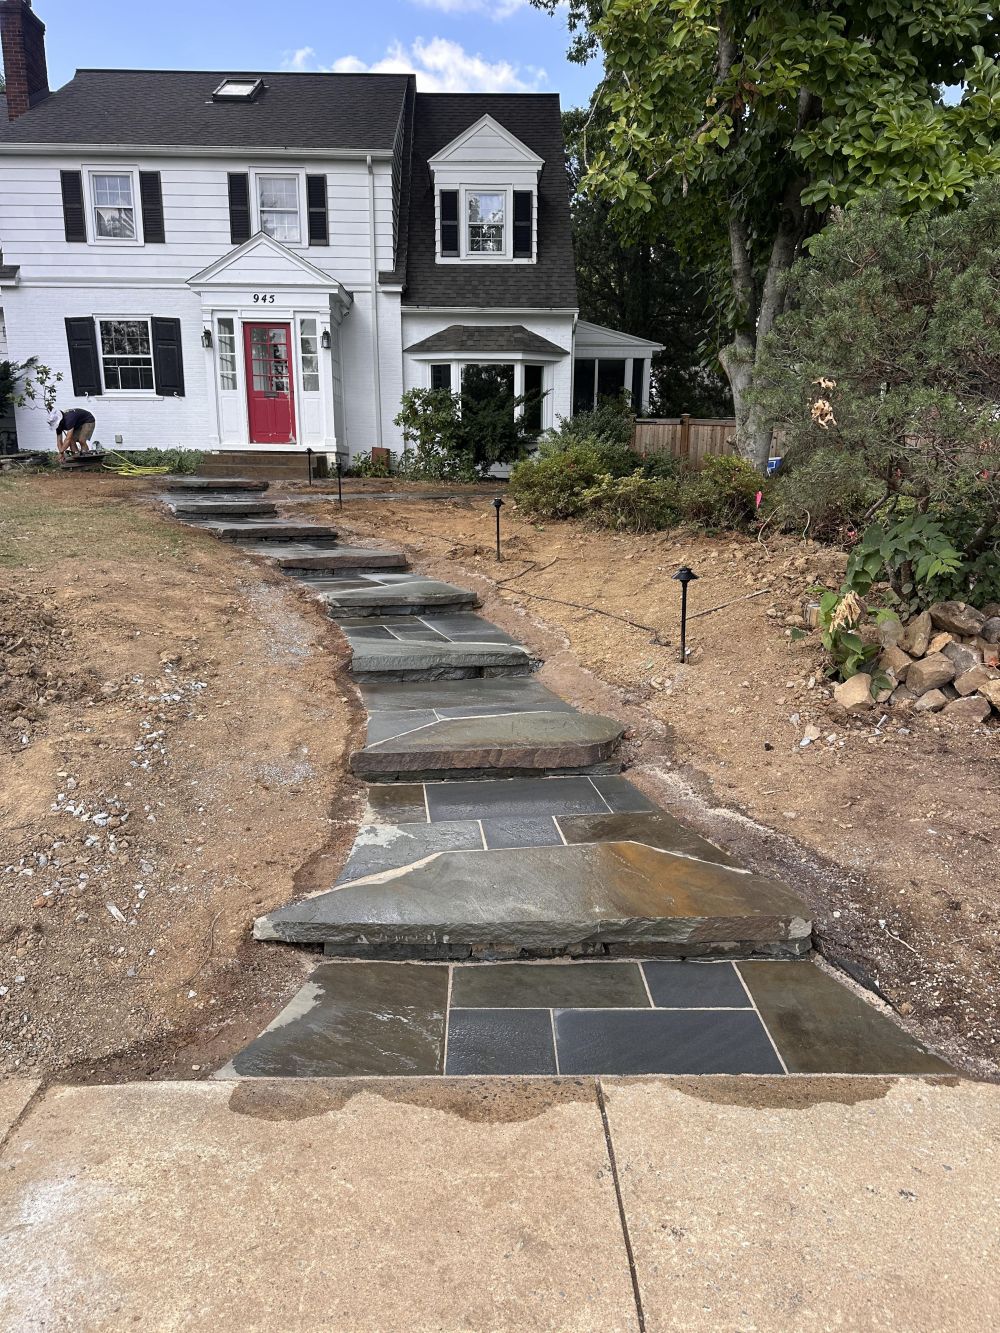
Large quarry-cut slabs now form seven broad treads along the route toward the front door. Dark rectangular flagstones fill the walking sections between them, creating defined changes in elevation instead of following the old slope.
Reclaimed wall stones were used as risers beneath the new treads, giving material from the previous walkway a structural role in the replacement.
The mason reported a 1% grade on the flatter sections, allowing the paved surfaces to retain a slight slope for drainage.
The New Path Curves Toward the Side Yard
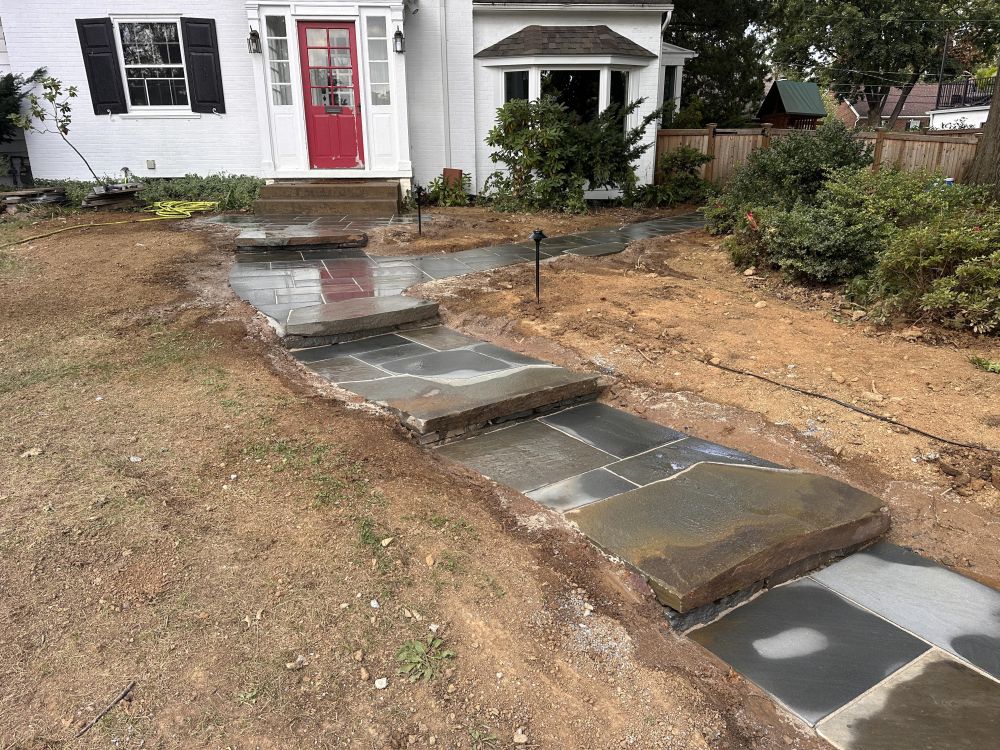
Near the entrance, the stonework widens into a paved landing before branching toward the right side of the house. The curved section follows the planting beds beside the bay window and continues toward the fence.
Dark bluestone pieces of different lengths form the walking surface, with pale joints defining the rectangular pattern. Larger natural stone slabs create transitions between the stepped sections.
The layout connects the sidewalk, front door, and side yard without requiring separate paths across the lawn.
Reclaimed Stone Was Mixed With New Flagstone
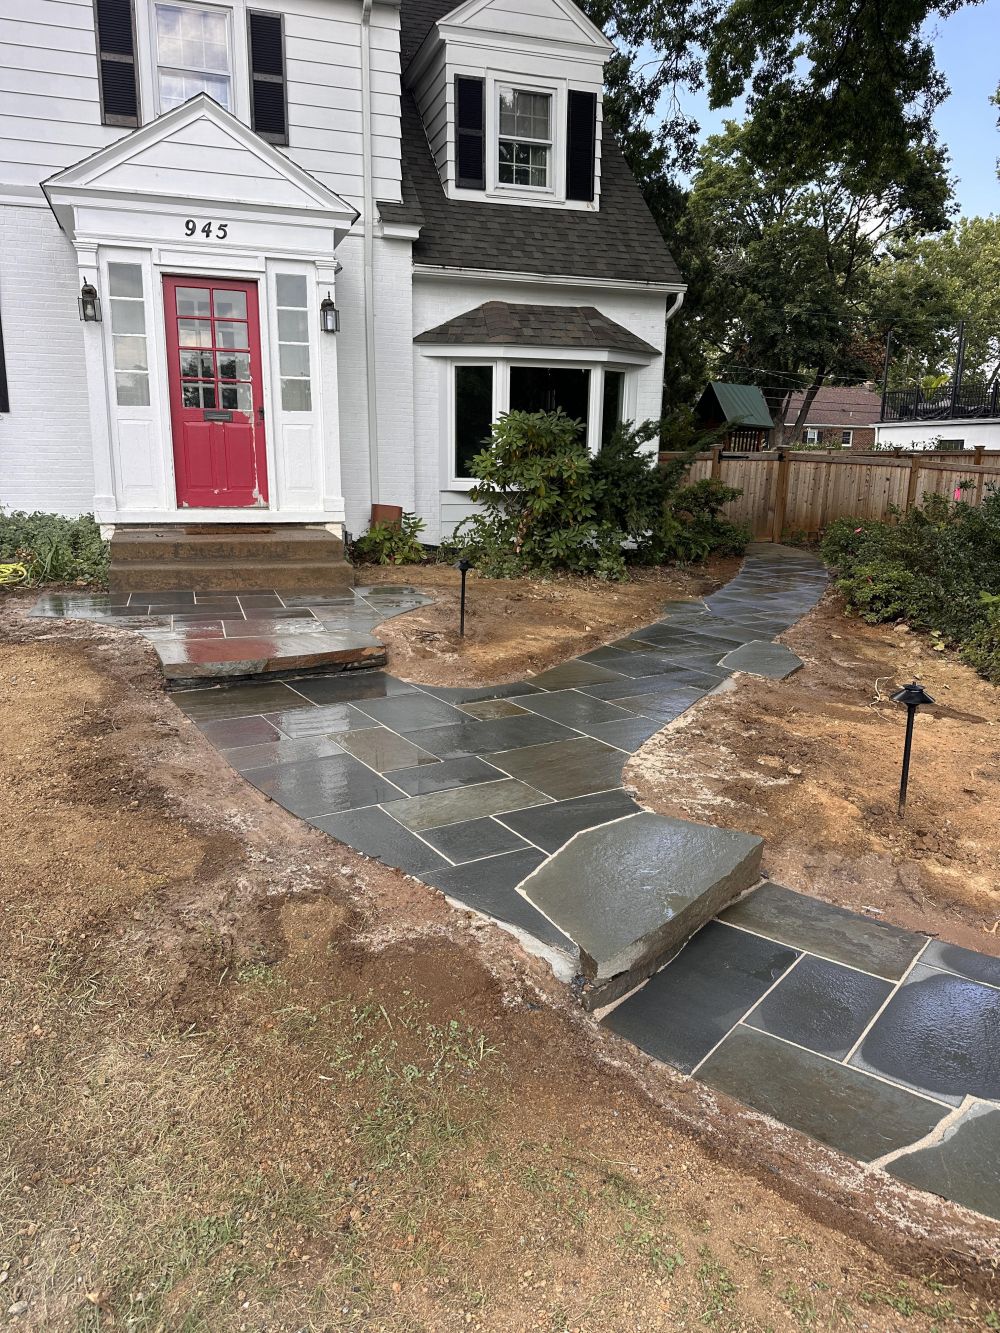
The angled view shows the contrast between large stone treads and smaller rectangular pieces beneath them. Dark gray paving runs between the steps, while the thicker slabs retain their rough-cut edges.
The project combines salvaged natural-cleft bluestone with new thermal-finished flagstone. Reusing the existing pieces reduced the amount of old paving that needed disposal, while new stone provided the larger slabs required for the steps.
The mason arranged the paving before trimming the borders, avoiding narrow fragments along the curved edges.
Curved Borders Were Cut After the Stone Was Laid
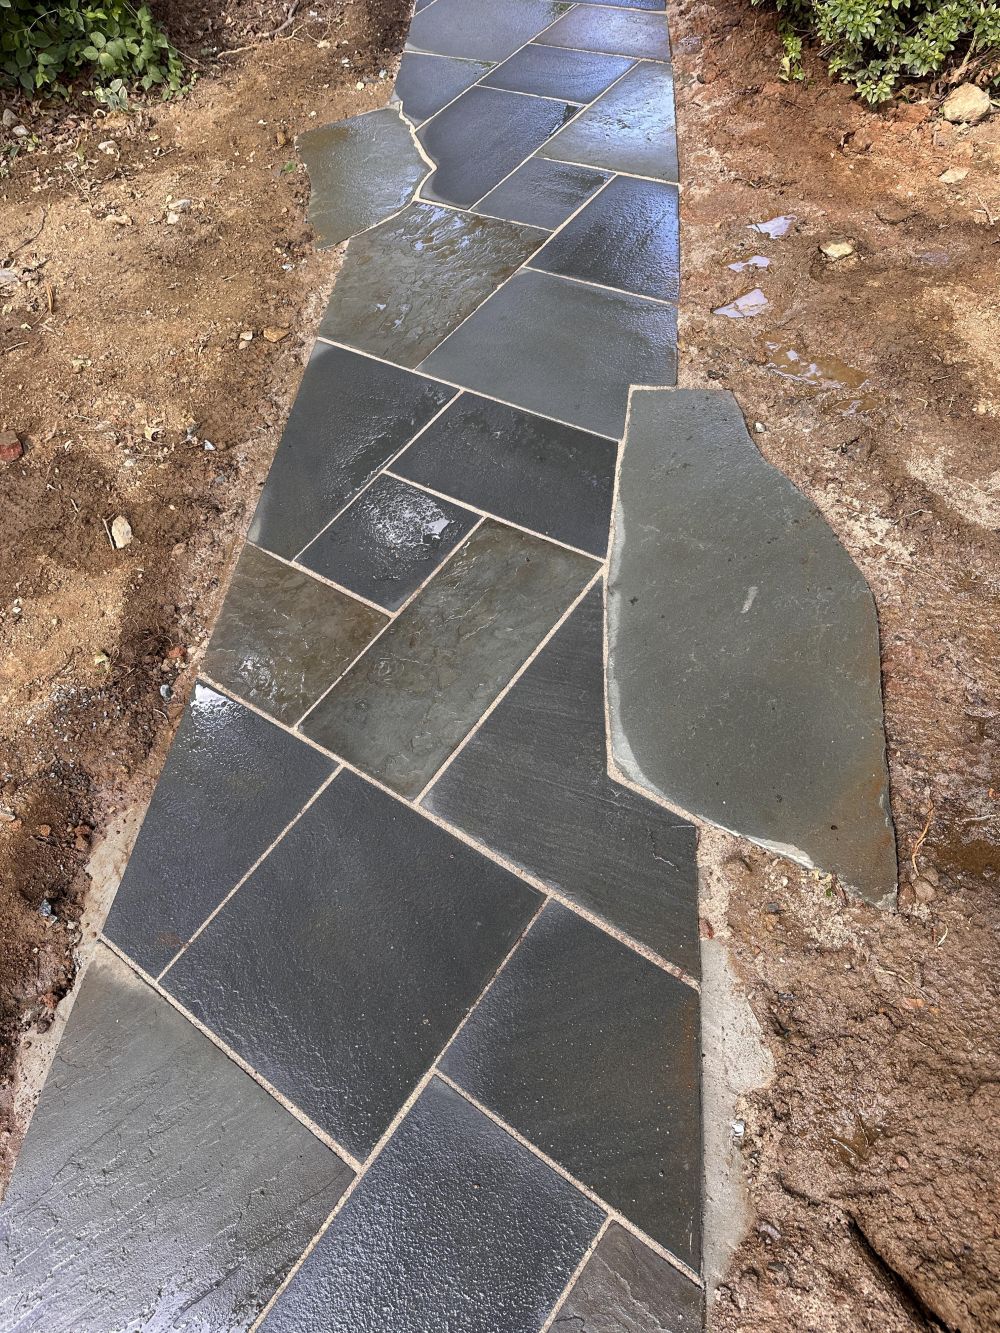
Rectangular bluestone pieces form a tight pattern along the walkway, with irregular natural-cleft slabs interrupting the straight lines near the edge. The close-up shows the textured stone surfaces, narrow joints, and curved border against the surrounding soil.
When asked about the cutting method, the mason explained that the stones were placed first, with care taken to avoid leaving small pieces at the edges. A long piece of edging was then used to mark the curve before making one continuous cut.
The surrounding garden beds were still bare when the stonework was photographed, leaving the planting stage unfinished.
Unlike loose gravel, the finished bluestone path provides a paved walking surface with defined steps and borders. Reclaimed material remains visible throughout the design, while the new slabs address the changes in elevation that shaped the original approach.
Project and photographs: Reddit user u/TreeThingThree, r/stonemasonry.