Your Bathroom Feels Cramped: The Cabinet Under the Sink May Be Part of the Problem

Bathroom floors can feel crowded even when every toiletry is tucked away, because the cabinet hiding those supplies still occupies the space beneath the sink. Before blaming the room’s dimensions, look at where the vanity ends and how much flooring disappears behind its base.
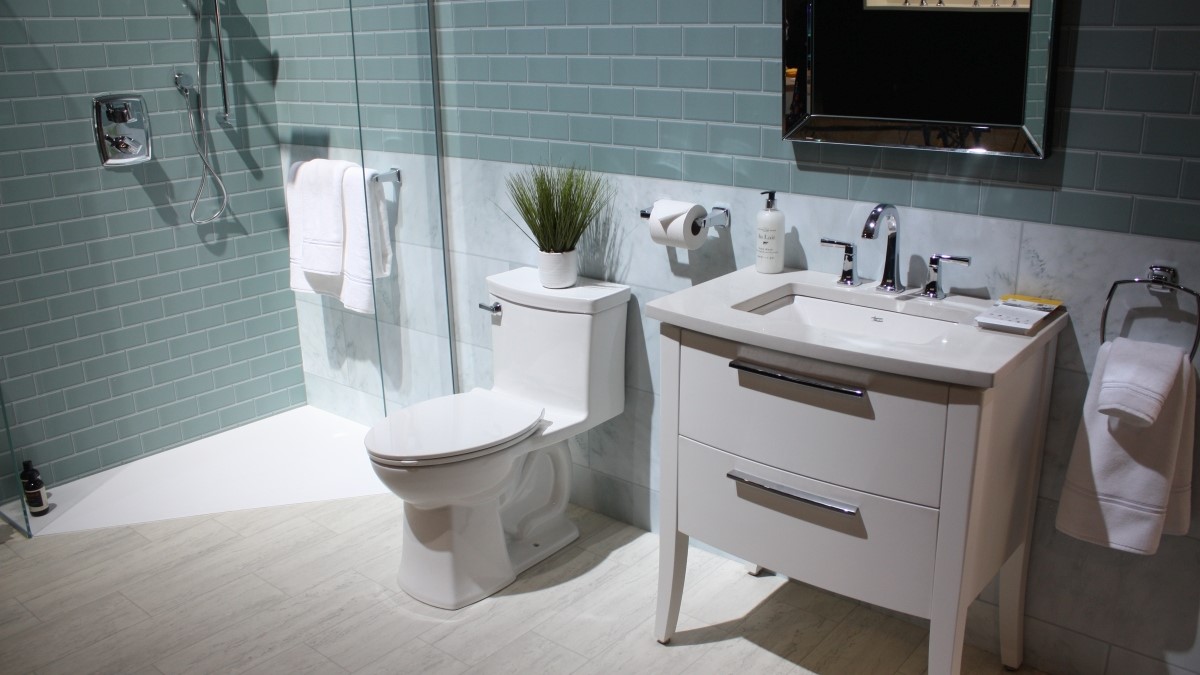
In this green-tiled bathroom, two drawers sit beneath a broad white basin, while slender legs leave the pale floor tiles visible underneath. Beside the toilet and glass shower screen, that opening gives the cabinet a lighter appearance without sacrificing its closed drawer storage.
Floating vanities extend this approach by mounting the storage on the wall and removing the legs. From wide wood drawers to curved fronts and open towel shelves, the following designs show how the space beneath a cabinet can matter as much to its appearance as the cabinet itself.
Dark Wood Stops Above the Floor Beneath a Vessel Sink
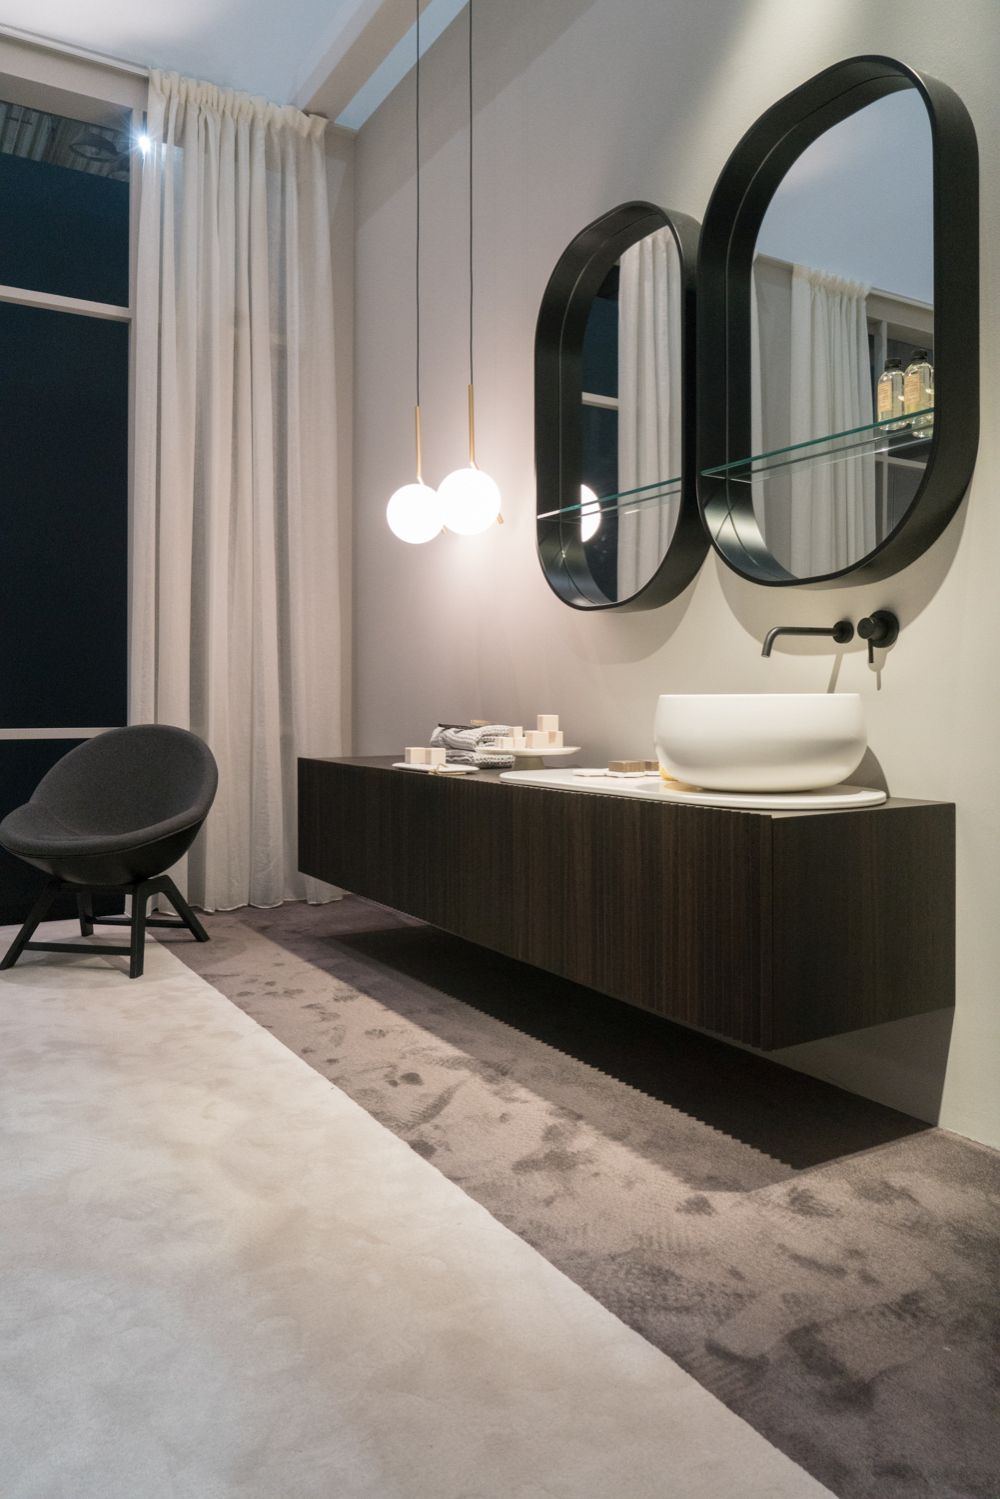
Vertical ridges cover the front of this dark wood vanity, giving its broad surface texture without projecting handles. A white bowl basin occupies the right side, leaving space on the left for towels and toiletries.
Despite the cabinet’s depth, the wall remains visible beneath its lower edge. Two tall black-framed mirrors and suspended globe lights extend the arrangement upward, balancing the long storage unit below.
Green Open Shelves Replace a Row of Cabinet Doors
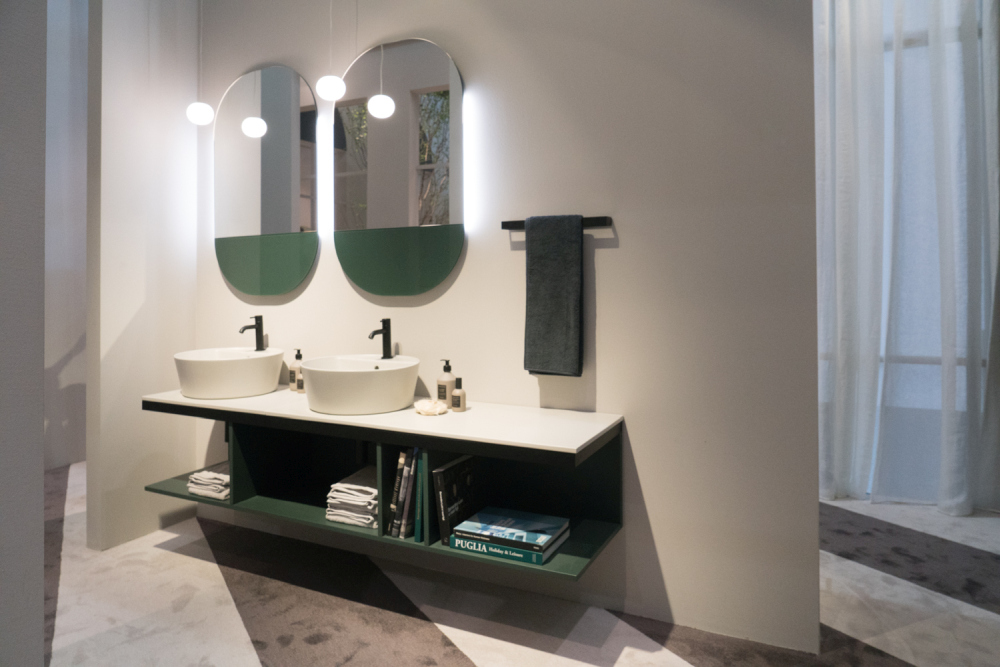
Two vessel sinks share a thin white countertop above green compartments containing books and folded towels. Upright dividers organize the shelf without concealing its contents behind doors.
An open section at the left projects beyond the main compartments, creating a separate ledge for towels. Rounded mirrors repeat the green finish across their lower portions, connecting the shelving with the wall above.
Wide Wood Drawers Form One Continuous Double Vanity
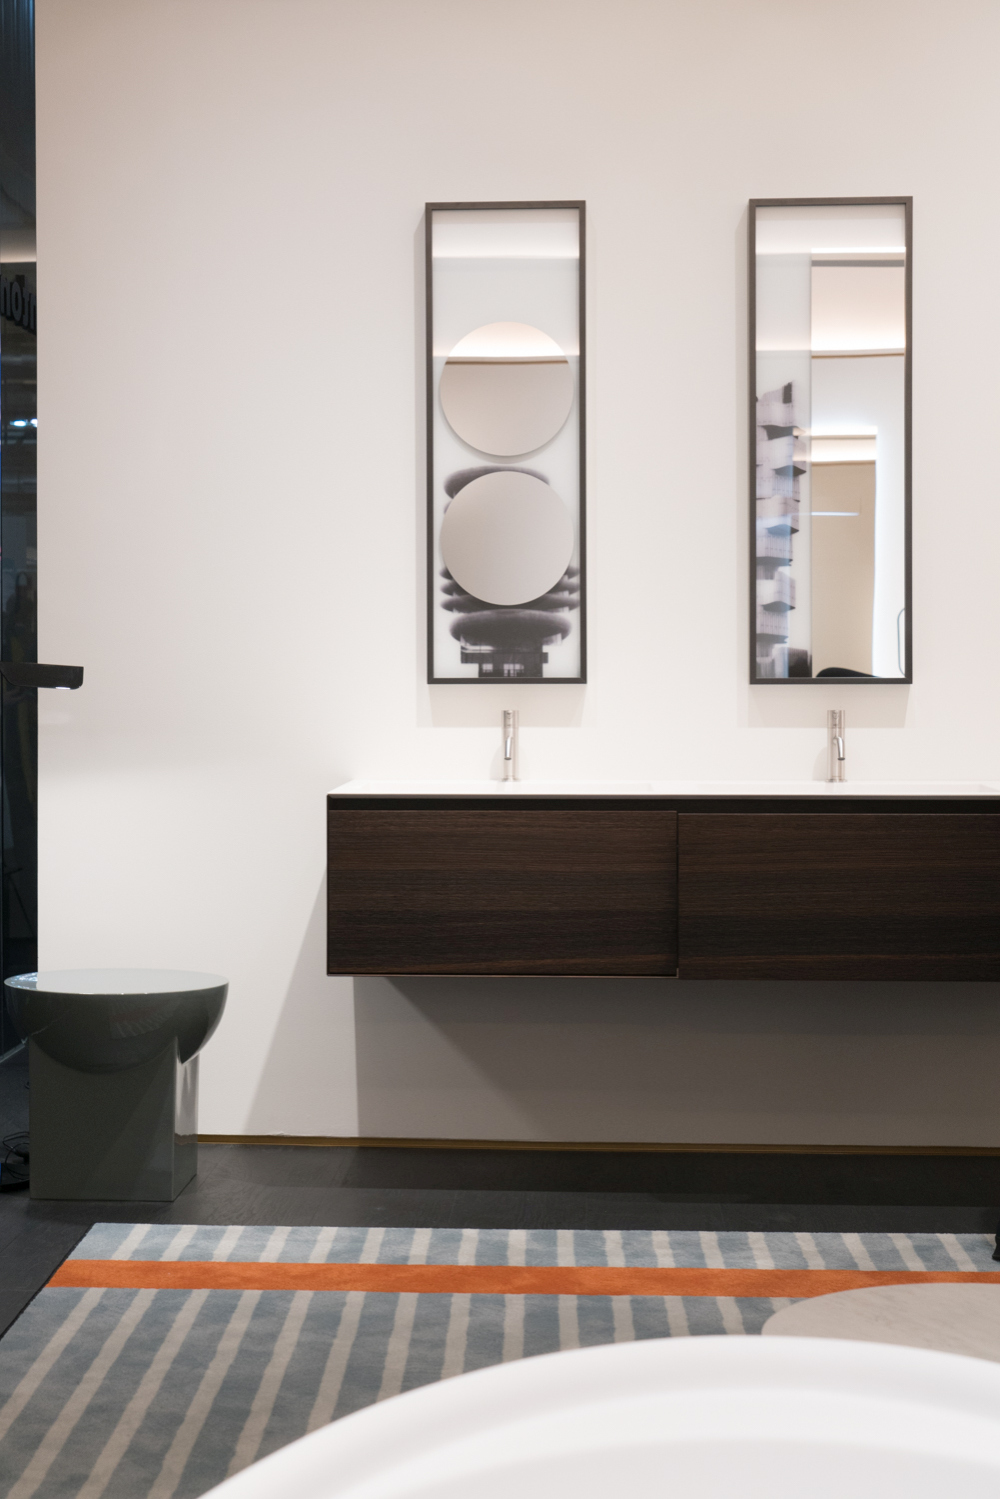
Horizontal wood grain runs across broad, handle-free fronts beneath a white countertop. Two chrome faucets and narrow rectangular mirrors mark separate washing positions without dividing the cabinet below.
The suspended unit leaves a strip of white wall exposed above the dark flooring. That gap keeps the long wood front from extending into a floor-to-counter block.
Rounded Ends Give White Storage a Furniture Profile
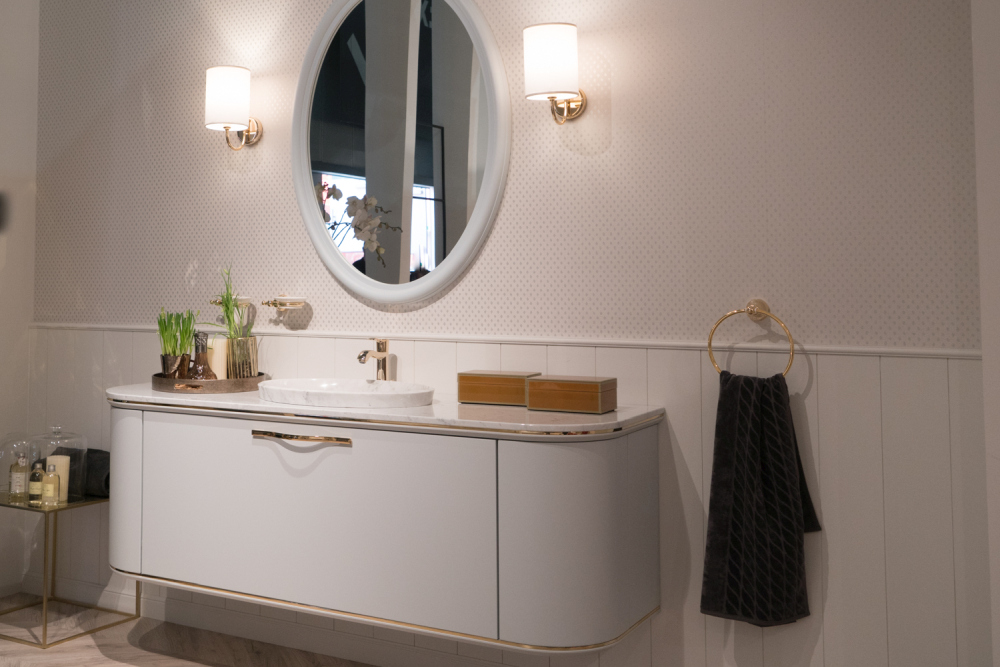
Curved ends soften this white vanity, while gold-toned trim follows the countertop and lower cabinet edge. A central handle echoes those curves beneath the basin.
An oval mirror and shaded wall sconces give the sink area the arrangement of a dressing table. Below the cabinet, exposed white wall paneling separates the suspended storage from the floor.
Glossy Gray Cabinetry Reflects the Room Around It
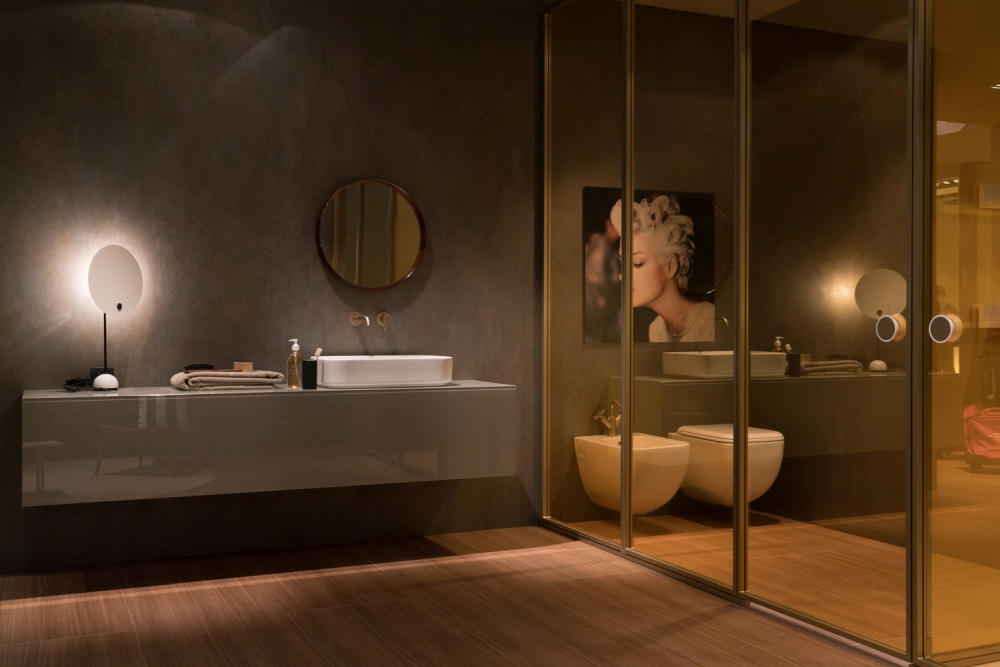
A long gray vanity projects from a dark wall beneath a white vessel sink. Its glossy front reflects nearby objects, while the absence of visible pulls preserves the uninterrupted cabinet face.
Wood-look flooring continues below the unit, with light crossing the open space beneath it. Amber-tinted glass encloses the toilet and bidet to the right, establishing a separate zone beside the washing area.
Two Rows of Drawers Keep Storage Above the Floor
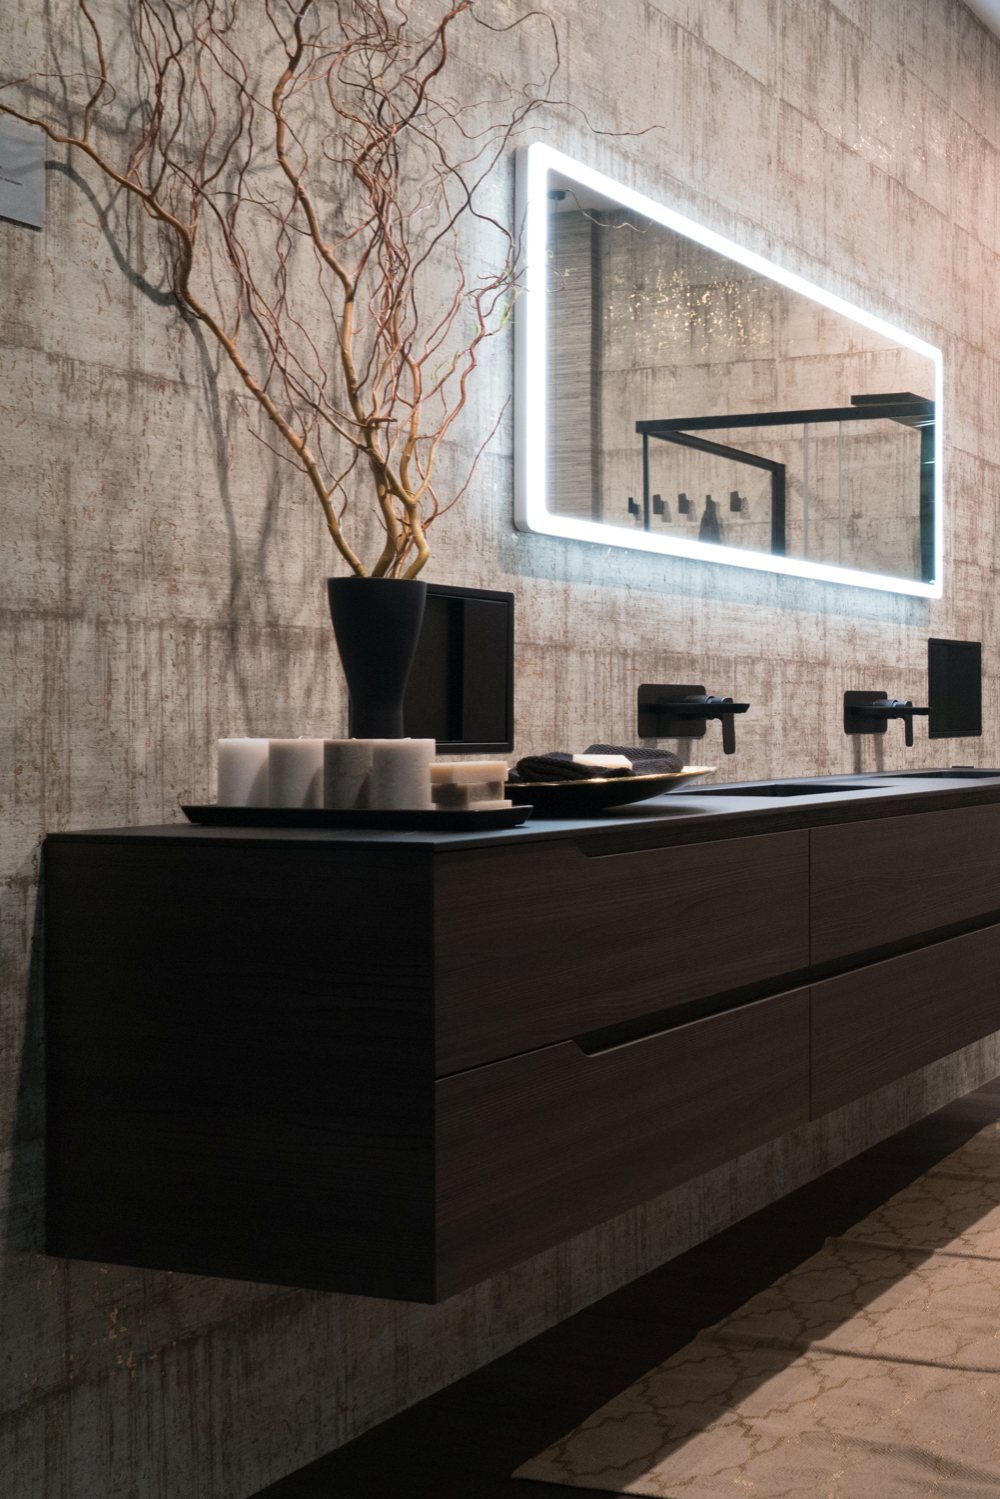
Dark wood fronts provide two levels of drawer storage beneath a black countertop. Matching wall-mounted faucets leave the surface around the basins free of faucet bases.
A wide illuminated mirror outlines the sink area against the textured wall. The wall finish continues beneath the cabinet, showing that a floating vanity can include deep storage without enclosing the space down to the floor.
An Open Towel Compartment Interrupts the Wood Fronts
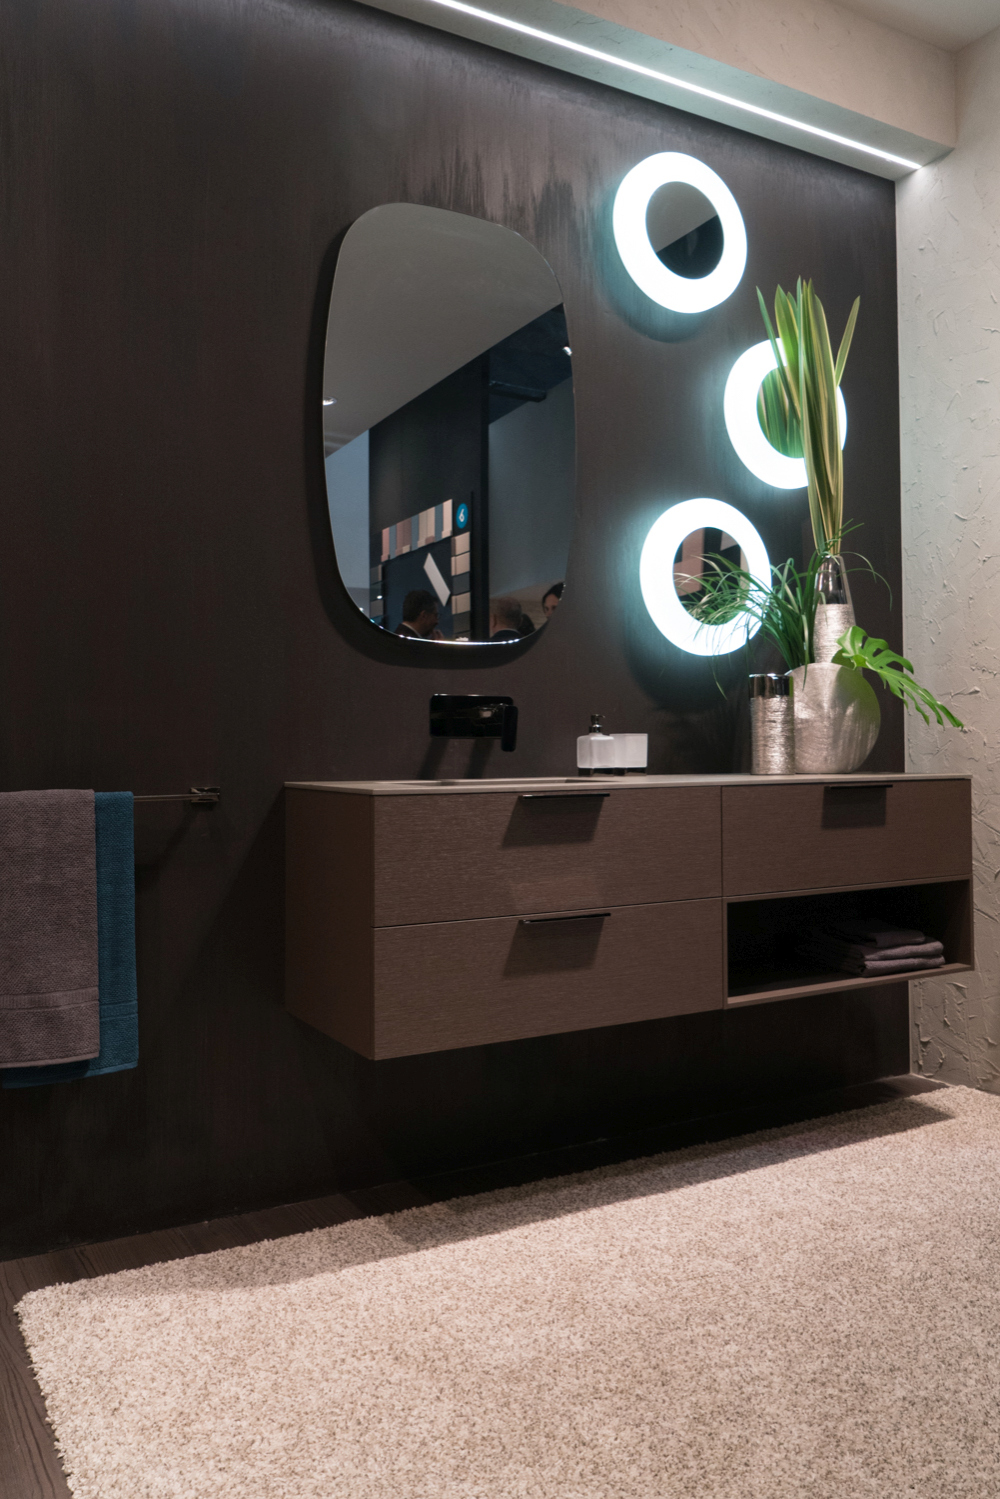
Three drawers surround an open compartment at the lower right, giving folded towels a place outside the closed storage. Black pulls sit against the wood grain and coordinate with the wall-mounted faucet.
Beside the main mirror, three illuminated circular fixtures form a vertical arrangement. The cabinet remains raised beneath both the drawers and towel shelf, preserving a clear gap across its width.
Blue Cubbies Divide a Long Vanity Into Separate Sections
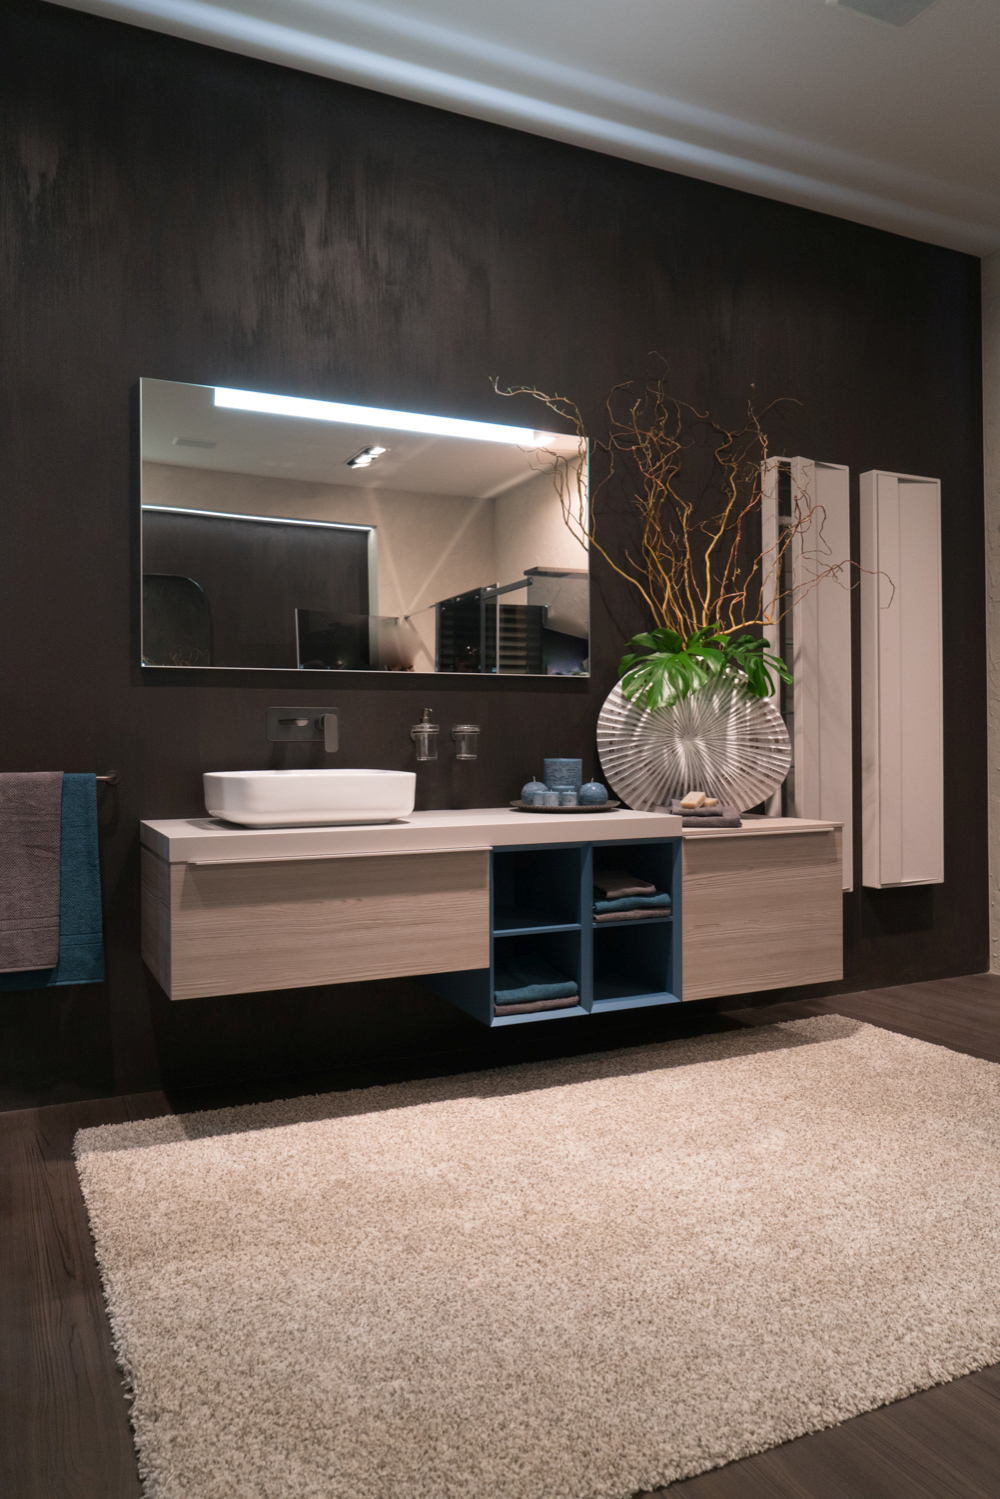
Four blue compartments sit between light wood fronts, placing open towel storage at the center of the vanity. A white vessel sink occupies the left side of the counter, leaving a broad surface to the right.
Two narrow wall cabinets add storage beside the mirror without introducing a floor-standing tower. Beneath the main unit, exposed wall and flooring keep the full arrangement from forming a solid bank of cabinetry.
A Cushioned Bench Adds Seating Beside the Sink
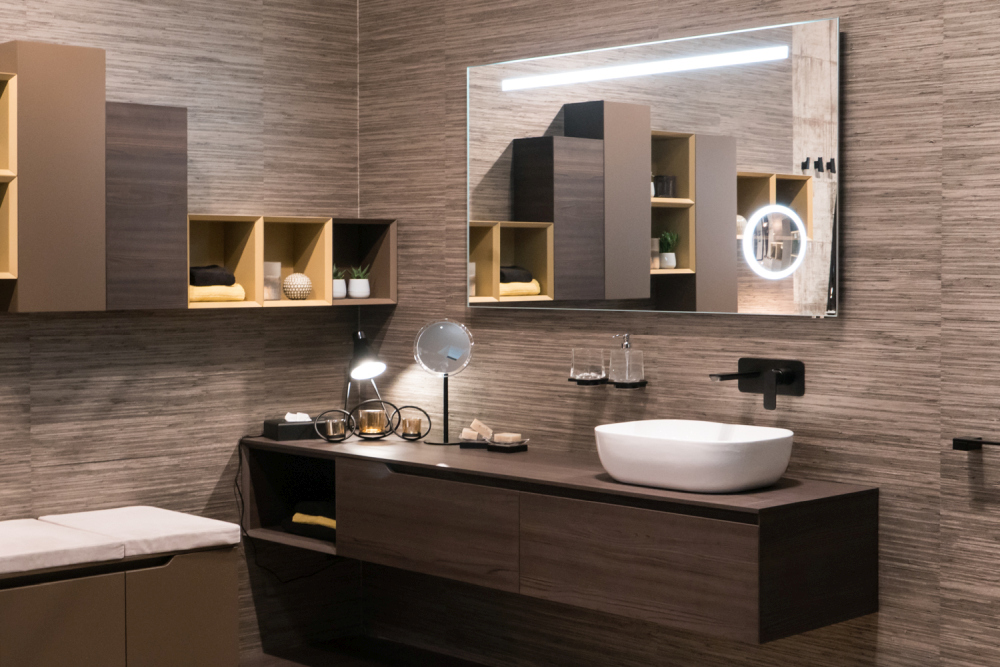
Dark wood drawers extend beneath a white vessel basin, with an open towel compartment at the opposite end. A cushioned storage bench sits alongside the vanity, creating a separate place to sit.
Above the bench, wall cupboards and yellow-lined cubbies distribute storage across the adjoining wall. Keeping some storage overhead allows the sink cabinet to remain a suspended horizontal unit rather than growing into a full-height installation.
A Separate Basin Slab Leaves Two Gaps Around the Drawers
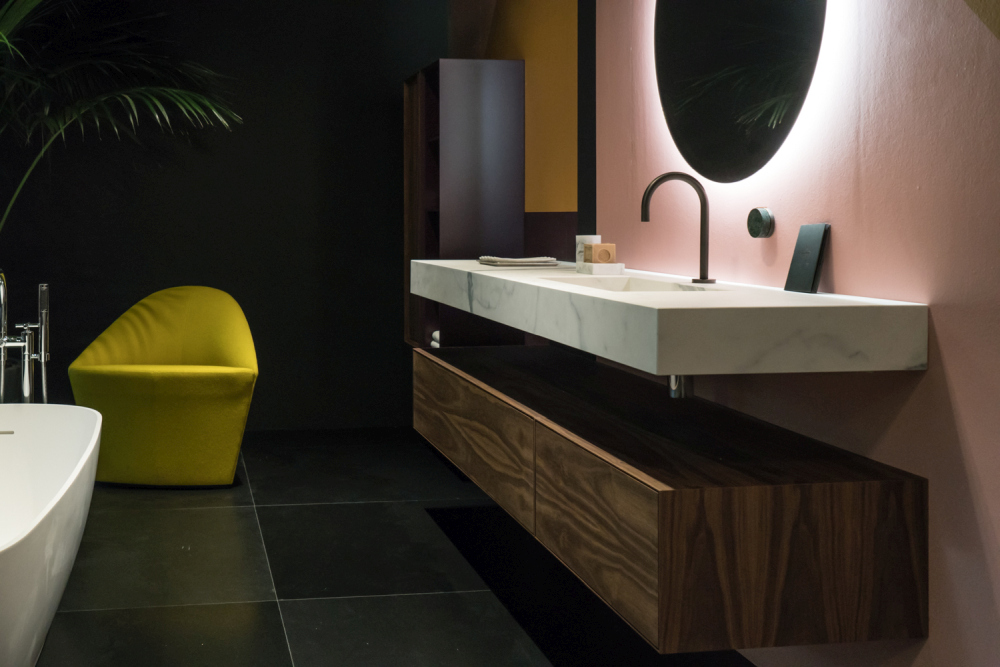
A thick marble-look basin slab projects from the pink wall above a wood drawer unit. Open space separates the basin from the cabinet, while another gap exposes the dark floor beneath the drawers.
Strong grain wraps across the cabinet fronts and end panel, making the storage read as a distinct piece of furniture. Beside the freestanding bathtub, a yellow lounge chair introduces seating without filling the space below the sink.
Would you choose a vanity on slender legs, or take the cabinet off the floor with a wall-mounted design?