They Ripped Out a 30-Year-Old Kitchen and Replaced the Dark Brown Cabinets With Sage Green


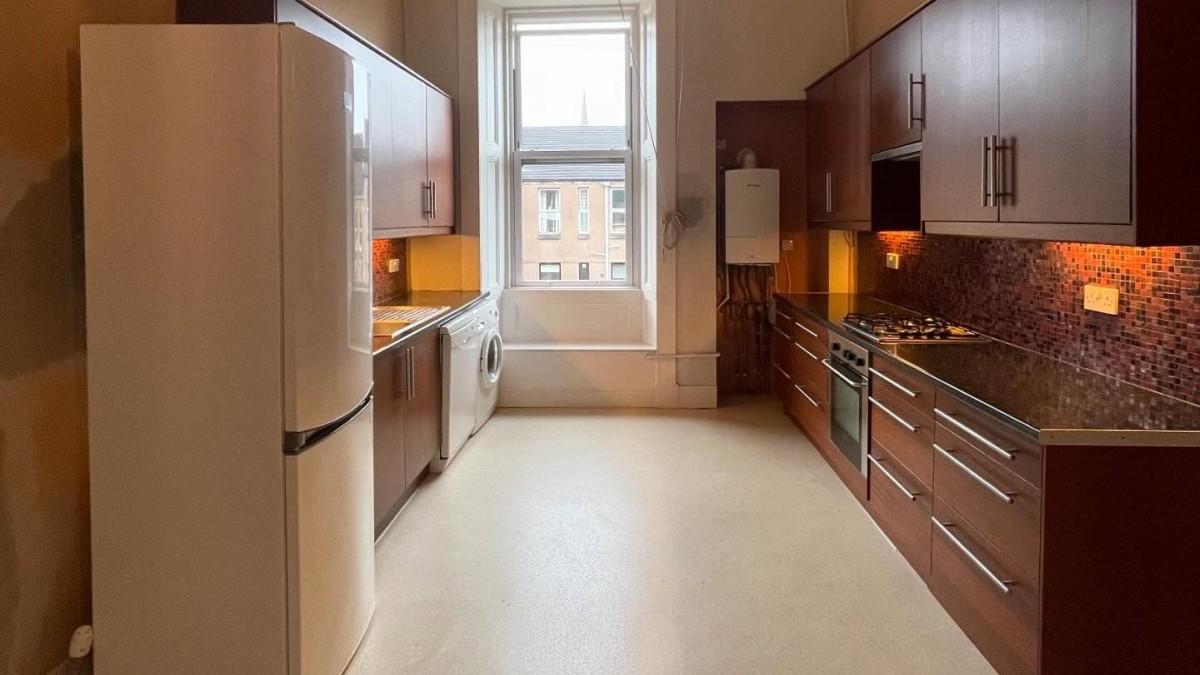
Dark brown cabinets lined both sides of this Glasgow tenement kitchen, paired with black countertops, a mosaic backsplash, orange-painted walls, and vinyl flooring that had been in place for 30 years. Rather than repaint the cabinets, the homeowners behind Instagram account @oldglasgowtenement stripped the room back to its floorboards and started a complete renovation.
The new kitchen features B&Q Alpinia Green Shaker cabinets, white quartz countertops, oak flooring, and a dining area beside the window. A former storage cupboard also became a walk-in pantry with shelves, base cabinets, and a door-mounted spice rack.
Dark Brown Cabinets and Orange Walls Filled the Original Kitchen
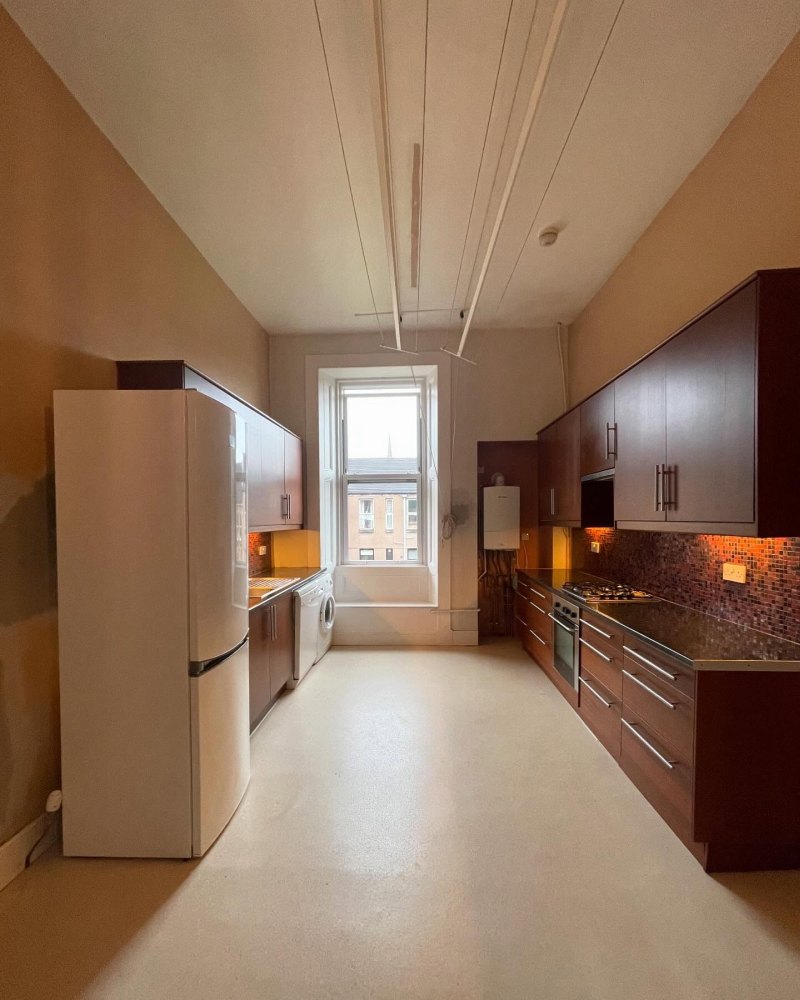
The original kitchen had flat-front brown cabinets with long silver handles, black worktops, and small mosaic tiles covering the walls behind the counters. A white refrigerator stood near the entrance, while a washing machine occupied part of the opposite cabinet run.
The cabinets provided storage on both sides, leaving an open passage toward the window. Orange masonry paint, dark finishes, and the old vinyl floor defined the room before the renovation began.
The Kitchen Was Stripped Back to Its Floorboards
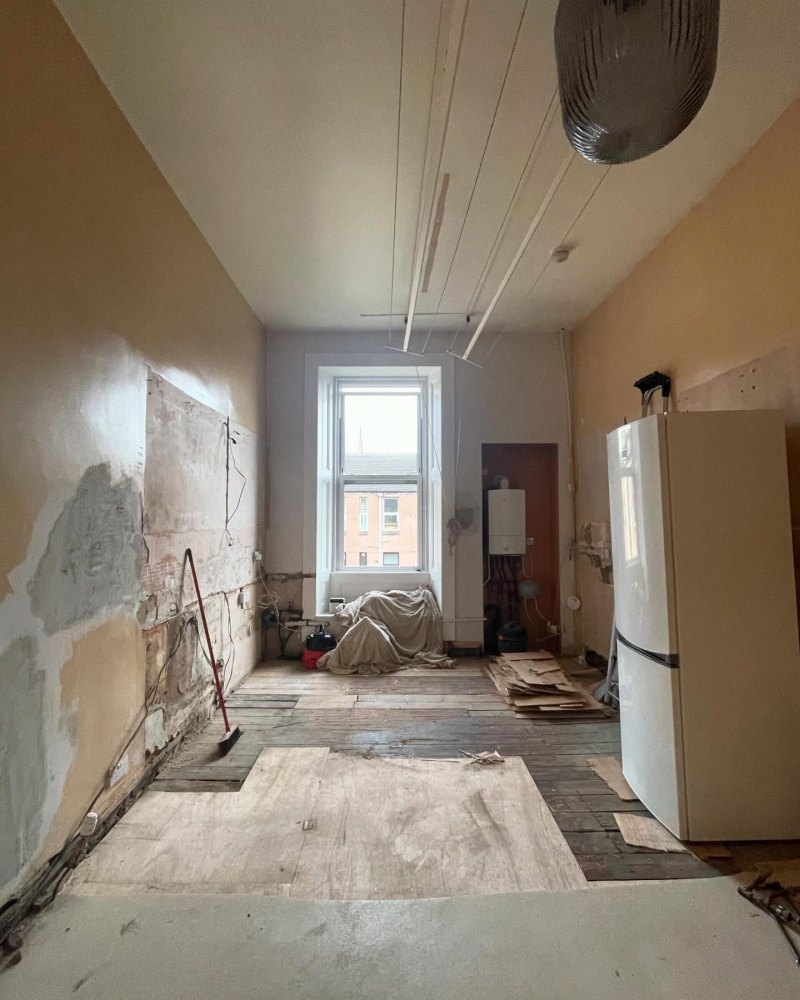
Removing the cabinets exposed sections of plaster, old wiring, and the wooden floor beneath the vinyl. The sink, cooking area, and surrounding units disappeared, leaving the original window and ceiling as the main features still visible.
The homeowners removed the old finishes before installing the replacement kitchen, giving them the chance to change the arrangement of the appliances, storage, and dining area.
Alpinia Green Shaker Cabinets Replaced the Dark Brown Units
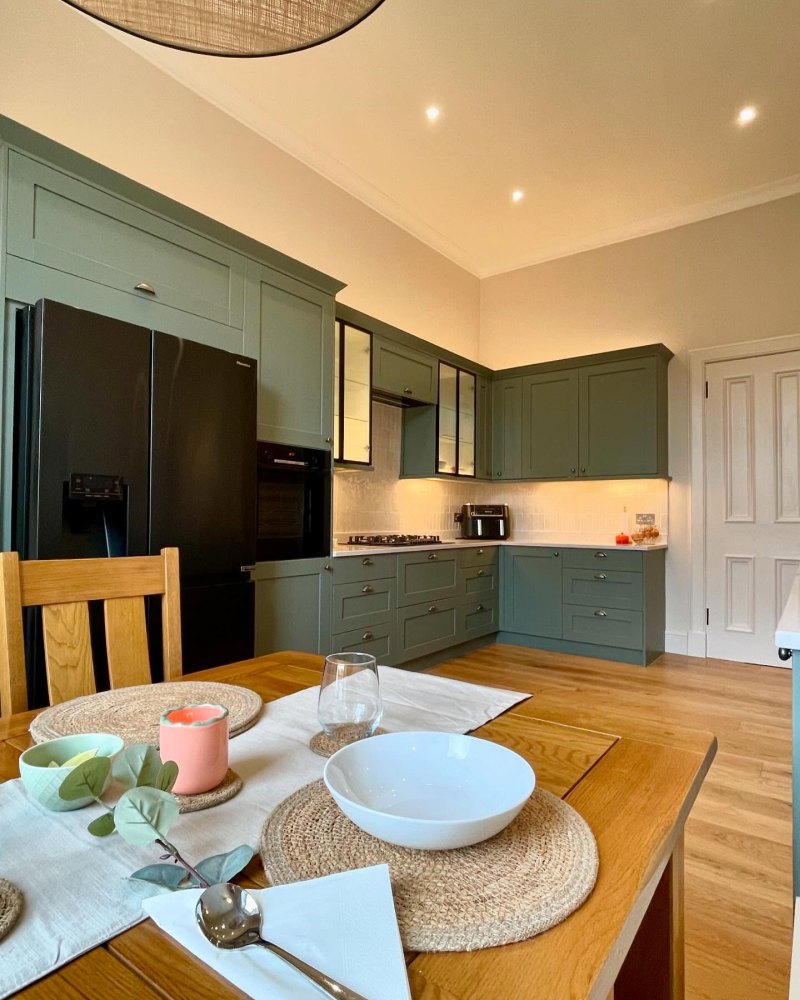
B&Q Alpinia Green cabinets replaced the flat brown units with framed doors, cup handles on the drawers, and smaller knobs on the cupboards. White quartz countertops from Howdens sit above the green base cabinets, while pale tiles from Claybrook Studio cover the backsplash.
A black American-style refrigerator and built-in oven occupy the tall cabinet wall. Glass-front upper cabinets break up the solid green doors near the corner, with under-cabinet lighting illuminating the worktops.
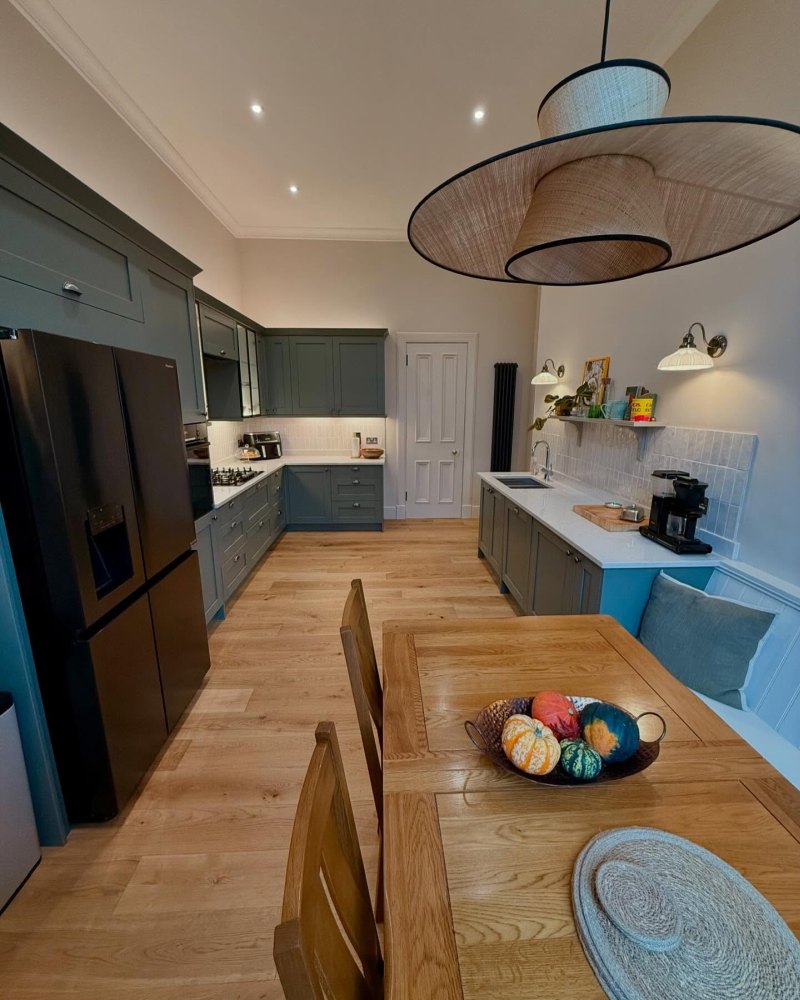
The new layout separates the cooking area from the sink run, leaving floor space between the two sides of the kitchen. Oak flooring from The Wooden Floors replaces the old vinyl, and the walls are painted Valspar Goosefeathers.
The Sink Moved to a Separate Countertop Run
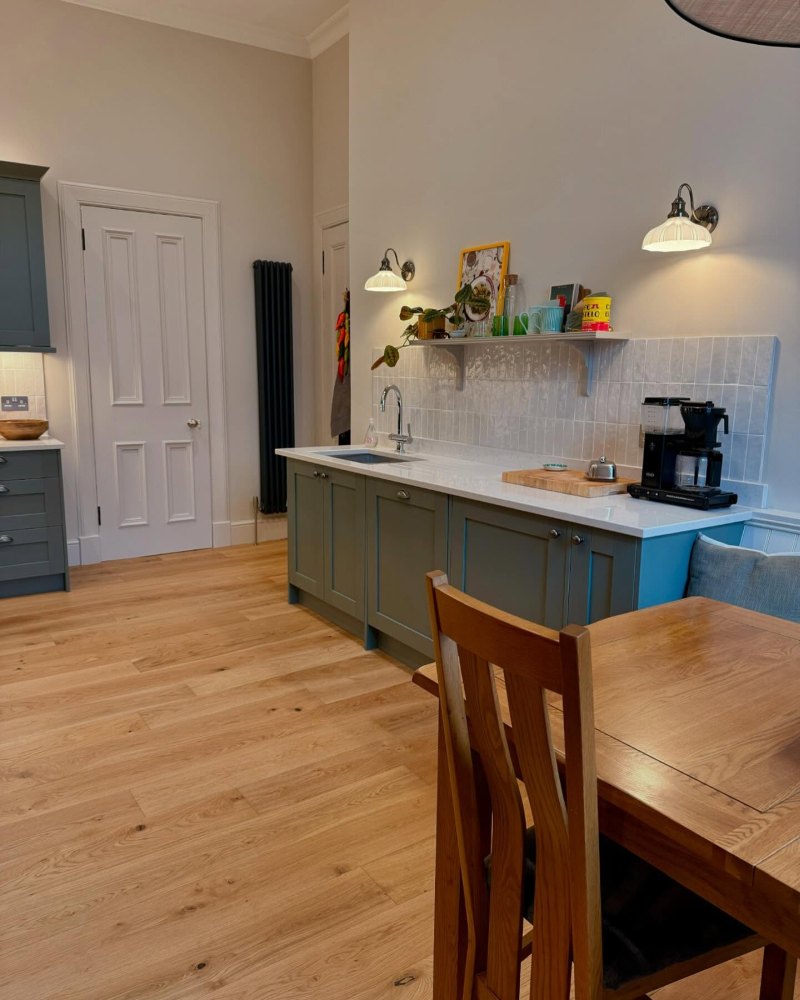
The sink now sits beneath a long stretch of white countertop opposite the cooking area. Green base cabinets provide storage below, while a single wall shelf holds plants, mugs, and kitchen accessories above the tiled backsplash.
Three wall sconces illuminate this side of the room, and a coffee maker occupies the counter near the dining bench. With no upper cabinets above the sink, the wall remains open between the worktop and ceiling.
A Built-In Bench Creates a Dining Area Beside the Window
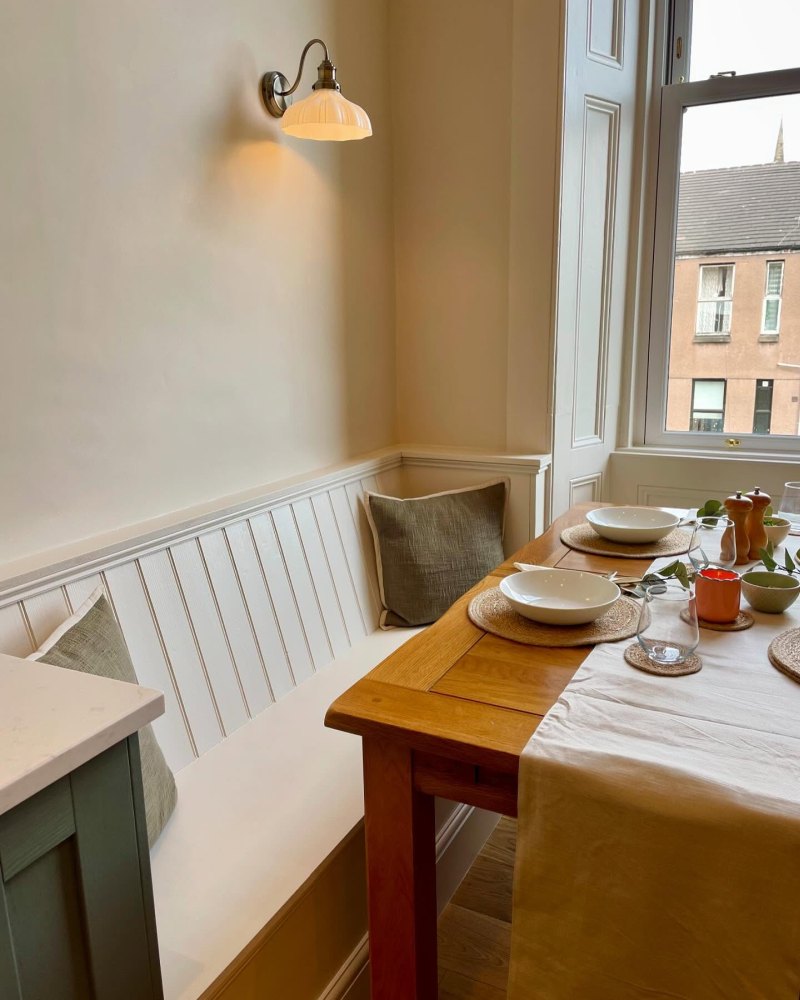
A white bench with vertical paneling runs along the wall toward the original sash window. Cushions provide seating on one side of the oak dining table, with wooden chairs on the other.
The table occupies the end of the kitchen rather than the center of the passage, leaving access to both cabinet runs. A large pendant hangs above the dining area, while a wall sconce provides light over the bench.
The Old Storage Cupboard Became a Walk-In Pantry
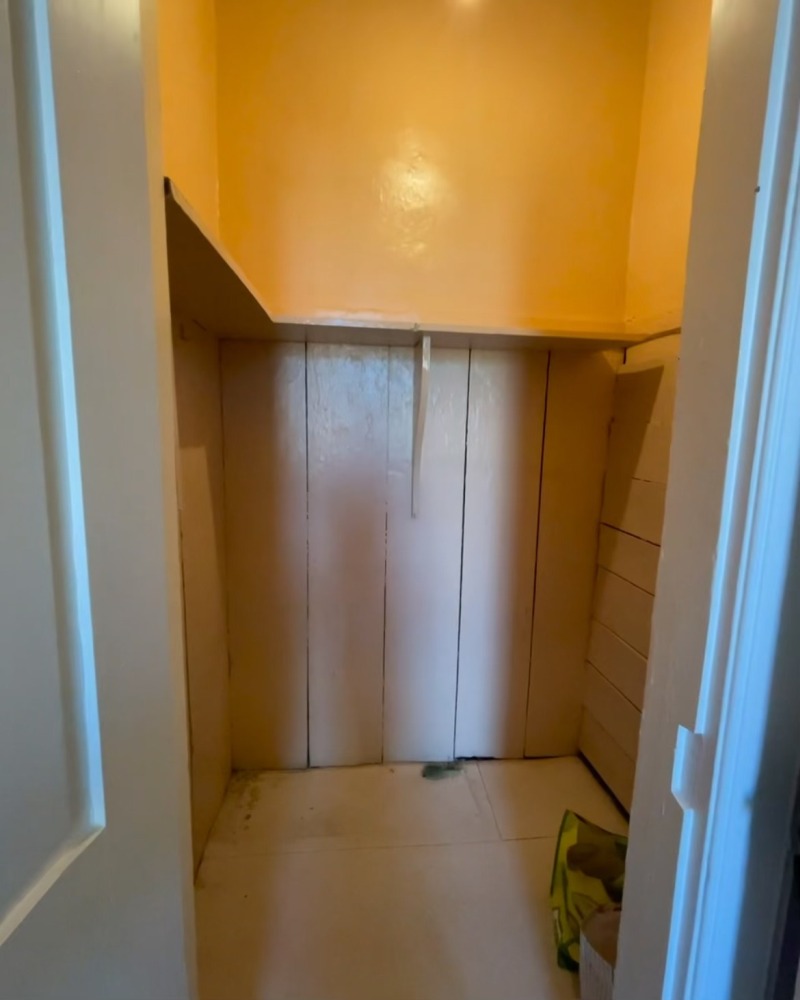
Before the renovation, the pantry was a narrow cupboard with yellow-painted walls, exposed wooden boards, and a single shelf near the top. Its small footprint offered little organized storage despite the height available inside.
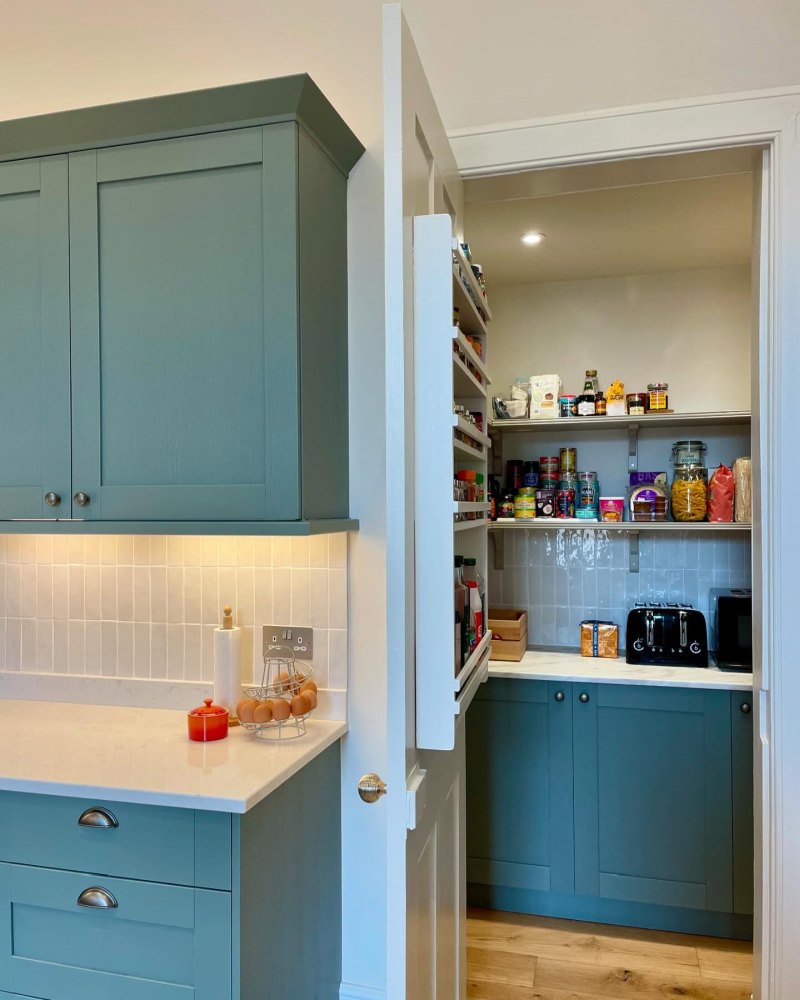
The homeowners fitted the space with green base cabinets, a countertop, and open shelves along the walls. Food supplies, jars, and small appliances now have designated places, including a toaster and microwave on the pantry counter.
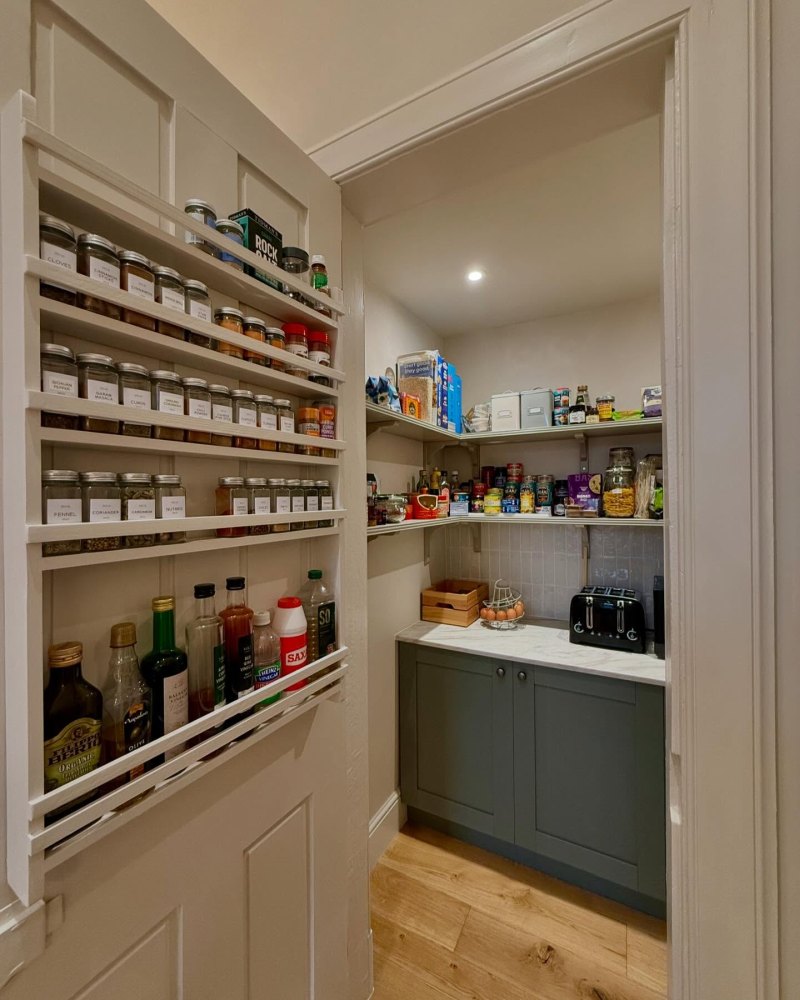
The back of the pantry door holds a tall spice rack with multiple rows of jars and bottles. Narrow wooden rails keep the containers in place, turning the door into another storage surface without taking up shelf space inside the cupboard.
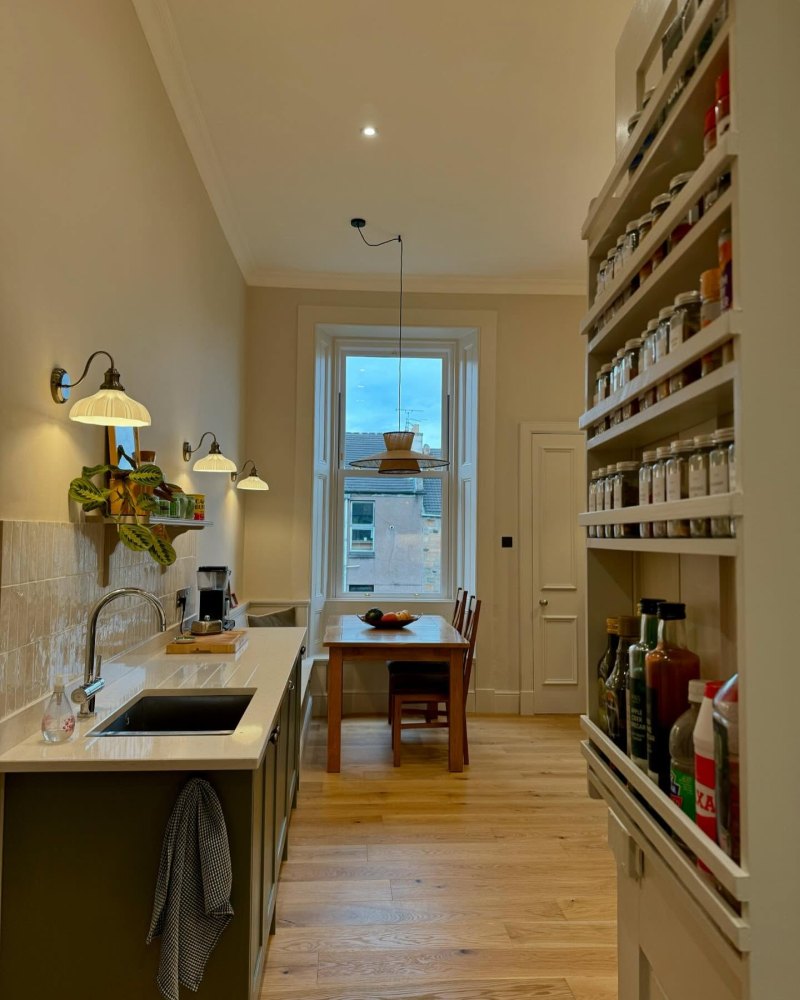
The pantry’s open shelving keeps dry goods within reach, while the lower cabinets conceal items that do not need to remain on display. Its white walls, tiled backsplash, and oak flooring now match the finishes used throughout the kitchen.
The Finished Kitchen Has Room for Cooking, Dining, and Storage
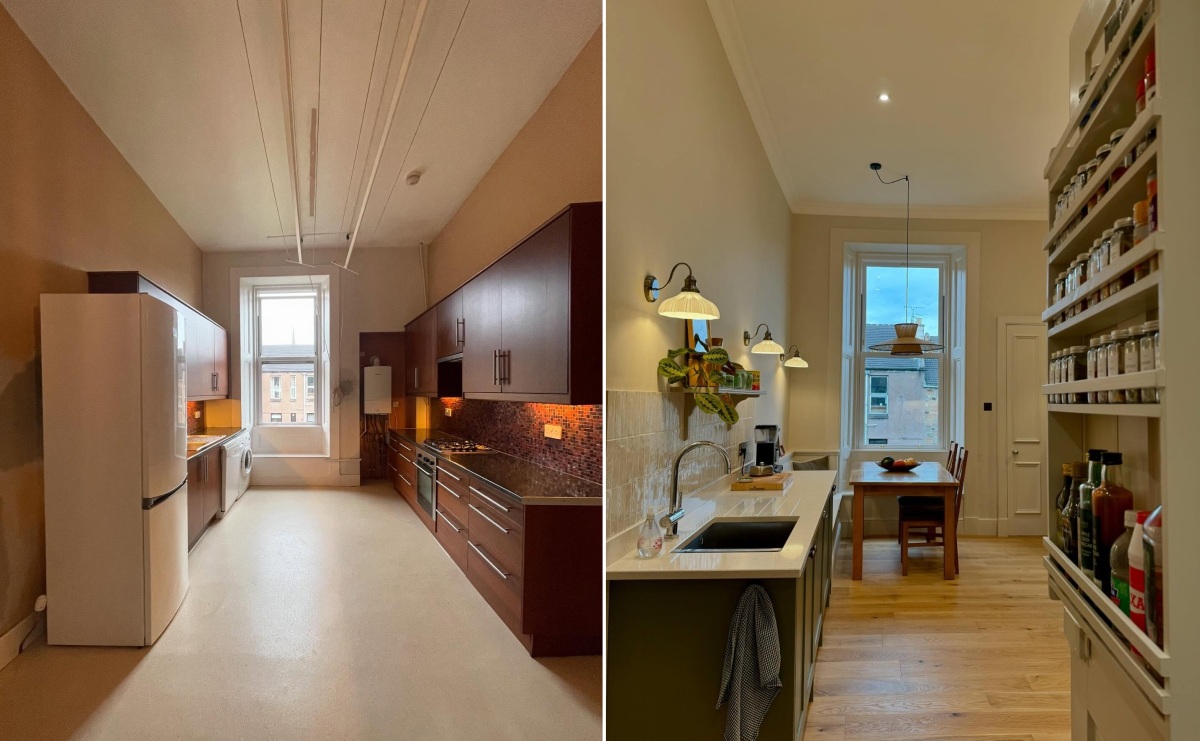
The original kitchen had two long rows of dark cabinets and an open floor between them. After the renovation, the room accommodates a cooking zone, a separate sink counter, a dining table, built-in bench seating, and a stocked pantry.
The homeowners retained the tall ceiling and sash window while replacing the cabinetry, flooring, wall finishes, lighting, and appliances. What began as a kitchen with brown cupboards and orange walls is now a green Shaker kitchen built around the way the room is used.
For a different approach, another kitchen renovation kept the original orange oak cabinets, painted them white, and added sage green backsplash tiles instead of replacing the cabinetry.
Would you have replaced the dark brown cabinets with sage green Shaker units, or kept the original kitchen and changed its finishes?
Image credits belongs to @oldglasgowtenement