They Removed the Built-In Tub, but They Didn’t Get Rid of the Bathtub

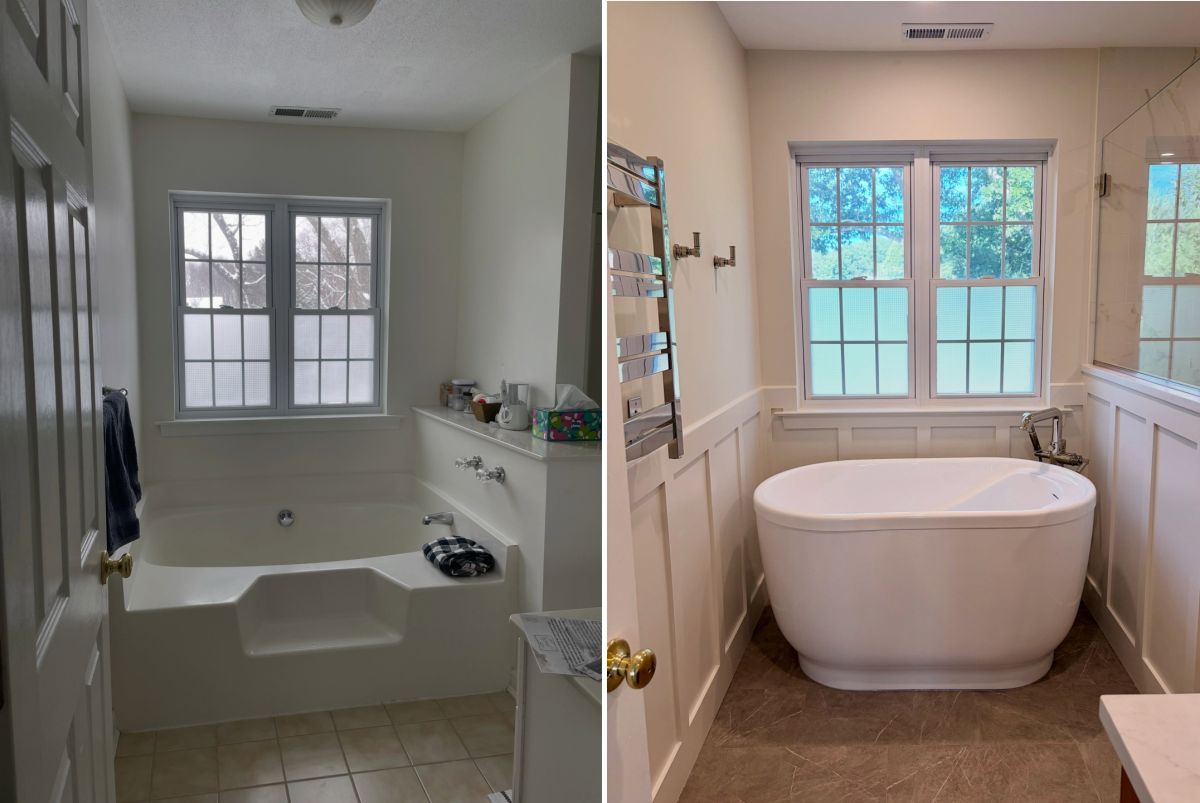
Removing the built-in tub could have meant giving up a bathtub for a larger shower, but this primary bathroom remodel found room for both. The old tub surround disappeared, while a new soaking tub took its place beneath the same pair of windows.
Connecticut design and remodeling team @theinspiredkitch used the smaller footprint of a freestanding tub to expand the shower beside it. The former framed enclosure became a wide walk-in shower with a bench, recessed niche, and frameless glass.
Cherry cabinetry, marble-look shower tile, brown flooring, wall paneling, and separate vanity mirrors completed the change, but the biggest difference came from redistributing the space once occupied by the old tub and shower.
Built-In Tub Took Up More Space Than the Bath
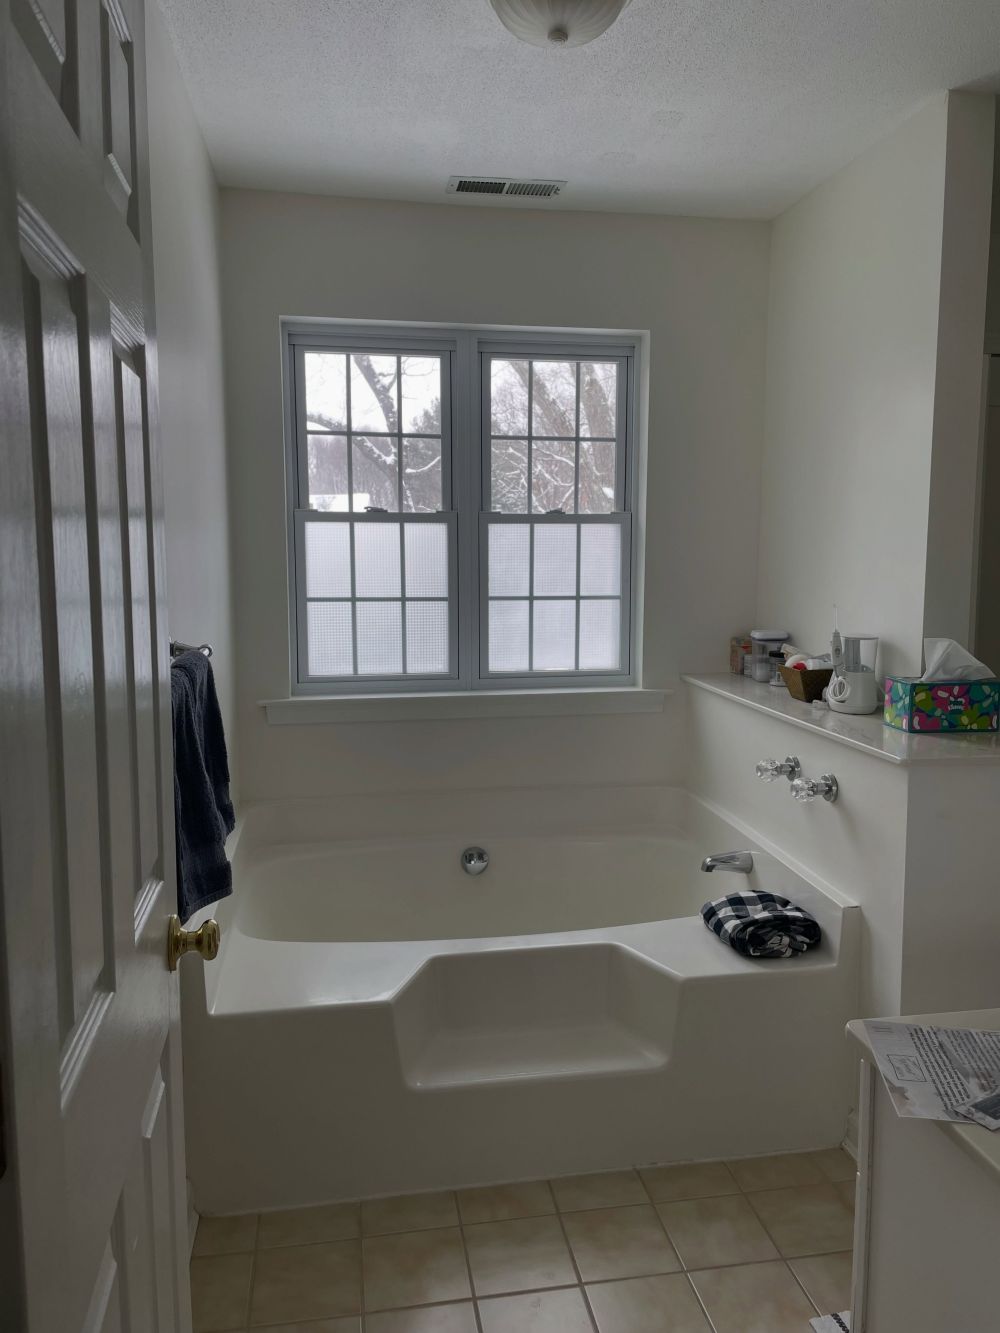
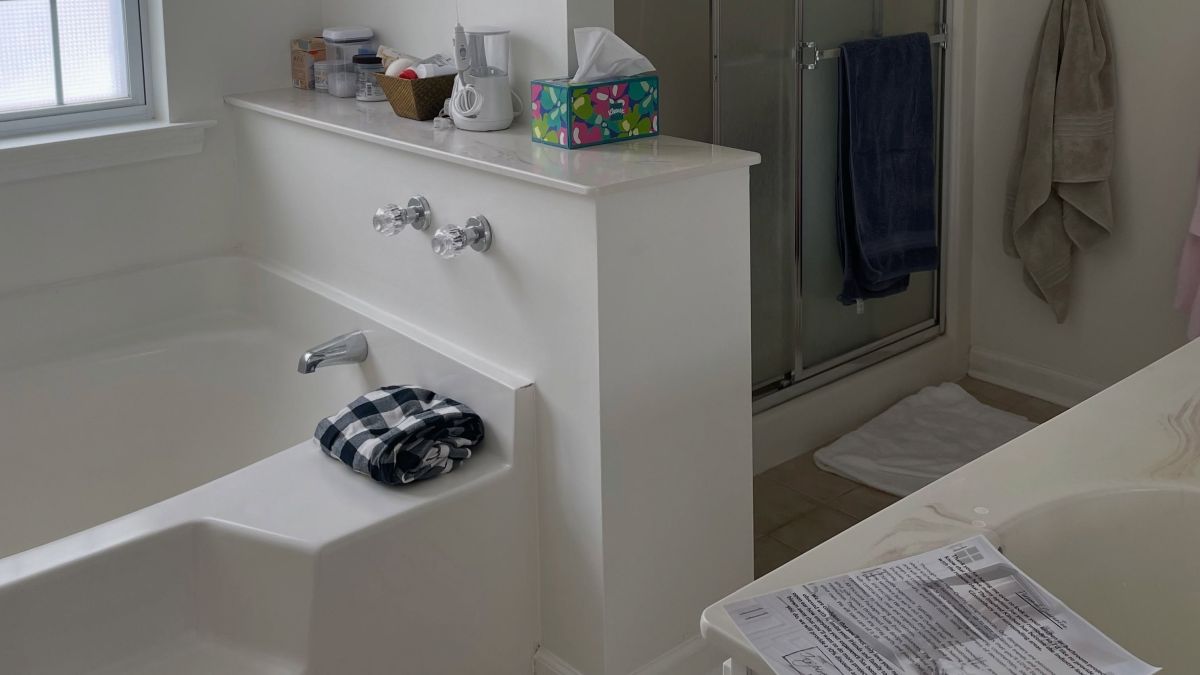
The old tub stretched beneath both windows with a wide molded surround extending across the end of the room. A step projected into the floor, while the deck continued toward a half wall separating the tub from the shower.
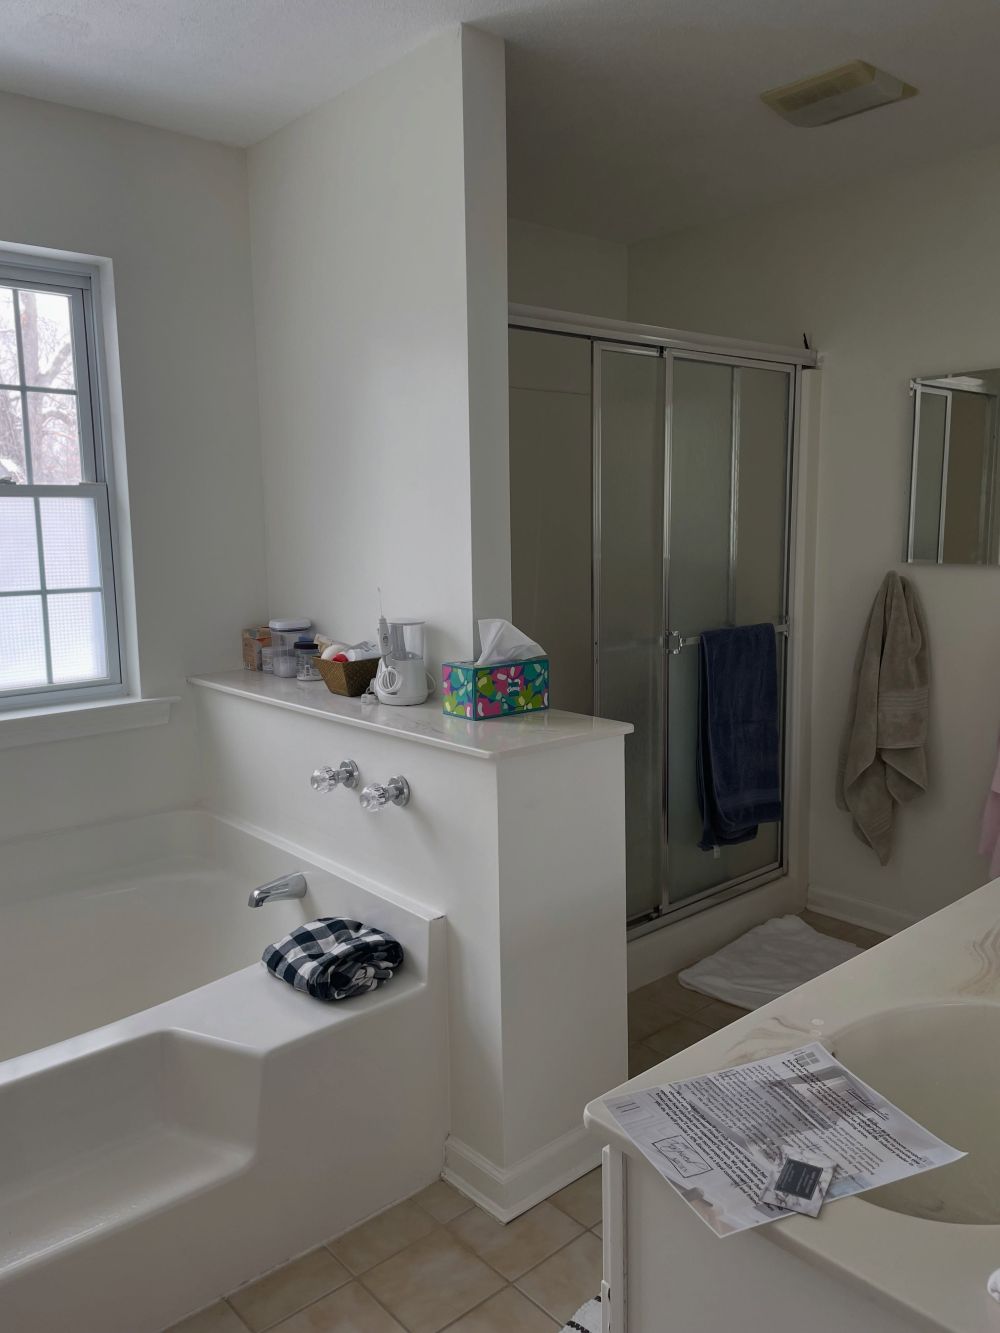
Beside it, framed sliding shower doors created another enclosed section. Both fixtures fit into the room, but much of the available space went to the tub surround rather than the tub basin.
Freestanding Tub Uses the Same End of the Room
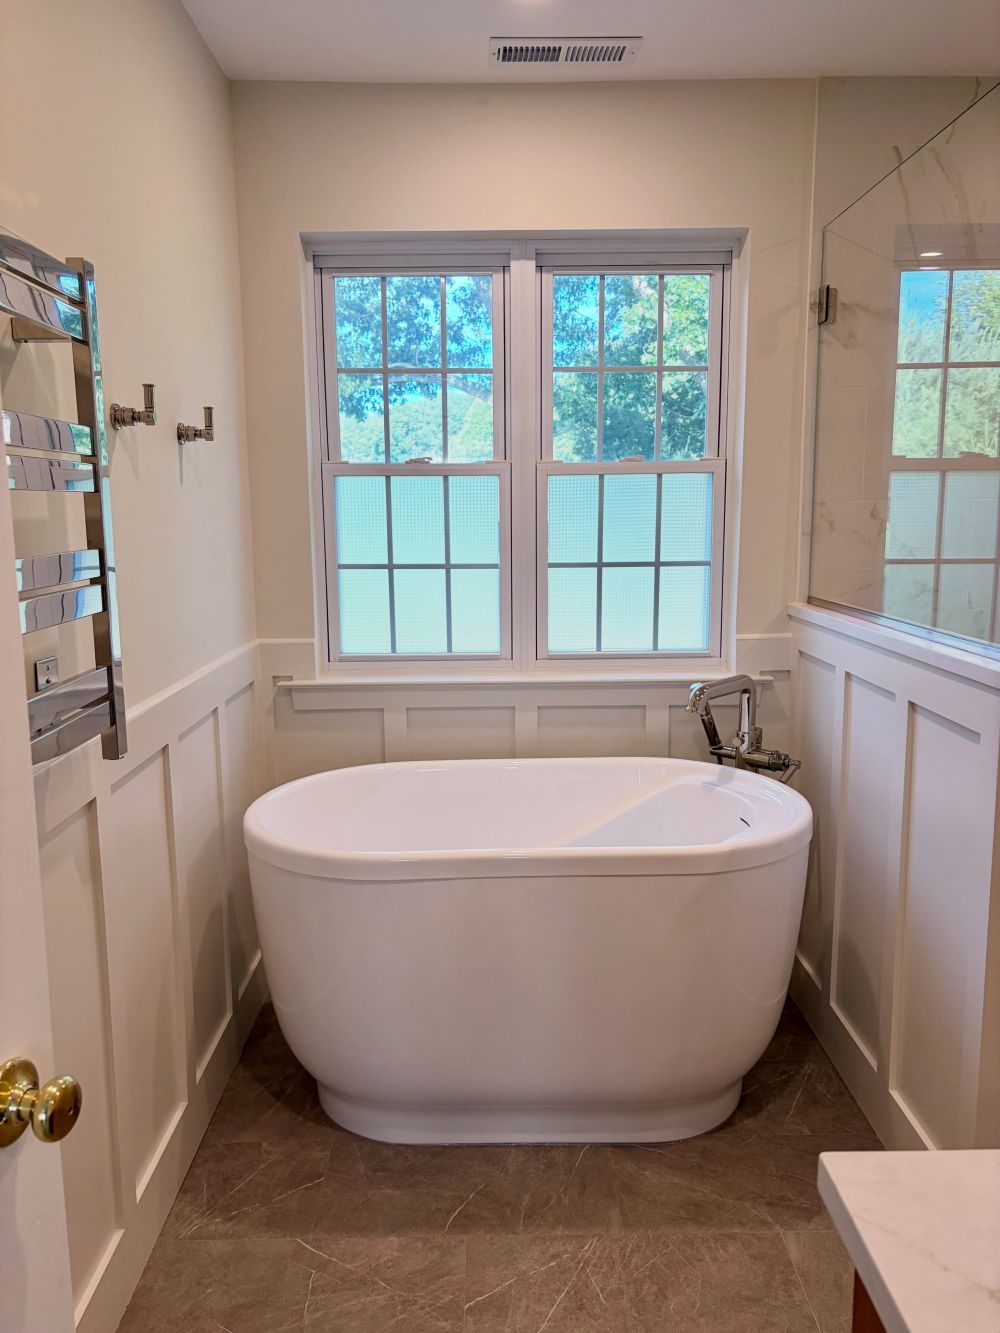
The replacement tub remains beneath the windows, but without the deck, step, or built-in surround. Its curved freestanding form leaves the floor visible around it and creates enough clearance for a floor-mounted tub filler at one end.
White rectangular wall paneling now wraps the lower half of the tub area, replacing the uninterrupted painted walls around the old fixture. Brown stone-look floor tile extends beneath the tub instead of stopping at a raised enclosure.
Larger Shower Took Over Part of the Old Tub Space
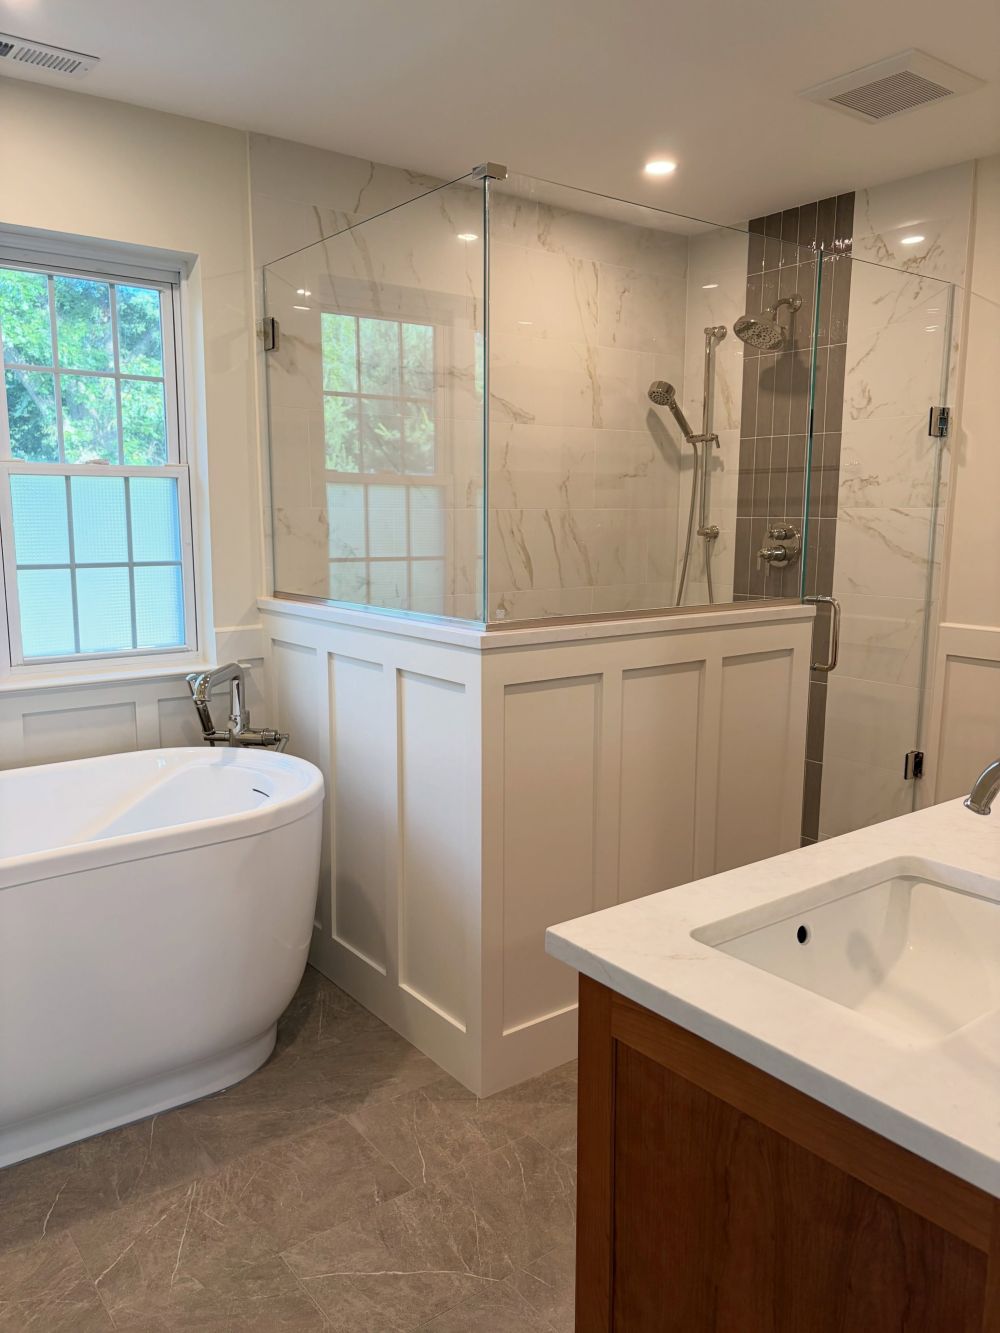
Expanding the shower changed the division between the two bathing areas. Frameless glass now rises from a paneled half wall, allowing the shower to extend toward the tub without closing off that side of the bathroom.
Large marble-look wall tile covers the enclosure, while a narrow vertical strip of brown tile runs behind the shower controls and fixtures. The darker accent breaks up the pale tile without covering an entire shower wall.
Shower Bench Fits Beneath a Recessed Niche
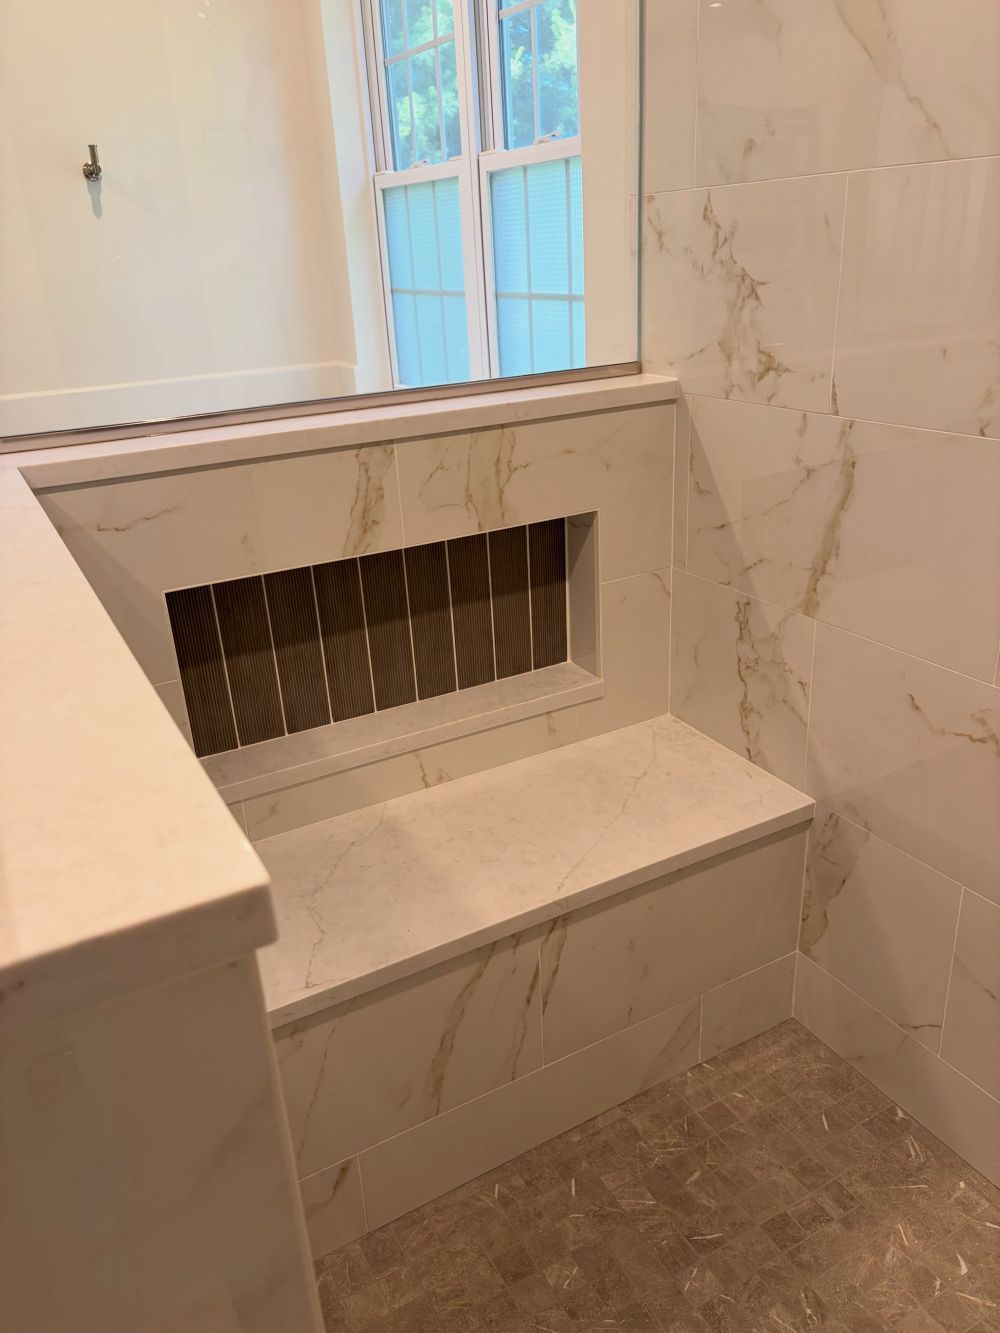
Extra shower space created room for a built-in bench along the back wall. A recessed niche sits above it, lined with the same narrow brown tile used behind the shower fixtures.
The bench and niche occupy one end of the enclosure without cutting into the main shower area, showing where some of the space recovered from the former tub surround went.
One Large Mirror Became Two
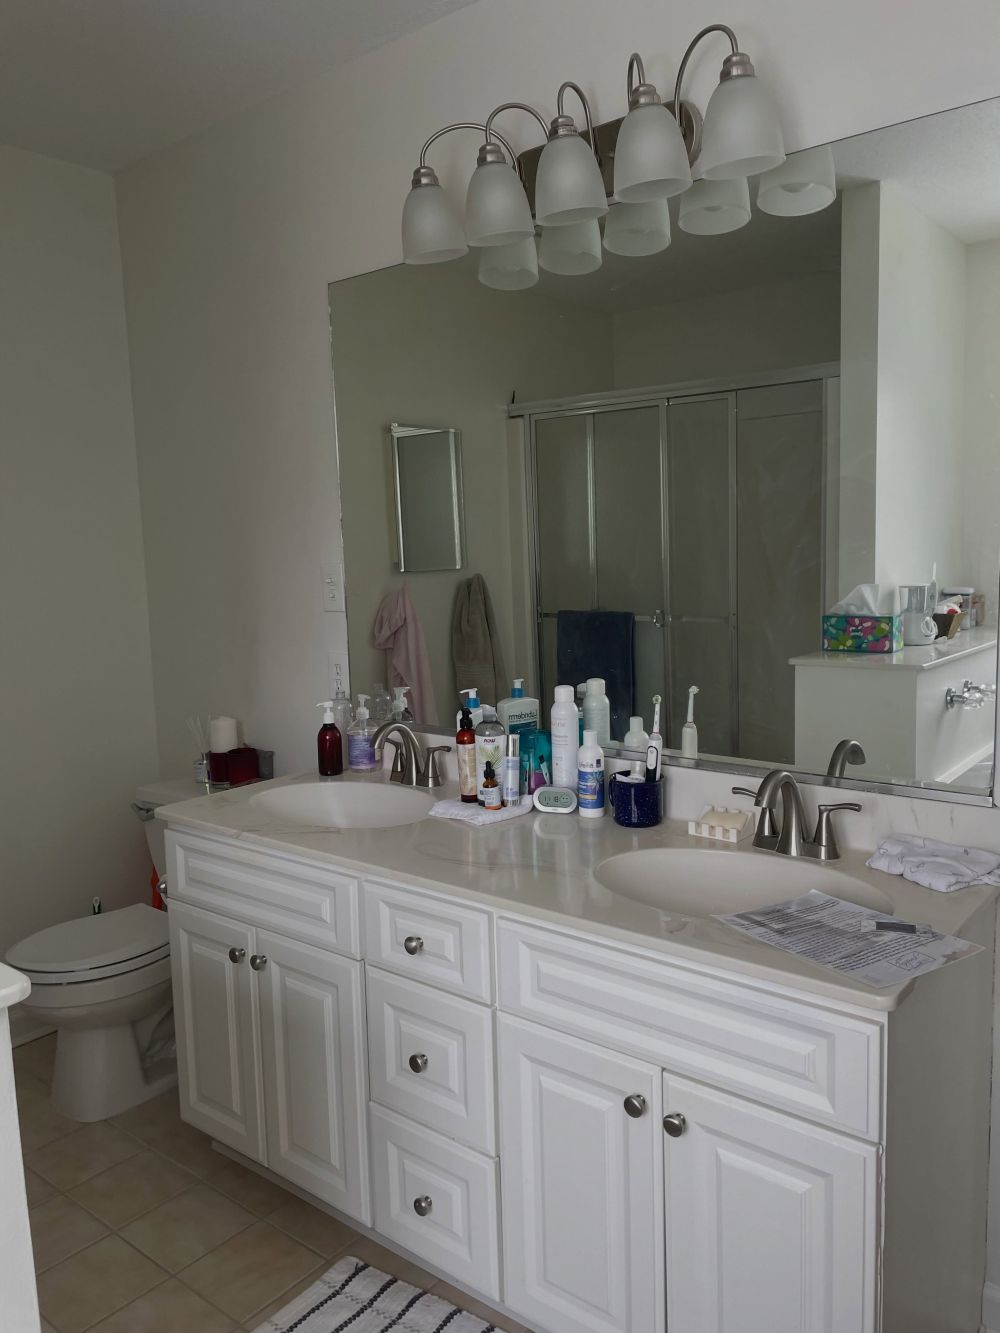
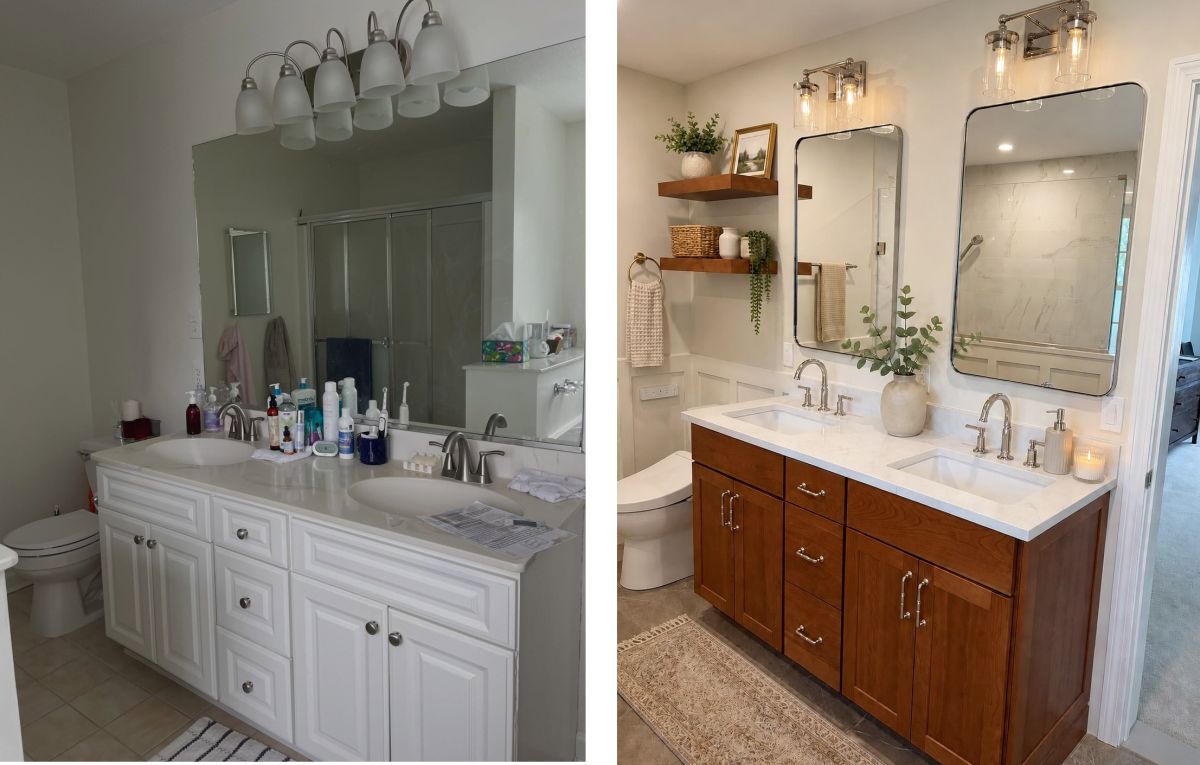
The original double vanity had white raised-panel cabinetry, an off-white counter, two sinks, and one mirror spanning most of the wall. A five-light fixture sat above the mirror, leaving the entire vanity side dominated by one broad reflective surface.
Storage existed below the counter, but toiletries collected across the top with no open wall storage beside the sinks.
Cherry Cabinetry Added Warm Wood to the Bathroom
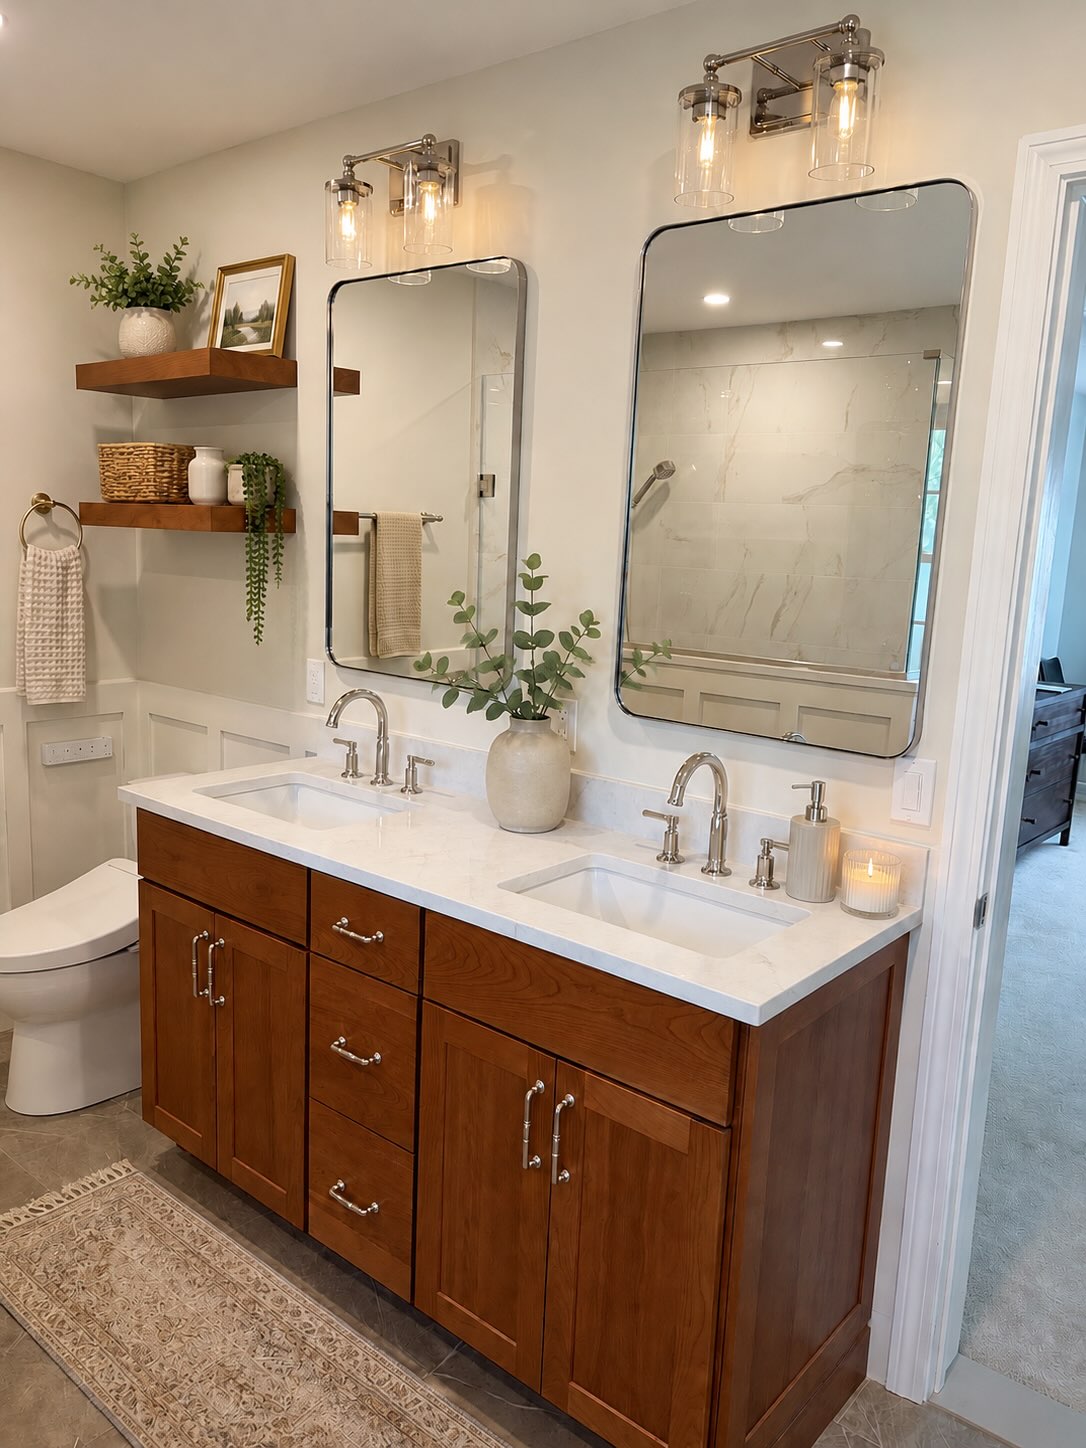
The new double vanity replaces the white cabinet with cherry wood while keeping a pale countertop and two undermount sinks. Two rounded rectangular mirrors divide the wall above, each with its own pair of glass-shade lights.
Floating wood shelves occupy the space beside the left mirror, repeating the cabinet tone without extending cabinetry up the wall. Chrome faucets, pulls, shower hardware, and lighting carry one metal finish between the vanity and bathing area.
The bathroom still has the same core pieces it had before — two sinks, a shower, and a bathtub — but the tub no longer claims the largest share of the bathing area.
Would you trade a built-in tub surround for a smaller freestanding tub if it meant getting a shower this size?
Image credits go to @theinspiredkitch.