An Oak Kitchen Island Reveals a Curved Seating Nook on the Other Side


White paneled cabinets, a black range, and pale veined counters establish the kitchen’s character from the cooking side, where the island holds a double sink and storage. Its other face changes the view, opening into a curved upholstered bench with a dining table tucked against it.
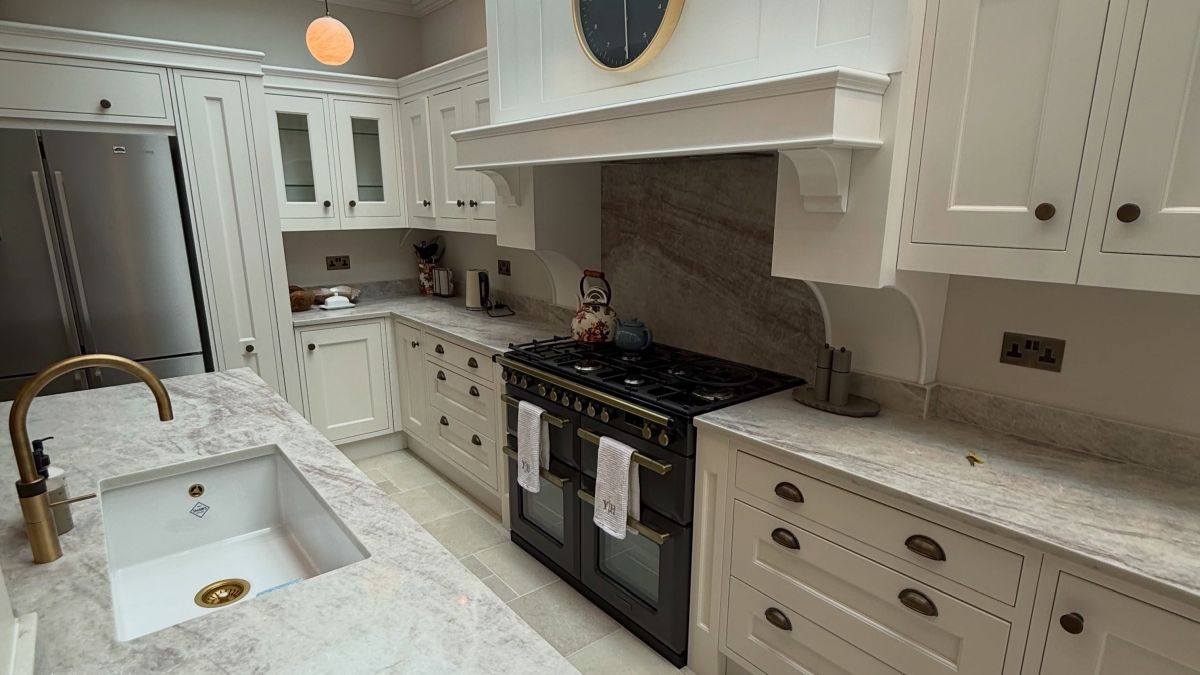
MB Carpentry Ltd installed the kitchen in Gosforth as part of a project with Datum Build and Bernard Interiors. The client wanted to “retain part of the existing kitchen,” with the work introducing a generous oak island and a tall cabinet run.
Mink-stained oak and Farrow & Ball Wimborne White connect the new elements, while pocket doors conceal a breakfast station. The photographs reveal how cabinetry can accommodate a place to sit, a working counter, and appliances without giving each function a separate footprint.
The Cooking Side Gives Little Away
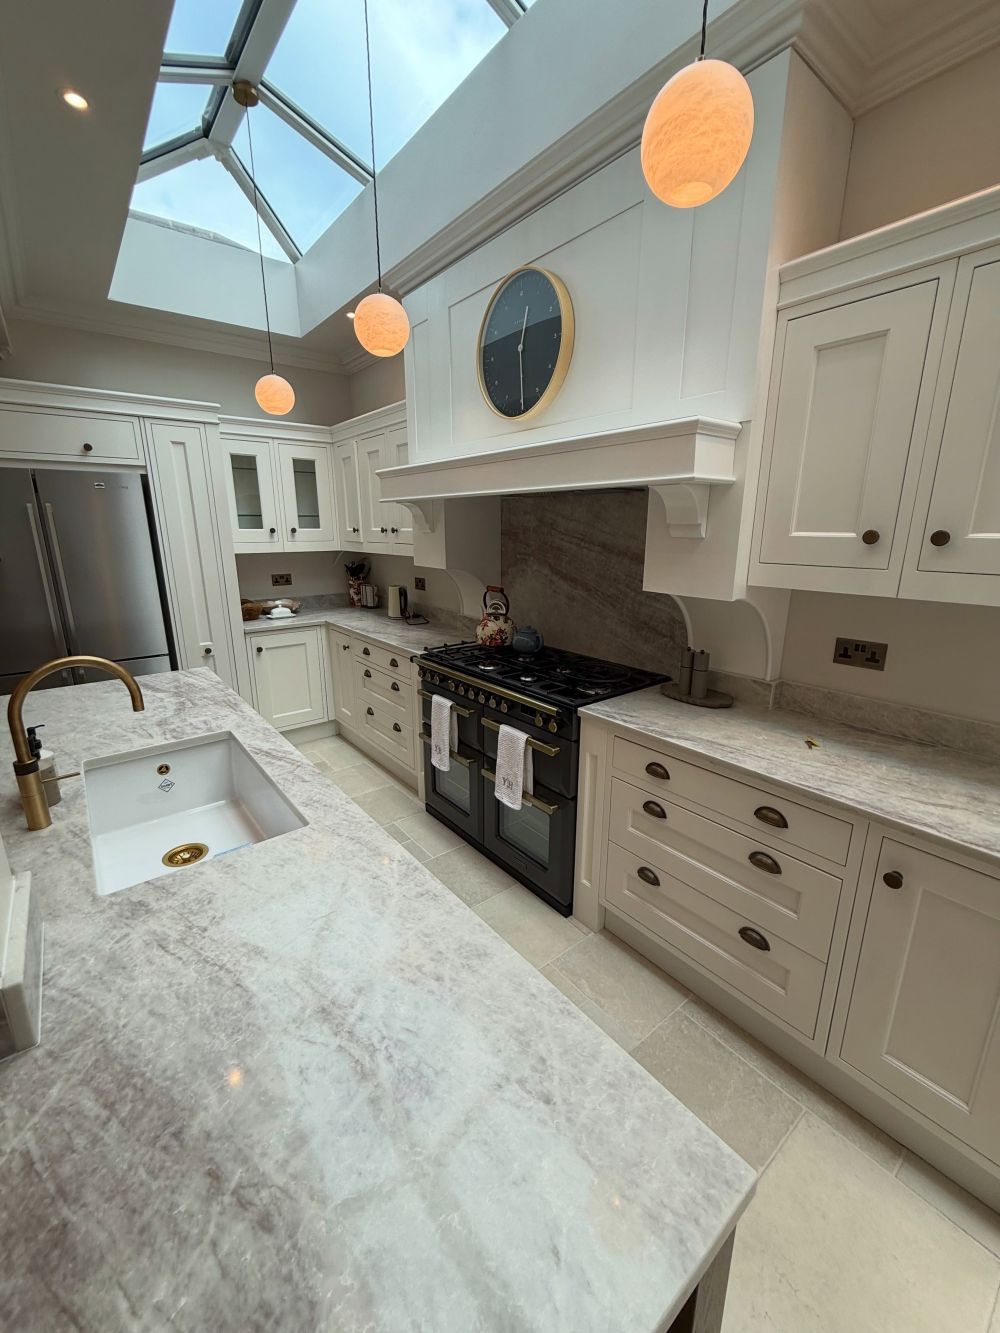
A broad white surround frames the black range, with a veined backsplash filling the recess beneath it. Cabinet molding continues around the room, while three globe pendants hang below the glazed roof opening.
From this position, the island presents a pale countertop and sink. The upholstered seating remains beyond the work surface, allowing the kitchen to reveal its layout through a change of viewpoint.
Oak Cabinetry Wraps Around the Column
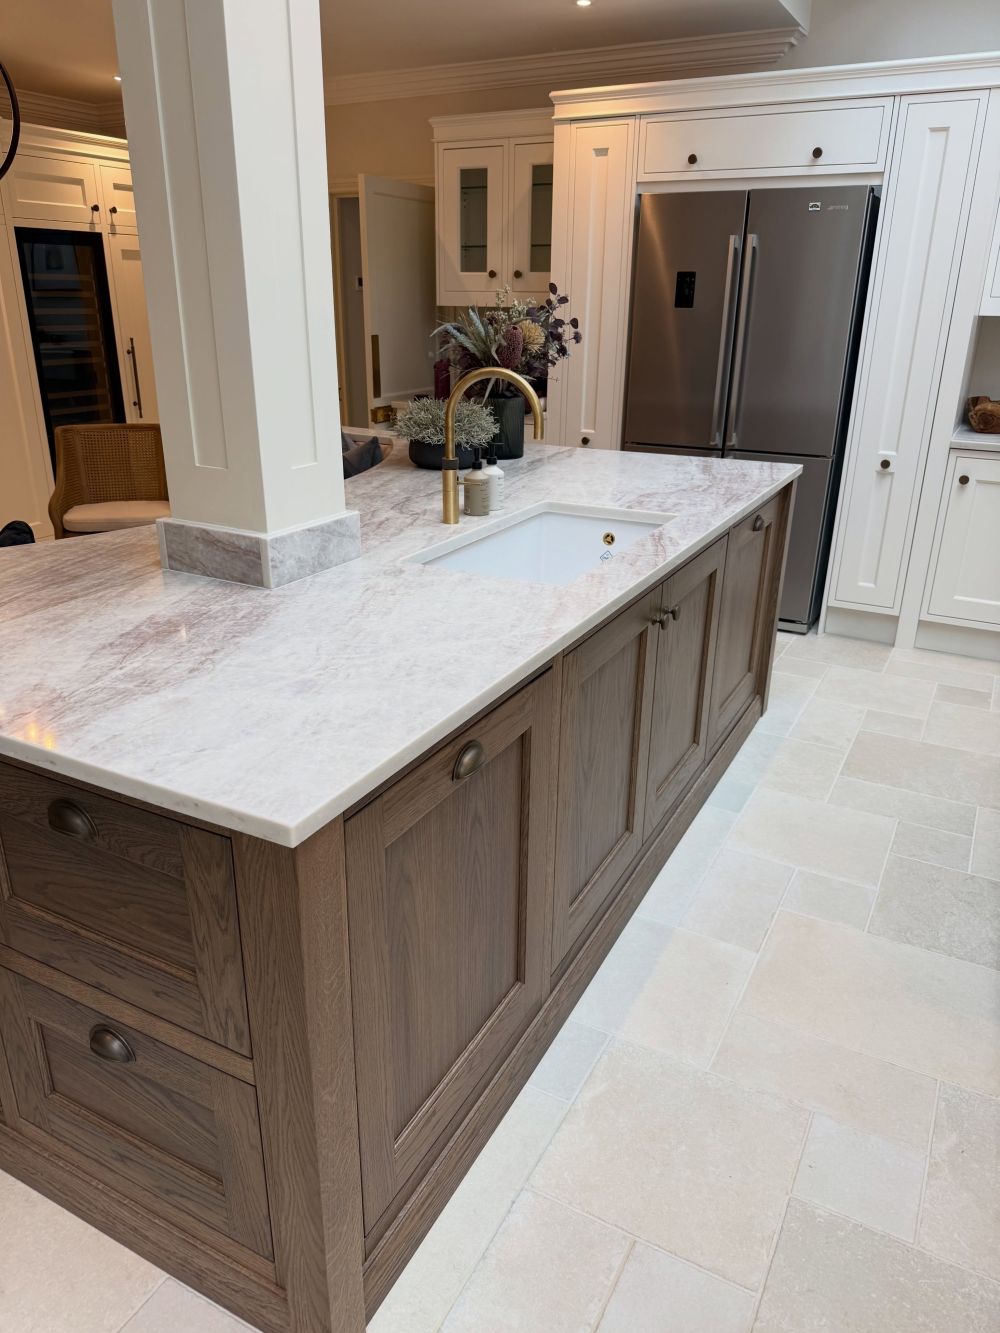
Mink stain leaves the oak grain visible across the island doors and drawer fronts. Framed panels echo the white perimeter cabinetry, giving the contrasting finishes a shared construction detail.
The countertop extends around a paneled column, with a short stone upstand enclosing its base. This junction brings the column into the island’s outline rather than leaving a gap between the two.
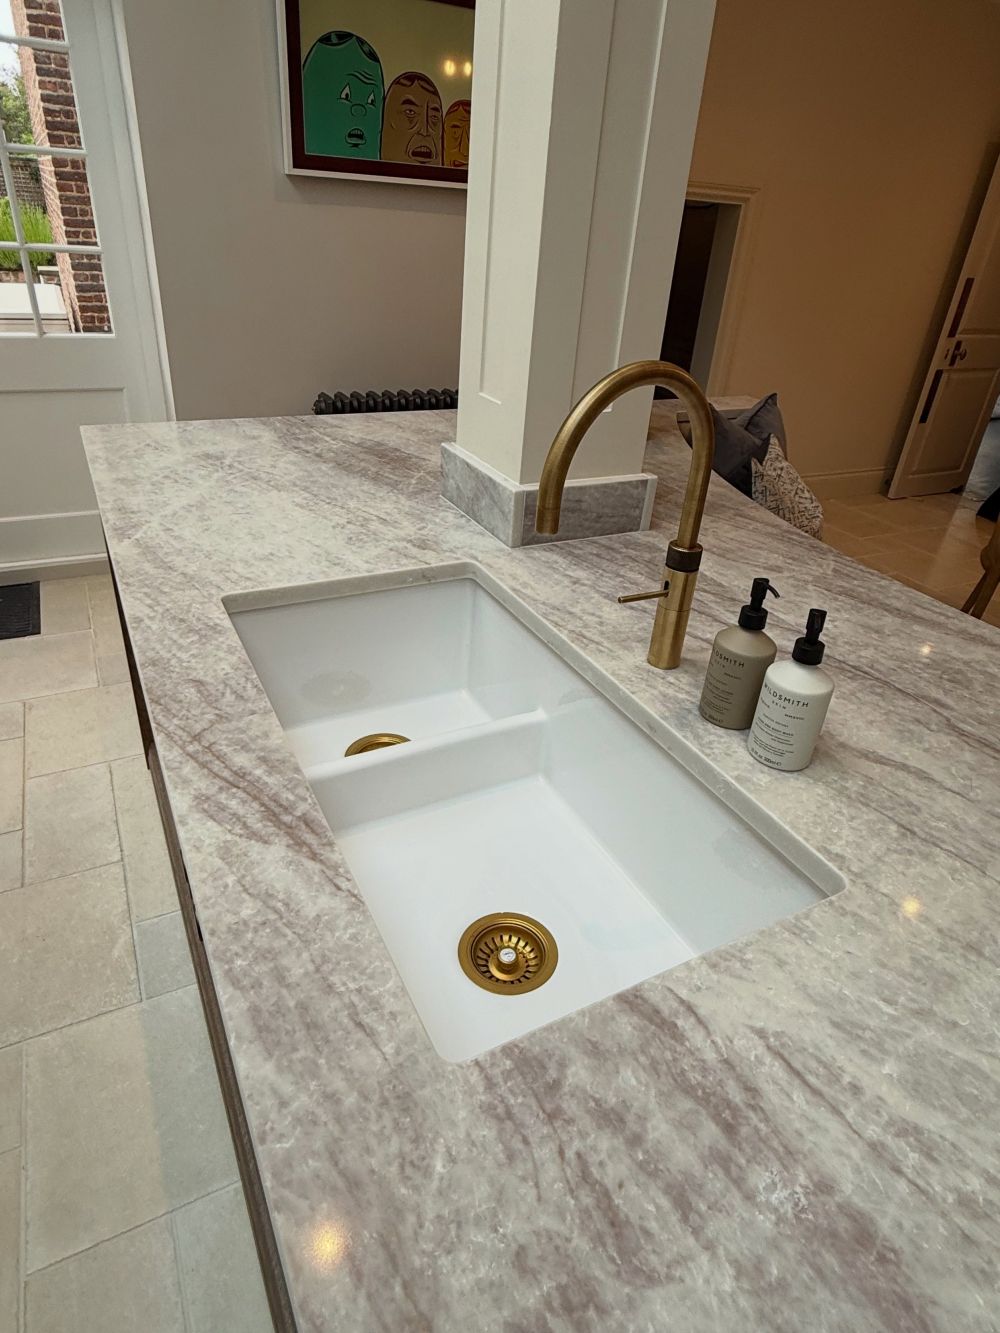
Beside it, a white double-basin sink sits beneath a brass-toned tap. Matching drain fittings carry the metal finish into the basins, while the surrounding counter provides space on both sides of the sink.
The Other Side Opens Into a Curved Banquette
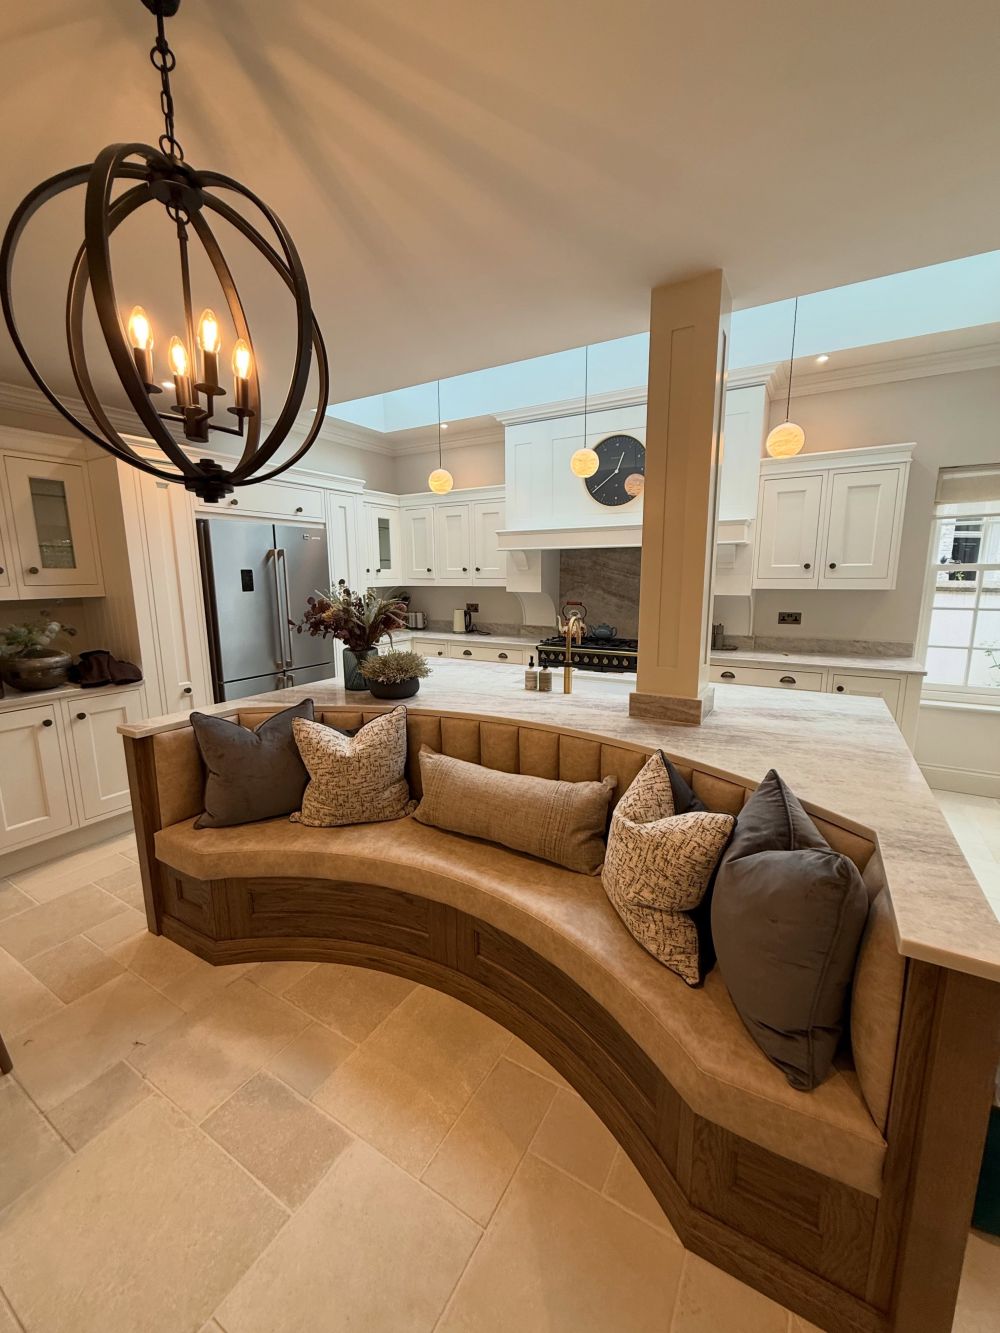
The straight cabinet face gives way to a deep concave bench, with tan upholstery following the curve of the oak base. Vertical padded sections form the backrest beneath the countertop, and cushions bring gray and patterned fabric into the seating area.
The counter traces the back of the bench, connecting the dining side to the sink behind it. An open-frame chandelier marks this end of the room, distinct from the globe pendants above the cooking area.
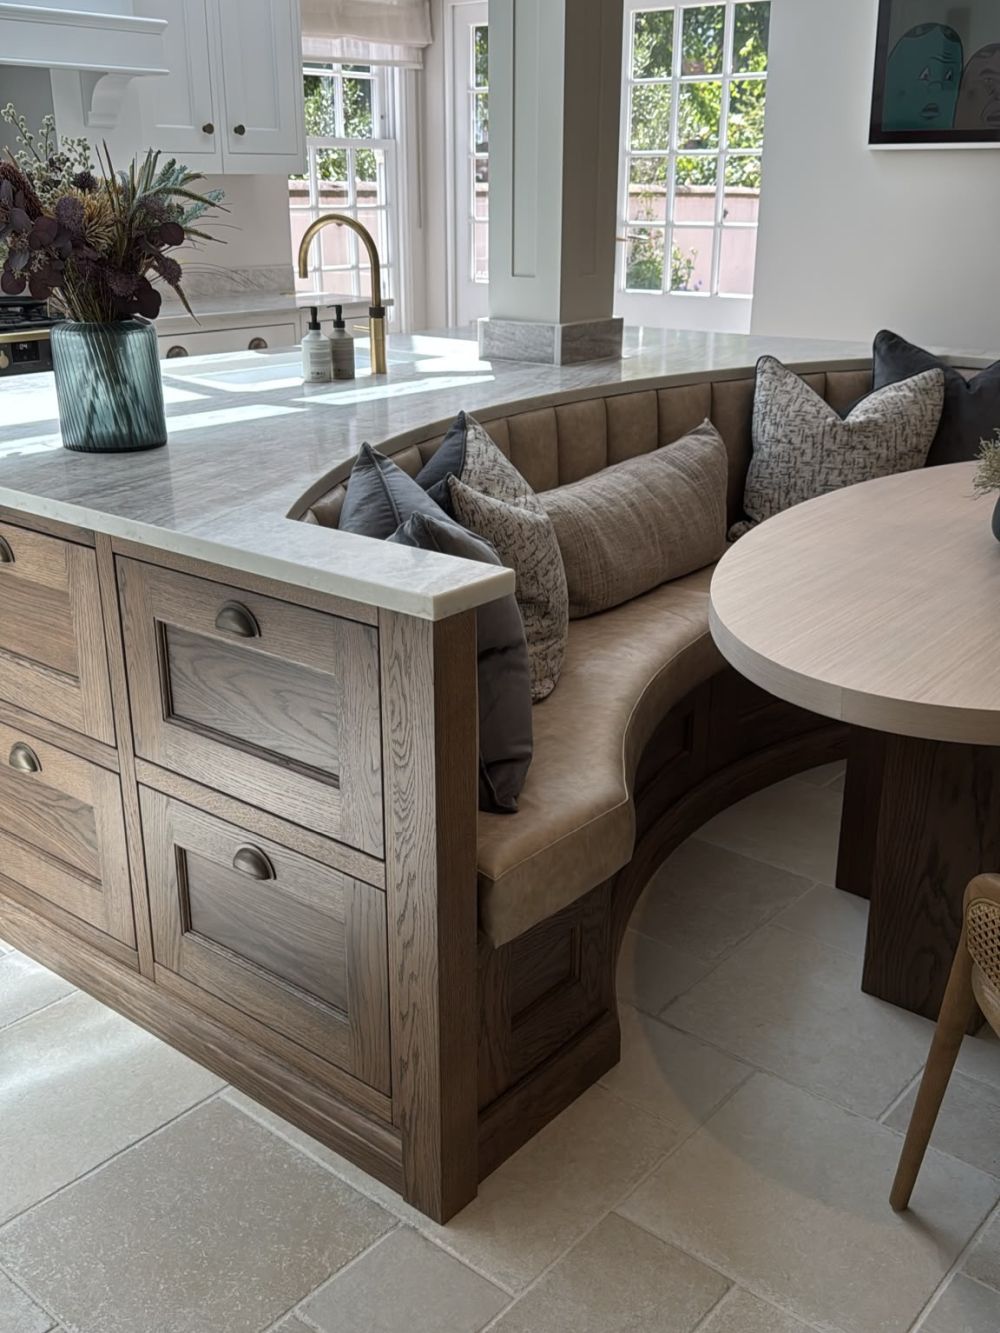
With the table in place, the purpose of the recess becomes clear. Its rounded edge follows the banquette, bringing the diners into the island’s outline while leaving the table’s opposite side open for chairs.
Drawers Finish Where the Bench Begins
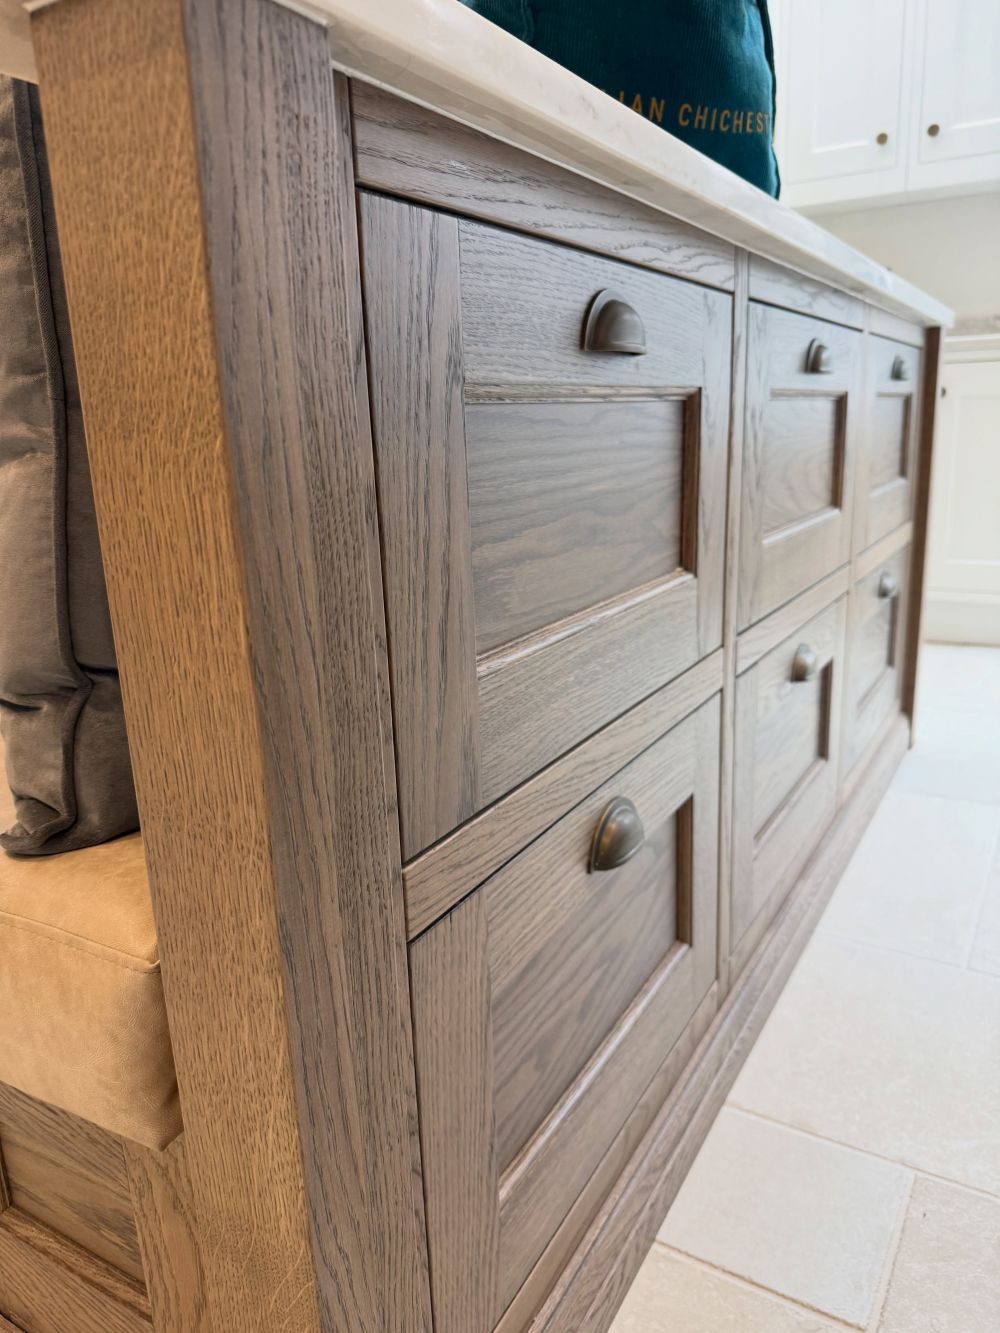
A close view of the island end shows cup pulls, framed drawer fronts, and pronounced oak grain beside the upholstered seat. The corner post separates storage from seating, while the countertop runs across both.
Armac Martin hardware adds another fitted detail to the joinery. The drawers give this end a working role without interrupting the curved bench beyond them.
Matching Doors Conceal a Breakfast Station
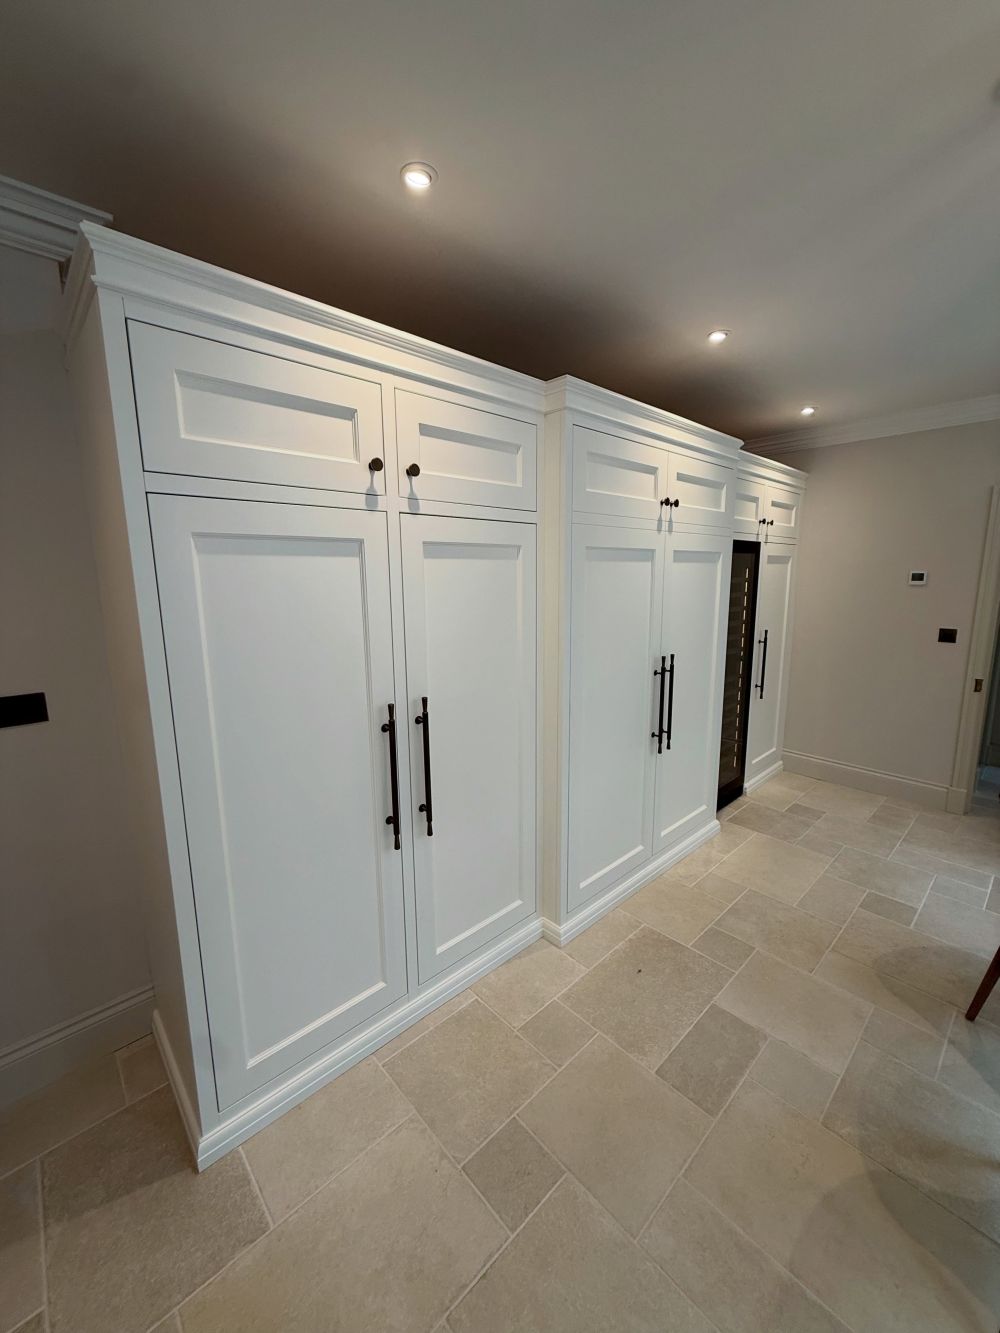
Across the room, tall white doors and smaller upper cupboards form a continuous cabinet run. A glass-fronted wine conditioning unit remains visible within it, while the breakfast station disappears behind the paneled fronts.
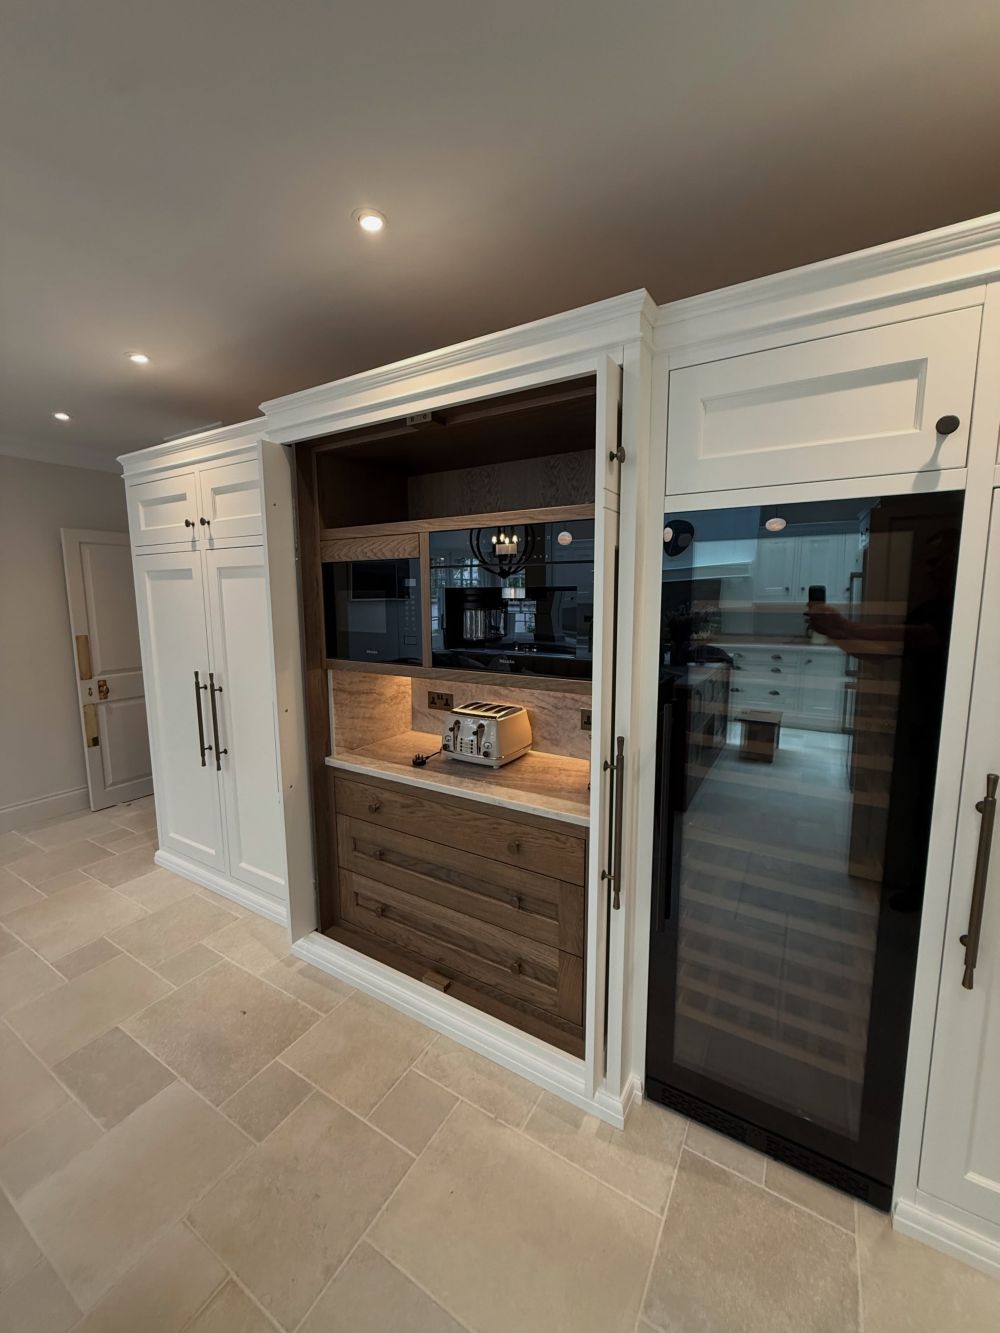
Opening the pocket doors exposes an oak-lined interior with black-fronted appliances above an illuminated counter. A toaster occupies the work surface, with drawers beneath and an open shelf at the top.
The warmer interior connects this cabinet to the island, despite its white exterior. Closing the doors conceals the breakfast equipment and restores the paneled face shown in the previous view.
Would you choose a curved banquette built into a kitchen island, or keep the dining area separate?
Image credit: MB Carpentry Ltd.