They Used Their Soaking Tub Once in 20 Years, So They Replaced It With a Window Bench


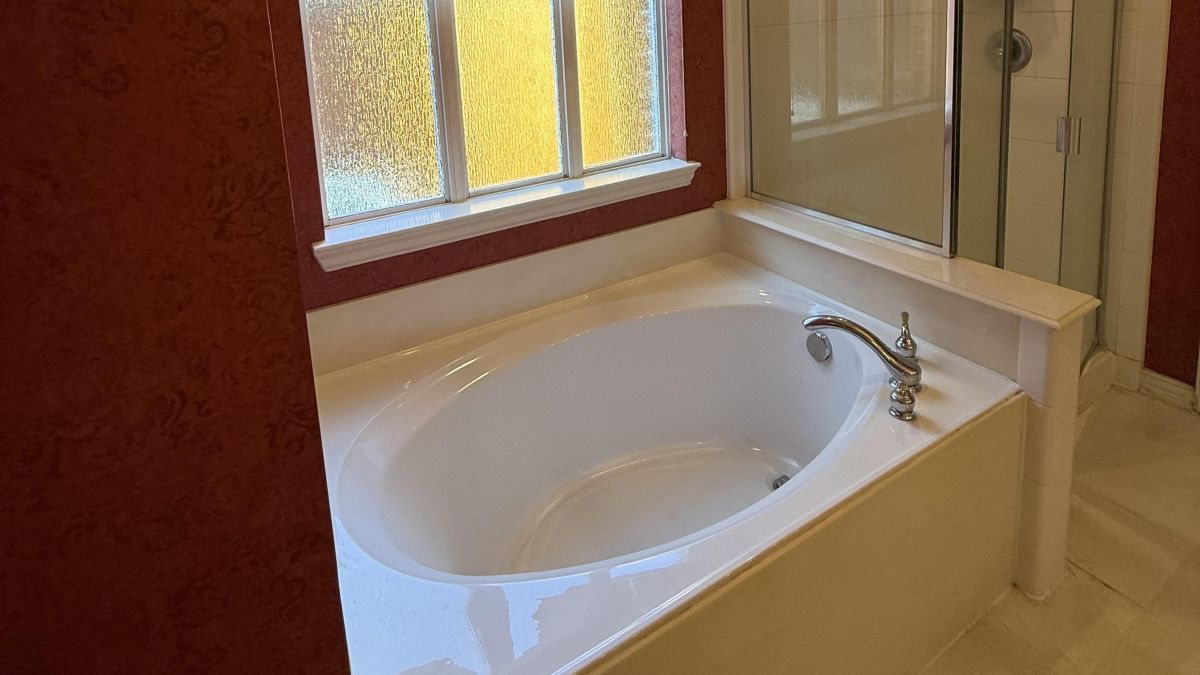
Twenty years in the same house, and the homeowners had used their soaking tub just once. The large white bathtub sat beneath a frosted window, taking up one end of a bathroom with deep red walls and a separate glass-enclosed shower.
Reddit user u/TxSkerAg shared the before-and-after photographs in r/BathroomRemodeling. The project involved a full gut renovation, including new flooring, cabinets, lighting, and a shower enclosure.
Instead of installing another bathtub, the homeowners turned the space beneath the window into a built-in bench with storage baskets. The finished room bears little resemblance to its former design, although the renovation kept the existing walls and shower footprint.
Red Walls, White Cabinets, and an Oversized Bathtub
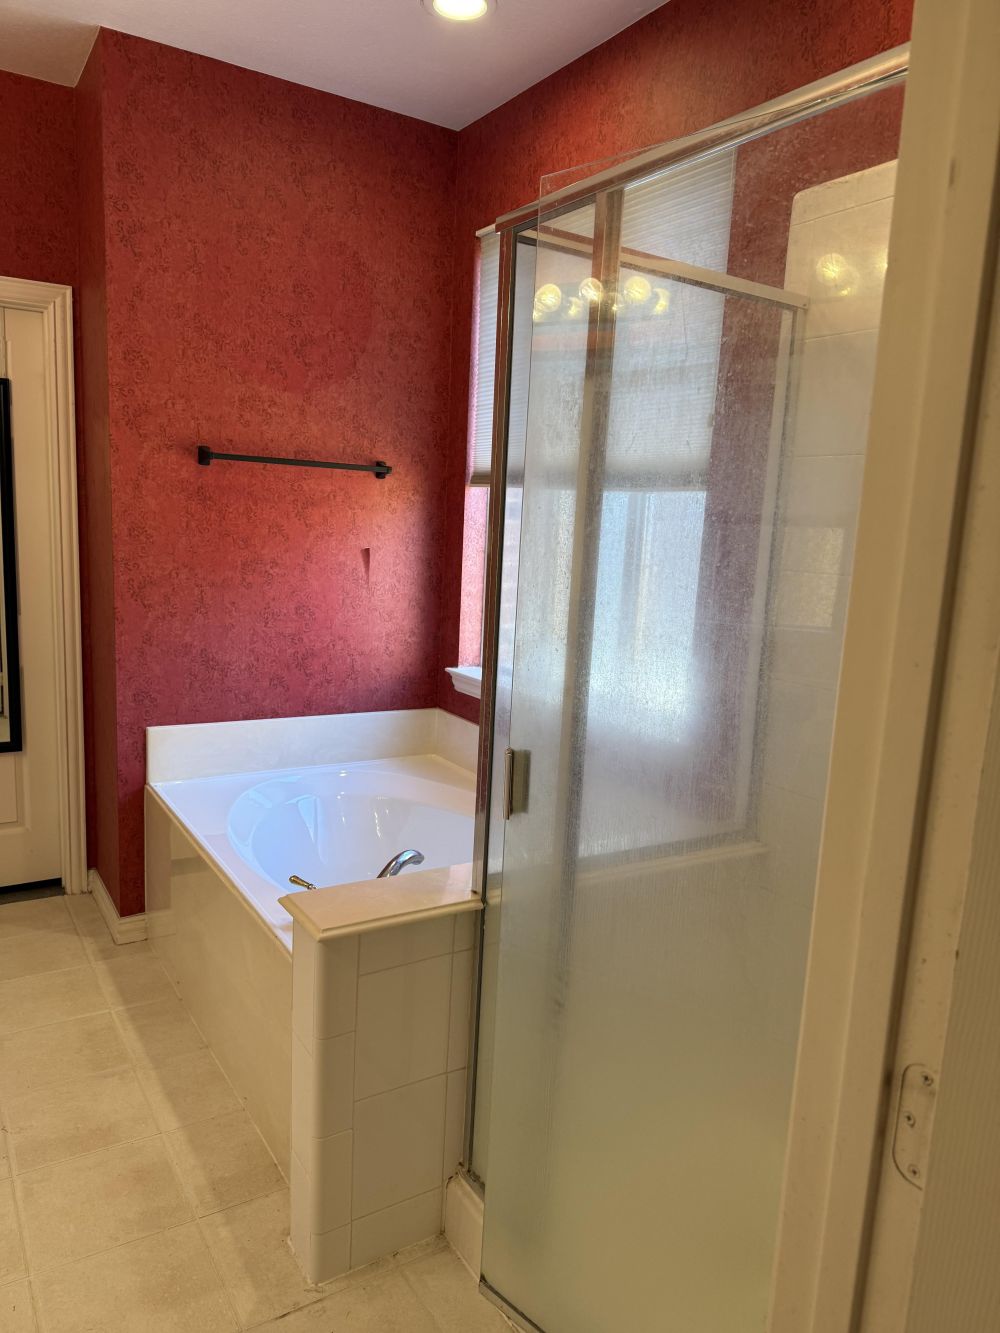
Dark red textured walls covered the bathroom from the vanity to the bathing area. A white soaking tub occupied the corner beneath the window, with a framed glass shower beside it. Cream floor tiles, chrome fixtures, and white trim contrasted with the dark wall finish.
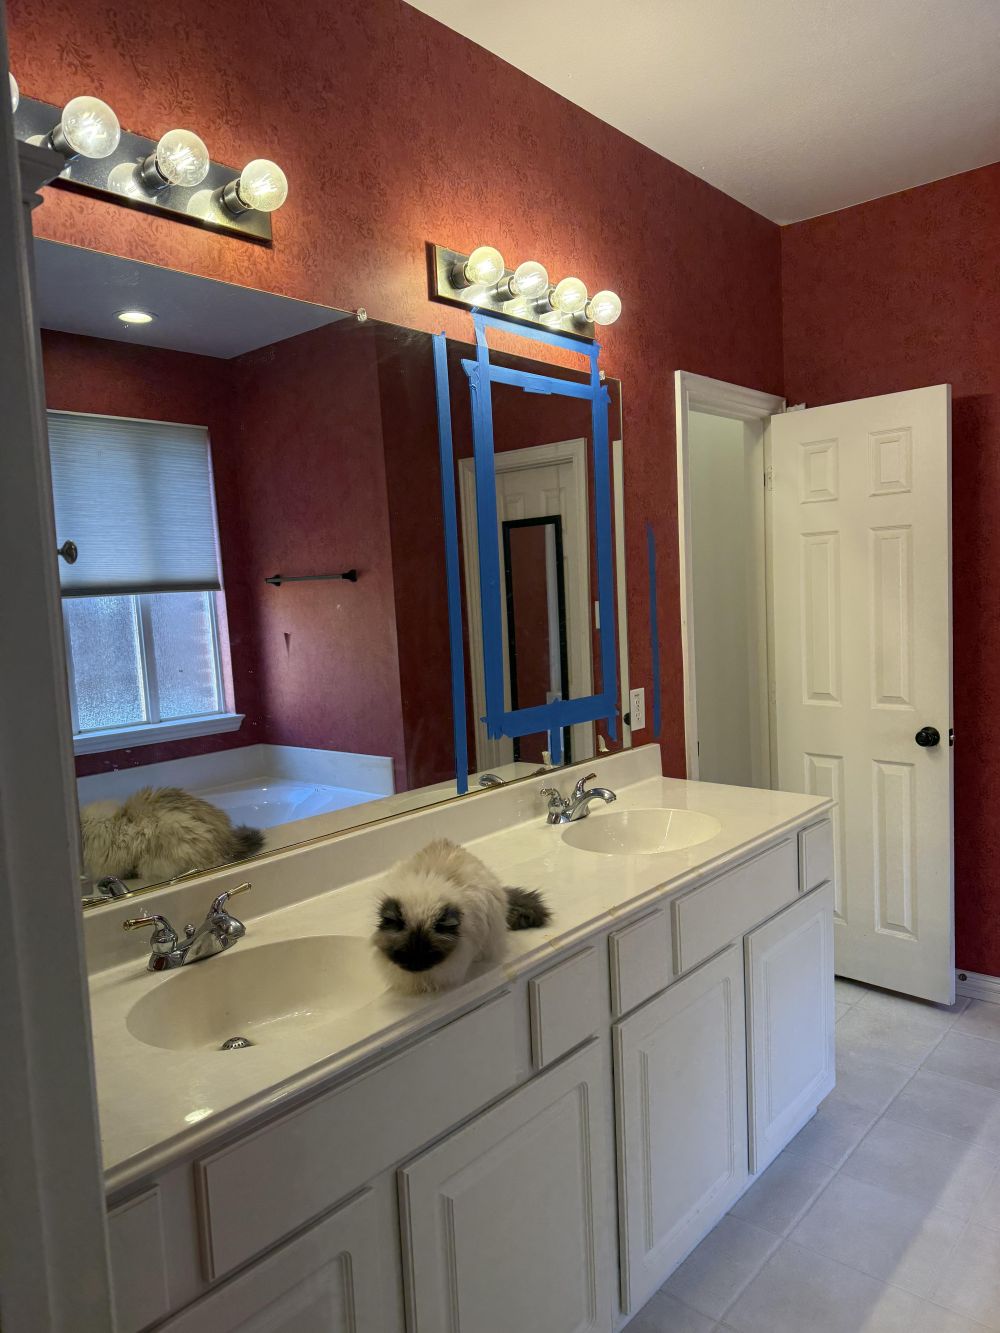
Across from the shower, a long white vanity had two oval sinks, paneled cabinet doors, and a broad countertop. A wall-sized mirror stretched above both sinks, with exposed-bulb light bars mounted overhead. The homeowners’ cat had claimed a spot on the counter.
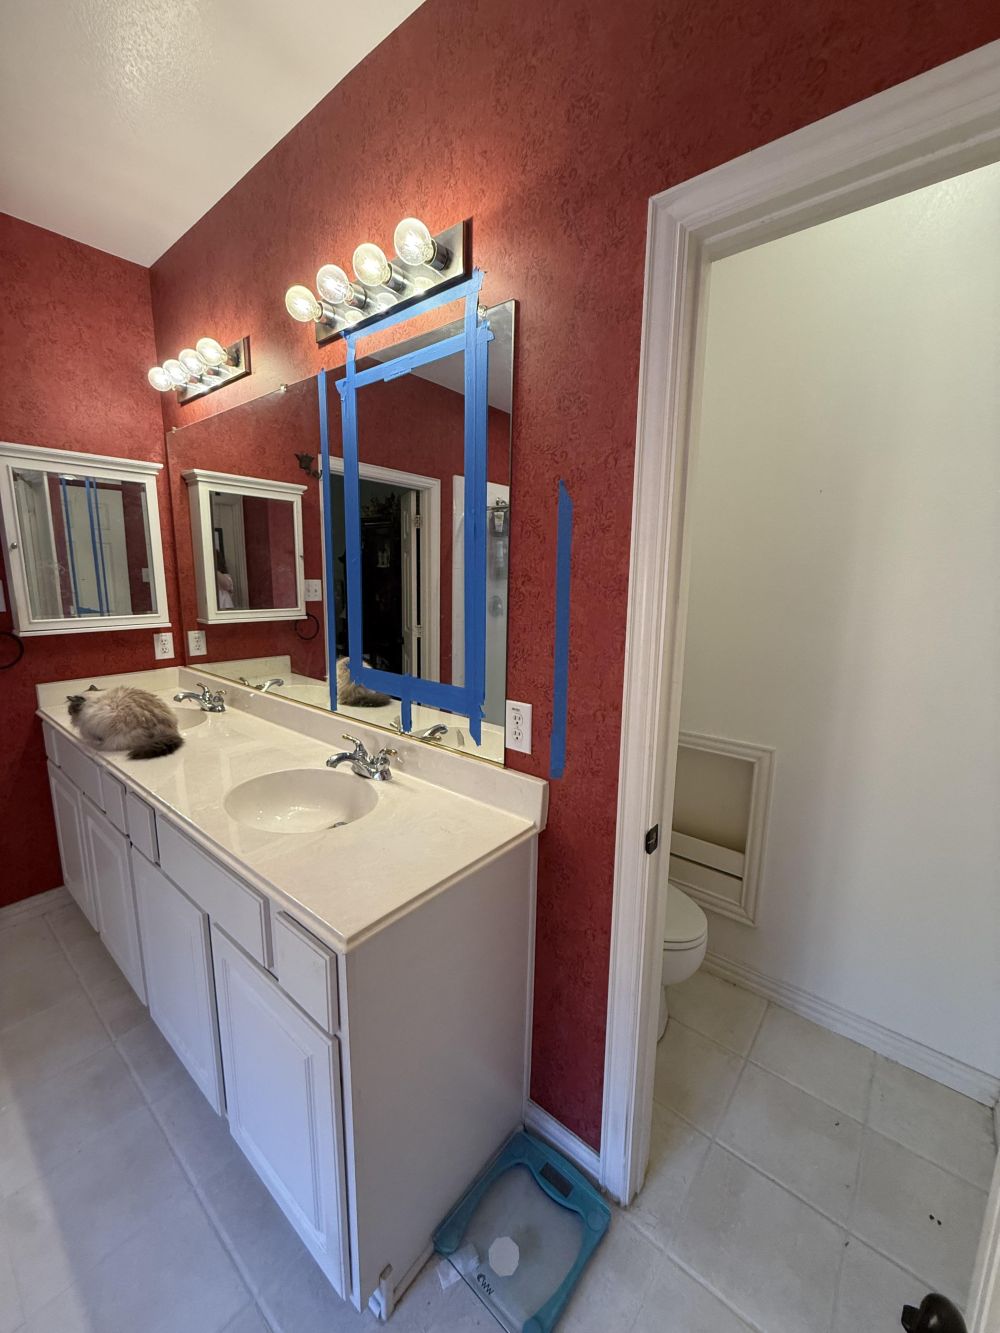
A second angle shows the vanity extending toward the doorway to the separate toilet area. Blue painter’s tape marks part of the mirror, while the existing cabinets and countertop remain in place.
The old design provided extensive counter space, but the finishes and fixtures reflected an earlier era of bathroom design.
Soaking Tub Space Became a Window Bench With Storage
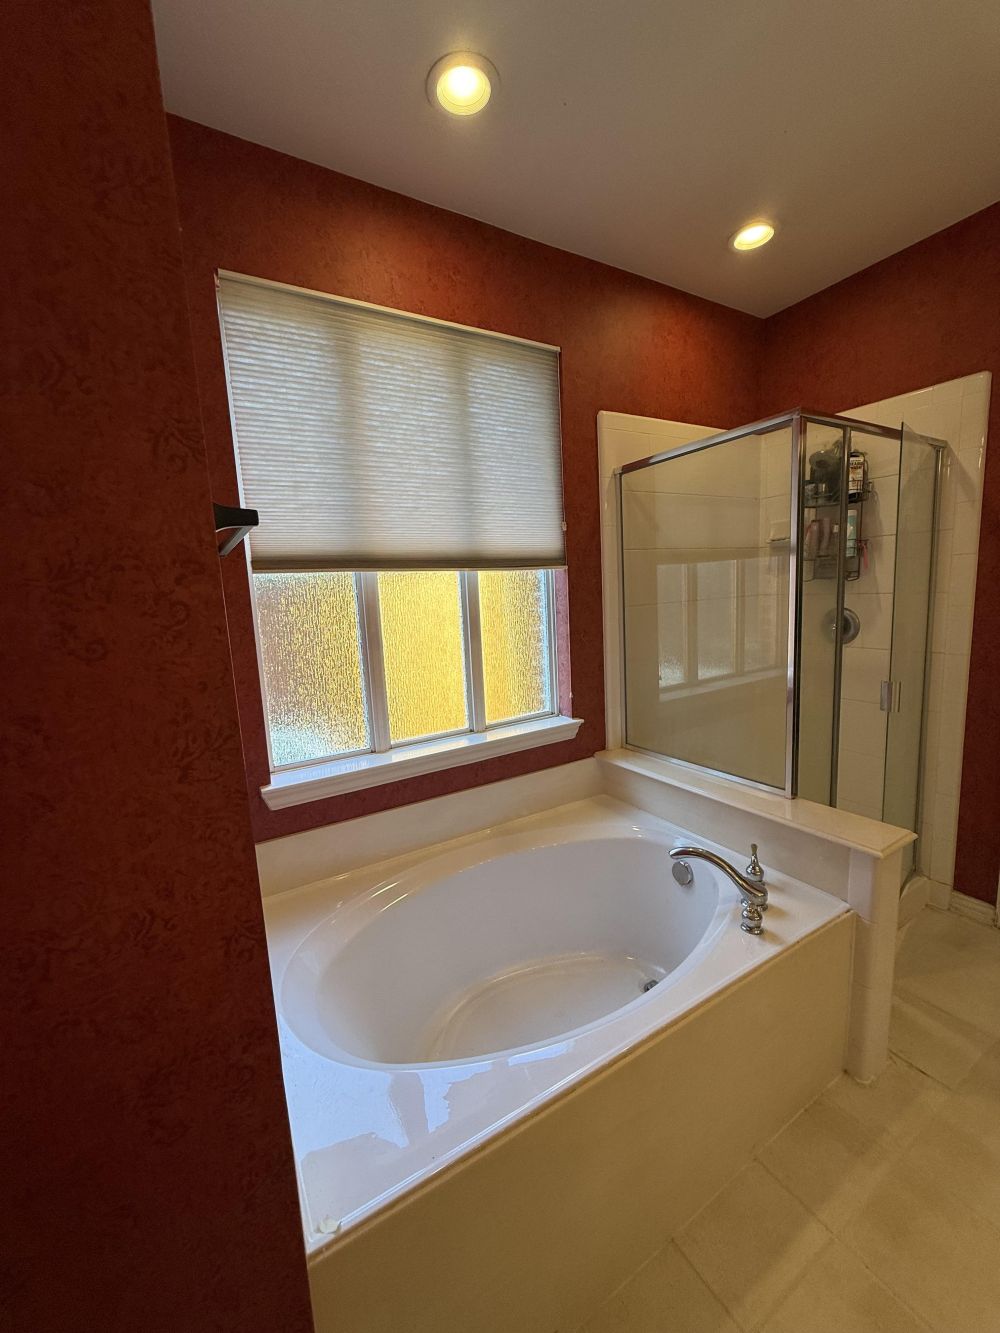
The bathtub sat against two walls beneath a frosted three-panel window. Its raised surround extended toward the shower partition, leaving a substantial portion of the room dedicated to bathing.
With no reason to keep a fixture they had used once in two decades, the homeowners chose a different purpose for that corner.
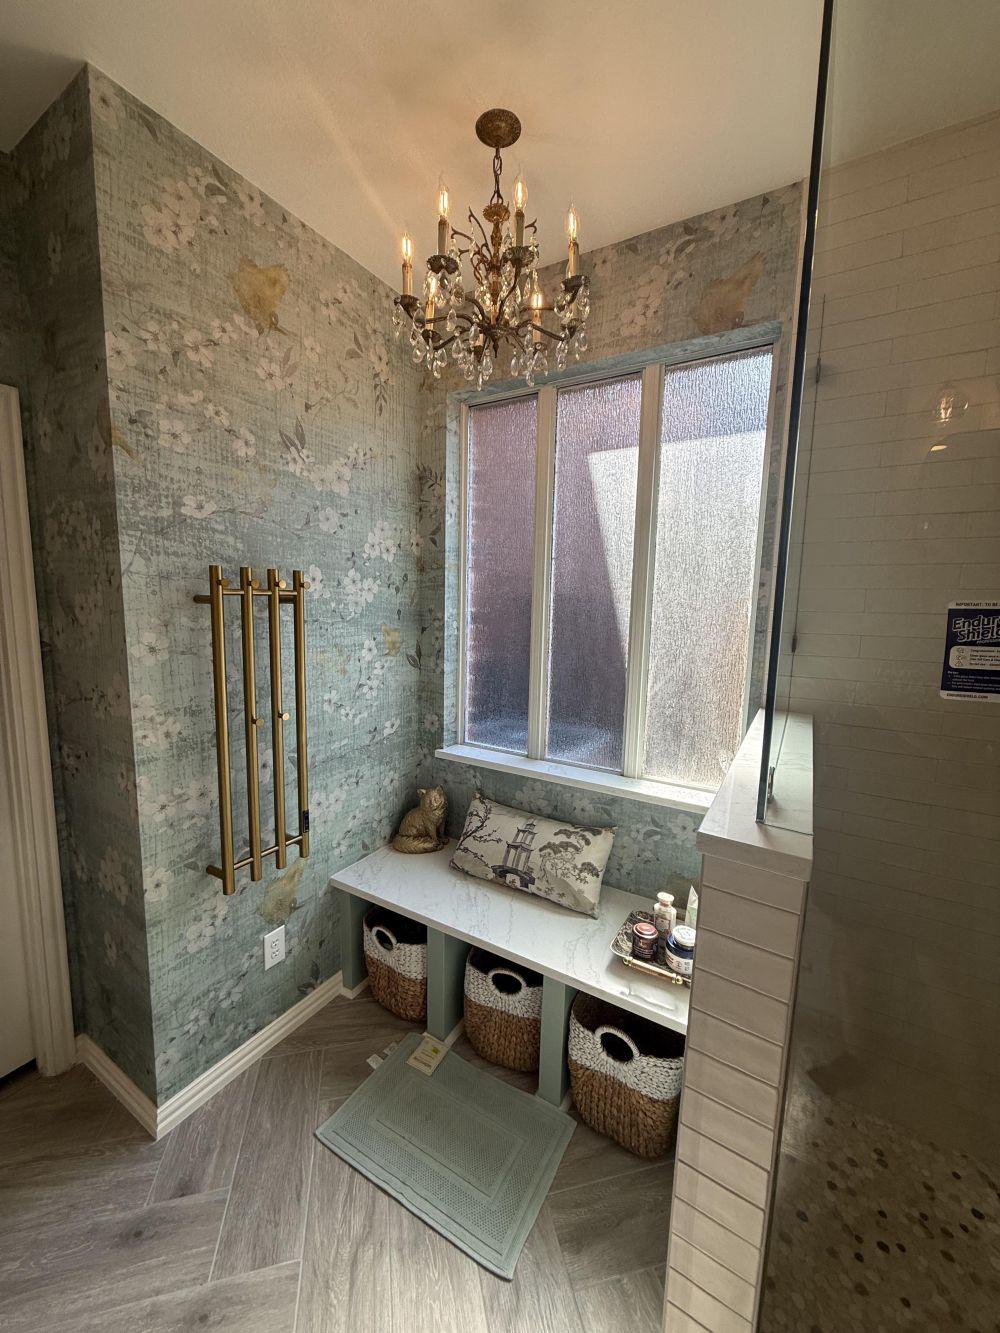
A built-in bench now spans the area beneath the window, with a pale stone-look top and three open compartments holding woven storage baskets. A patterned cushion, decorative cat figure, and small tray occupy the seat.
Above it hangs a crystal chandelier with candle-style bulbs. A gold-toned heated towel rack occupies the adjacent wall, which now features blue-green floral wallpaper with birds and gold accents.
The former bathtub corner has become a place to sit, store towels, or get dressed after a shower. Frosted window glass continues to provide privacy without blocking daylight.
Shower Kept Its Footprint but Gained a New Enclosure
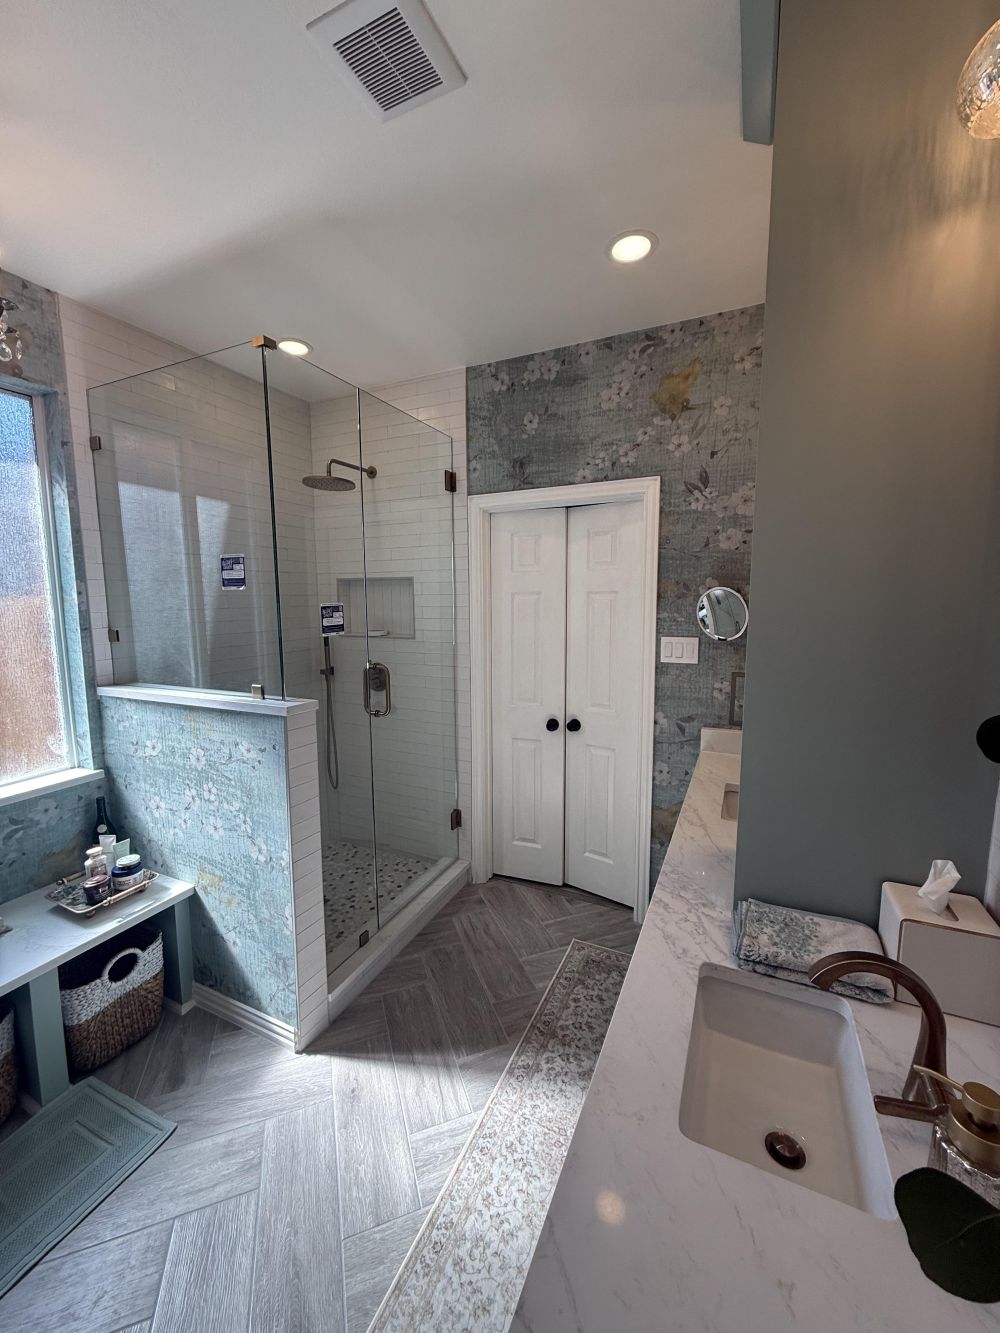
Framed shower doors gave way to clear glass panels with minimal metal hardware. Inside, white rectangular wall tiles surround a rain-style showerhead, handheld sprayer, and recessed storage niche.
Small pebble-style mosaic tiles cover the shower floor, while gray wood-look tiles laid in a herringbone pattern extend across the bathroom.
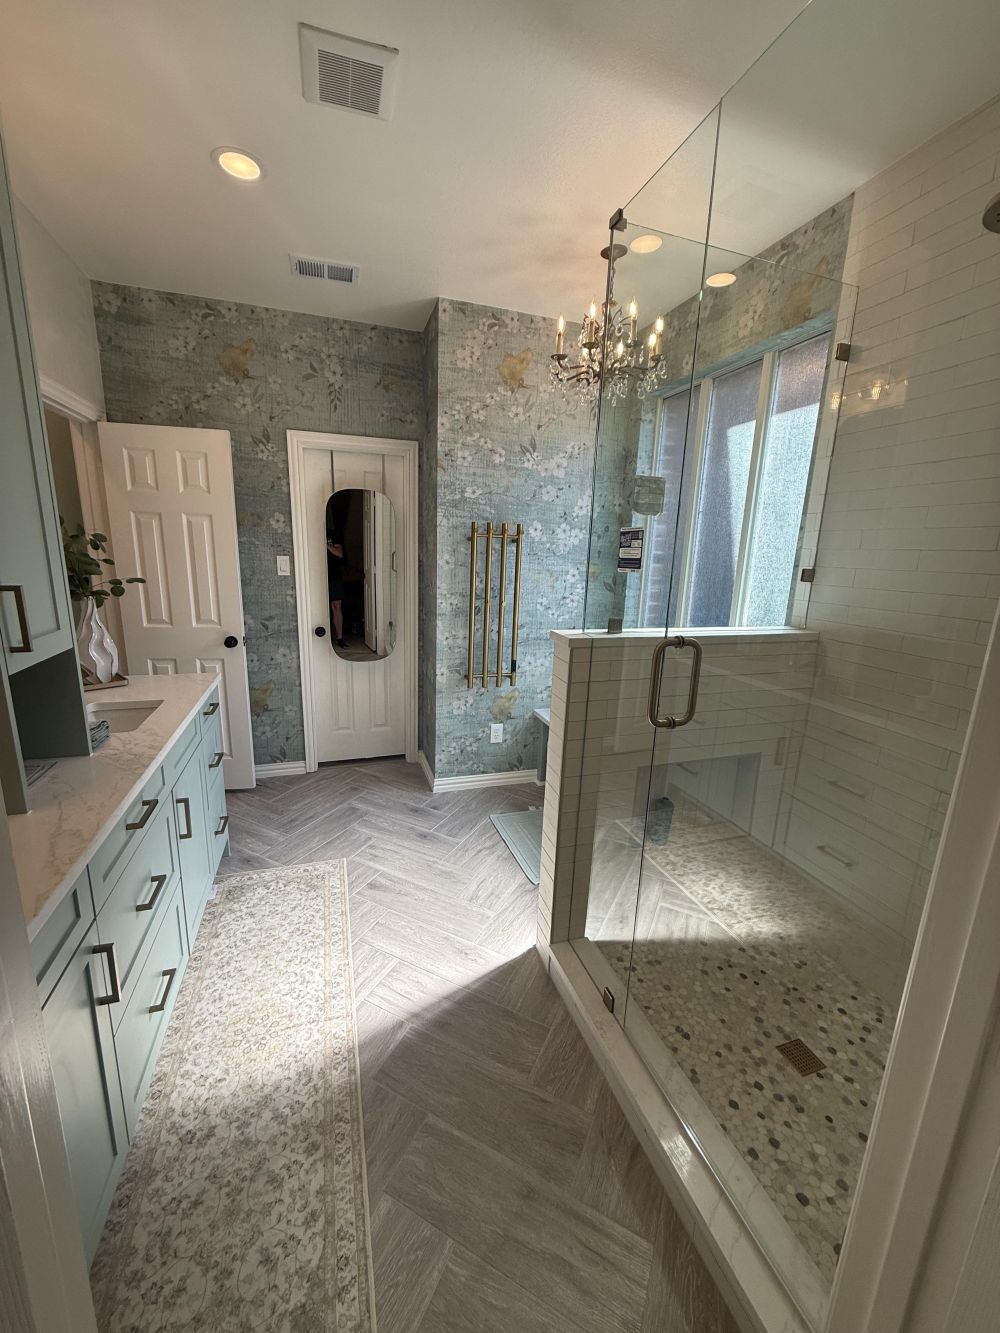
From the opposite end of the room, the shower appears more open, with glass extending above a short partition wall. A second recessed niche is visible in the partition.
When a Reddit commenter asked whether the shower had been enlarged, the homeowner confirmed that no walls had moved. The shower retained its original footprint despite its different appearance.
The new enclosure removes much of the visual barrier created by the old metal framing and frosted glass.
Eucalyptus Green Cabinets Replaced the White Double Vanity
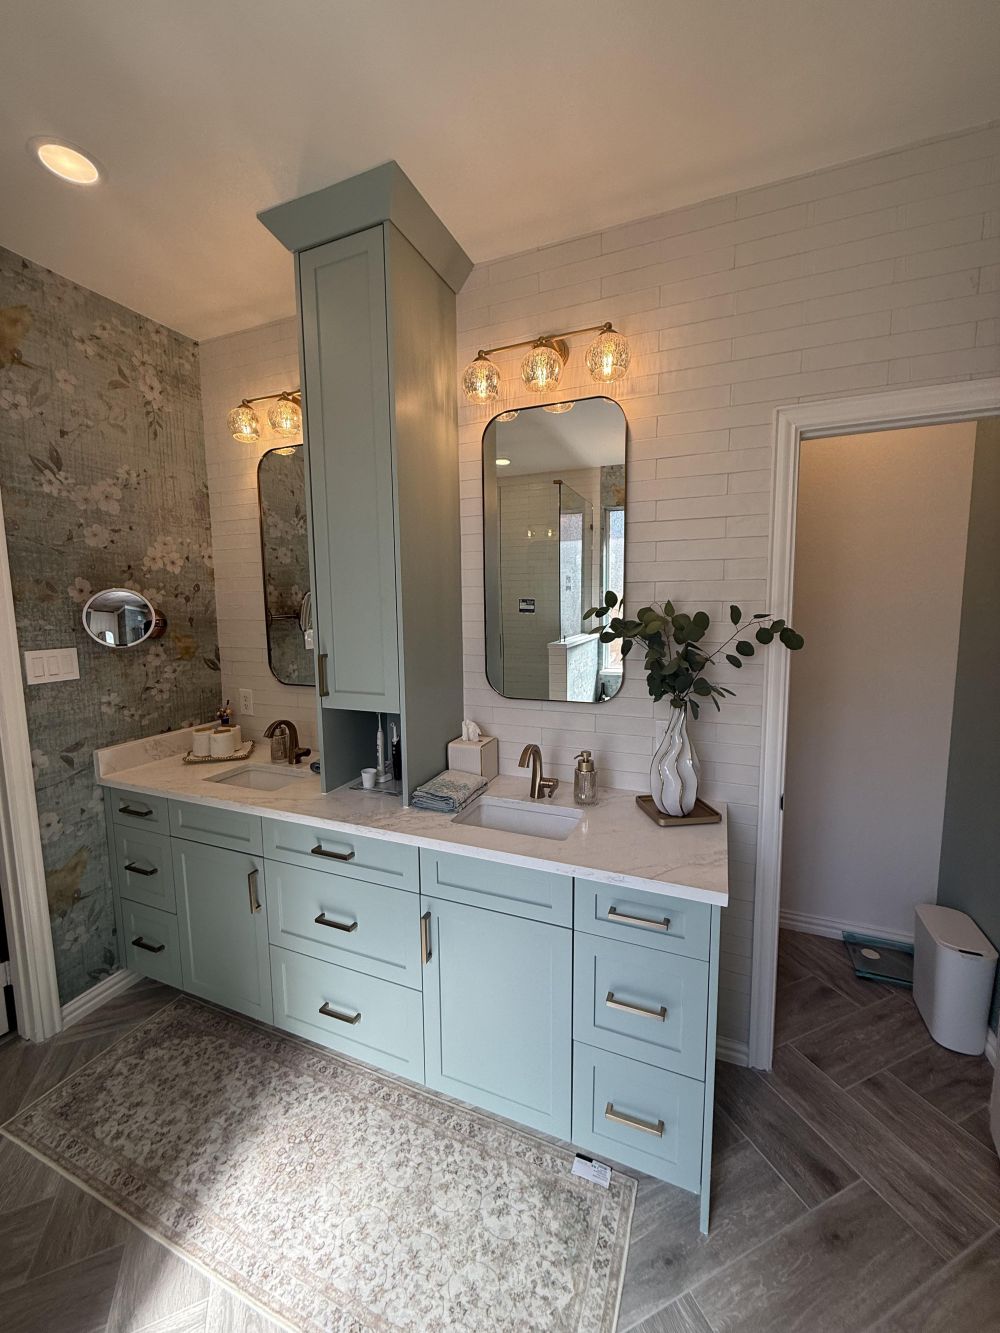
The new vanity features eucalyptus-green Shaker-style cabinets, rectangular undermount sinks, and a pale stone-look countertop. Brass-toned handles and faucets complement two individual mirrors with rounded corners.
A tall cabinet separates the sinks and reaches the ceiling, adding enclosed storage between the two sides. Above each mirror, three glass-shaded lights replace the former exposed-bulb fixtures. White subway-style tiles cover the wall behind the vanity.
Storage was a priority for the homeowners. They installed electrical outlets inside the middle drawer of each outside drawer stack, allowing hair dryers and other styling tools to stay off the counter. Both mirrors also function as medicine cabinets.
The result puts more storage behind doors and drawers rather than leaving toiletries and appliances on display.
Before and After: A Different Use of the Same Space
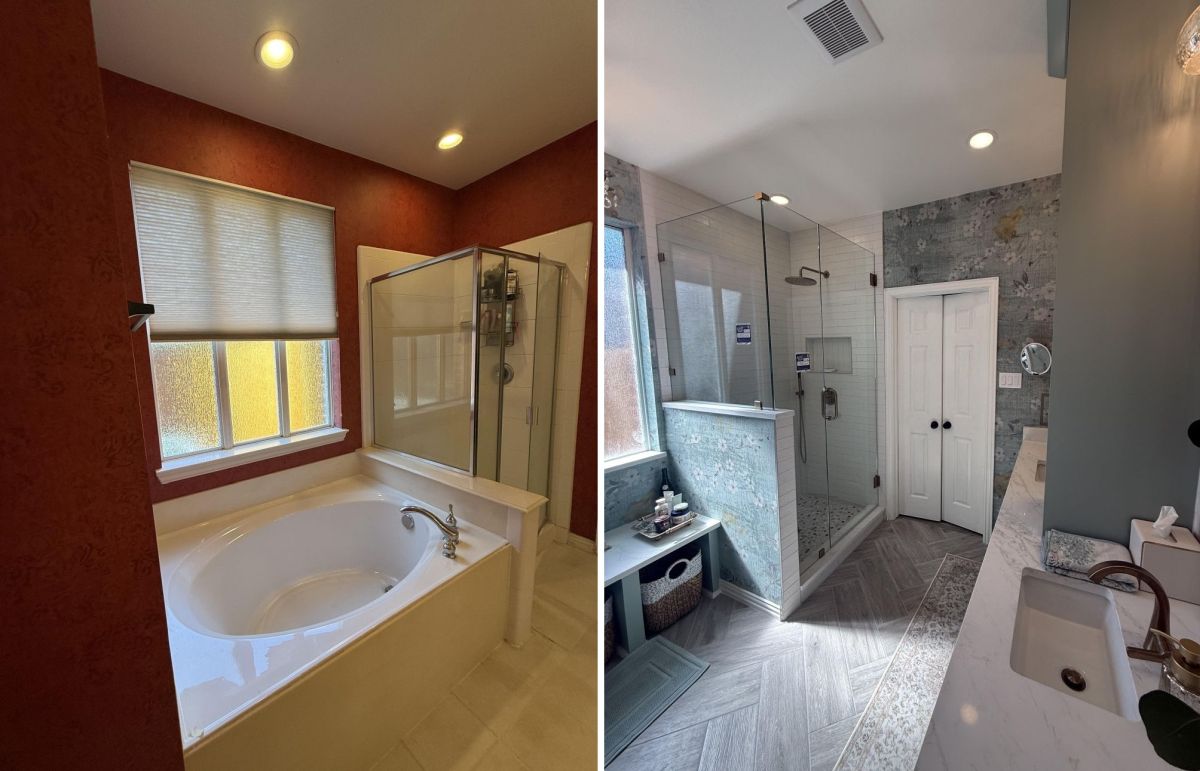
The side-by-side photographs show a change in the bathroom’s proportions without moving its walls. In the original view, the bathtub surround creates a solid barrier across the lower half of the room. The renovated view extends toward the doors at the back, with clear shower glass allowing more of the room to remain visible.
The renovation cost approximately $59,000 as part of a larger project that also included a guest bathroom remodel, master closet flooring, and new upstairs carpeting. The homeowner did not provide a separate cost for this bathroom.
Would you have kept the soaking tub, or made the same choice?
Image credits go to u/TxSkerAg