She Chose Deep Plum Instead of White for Her Utility Room: Now the Cabinets Look Custom-Built


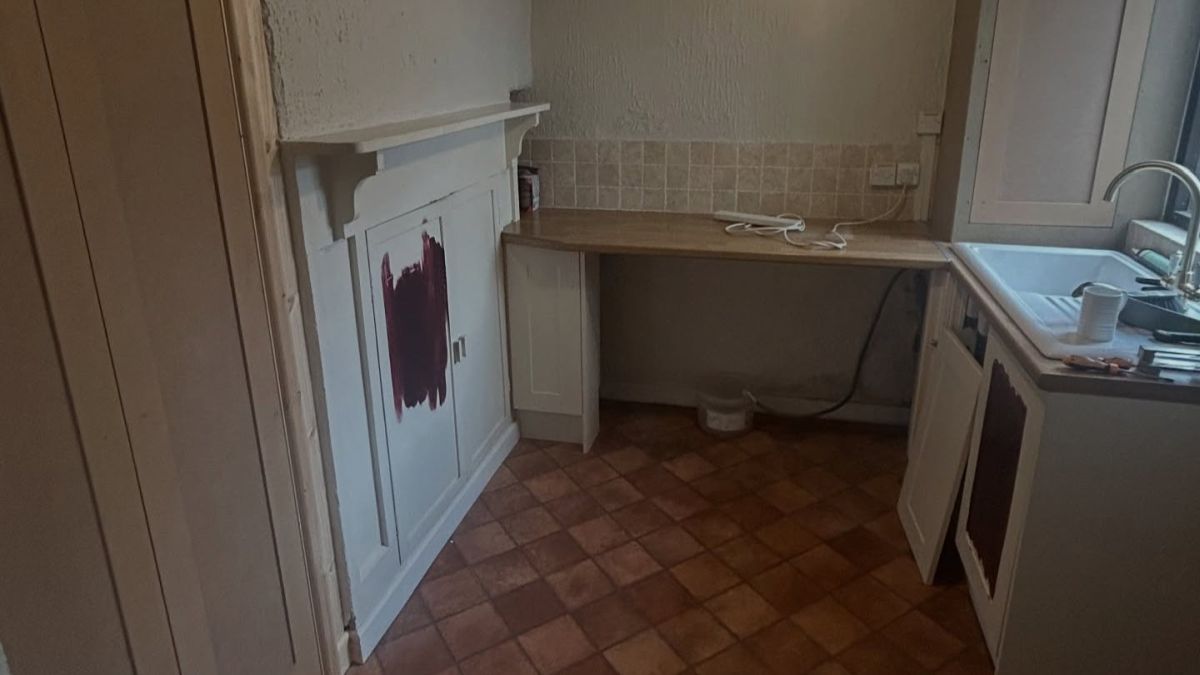
White cupboards, pale woodwork, and a terracotta-colored floor filled this utility room before its makeover. Tall storage lined one wall, with a sink beneath the window and an original fireplace surround between the cupboards and rear worktop.
North Wales painter Ffion, who shares her work through @ty_paent21, brought those surfaces together with Frenchic’s Boho Berry from the Trim Paint range. Her customer chose the deep plum for a house dating to the 1890s, pairing new MDF cupboards with existing cabinetry and original joinery.
Preparation varied across the room, from priming the new MDF to working on the old doors and fireplace surround. A black-and-white checkerboard floor and warm metal hardware completed the change around the wood countertops.
White cupboards and terracotta tones filled the before view
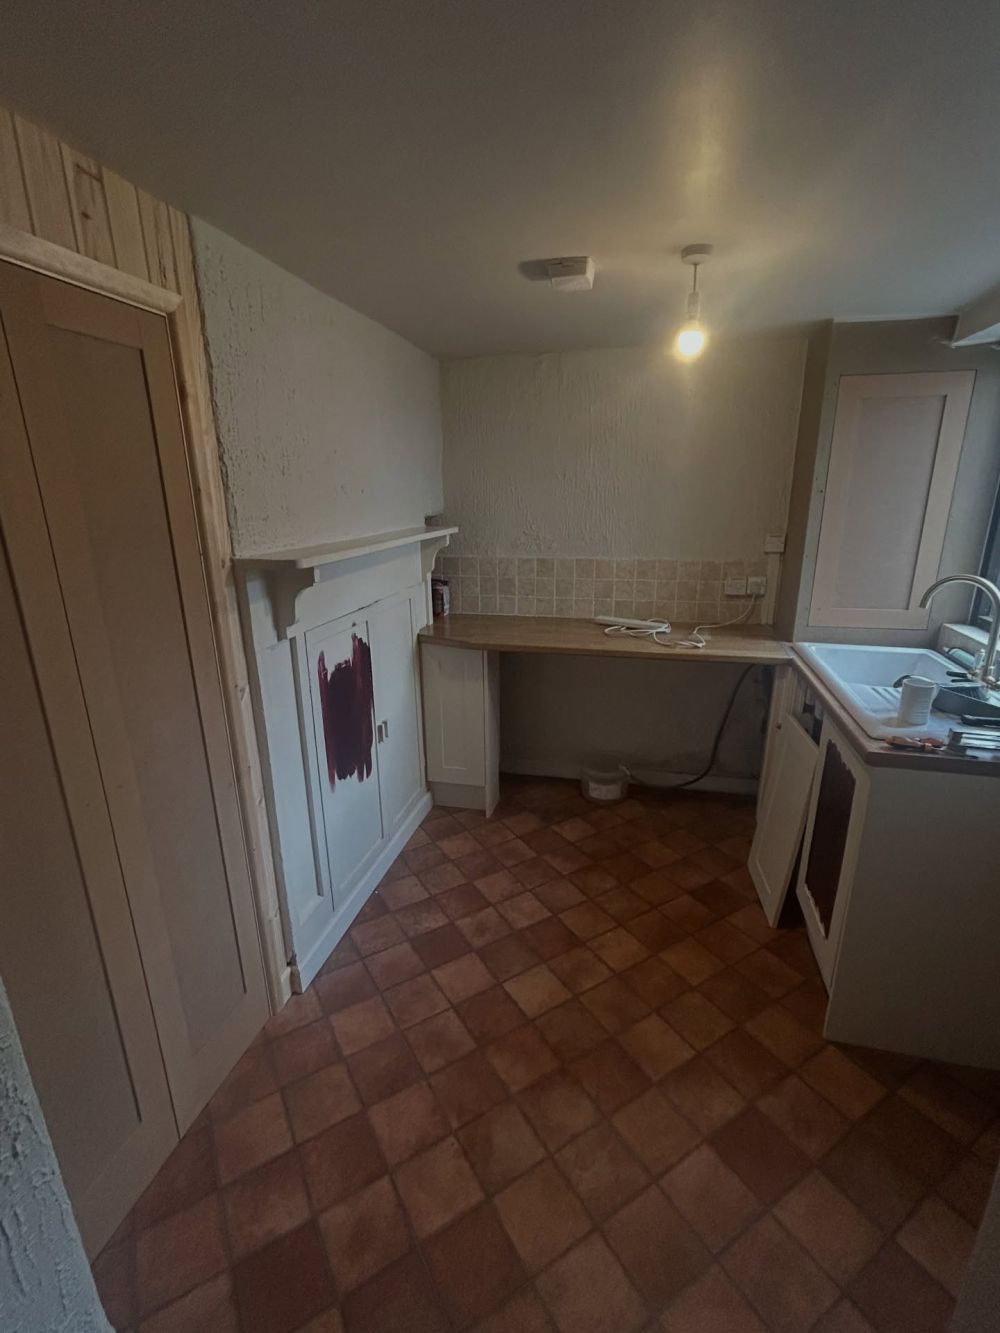
Tall paneled cupboards stood opposite the sink, while a worktop crossed the back wall above an open recess. Pale finishes covered most of the woodwork, leaving the reddish floor as the strongest color in the room.
Plum test patches on the sink cabinet and fireplace enclosure previewed where the new shade would go.
Sink cabinets kept their position beneath the window
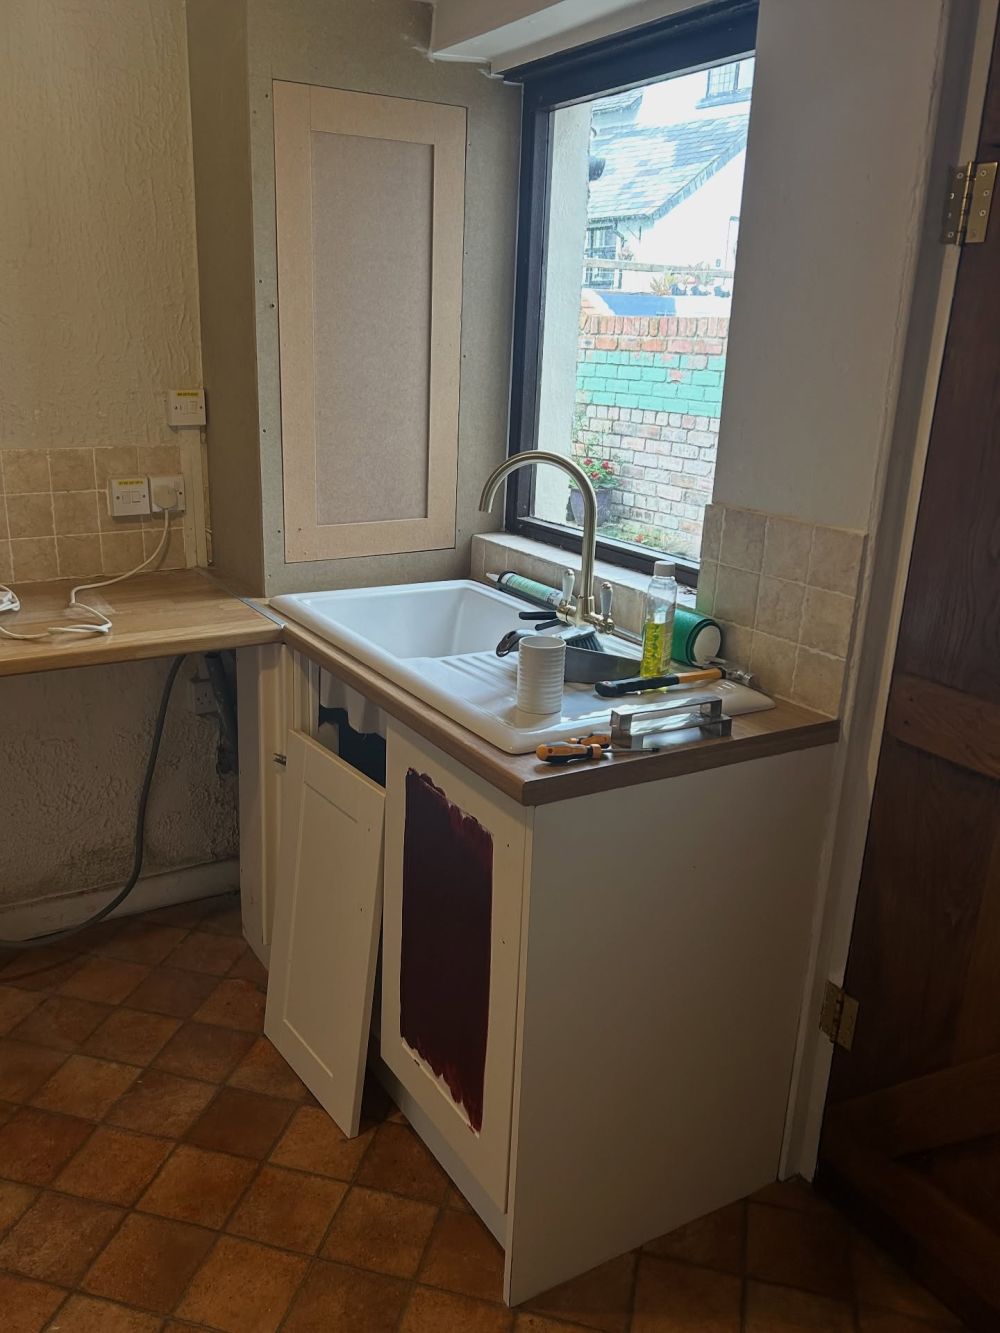
Before painting, light-colored base units sat beneath a wood countertop and white sink. Open spaces below the counter exposed unfinished areas, while the window brought daylight across the work surface.
Keeping the sink in this position preserved the room’s working arrangement, with the makeover focused on the surrounding finishes.
Original woodwork needed more preparation than the modern cabinets
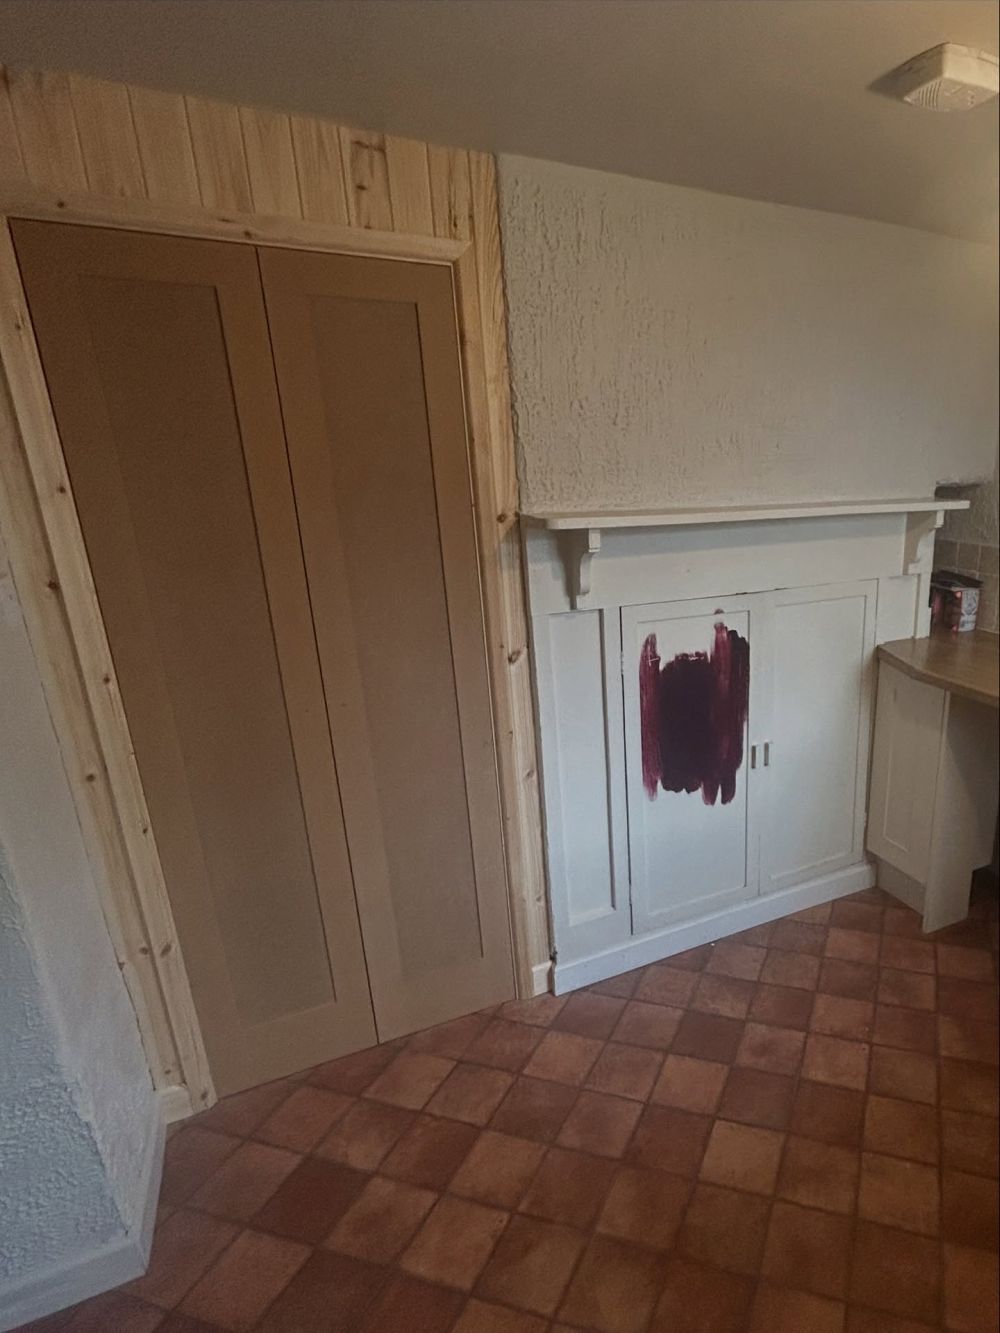
Beside the tall cupboard, a projecting mantel topped the paneled enclosure beneath the original fireplace surround. Its moldings and recessed sections added smaller edges and corners to prepare before painting.
According to the project caption, the modern cabinets needed less preparation, while the new MDF required extensive priming. Treating each surface before applying the shared color helped bring different materials into the same scheme.
Deep plum connected storage on both sides of the room
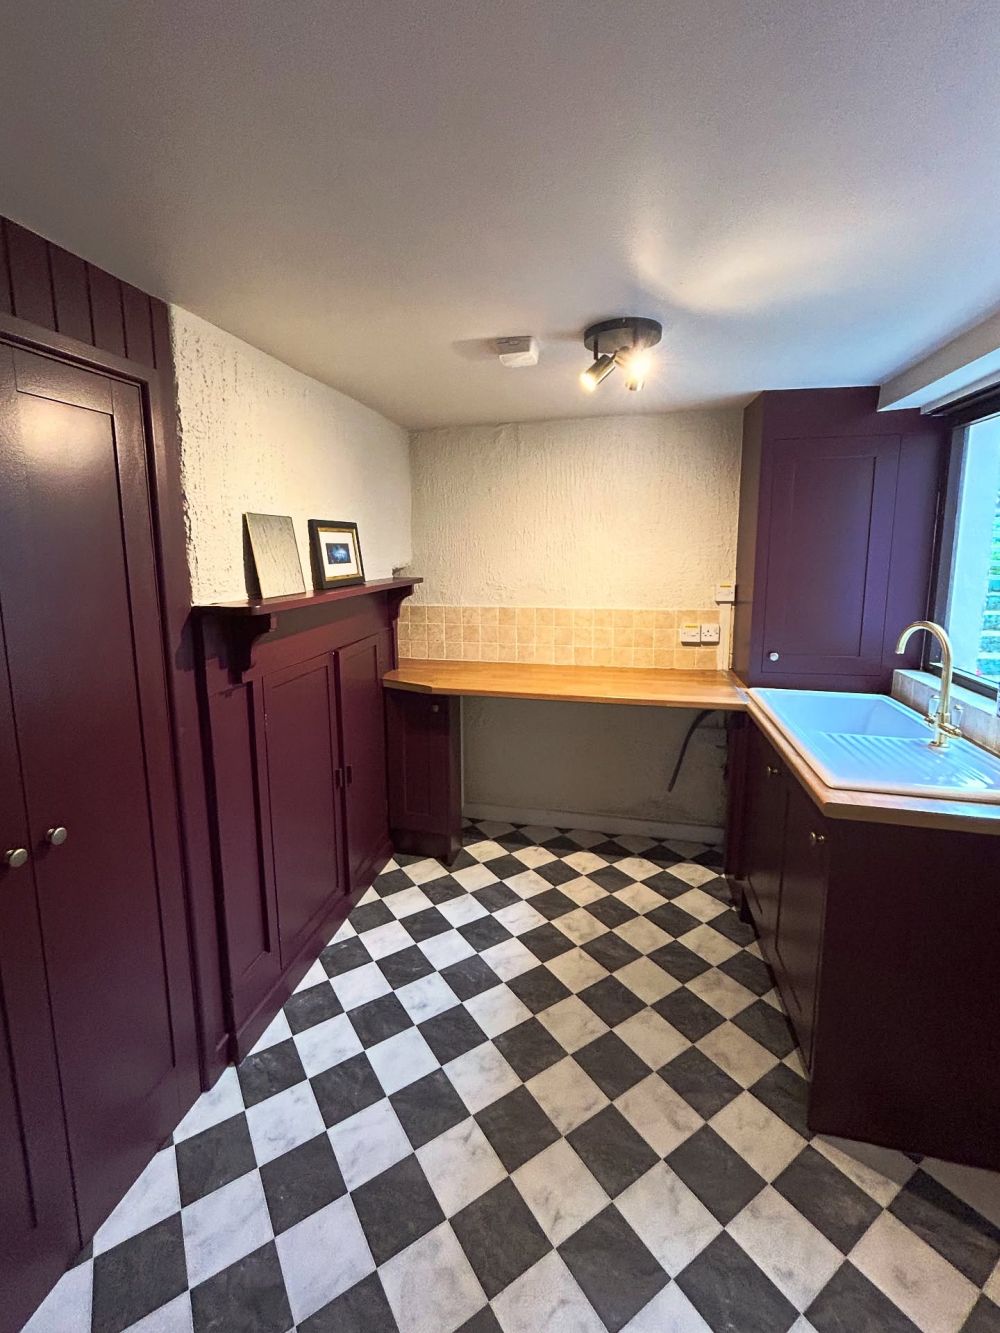
Boho Berry extends from the tall cupboard doors to the lower sink units and the woodwork along the opposite wall. Wood countertops form a warm horizontal line above the dark cabinet fronts.
Black-and-white squares now cross the floor on a diagonal. Their contrast gives the narrow central aisle a defined pattern beneath the solid plum surfaces.
Brass-toned fittings stand out against the dark doors
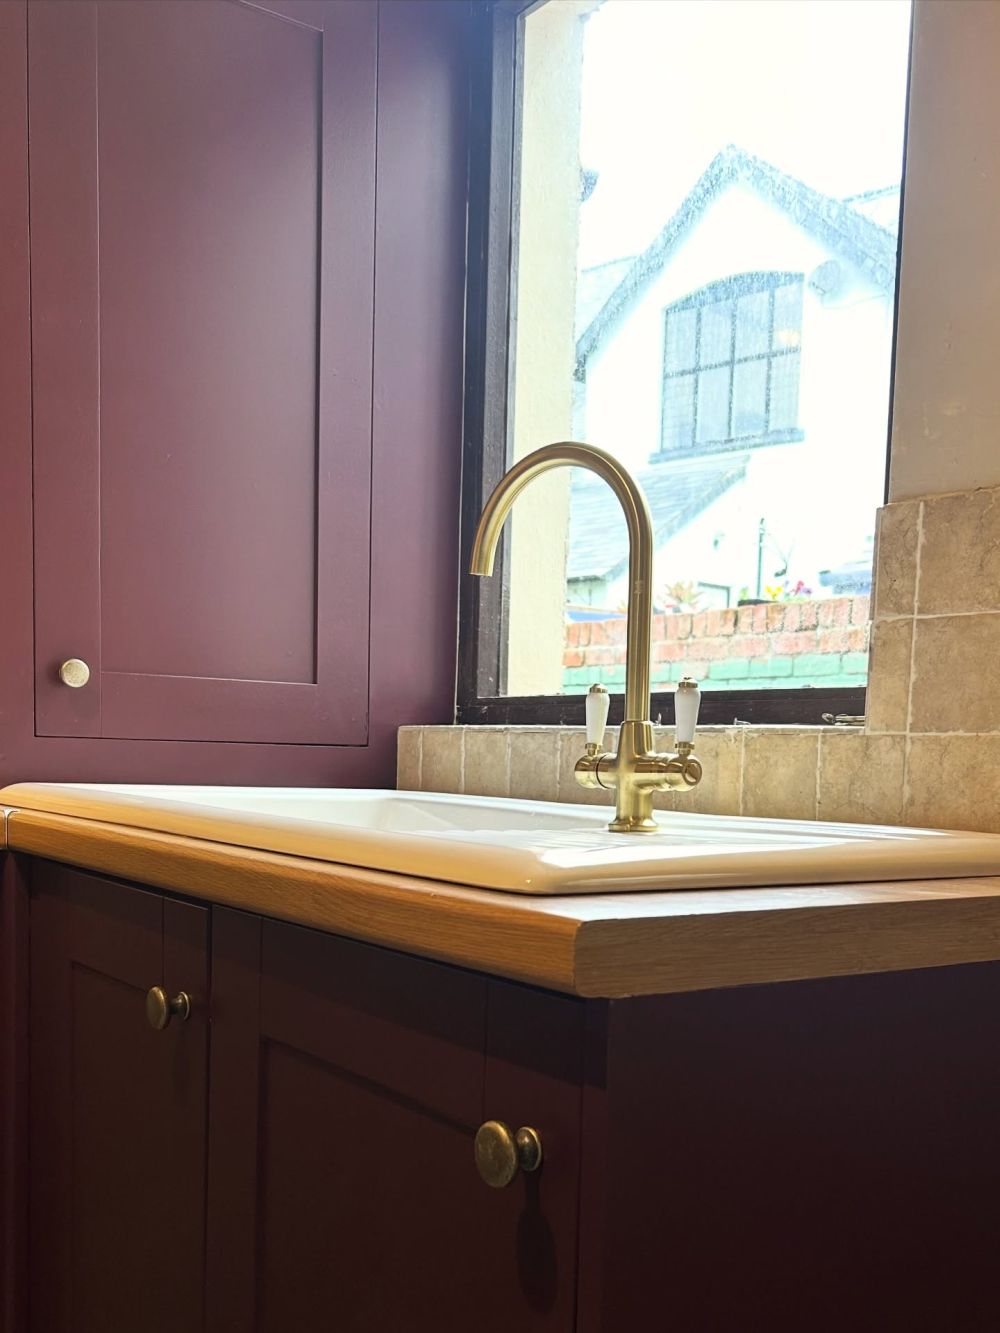
Round knobs punctuate the lower cabinet fronts, with a tall curved faucet rising above the white sink. Warm metal finishes connect those fittings across the workspace without adding another strong color.
Daylight catches the raised edges of the painted doors, making their recessed panels visible within the deep shade.
Painted shutters carry the color above the countertop
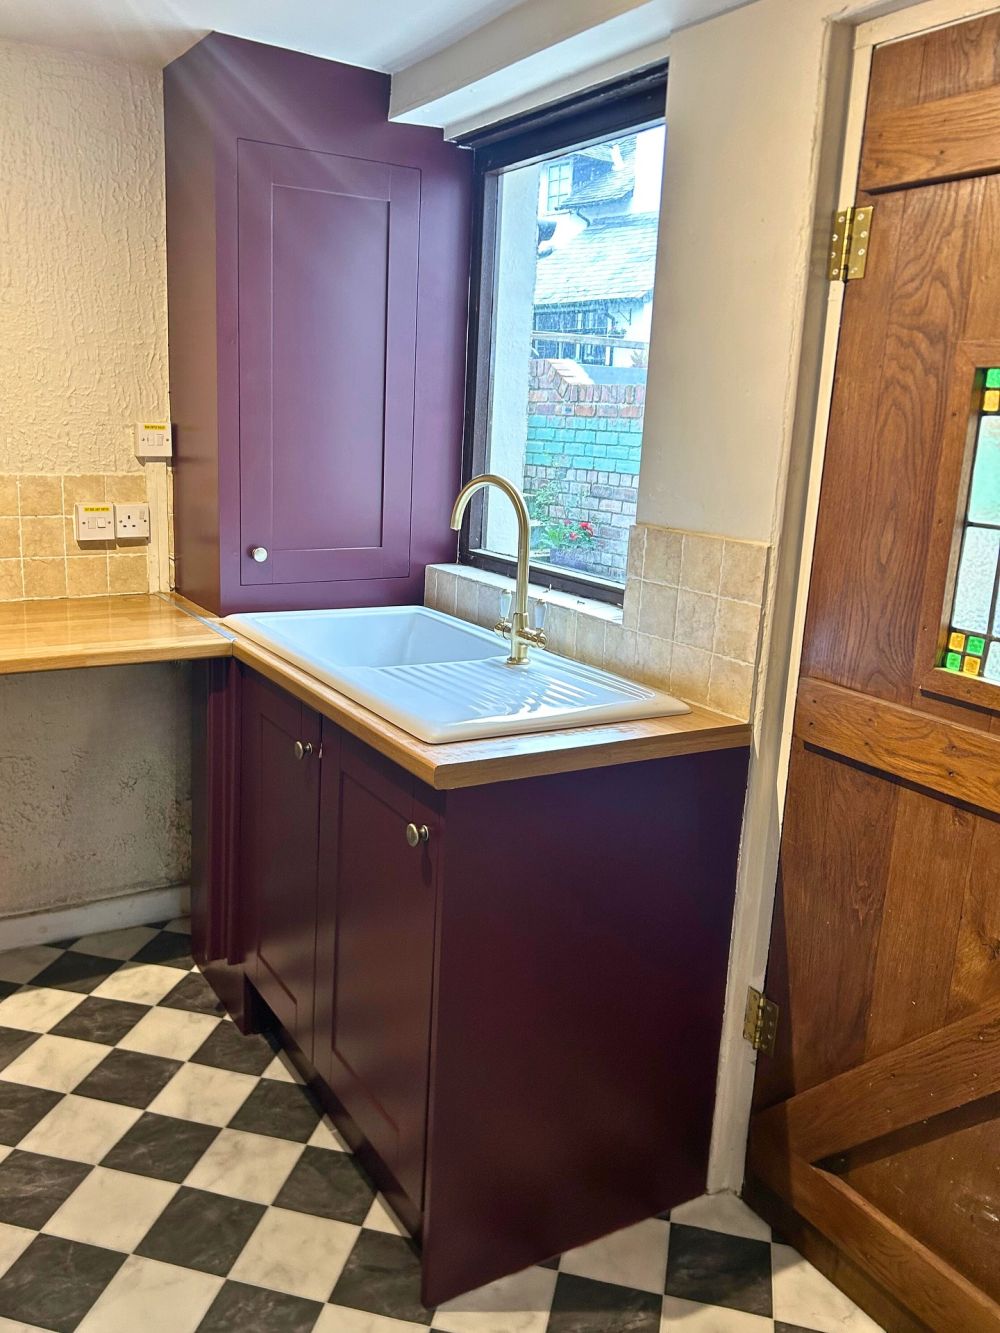
Plum continues onto the paneled shutters beside the window, extending the cabinet color up the wall. Against the pale tiles and white sink, that vertical section frames the washing area.
At the room’s entrance, a wood door with colored glass adds another retained detail. Its exposed grain sits alongside the painted joinery and wood worktop.
Matching paint brings the fireplace surround into the cabinet scheme
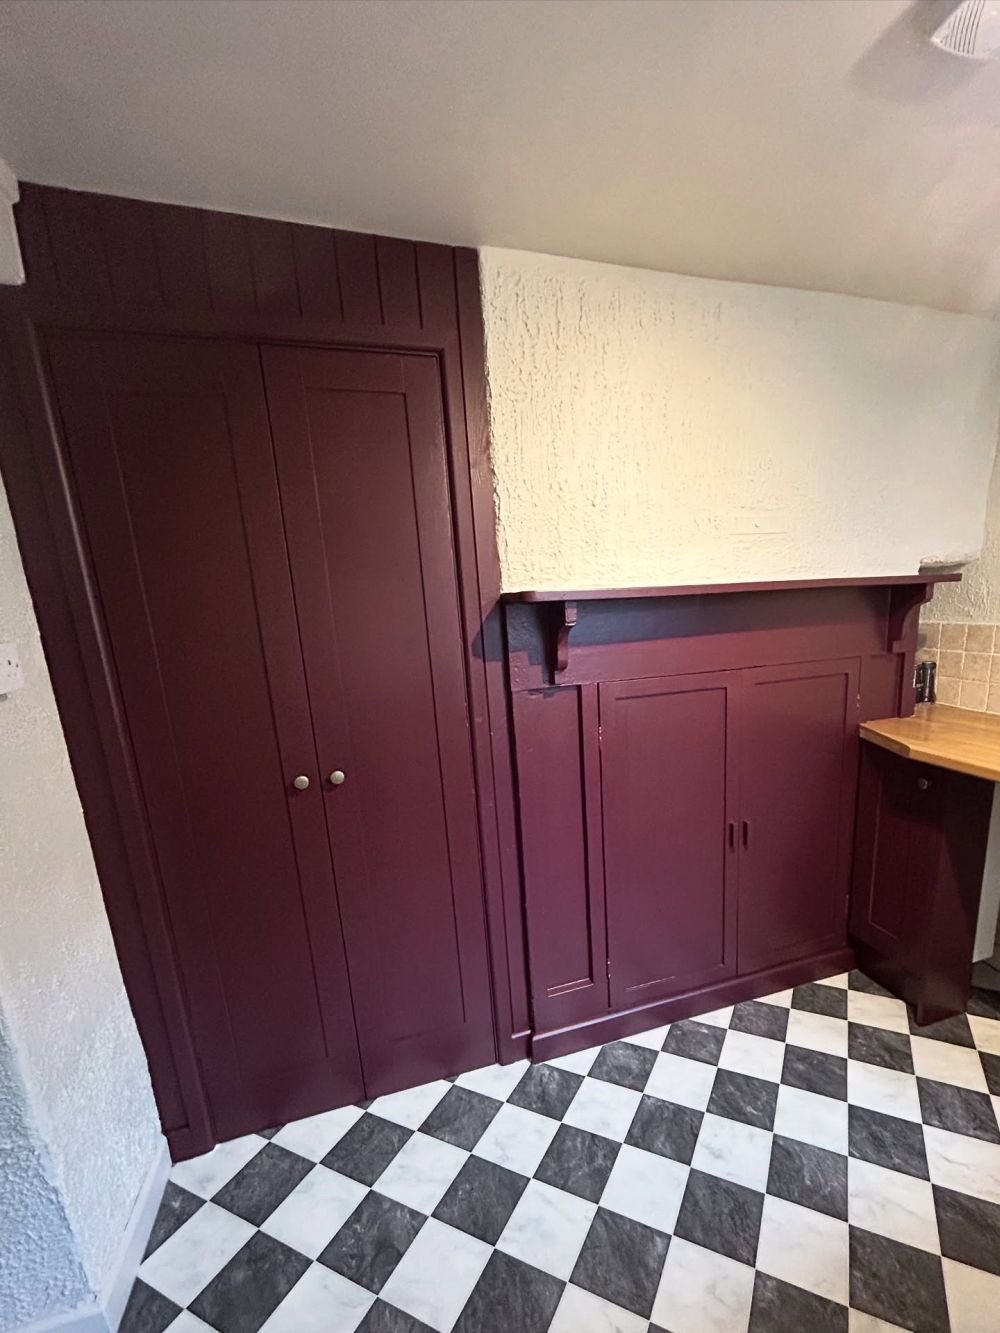
Fresh color covers the mantel, its shaped supports, and the paneled doors beneath it. Beside the taller cupboards, the surround keeps its own profile while sharing their finish.
Two framed pieces rest on the narrow shelf, leaving the original molding visible. Painting around those details preserves a feature of the house within a room fitted for everyday work.
Before and after show how the floor and paint changed the room
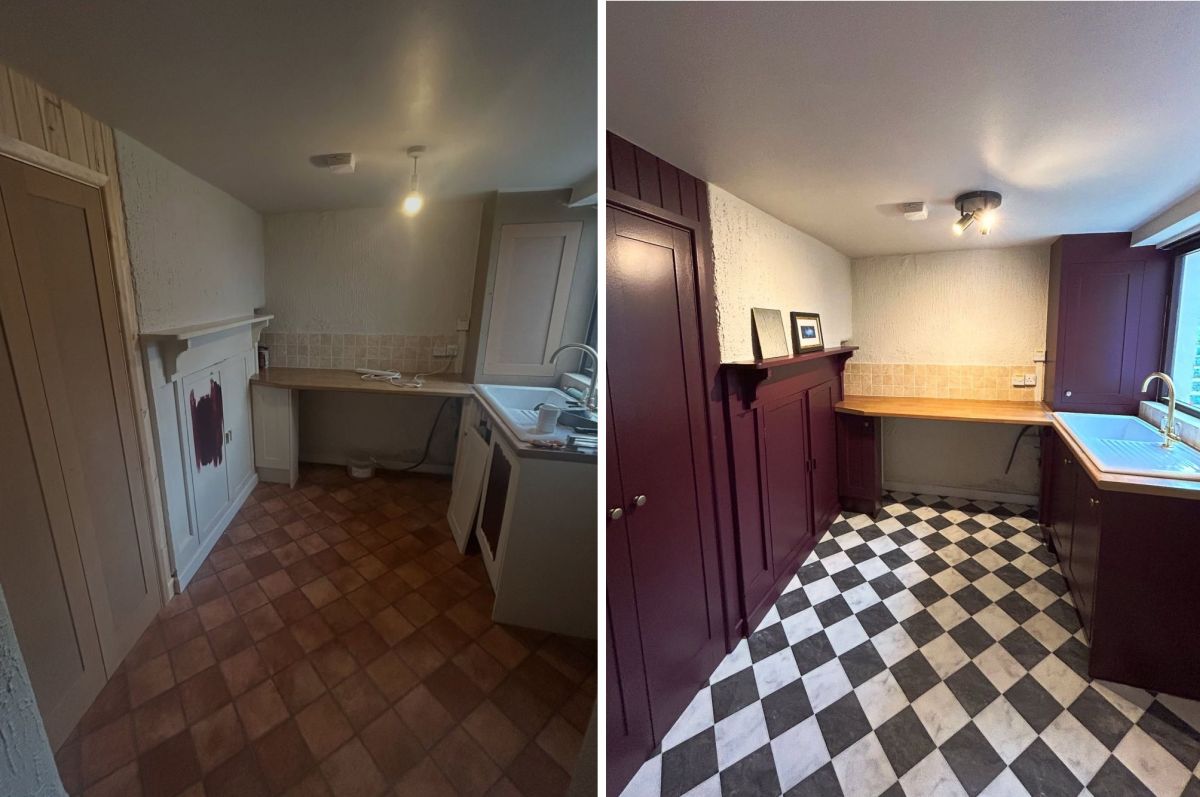
Side-by-side views show the same narrow layout beneath a different combination of finishes. Pale cabinetry and reddish flooring give way to deep plum joinery, a checkerboard aisle, and warm metal accents.
Would you choose deep plum for a utility room, or keep the cupboards white?
Image credits go to @ty_paent21.