He Built a Timber Wall Along a Backyard Slope: Now There’s 200 More Square Feet of Usable Ground


A backyard can have enough space on paper and still leave you short of places to put a chair, planter, or table. Here, the ground dropped toward the neighbor’s property, leaving a sloping strip along the fence instead of a flat extension of the yard.
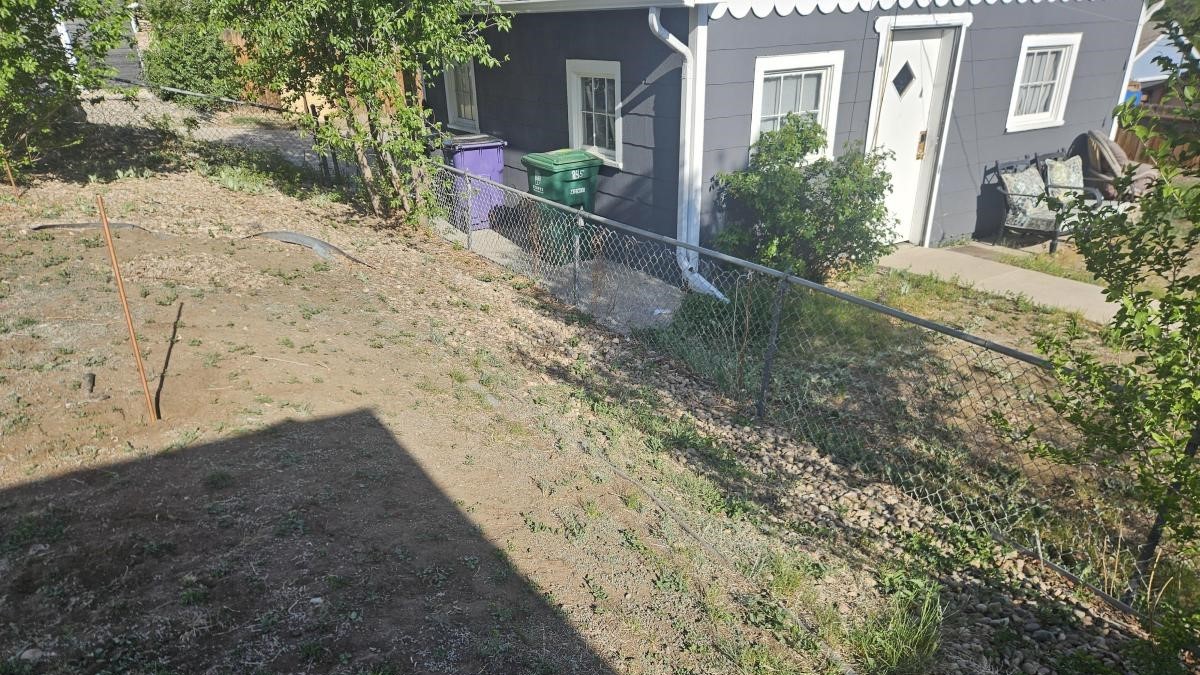
Reddit user u/ScissorMeTimbers21 built a timber retaining wall along that edge and reported gaining about 200 square feet of flat ground. Every load of soil moved by hand, with shovels, a hoe, a rake, and a hand tamper replacing earthmoving equipment.
The project cost about $2,000, including timber, foundation gravel, and new tools. Its payoff is space for a future use rather than a finished outdoor room: the owner has not decided whether to add planters, a patio, or something else.
The Slope Took Away Space Beside the Fence
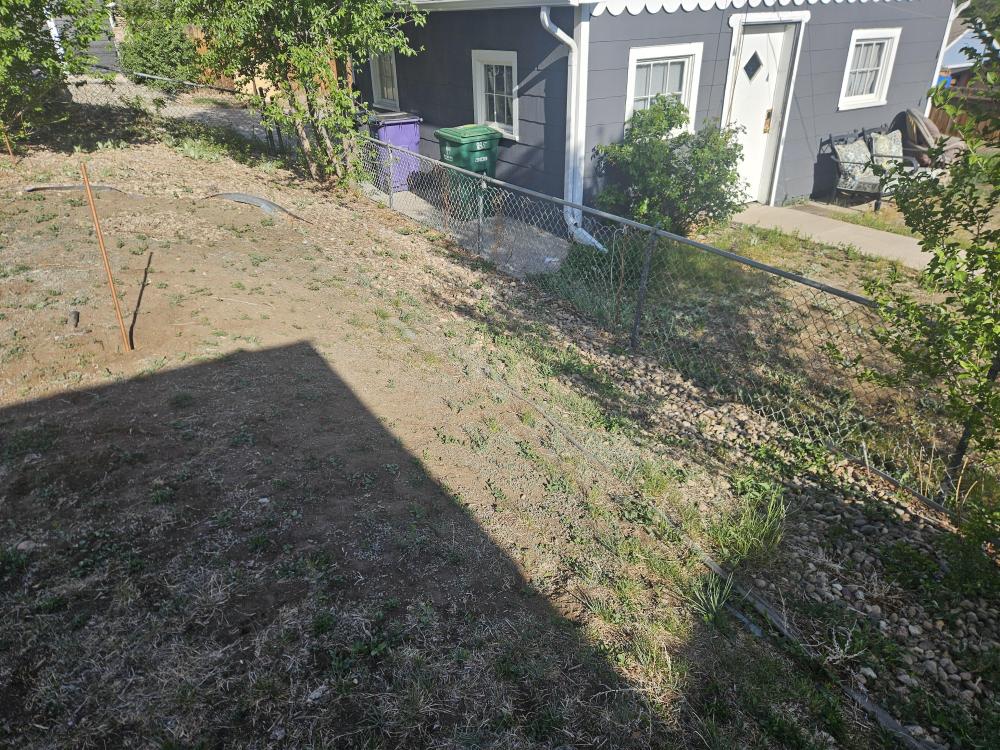
Patchy grass and exposed soil fell toward a chain-link fence, with river rock covering part of the lower strip. The neighboring building stood beyond the boundary at a lower elevation.
That change in height was the reason for the project. Raising the ground behind a retaining wall would extend the upper yard toward the fence without changing the property line.
String Lines Marked the New Edge
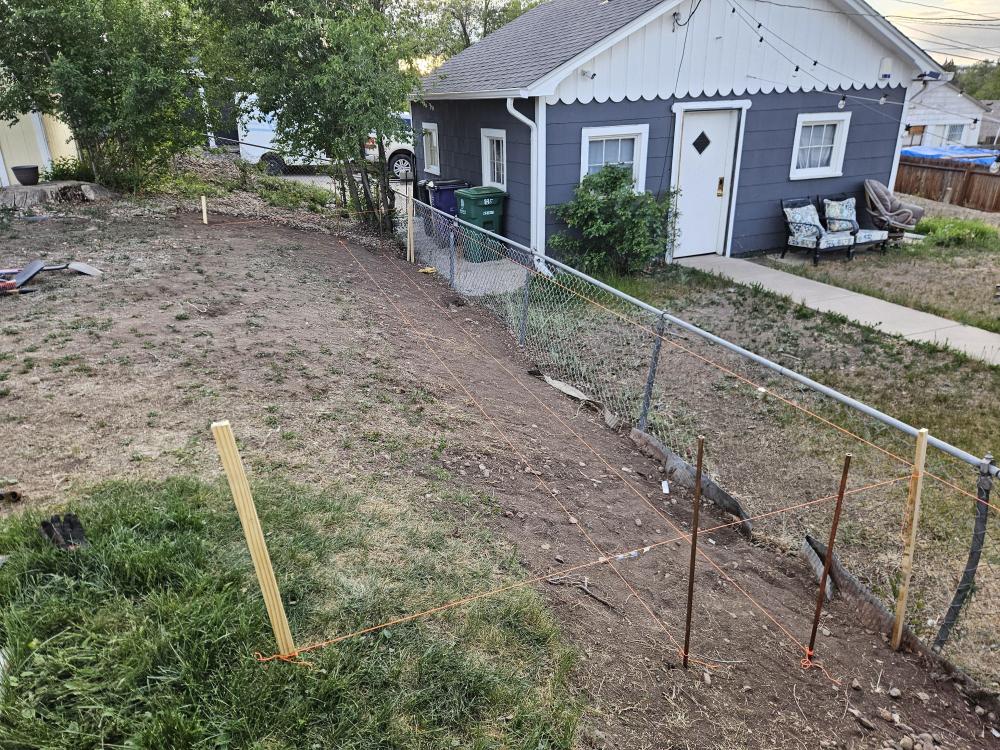
Stakes and orange string traced a long band beside the boundary, defining where excavation would take place. Removing the old river rock exposed the soil beneath and cleared the wall’s working area.
The marked strip also separated the construction zone from the ground that would remain behind it, giving the builder a reference through the digging and timber placement.
Excavation Supplied Much of the Fill
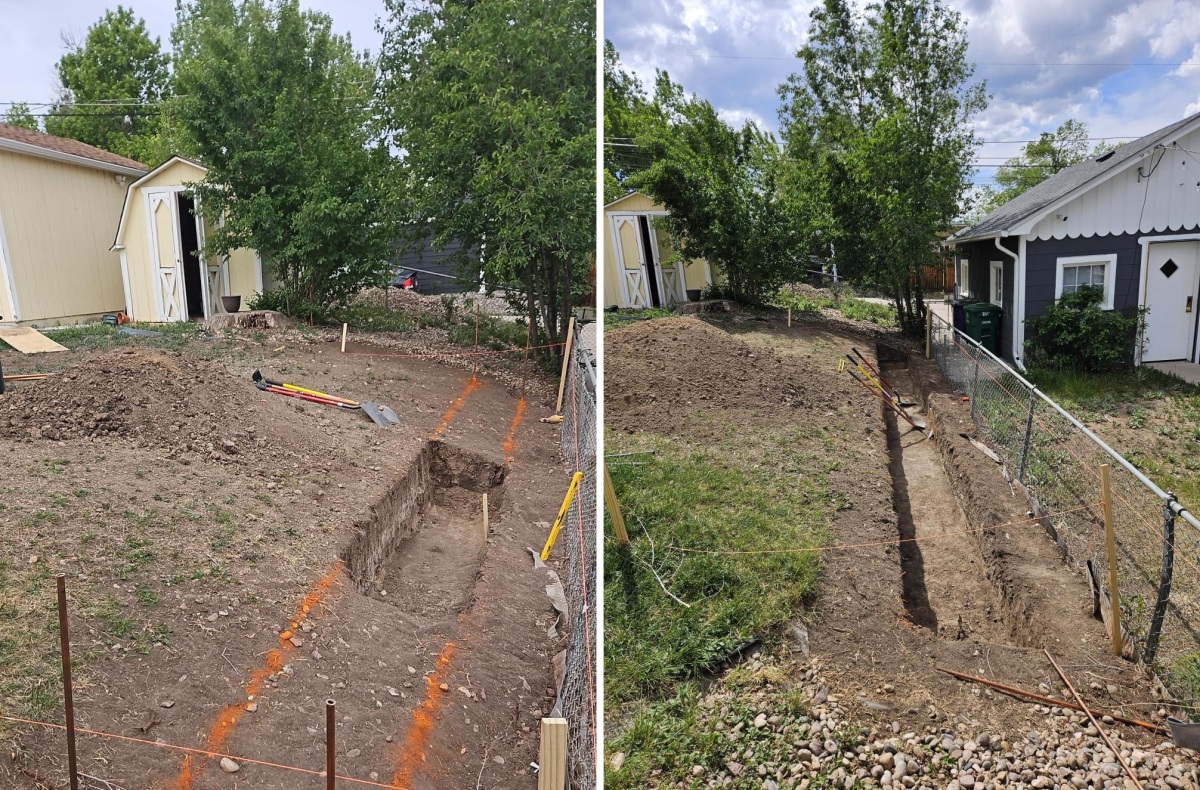
A trench opened along the fence while excavated soil accumulated on the uphill side. The paired views show the channel extending through the yard, with hand tools resting beside the cut.
Most of that soil returned behind the wall as fill, according to the owner. About ten additional wheelbarrow loads came from a neighbor to complete the raised area.
Gravel Went Into the Trench Before the Timber
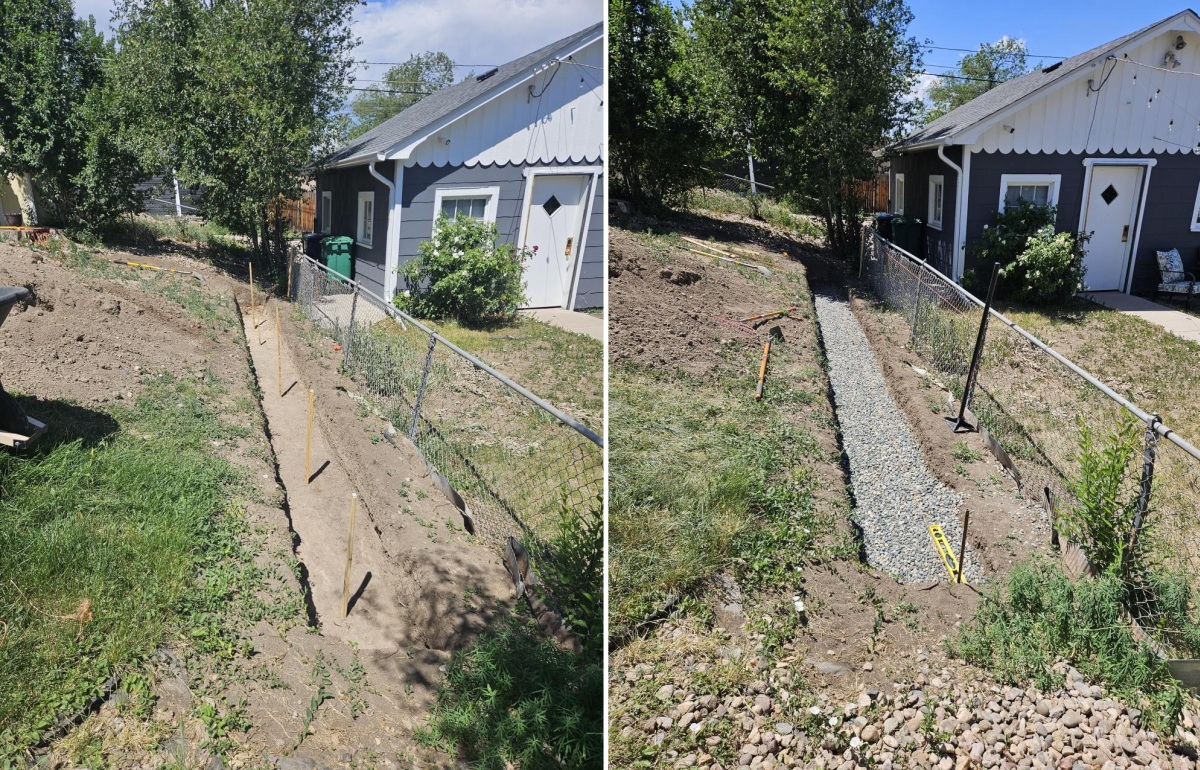
Gray gravel covered the trench bottom, replacing the exposed soil visible in the earlier view. A hand tamper stood beside the fence, and a spirit level lay across the prepared strip.
The builder reported compacting the project by hand throughout. The photographs document the foundation preparation, although they provide no measurements for its depth or width.
The First Courses Established the Wall’s Line
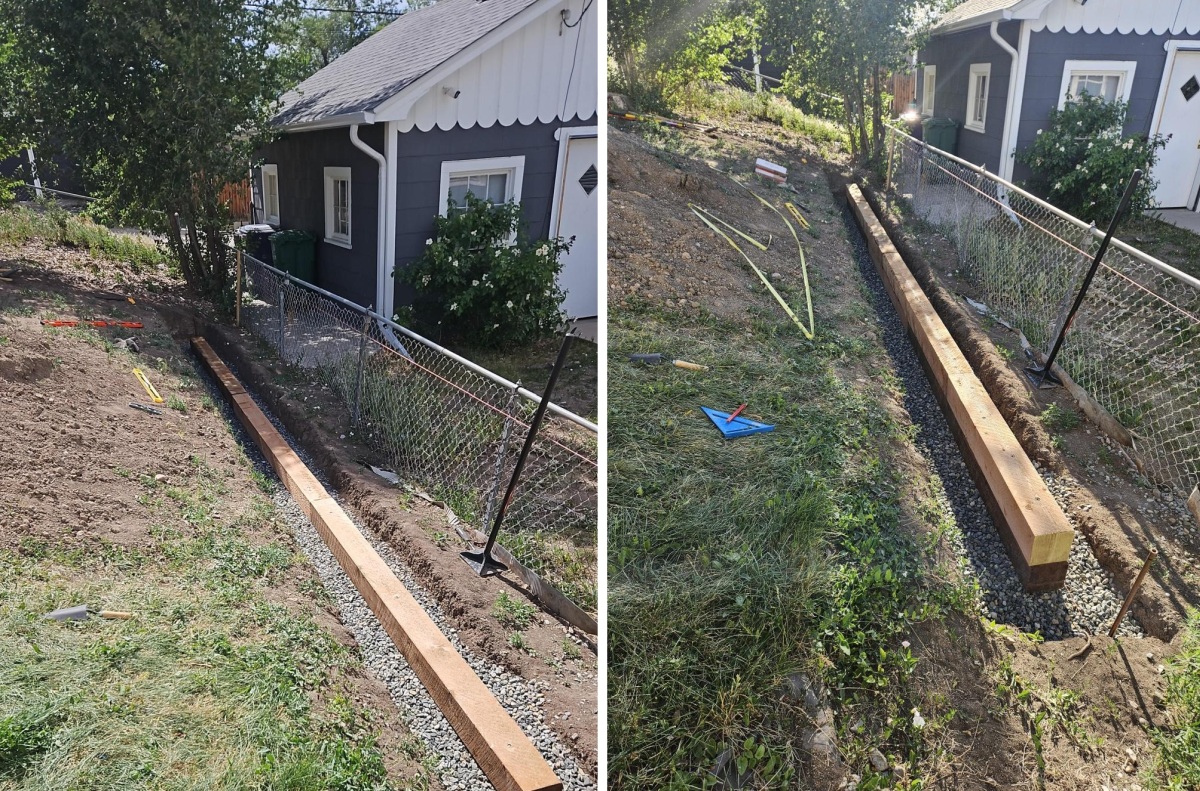
Long timbers followed the gravel bed, creating a straight boundary against the uneven ground behind them. Successive pieces extended the wall toward the trees at the far end.
The owner chose ACQ pressure-treated timber and said the cut ends were sealed. Three-foot lengths of half-inch rebar secured the first course, while 10-inch timber screws connected the wood.
Cross-Anchors Reached Back Into the Yard
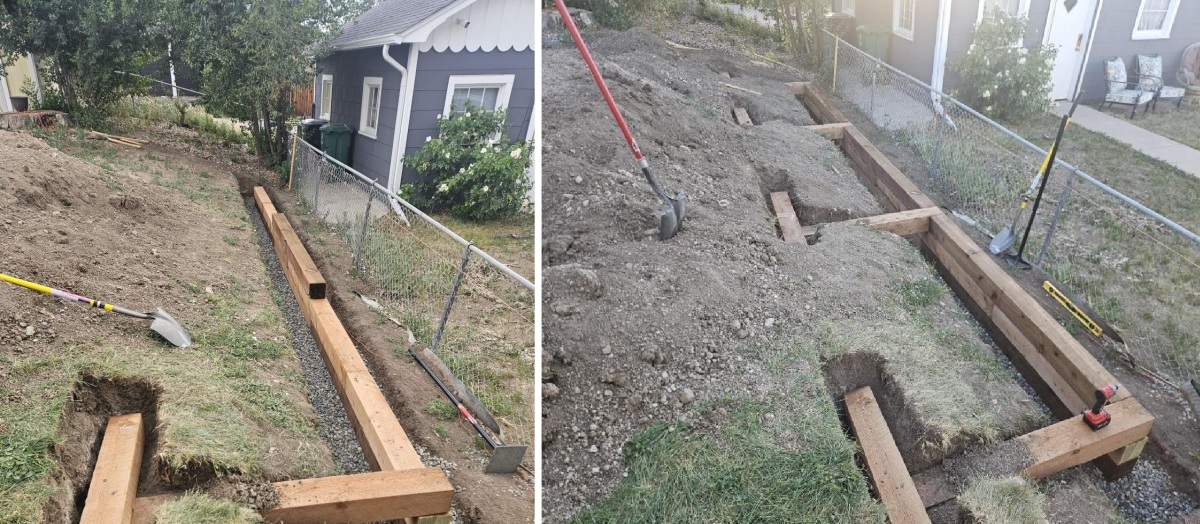
Perpendicular timbers extended from the wall into excavated pockets on the uphill side. Crosspieces at their buried ends formed the anchors the owner described as deadmen, with rebar also used to stake them.
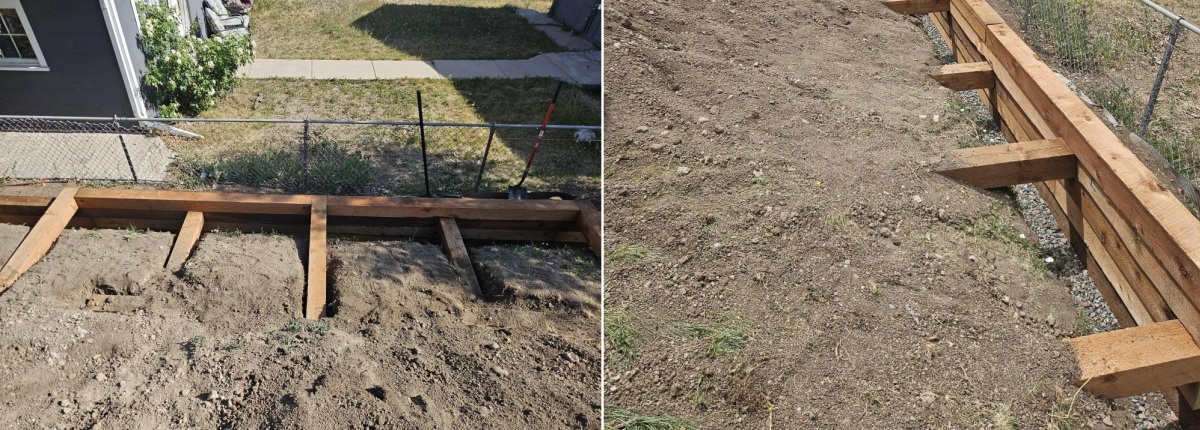
Once covered, these parts would disappear beneath the new ground. The construction views expose work that the finished wall face cannot show, including the lengths reaching back from the stacked courses.
A Massage Gun Helped Clean the Old River Rock
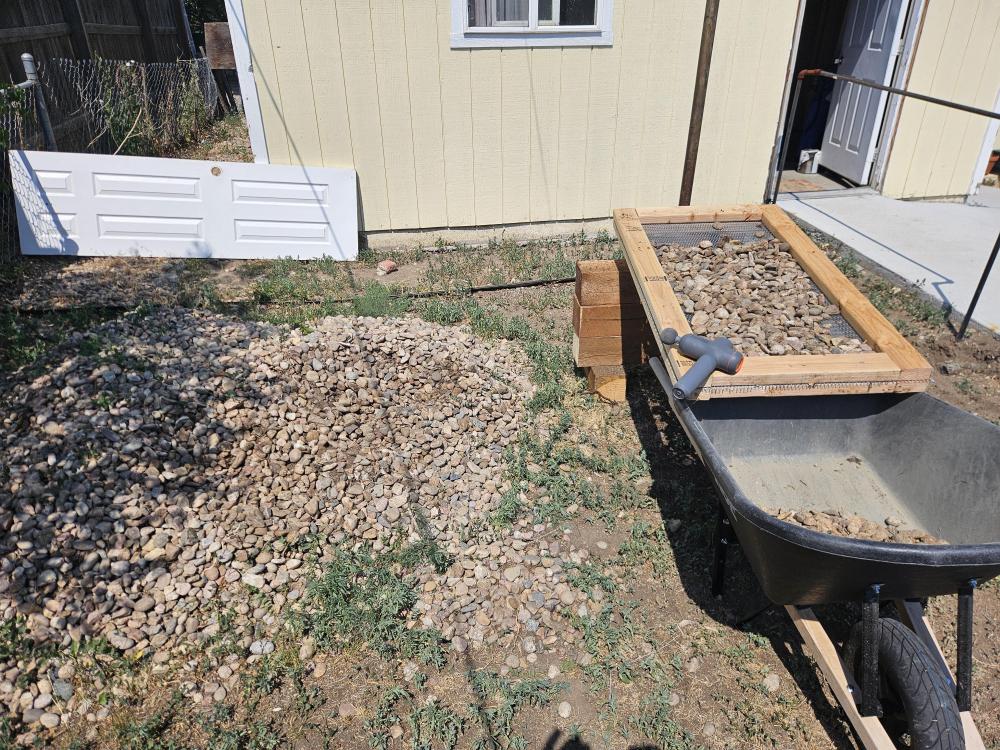
Rather than discard the dirty stone removed at the start, the builder made a sieve from metal screen and 2×4s. It rested above a wheelbarrow so loose soil and fine material could fall through.
A handheld massage gun vibrated the screen as the rocks moved across it. The owner reported that the method cleaned the stone well, though processing enough material added another task to the hand-built project.
Pipe and Fabric Appeared Before Backfilling
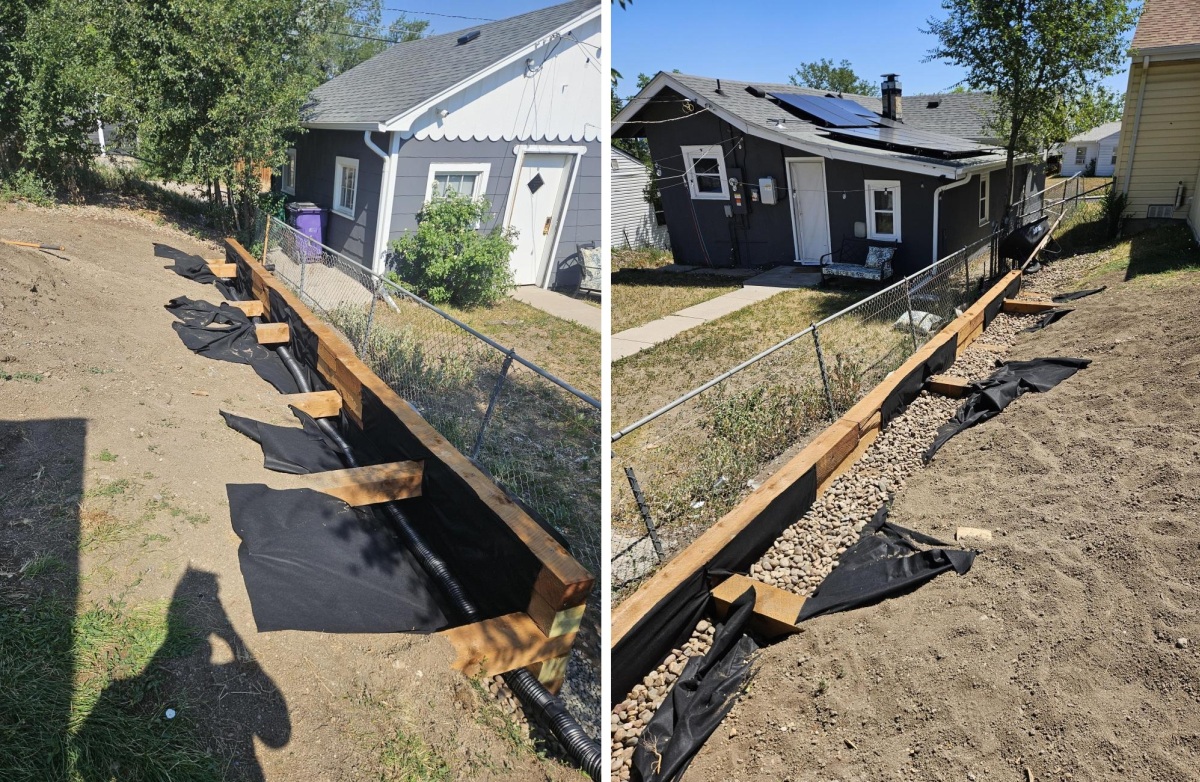
Black corrugated pipe ran behind the timber face, with fabric lining the working strip and cleaned river rock filling the space around it. Cross-anchors remained exposed as the stone went in.
These views record the drainage components used, but they do not establish the pipe’s outlet or the system’s performance after rain. Rounded river rock also became a point of debate in the supplied comments, with readers questioning its use behind the wall.
Soil Covered the Anchors as the Surface Rose
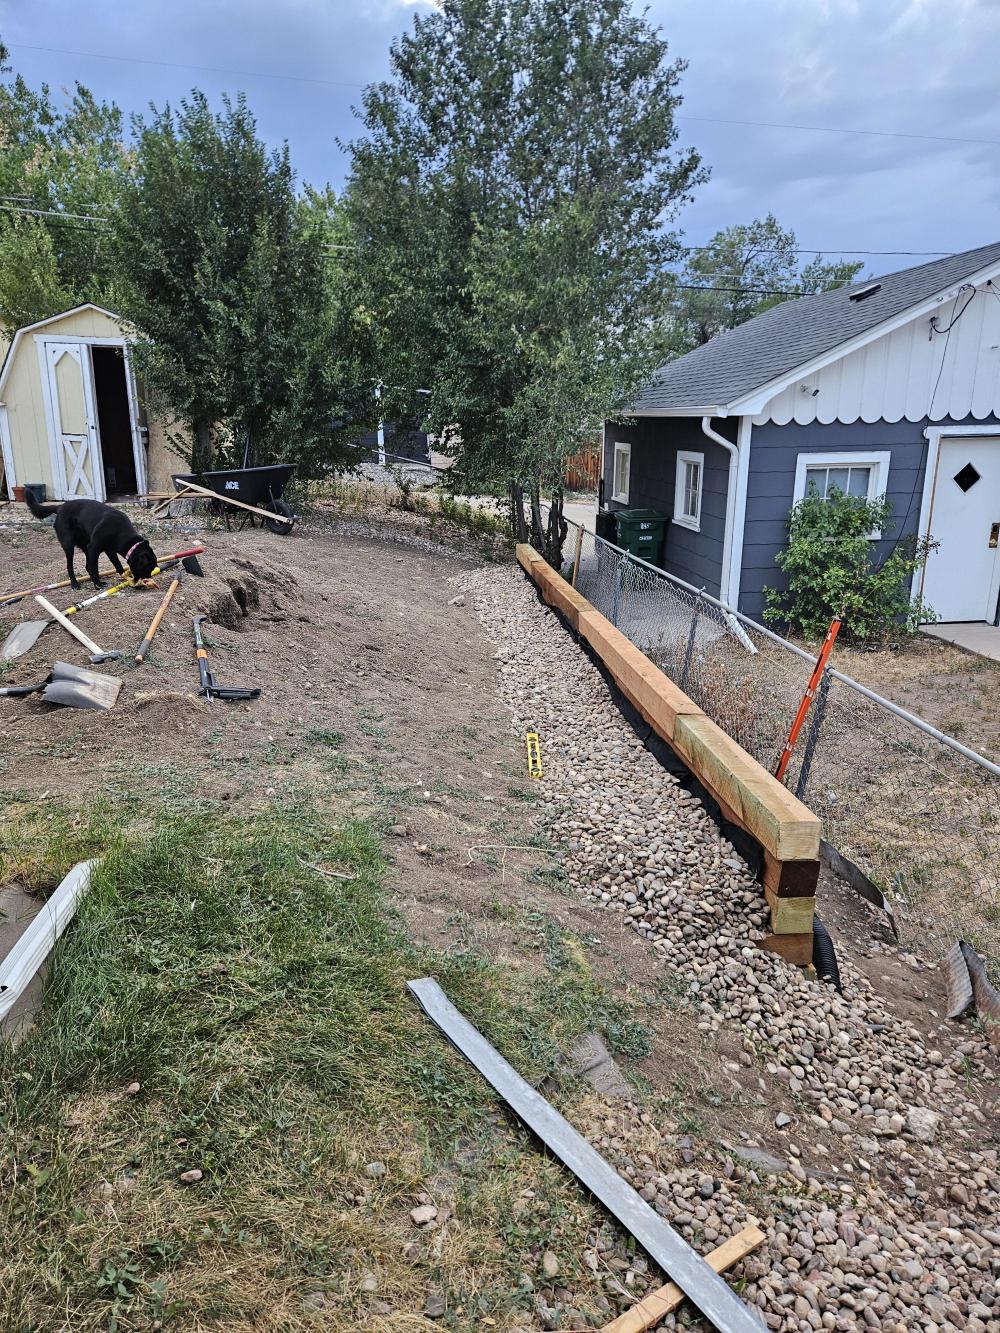
Backfill brought the ground toward the upper timber course, concealing the crosspieces and much of the rock-filled strip. A band of exposed stone remained beside the wall, while the broader soil surface extended inward toward the yard.
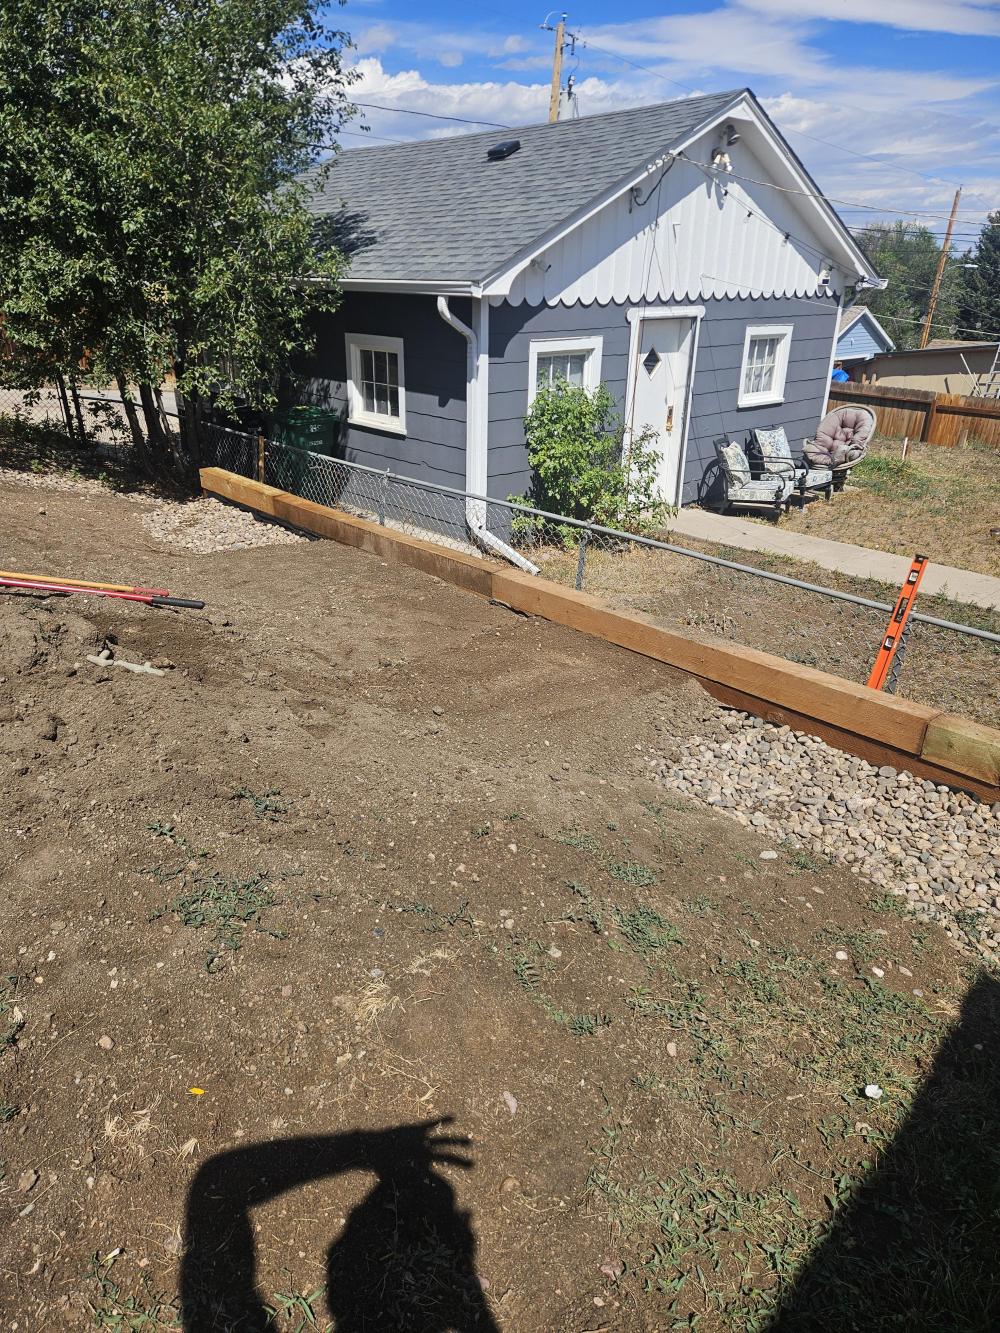
The owner acknowledged leaving the ends without right-angle returns into the slope. Boulders were planned at those transitions to help contain the exposed fill, but that work is not shown in the supplied photos.
The Added Ground Has No Assigned Use Yet
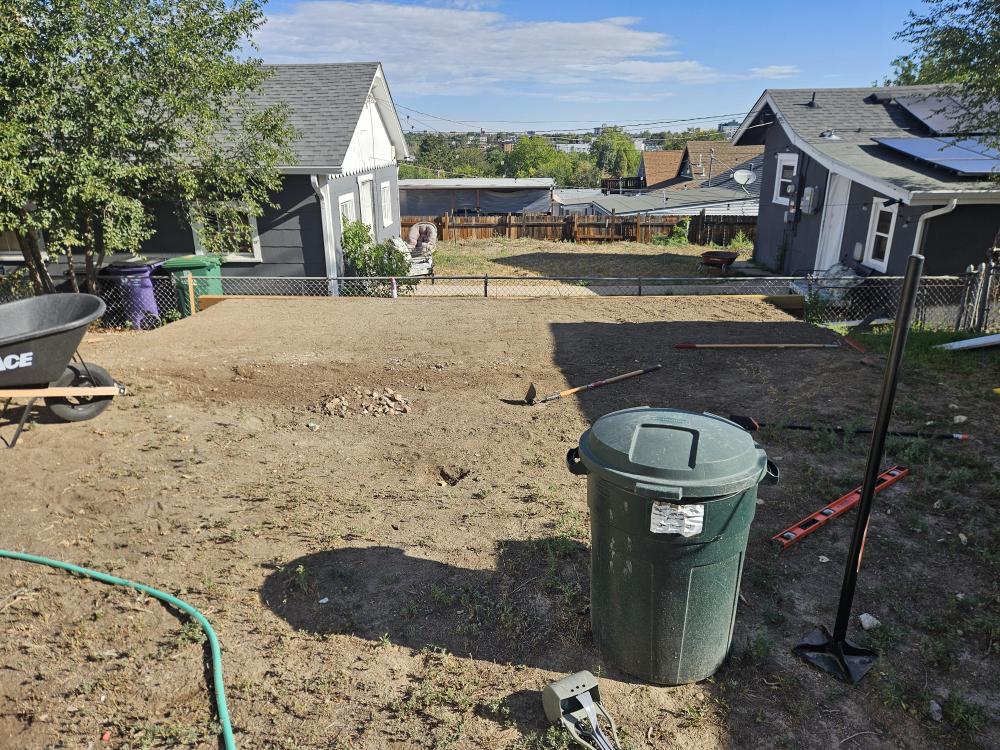
From across the yard, the filled area forms a broad surface above the boundary wall. Tools and a wheelbarrow remain on the ground, with no paving, furniture, or planting installed on the new section.
What would make those extra 200 square feet worth the effort: a planted terrace, another seating spot, or more open yard? That choice remains ahead, and any proposed patio would need the wall’s capacity assessed before adding the extra load.
Images and project details: Reddit user u/ScissorMeTimbers21.